
390-394 Hyde Street
Prescott, ON K0E 1T0
- 5Bedrooms
- 3Bathrooms
- 2Garage
- 2000–2500Sq Ft
- $2,993Tax
- 45×100 ftLot Size
 Estimated Value:$516,861See Free Estimate Report

Property not available for sale or for rent.
HOMEH One: full-service selling for a 1% listing fee. The buyer's agent commission is separate.
Free Home EvaluationHow Much Is My Home Worth?Homes for Sale NearbySale & Price History for 390-394 Hyde Street, Prescott, Prescott
| Start Date | End Date | Price | Event | MLS# |
|---|---|---|---|---|
| 2026-09-11 | 2026-10-02 | Login to See Prices | Sold | x13770498 |
Real estate boards require you to or to see the full details of this property.
*Sold prices and complete sale & price history are regulated data. Under the Trust in Real Estate Services Act, 2002 (TRESA) and the rules of the Real Estate Council of Ontario (RECO), and pursuant to the Multiple Listing Service® rules of the Canadian Real Estate Association (CREA) and the Toronto Regional Real Estate Board (TRREB), this information may be shown only to registered users who have agreed to the applicable terms of use (a Virtual Office Website, or "VOW," arrangement). HOMEH Inc., Brokerage therefore provides it to signed-in members only. Creating an account is free and takes under a minute.
About 390-394 Hyde Street, Prescott, Prescott
Summarized Description
- Two vacant units with rental income potential.
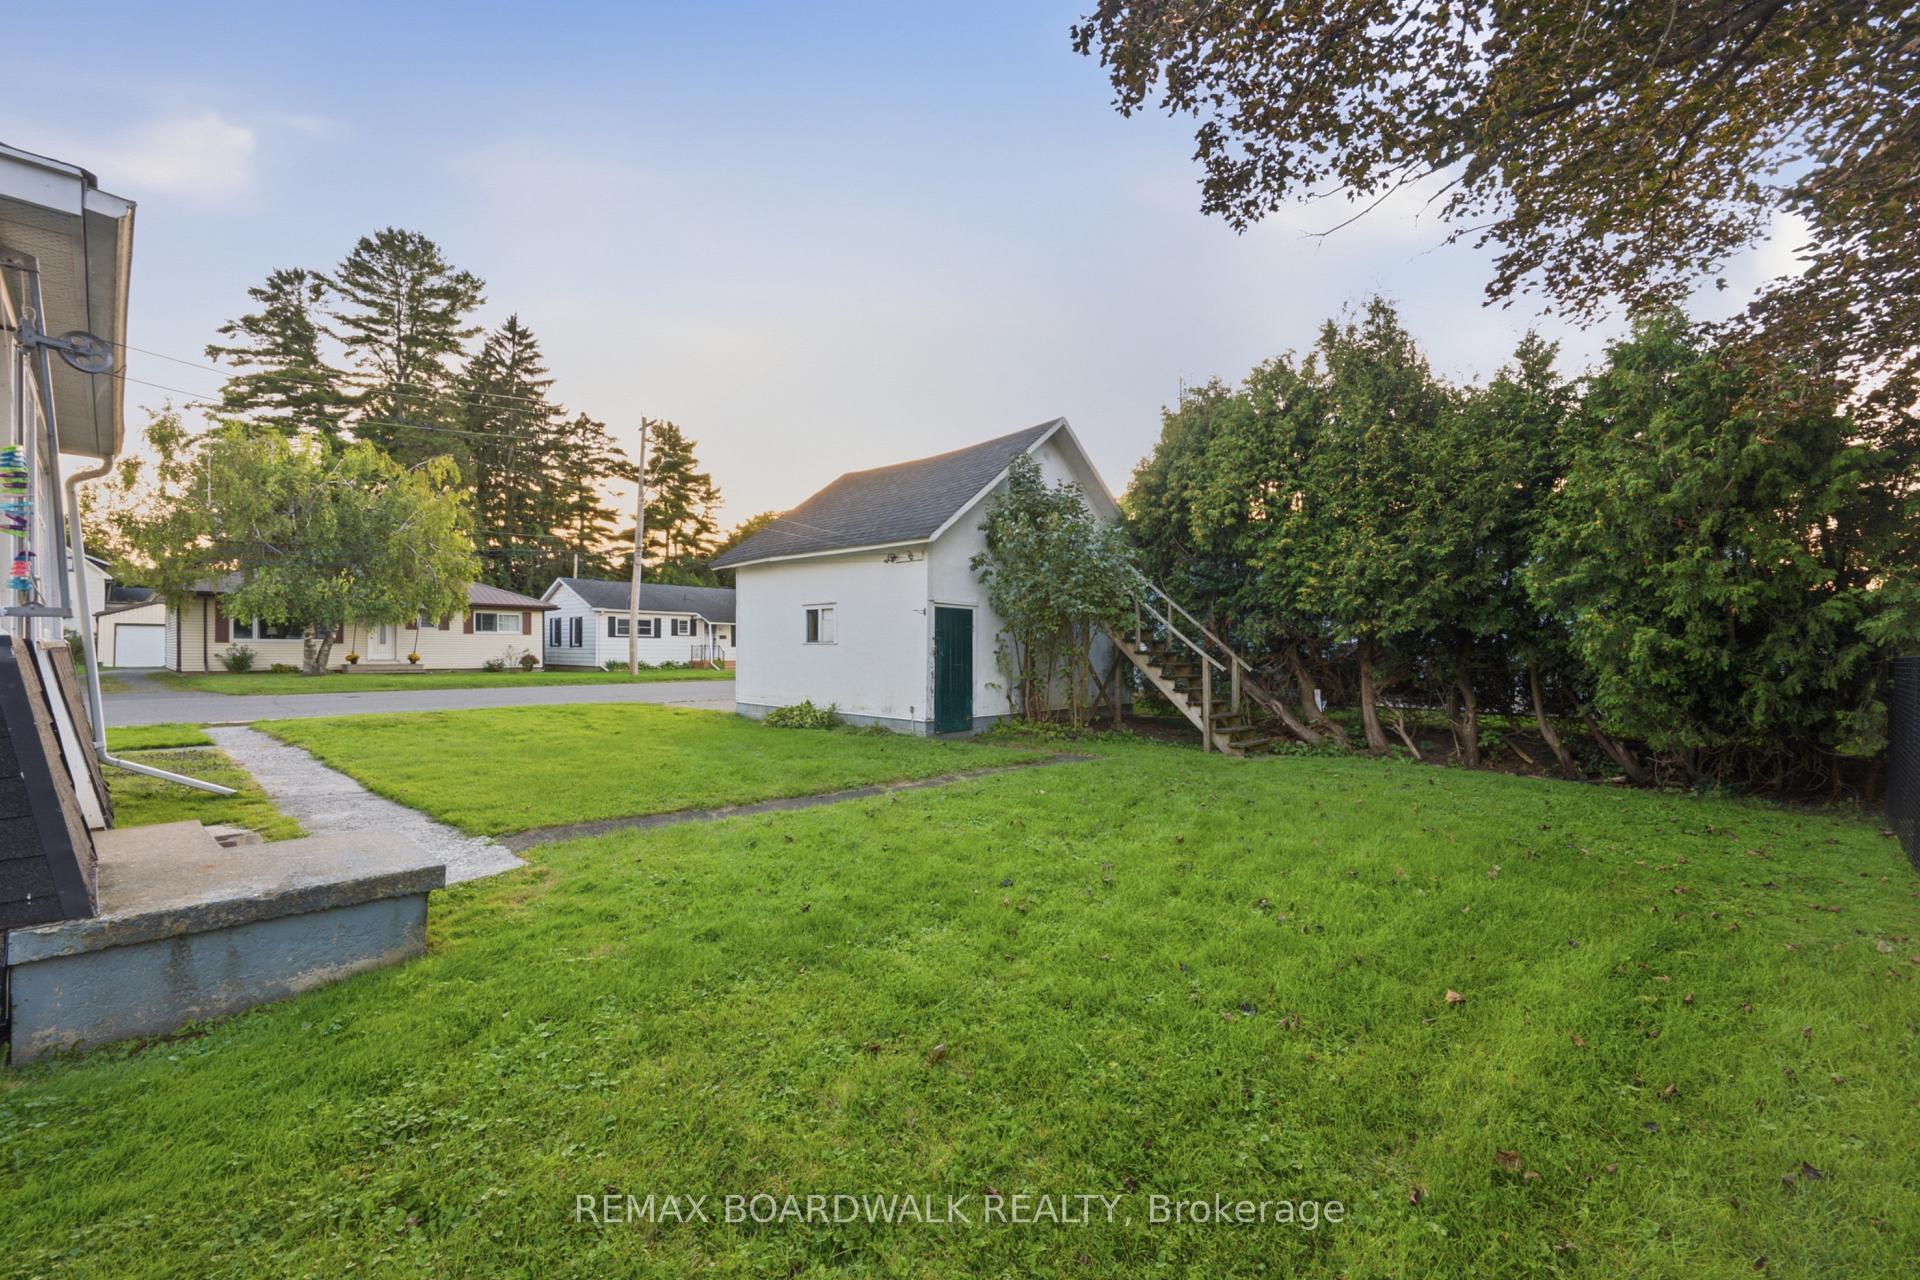
- Detached double-car garage with loft space.
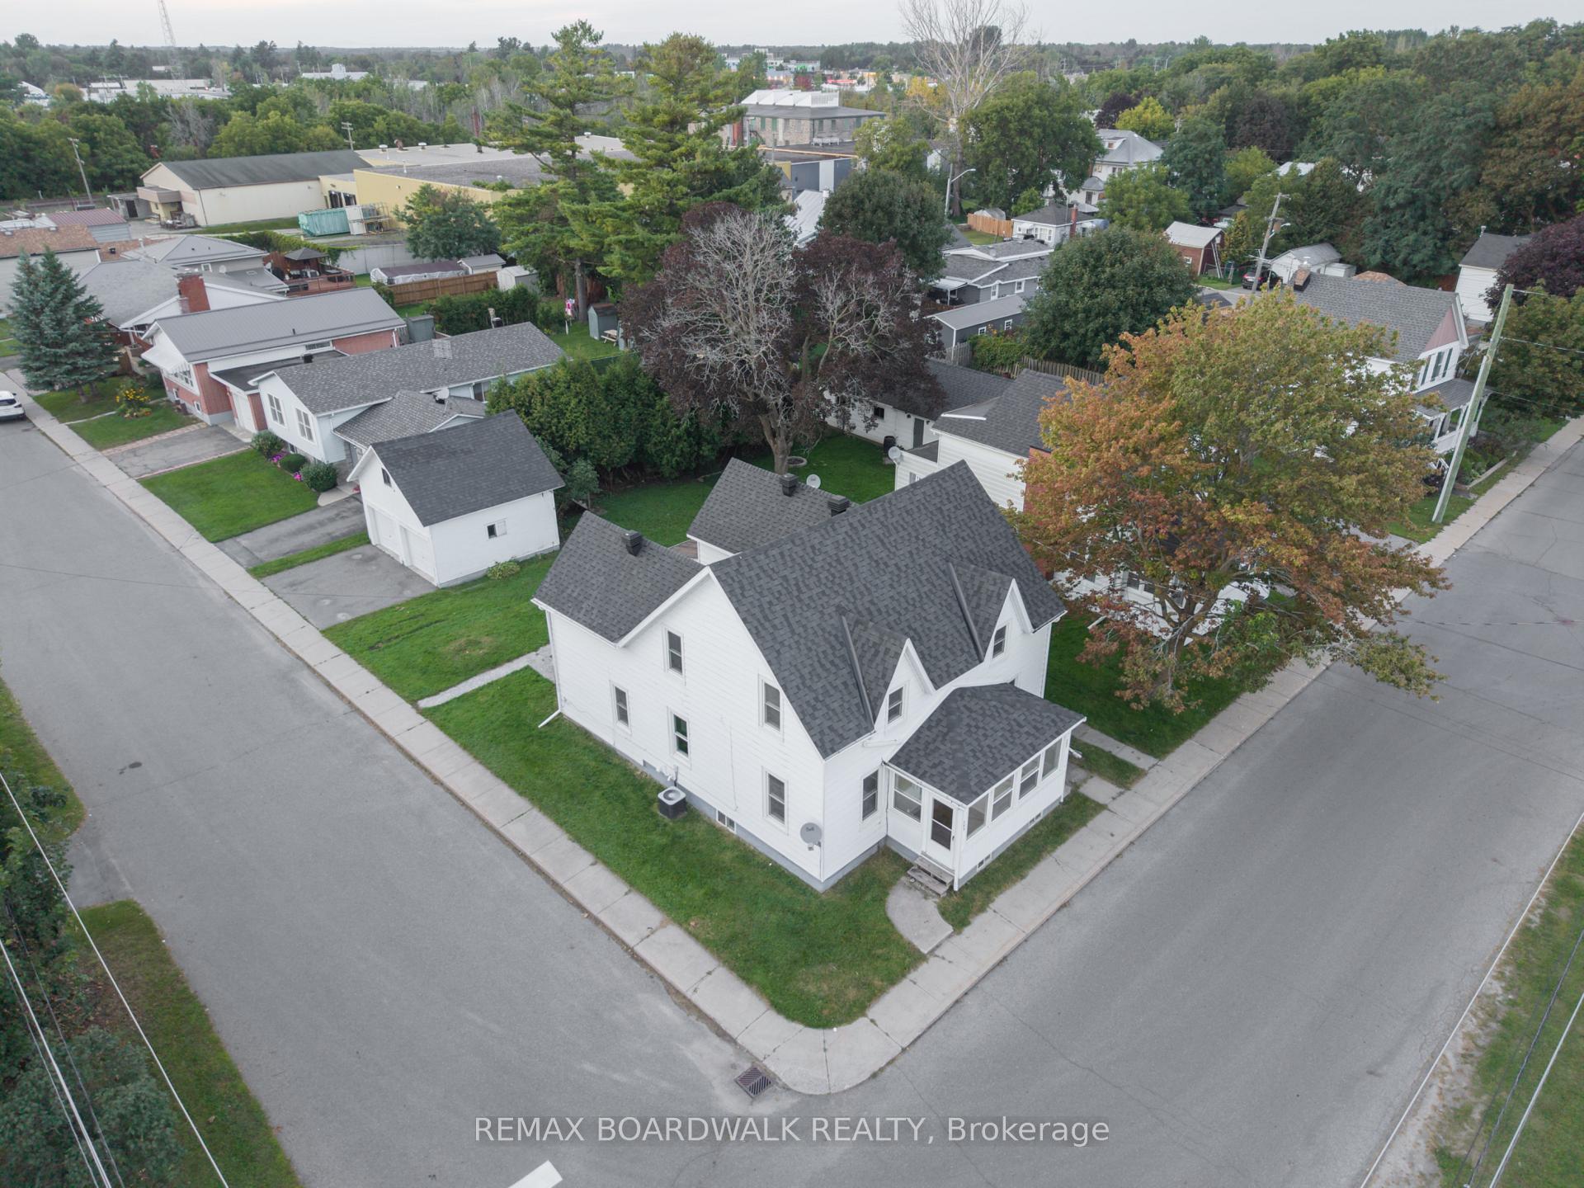
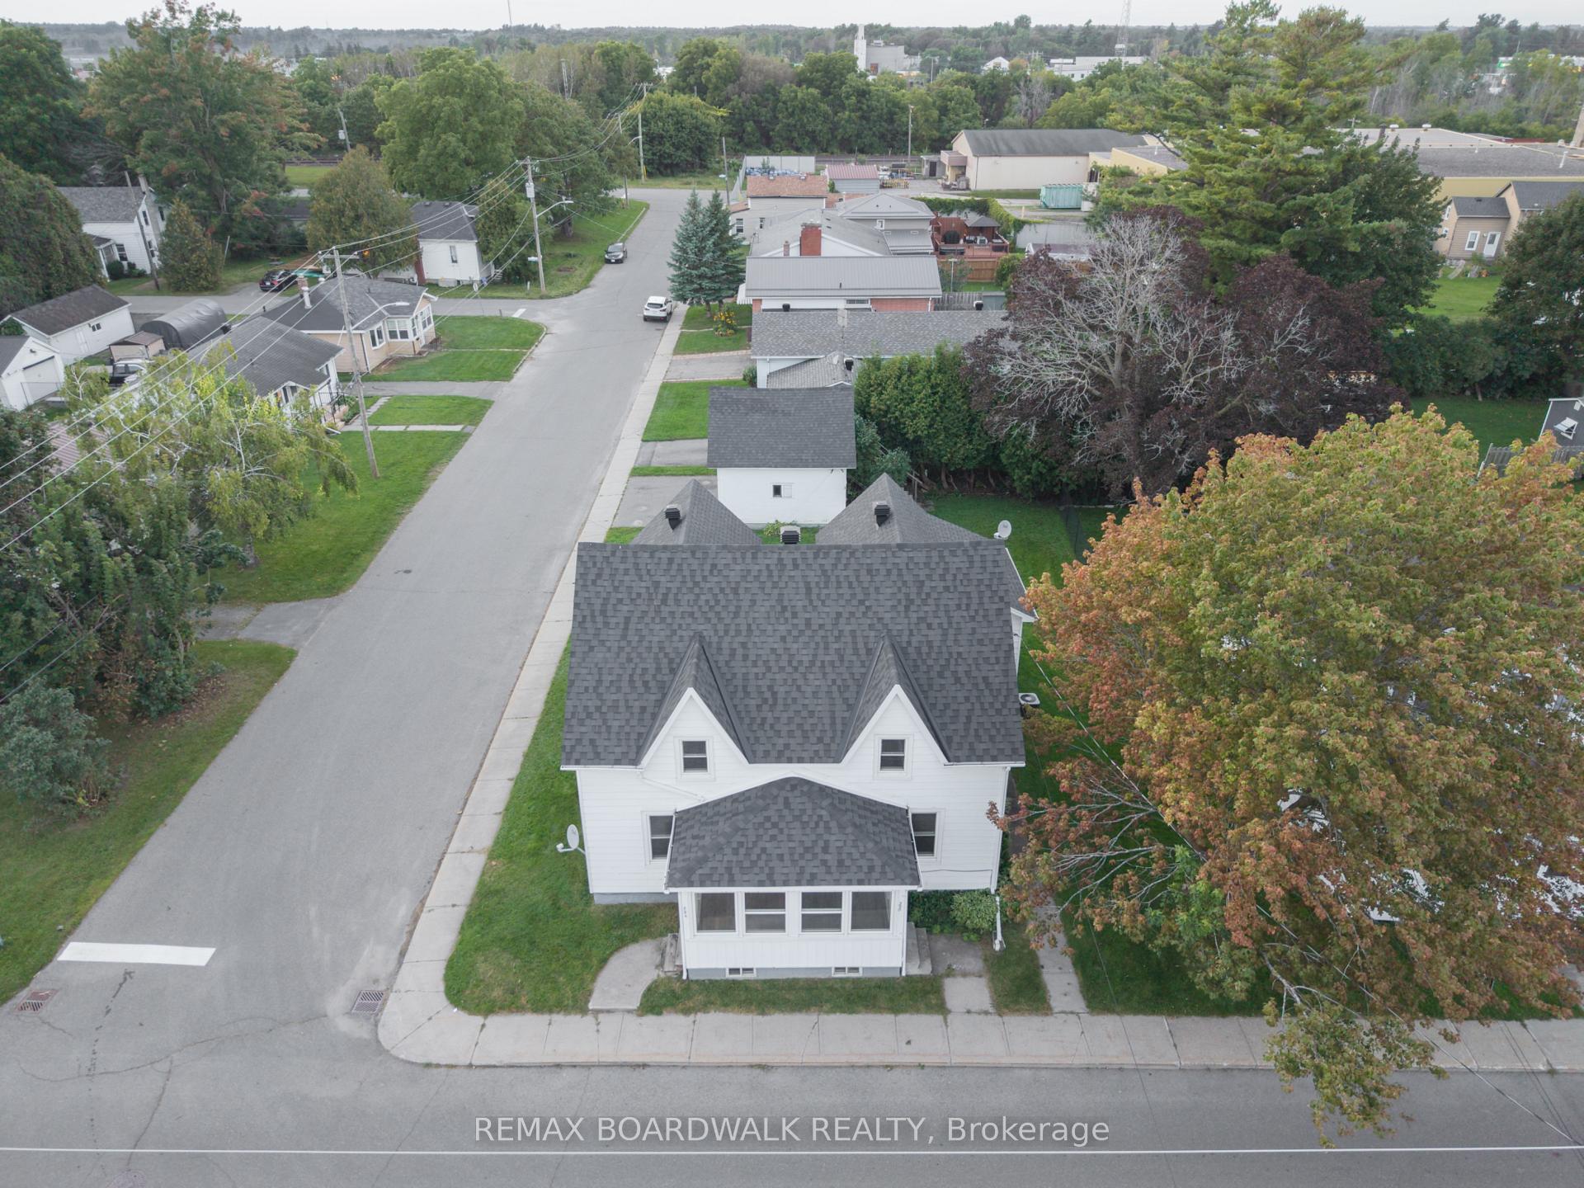
- Corner lot providing additional privacy.
- Five total bedrooms across both units.
- Separate utilities for each unit.
- Projected cap rate of 5.61% at asking price.
- Well-maintained property ready for occupancy.
- Flexible options for living or renting.
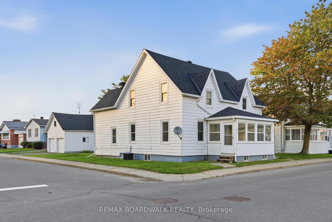
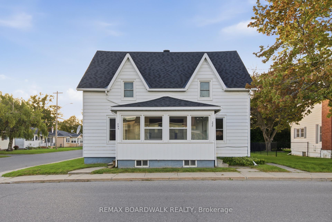
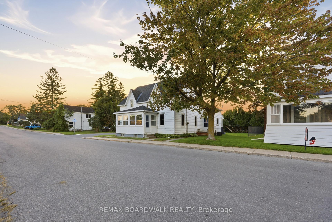
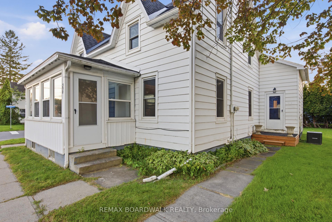
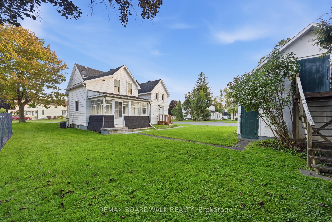
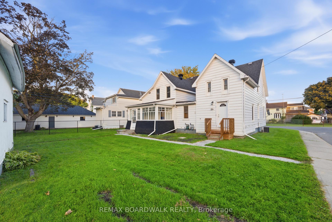
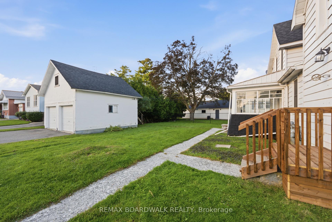
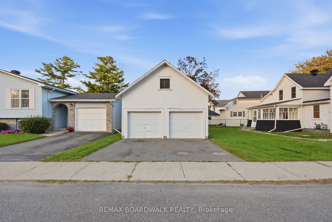
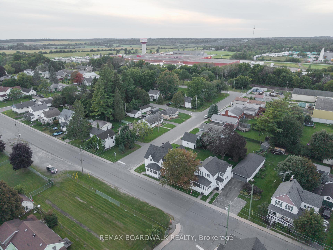
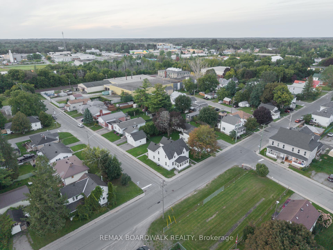
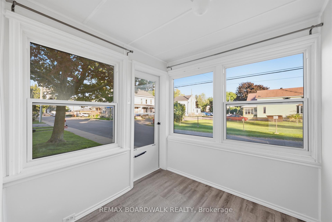
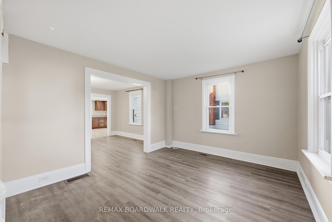
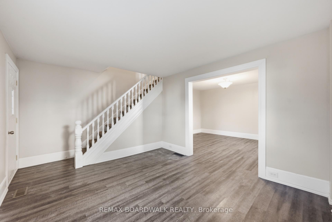
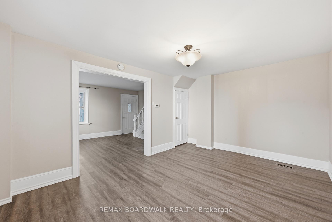
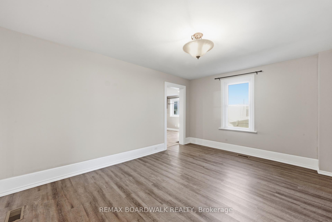
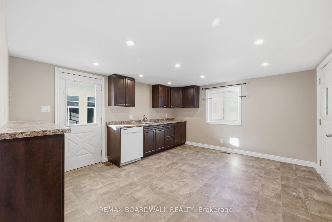
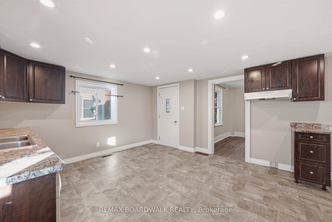
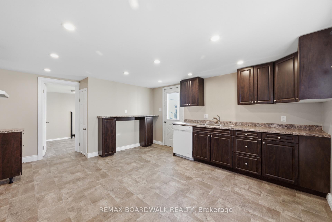
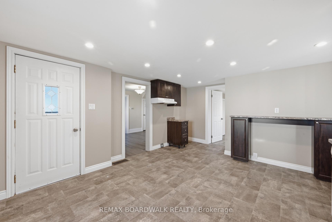
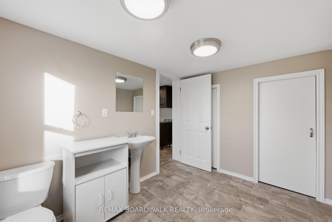
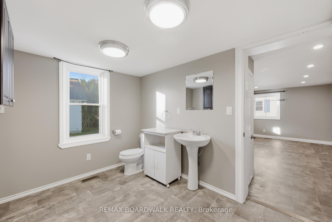
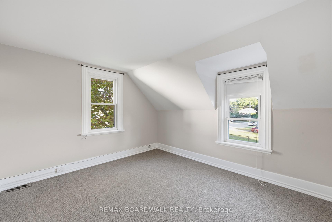
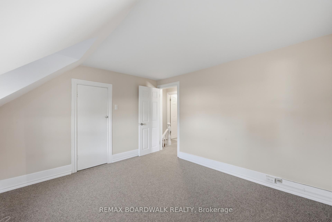
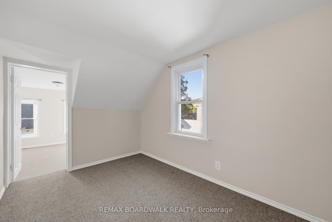
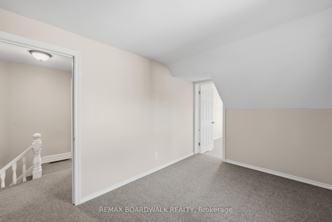
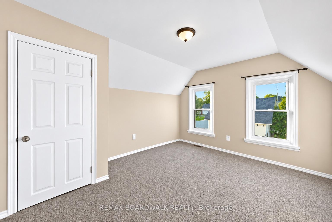
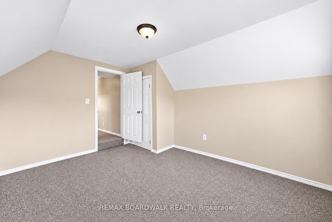
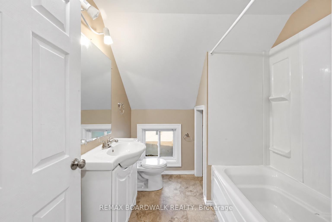
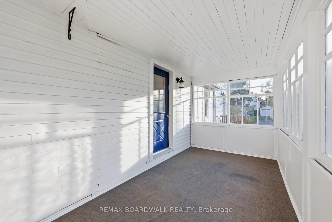
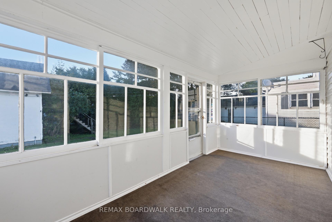
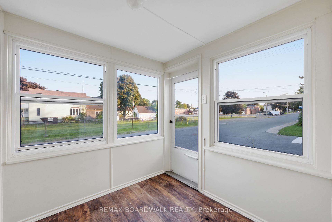
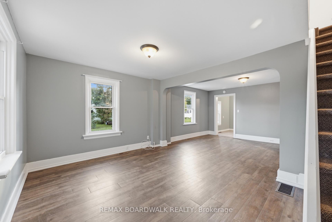
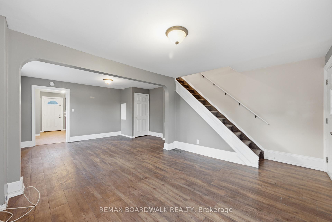
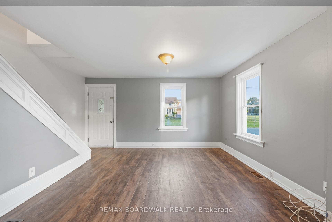
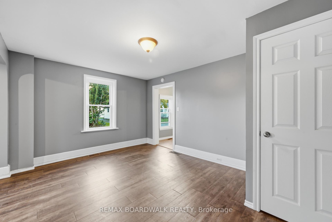
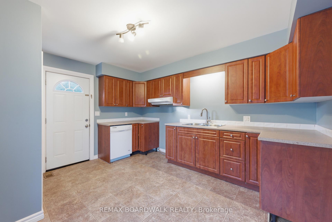
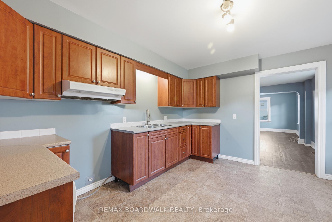
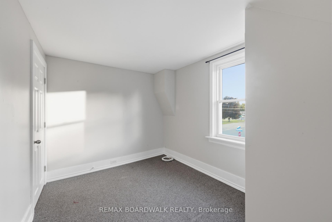
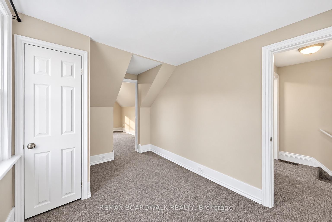
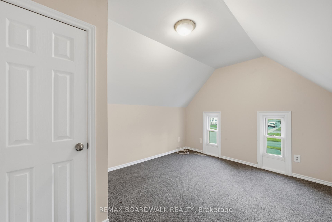
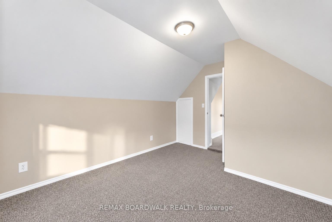
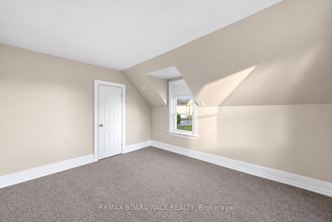
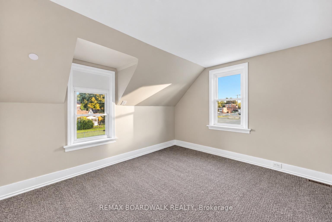
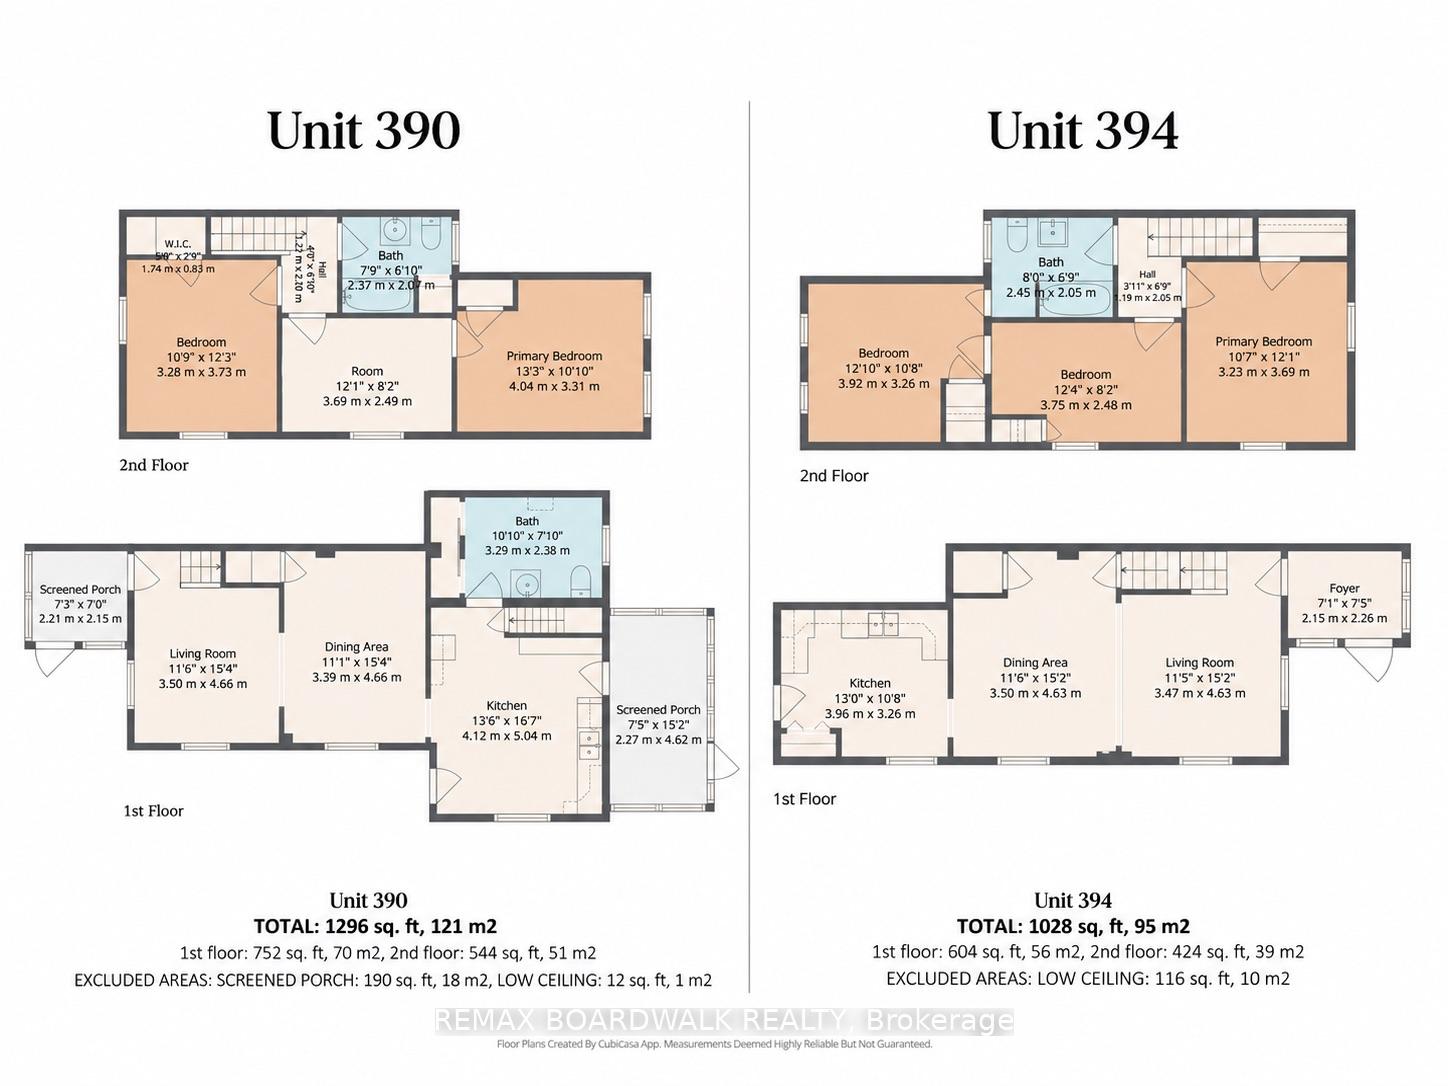
Two units. Zero tenants. One seriously interesting opportunity. Welcome to 390-394 Hyde Street, a VACANT, well-maintained duplex that gives its next owner something investors love: options. Choose your own tenants, set your own rents, live in one and let the other help pay the bills, or add both doors to your investment portfolio. 390 offers 2 bedrooms PLUS an office/den, 2 bathrooms, a formal dining room, living room, kitchen and two porches. 394 brings another 3 bedrooms, 1 bathroom, dining room, living room and kitchen. That's five bedrooms, three bathrooms and plenty of space between the two units. Sitting proudly on a corner lot, there's another surprise out back: a detached DOUBLE-CAR GARAGE with a loft. Storage, toys, workshop space... you decide. Now, let's talk numbers. At projected rents of $1,500/month per unit, you're looking at $36,000 in potential gross annual rent. Using a 5% vacancy allowance, 5% maintenance/repair allowance, 2026 taxes of $2,993.18 and insurance of $2,752.67, estimated NOI is approximately $26,654 - translating to a projected 5.61% cap rate at the $475,000 asking price. Plus, each unit has separate hydro and gas meters.Vacant duplex. Double garage. Five bedrooms between the units. 390-394 Hyde Street might just make your calculator - and your portfolio - very happy. Rental income, expenses, NOI and cap rate are projections only. Buyers to complete their own due diligence.
Key Facts & Features
Property Costs
- Annual Property Tax Amount
- $2,993
- Land Transfer Tax Fee
- $5,975
Rental Items
- Rental Equipment
- NONE
- Basement Type
- Unfinished
Interior Features
- Interior Extras
- Separate Heating Controls, Separate Hydro Meter, Water Heater Owned
- View
- City
- Security Features
- Carbon Monoxide Detectors, Smoke Detector
- Fireplace/Stove
- No
- Elevator
- No
Exterior Features
- Pool
- None
- Property Features
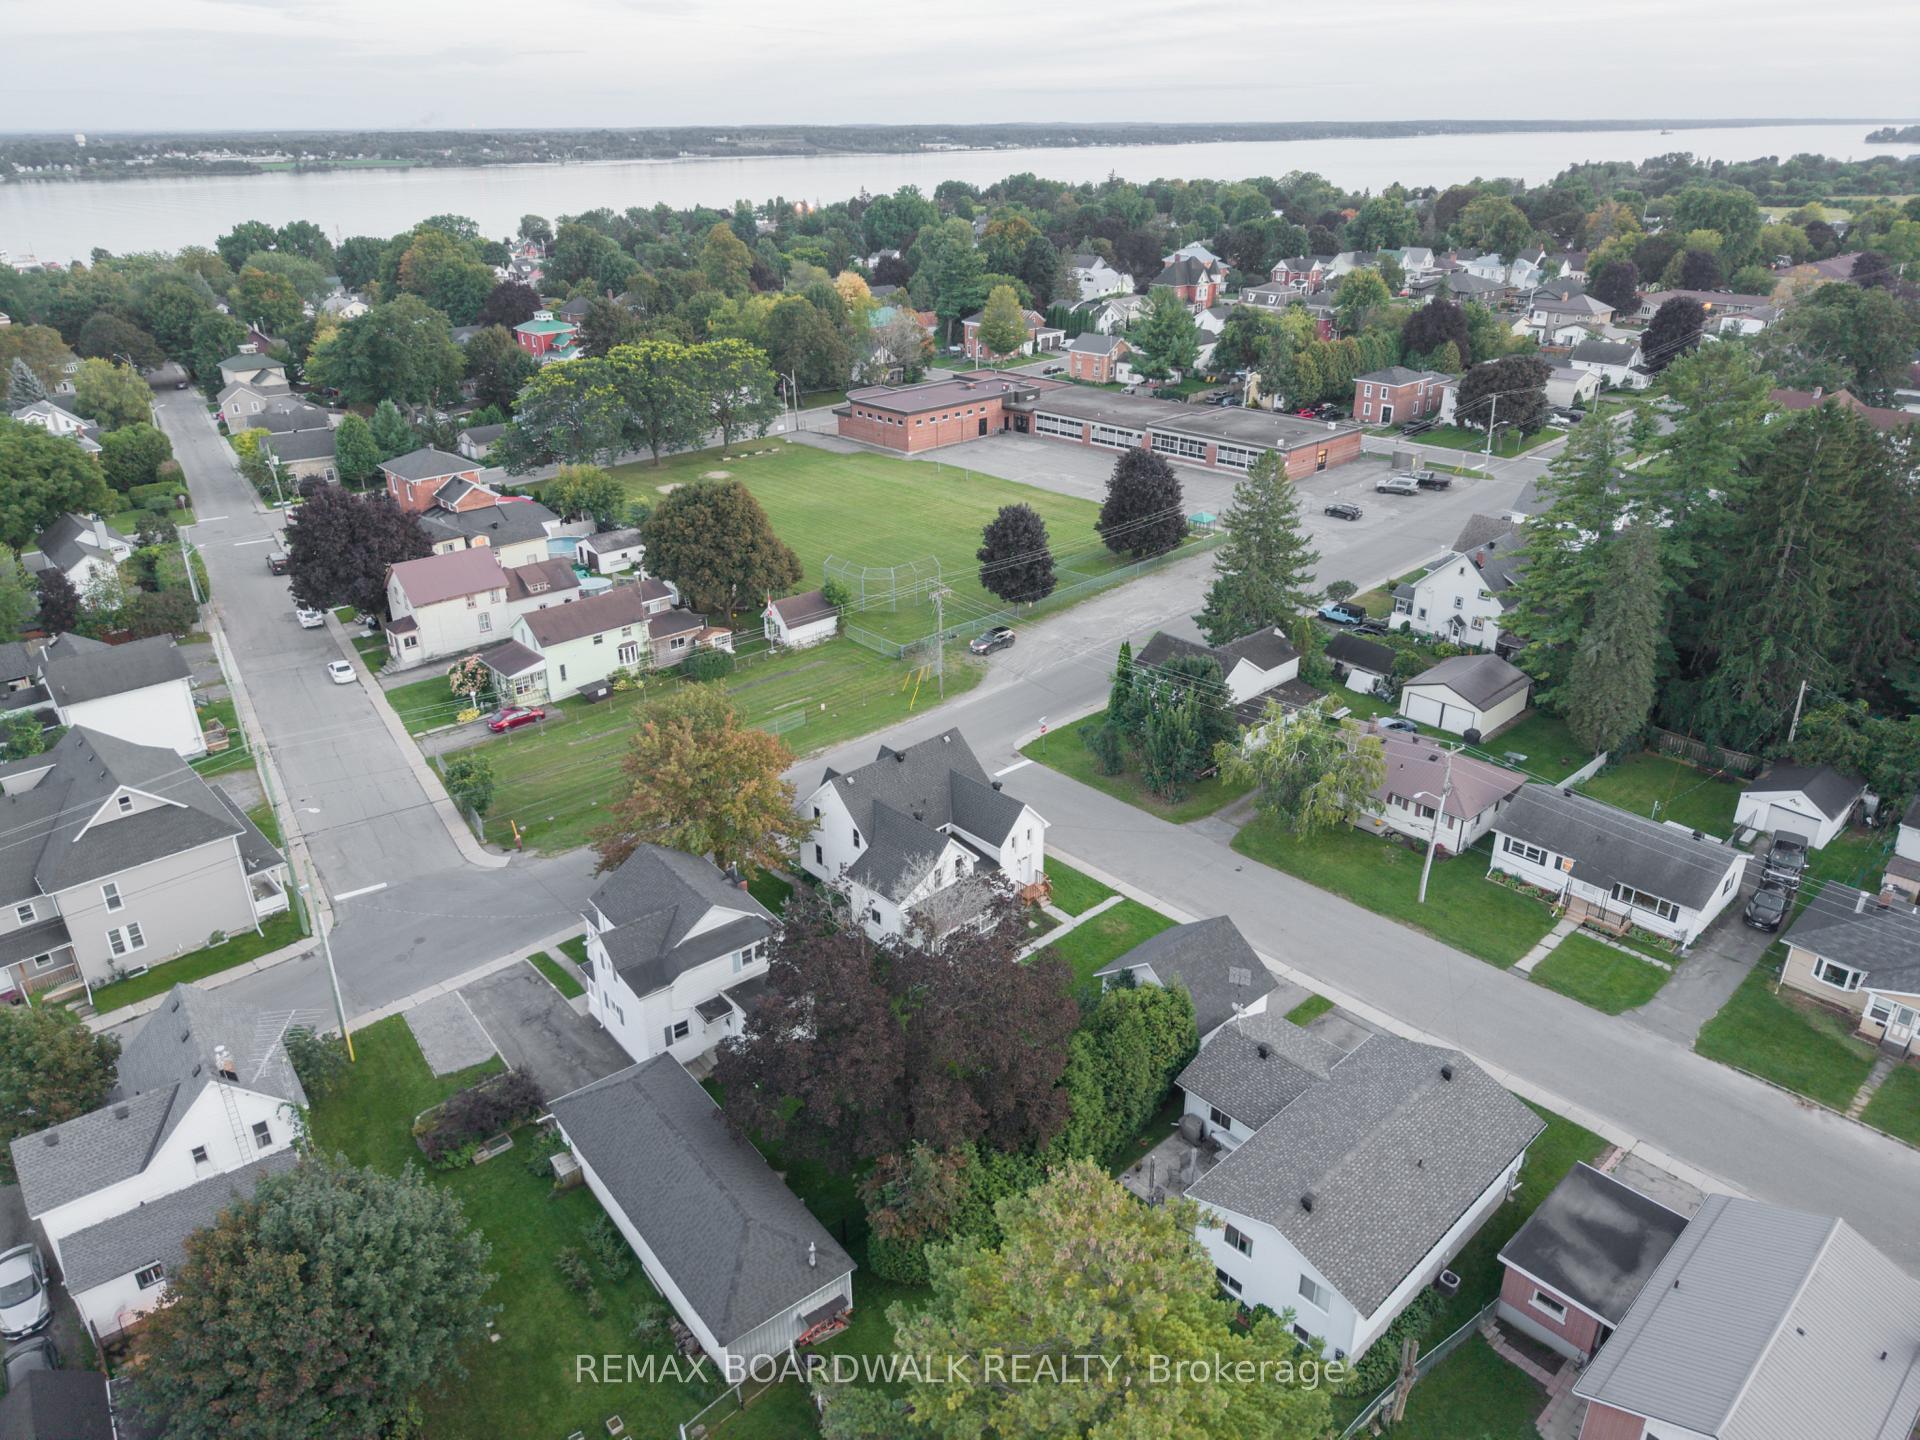
- Park, Place Of Worship, Rec./Commun.Centre, Golf, Library
Building
- Building Type
- Semi-Detached
- Building Style
- 2-Storey
- Approx Age
- 100+
Construction
- Exterior Finish
- Aluminum Siding
- Roof
- Asphalt Shingle
- Foundation Details
- Stone
- Special Designation
- Unknown
Lot
- Lot Front
- 45.00 ft
- Lot Depth
- 100.00 ft
Inclusions
- Inclusions
- Dishwasher x2
Exclusions
- Exclusions
- NONE
Parking & Garages
- Garage Type
- Detached
- Garage Spaces
- 2
- Parking Spaces
- 2
- Total Garage And Parking Spaces
- 4
Heating & Cooling
- Heat Source
- Gas
- Heat Type
- Forced Air
- Air Conditioning
- Central Air
- Water
- Municipal
- Sewers
- Sewer
- Natural Gas
- Yes
- Hydro
- Yes
- Cable
- Yes
- Telephone
- Yes
- Bedrooms
- 5
- Washrooms
- 3
- Kitchens
- 2
- Family / bonus room
- Yes
Room sizes
- Dining Room—Main level
- Primary Bedroom—Second level
- Other—Main level, W/O To Porch
- Living Room—Main level
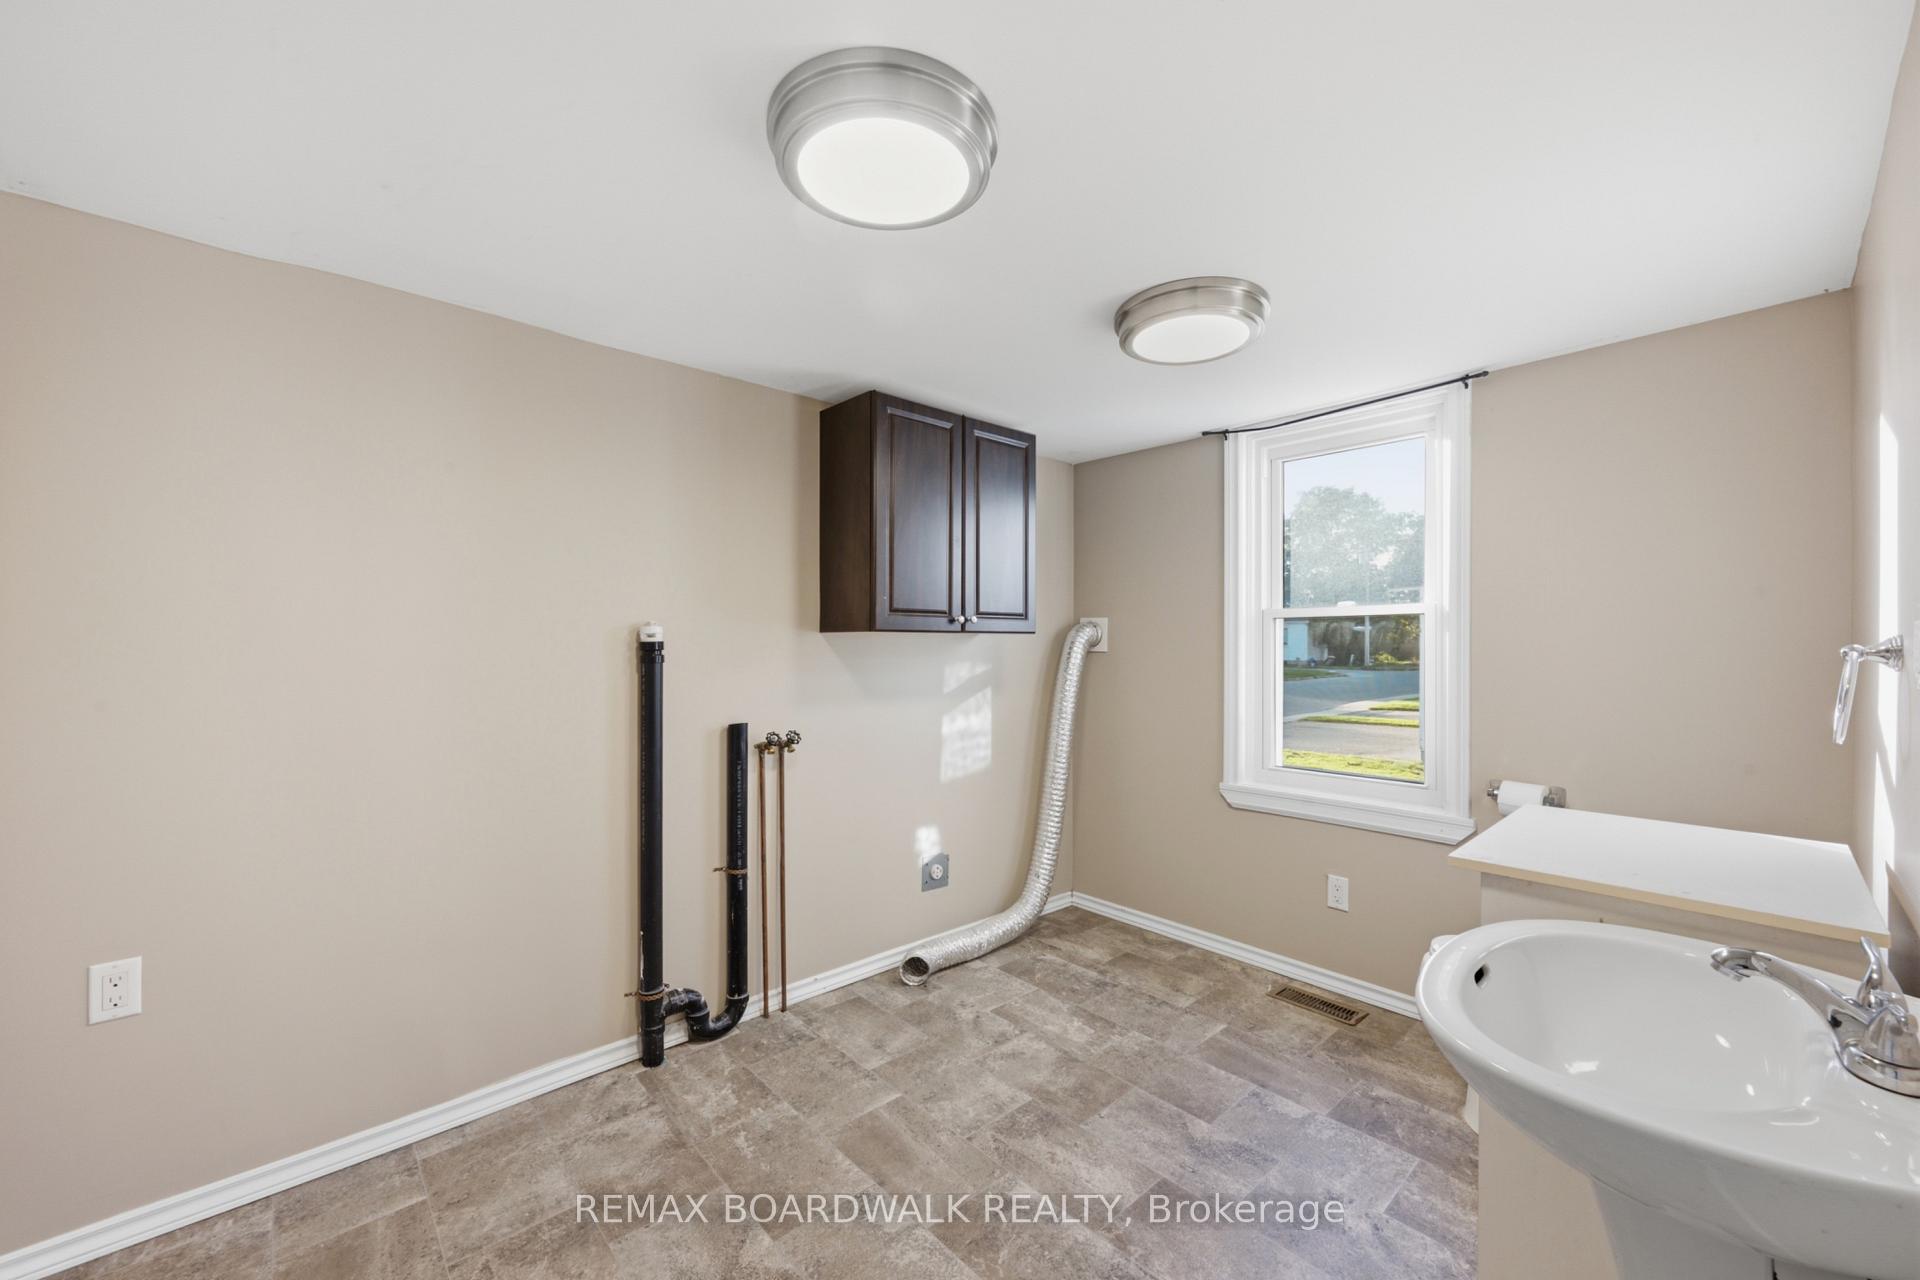
- Bathroom—Main level, 2 Pc Bath, Combined w/Laundry
- Kitchen—Main level
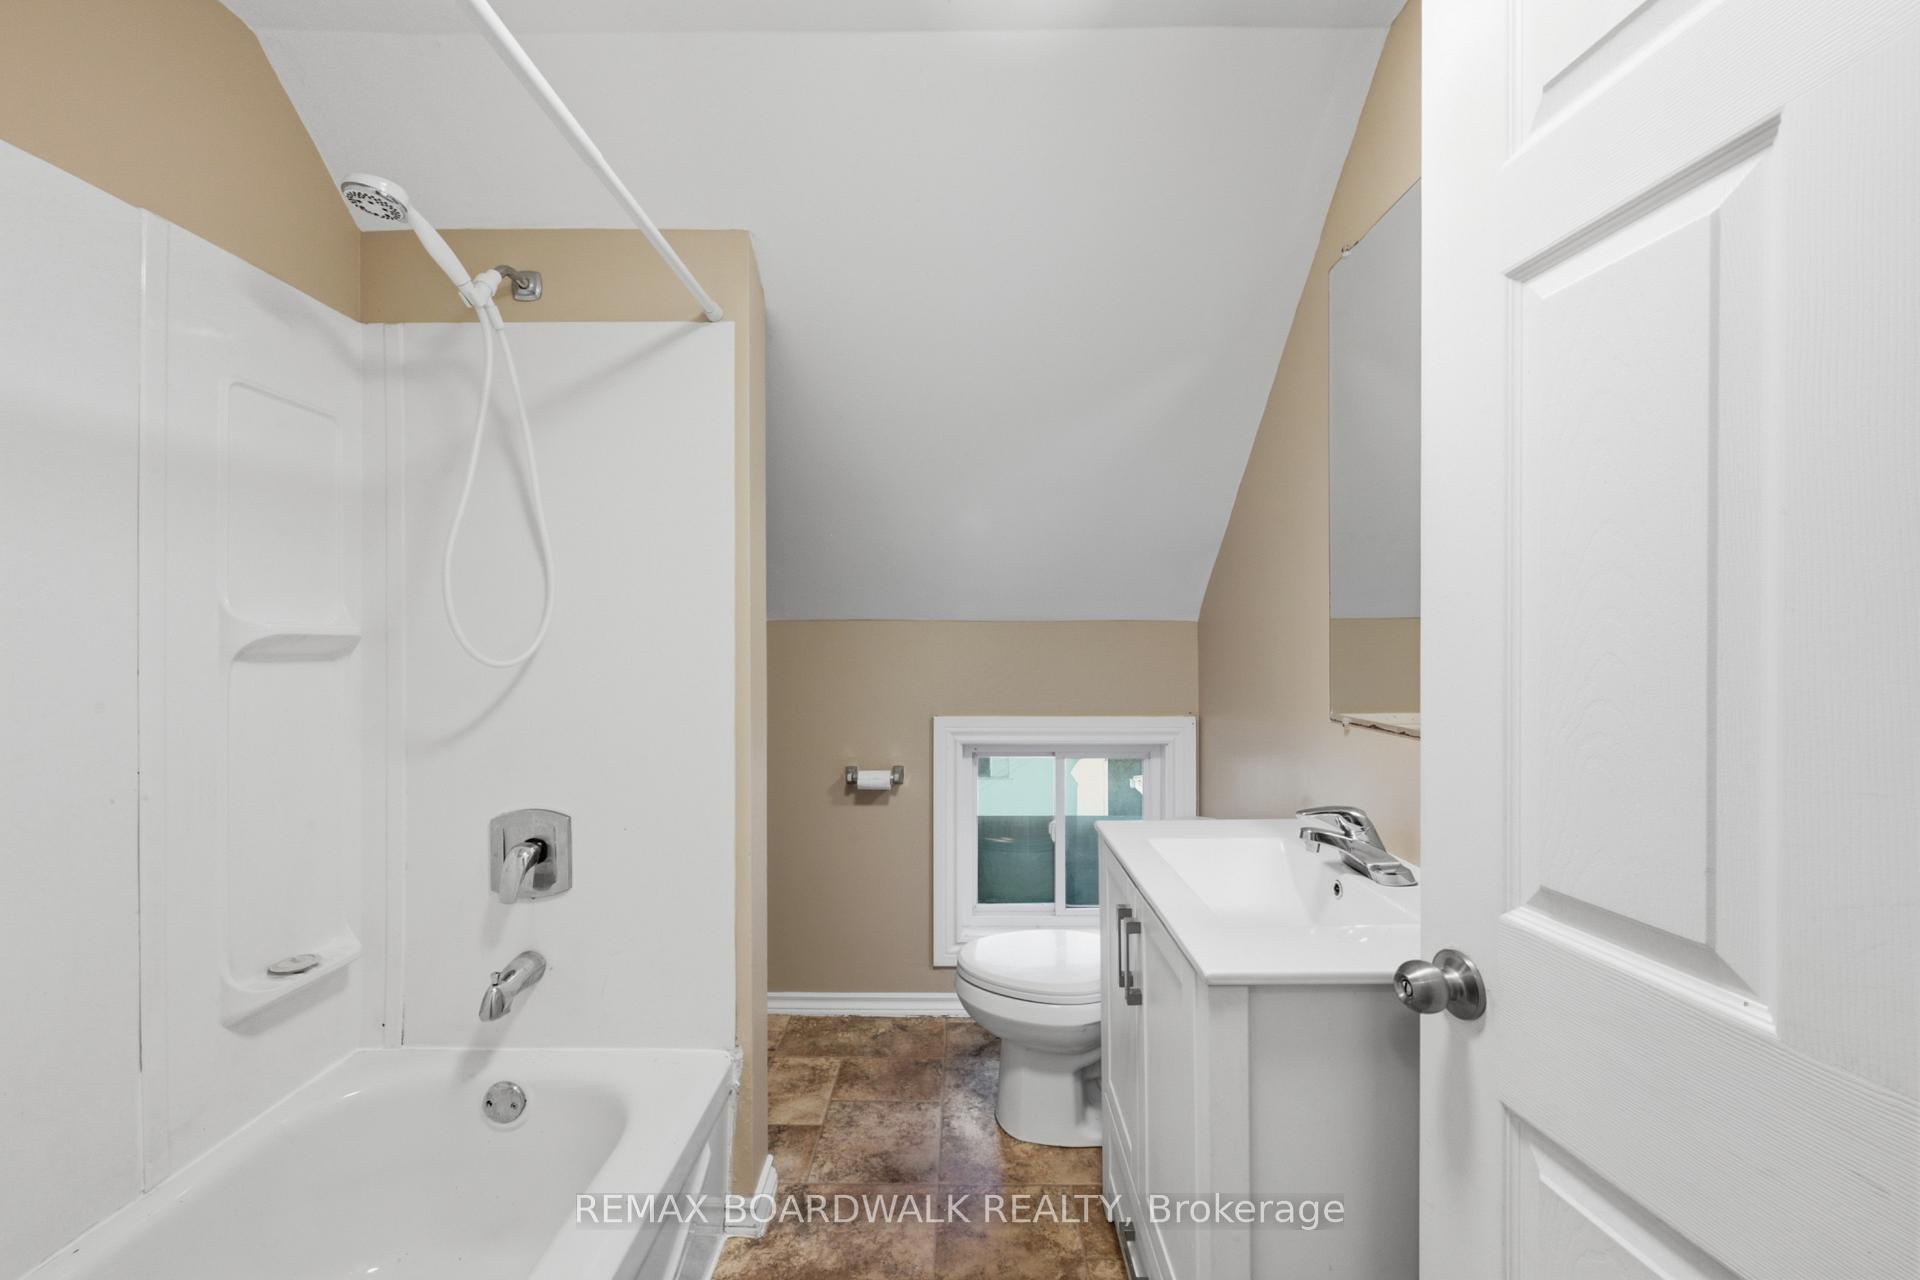
- Bathroom—Second level, 4 Pc Bath
- Other—Second level, Walk-In Closet(s)
- Bedroom—Second level
- Bedroom—Second level
- Other—Main level
- Dining Room—Main level
- Kitchen—Main level
- Living Room—Main level
- Bathroom—Second level, 4 Pc Bath
- Office—Second level
- Primary Bedroom—Second level
- Bedroom—Second level
- Foyer—Main level
Washrooms
- 4-piece, Second
- 4-piece, Second
- 2-piece, Main
- Municipality
- Prescott
- Neighbourhood
- Prescott
- Main cross streets
- Edward Street/Wood Street/Josephine Street
- Zoning
- Residential (R3)
- Directions
- From HWY 401 - Take exit 716 Prescott. Continue south onto Edward Street. Turn right onto Wood Street. Wood Street turns into Hyde St. Property is on the right hand side.
- Waterfront
- None
- MLS® number
- X13770498
- Data source
- Toronto Regional Real Estate Board
- Status change
- 2026-10-02
- Listed on
- 2026-09-11
- Days on market
- 21 days
- Possession date
- 2026-09-30
- Possession type
- Immediate
- Co-op commission
- 2.0% PLUS HST
- Seller
- Listed by
- REMAX BOARDWALK REALTY
Home Market Value
Current home valuation for 390-394 Hyde Street, Prescott, Prescott, Prescott, ON. Listed for $475,000
HOMEH Estimate
$516,861
Estimated Sales Range
$361,803 - $671,919
HOMEH Estimate for 390-394 Hyde Street, Prescott, Prescott
Calculated with a real agent's CMA method — 45+ years of experience, codified. Not an AI guess.
For the owner
Is this your home? Track its value.
Get this home's HOMEH Estimate by email once a month, with how many homes are for sale around you.
Mortgage Payment Calculator
Compare up to 4 down payment scenarios
5% of purchase price for homes $500K or less
$23,750
| Scenario 1 | Scenario 2 | Scenario 3 | Scenario 4 | |
|---|---|---|---|---|
−Down payment | % $ | % $ | % $ | % $ |
+CMHC insurance | $18,050 | $13,253 | $11,305 | $0 |
=Total mortgage | $469,300 | $440,753 | $415,055 | $380,000 |
Amortization | ||||
Mortgage rate | % | % | % | % |
| Payment frequency | ||||
=Mortgage payment | $2,291monthly | $2,152monthly | $2,027monthly | $1,855monthly |
Land Transfer Tax
$5,975
$5,975
Around this home
Data provided by OpenStreetMap & Fraser Institute School Rankings
Ask HOMEH
New!Hi there!
👋Text or call (416) 301-9001
Recommended for you
Based on homes you've looked at.
No recommended properties found.
Nearby similar homes
No nearby properties found.
More real estate resources
Other homes nearby
Explore this area
No nearby listings available.