
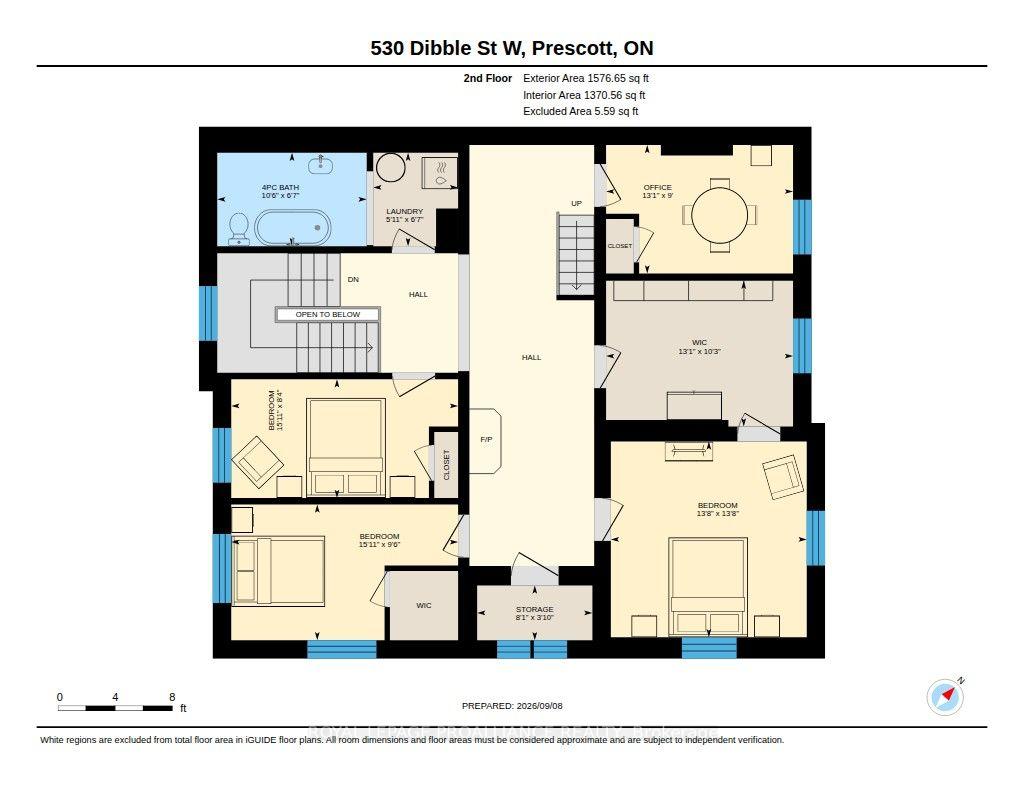
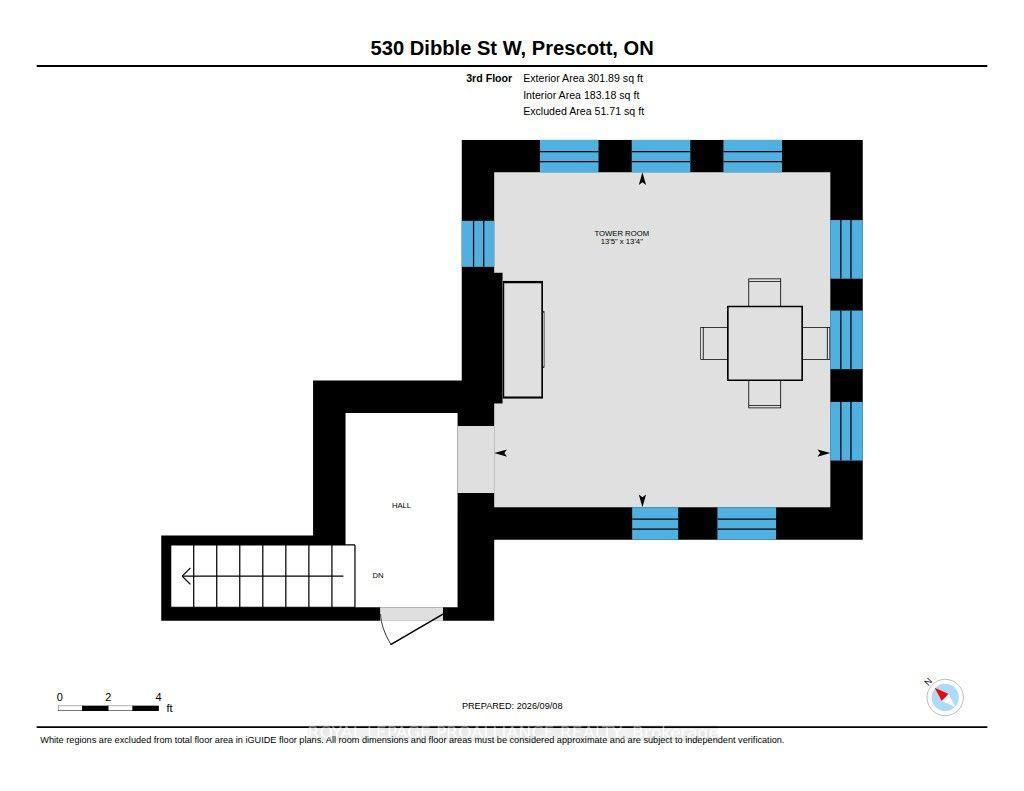
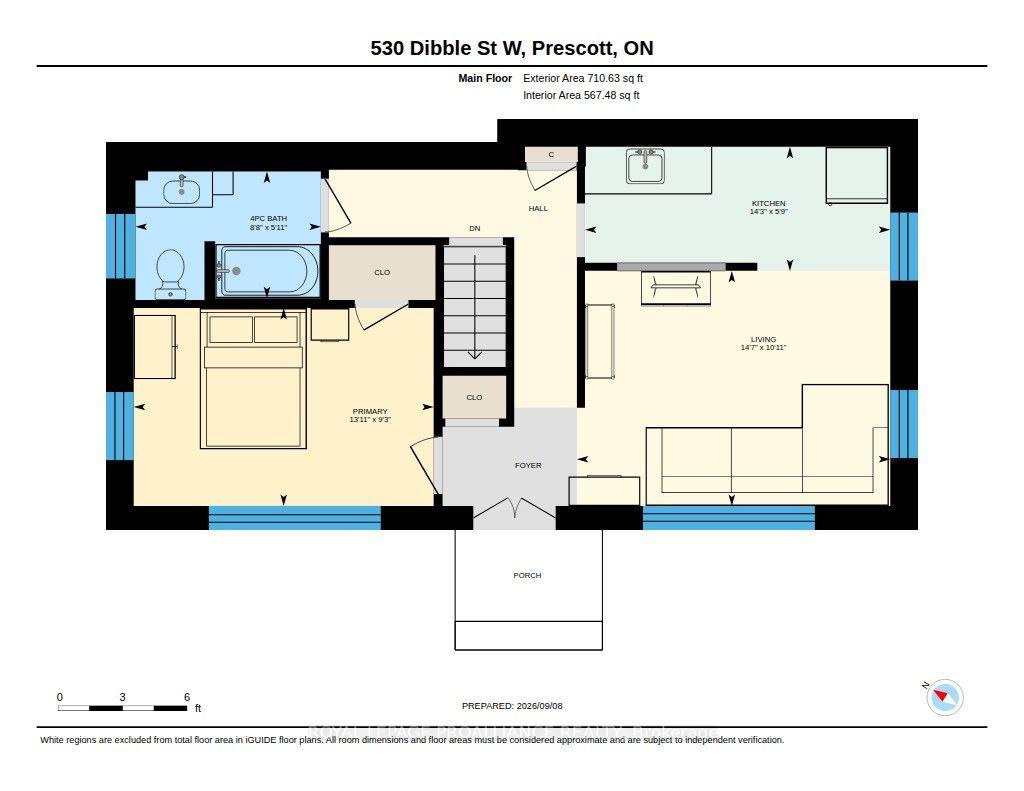
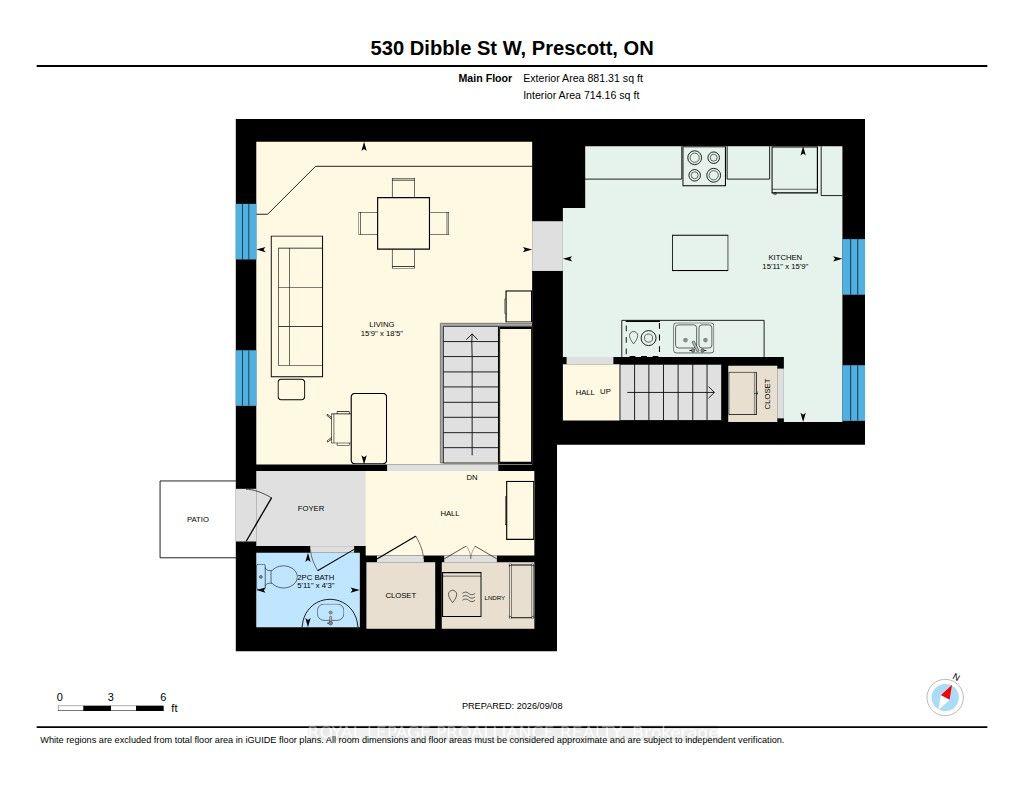
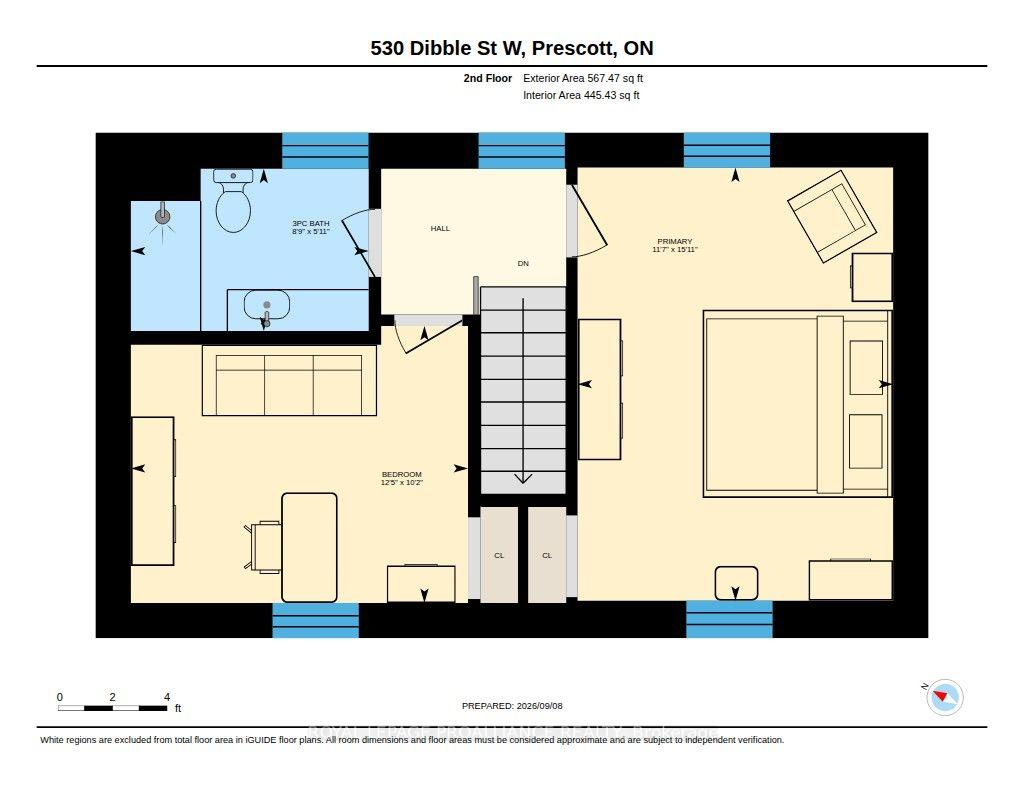
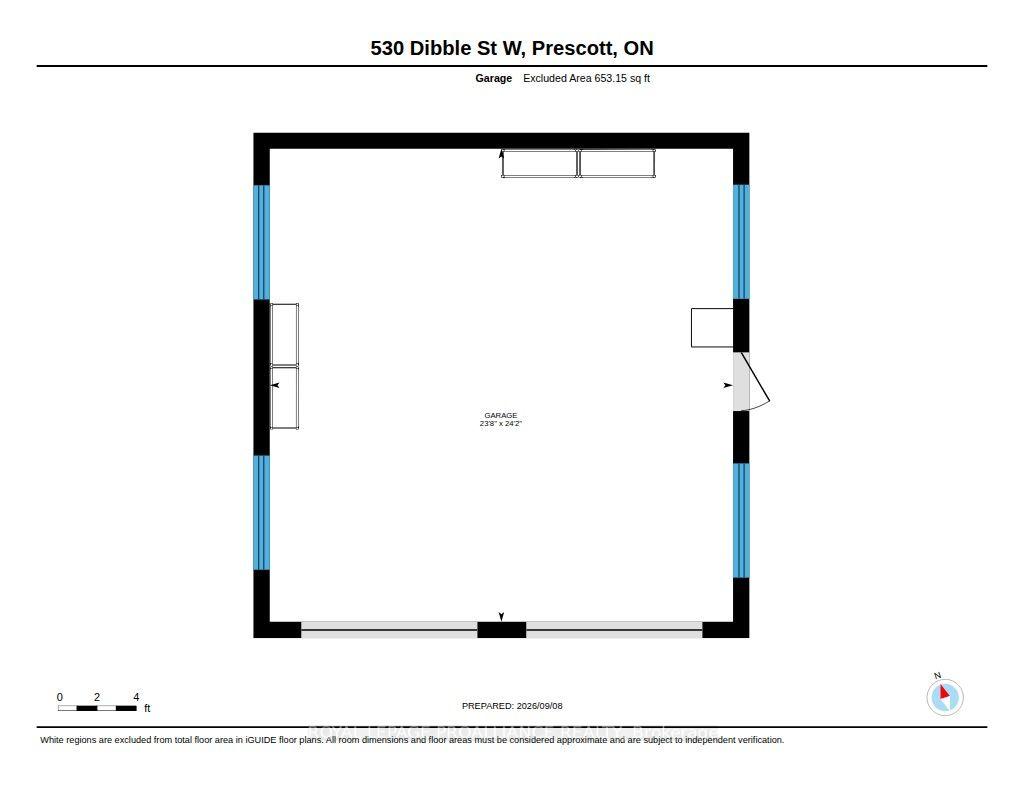
530 Dibble Street W
Prescott, ON K0E 1T0
- 7Bedrooms
- 5Bathrooms
- 10Parking
- 5000 +Sq Ft
- $6,280Tax
- 125×132 ftLot Size
 Free EstimateSee Free Estimate Report

Property not available for sale or for rent.
HOMEH One: full-service selling for a 1% listing fee. The buyer's agent commission is separate.
Free Home EvaluationHow Much Is My Home Worth?Homes for Sale NearbySale & Price History for 530 Dibble Street W, Prescott, Prescott
| Start Date | End Date | Price | Event | MLS# |
|---|---|---|---|---|
| 2026-09-10 | 2026-10-08 | Login to See Prices | Sold | x13764246 |
Real estate boards require you to or to see the full details of this property.
*Sold prices and complete sale & price history are regulated data. Under the Trust in Real Estate Services Act, 2002 (TRESA) and the rules of the Real Estate Council of Ontario (RECO), and pursuant to the Multiple Listing Service® rules of the Canadian Real Estate Association (CREA) and the Toronto Regional Real Estate Board (TRREB), this information may be shown only to registered users who have agreed to the applicable terms of use (a Virtual Office Website, or "VOW," arrangement). HOMEH Inc., Brokerage therefore provides it to signed-in members only. Creating an account is free and takes under a minute.
About 530 Dibble Street W, Prescott, Prescott
Summarized Description
- Historic 1868 residence with rich architectural character.
- Main house features 5 bedrooms and over 3,800sqft.
- Includes two separate residential units for versatile use.
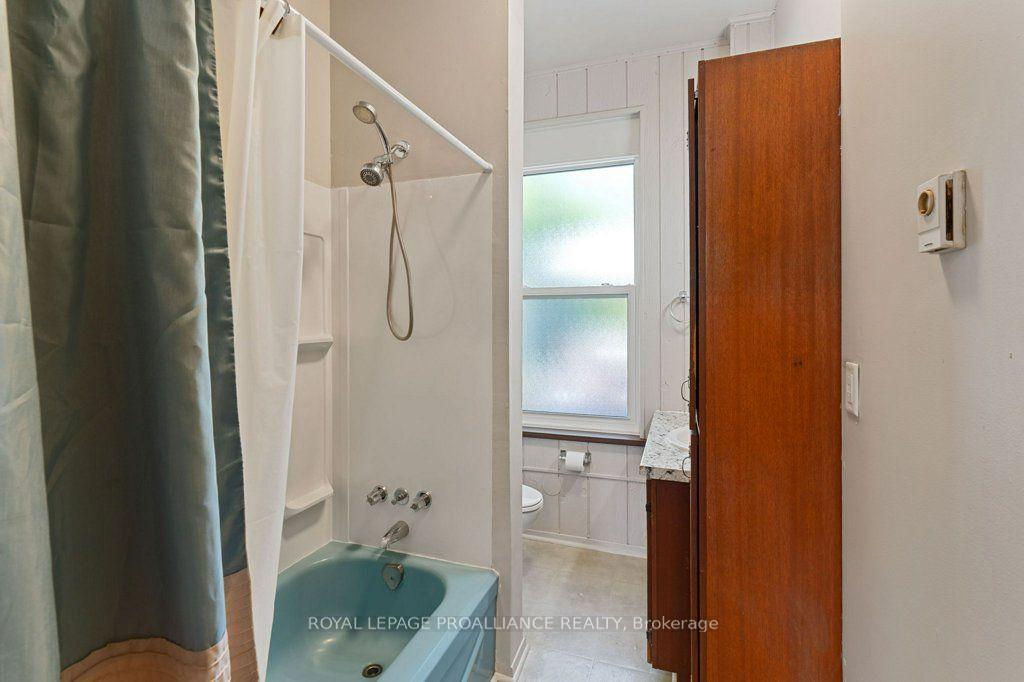
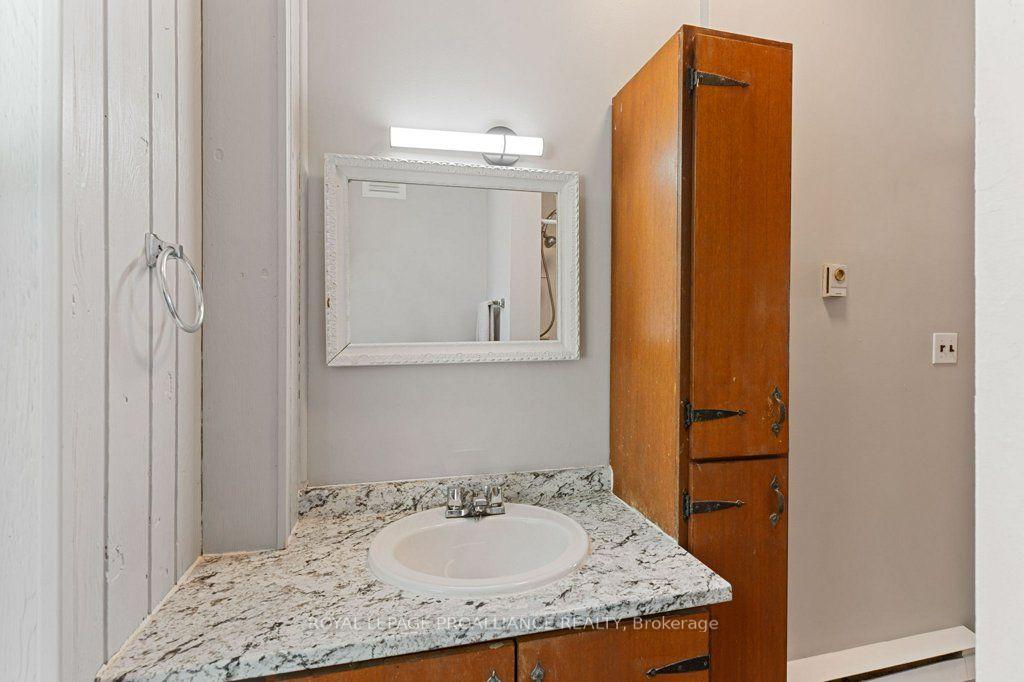
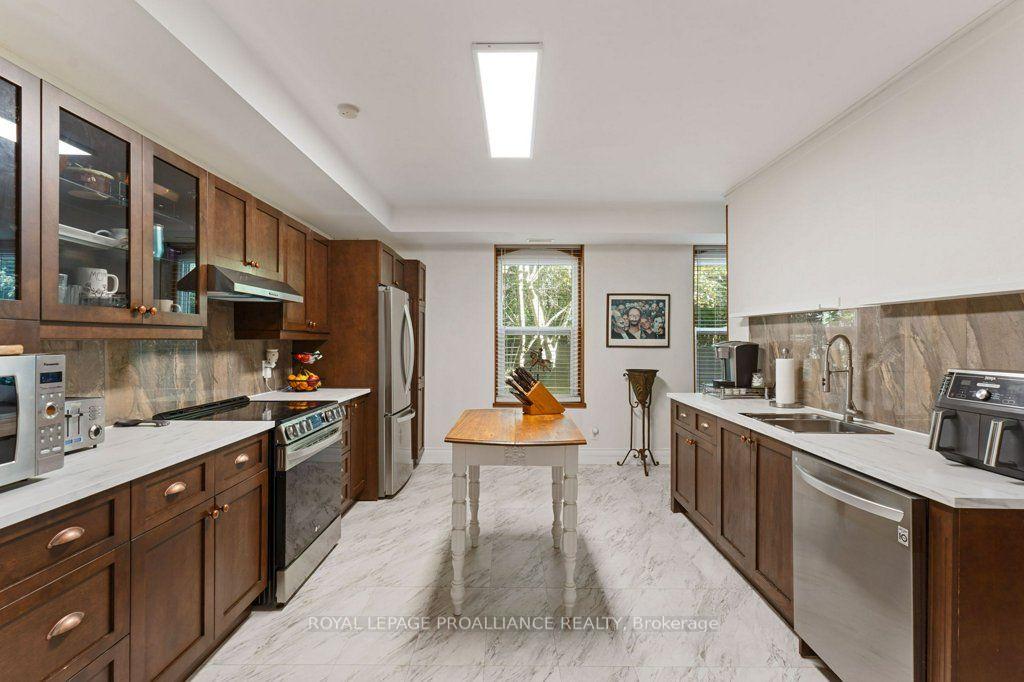
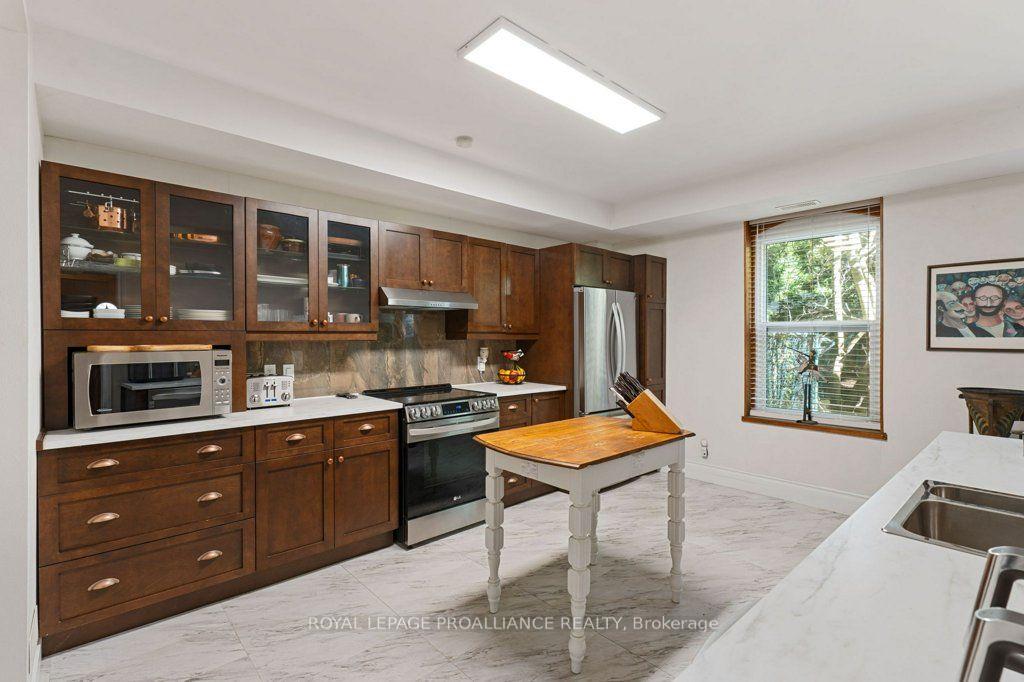
- Updated kitchen and bathrooms in the two-bedroom unit.
- Mature privacy hedges create a secluded retreat.
- Double-car garage and ample parking available.
- Recent improvements enhance property value significantly.
- Opportunity for multigenerational living or rental income.
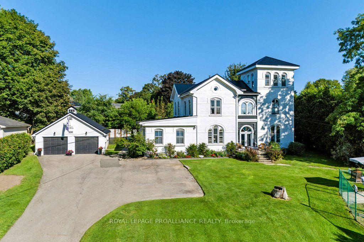
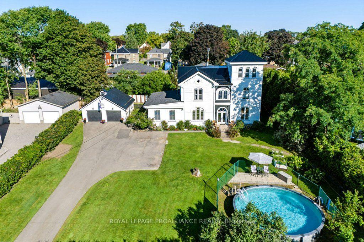
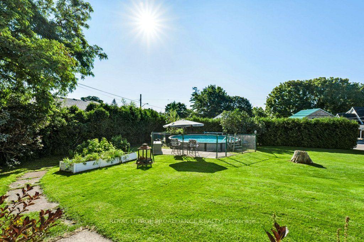
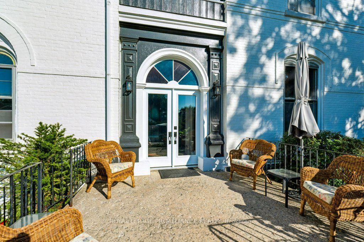
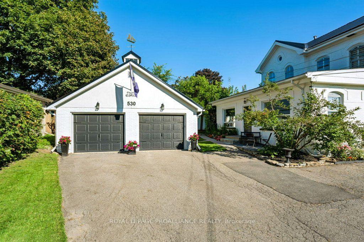
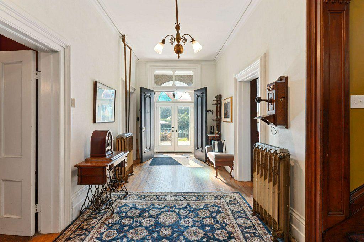
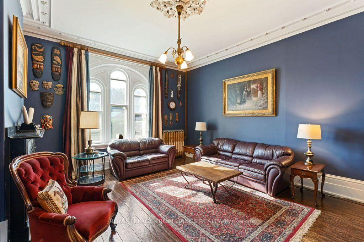
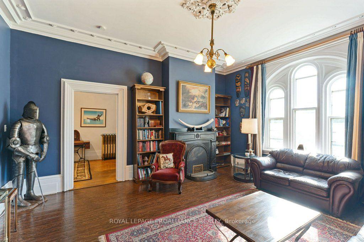
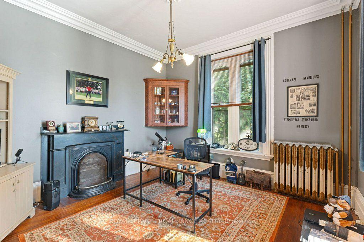
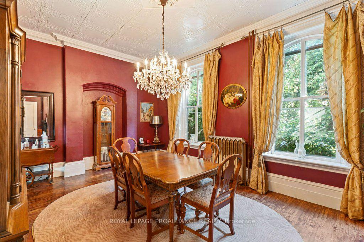
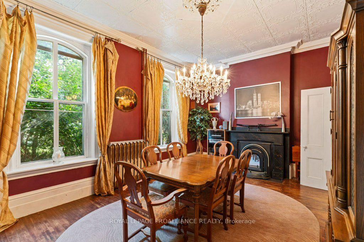
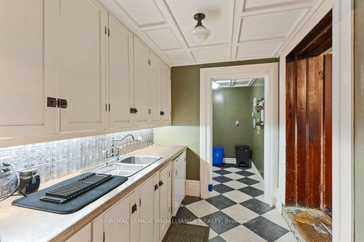
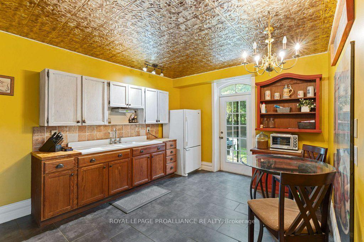
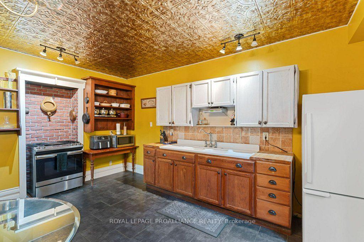
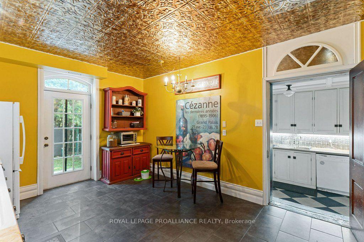
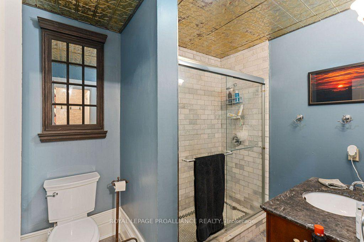
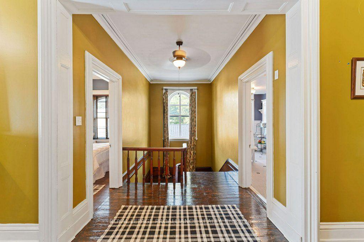
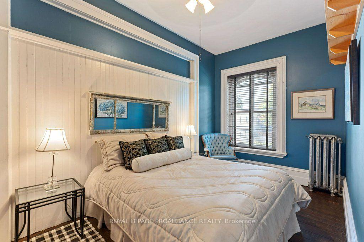
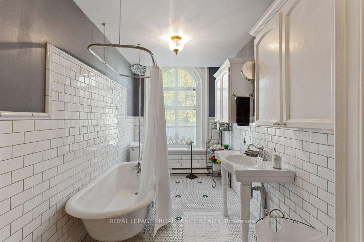
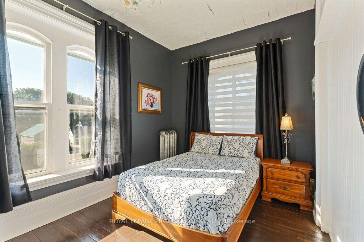
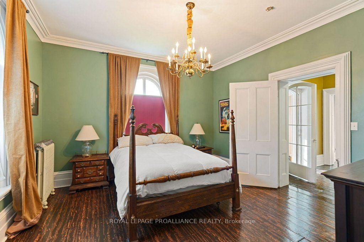
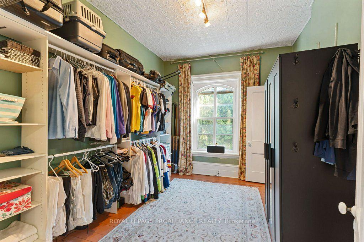
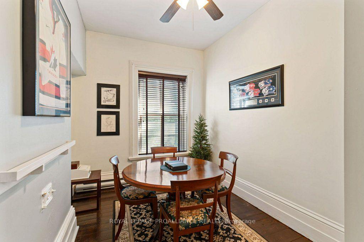
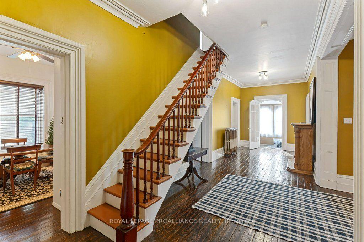
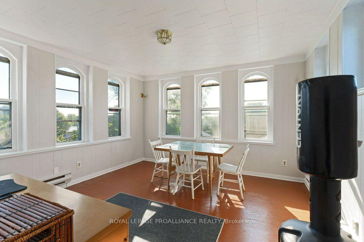
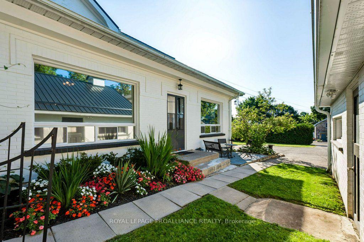
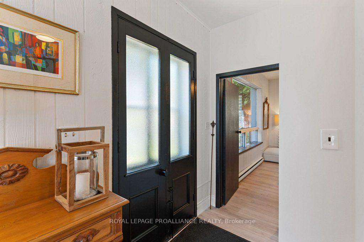
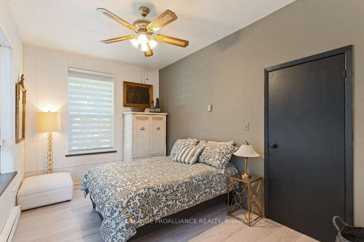
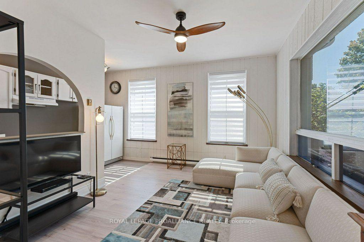
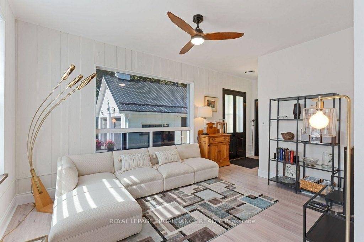
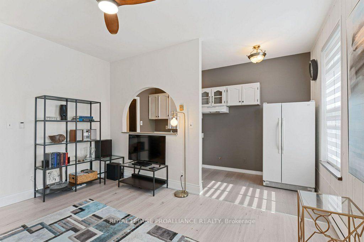
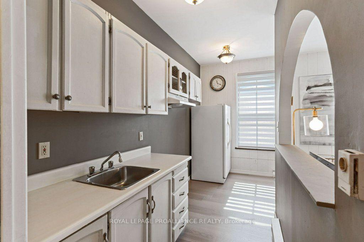
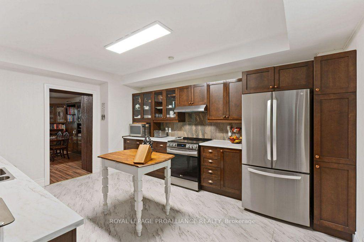
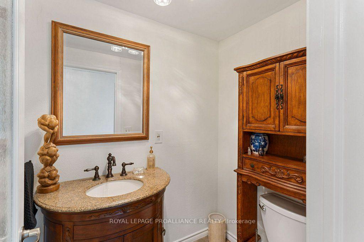
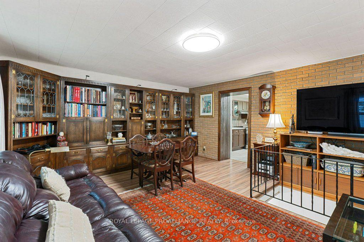
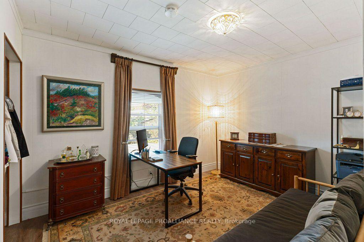
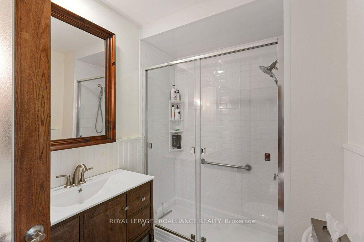
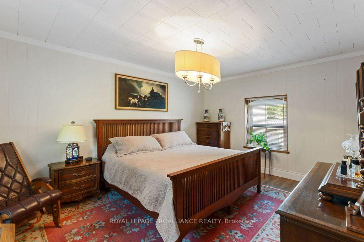
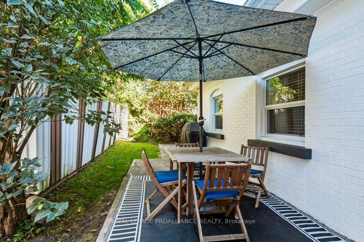
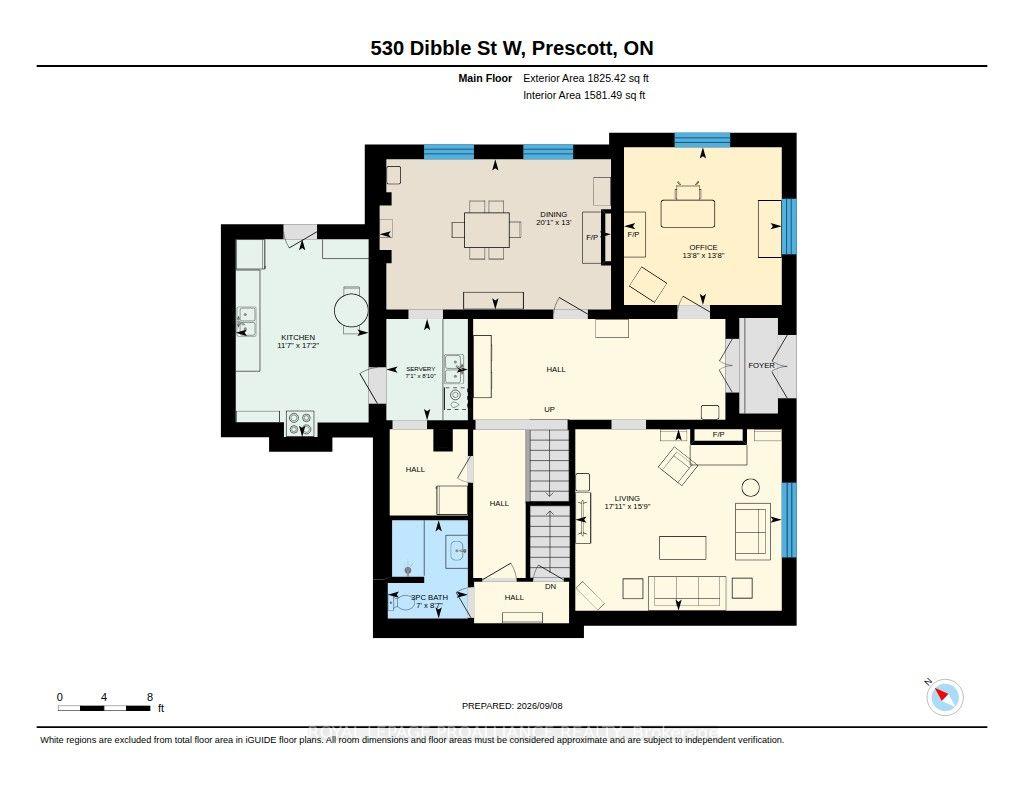
Situated on nearly half an acre in historic Prescott, this remarkable 1868 residence was built by James Irwin, a prosperous Prescott lumber merchant and six-time mayor. Rich in history and architectural character, the main 5 bedroom residence offers more than 3,800sqft and showcases exquisite details throughout with grand principal rooms and the remarkable character expected of a home of this era. Exceptional versatility awaits at the rear of the home, where an addition has been thoughtfully converted into two separate residential units-a one-bedroom and a two-bedroom unit. Both will be vacant, allowing the new owner to decide how best to use the space. Whether for multigenerational living, long-term rentals, guest suites, all offering additional income to help offset your mortgage, the possibilities are endless. The two-bedroom unit offers the comfort of an economical forced-air furnace and central air conditioning, along with an updated kitchen and bathrooms (23'), and a convenient main-floor two-piece bath. Both units have been thoughtfully updated (23') and are ready for their next chapter. Outside, mature privacy hedges surround the property, creating the feeling of your own secluded retreat. A double-car garage, ample parking, and an above-ground pool further enhance this truly unique property. Numerous improvements have been completed within the last five years, including the metal roof (24'), above-ground pool (23'), new windows in the two-bedroom unit (23'), a new front door on the main residence and new garage doors (24'), fresh paint on the home's façade (25'), and many more! Full list of improvements under attachments. This is a truly remarkable opportunity to own a piece of Prescott's history! No conveyance of any written signed offers prior to 10:00AM, September 22nd, 2026
Key Facts & Features
Property Costs
- Annual Property Tax Amount
- $6,280
- Land Transfer Tax Fee
- $10,473
Rental Items
- Rental Equipment
- 3 Hot water tanks - See feature sheet for cost breakdown.
- Basement Type
- Unfinished
Interior Features
- Interior Extras
- Accessory Apartment, Guest Accommodations, In-Law Suite
- View
- Garden, River
- Fireplace/Stove
- No
- Elevator
- No
Exterior Features
- Exterior Extras
- Privacy
- Pool
- Above Ground
- Other Structures
- Shed, Workshop
Building
- Building Type
- Multiplex
- Building Style
- 2 1/2 Storey
Construction
- Exterior Finish
- Brick
- Roof
- Asphalt Shingle, Metal
- Foundation Details
- Stone, Concrete
- Special Designation
- Unknown
Lot
- Lot Front
- 125.42 ft
- Lot Depth
- 132.30 ft
- Lot Shape
- Irregular
Inclusions
- Inclusions
- Inclusions: All attached light fixtures, security lights, all attached blinds/curtains/curtain rods, all attached shelving, bathroom mirrors, 2 auto garage door openers + remote(s), attached metal shelving in garage, pool & all equipment, two sheds. Main house: Two fridges, gas stove/oven, dishwasher, stackable washer & dryer, two window air conditioners1 bedroom unit: Fridge 2 bedroom unit: Dishwasher, hood fan
Exclusions
- Exclusions
- Exclusions: 2 bedroom unit- Fridge, electric stove, stackable washer & dryer-negotiable
Parking & Garages
- Garage Type
- Detached
- Garage Spaces
- 2
- Parking Spaces
- 8
- Total Garage And Parking Spaces
- 10
Heating & Cooling
- Heat Source
- Electric
- Heat Type
- Baseboard
- Air Conditioning
- Central Air, Window Unit(s)
- Water
- Municipal
- Sewers
- Sewer
- Bedrooms
- 7
- Washrooms
- 5
- Kitchens
- 3
- Family / bonus room
- Yes
Room sizes
- Kitchen—Main level
- Bathroom—Second level, 4 Pc Bath
- Recreation—Lower level
- Living Room—Second level
- Kitchen—Second level
- Laundry—Lower level
- Bathroom—Second level, 4 Pc Bath
- Bathroom—Main level, 2 Pc Bath
- Bathroom—Main level
- Other—Second level
- Utility Room—Lower level
- Living Room—Main level
- Primary Bedroom—Second level
- Living Room—Main level
- Other—Third level
- Primary Bedroom—Second level
- Office—Main level
- Laundry—Second level
- Bedroom—Second level
- Kitchen—Main level
- Bedroom 5—Lower level
- Bedroom 4—Second level
- Bathroom—Second level, 3 Pc Bath
- Bedroom 3—Second level
- Bedroom 2—Second level
- Bedroom—Second level
- Dining Room—Main level
- Utility Room—Lower level
Washrooms
- 2-piece
- 3-piece
- 4-piece
- Municipality
- Prescott
- Neighbourhood
- Prescott
- Main cross streets
- Dibble St/St. Lawrence St
- Zoning
- Triplex
- Directions
- From the 401, Exit to Prescott, head south on Edward St, right onto Dibble St W, #530, on the right hand side.
- Waterfront
- None
- MLS® number
- X13764246
- Data source
- Toronto Regional Real Estate Board
- Status change
- 2026-10-08
- Listed on
- 2026-09-10
- Days on market
- 28 days
- Possession type
- Flexible
- Co-op commission
- 2.0%
- Seller
- Listed by
- ROYAL LEPAGE PROALLIANCE REALTY
Home Market Value
Current home valuation for 530 Dibble Street W, Prescott, Prescott, Prescott, ON. Listed for $699,900
HOMEH Estimate
—
Estimated Sales Range
—
HOMEH Estimate for 530 Dibble Street W, Prescott, Prescott
Calculated with a real agent's CMA method — 45+ years of experience, codified. Not an AI guess.
For the owner
Is this your home? Track its value.
Get this home's HOMEH Estimate by email once a month, with how many homes are for sale around you.
Mortgage Payment Calculator
Compare up to 4 down payment scenarios
5% on first $500K + 10% on $199,900 over $500K
$44,990
| Scenario 1 | Scenario 2 | Scenario 3 | Scenario 4 | |
|---|---|---|---|---|
−Down payment | % $ | % $ | % $ | % $ |
+CMHC insurance | $26,176 | $19,527 | $16,658 | $0 |
=Total mortgage | $680,582 | $649,437 | $611,573 | $559,920 |
Amortization | ||||
Mortgage rate | % | % | % | % |
| Payment frequency | ||||
=Mortgage payment | $3,323monthly | $3,171monthly | $2,986monthly | $2,734monthly |
Land Transfer Tax
$10,473
$10,473
Around this home
No schools found nearby
Data provided by OpenStreetMap & Fraser Institute School Rankings
Ask HOMEH
New!Hi there!
👋Text or call (416) 301-9001
Recommended for you
Based on homes you've looked at.
No recommended properties found.
Nearby similar homes
No nearby properties found.
More real estate resources
Other homes nearby
Explore this area
No nearby listings available.