
1086 County 14 Road
Prince Edward County (Sophiasburg Ward), ON K0K 1W0
- 3+2Bedrooms
- 5Bathrooms
- 2Garage
- 3000–3500Sq Ft
- $16,862Tax
- 1,432×304 ftLot Size
 Estimated Value:$2,560,153See Free Estimate Report

Property not available for sale or for rent.
HOMEH One: full-service selling for a 1% listing fee. The buyer's agent commission is separate.
Free Home EvaluationHow Much Is My Home Worth?Homes for Sale NearbySale & Price History for 1086 County 14 Road, Prince Edward County, Sophiasburg Ward
| Start Date | End Date | Price | Event | MLS# |
|---|---|---|---|---|
| 2025-09-03 | 2025-10-24 | Login to See Prices | Sold | x12378600 |
Real estate boards require you to or to see the full details of this property.
*Sold prices and complete sale & price history are regulated data. Under the Trust in Real Estate Services Act, 2002 (TRESA) and the rules of the Real Estate Council of Ontario (RECO), and pursuant to the Multiple Listing Service® rules of the Canadian Real Estate Association (CREA) and the Toronto Regional Real Estate Board (TRREB), this information may be shown only to registered users who have agreed to the applicable terms of use (a Virtual Office Website, or "VOW," arrangement). HOMEH Inc., Brokerage therefore provides it to signed-in members only. Creating an account is free and takes under a minute.
About 1086 County 14 Road, Prince Edward County, Sophiasburg Ward
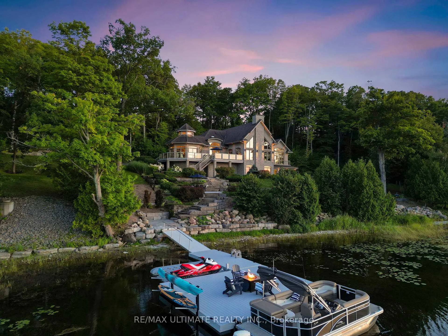
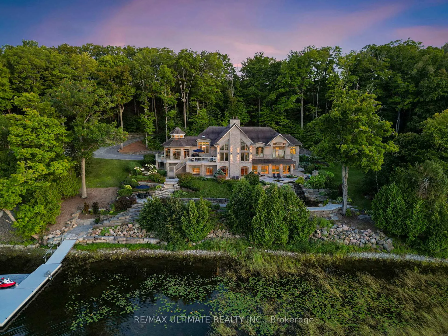
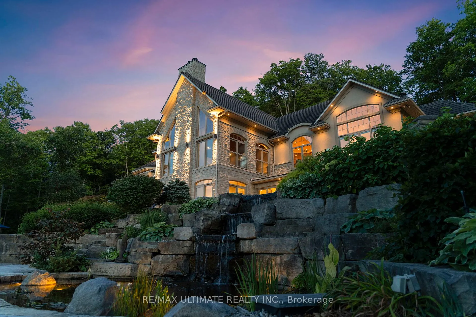
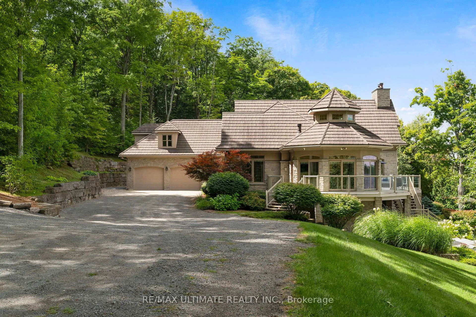
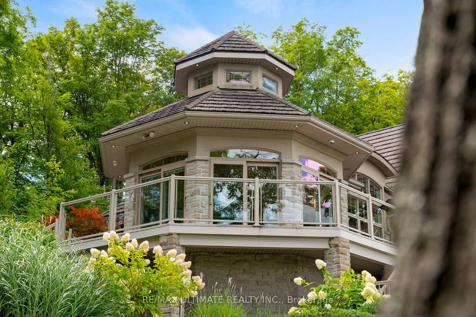
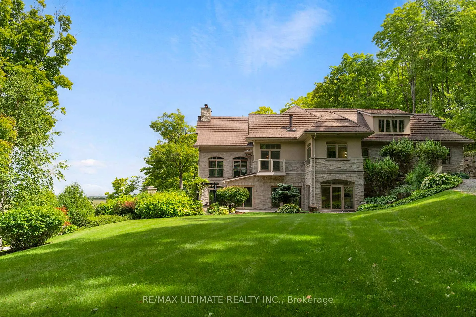
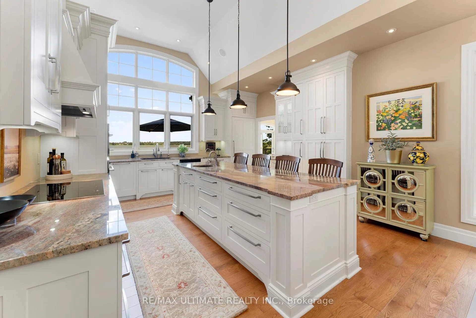
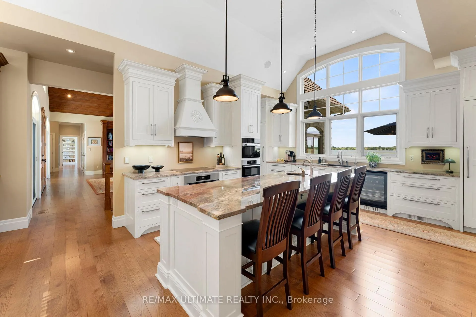
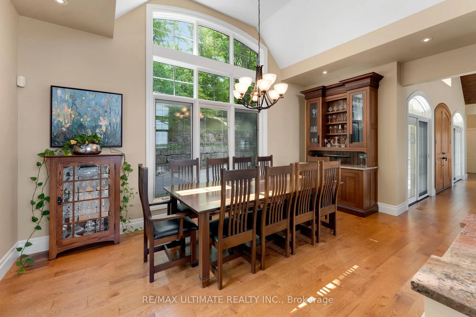
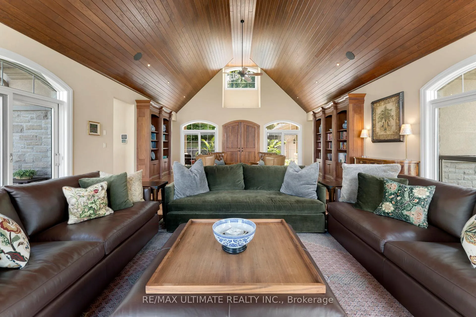
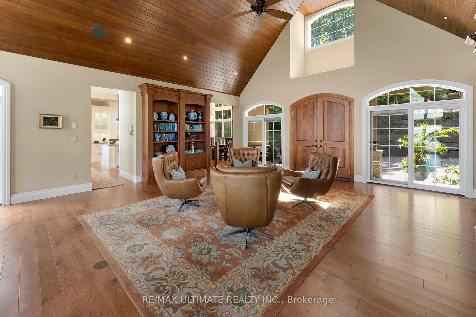
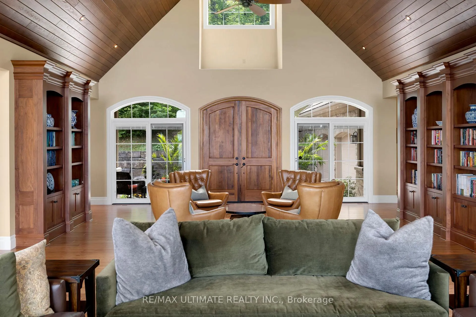
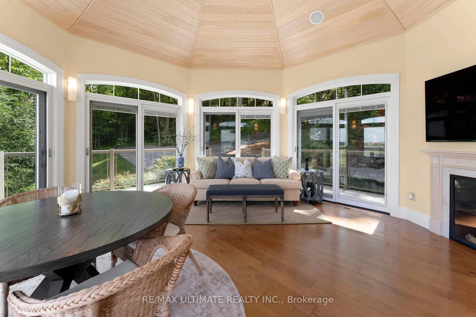
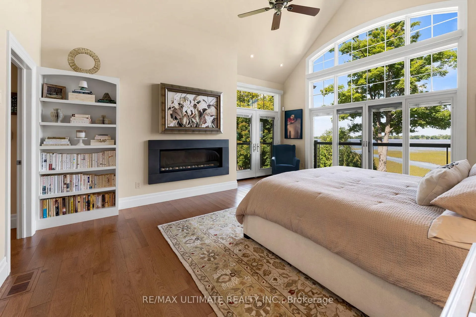
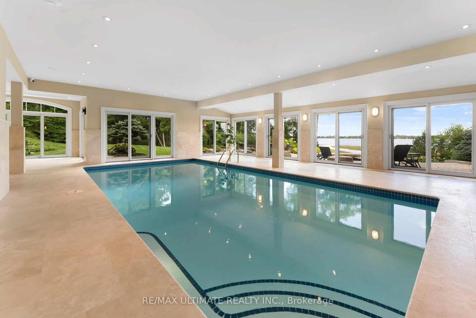
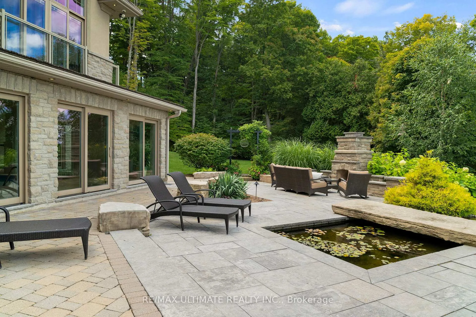
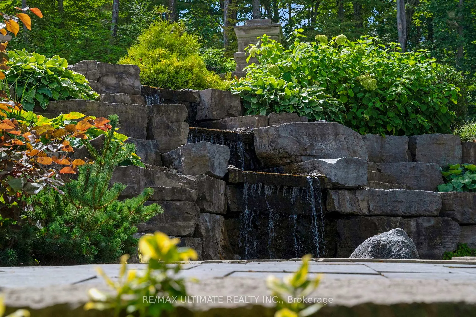
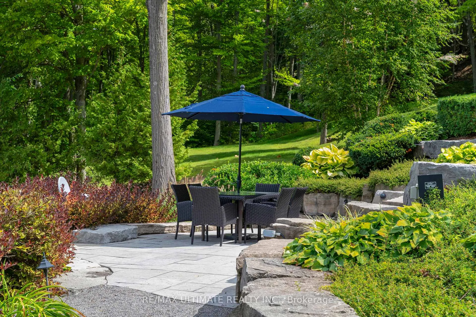
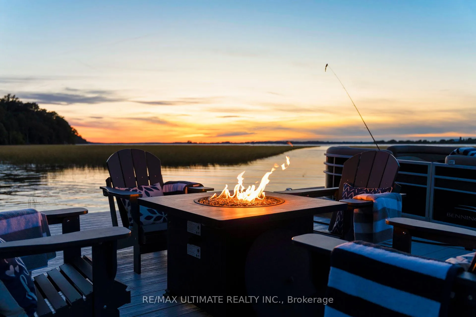
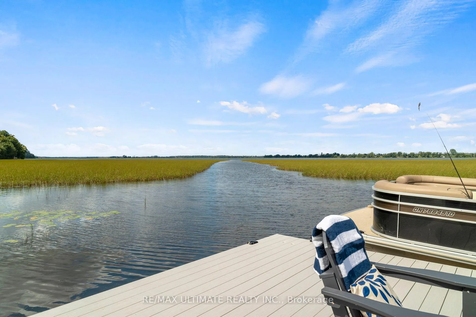
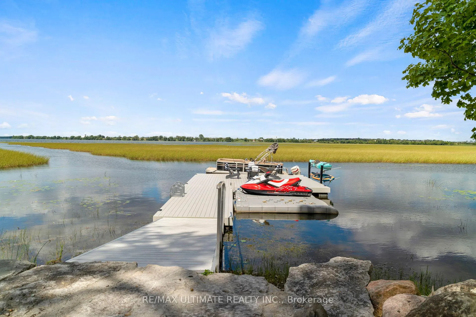
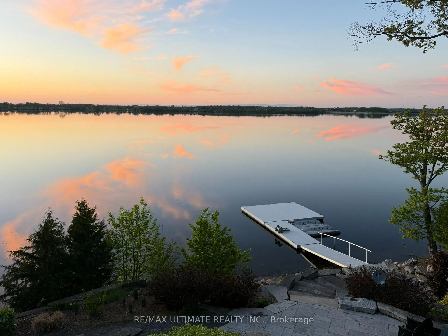
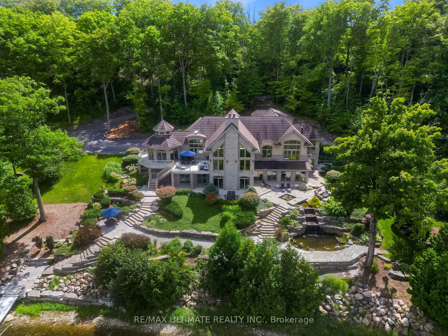
Exquisite Custom Executive Waterfront Estate | Prince Edward County Luxury waterfront living at its finest. This private, custom-built estate offers over 6,600 sq. ft. of finished living space on nearly 10 acres with more than 1,400 feet of natural private shoreline and a premium floating dock system that allows plenty of space for all of your watercraft, inviting endless waterfront enjoyment. As you arrive through a winding drive framed by towering oak & maple trees, you are immediately captivated by the breathtaking water views and architectural elegance of this one-of-a-kind property. The grounds are a masterpiece in themselves, lush perennial gardens, terraced hardscaping, a built in Fireplace overlooking a stunning waterfall flowing into a clear pond that create a tranquil, resort-like setting. Inside, the home is bathed in natural light from expansive windows and doors that perfectly frame the waterfront. Dramatic clear pine vaulted ceilings, hickory plank floors, handcrafted hickory staircases, and beautiful custom cabinetry showcase the homes exceptional craftsmanship. Multiple fireplaces provide warmth and ambiance, while a fully integrated smart home system offers modern convenience. Designed for both grand entertaining and intimate gatherings, this estate flows seamlessly from its open-concept principal rooms to expansive decks and patios overlooking the water. Every detail reflects timeless luxury, from the natural materials to the custom finishes. This exclusive residence is more than a home, it is a private sanctuary, offering the ultimate in luxury, privacy, and waterfront lifestyle all with easy access to the 401, Hospitals, Schools and Via Rail, in one of Ontario's most sought-after destinations.
Key Facts & Features
Property Costs
- Annual Property Tax Amount
- $16,862
- Land Transfer Tax Fee
- $92,100
Rental Items
- Rental Equipment
- Propane tanks $65/year
- Basement Type
- Finished with Walk-Out, Separate Entrance
Interior Features
- Laundry Level
- Main Level
- Interior Extras
- Air Exchanger, Auto Garage Door Remote, Bar Fridge, Built-In Oven, Carpet Free, Countertop Range, ERV/HRV, Generator - Full, Guest Accommodations, Primary Bedroom - Main Floor, Propane Tank, Storage, Sump Pump, Ventilation System, Water Heater, Water Purifier, Water Softener, Water Treatment
- Security Features
- Alarm System, Carbon Monoxide Detectors, Monitored, Security System, Smoke Detector
- Fireplace/Stove
- Yes
- Fireplace Features
- Family Room, Living Room, Other, Propane, Wood
- Elevator
- No
Exterior Features
- Exterior Extras
- Deck, Fishing, Landscaped, Landscape Lighting, Lawn Sprinkler System, Lighting, Patio, Privacy, Porch, Year Round Living
- Pool
- Indoor, Inground
- Property Features
- Clear View, Golf, Hospital, School Bus Route, Sloping, Waterfront
Building
- Building Type
- Detached
- Building Style
- Bungaloft
- Approx Age
- 6-15
Construction
- Exterior Finish
- Stone, Stucco (Plaster)
- Roof
- Metal, Other
- Foundation Details
- Poured Concrete
- Special Designation
- Unknown
Lot
- Lot Front
- 1432.00 ft
- Lot Depth
- 304.19 ft
- Lot Size
- 8.652
- Lot Shape
- Irregular
Inclusions
- Inclusions
- Miele Refrigerator, Miele Freezer, Bosch Dishwasher (2023), Miele Wine Fridge, Miele Oven, Miele Microwave/Convection (2023), Miele Cooktop, Maytag washer & dryer (2022), Samsung refrigerator (2022) garage, home automation (2023) including Sony TV in Family Room, Sonos system, Digital Watchdog Camera system, ring doorbell, dual router wifi upgrade, Control 4, Auto CO2 pool dispenser (2023), Sprinkler system upgraded to wifi management system (2023), Nydock floating dock system with hydro (2023), dual seadoo lifts, Upgraded deck stairs (2023), CAT controller for pool (2024), Sump Pump upgrade with safety (2024), all window coverings, all TV's and smart home electronics (including home automation non-wall pads), All electrical Light fixtures.
Exclusions
- Exclusions
- NONE
Parking & Garages
- Garage Type
- Attached
- Garage Spaces
- 2
- Parking Spaces
- 18
- Total Garage And Parking Spaces
- 20
Heating & Cooling
- Heat Source
- Ground Source
- Heat Type
- Forced Air
- Air Conditioning
- Central Air
- Water
- Well
- Sewers
- Septic
- Bedrooms
- 3 + 2
- Washrooms
- 5
- Kitchens
- 1
- Family / bonus room
- Yes
Room sizes
- Family Room—Ground level, Hardwood Floor, Fireplace, Walk-Out
- Kitchen—Ground level, Hardwood Floor, B/I Appliances, Granite Counters
- Dining Room—Ground level, Hardwood Floor, B/I Bookcase, Window
- Living Room—Ground level, Hardwood Floor, Fireplace, Vaulted Ceiling(s)
- Bedroom 2—Ground level, Hardwood Floor
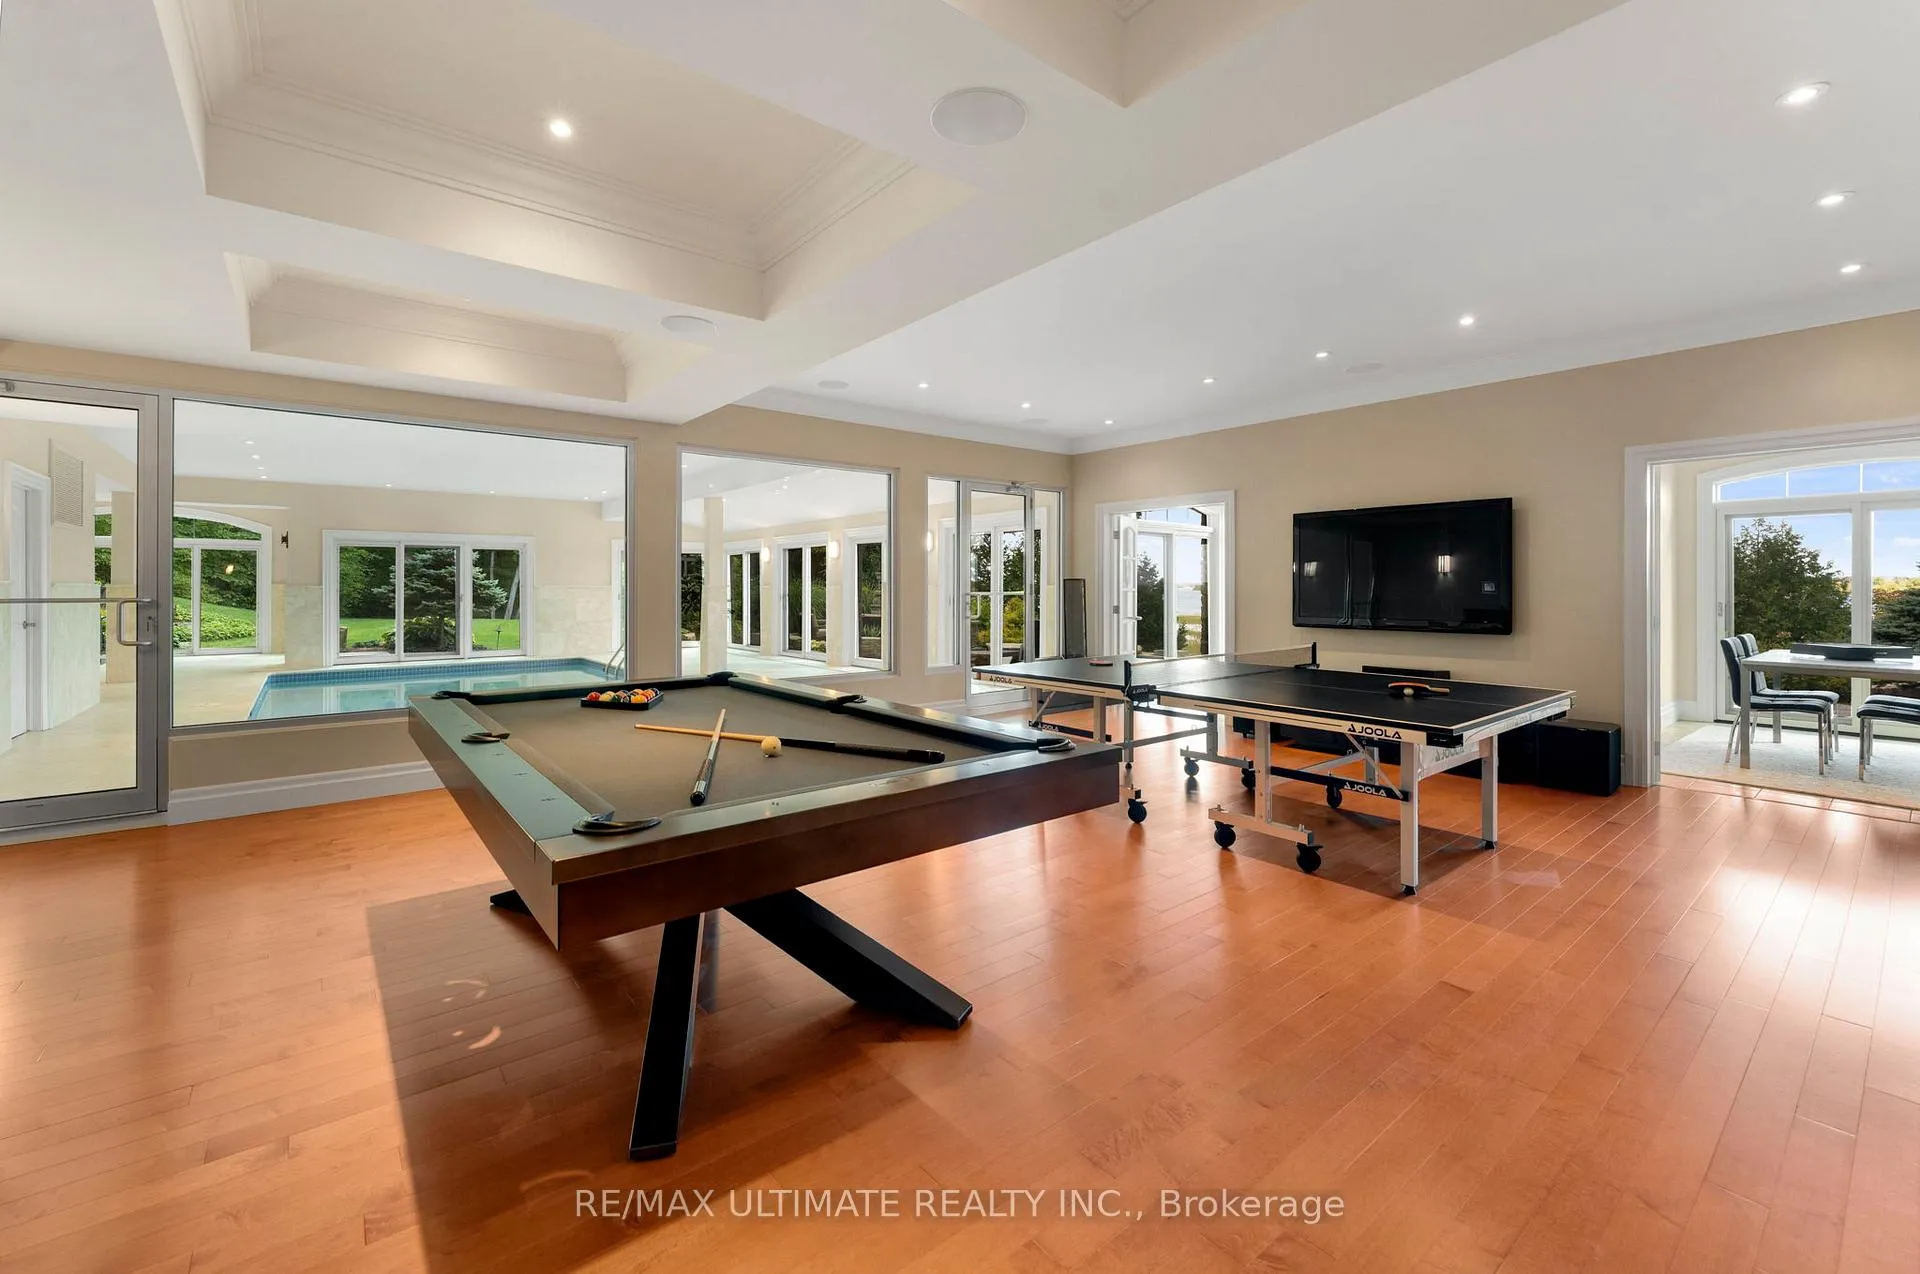
- Game Room—Basement level, Hardwood Floor, Coffered Ceiling(s), Heated Floor
- Utility Room—Basement level, Vinyl Floor, W/O To Patio
- Exercise Room—Basement level, Marble Floor, W/O To Patio
- Cold Room/Cantina—Basement level
- Sitting—Basement level, Fireplace, W/O To Patio
- Room—
- Primary Bedroom—Ground level, Hardwood Floor, Fireplace, Walk-In Closet(s)
- Laundry—Ground level, Tile Floor, Stainless Steel Sink
- Bedroom 3—Second level, Hardwood Floor, 3 Pc Ensuite
- Bedroom 4—Basement level, Hardwood Floor, Large Window, Walk-In Closet(s)
- Bedroom 5—Basement level, Hardwood Floor, W/O To Patio
- Utility Room—Basement level
Washrooms
- 7-piece, Main
- 2-piece, Main
- 3-piece, Upper
- 3-piece, Basement
- 3-piece, Basement
- Municipality
- Prince Edward County
- Neighbourhood
- Sophiasburg Ward
- Main cross streets
- HIGHWAY 62 TO COUNTY ROAD 14 EAST
- Zoning
- A1
- Directions
- HIGHWAY 62 TO COUNTY ROAD 14 EAST
- Waterfront
- Direct
- MLS® number
- X12378600
- Data source
- Toronto Regional Real Estate Board
- Status change
- 2025-10-24
- Listed on
- 2025-09-03
- Days on market
- 51 days
- Possession type
- Flexible
- Co-op commission
- 2.5 %
- Seller
- Listed by
- RE/MAX ULTIMATE REALTY INC.
Home Market Value
Current home valuation for 1086 County 14 Road, Prince Edward County, Sophiasburg Ward, Prince Edward County, ON. Listed for $4,225,000
HOMEH Estimate
$2,560,153
Estimated Sales Range
$1,792,107 - $3,328,199
HOMEH Estimate for 1086 County 14 Road, Prince Edward County, Sophiasburg Ward
Calculated with a real agent's CMA method — 45+ years of experience, codified. Not an AI guess.
For the owner
Is this your home? Track its value.
Get this home's HOMEH Estimate by email once a month, with how many homes are for sale around you.
Mortgage Payment Calculator
Compare up to 4 down payment scenarios
20% required for homes $1.5M or more
$845,000
| Scenario 1 | Scenario 2 | Scenario 3 | Scenario 4 | |
|---|---|---|---|---|
−Down payment | % $ | % $ | % $ | % $ |
+CMHC insurance | $0 | $0 | $0 | $0 |
=Total mortgage | $3,380,000 | $3,168,750 | $2,957,500 | $2,746,250 |
Amortization | ||||
Mortgage rate | % | % | % | % |
| Payment frequency | ||||
=Mortgage payment | $16,503monthly | $15,471monthly | $14,440monthly | $13,409monthly |
Land Transfer Tax
$92,100
$92,100
Around this home
No schools found nearby
Data provided by OpenStreetMap & Fraser Institute School Rankings
Ask HOMEH
New!Hi there!
👋Text or call (416) 301-9001
Recommended for you
Based on homes you've looked at.
No recommended properties found.
Nearby similar homes
No nearby properties found.
More real estate resources
Other homes nearby
Explore this area
Nearby neighbourhoods
No nearby listings available.