
1154 County Rd 14
Prince Edward County (Sophiasburg Ward), ON K0K 1W0
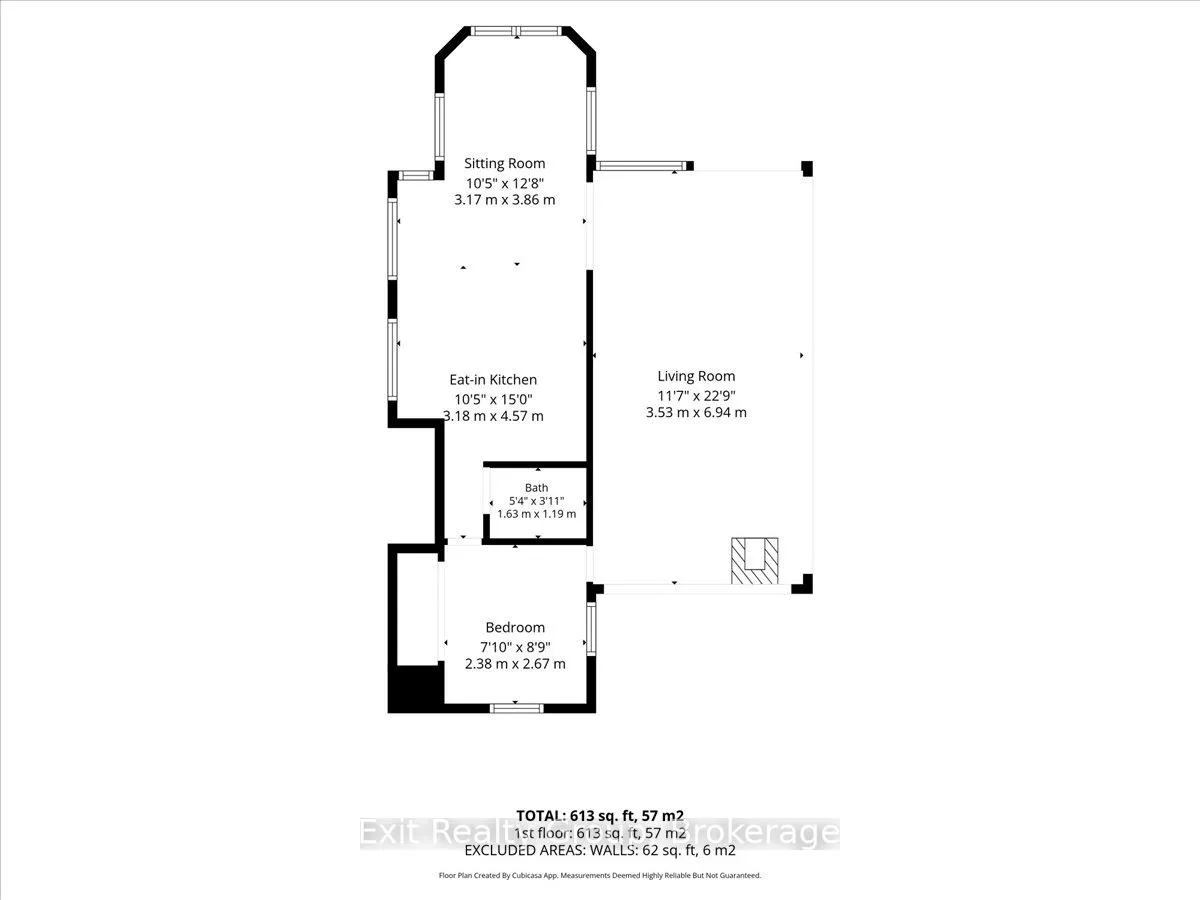
- 1Bedroom
- 1Bathroom
- 0Garage
- < 700Sq Ft
- $2,524Tax
- 93×261 ftLot Size
 Free EstimateSee Free Estimate Report

Sale & Price History for 1154 County Rd 14, Prince Edward County, Sophiasburg Ward
| Start Date | End Date | Price | Event | MLS# |
|---|---|---|---|---|
| No listing history available | ||||
Real estate boards require you to or to see the full details of this property.
*Sold prices and complete sale & price history are regulated data. Under the Trust in Real Estate Services Act, 2002 (TRESA) and the rules of the Real Estate Council of Ontario (RECO), and pursuant to the Multiple Listing Service® rules of the Canadian Real Estate Association (CREA) and the Toronto Regional Real Estate Board (TRREB), this information may be shown only to registered users who have agreed to the applicable terms of use (a Virtual Office Website, or "VOW," arrangement). HOMEH Inc., Brokerage therefore provides it to signed-in members only. Creating an account is free and takes under a minute.
About 1154 County Rd 14, Prince Edward County, Sophiasburg Ward
Summarized Description
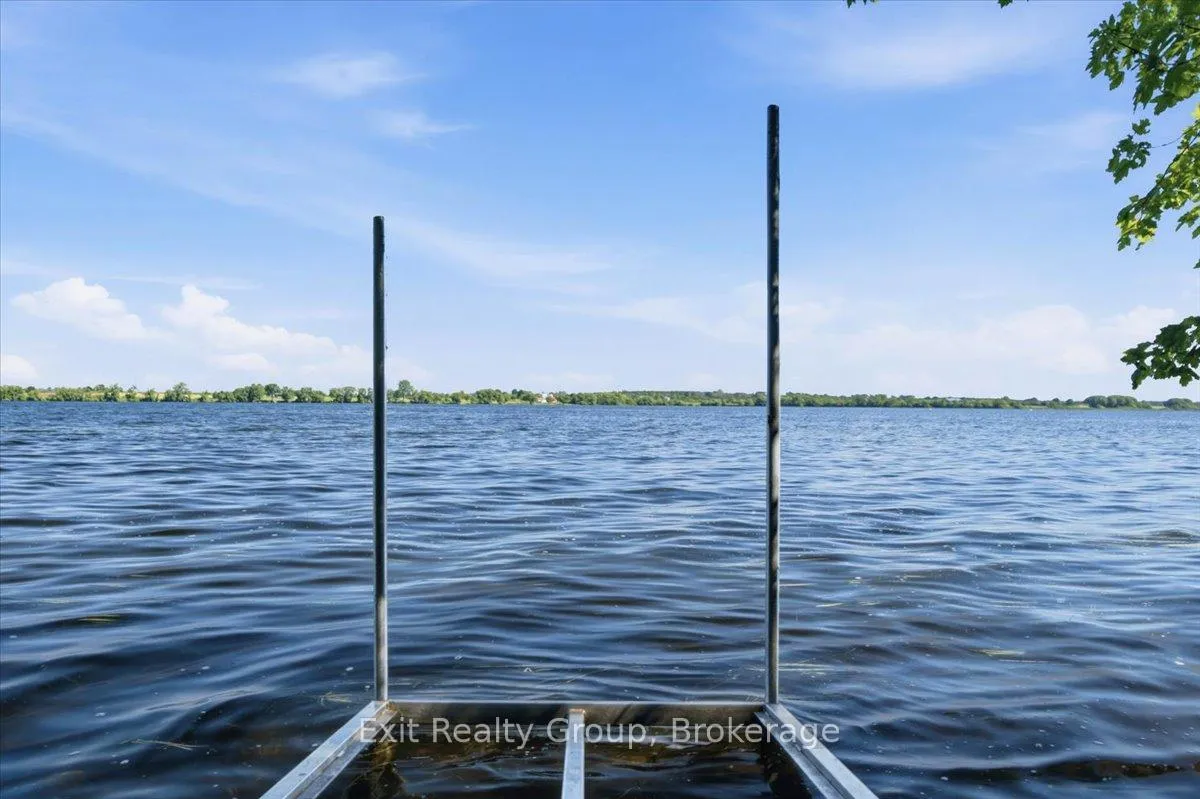
- Unique waterfront property with 100 feet of shoreline
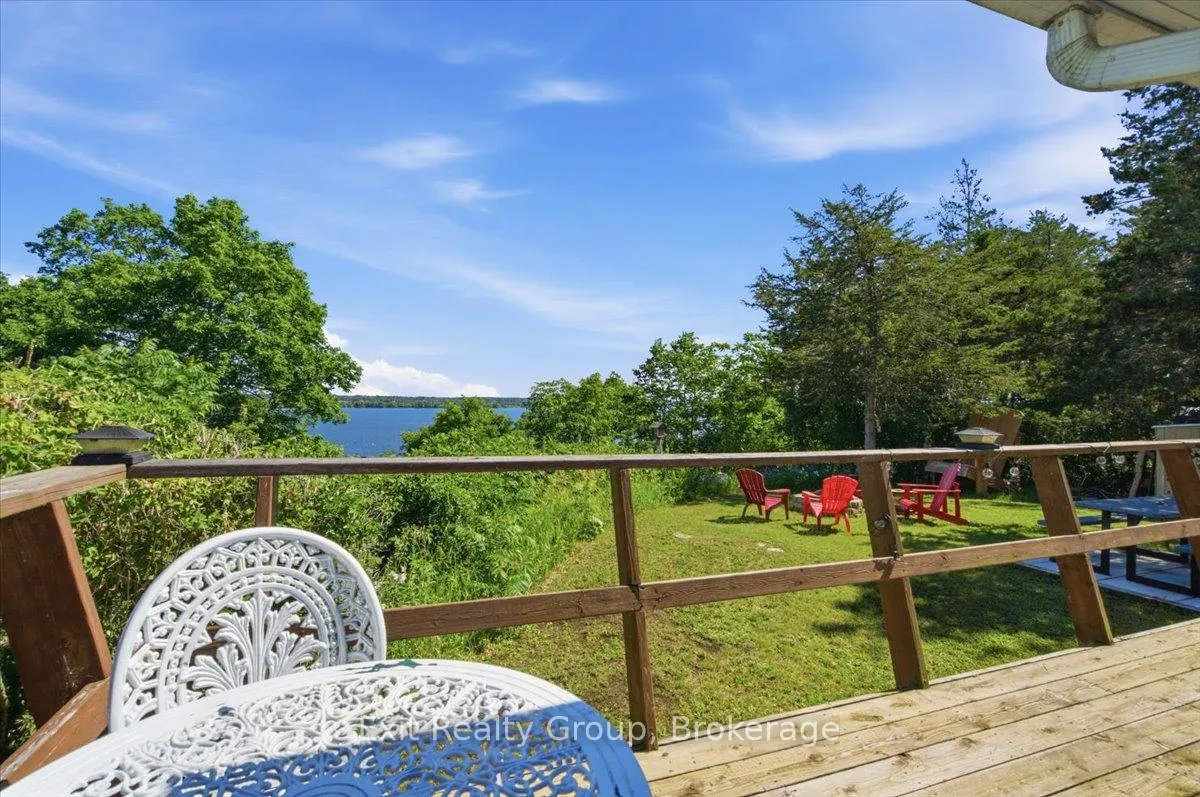
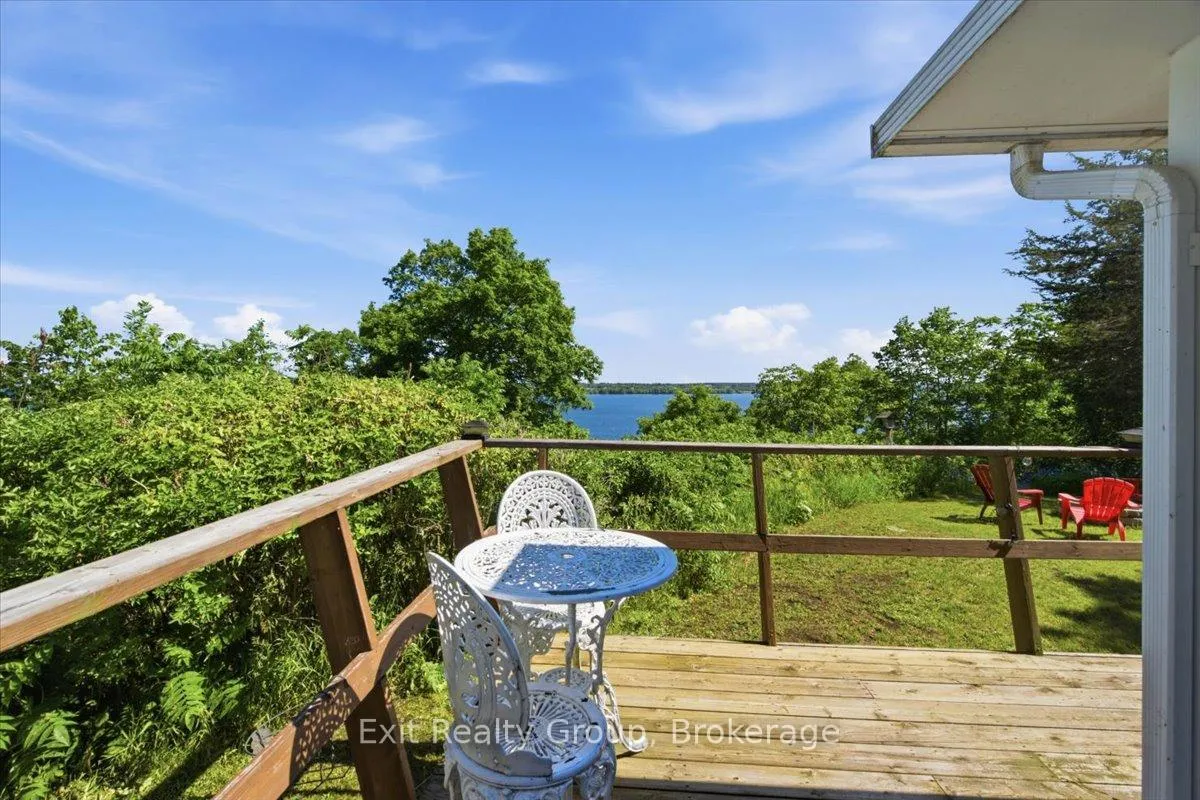
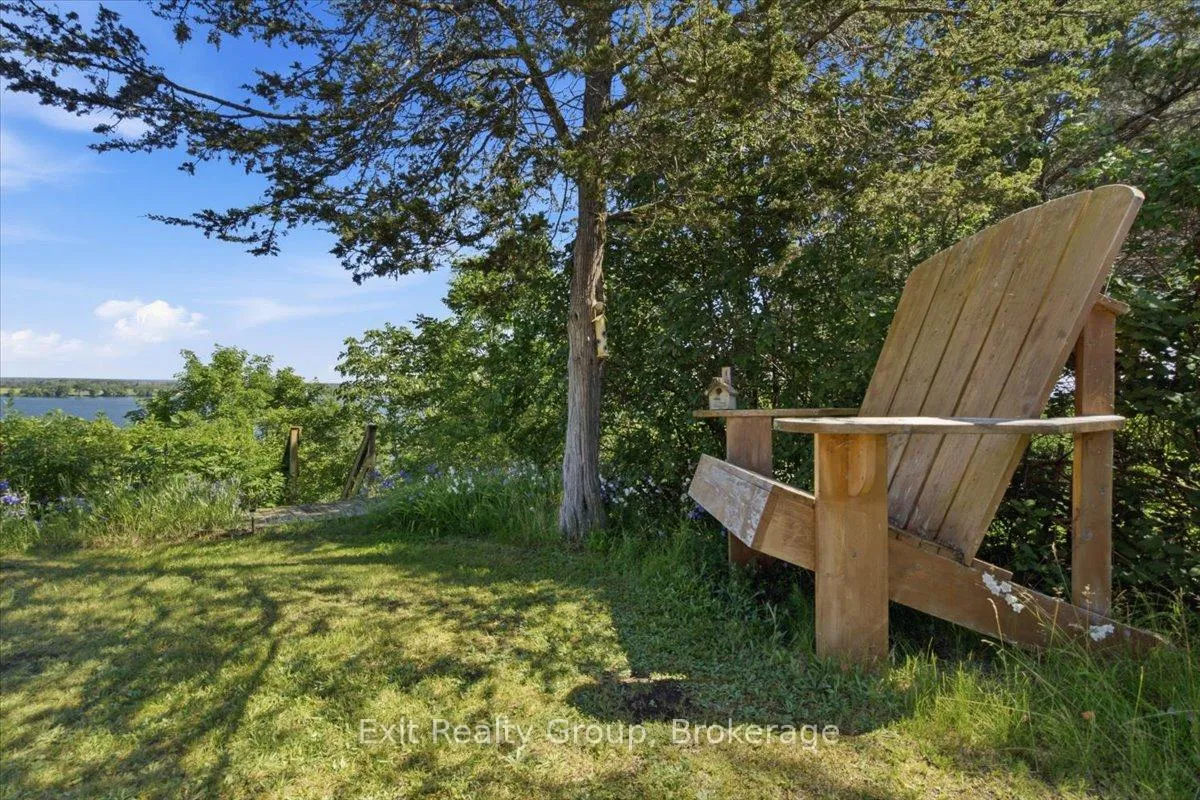
- Elevated lot offering beautiful bay views
- Large insulated outbuilding for versatile use
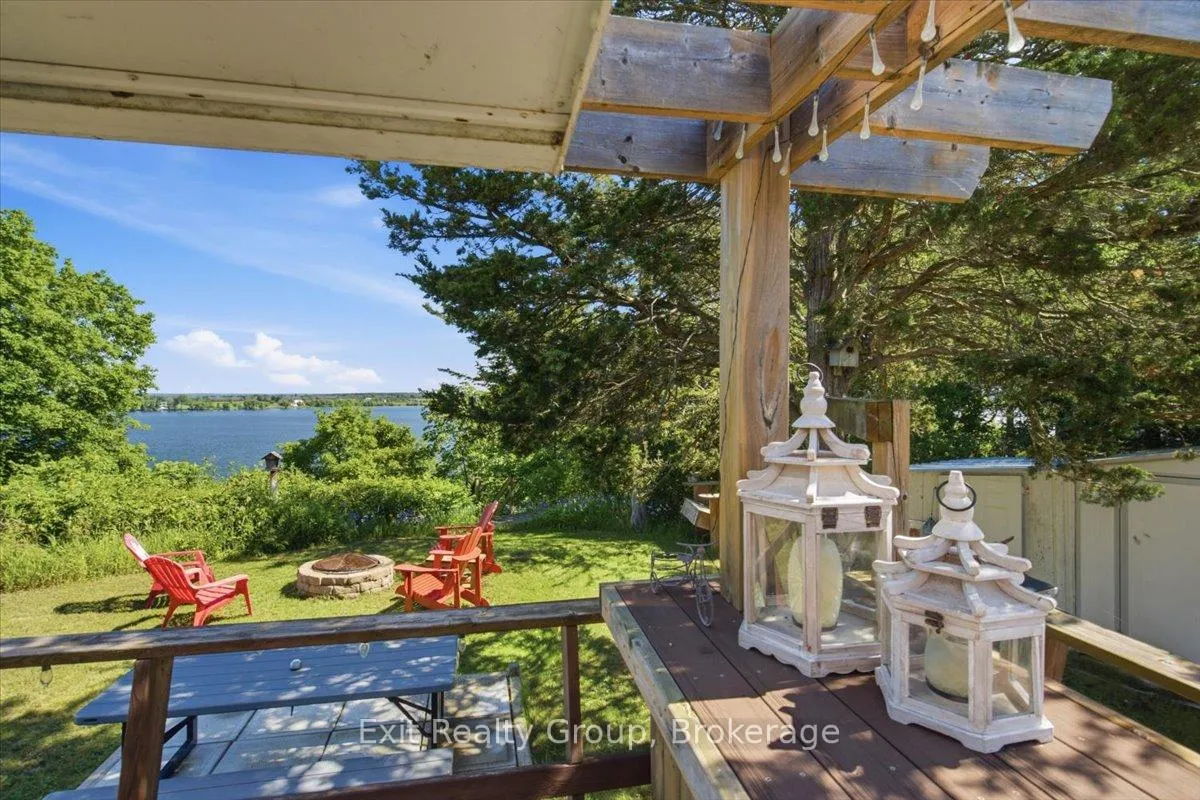
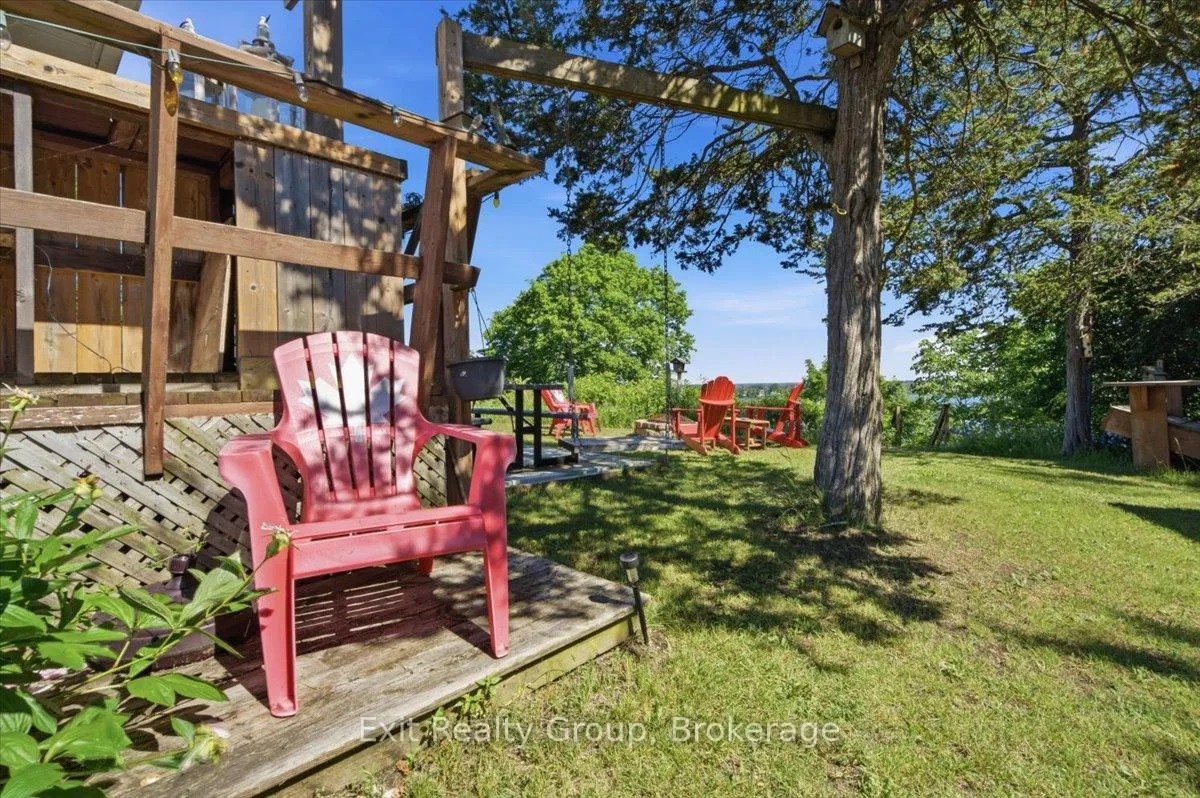
- Wraparound deck perfect for entertaining
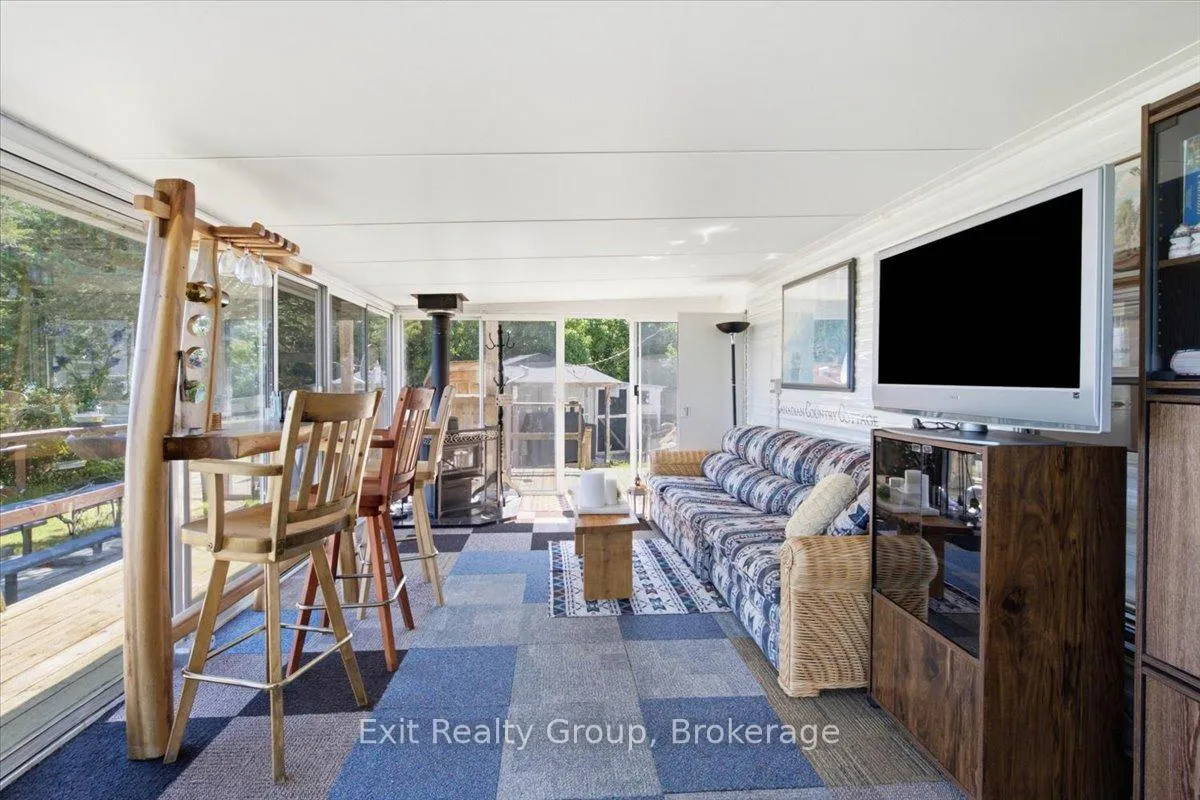
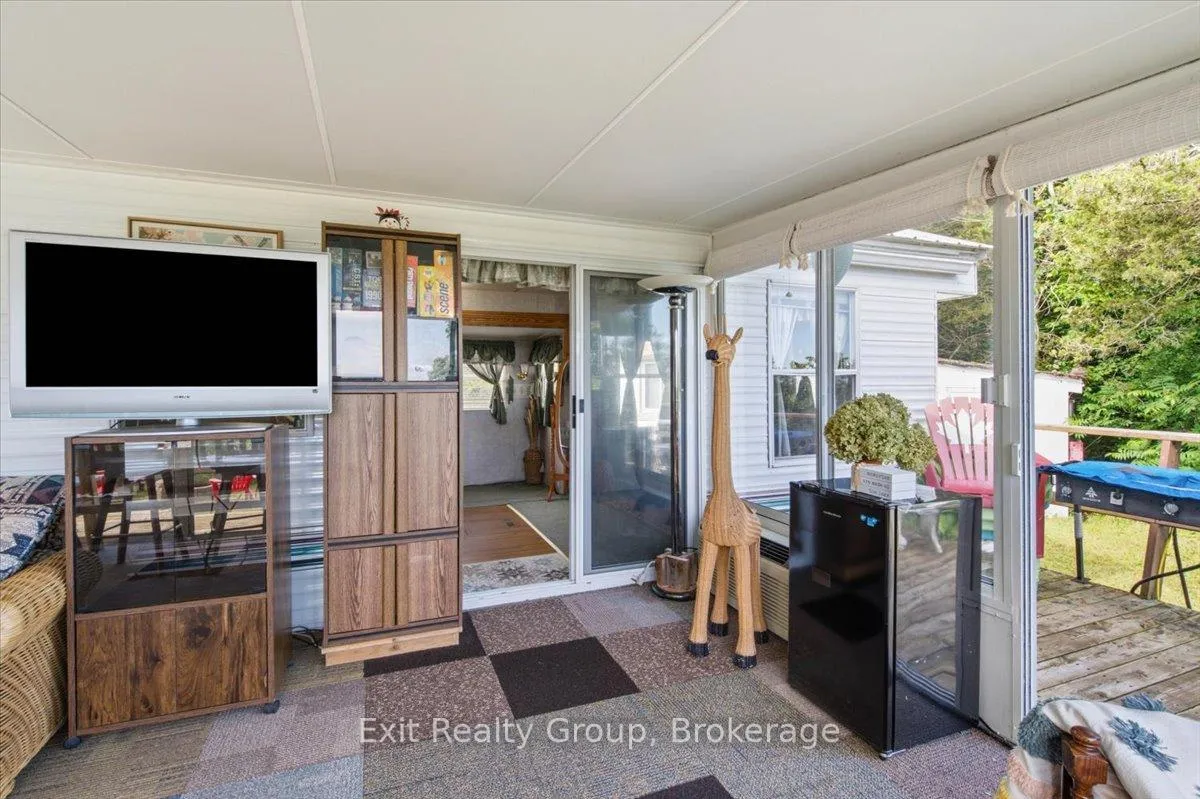
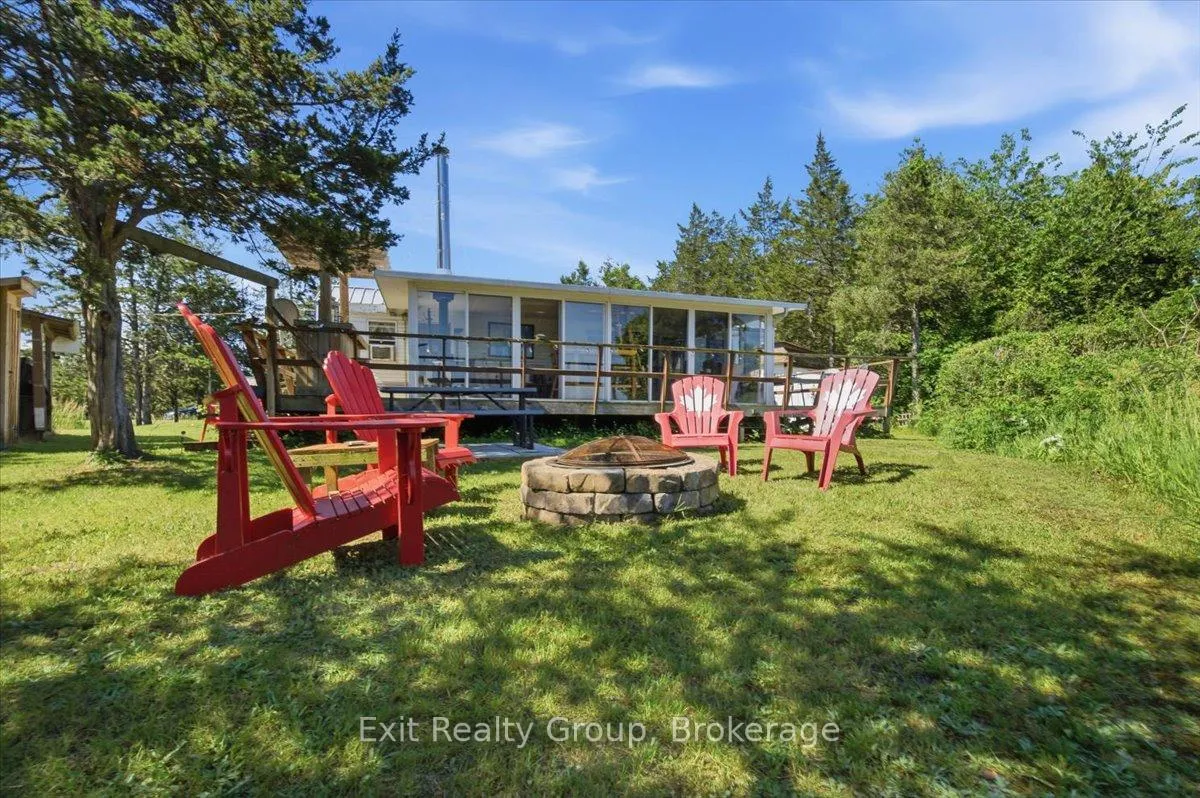
- Bright sunroom surrounded by windows
- Future redevelopment potential for buyers
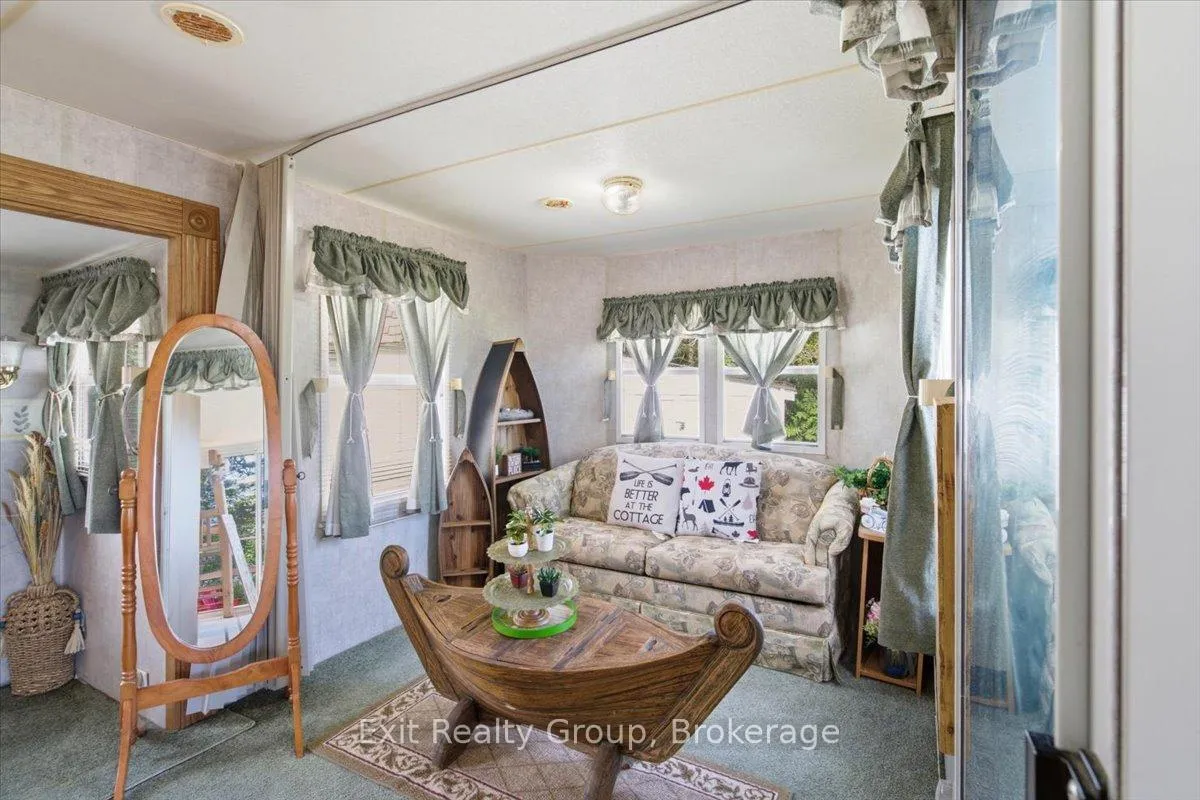
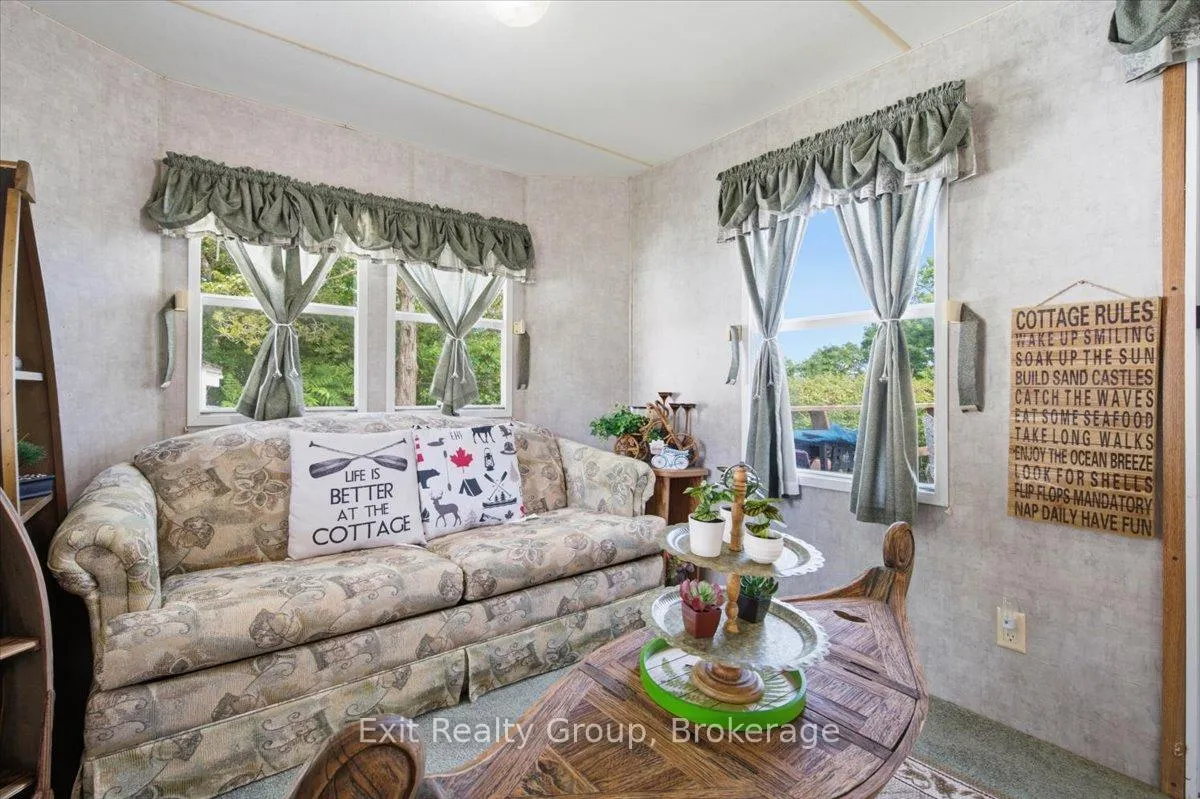
- Well-maintained three-season trailer included
- Peaceful setting ideal for relaxation
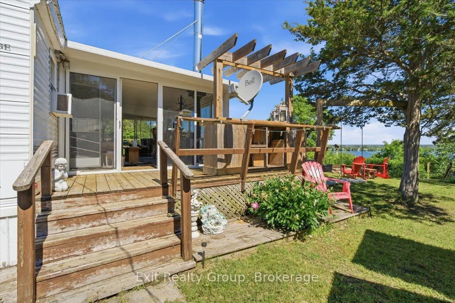
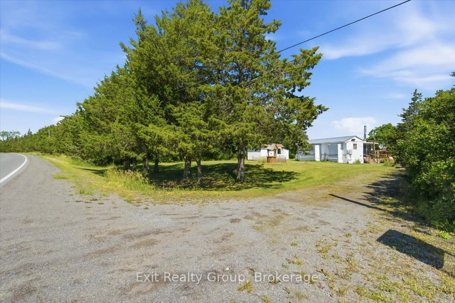
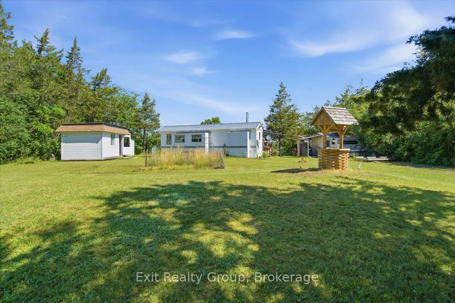
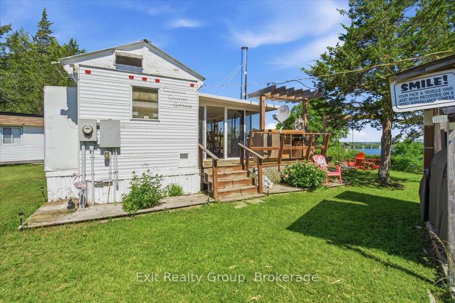
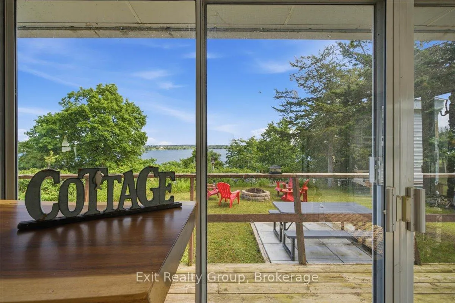
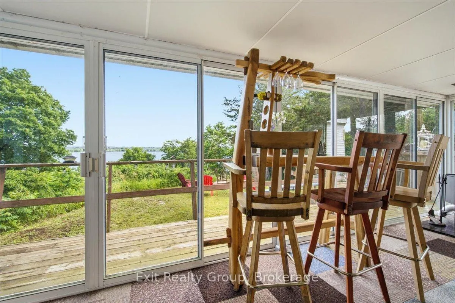
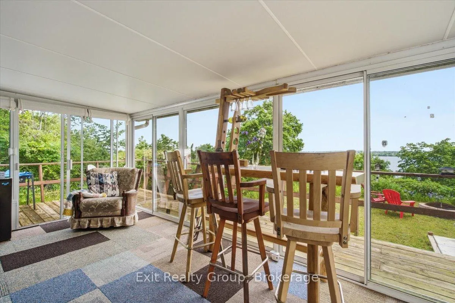
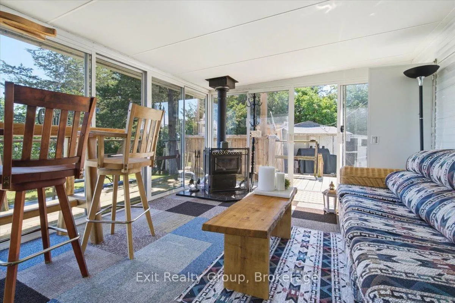
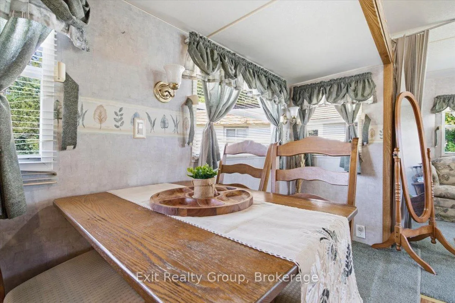
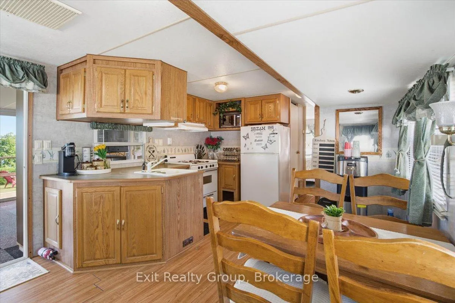
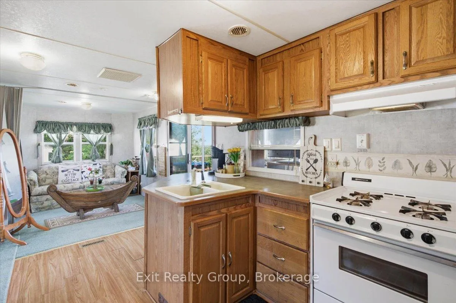
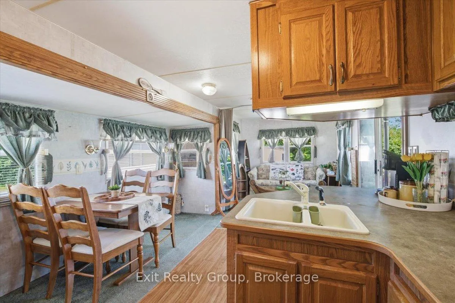
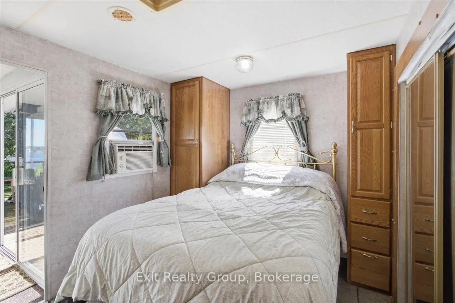
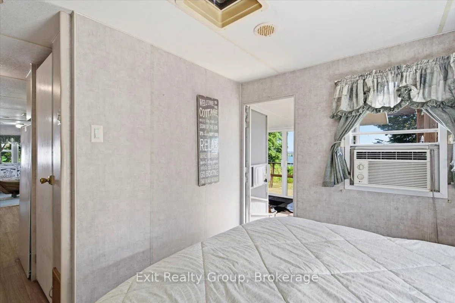
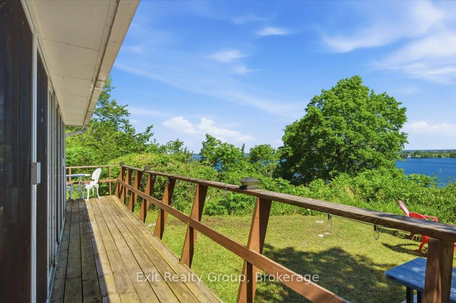
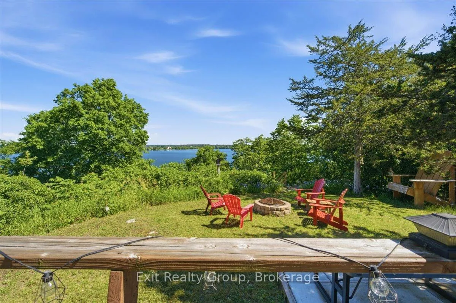
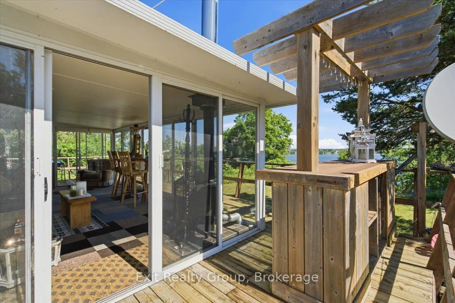
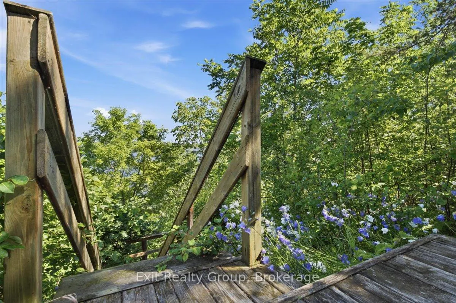
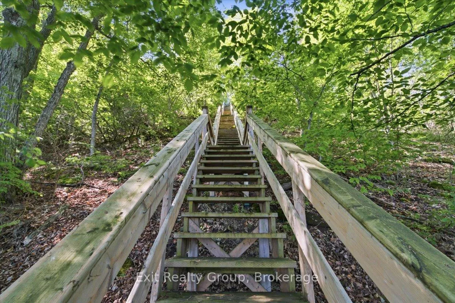
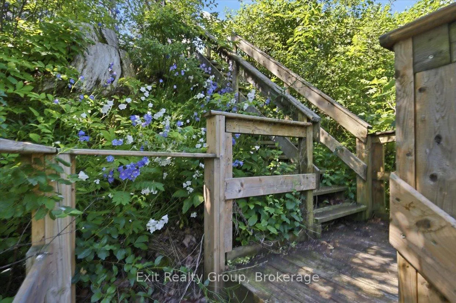
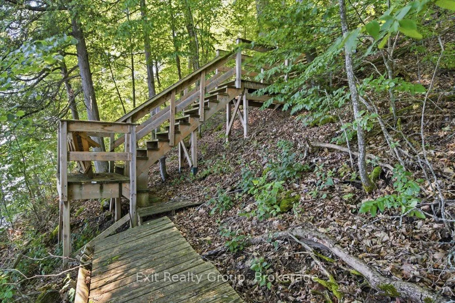
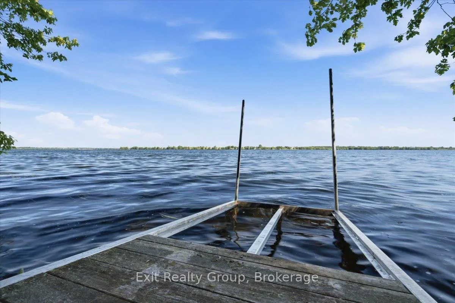
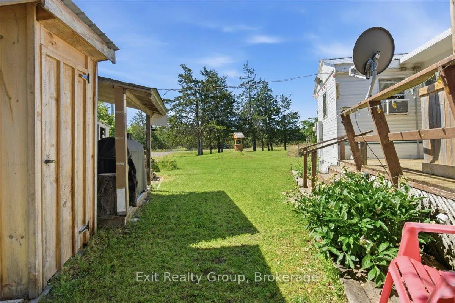
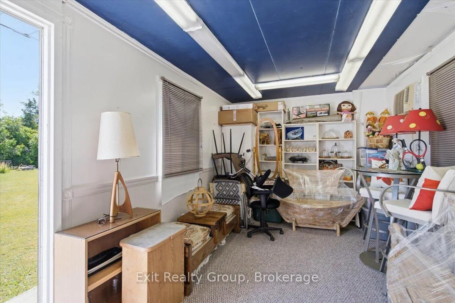
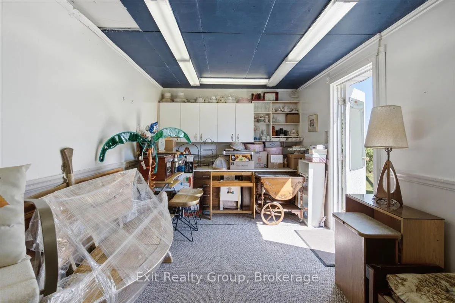
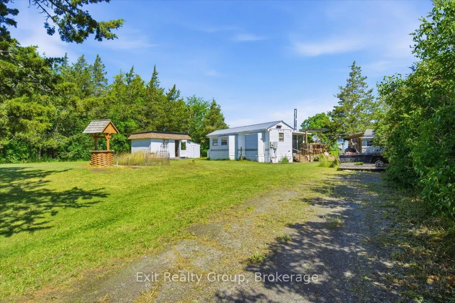
WATERFRONT RETREAT WITH FUTURE POTENTIAL ON THE BAY OF QUINTE! Enjoy it today and explore the possibilities for tomorrow. This unique waterfront property offers nearly 100 feet of shoreline and an elevated lot with beautiful views across the bay. The property features a well-maintained three-season trailer with two pop-outs, a metal roof, and a bright three-season sunroom surrounded by windows overlooking the water. A wraparound deck with multiple walkouts provides the perfect place to relax, entertain, and take in the sunsets. A standout feature is the large, insulated outbuilding with hydro, its own breaker panel, and air conditioning. Ideal as a workshop, artist's studio, hobby space, home office, or overflow guest accommodations, it offers endless flexibility. Additional outbuildings provide extra storage and utility space, including a pump house with its own electrical panel, water filtration system, and UV treatment light. The property is serviced by a shore well and septic system. The septic was cleaned approximately two years ago, and an additional filter was installed on the weeping bed system. Comfort is provided by electric baseboard heating, central air conditioning, and a WETT-certified wood stove (2019), which the sellers report provides excellent heat during cooler spring and fall days. Stairs lead from the elevated lot to the shoreline below, creating a peaceful waterfront setting with panoramic views of the Bay of Quinte.
Key Facts & Features
Property Costs
- Annual Property Tax Amount
- $2,524
- Land Transfer Tax Fee
- $5,375
Rental Items
- Rental Equipment
- Propane Tank - Approx $80/yr
- Under Contract
- Propane Tank
- Basement Type
- None
Interior Features
- Interior Extras
- Water Heater Owned
- View
- Bay, Forest, Lake, Trees/Woods, Water
- Fireplace/Stove
- Yes
- Fireplace Features
- Wood, Wood Stove
- Elevator
- No
Exterior Features
- Exterior Extras
- Patio, Seasonal Living
- Pool
- None
- Property Features
- Lake Access, Lake/Pond, Waterfront, Wooded/Treed
- Other Structures
- Shed, Storage, Workshop
Building
- Building Type
- MobileTrailer
- Building Style
- Other
Construction
- Exterior Finish
- Metal/Steel Siding
- Roof
- Membrane, Metal
- Foundation Details
- Other
- Special Designation
- Unknown
Lot
- Lot Front
- 93.47 ft
- Lot Depth
- 260.53 ft
- Lot Size
- 0.55
- Lot Shape
- Irregular
Inclusions
- Inclusions
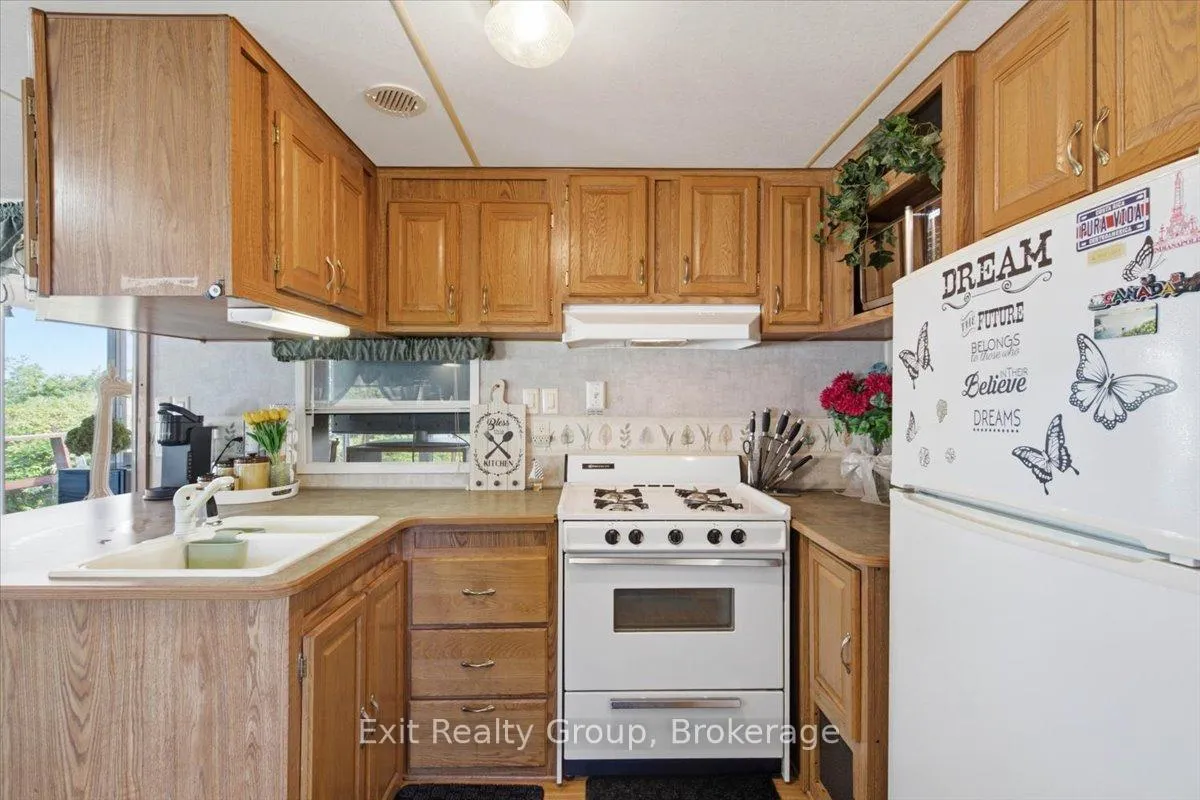
- Fridge, Stove, Dining Table and Chairs, Sofa Bed in teh Trailer, Sofa, Outside Bar and Stools
Exclusions
- Exclusions
- Well Statue in Front
Parking & Garages
- Garage Type
- None
- Garage Spaces
- 0
- Parking Spaces
- 2
- Total Garage And Parking Spaces
- 2
Heating & Cooling
- Heat Source
- Electric
- Heat Type
- Baseboard
- Air Conditioning
- Window Unit(s)
- Water
- Well
- Sewers
- Septic
- Hydro
- Yes
- Bedrooms
- 1
- Washrooms
- 1
- Kitchens
- 1
Room sizes
- Living Room—Ground level, Wood Stove
- Sitting—Ground level
- Kitchen—Ground level
- Bathroom—Ground level
- Bedroom—Ground level
Washrooms
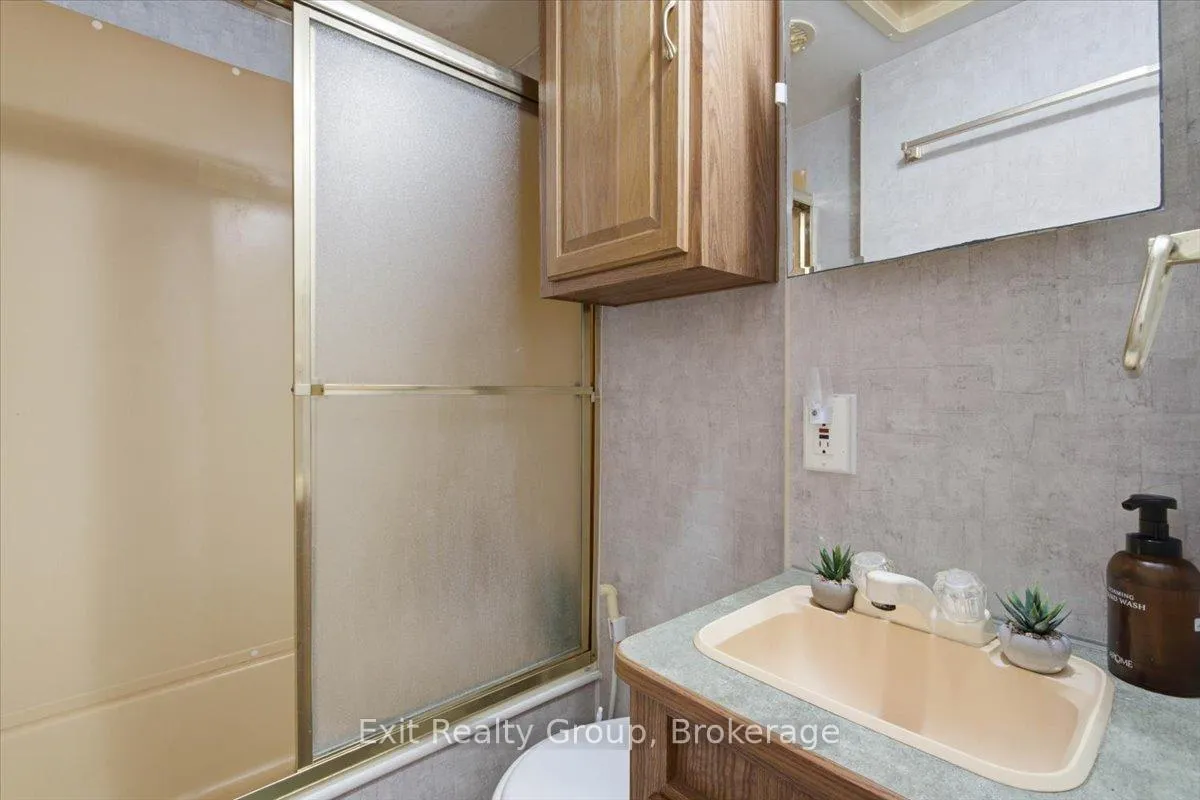
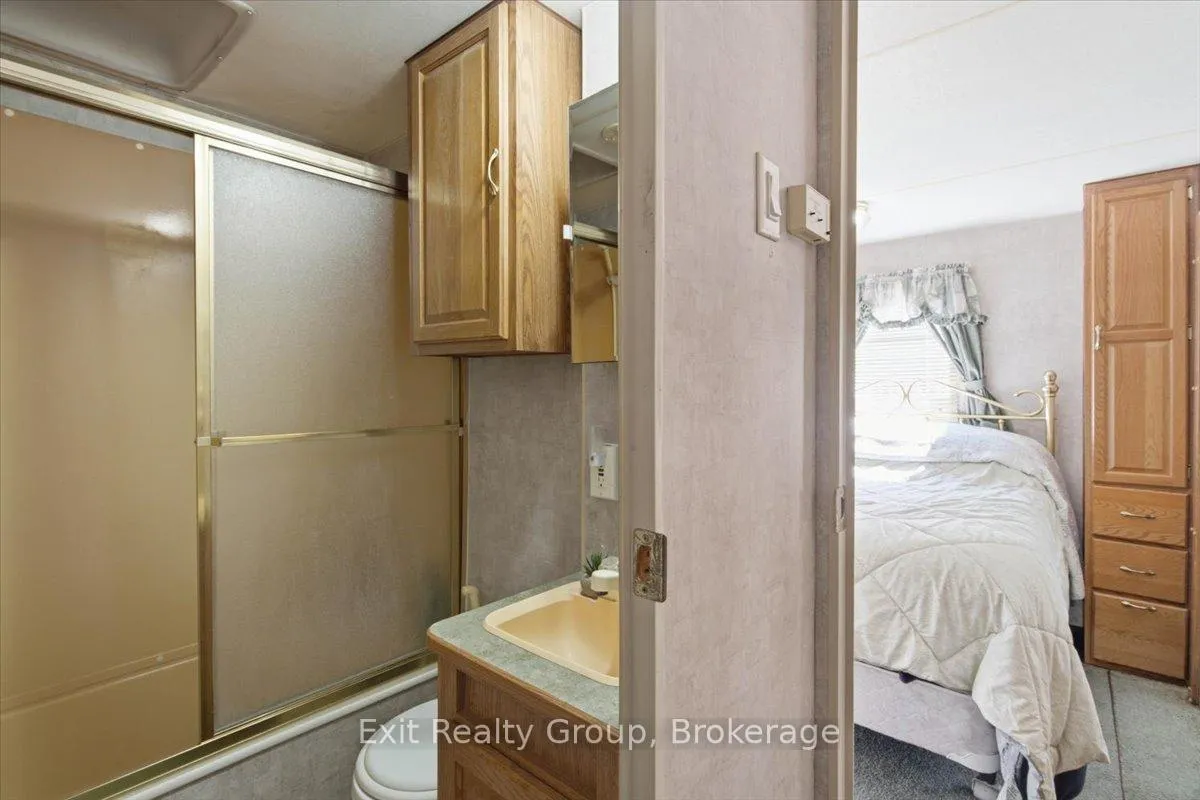
- 3-piece, Flat
- Municipality
- Prince Edward County
- Neighbourhood
- Sophiasburg Ward
- Main cross streets
- Hwy 62 & County Rd 14
- Directions
- From Hwy 62 turn east onto County Rd 14. Property on the left.
- Waterfront
- Direct
- MLS® number
- X13484630
- Data source
- Toronto Regional Real Estate Board
- Listed on
- 2026-06-23
- Updated on
- 2026-10-08
- Days on market
- 114 days
- Possession type
- Flexible
- Co-op commission
- 1.75%+HST; 50% reduction on EXIT private showings
- Seller
- Listed by
- EXIT REALTY GROUP
Home Market Value
Current home valuation for 1154 County Rd 14, Prince Edward County, Sophiasburg Ward, Prince Edward County, ON. Listed for $445,000
HOMEH Estimate
—
Estimated Sales Range
—
HOMEH Estimate for 1154 County Rd 14, Prince Edward County, Sophiasburg Ward
Calculated with a real agent's CMA method — 45+ years of experience, codified. Not an AI guess.
For the owner
Is this your home? Track its value.
Get this home's HOMEH Estimate by email once a month, with how many homes are for sale around you.
Mortgage Payment Calculator
Compare up to 4 down payment scenarios
5% of purchase price for homes $500K or less
$22,250
| Scenario 1 | Scenario 2 | Scenario 3 | Scenario 4 | |
|---|---|---|---|---|
−Down payment | % $ | % $ | % $ | % $ |
+CMHC insurance | $16,910 | $12,416 | $10,591 | $0 |
=Total mortgage | $439,660 | $412,916 | $388,841 | $356,000 |
Amortization | ||||
Mortgage rate | % | % | % | % |
| Payment frequency | ||||
=Mortgage payment | $2,147monthly | $2,016monthly | $1,899monthly | $1,738monthly |
Land Transfer Tax
$5,375
$5,375
Around this home
No schools found nearby
Data provided by OpenStreetMap & Fraser Institute School Rankings
Ask HOMEH
New!Hi there!
👋Text or call (416) 301-9001
Recommended for you
Based on homes you've looked at.
No recommended properties found.
Nearby similar homes
No nearby properties found.
More real estate resources
Other homes nearby
Explore this area
Nearby neighbourhoods
No nearby listings available.