
Unit 178, 11 Farm View Lane
Prince Edward County (Athol Ward), ON K0K 1P0
- 2Bedrooms
- 2Bathrooms
- 0Garage
- 600–699Sq Ft
- $2,398Tax
- $663/moCondo Fee
 Free EstimateSee Free Estimate Report

Sale & Price History for Unit 178, 11 Farm View Lane, Prince Edward County, Athol Ward
| Start Date | End Date | Price | Event | MLS# |
|---|---|---|---|---|
| No listing history available | ||||
Real estate boards require you to or to see the full details of this property.
*Sold prices and complete sale & price history are regulated data. Under the Trust in Real Estate Services Act, 2002 (TRESA) and the rules of the Real Estate Council of Ontario (RECO), and pursuant to the Multiple Listing Service® rules of the Canadian Real Estate Association (CREA) and the Toronto Regional Real Estate Board (TRREB), this information may be shown only to registered users who have agreed to the applicable terms of use (a Virtual Office Website, or "VOW," arrangement). HOMEH Inc., Brokerage therefore provides it to signed-in members only. Creating an account is free and takes under a minute.
About Unit 178, 11 Farm View Lane, Prince Edward County, Athol Ward
Summarized Description
- Located in a sought-after waterfront community.
- Move-in ready and fully furnished cottage.
- Features vaulted ceilings and granite counters.
- Enjoy a screened-in porch and open layout.
- No direct rear neighbours for added privacy.
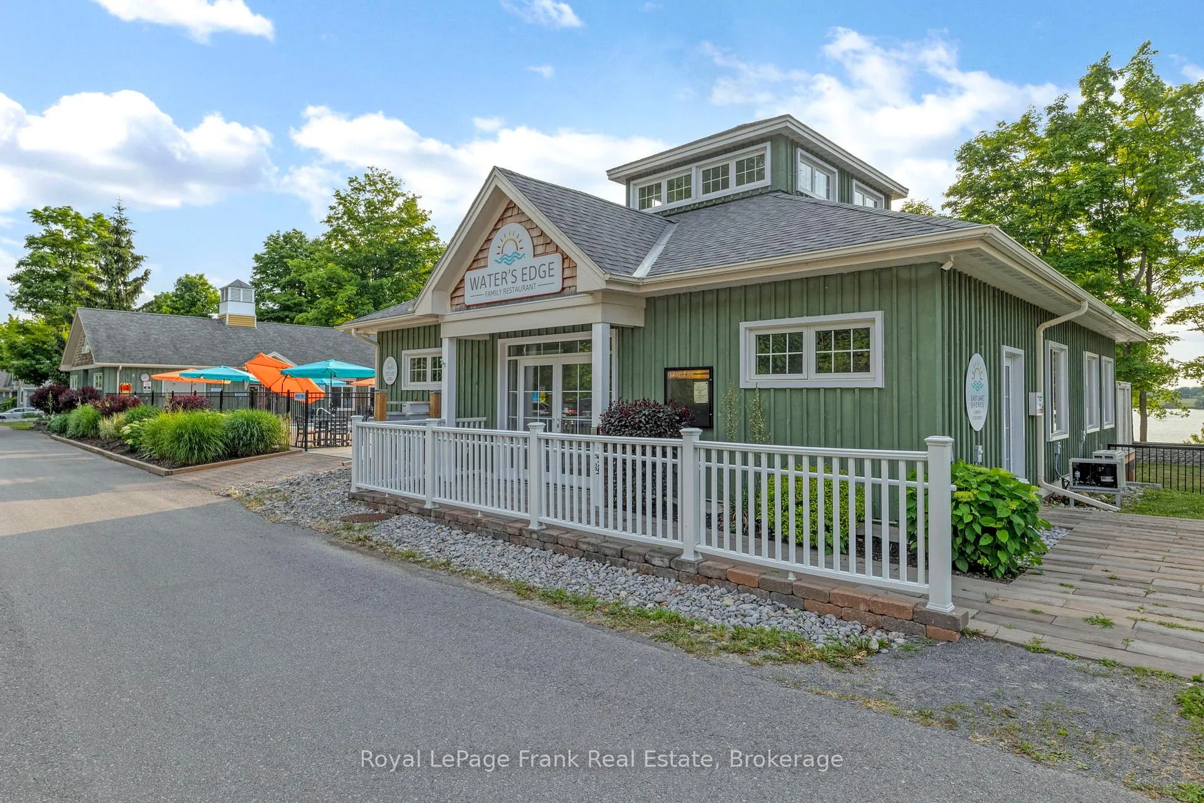
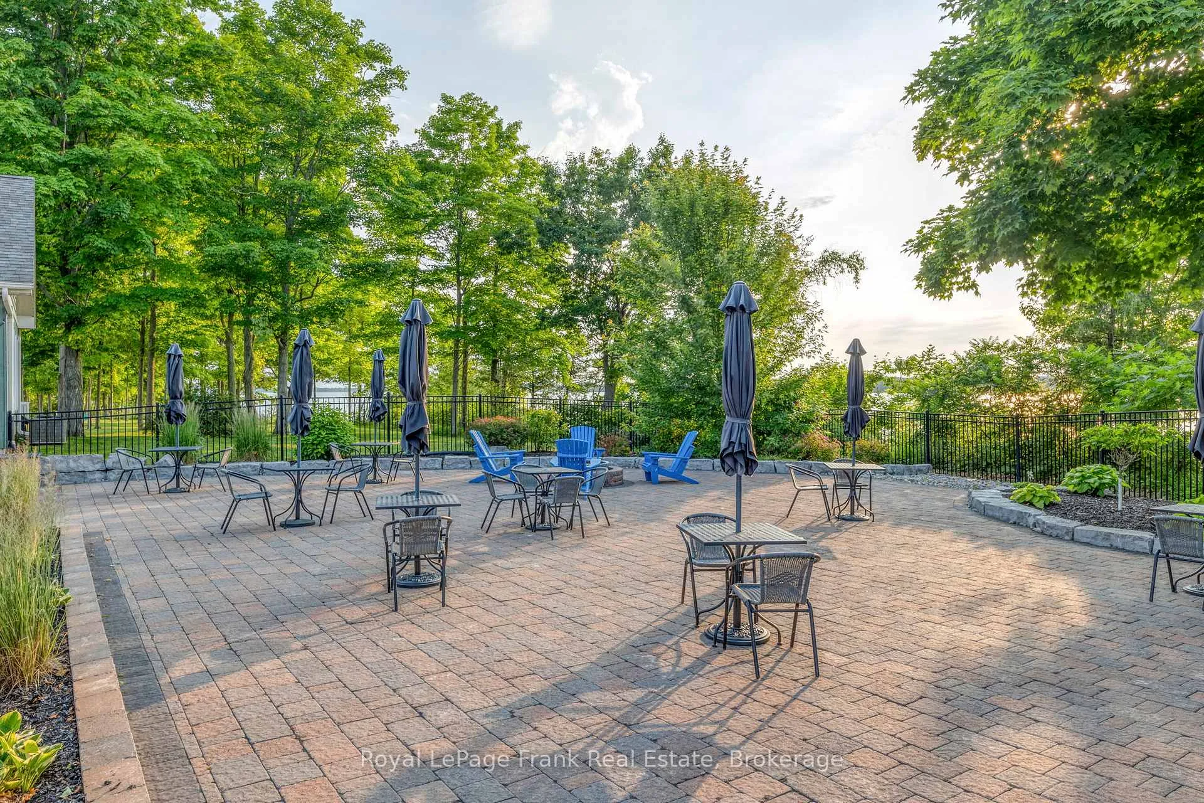
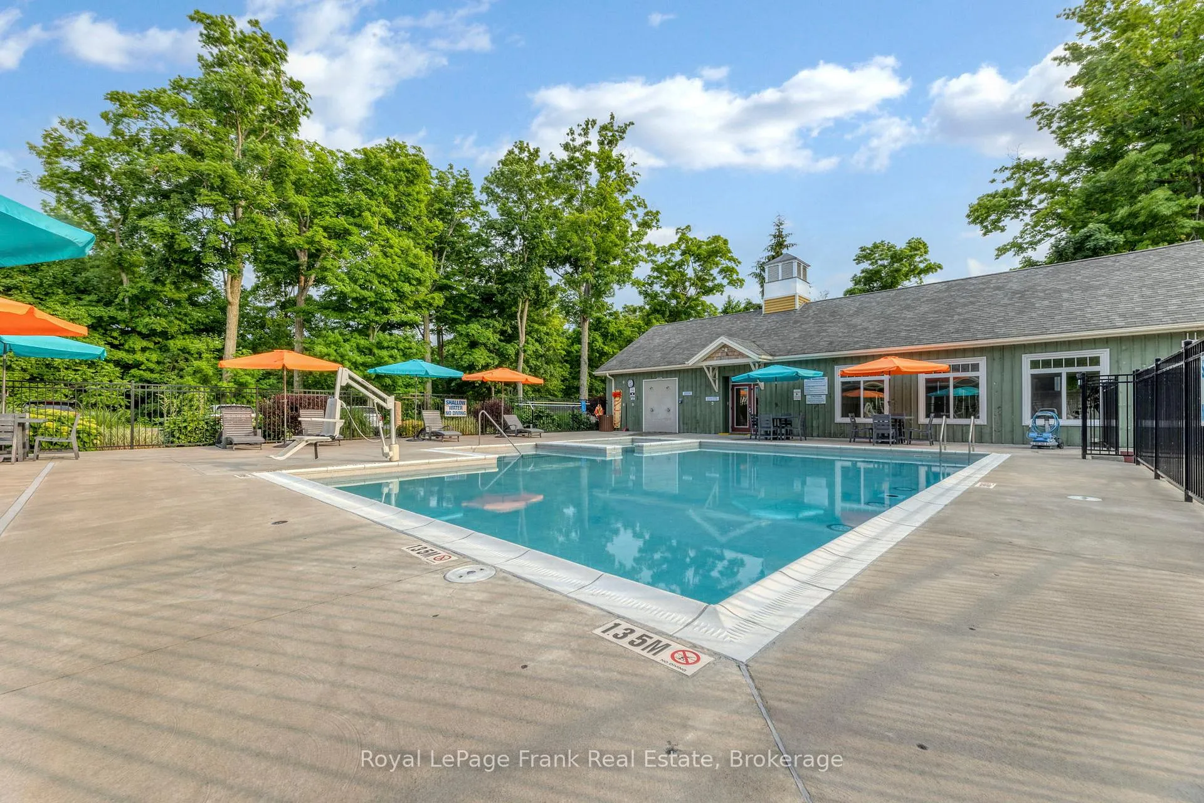
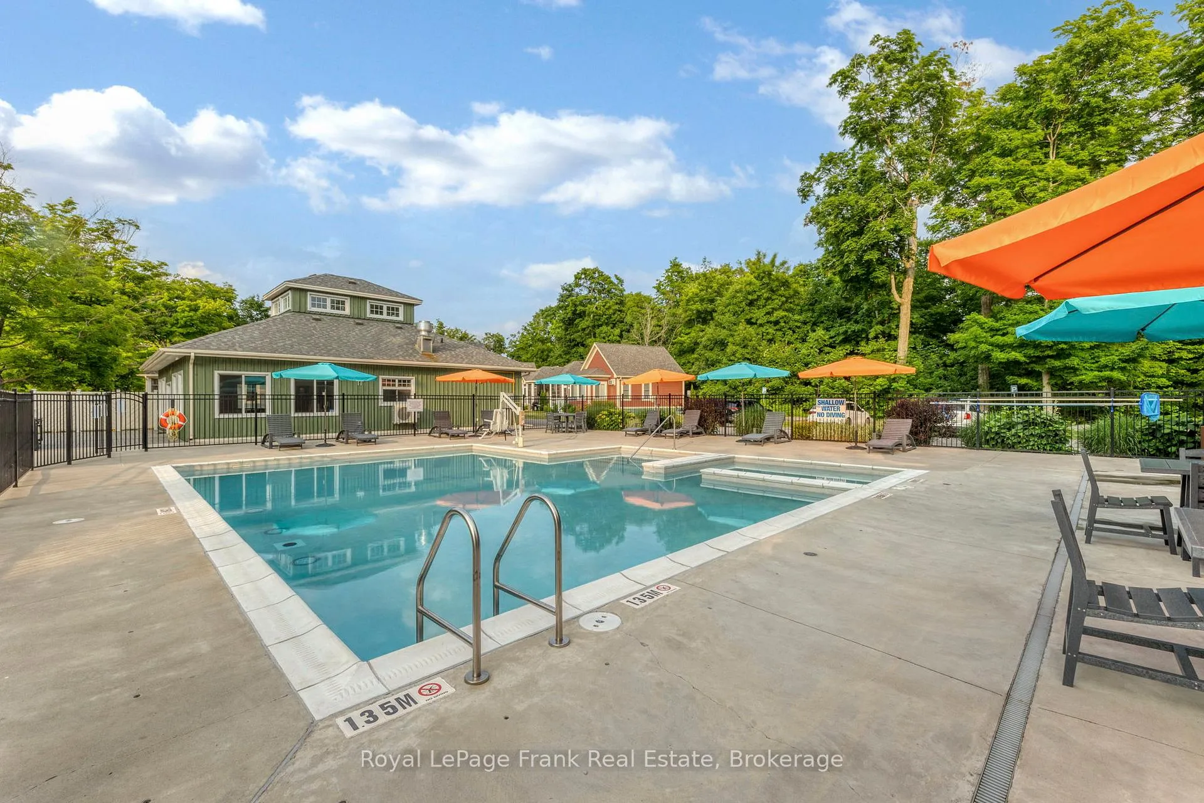
- Short walk to beach and community amenities.
- Land ownership included with the cottage.
- Potential for rental income through Airbnb.
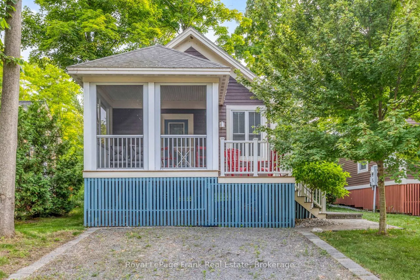
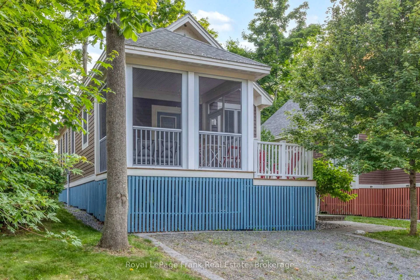
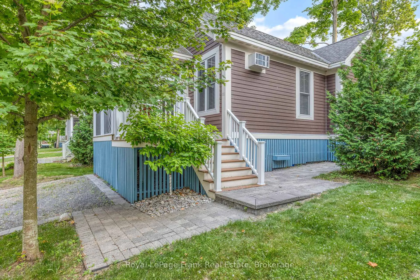
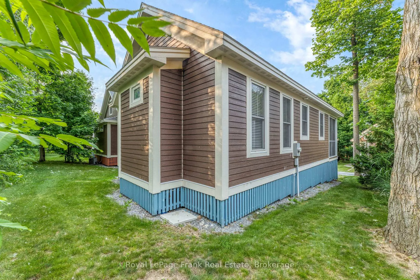
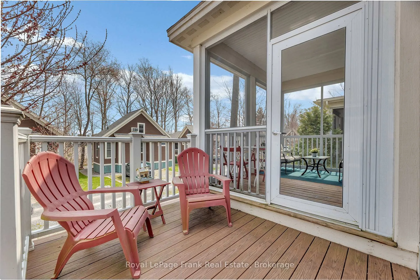
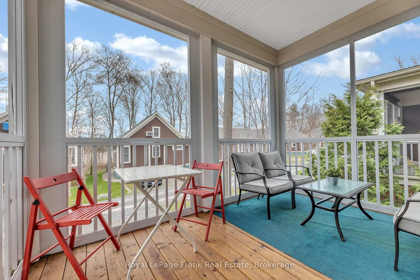
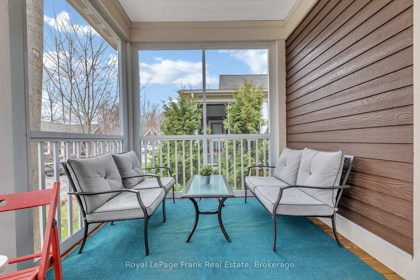
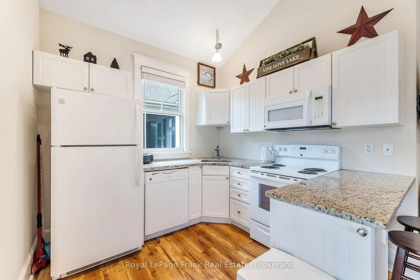
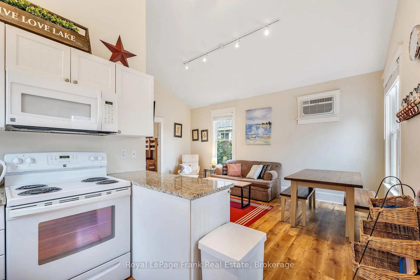
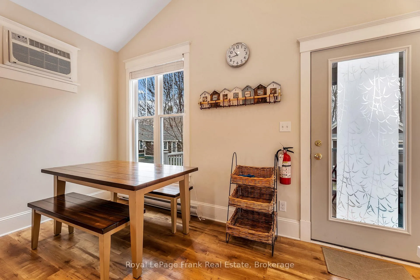
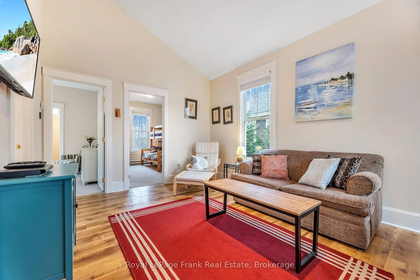
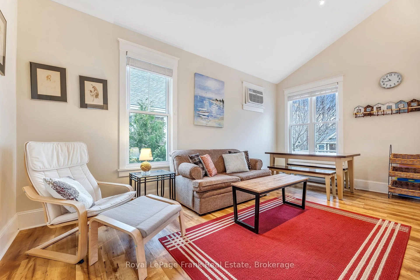
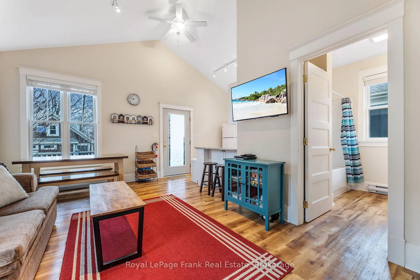
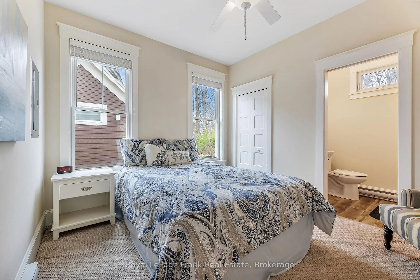
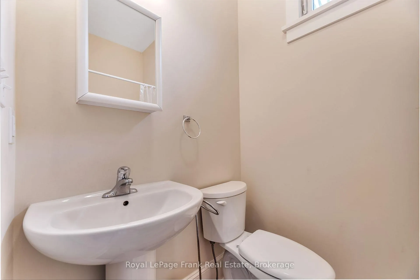
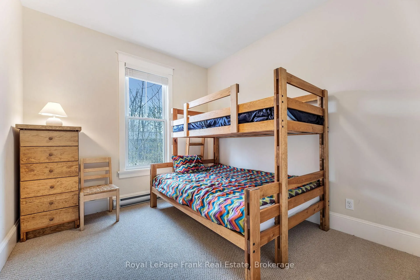
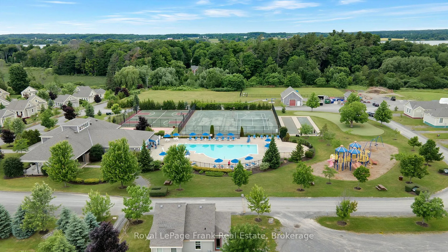
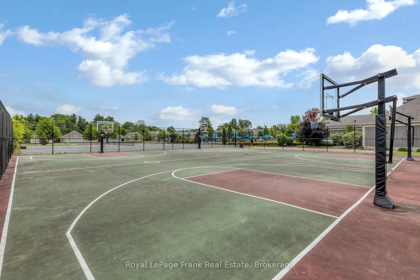
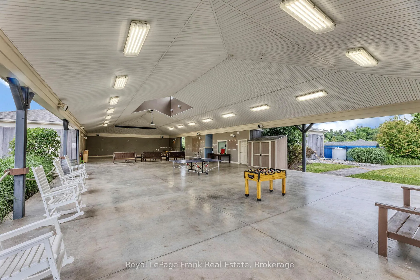
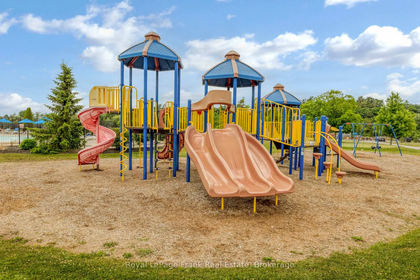
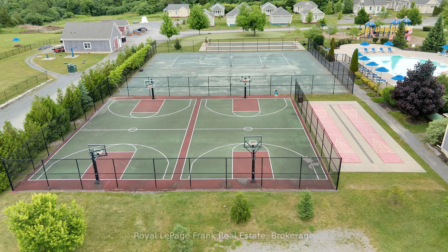
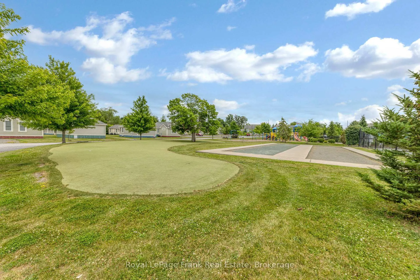
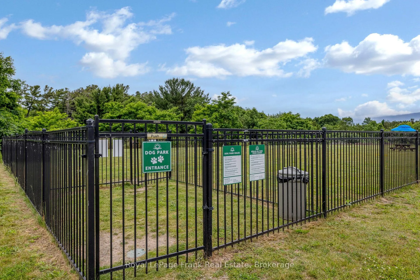
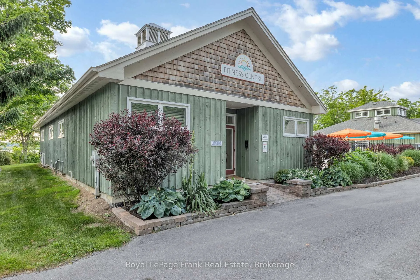
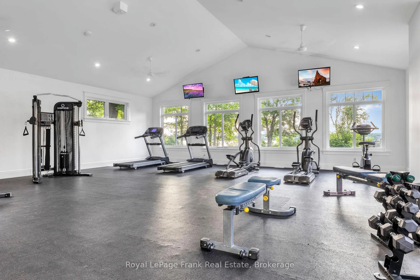
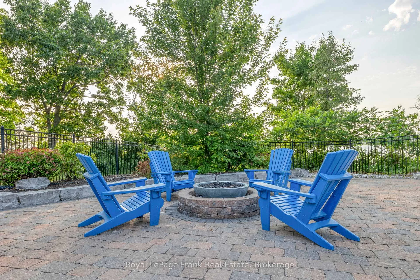
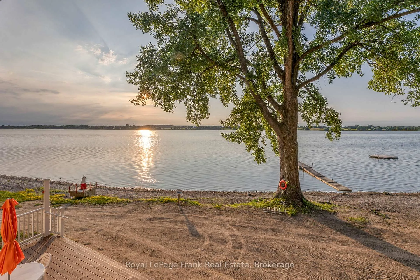
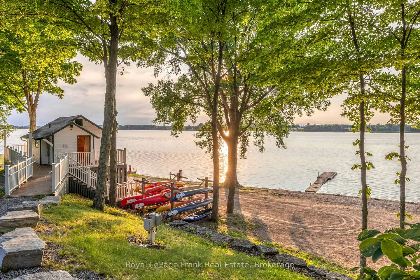
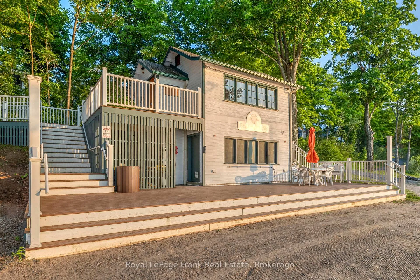
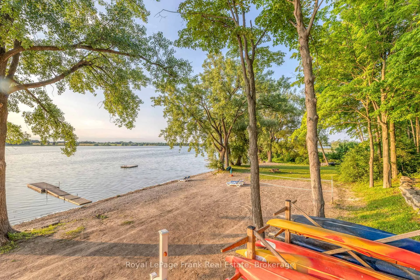
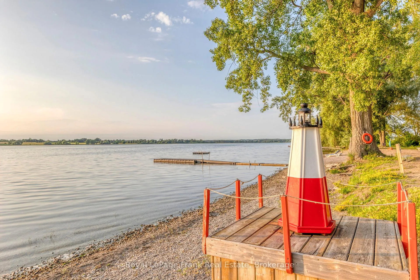
Best Value in the Woodlands! Welcome to 11 Farm View Lane, a 2-bedroom, 2-bathroom cottage in the sought-after Woodlands at East Lake Shores-a seasonal gated waterfront community (open April-October). This efficient layout makes the most of every square foot, with vaulted ceilings that create a bright, open feel. The primary bedroom features a 3-piece ensuite, complemented by a 4-piece main bathroom. The kitchen features granite counters and an open layout that connects easily to the main living space. A screened-in porch extends your living space-ideal for morning coffee, dining, or escaping the sun-while the added open deck alongside is set up for BBQs and a couple of chairs to keep an eye on what's on the grill. Laundry is conveniently located in the main bathroom. Set on a 38'10" x 77'4" lot, you own both the cottage and the land. The elevated front allows for great under-cottage storage, and the backyard offers space to relax with no direct rear neighbours. Just a short walk to the beach, waterfront, adult pool, gym, and Owner's Lodge, with easy access to pickleball, tennis, bocce, walking trails, and more. East Lake Shores spans 80 acres with 1,500 ft. of shoreline, 2 pools, a playground, an off-leash dog park, and a full calendar of activities, including yoga, aquafit, and live music, plus canoes, kayaks, and paddleboards available for owners to enjoy. Minutes from Sandbanks, Picton, wineries, and restaurants-an easy escape from the GTA without the long drive. Sold fully furnished and move-in ready. No STA license required-use personally or help off set costs by renting it out through the on-site program or Airbnb/VRBO when you're not there.
Key Facts & Features
Property Costs
- Annual Property Tax Amount
- $2,398
- Land Transfer Tax Fee
- $2,600
Condo/Maintenance Fee
- Maintenance Fee
- $663 /month
Included In Maintenance Fee
- Common Elements Included
- Water Included
- Parking Included
- Cable TV Included
Rental Items
- Rental Equipment
- None
- Under Contract
- None
- Basement Type
- None
Interior Features
- Pets Permitted
- Yes-with Restrictions
- Laundry Features
- In Bathroom, In-Suite Laundry
- Laundry Level
- Main Level
- Interior Extras
- Primary Bedroom - Main Floor, Separate Hydro Meter, Water Heater Owned
- Security Features
- Concierge/Security
- Fireplace/Stove
- No
- Elevator
- No
Exterior Features
- Balcony
- Enclosed
- Exterior Extras
- Deck, Landscaped, Porch, Porch Enclosed, Recreational Area, Seasonal Living
Building Amenities
- BBQs Allowed
- Communal Waterfront Area
- Gym
- Outdoor Pool
- Tennis Court
- Visitor Parking
Building
- Building Type
- Vacant Land Condo
- Building Style
- Bungalow
- Approx Age
- 6-10
- Condo Corp Number
- 10
Construction
- Exposure
- North
- Exterior Finish
- Wood
- Roof
- Asphalt Shingle
- Foundation Details
- Piers
- Special Designation
- Unknown
Inclusions
- Inclusions
- See attached list of inclusions.
Exclusions
- Exclusions
- See attached list of Exclusions.
Parking & Garages
- Garage Type
- None
- Garage Spaces
- 0
- Parking Type
- Owned
- Parking Spaces
- 2
- Total Garage And Parking Spaces
- 2
Lockers
- Locker Type
- Ensuite+Common
Heating & Cooling
- Heat Source
- Electric
- Heat Type
- Baseboard
- Bedrooms
- 2
- Washrooms
- 2
- Kitchens
- 1
Room sizes
- Kitchen—Main level, Vinyl Floor, Granite Counters
- Bedroom 2—Main level, Broadloom
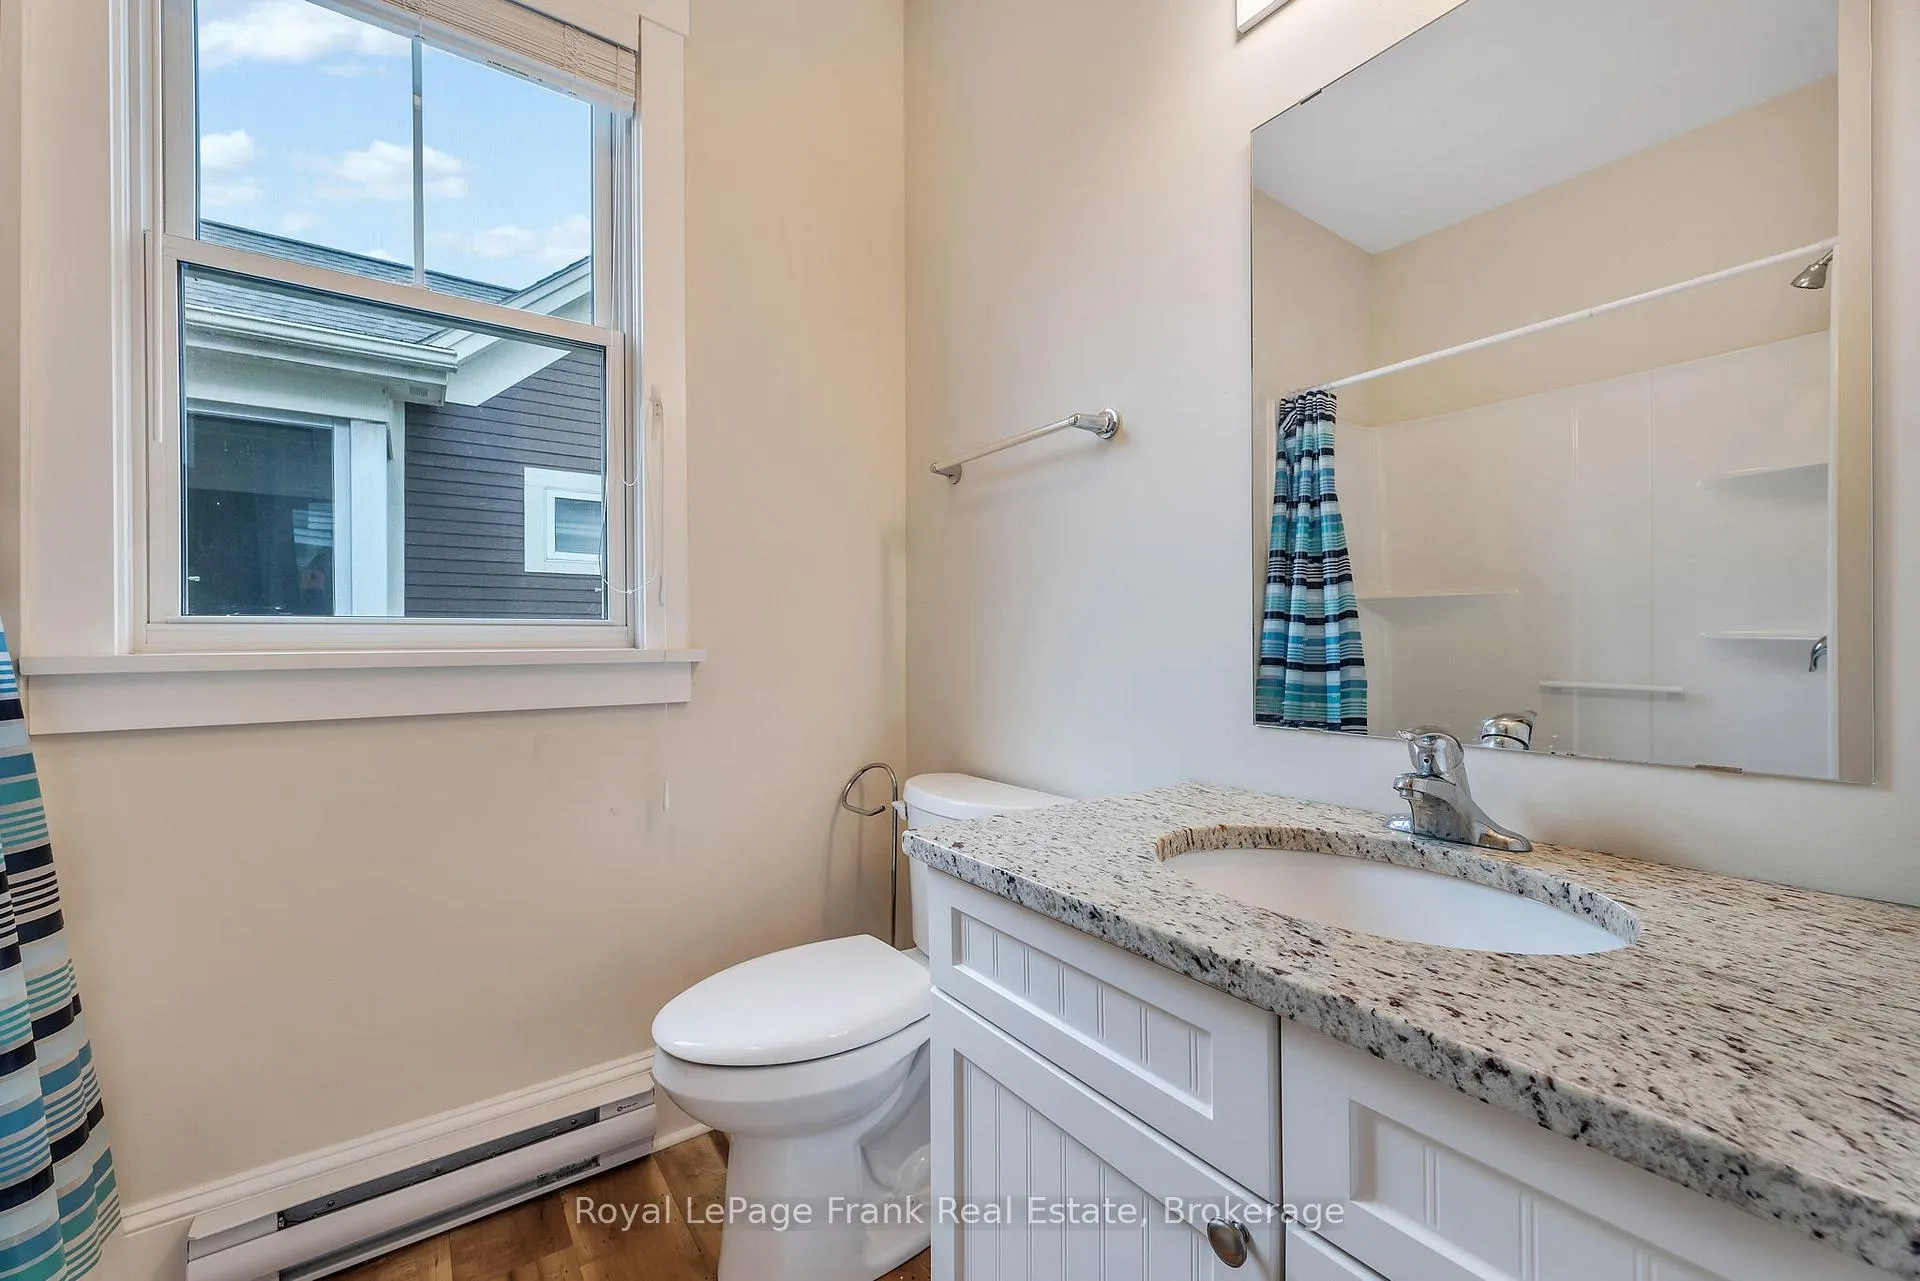
- Bathroom—Main level, 4 Pc Bath, Granite Counters
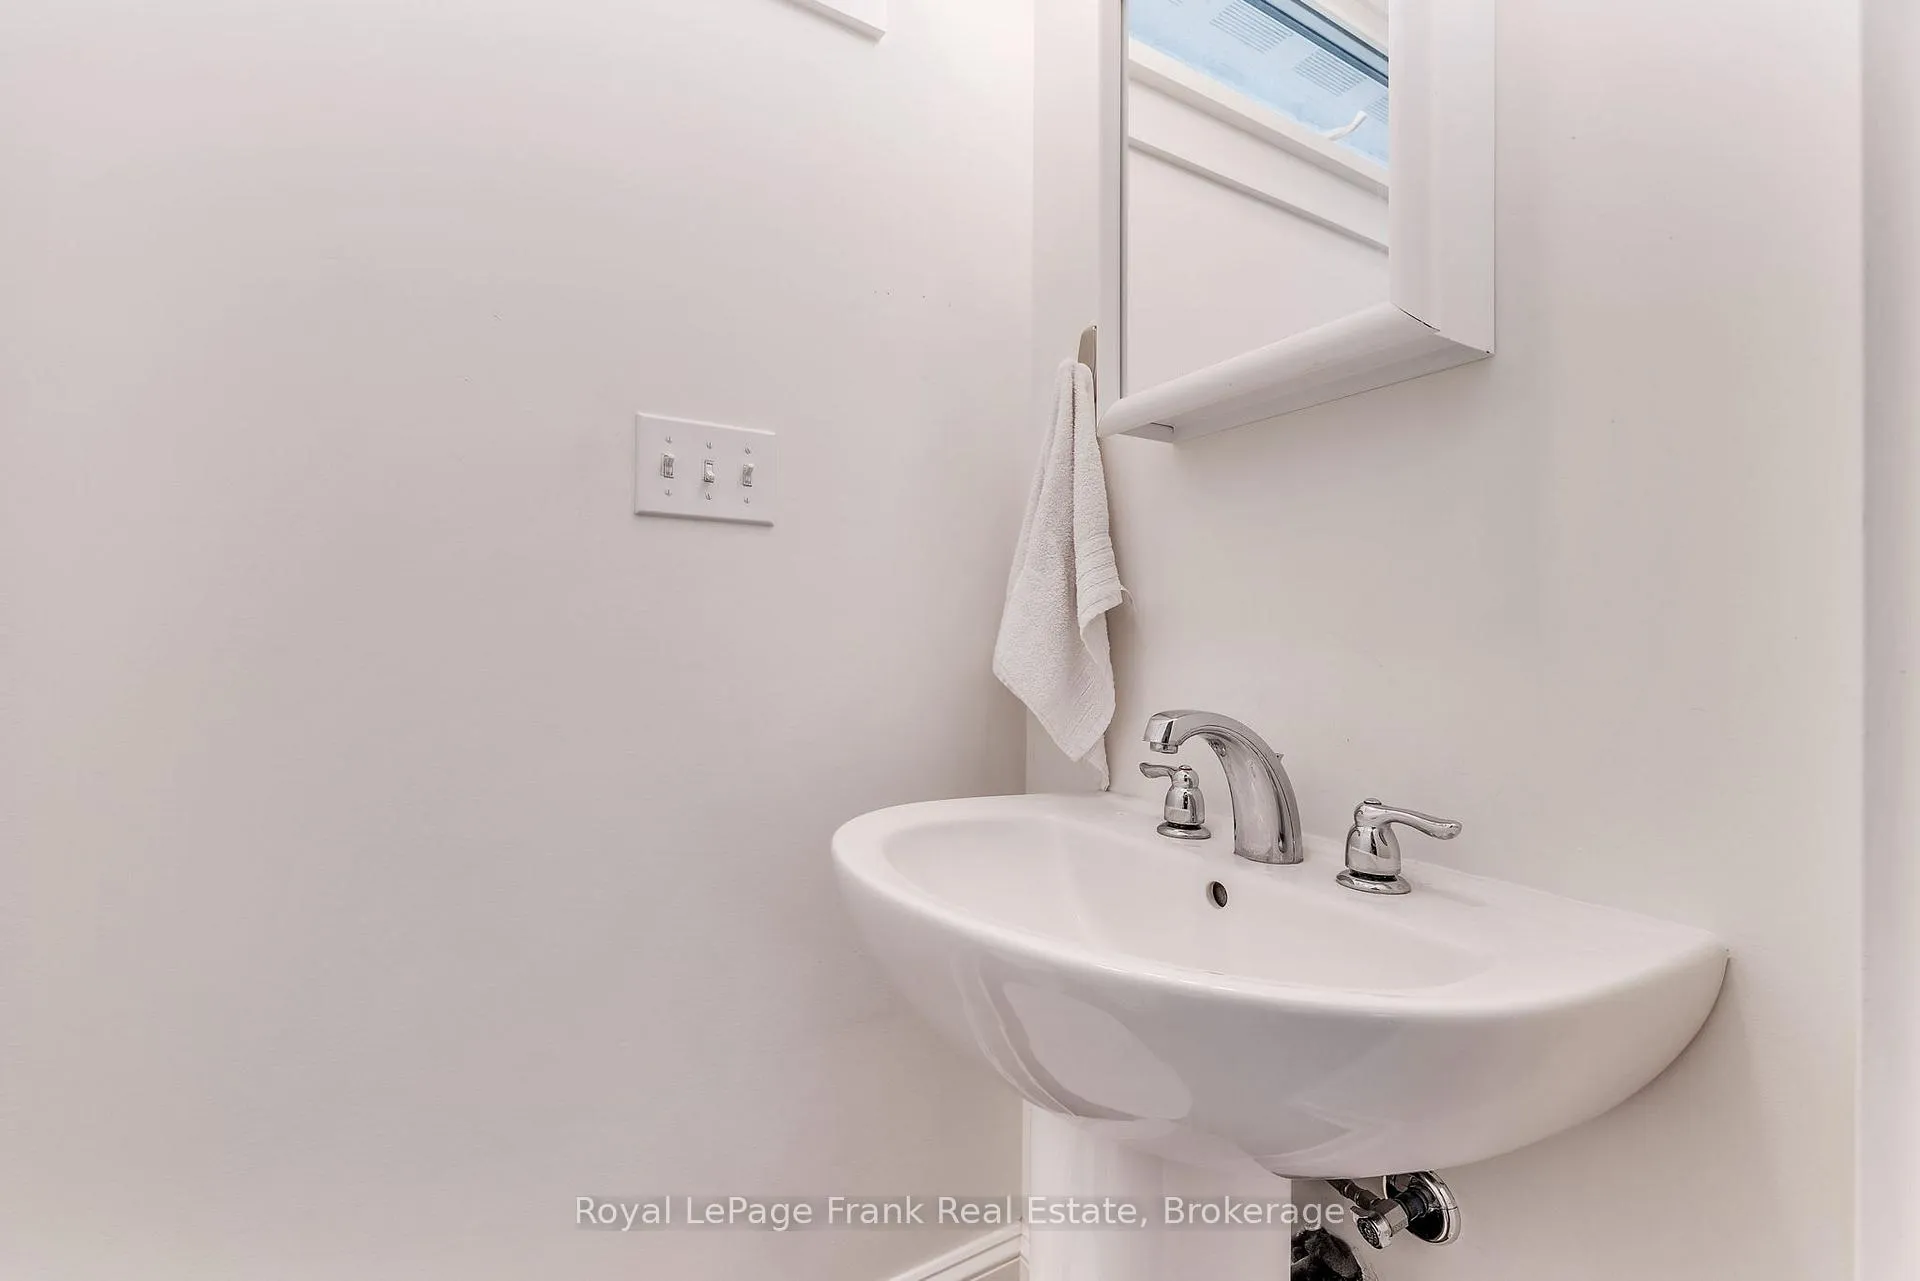
- Bathroom—Main level, 3 Pc Ensuite
- Dining Room—Main level, Vinyl Floor, Combined w/Living
- Living Room—Main level, Vinyl Floor, Combined w/Dining
- Sunroom—Main level, W/O To Porch
- Primary Bedroom—Main level, Broadloom
Washrooms
- 3-piece, Main
- 4-piece, Main
- Municipality
- Prince Edward County
- Neighbourhood
- Athol Ward
- Main cross streets
- County Rd. 10 to County Rd. 18
- Directions
- County Rd. 10 to County Rd. 18
- Waterfront
- WaterfrontCommunity
- MLS® number
- X12945576
- Data source
- Toronto Regional Real Estate Board
- Listed on
- 2026-04-01
- Updated on
- 2026-07-03
- Days on market
- 208 days
- Possession type
- Flexible
- Co-op commission
- 2.5% + HST
- Seller
- Listed by
- ROYAL LEPAGE FRANK REAL ESTATE
Home Market Value
Current home valuation for Unit 178, 11 Farm View Lane, Prince Edward County, Athol Ward, Prince Edward County, ON. Listed for $275,000
HOMEH Estimate
—
Estimated Sales Range
—
HOMEH Estimate for Unit 178, 11 Farm View Lane, Prince Edward County, Athol Ward
Calculated with a real agent's CMA method — 45+ years of experience, codified. Not an AI guess.
For the owner
Is this your home? Track its value.
Get this home's HOMEH Estimate by email once a month, with how many homes are for sale around you.
Mortgage Payment Calculator
Compare up to 4 down payment scenarios
5% of purchase price for homes $500K or less
$13,750
| Scenario 1 | Scenario 2 | Scenario 3 | Scenario 4 | |
|---|---|---|---|---|
−Down payment | % $ | % $ | % $ | % $ |
+CMHC insurance | $10,450 | $7,673 | $6,545 | $0 |
=Total mortgage | $271,700 | $255,173 | $240,295 | $220,000 |
Amortization | ||||
Mortgage rate | % | % | % | % |
| Payment frequency | ||||
=Mortgage payment | $1,327monthly | $1,246monthly | $1,173monthly | $1,074monthly |
Land Transfer Tax
$2,600
$2,600
Around this home
No schools found nearby
Data provided by OpenStreetMap & Fraser Institute School Rankings
Ask HOMEH
New!Hi there!
👋Text or call (416) 301-9001
Recommended for you
Based on homes you've looked at.
No recommended properties found.
Nearby similar homes
No nearby properties found.
More real estate resources
Other homes nearby
Explore this area
Nearby neighbourhoods
No nearby listings available.