
1155 County Road 4
Prince Edward County (Hallowell Ward), ON K0K 2T0
- 5+1Bedrooms
- 3Bathrooms
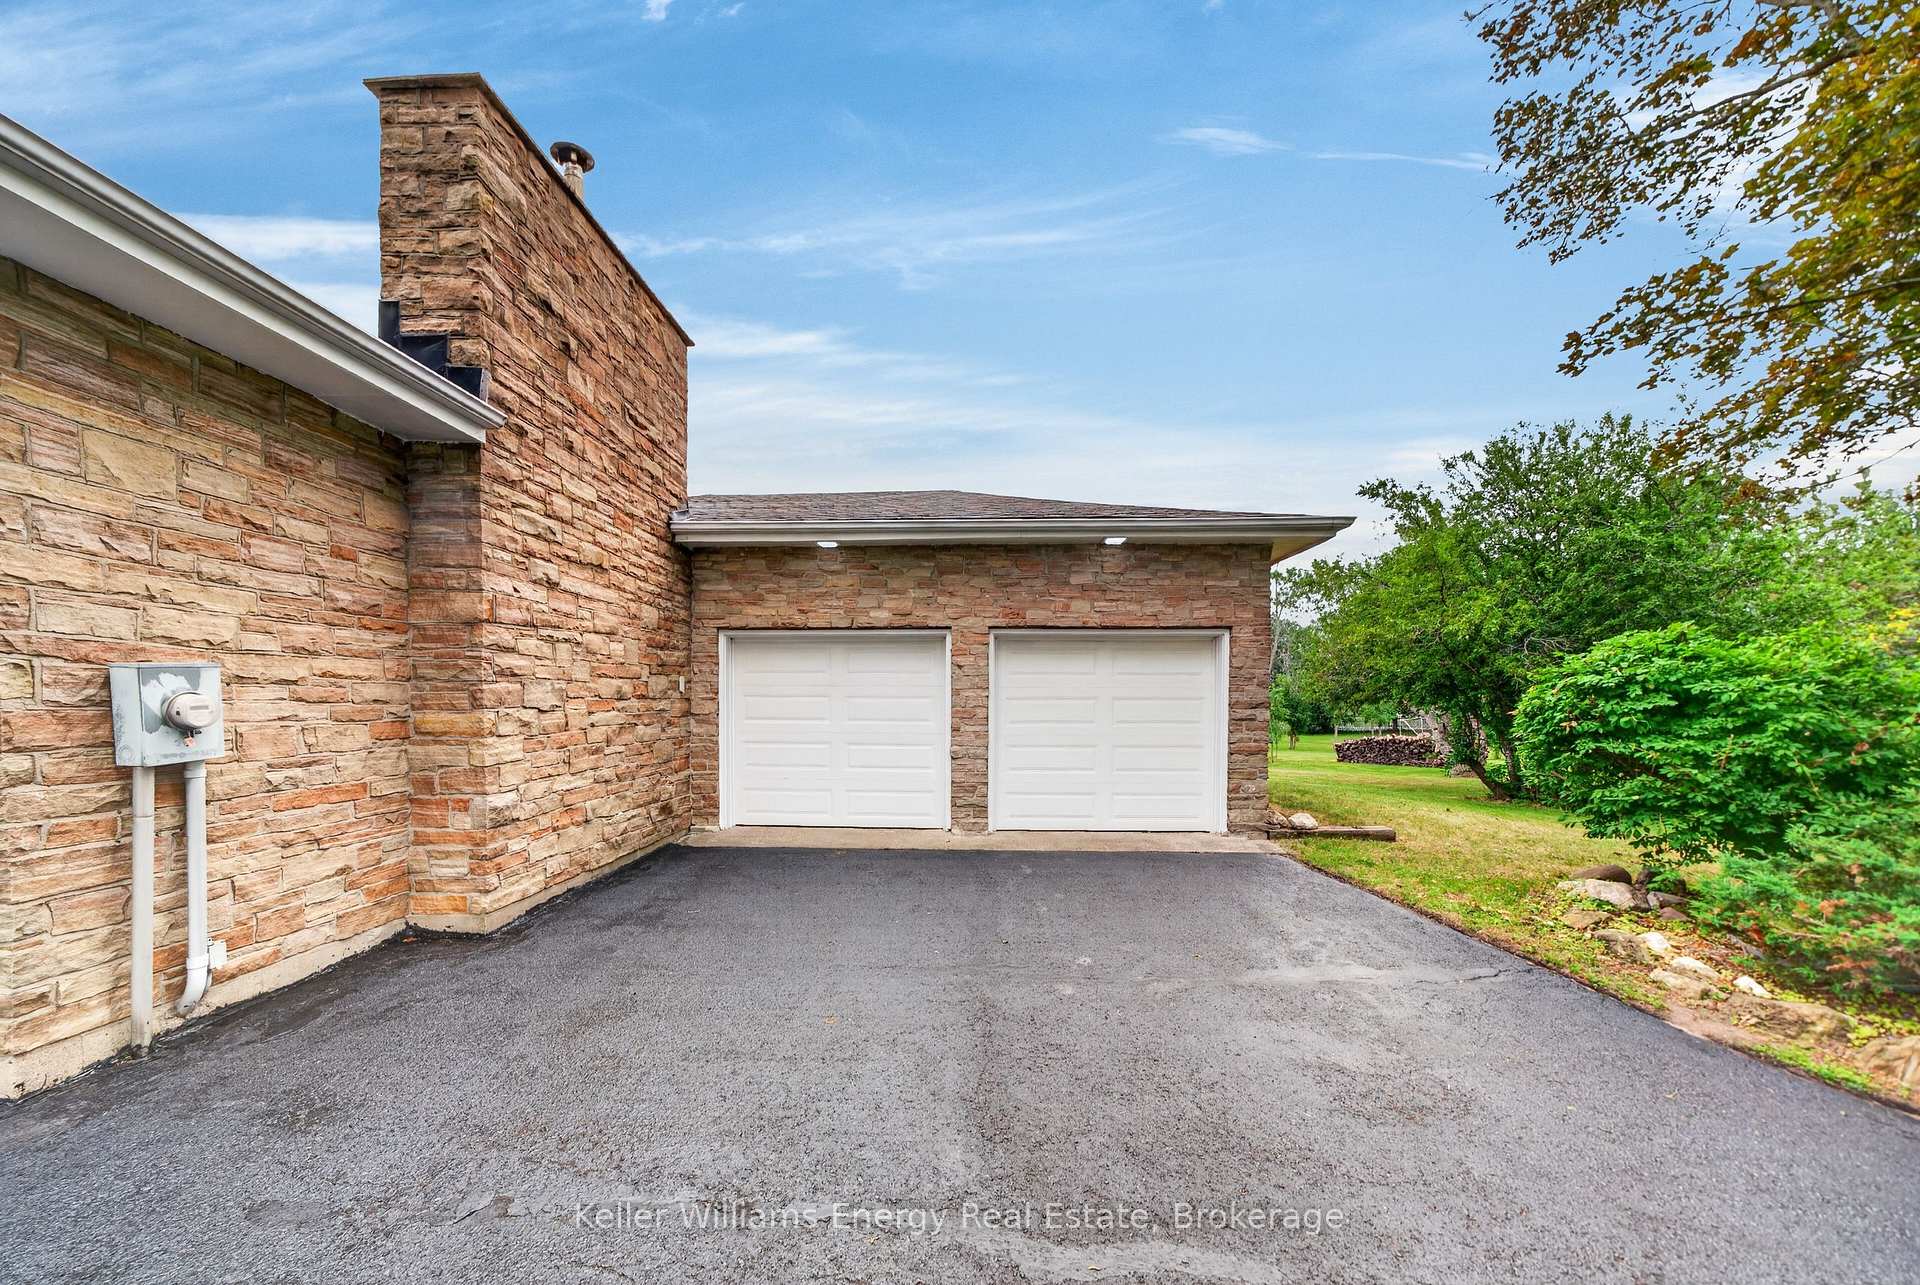
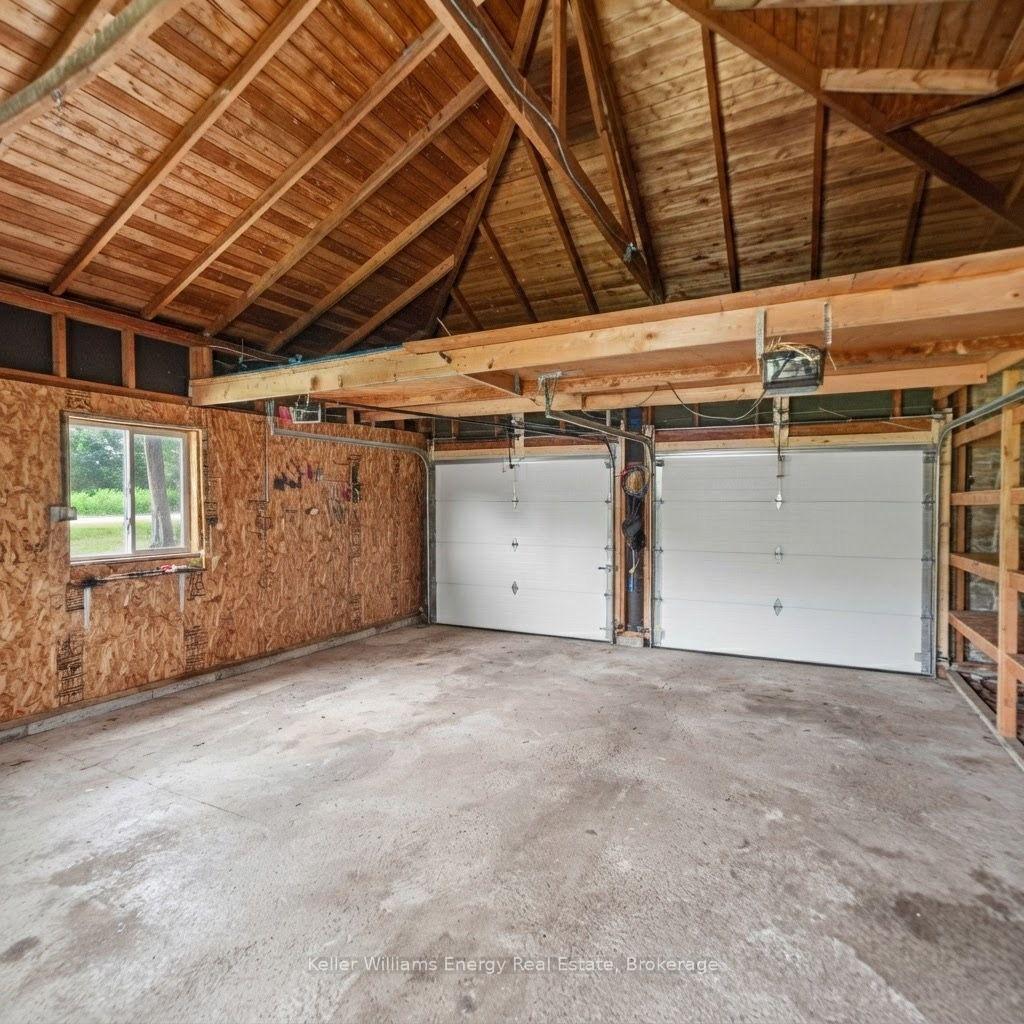
- 2Garage
- 2000–2500Sq Ft
- $3,980Tax
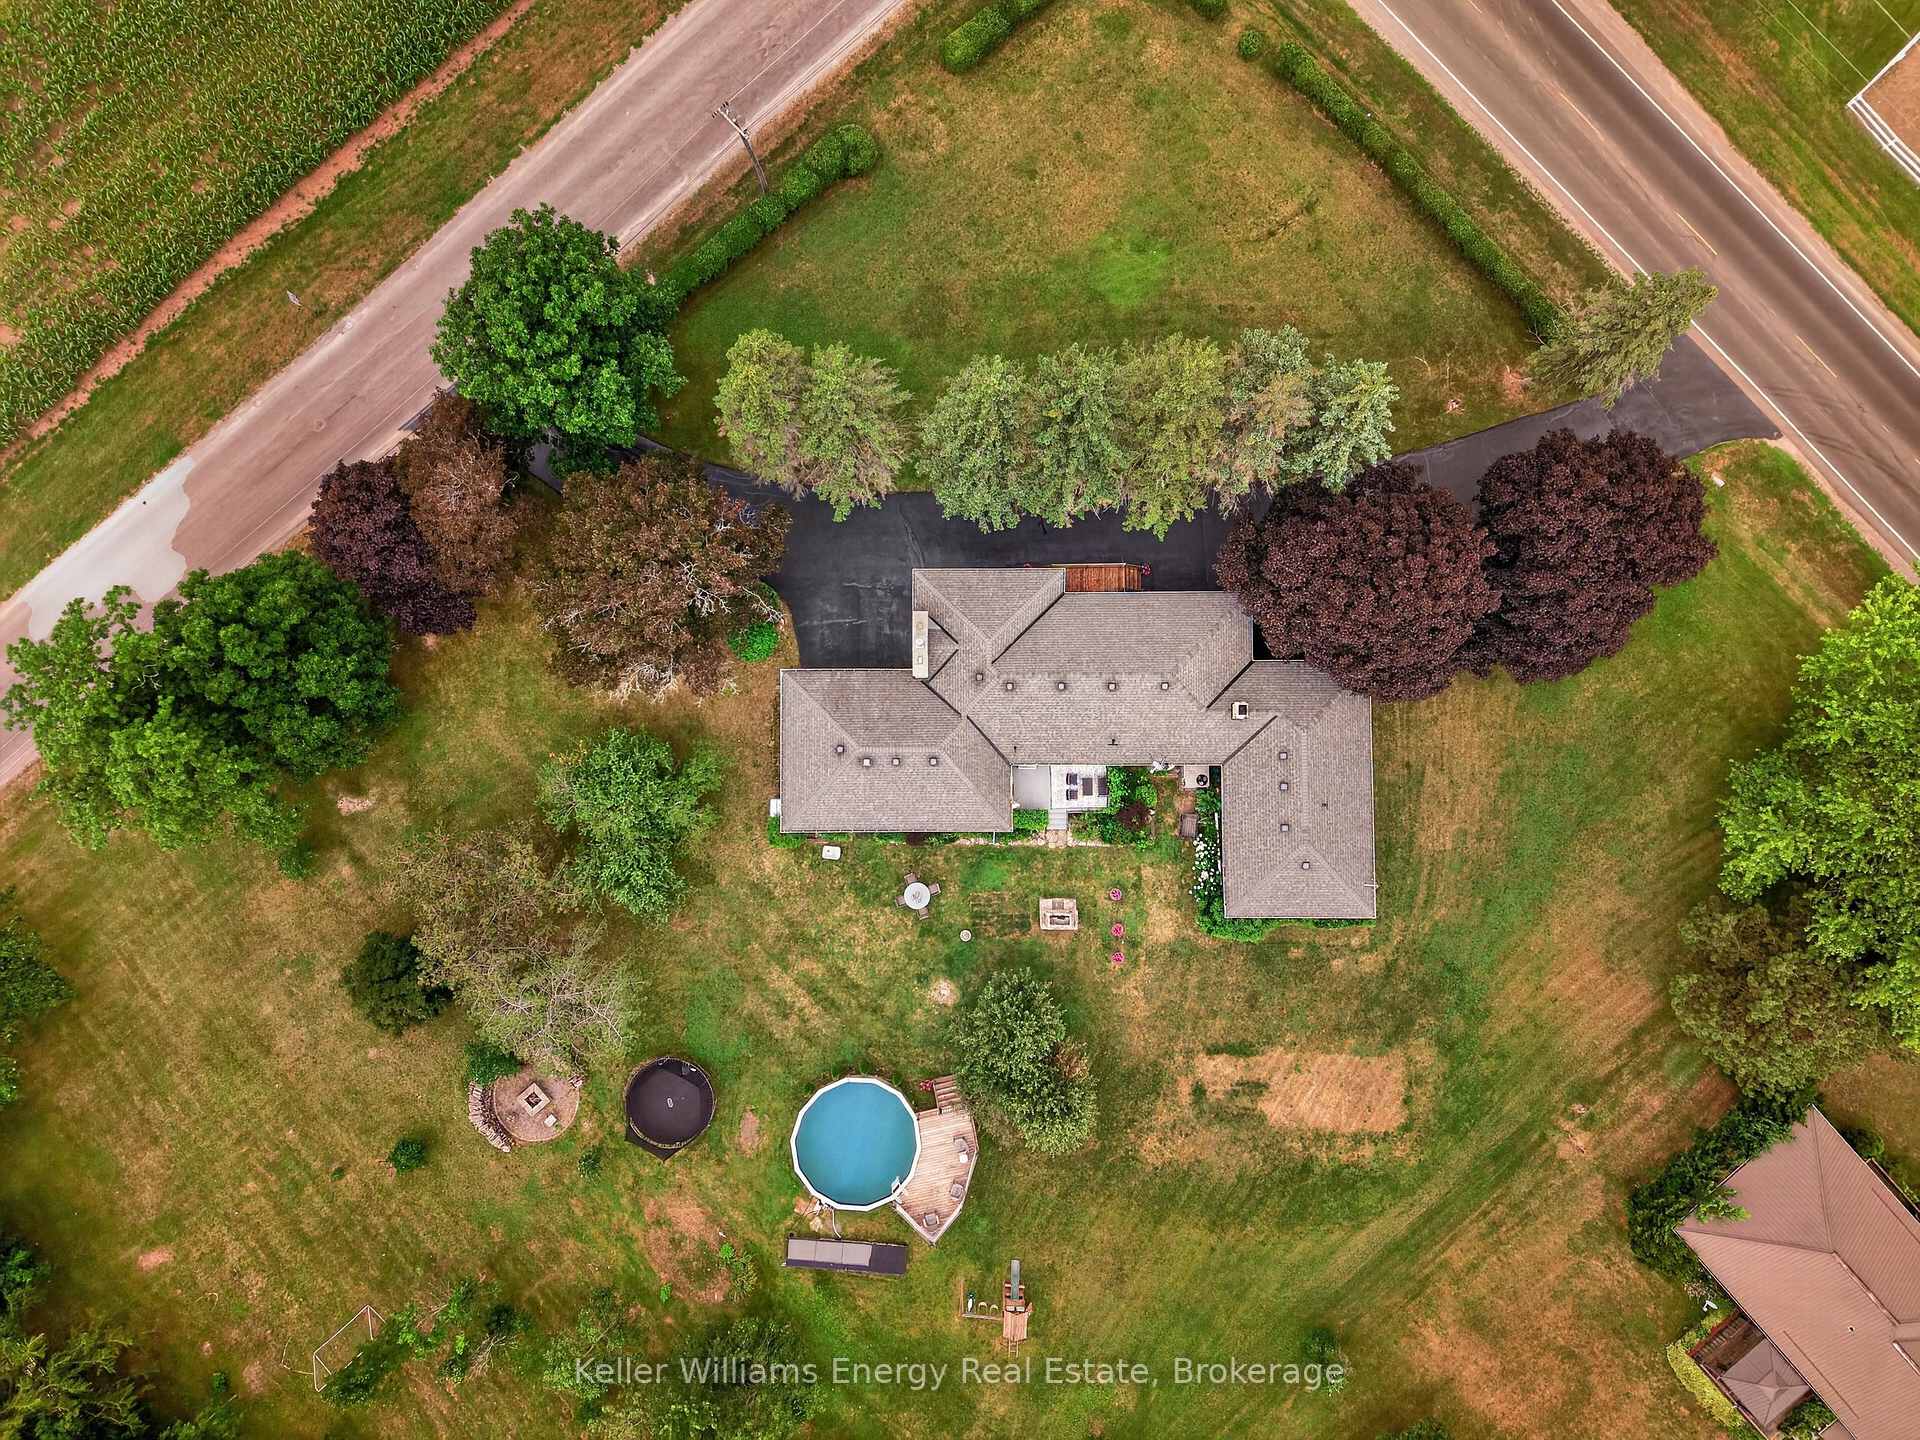
- 161×299 ftLot Size
 Estimated Value:$898,800See Free Estimate Report

Sale & Price History for 1155 County Road 4, Prince Edward County, Hallowell Ward
| Start Date | End Date | Price | Event | MLS# |
|---|---|---|---|---|
| No listing history available | ||||
Real estate boards require you to or to see the full details of this property.
*Sold prices and complete sale & price history are regulated data. Under the Trust in Real Estate Services Act, 2002 (TRESA) and the rules of the Real Estate Council of Ontario (RECO), and pursuant to the Multiple Listing Service® rules of the Canadian Real Estate Association (CREA) and the Toronto Regional Real Estate Board (TRREB), this information may be shown only to registered users who have agreed to the applicable terms of use (a Virtual Office Website, or "VOW," arrangement). HOMEH Inc., Brokerage therefore provides it to signed-in members only. Creating an account is free and takes under a minute.
About 1155 County Road 4, Prince Edward County, Hallowell Ward
Summarized Description
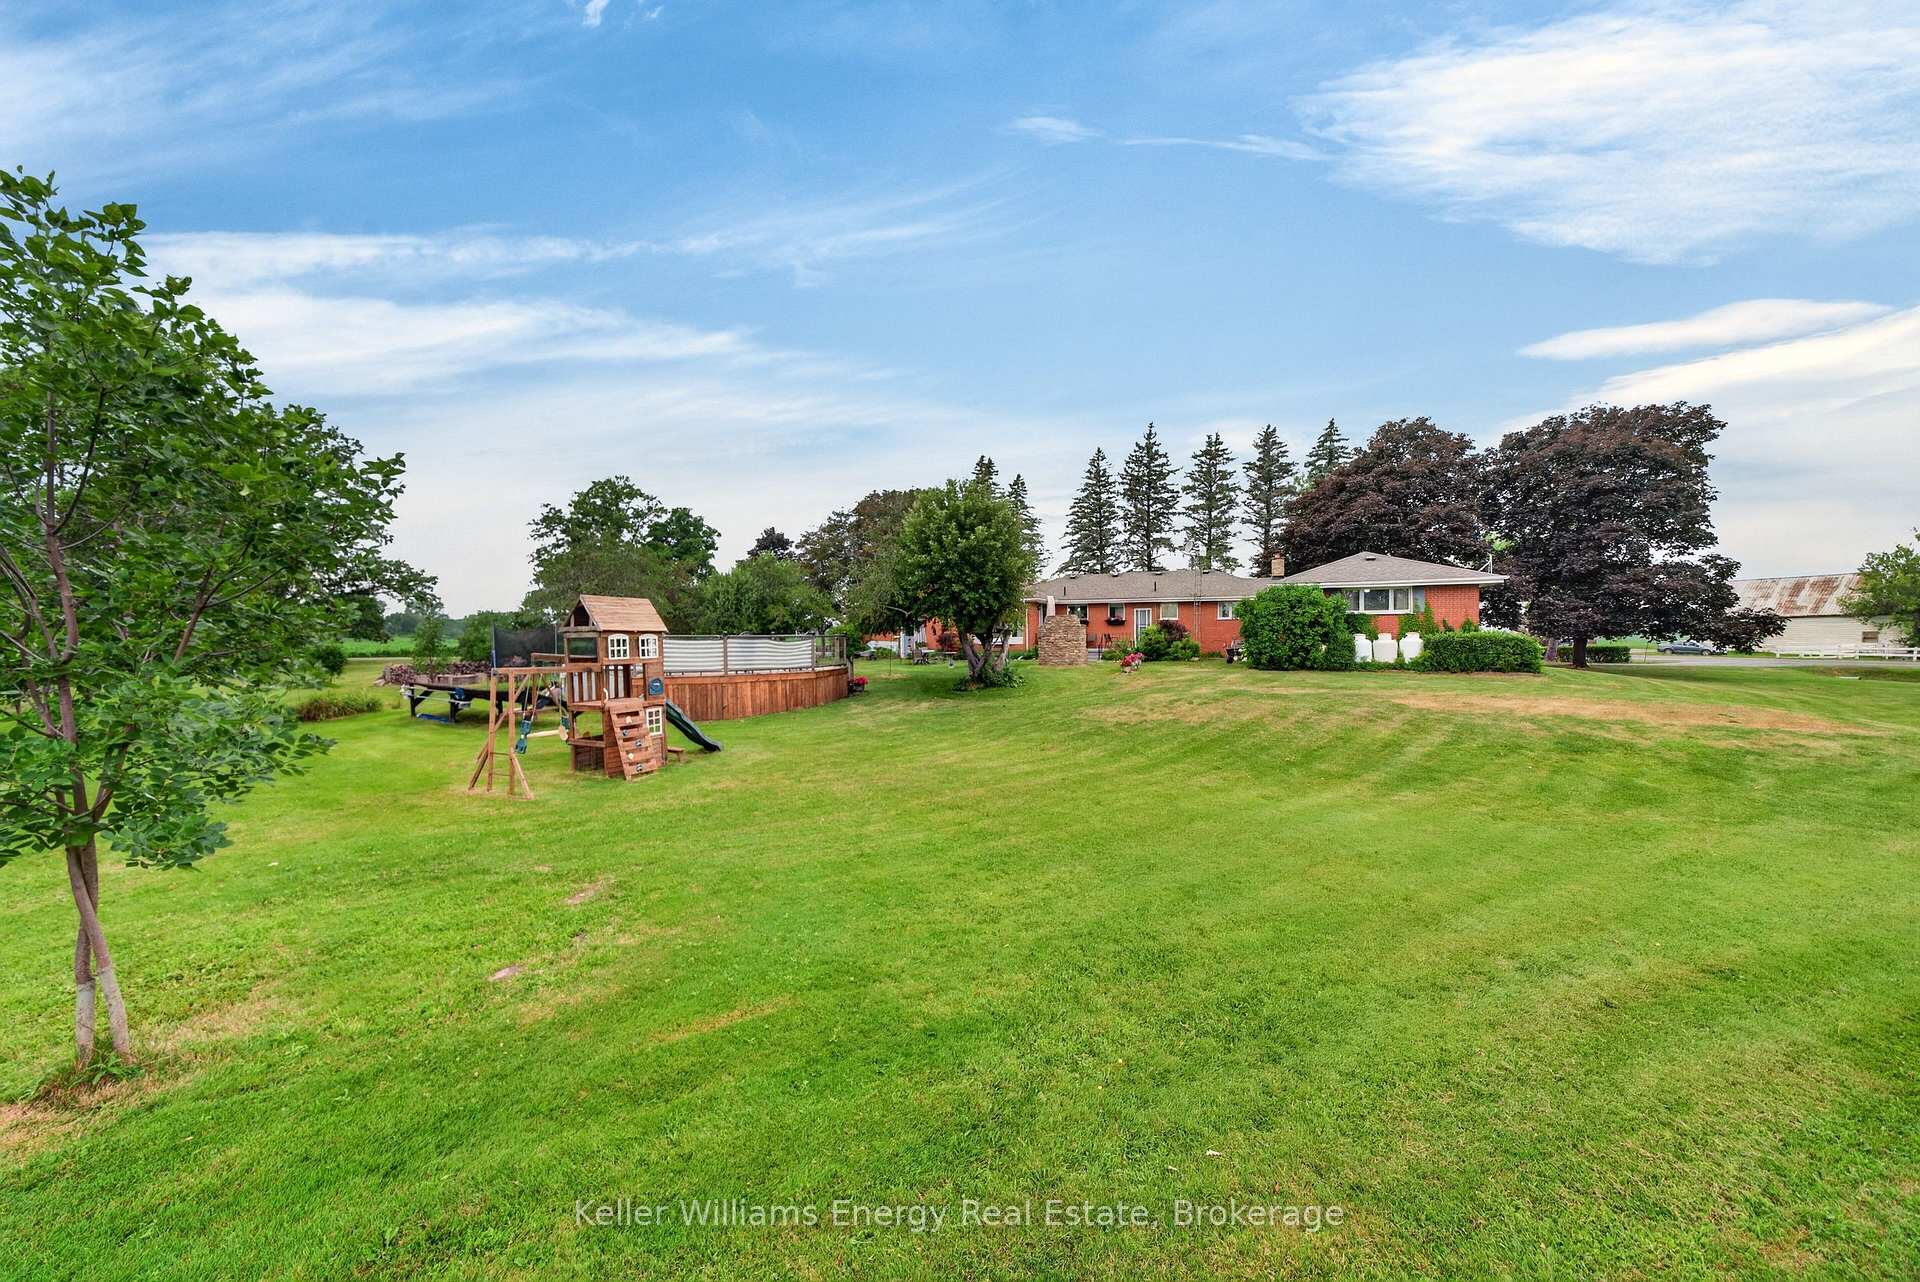
- Sprawling bungalow on a picturesque 1.3 acre lot.
- Features six bedrooms and multiple living spaces.
- Open concept living area with custom built-ins.
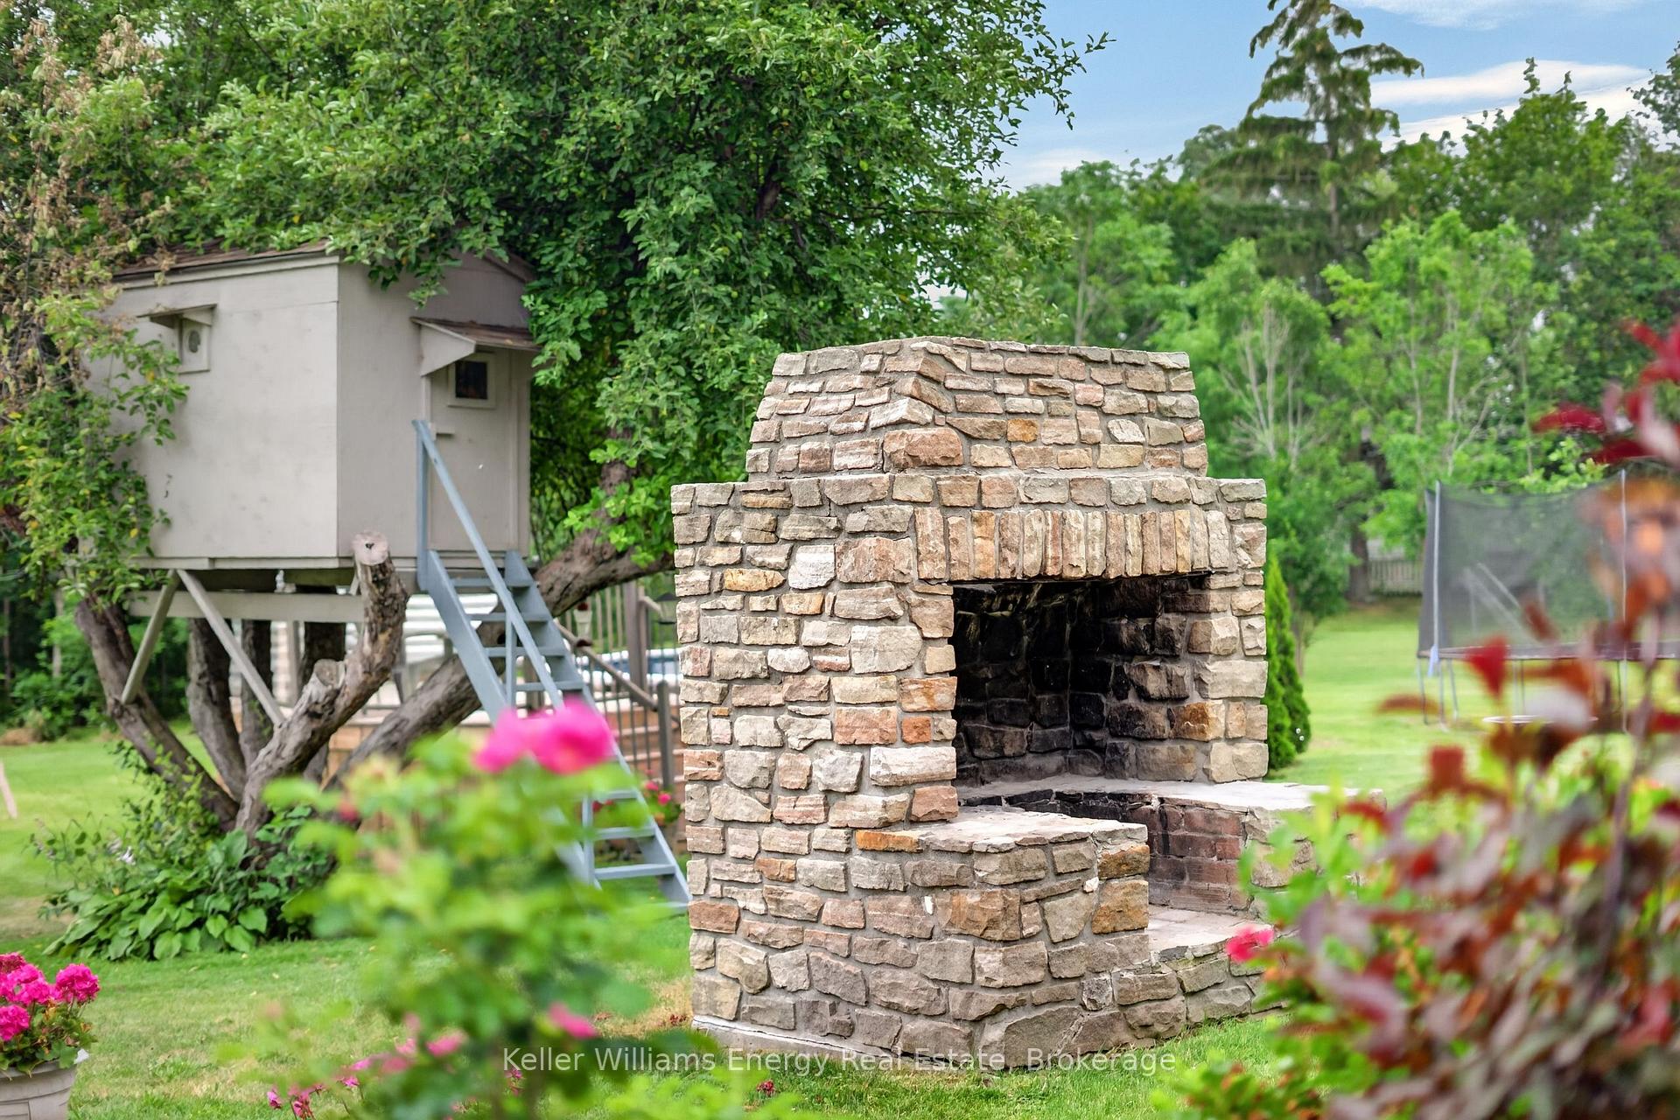
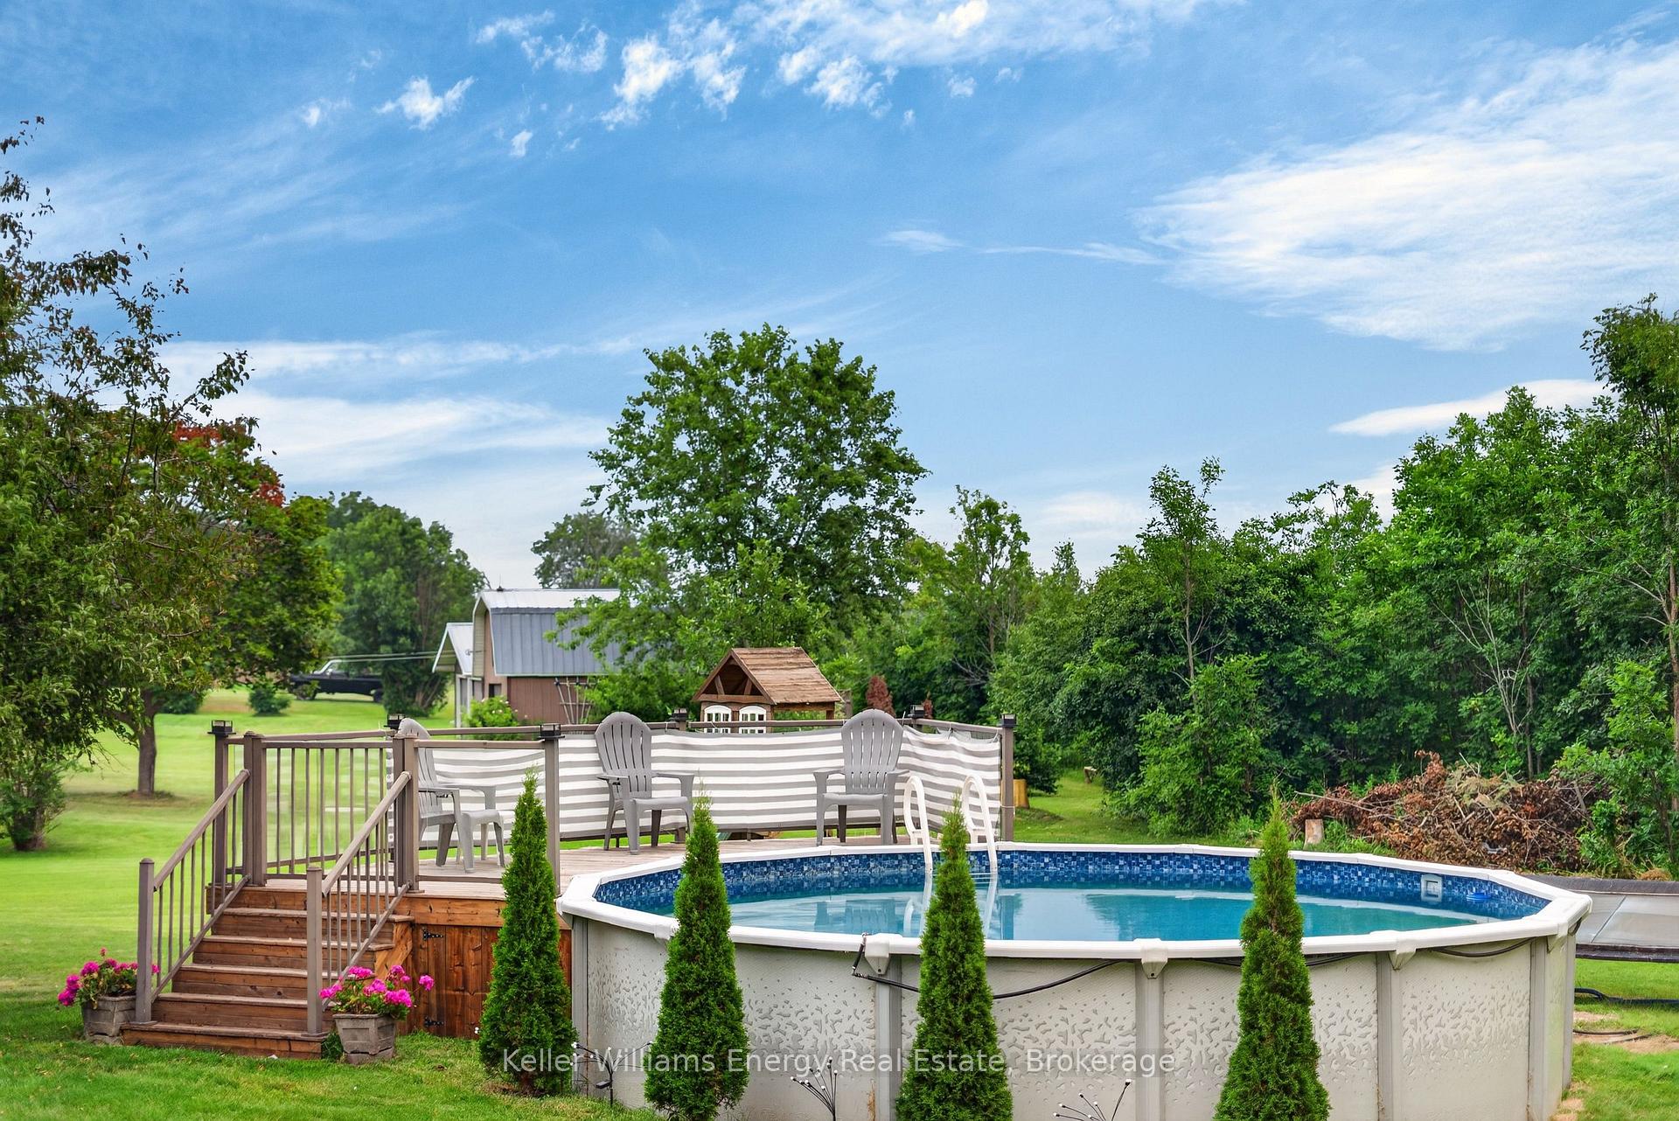
- Outdoor amenities include a pool and stone fireplace.
- Flexible lower level with rec room and gym space.
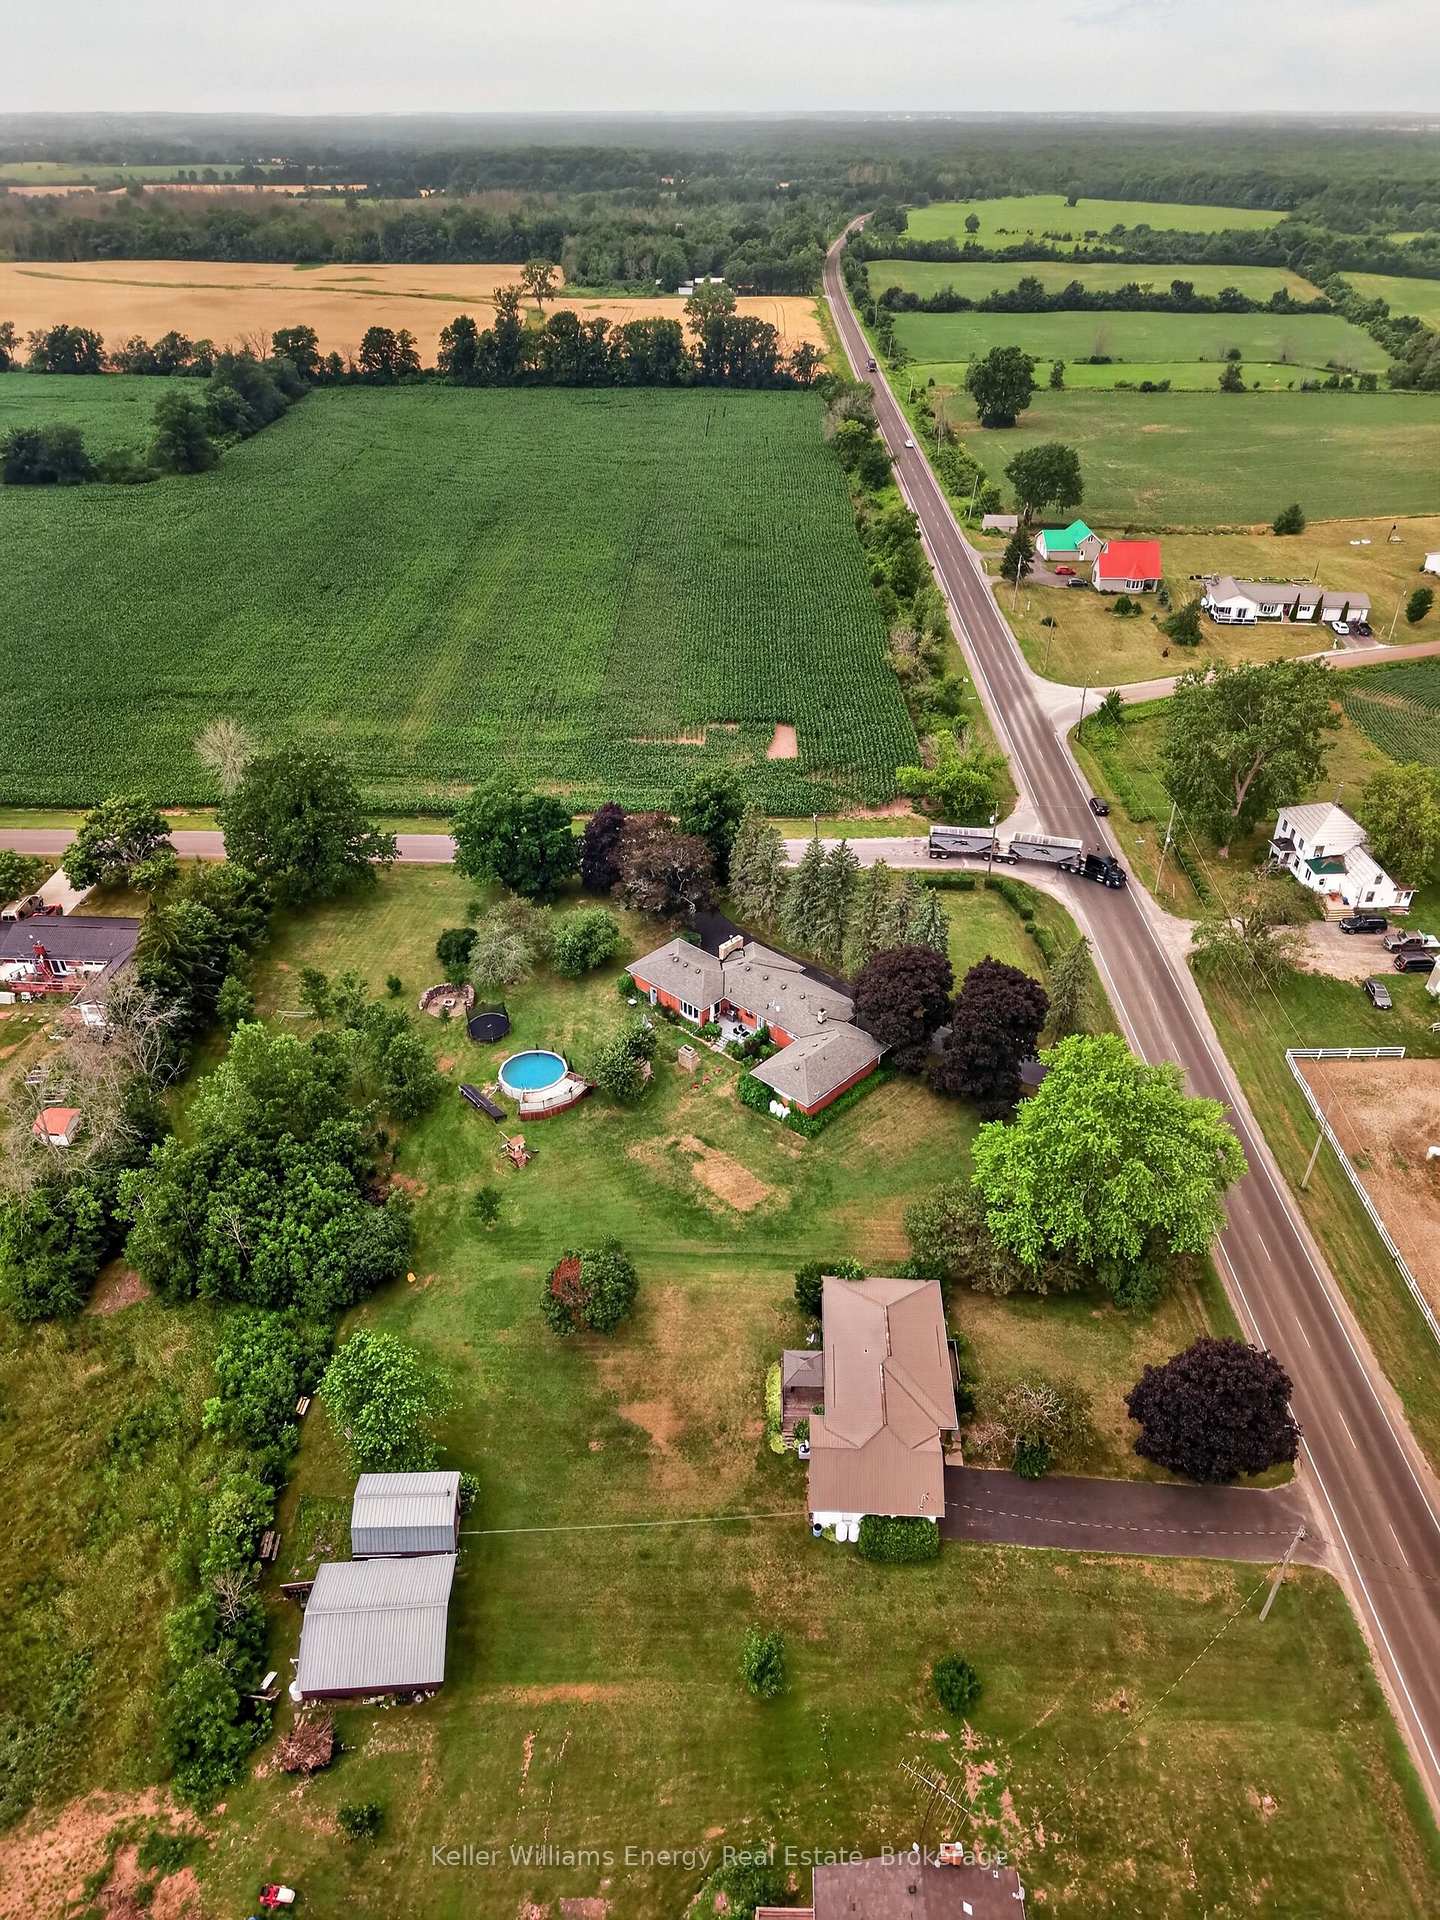
- Minutes from local attractions in Prince Edward County.
- Perfect for family gatherings and peaceful living.
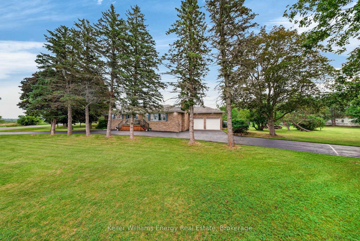
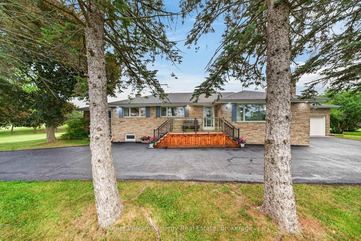
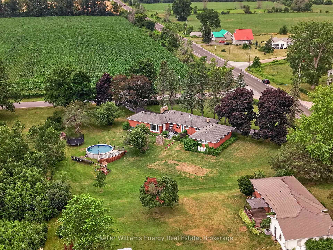
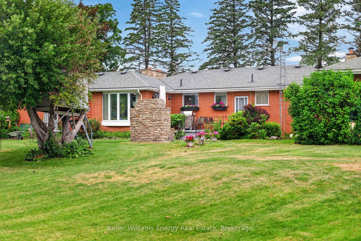
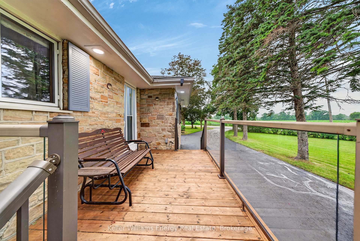
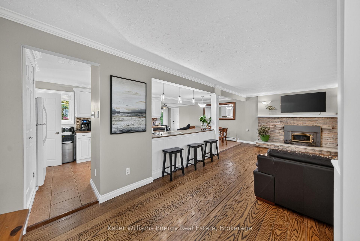
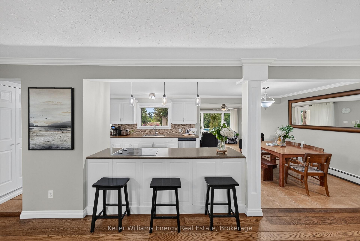
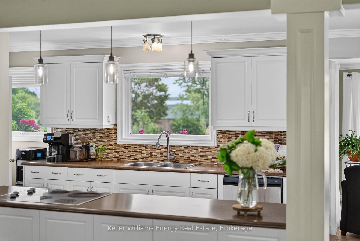
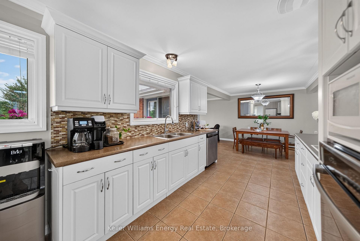
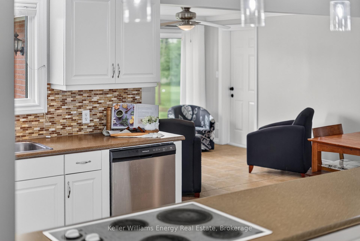
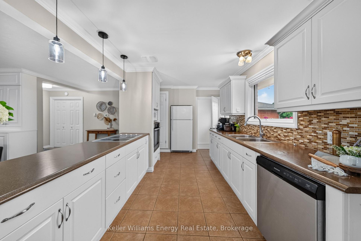
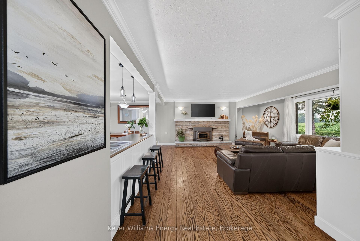
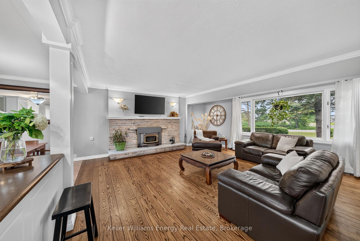
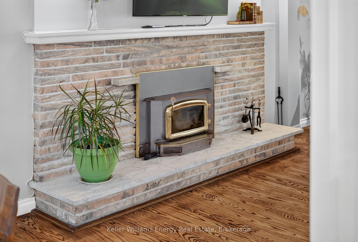
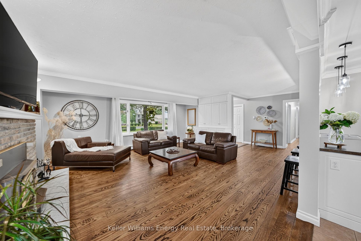
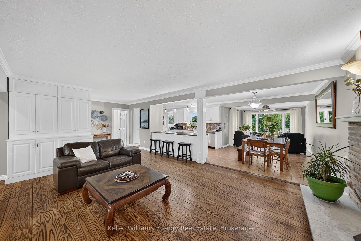
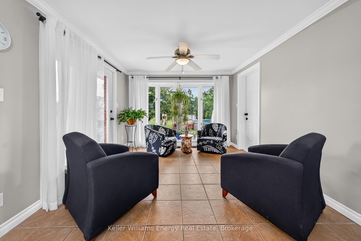
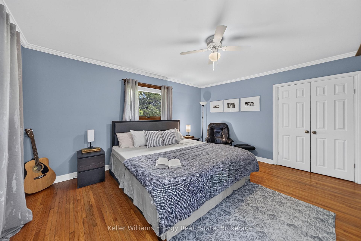
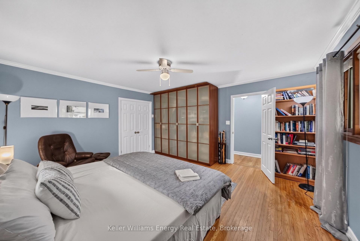
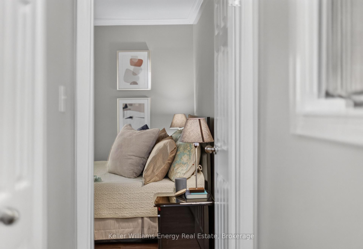
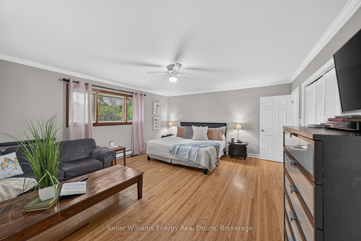
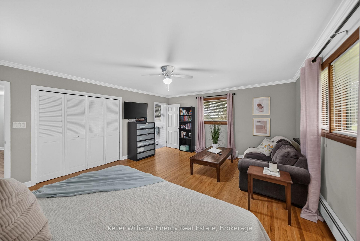
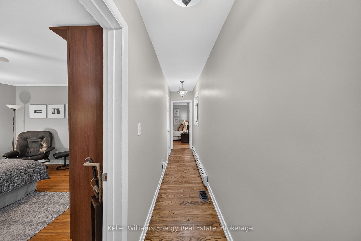
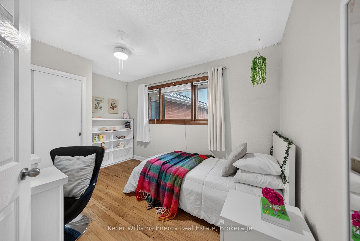
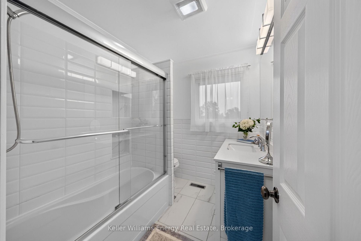
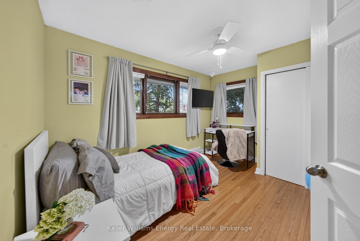
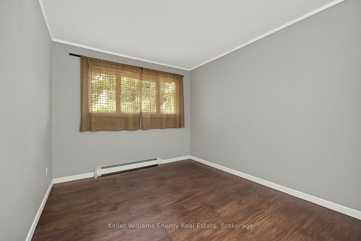
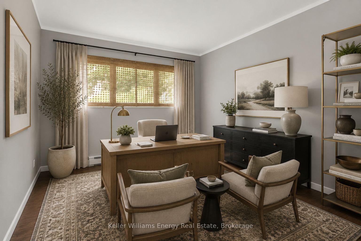
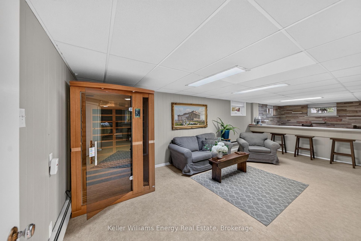
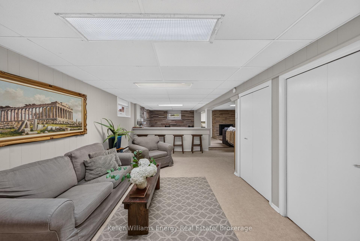
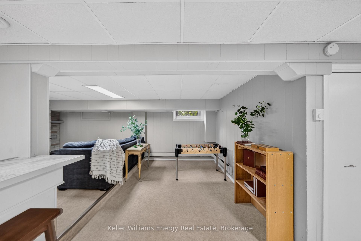
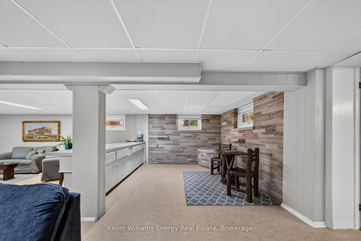
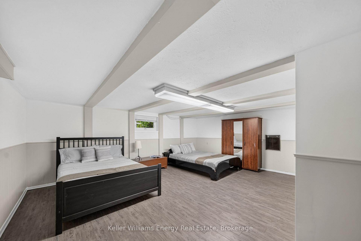
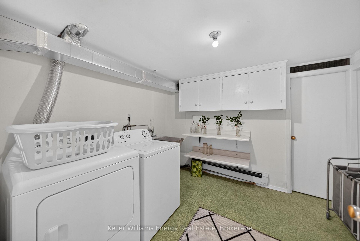
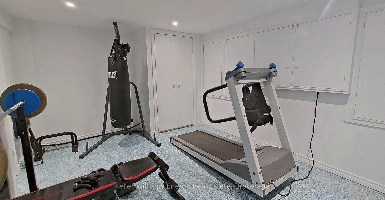
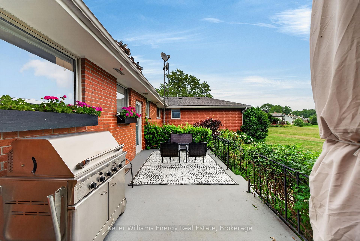
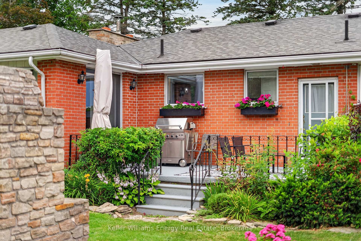
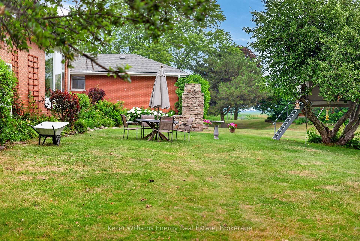
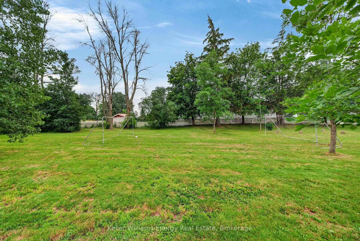
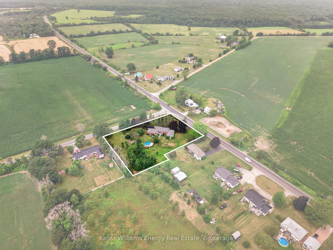
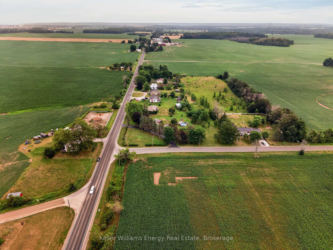
Set on a picturesque 1.3 acre corner lot, a circular, paved, tree lined driveway welcomes you to this sprawling brick and stone bungalow, perfectly positioned just minutes from Picton and Bloomfield. Offering over 3,000sf of finished living space, this thoughtfully designed home features six bedrooms, multiple living spaces, and two exceptionally spacious, suite-like bedrooms on the main level, providing room for everyone to gather while still enjoying a space of their own. The bright, open concept living area is truly the heart of the home, where conversations flow easily from the kitchen to the dining and living rooms. A wood burning fireplace, custom built in bookshelves, and a sun filled sitting room create inviting spaces to slow down, reconnect, and enjoy the simple moments that make a house feel like home. Outside, life unfolds just as beautifully. Mature gardens, open green space, an above ground pool, tree fort, and a stunning outdoor stone fireplace create the backdrop for long summer evenings, family celebrations, and quiet mornings surrounded by birdsong, breathtaking sunsets, and peaceful countryside views. It's the kind of property where children can roam, memories are made, and every season brings something new to enjoy.Offering exceptional flexibility, the lower level features a spacious rec room, an additional bedroom and bathroom, generous storage, and bonus space perfect for a home gym, studio, or guest retreat. Here, you'll enjoy the peace and beauty of country living without feeling disconnected, with wineries, breweries, beaches, restaurants, and everything that makes Prince Edward County so special just minutes away. More than a home, this is a place to put down roots, grow together, and enjoy the lifestyle you've been waiting for. Come enjoy, and you too can Call The County Home.
Key Facts & Features
Property Costs
- Annual Property Tax Amount
- $3,980
- Land Transfer Tax Fee
- $11,455
Rental Items
- Rental Equipment
- Propane Tanks - Tyendinaga Propane
- Basement Type
- Finished
Interior Features
- Laundry Level
- Lower Level
- Interior Extras
- In-Law Capability, Auto Garage Door Remote, Carpet Free, On Demand Water Heater, Primary Bedroom - Main Floor, Sump Pump
- Fireplace/Stove
- Yes
- Fireplace Features
- Wood
- Elevator
- No
Exterior Features
- Pool
- Above Ground
- Property Features
- Beach, Park, Hospital, Library, School, Place Of Worship
Building
- Building Type
- Detached
- Building Style
- Bungalow
- Approx Age
- 51-99
Construction
- Exterior Finish
- Stone, Brick
- Roof
- Asphalt Shingle
- Foundation Details
- Concrete Block
- Special Designation
- Unknown
Lot
- Lot Front
- 161.00 ft
- Lot Depth
- 299.30 ft
Inclusions
- Inclusions
- Refrigerator, Stove/Oven, Dishwasher, Washer, Dryer, Pool Equipment, Hot Water Tank, Window Treatments, Electric Light Fixtures
Exclusions
- Exclusions
- Riding Lawn Mower, Snowblower, Sauna all negotiable with purchase.
Parking & Garages
- Garage Type
- Attached
- Garage Spaces
- 2
- Parking Spaces
- 6
- Total Garage And Parking Spaces
- 8
Heating & Cooling
- Heat Source
- Propane
- Heat Type
- Forced Air
- Air Conditioning
- Central Air
- Water
- Well
- Sewers
- Septic
- Bedrooms
- 5 + 1
- Washrooms
- 3
- Kitchens
- 1
- Family / bonus room
- Yes
Room sizes
- Kitchen—Main level
- Living Room—Main level
- Dining Room—Main level
- Bedroom—Lower level
- Bathroom—Main level, 4 Pc Bath
- Bedroom 4—Main level
- Bedroom 2—Main level
- Primary Bedroom—Main level
- Bedroom 3—Main level
- Family Room—Main level
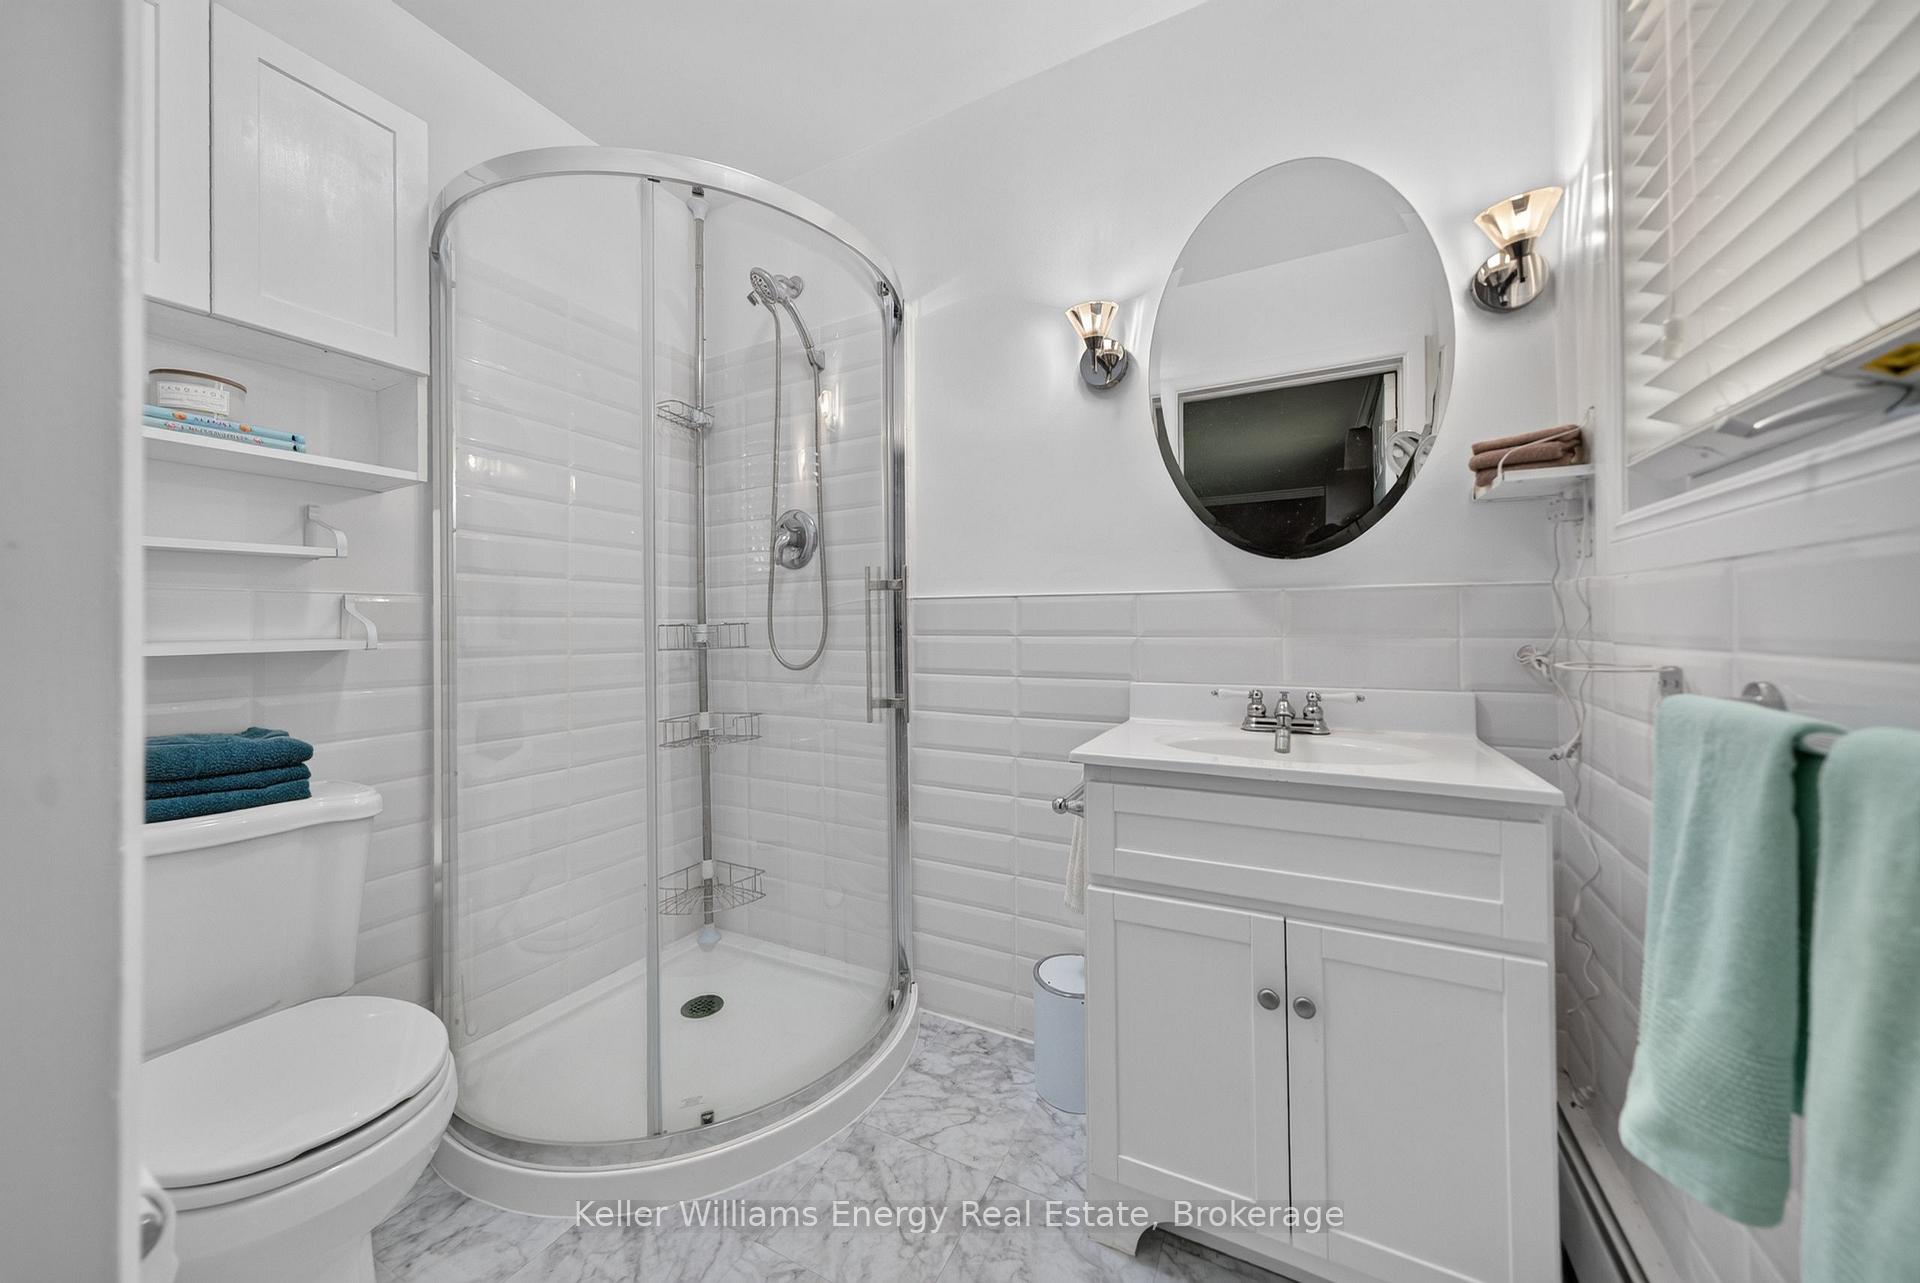
- Bathroom—Main level, 3 Pc Ensuite
- Bedroom 5—Main level
- Exercise Room—Lower level
- Recreation—Lower level
- Laundry—Lower level
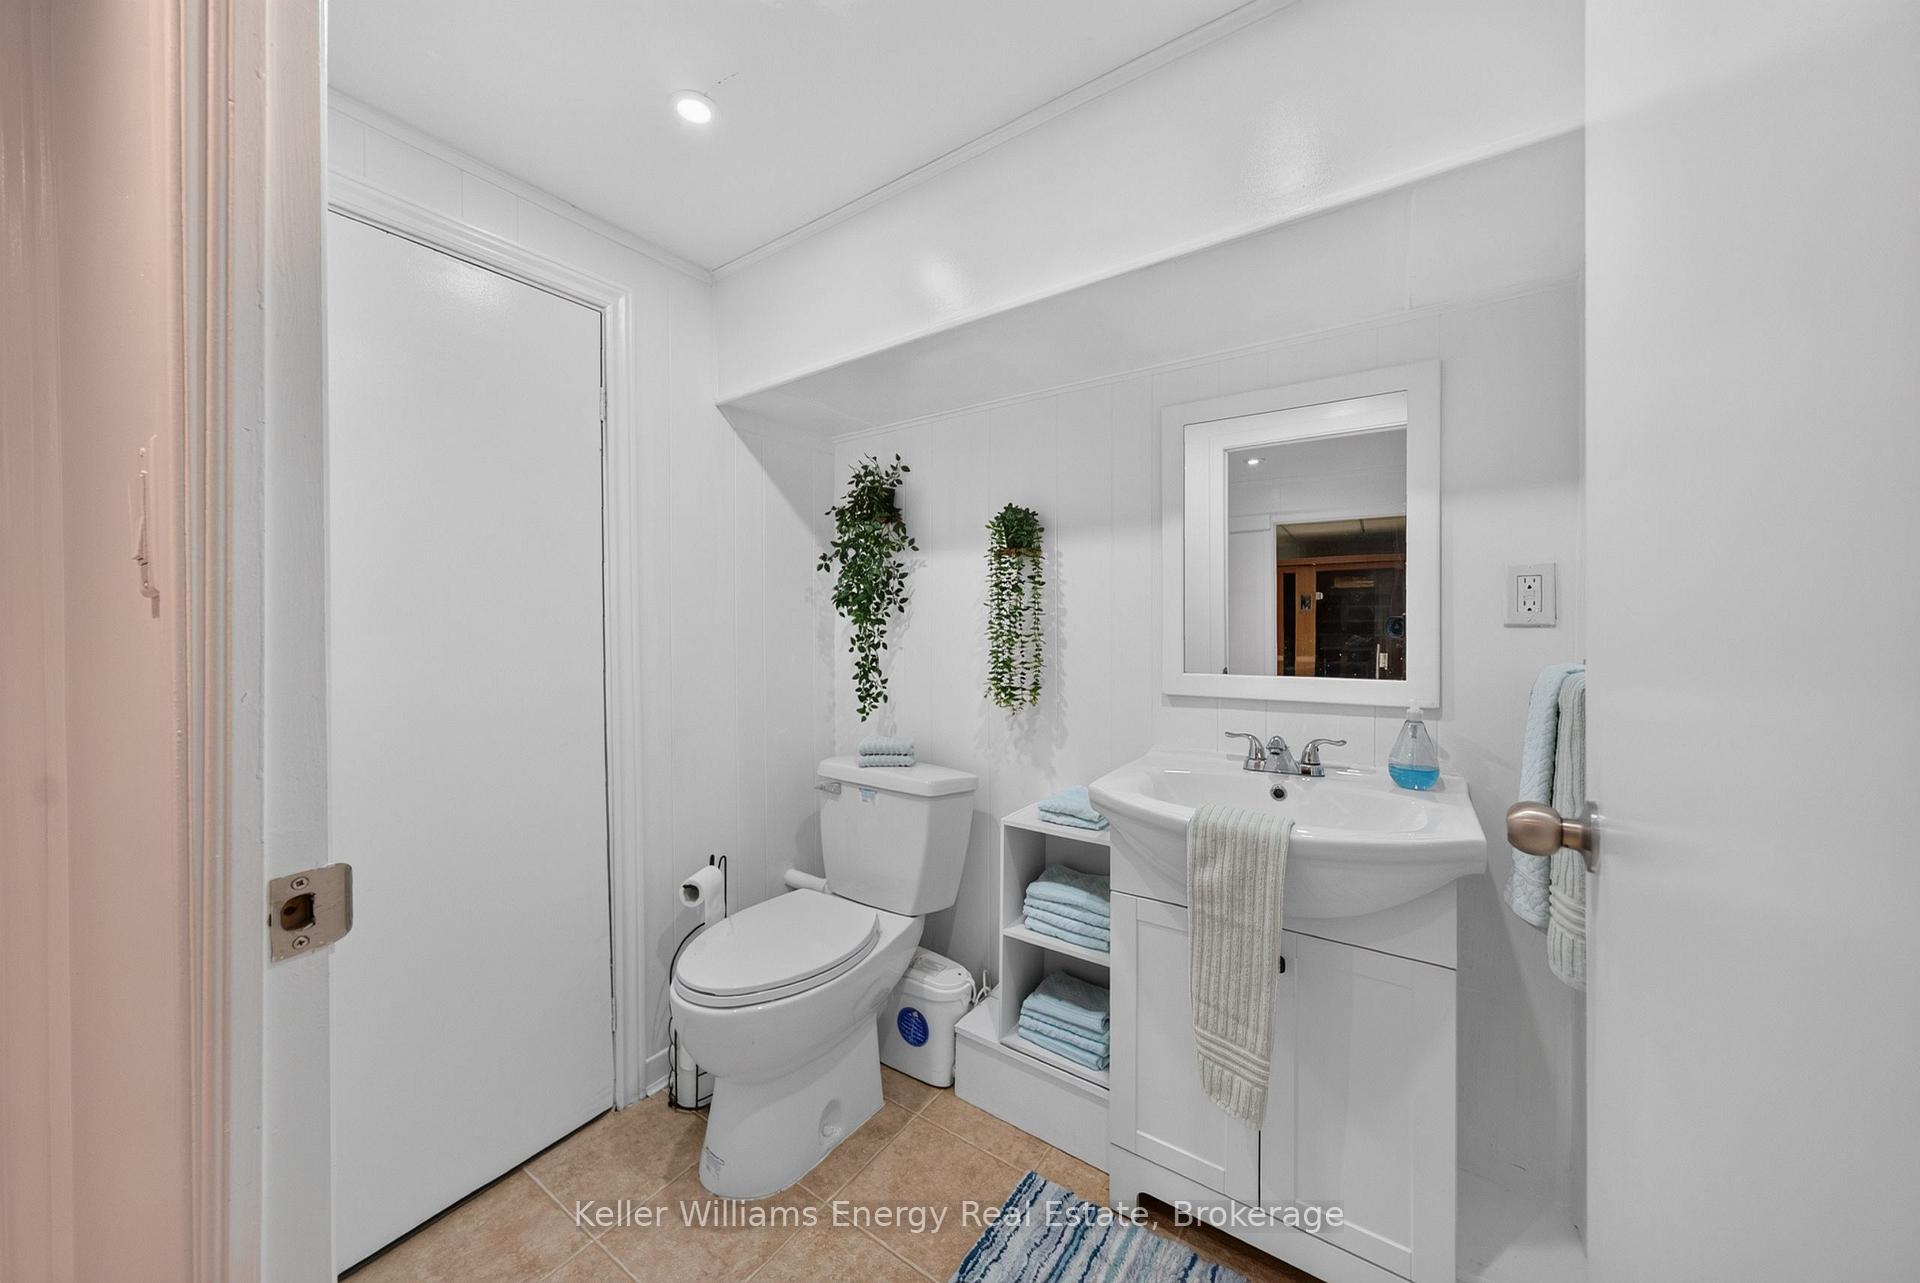
- Bathroom—Lower level, 2 Pc Bath
- Dining Room—Lower level
Washrooms
- 4-piece, Main
- 3-piece, Main
- 2-piece, Lower
- Municipality
- Prince Edward County
- Neighbourhood
- Hallowell Ward
- Main cross streets
- County Road #4 and Tripp Road
- Directions
- From Picton: Take Talbot Street to CR#4 and house will be on your left.
- MLS® number
- X13577674
- Data source
- Toronto Regional Real Estate Board
- Listed on
- 2026-07-17
- Updated on
- 2026-08-08
- Days on market
- 92 days
- Possession type
- Flexible
- Co-op commission
- 2.5
- Seller
- Listed by
- KELLER WILLIAMS ENERGY REAL ESTATE
Home Market Value
Current home valuation for 1155 County Road 4, Prince Edward County, Hallowell Ward, Prince Edward County, ON. Listed for $749,000
HOMEH Estimate
$898,800
Estimated Sales Range
$539,280 - $1,258,320
HOMEH Estimate for 1155 County Road 4, Prince Edward County, Hallowell Ward
Calculated with a real agent's CMA method — 45+ years of experience, codified. Not an AI guess.
For the owner
Is this your home? Track its value.
Get this home's HOMEH Estimate by email once a month, with how many homes are for sale around you.
Mortgage Payment Calculator
Compare up to 4 down payment scenarios
5% on first $500K + 10% on $249,000 over $500K
$49,900
| Scenario 1 | Scenario 2 | Scenario 3 | Scenario 4 | |
|---|---|---|---|---|
−Down payment | % $ | % $ | % $ | % $ |
+CMHC insurance | $27,953 | $20,897 | $17,826 | $0 |
=Total mortgage | $726,770 | $694,997 | $654,476 | $599,200 |
Amortization | ||||
Mortgage rate | % | % | % | % |
| Payment frequency | ||||
=Mortgage payment | $3,548monthly | $3,393monthly | $3,195monthly | $2,926monthly |
Land Transfer Tax
$11,455
$11,455
Around this home
No schools found nearby
Data provided by OpenStreetMap & Fraser Institute School Rankings
Ask HOMEH
New!Hi there!
👋Text or call (416) 301-9001
Recommended for you
Based on homes you've looked at.
No recommended properties found.
Nearby similar homes
No nearby properties found.
More real estate resources
Other homes nearby
Explore this area
Nearby neighbourhoods
No nearby listings available.