
1207 Shannon Road
Prince Edward County (Hallowell Ward), ON K0K 2T0
- 5Bedrooms
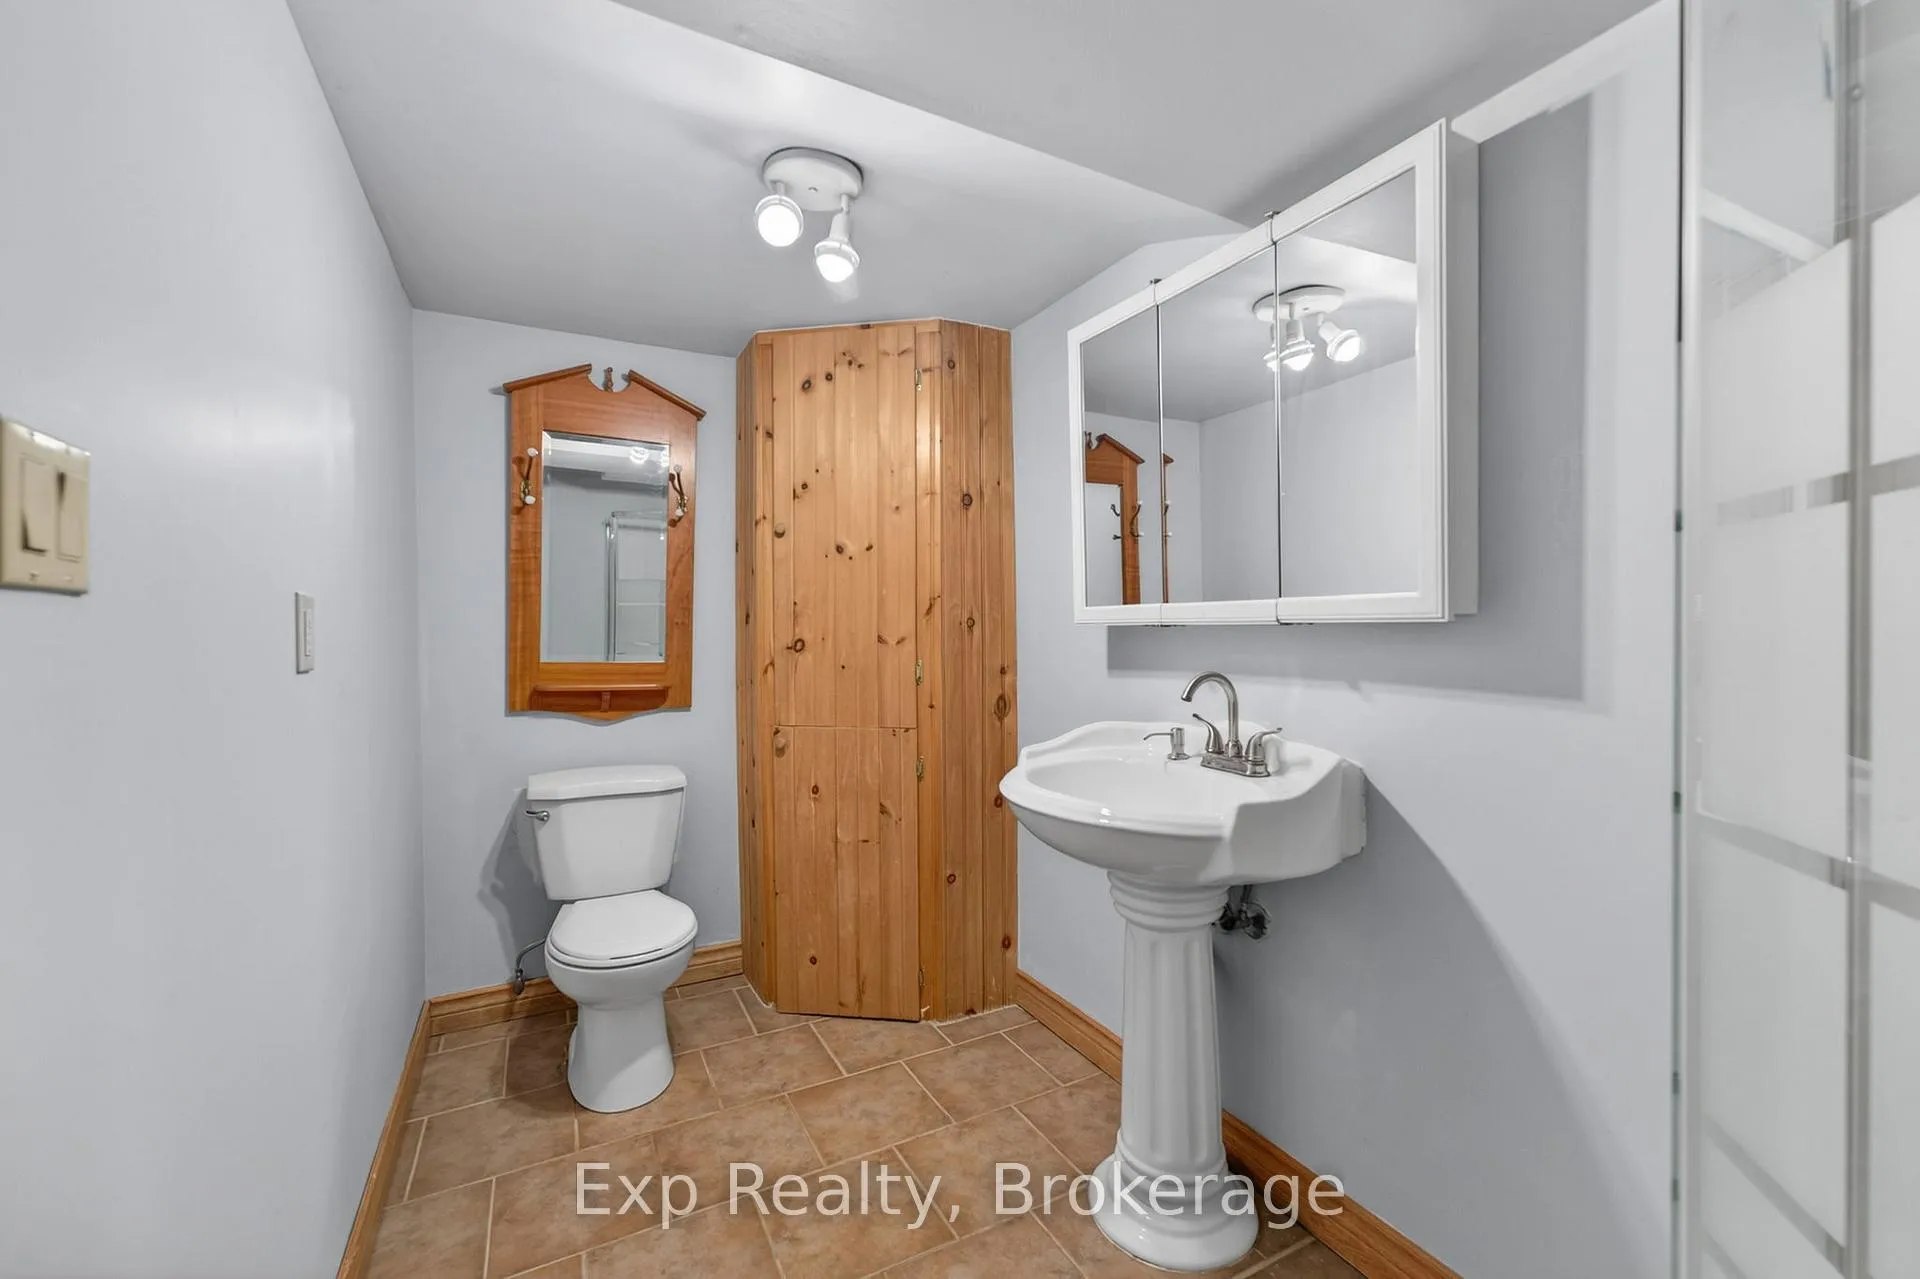
- 6Bathrooms
- 0Garage
- 2000–2500Sq Ft
- $4,409Tax
- 741×662 ftLot Size
 Estimated Value:$856,884See Free Estimate Report

Property not available for sale or for rent.
HOMEH One: full-service selling for a 1% listing fee. The buyer's agent commission is separate.
Free Home EvaluationHow Much Is My Home Worth?Homes for Sale NearbySale & Price History for 1207 Shannon Road, Prince Edward County, Hallowell Ward
Real estate boards require you to or to see the full details of this property.
*Sold prices and complete sale & price history are regulated data. Under the Trust in Real Estate Services Act, 2002 (TRESA) and the rules of the Real Estate Council of Ontario (RECO), and pursuant to the Multiple Listing Service® rules of the Canadian Real Estate Association (CREA) and the Toronto Regional Real Estate Board (TRREB), this information may be shown only to registered users who have agreed to the applicable terms of use (a Virtual Office Website, or "VOW," arrangement). HOMEH Inc., Brokerage therefore provides it to signed-in members only. Creating an account is free and takes under a minute.
About 1207 Shannon Road, Prince Edward County, Hallowell Ward
Summarized Description
- Secluded property on 9.87 acres in PEC
- Updated main residence with inviting spaces
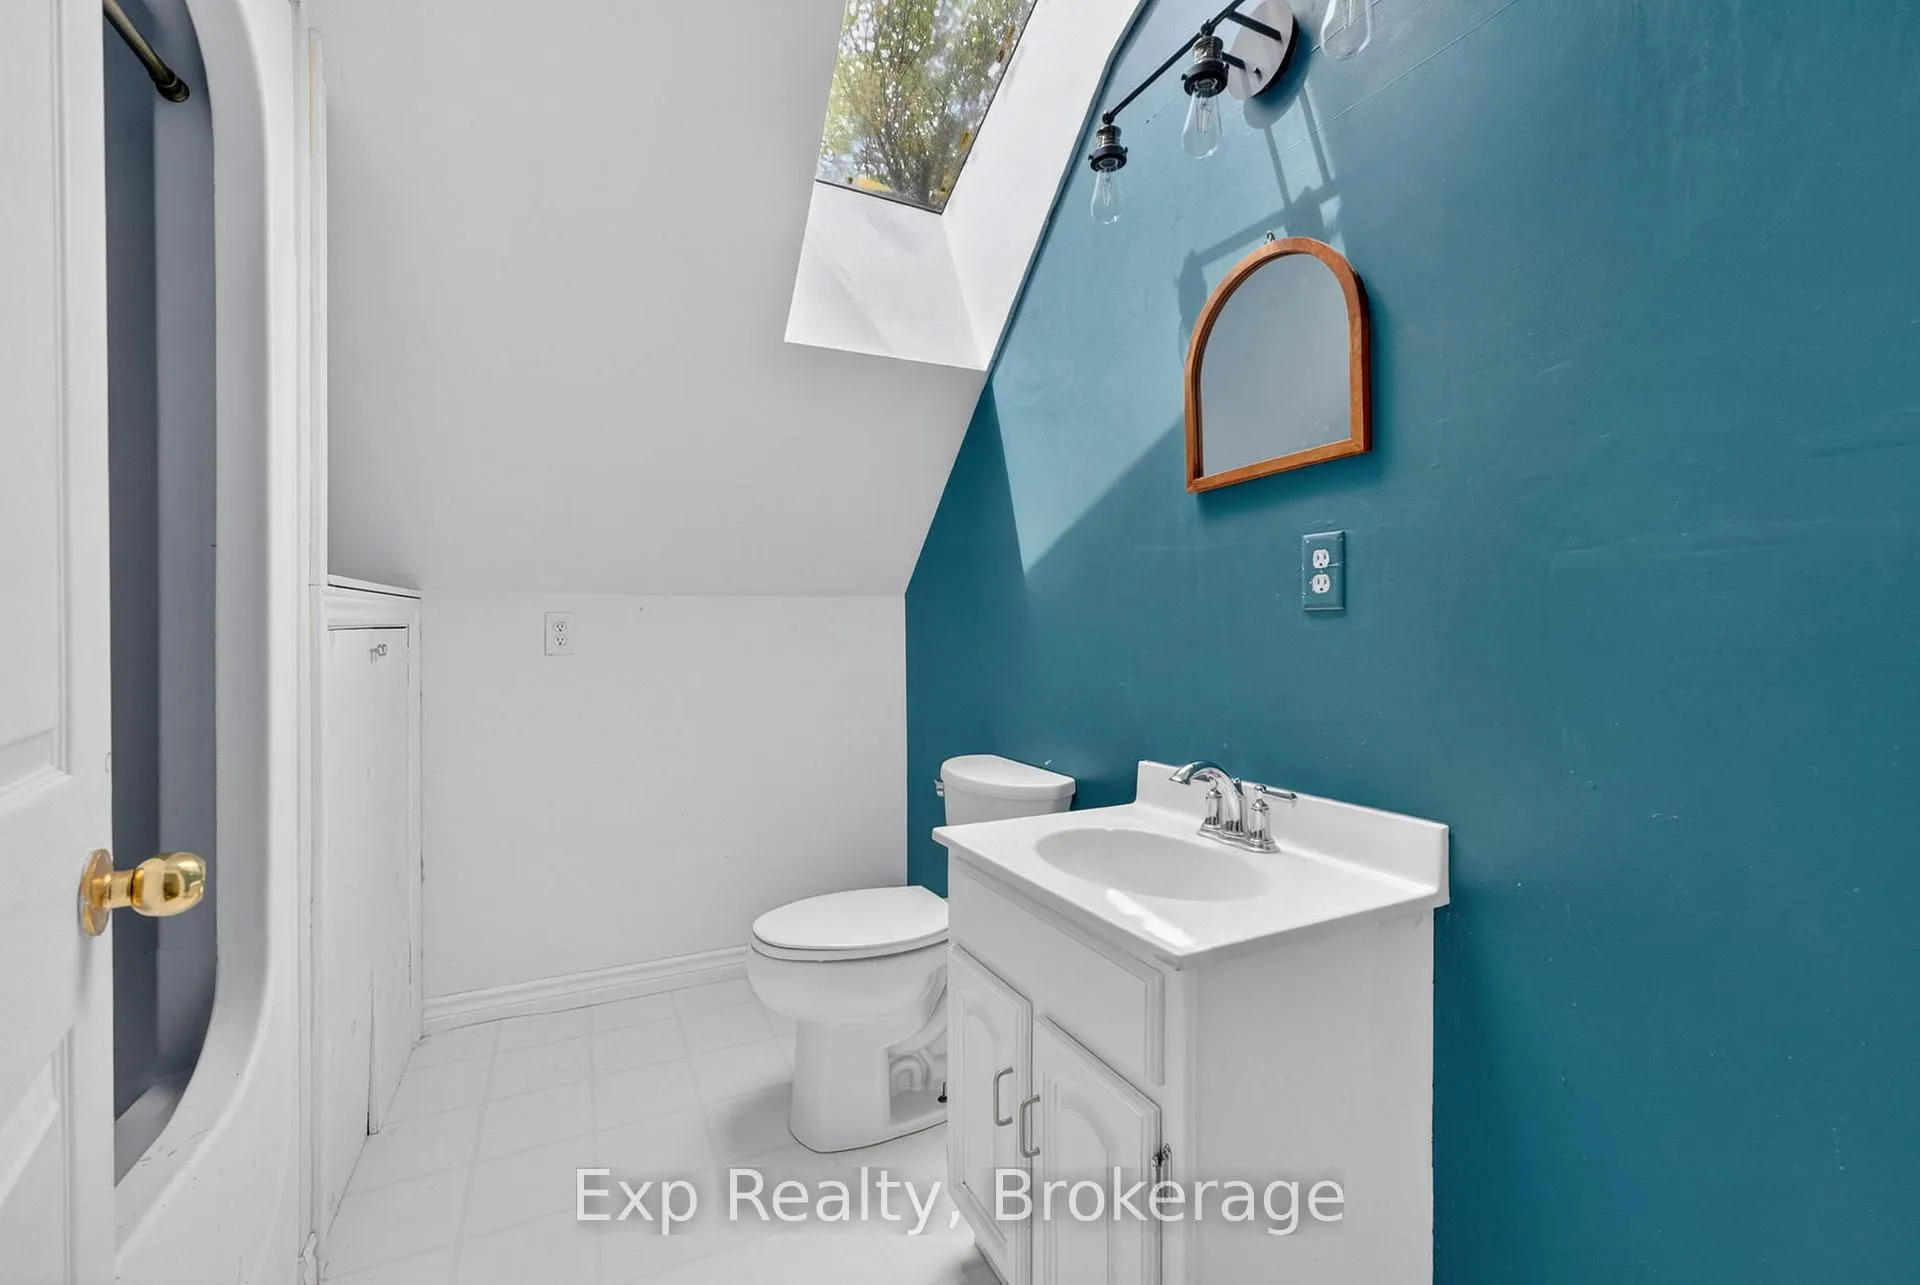
- Spa-inspired ensuite in primary retreat
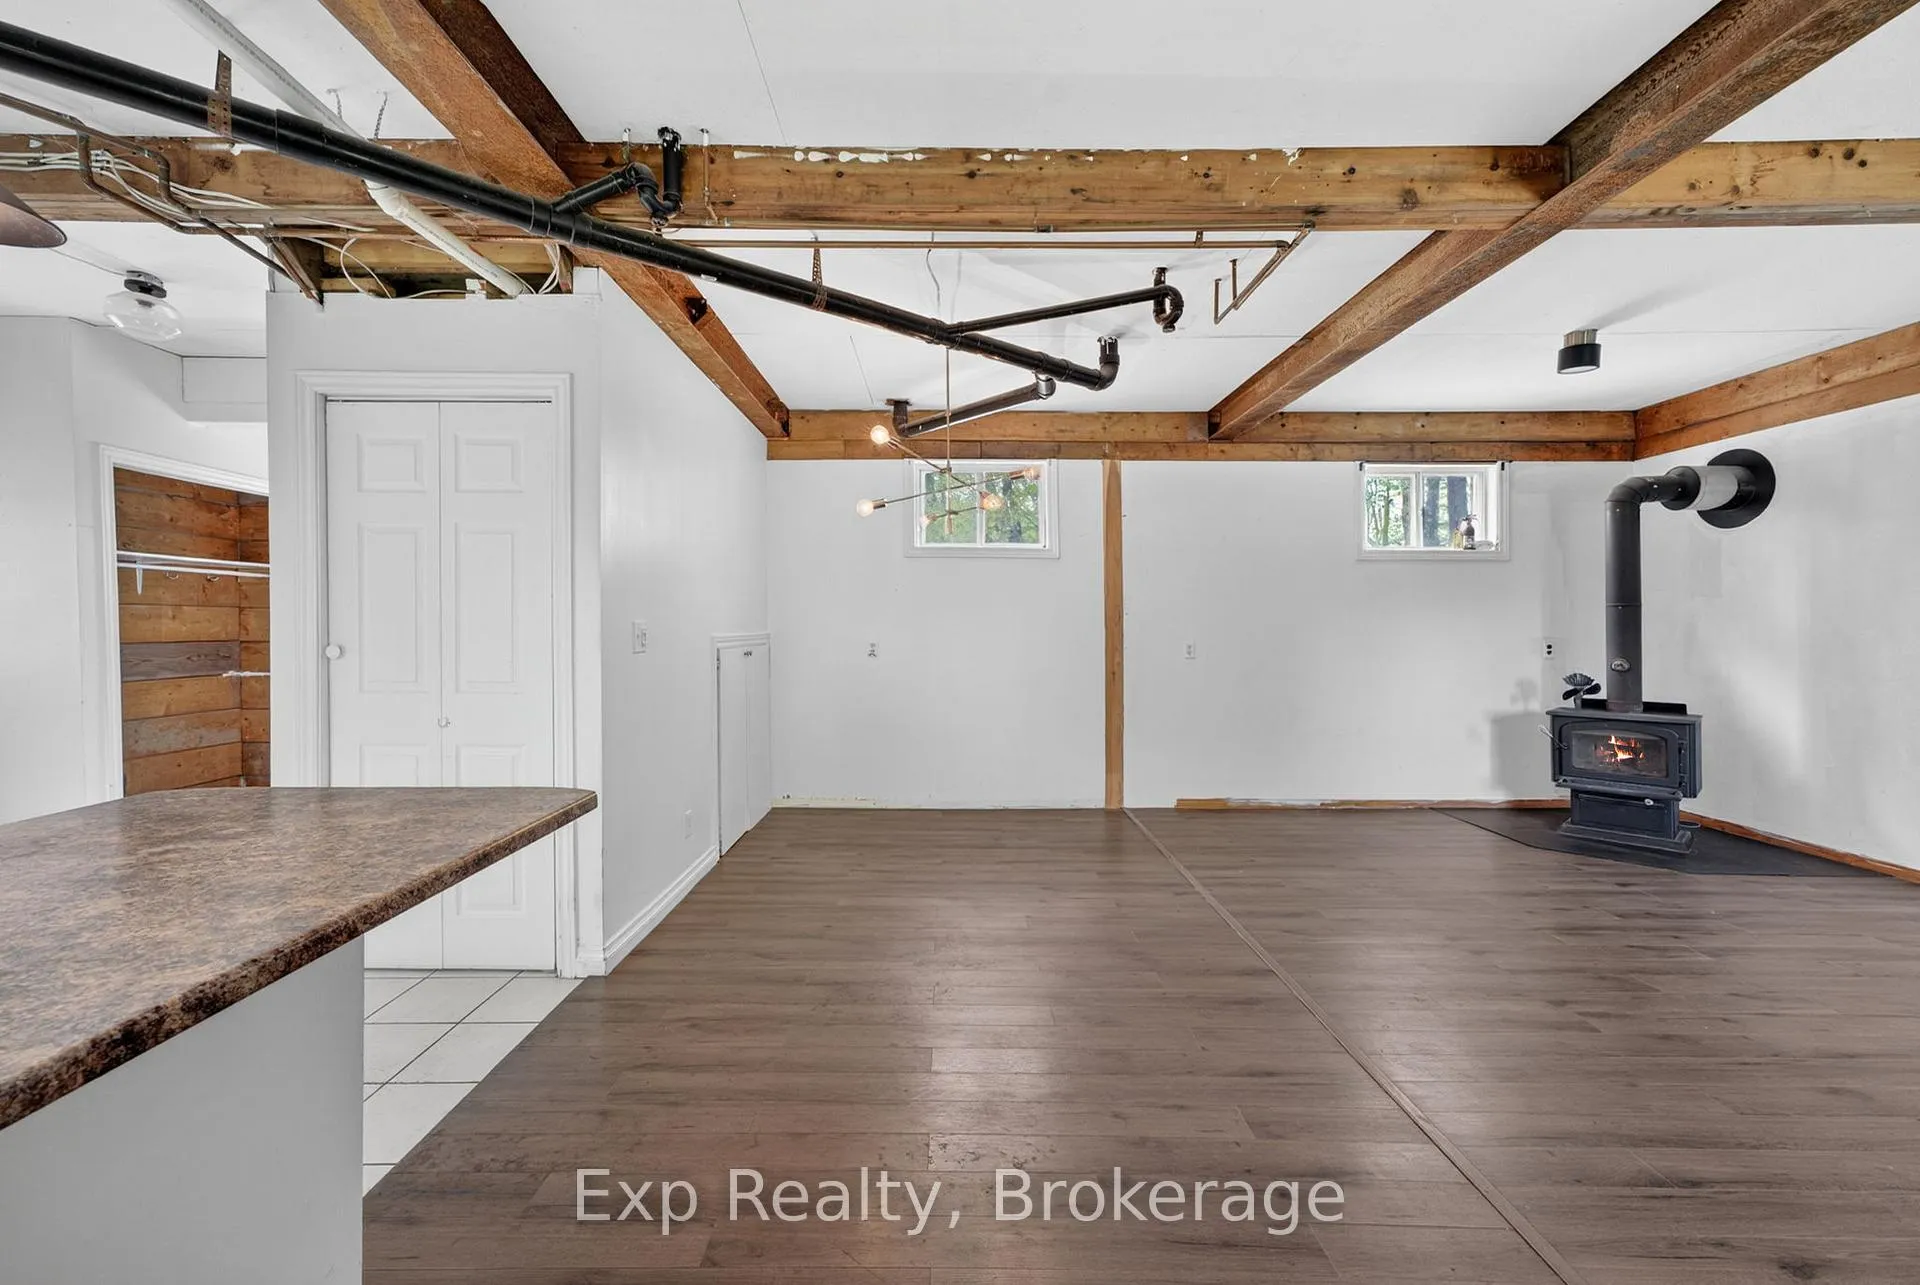
- Finished basement with cozy fireplace
- Saltwater pool and expansive outdoor deck
- Newly renovated accessory apartment available
- Separate cottage for guests or rentals
- Durable features like metal roof and generator
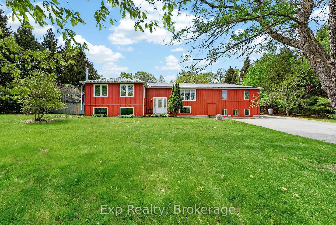
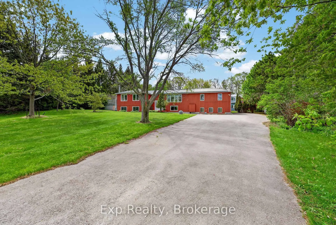
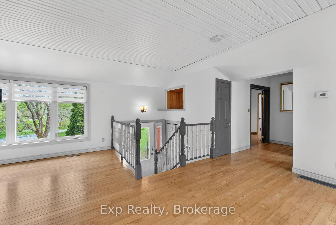
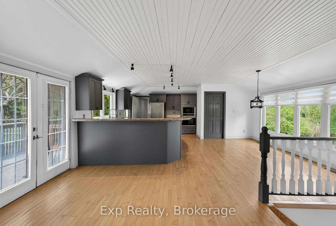
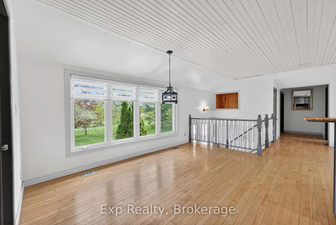
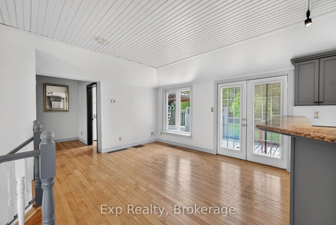
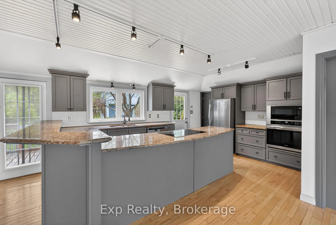
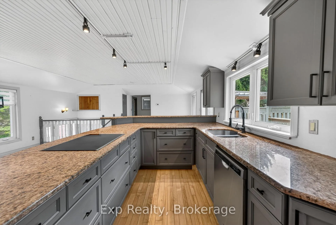
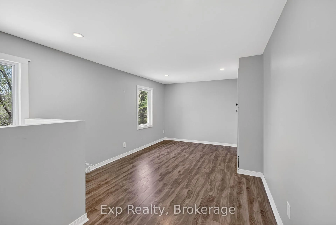
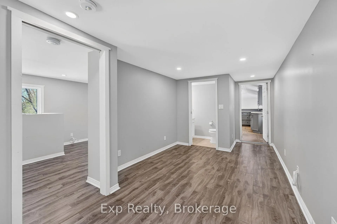
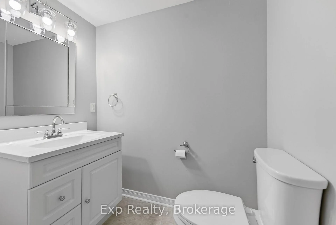
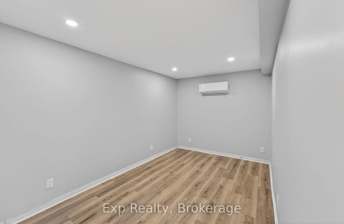
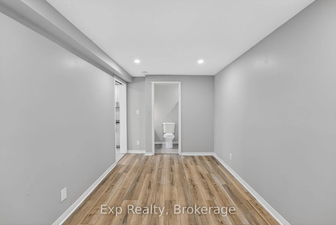
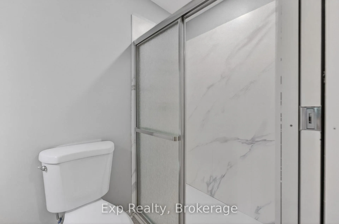
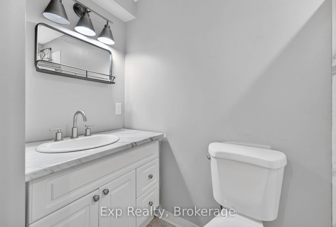
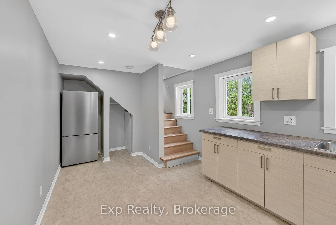
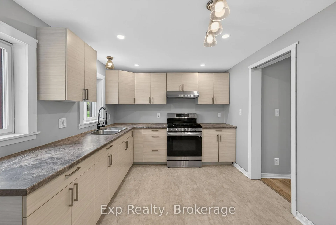
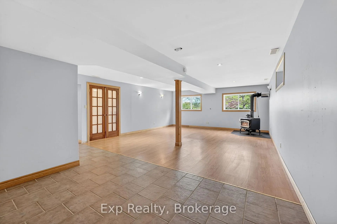
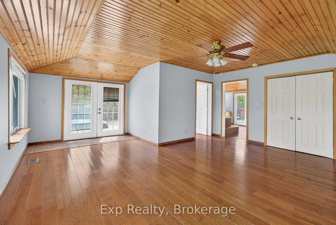
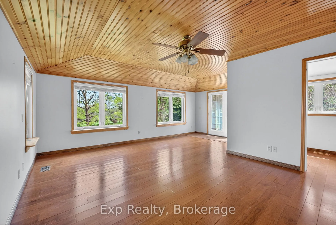
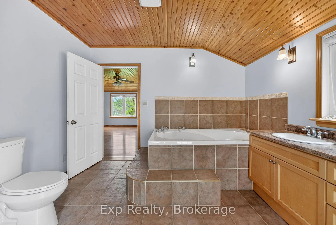
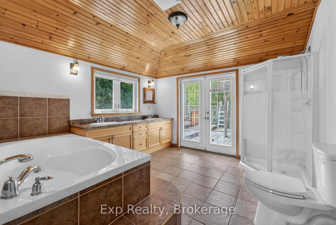
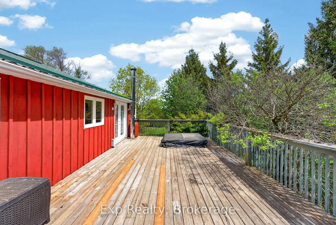
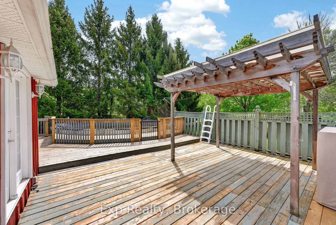
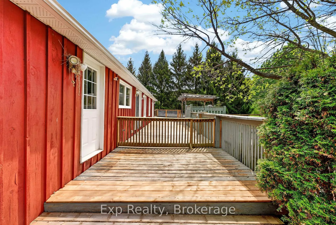
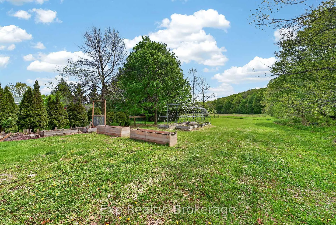
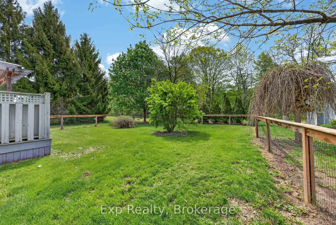
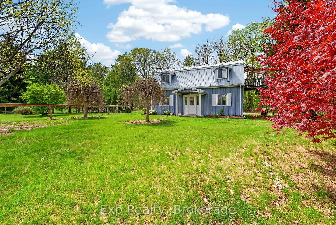
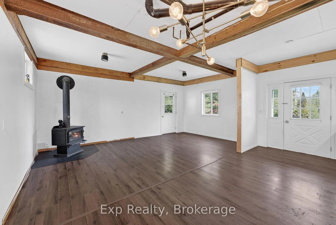
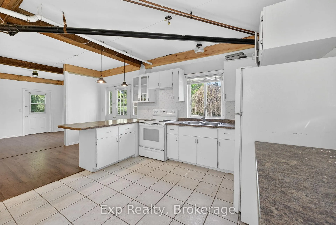
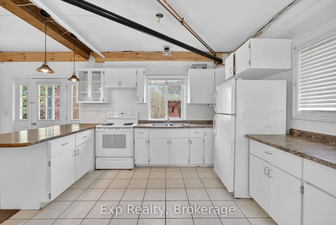
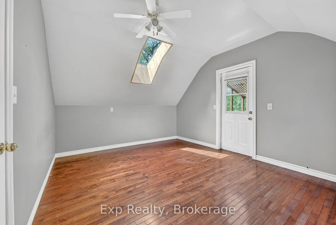
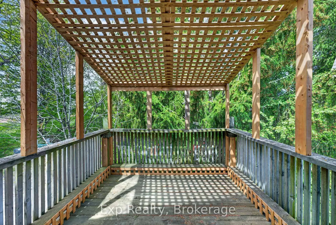
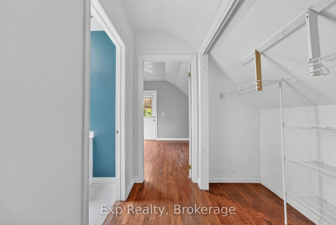
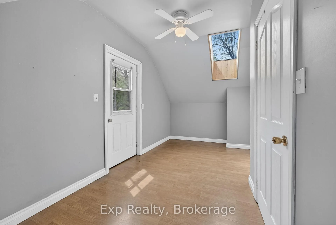
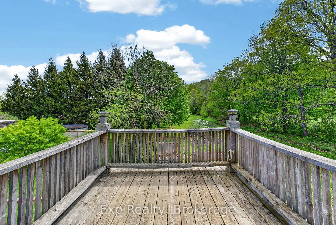
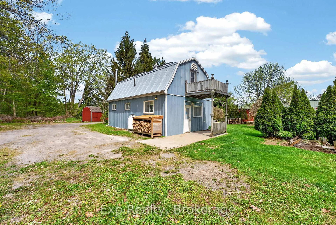
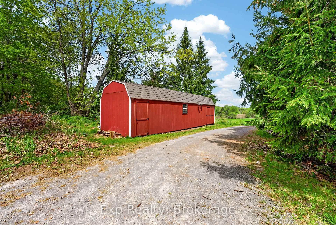
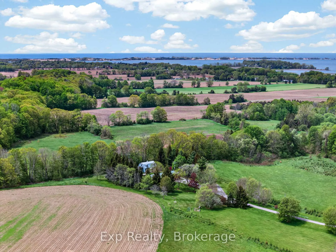
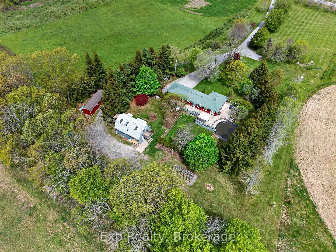
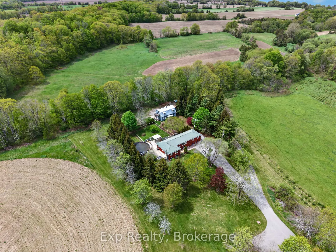
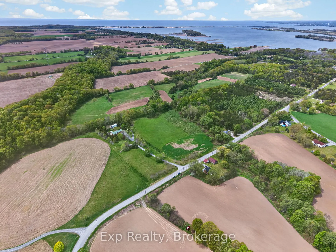
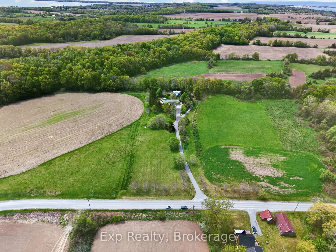
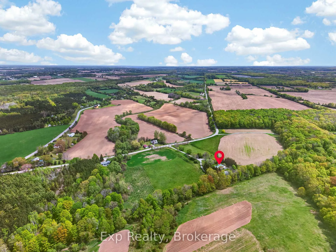
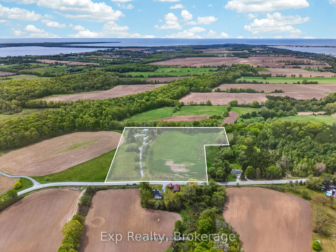
Welcome to your own private slice of Prince Edward County. Tucked away on 9.87 secluded acres, this exceptional property captures the essence of PEC living: relaxed, scenic, and designed for gathering. A long, tree-lined paved driveway creates a striking arrival experience, setting the tone for the privacy and tranquility that unfolds beyond. At the heart of the property sits the beautifully updated main residence, offering warm, inviting spaces and thoughtful finishes throughout. The kitchen is designed for hosting and everyday living alike, while the spacious primary retreat features a spa-inspired ensuite. Downstairs, the finished basement with oversized windows and a cozy wood-burning fireplace creates the perfect setting for movie nights, entertaining, or quiet evenings in. Outside, summer takes centre stage. Lounge by the saltwater pool, unwind under the pergola, or enjoy evenings on the expansive deck surrounded by nature and complete privacy. Adding to the property's incredible versatility is a newly renovated 2-bedroom accessory apartment seamlessly connected to the main home - ideal for multi-generational living, guest accommodations, or additional rental income. Tucked further into the trees, a separate 2-bedroom cottage offers its own peaceful escape with a private side driveway, individual bedroom balconies, and a wood-burning stove that perfectly suits the County lifestyle. Whether used as a premium short-term rental, artist retreat, or guest house, the possibilities are endless.Additional features include a durable metal roof, Briggs & Stratton whole-home generator, fenced yard, oversized 42x12 storage shed, newly planted orchard with seven fruit trees, and 1,200 white pine trees that will continue to enhance the property's beauty and privacy for years to come.Rarely does a property offer this level of seclusion, flexibility, and lifestyle appeal in one of Prince Edward County's most desirable settings.
Key Facts & Features
Property Costs
- Annual Property Tax Amount
- $4,409
- Land Transfer Tax Fee
- $11,473
- Basement Type
- Full, Finished
Interior Features
- Interior Extras
- Accessory Apartment, Carpet Free, Countertop Range, In-Law Capability, Primary Bedroom - Main Floor
- Fireplace/Stove
- Yes
- Elevator
- No
Exterior Features
- Pool
- Above Ground
Building
- Building Type
- Detached
- Building Style
- Bungalow-Raised
Construction
- Exterior Finish
- Board & Batten
- Roof
- Metal
- Foundation Details
- Concrete
- Special Designation
- Unknown
Lot
- Lot Front
- 740.91 ft
- Lot Depth
- 662.00 ft
Inclusions
- Inclusions
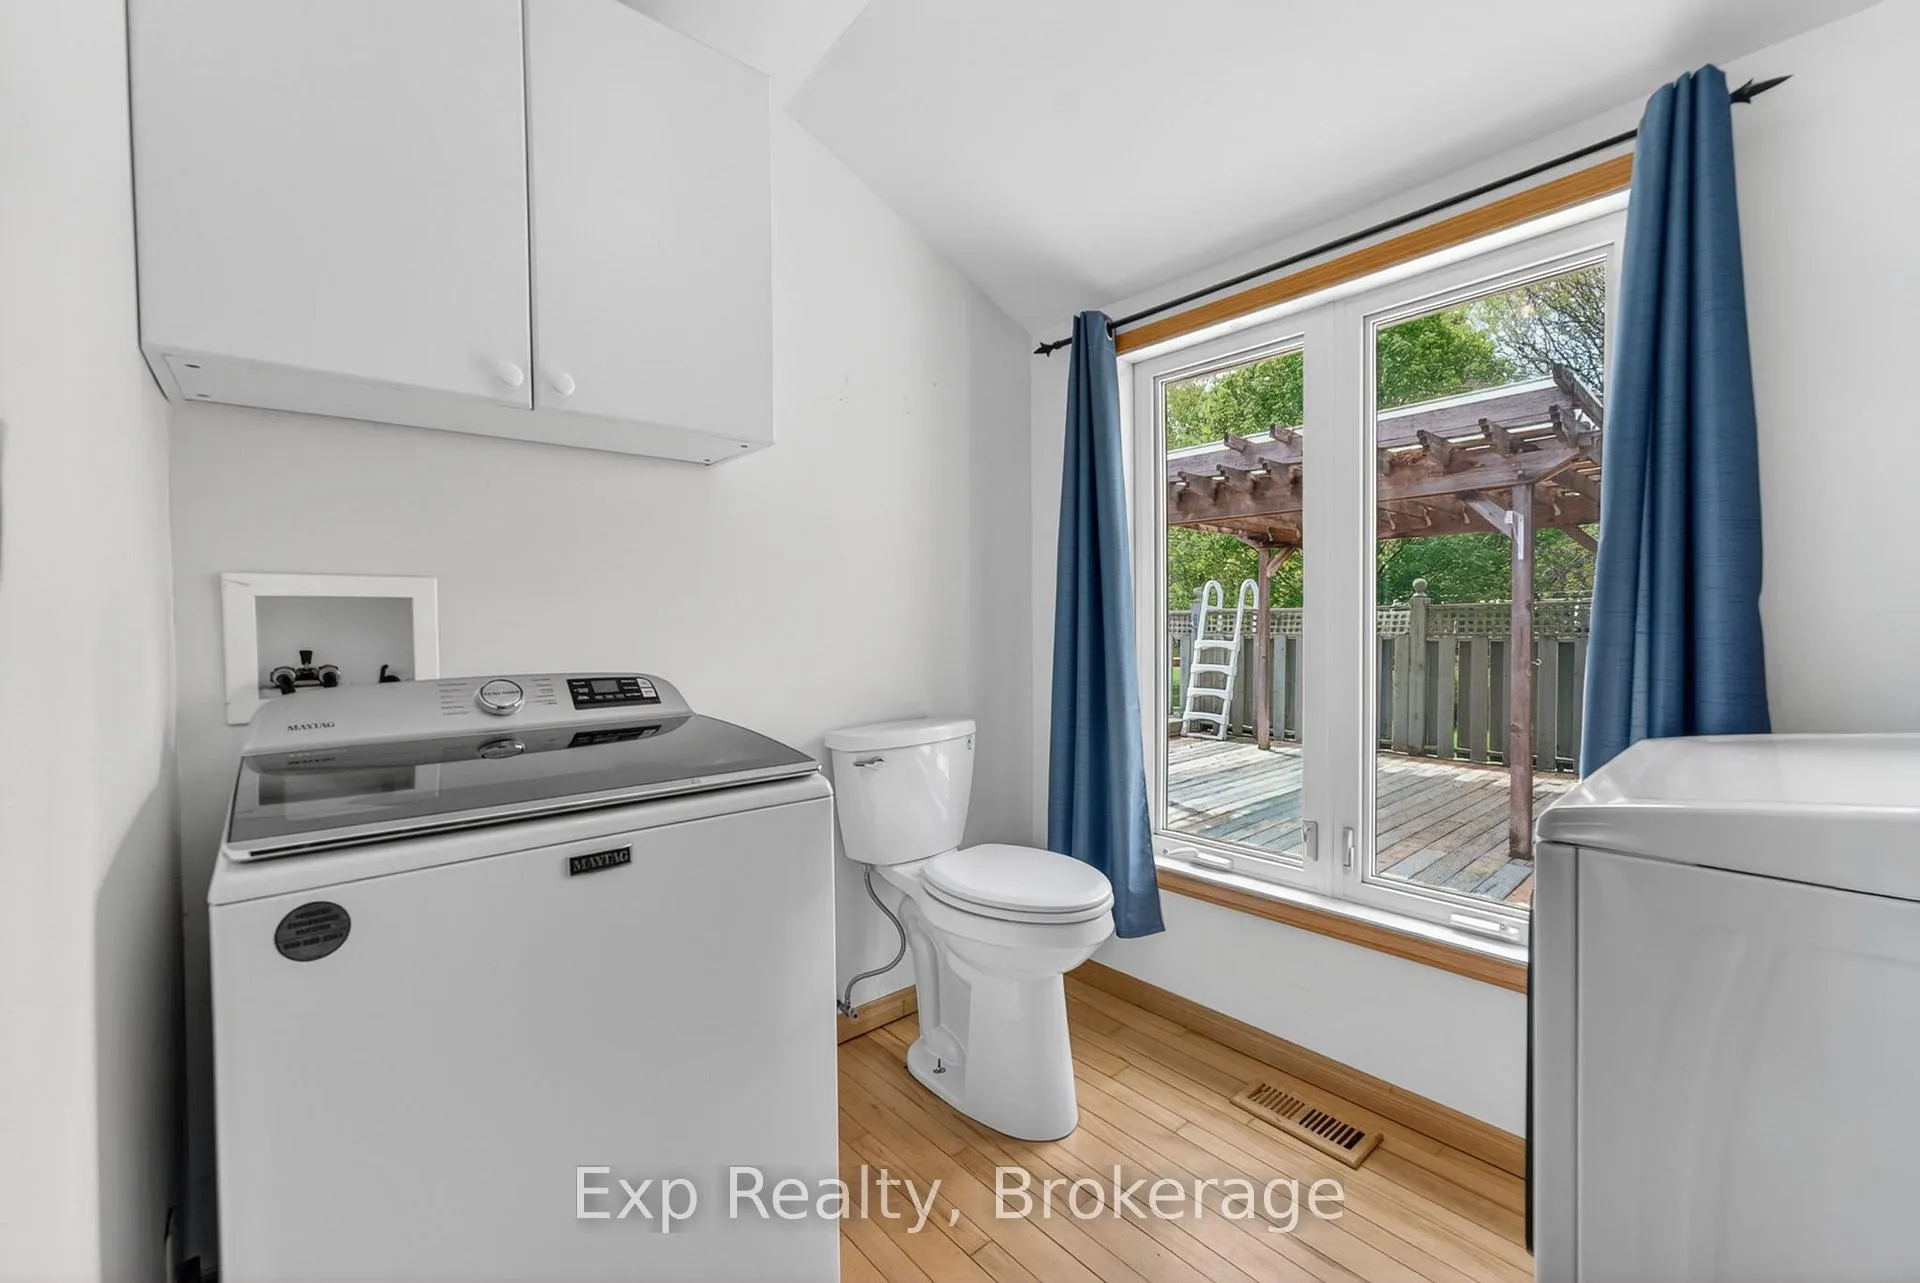
- Fridge x3, Stove x3, Washer and Dryer, ELFs, Generator, Pool and Pool Accessories, Propane firepit, all in "as-is" condition.
Exclusions
- Exclusions
- All contents of shed, including kayaks.
Parking & Garages
- Garage Type
- None
- Garage Spaces
- 0
- Parking Spaces
- 8
- Total Garage And Parking Spaces
- 8
Heating & Cooling
- Heat Source
- Other
- Heat Type
- Forced Air
- Air Conditioning
- Central Air
- Water
- Well
- Sewers
- Septic
- Natural Gas
- No
- Hydro
- Yes
- Cable
- Available
- Telephone
- Available
- Bedrooms
- 5
- Washrooms
- 6
- Kitchens
- 3
Washrooms
- 4-piece
- 3-piece
- 2-piece
- Municipality
- Prince Edward County
- Neighbourhood
- Hallowell Ward
- Main cross streets
- Take Ridge Rd South from County Rd 12
- Directions
- Take Ridge Rd South from County Rd 12
- MLS® number
- X13172216
- Data source
- Toronto Regional Real Estate Board
- Status change
- 2026-06-23
- Listed on
- 2026-05-25
- Days on market
- 29 days
- Possession date
- 2026-08-28
- Possession type
- 60-89 days
- Co-op commission
- 2% +HST
- Seller
- Listed by
- eXp Realty
Home Market Value
Current home valuation for 1207 Shannon Road, Prince Edward County, Hallowell Ward, Prince Edward County, ON. Listed for $749,900
HOMEH Estimate
$856,884
Estimated Sales Range
$599,819 - $1,113,949
HOMEH Estimate for 1207 Shannon Road, Prince Edward County, Hallowell Ward
Calculated with a real agent's CMA method — 45+ years of experience, codified. Not an AI guess.
For the owner
Is this your home? Track its value.
Get this home's HOMEH Estimate by email once a month, with how many homes are for sale around you.
Mortgage Payment Calculator
Compare up to 4 down payment scenarios
5% on first $500K + 10% on $249,900 over $500K
$49,990
| Scenario 1 | Scenario 2 | Scenario 3 | Scenario 4 | |
|---|---|---|---|---|
−Down payment | % $ | % $ | % $ | % $ |
+CMHC insurance | $27,986 | $20,922 | $17,848 | $0 |
=Total mortgage | $727,643 | $695,832 | $655,263 | $599,920 |
Amortization | ||||
Mortgage rate | % | % | % | % |
| Payment frequency | ||||
=Mortgage payment | $3,553monthly | $3,397monthly | $3,199monthly | $2,929monthly |
Land Transfer Tax
$11,473
$11,473
Around this home
No schools found nearby
Data provided by OpenStreetMap & Fraser Institute School Rankings
Ask HOMEH
New!Hi there!
👋Text or call (416) 301-9001
Recommended for you
Based on homes you've looked at.
No recommended properties found.
Nearby similar homes
No nearby properties found.
More real estate resources
Other homes nearby
Explore this area
Nearby neighbourhoods
No nearby listings available.