
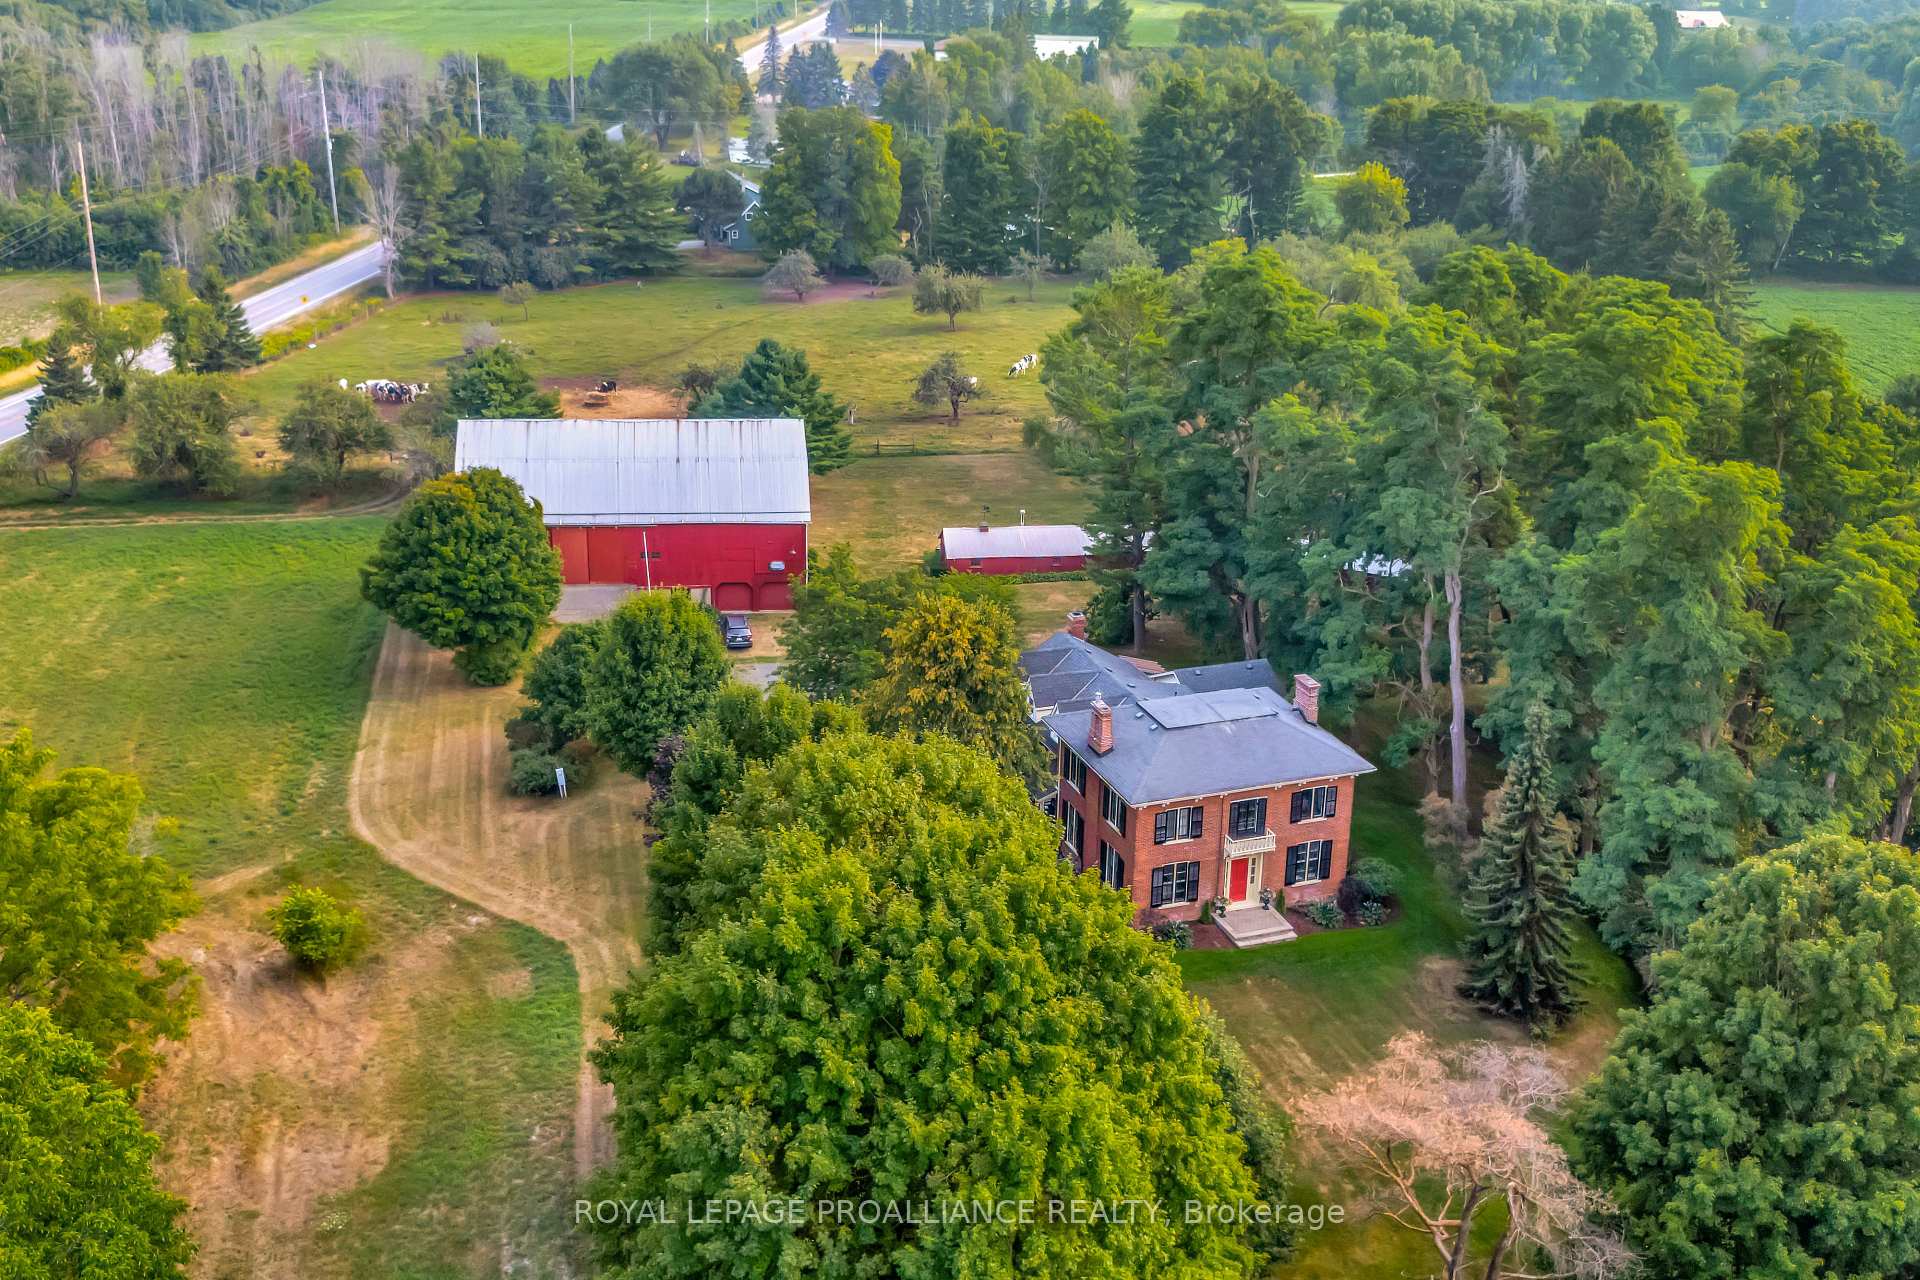
14065 Loyalist Parkway
Prince Edward County (Hallowell Ward), ON K0K 2T0
- 5Bedrooms
- 4Bathrooms
- 2Garage
- 3500–5000Sq Ft
- $5,025Tax
- 1,91×1,439 ftLot Size
 Estimated Value:$1,592,313See Free Estimate Report

This home has sold. It is no longer available.
Property not available for sale or for rent.
Sale & Price History for 14065 Loyalist Parkway, Prince Edward County, Hallowell Ward
| Start Date | End Date | Price | Event | MLS# |
|---|---|---|---|---|
| 2025-09-09 | 2026-07-17 | Login to See Prices | Sold | x12395060 |
Real estate boards require you to or to see the full details of this property.
*Sold prices and complete sale & price history are regulated data. Under the Trust in Real Estate Services Act, 2002 (TRESA) and the rules of the Real Estate Council of Ontario (RECO), and pursuant to the Multiple Listing Service® rules of the Canadian Real Estate Association (CREA) and the Toronto Regional Real Estate Board (TRREB), this information may be shown only to registered users who have agreed to the applicable terms of use (a Virtual Office Website, or "VOW," arrangement). HOMEH Inc., Brokerage therefore provides it to signed-in members only. Creating an account is free and takes under a minute.
About 14065 Loyalist Parkway, Prince Edward County, Hallowell Ward
Summarized Description
- Century old red brick home with historical significance.
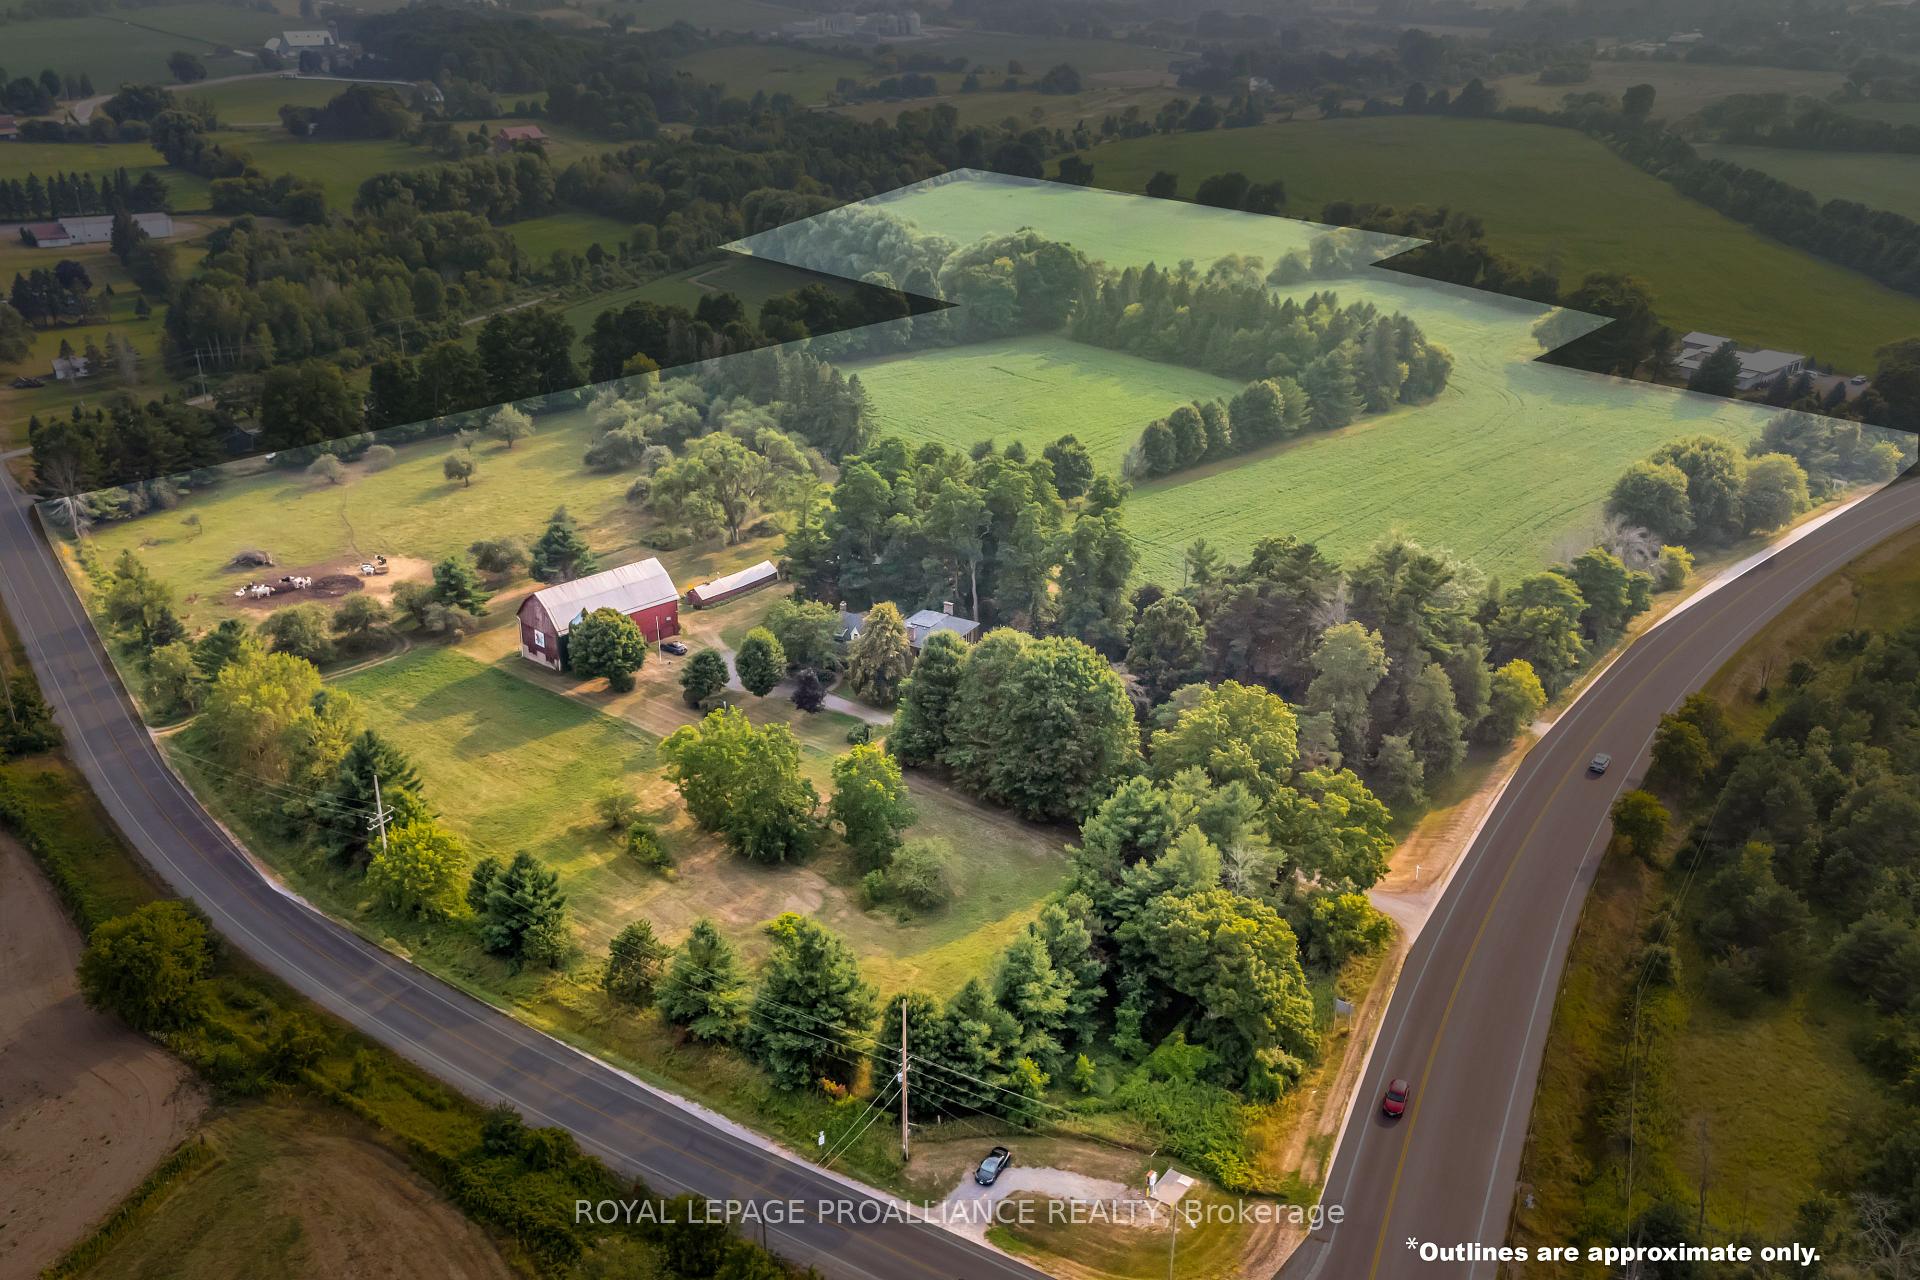
- Spacious property with over 29 acres of land.
- Renovated kitchen reflecting the home's character.
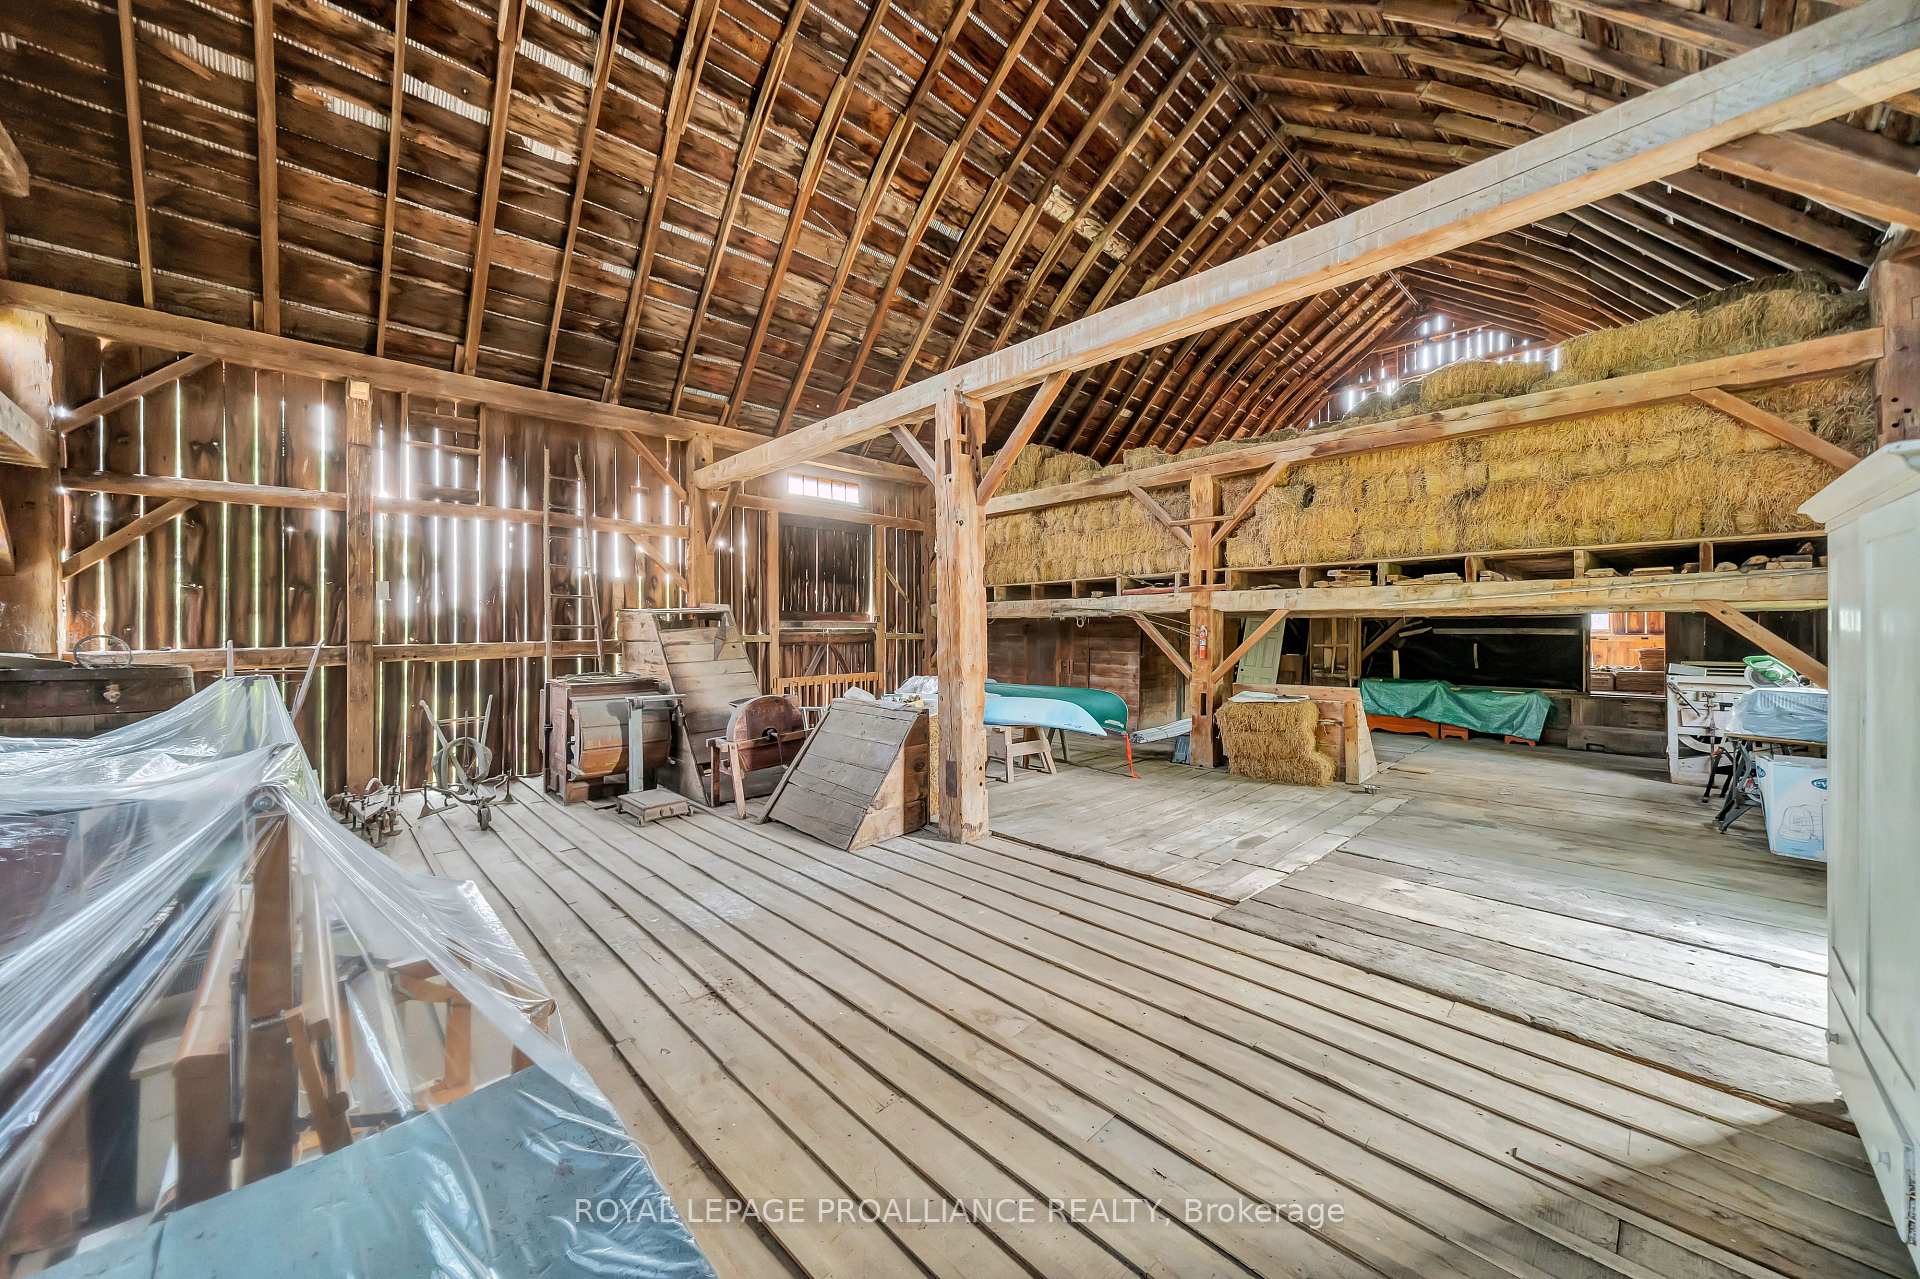
- Features a fabulous old barn for versatile use.
- Located near charming shops and fine dining.
- Architectural details influenced by Quaker design.
- Close proximity to Picton and local amenities.
- Voted top travel destination by Conde Nast Traveler.
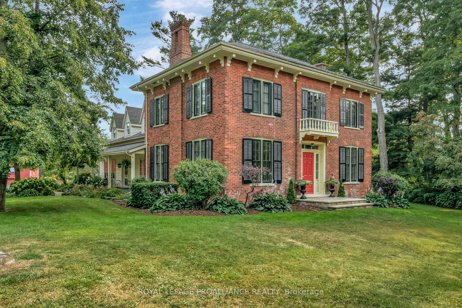
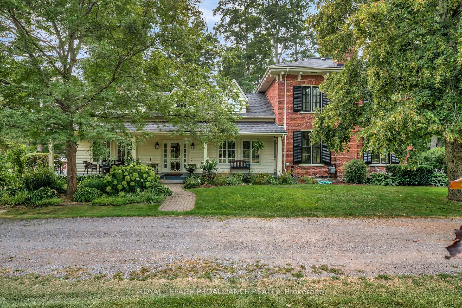
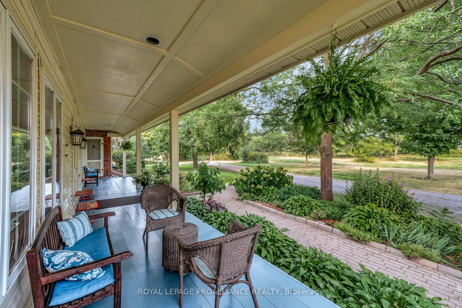
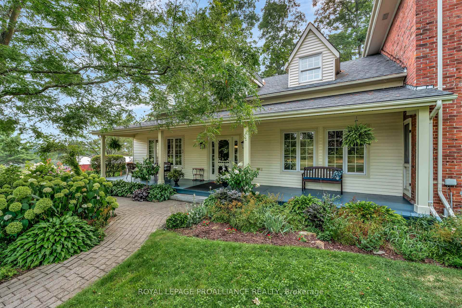
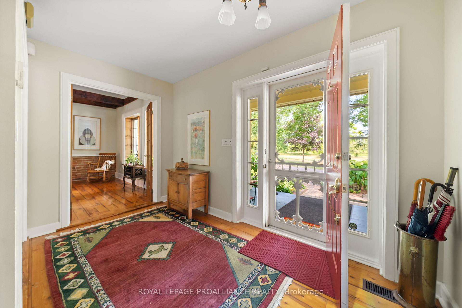
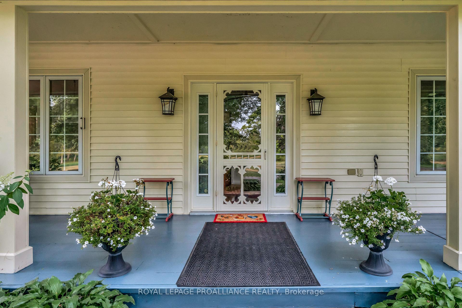
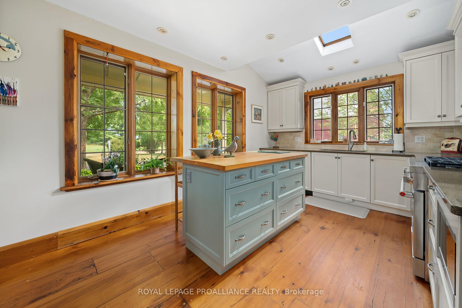
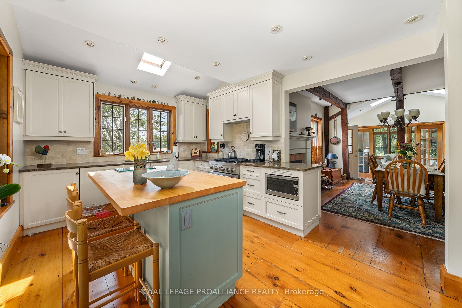
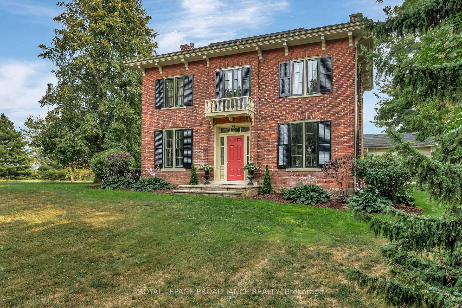
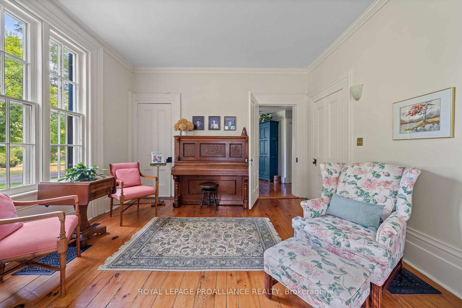
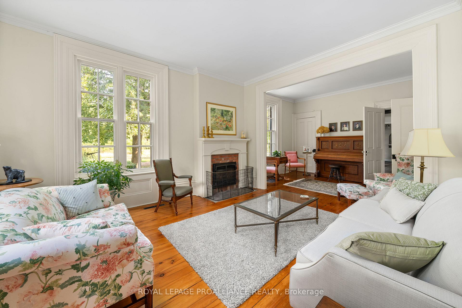
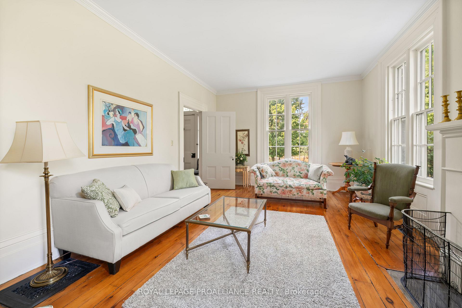
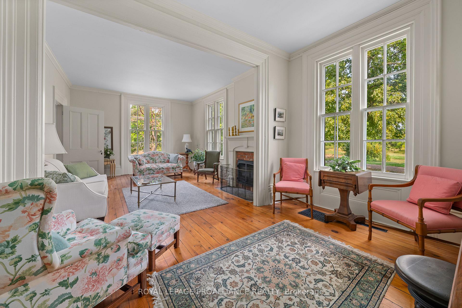
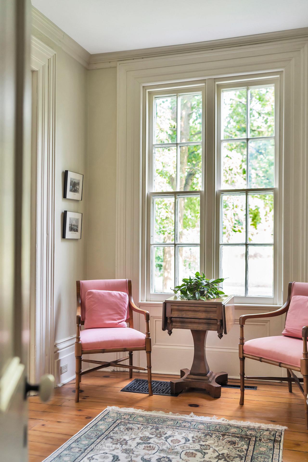
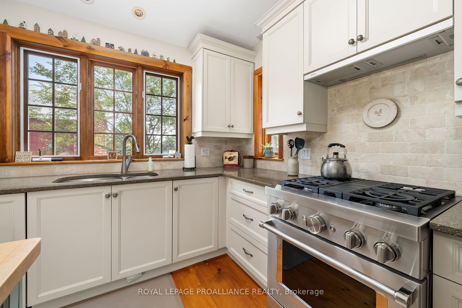
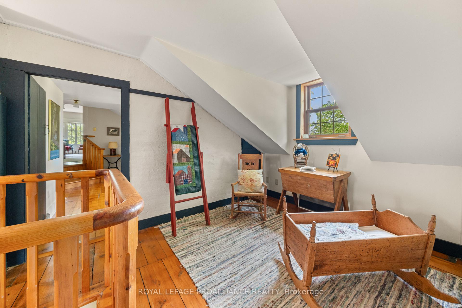
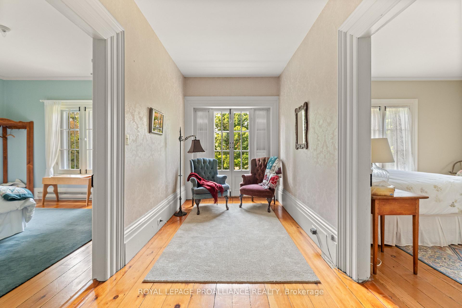
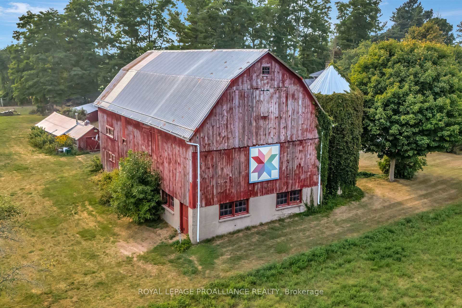
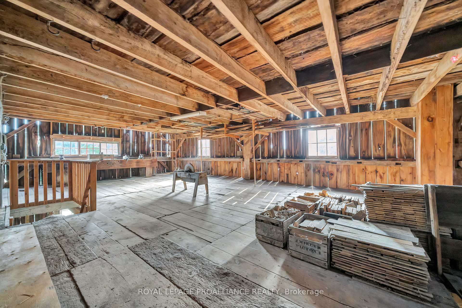
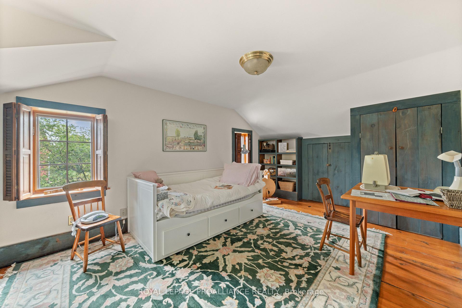
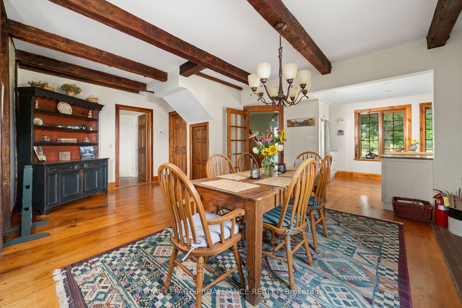
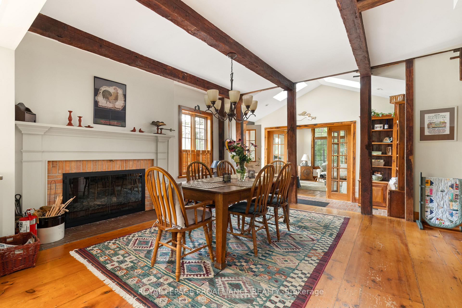
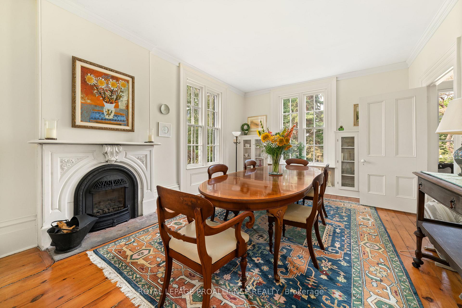
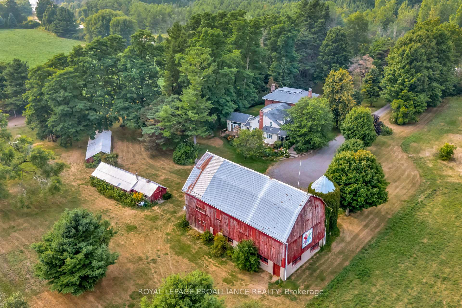
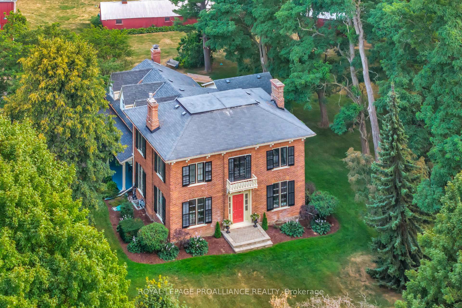
Welcome to this beloved county gem, a century old red brick home located just on the edge of Bloomfield, elegantly set back from Loyalist Parkway in a grove of conifers. This home is historically significant, as seen in The Settlers Dream as the Simpson Mallory house, with similarities to its neighbours The West Lake Boarding School and Fair Lea but with the added benefit of 29+ acres including prime agriculture land under cultivation. The classical symmetry is compared with grand homes like Macaulay House and the Striker Walmsley House in Picton. When Benjamin Simpson, a wagon maker came to this town in 1837 it is likely that the present kitchen tail of the house was a wooden frame farmhouse facing Mallory Crossroad. This outstanding home showcases fascinating architectural features and enduring touches that reflect its Quaker influence. Bloomfield was established in1799 and remains a village with many historical homes and charming shops on Main Street. The house boasts 5 bedrooms and 4 bathrooms, an elegant living room and dining room, perfect for entertaining and family gatherings. The kitchen has been renovated to reflect the character of the home. This property has a fabulous old barn perfect for animals or converting to an elegant event space, a workshop and a woodshed, and a lane way access to the Millennium Trail to complete the perfect picture. Only six minutes from Picton home to the Prince Edward County Memorial Hospital, The Regent Theatre, The Royal Hotel, The Waring House, many unique shops, as well as numerous fine dining restaurants, and the PEC Yacht Club. The County is one of the premier destinations for those seeking unforgettable experiences whether its exploring nature, enjoying watersports, savouring food and wine, or relaxing at the beaches. There truly is something for everyone! Conde Nast Traveler Magazine has voted Prince Edward County as one of the top places in the world to visit in 2026!
Key Facts & Features
Property Costs
- Annual Property Tax Amount
- $5,025
- Land Transfer Tax Fee
- $48,975
Rental Items
- Rental Equipment
- Alarm System
- Under Contract
- Alarm System
- Basement Type
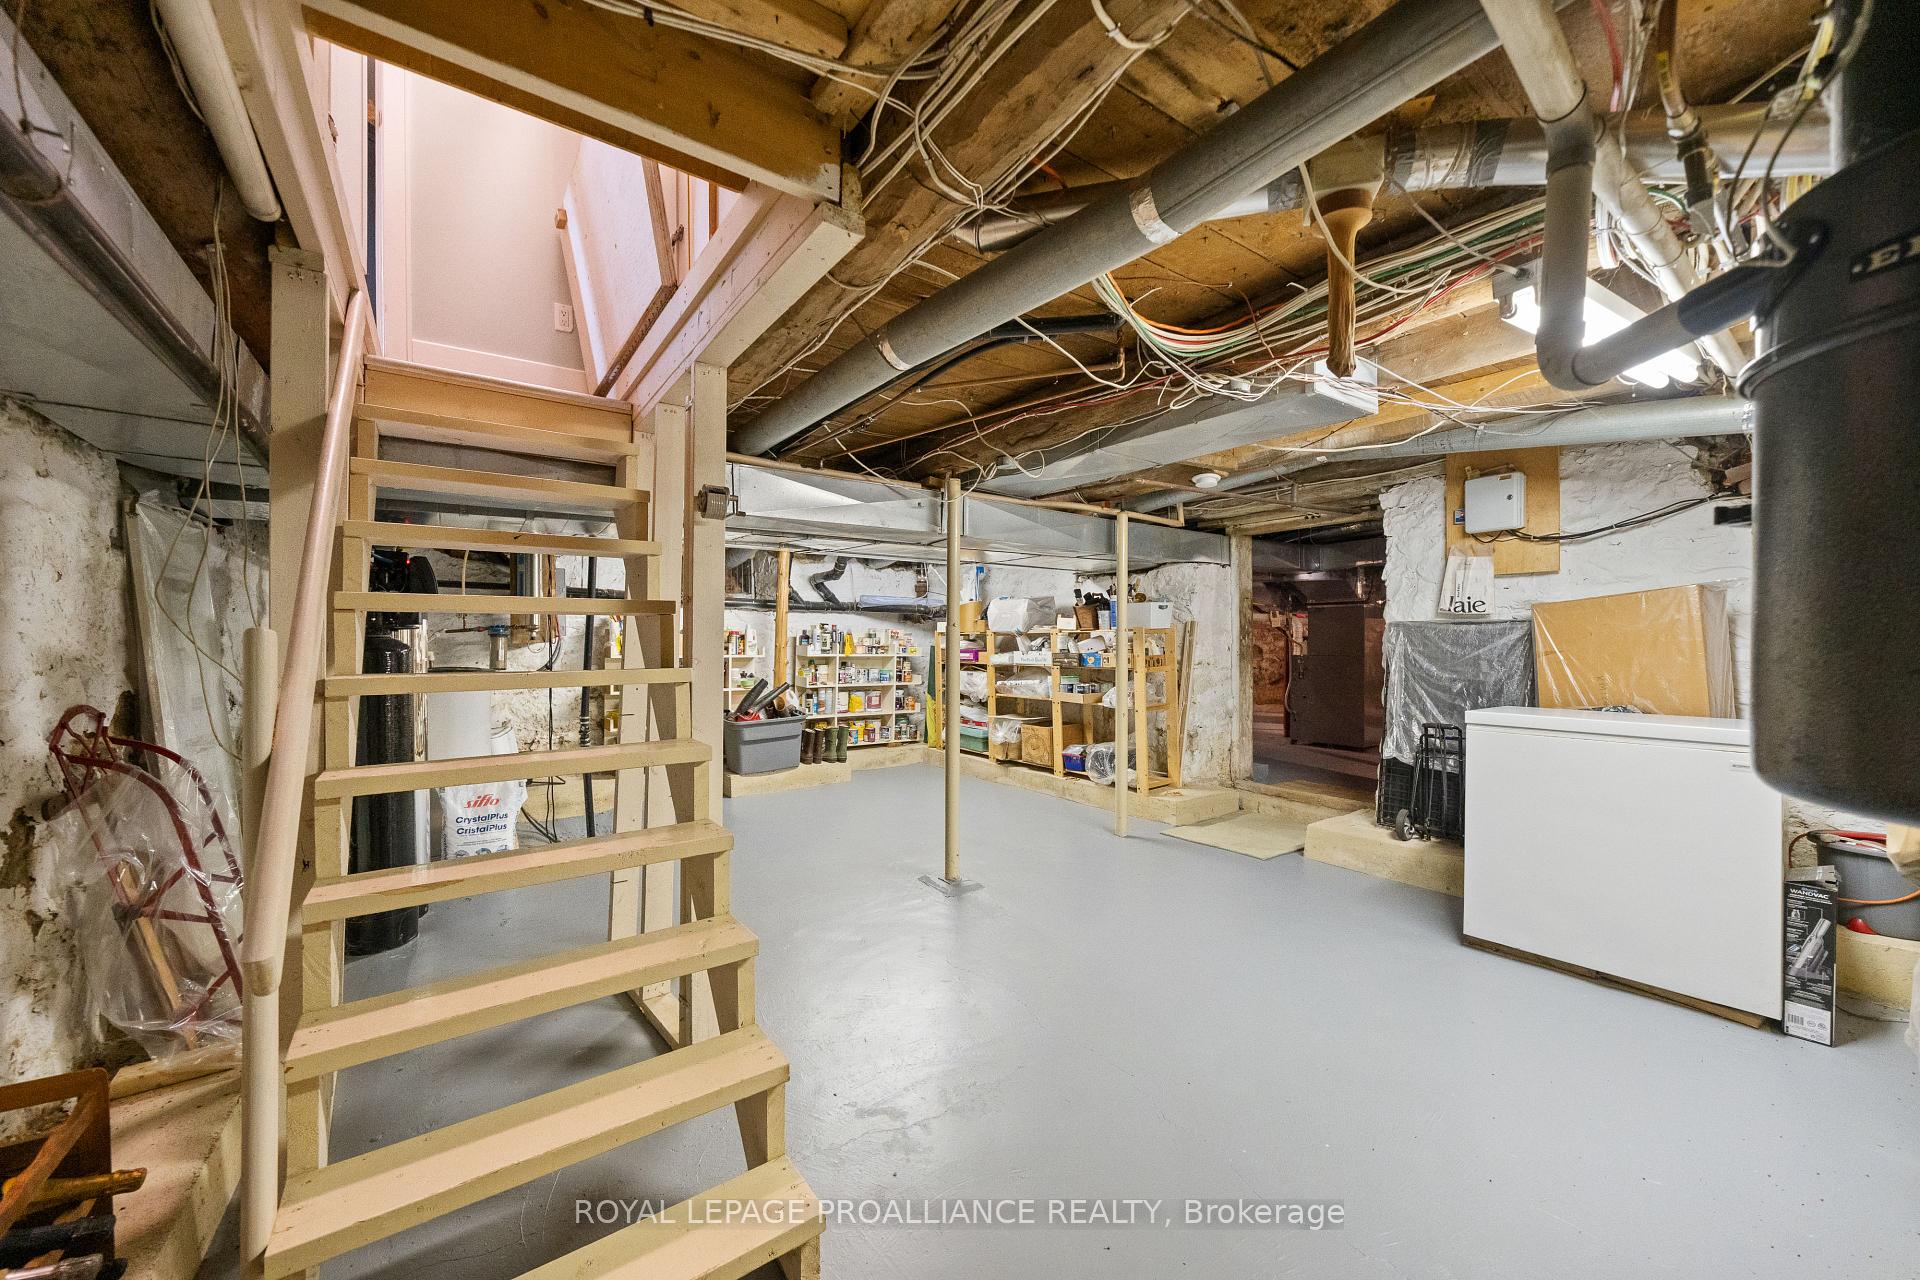
- Full, Unfinished
Interior Features
- Laundry Level
- Main Level
- Interior Extras
- Brick & Beam, Central Vacuum, Generator - Full, Storage, Sump Pump, Upgraded Insulation, Water Softener, Water Treatment, Water Heater Owned, Auto Garage Door Remote
- View
- Meadow, Pasture, Trees/Woods
- Security Features
- Alarm System, Carbon Monoxide Detectors, Smoke Detector
- Fireplace/Stove
- Yes
- Fireplace Features
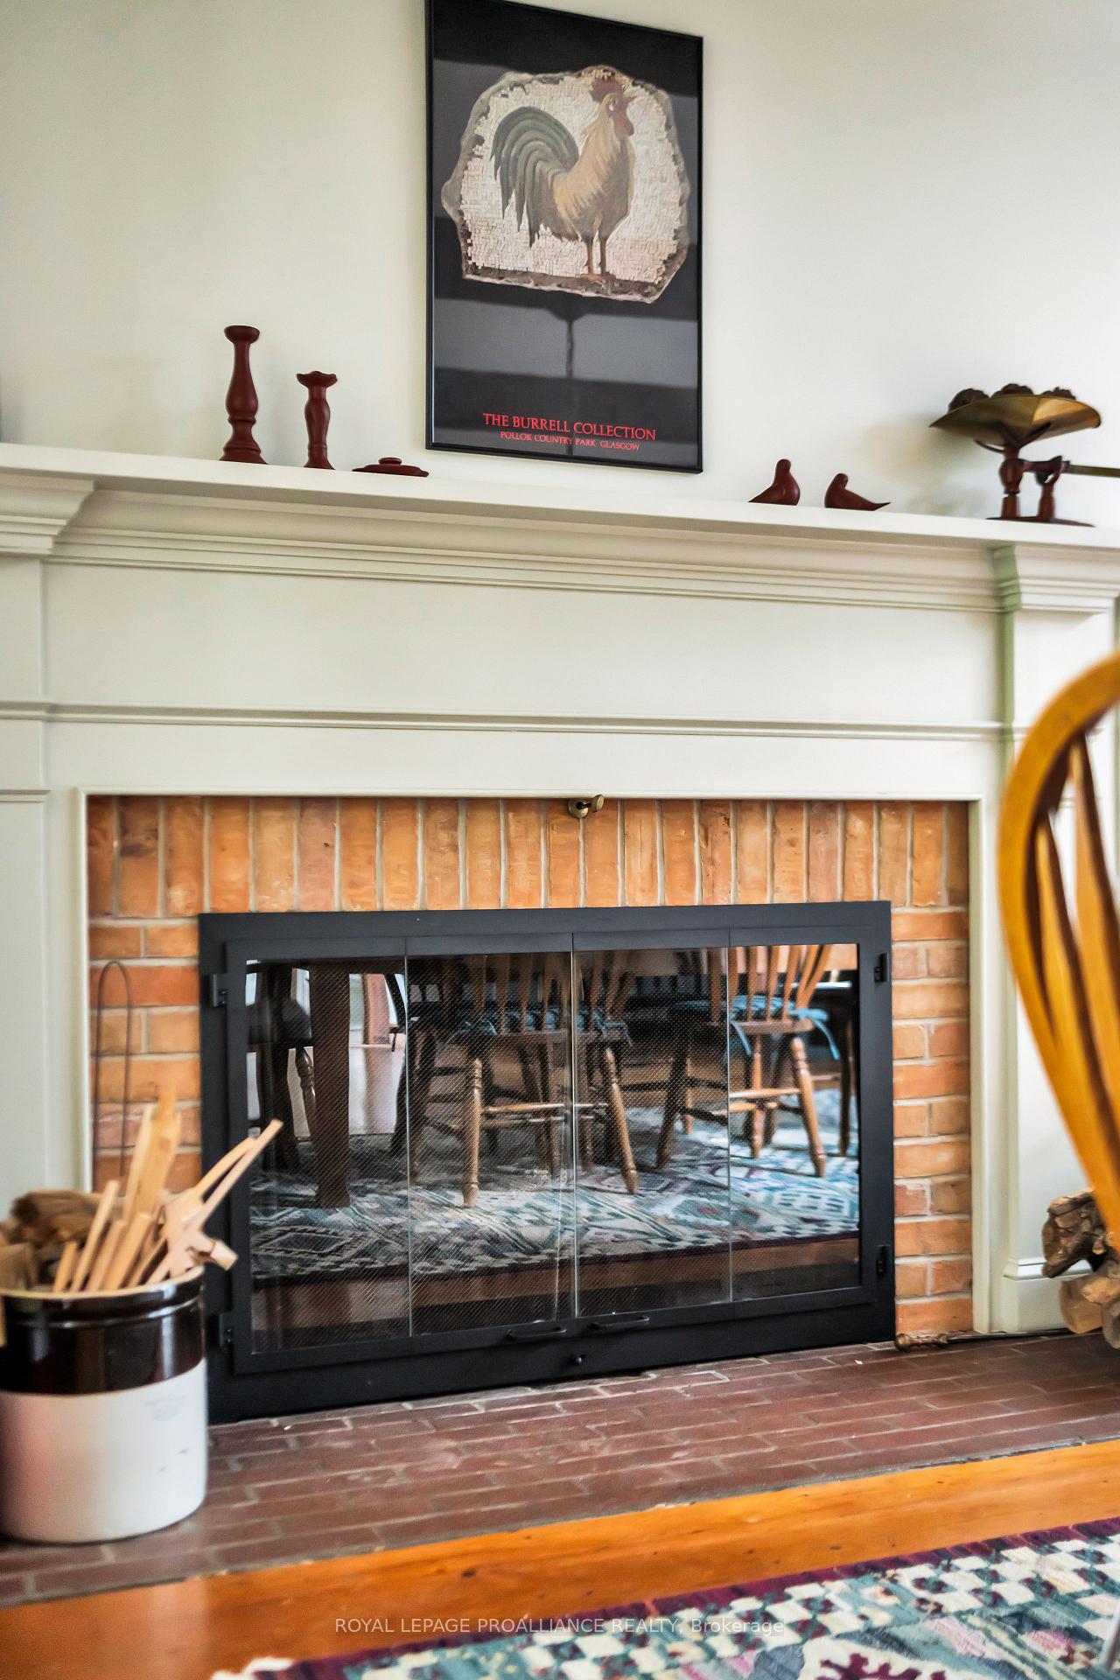
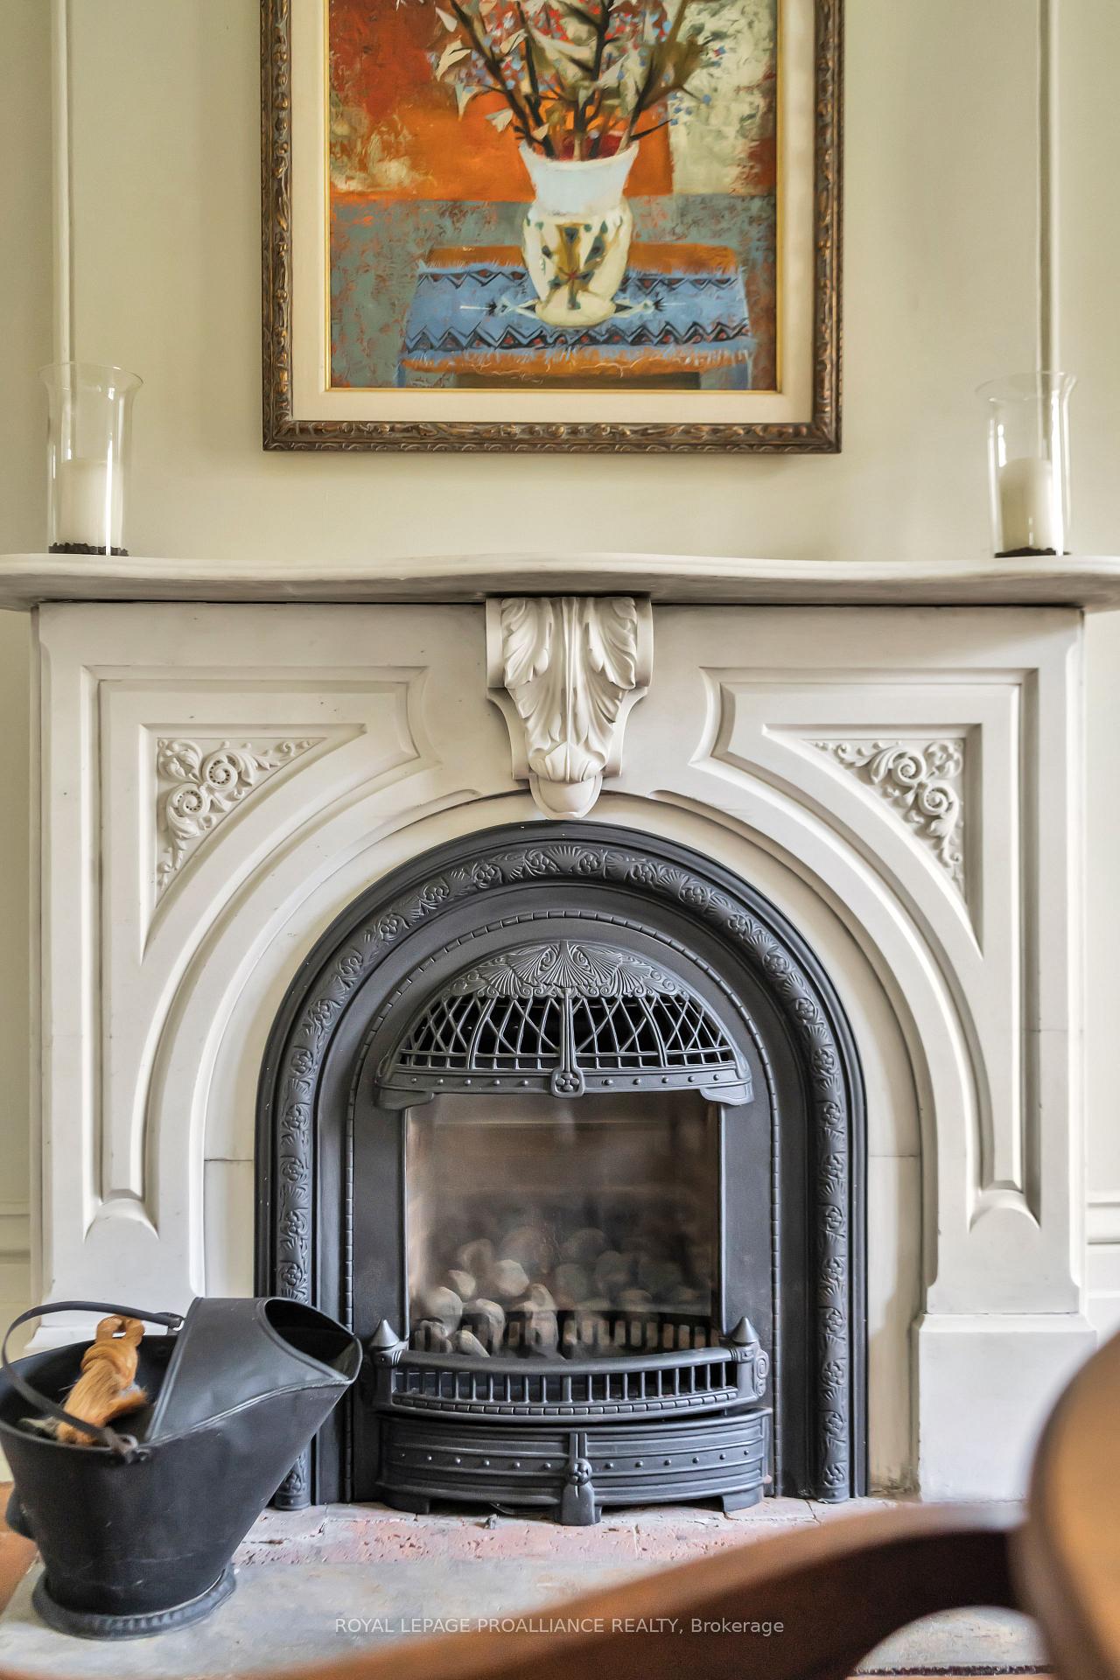
- Natural Gas, Wood, Family Room, Propane, Other
- Elevator
- No
Exterior Features
- Exterior Extras
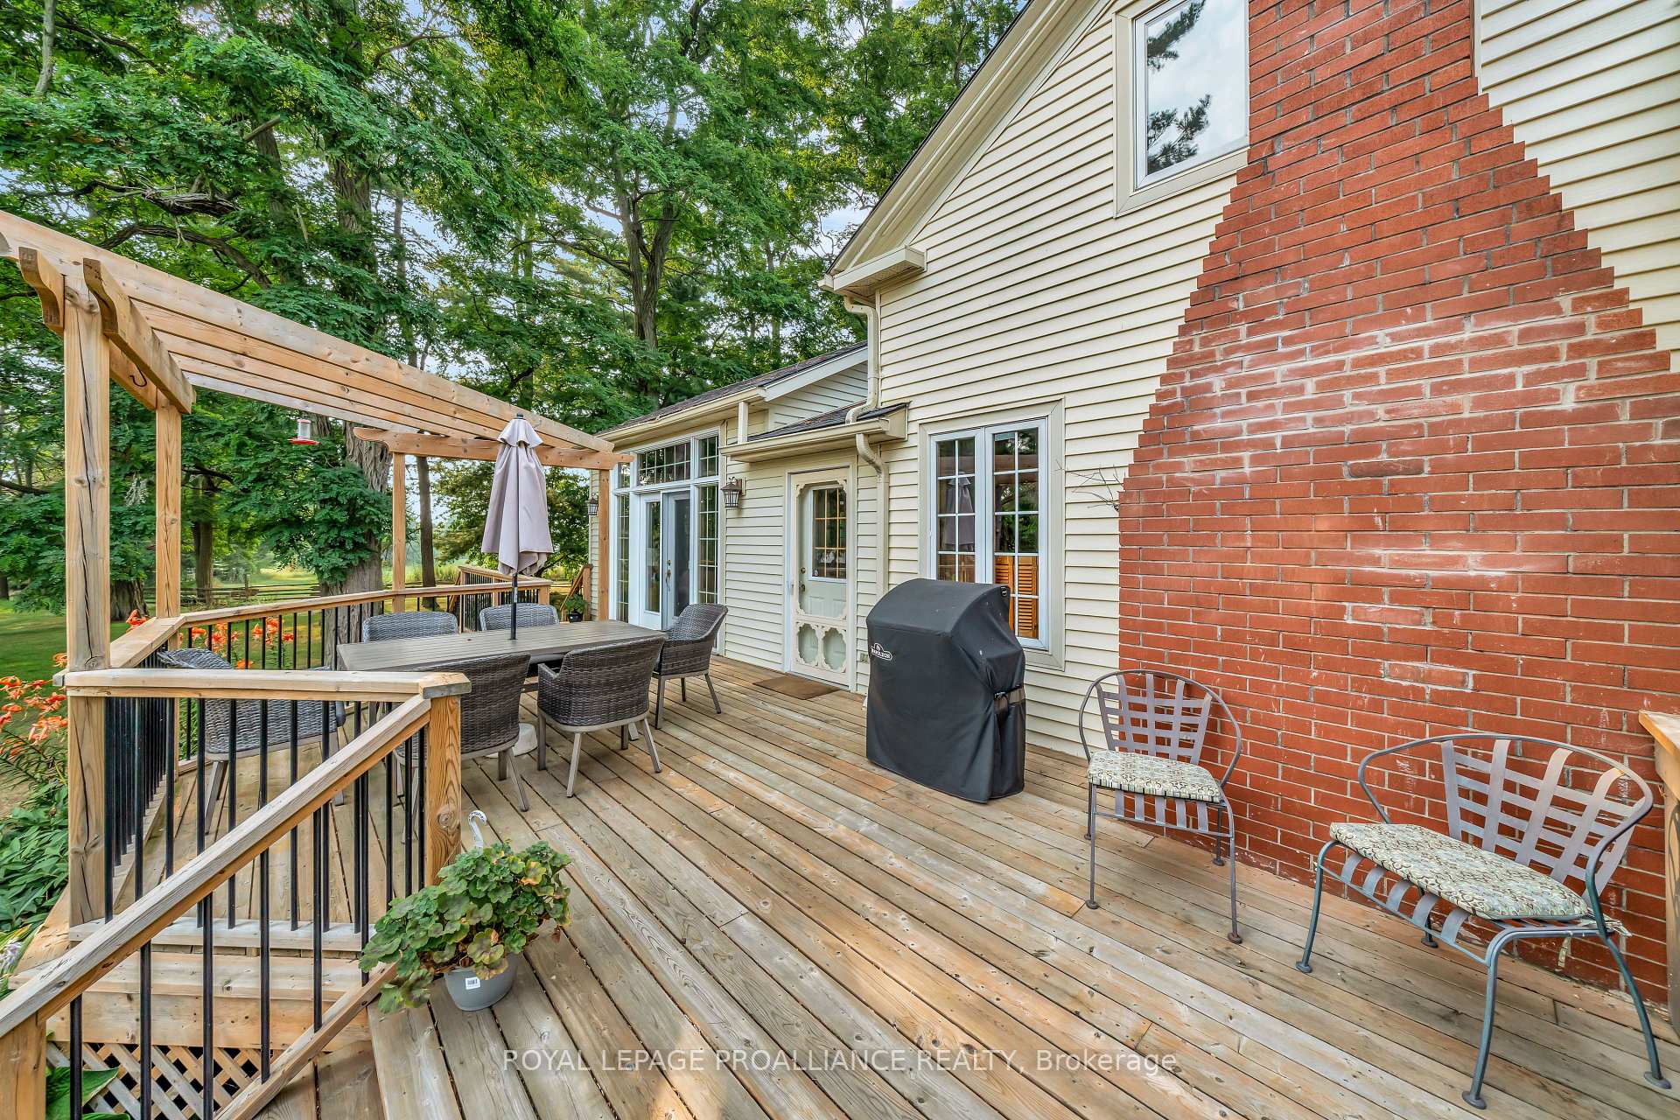
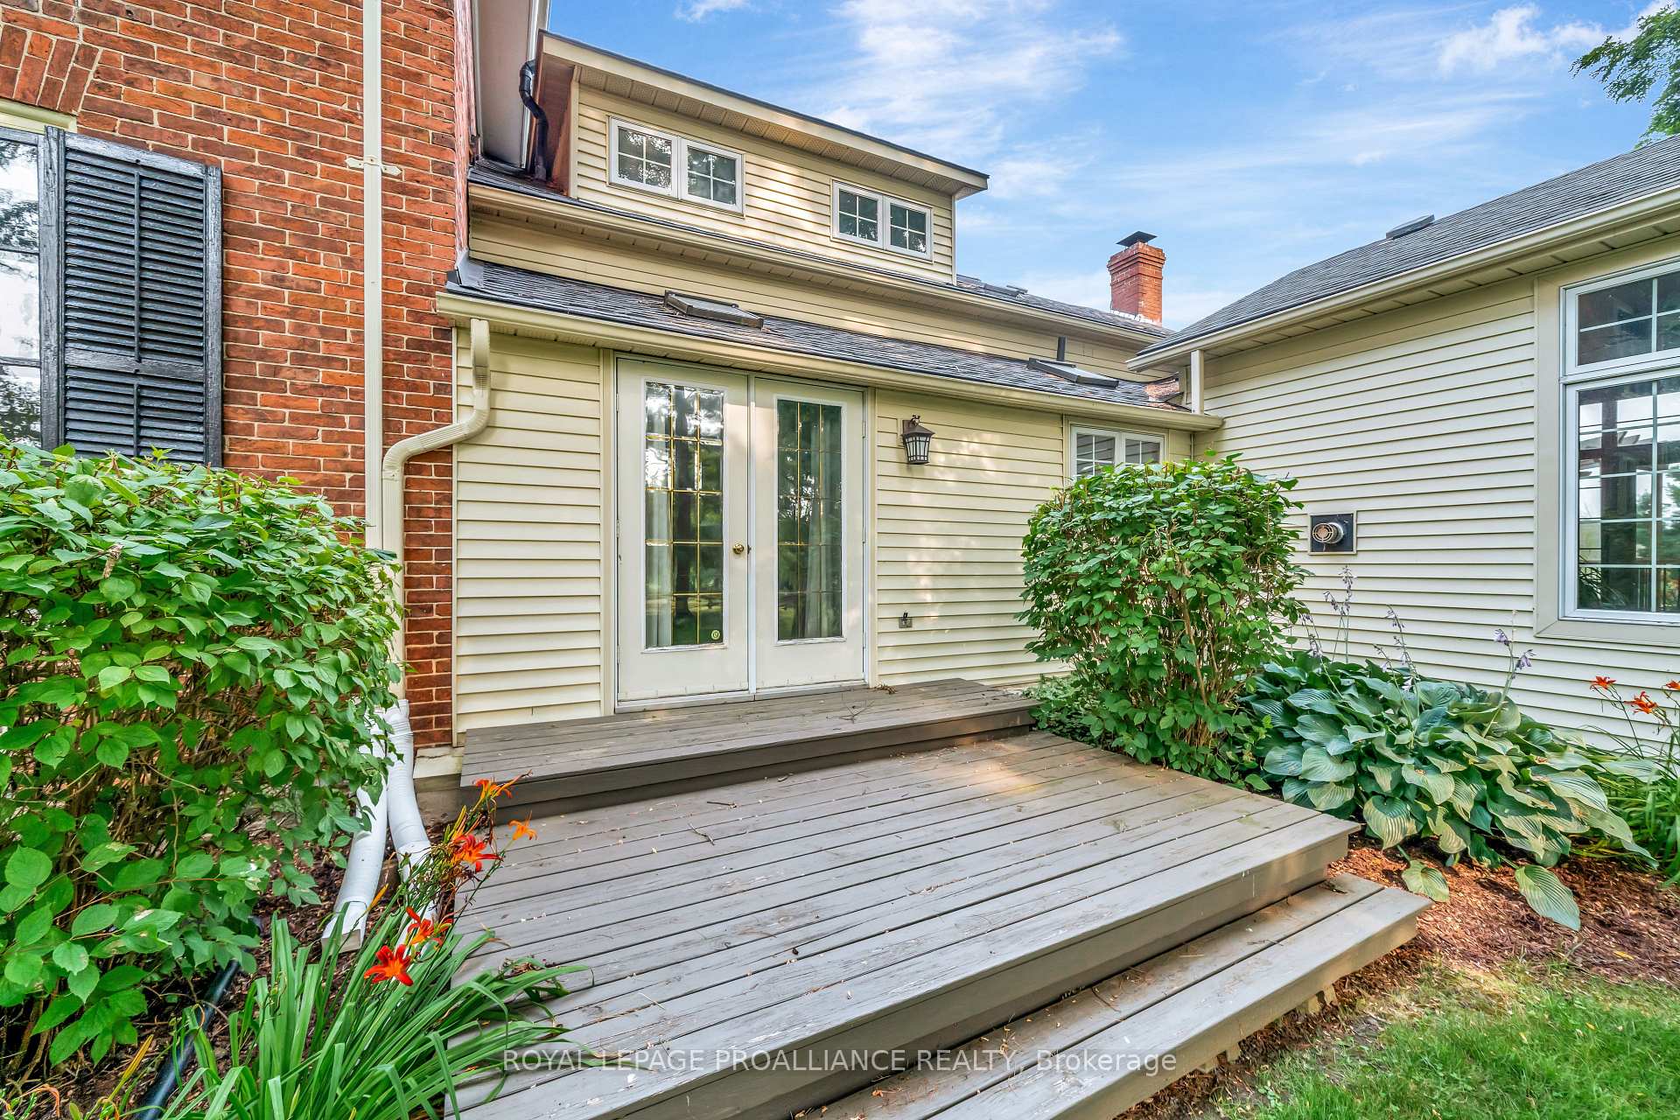
- Deck, Lawn Sprinkler System, Privacy, Porch, Year Round Living
- Pool
- None
- Property Features
- Beach, Golf, Hospital, Rolling, School Bus Route, Wooded/Treed
- Other Structures
- Barn, Concrete Silo, Shed, Workshop
Building
- Building Type
- Detached
- Building Style
- 2-Storey
- Approx Age
- 100+
Construction
- Exterior Finish
- Brick
- Roof
- Asphalt Shingle
- Foundation Details
- Stone
- Special Designation
- Other
Lot
- Lot Front
- 1090.59 ft
- Lot Depth
- 1438.63 ft
- Lot Size
- 29.95
- Lot Shape
- Irregular
Inclusions
- Inclusions
- Extras/Features - Deck - 3 Years old, ERB - Digital Thermostat, 2 Sump Pumps, Water Heater Owned, Upgraded Insulation, Furnace & A/C 10 years old, UV System, Gas Stove - Electric Oven, Miele Dishwasher, Generator - Whole Home, Central Vac, Quartz Countertops French Doors, Sealed Windows, Chimney Repointed, Info in The Settlers Dream 1988-89, Garage Door Opener and remote(s).
Parking & Garages
- Garage Type
- Detached
- Garage Spaces
- 2
- Parking Spaces
- 3
- Total Garage And Parking Spaces
- 5
Heating & Cooling
- Heat Source
- Gas
- Heat Type
- Forced Air
- Air Conditioning
- Central Air
- Water
- Well
- Sewers
- Septic
- Natural Gas
- Yes
- Hydro
- Yes
- Telephone
- Available
- Bedrooms
- 5
- Washrooms
- 4
- Kitchens
- 1
- Family / bonus room
- Yes
Room sizes
- Laundry—Main level, Laundry Sink, B/I Shelves
- Bathroom—Main level, 2 Pc Bath, Tile Floor
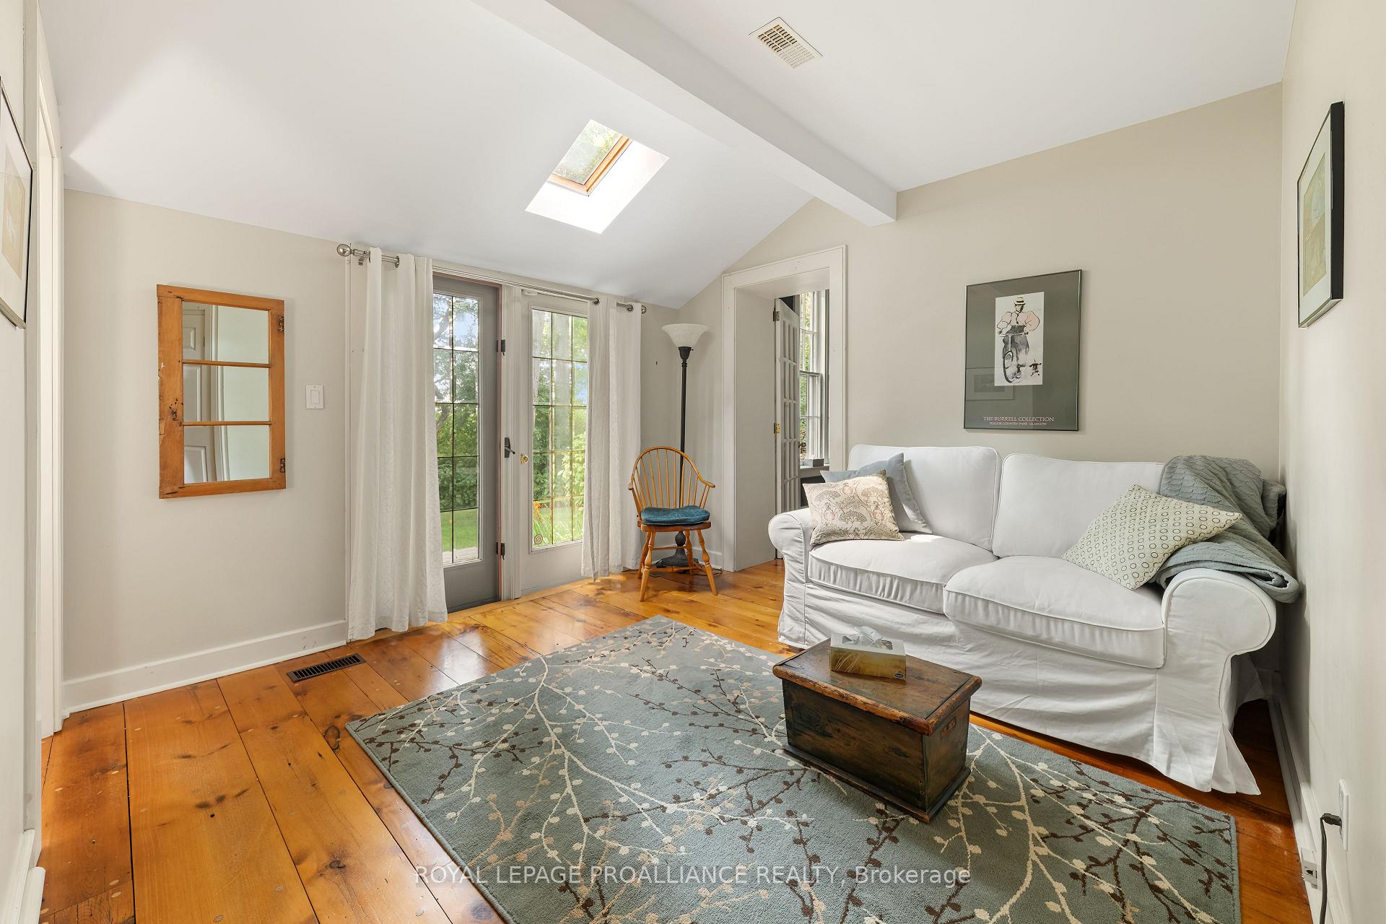
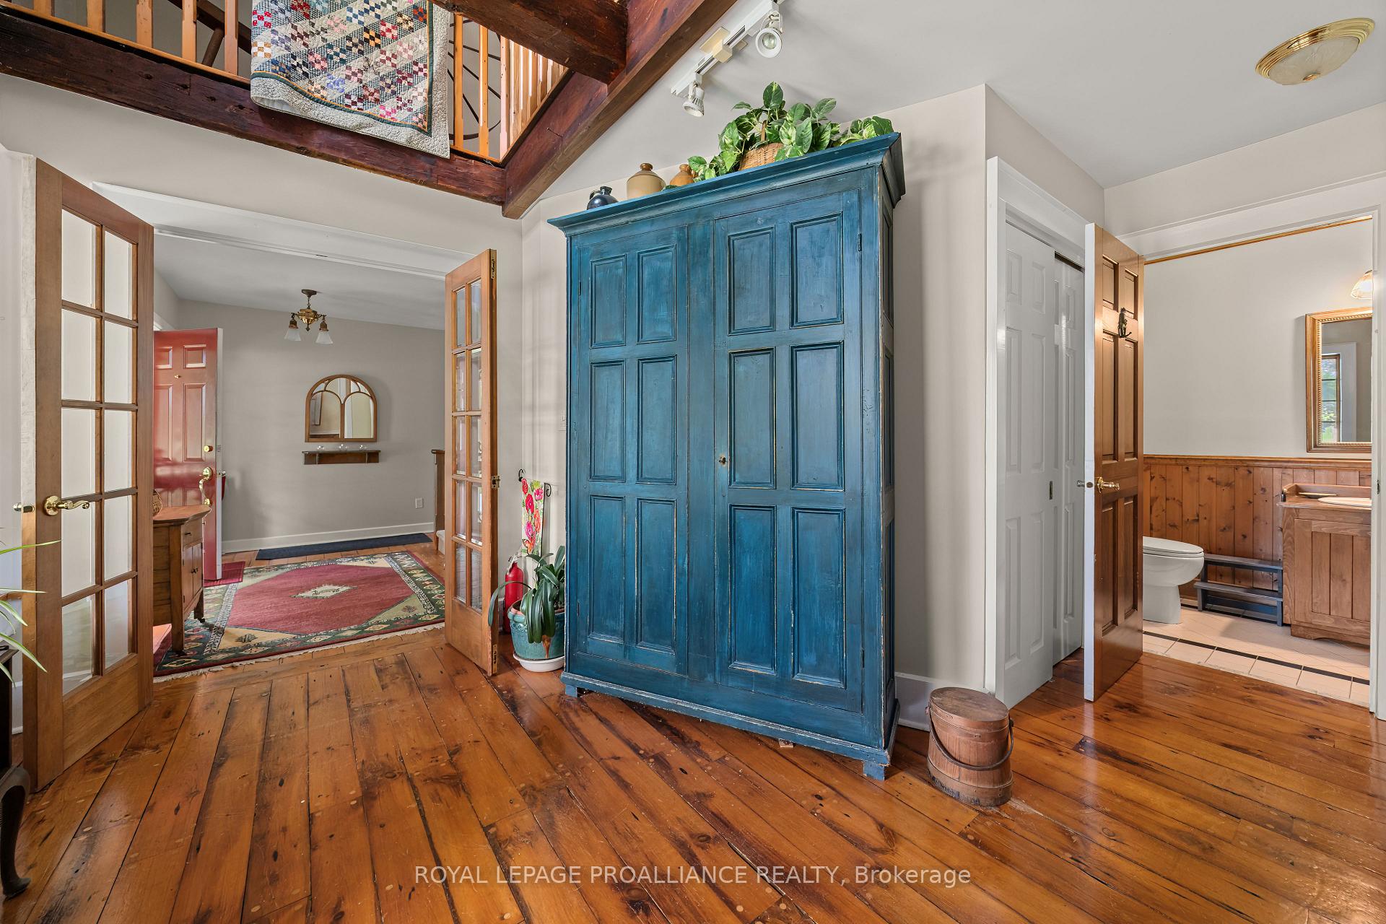
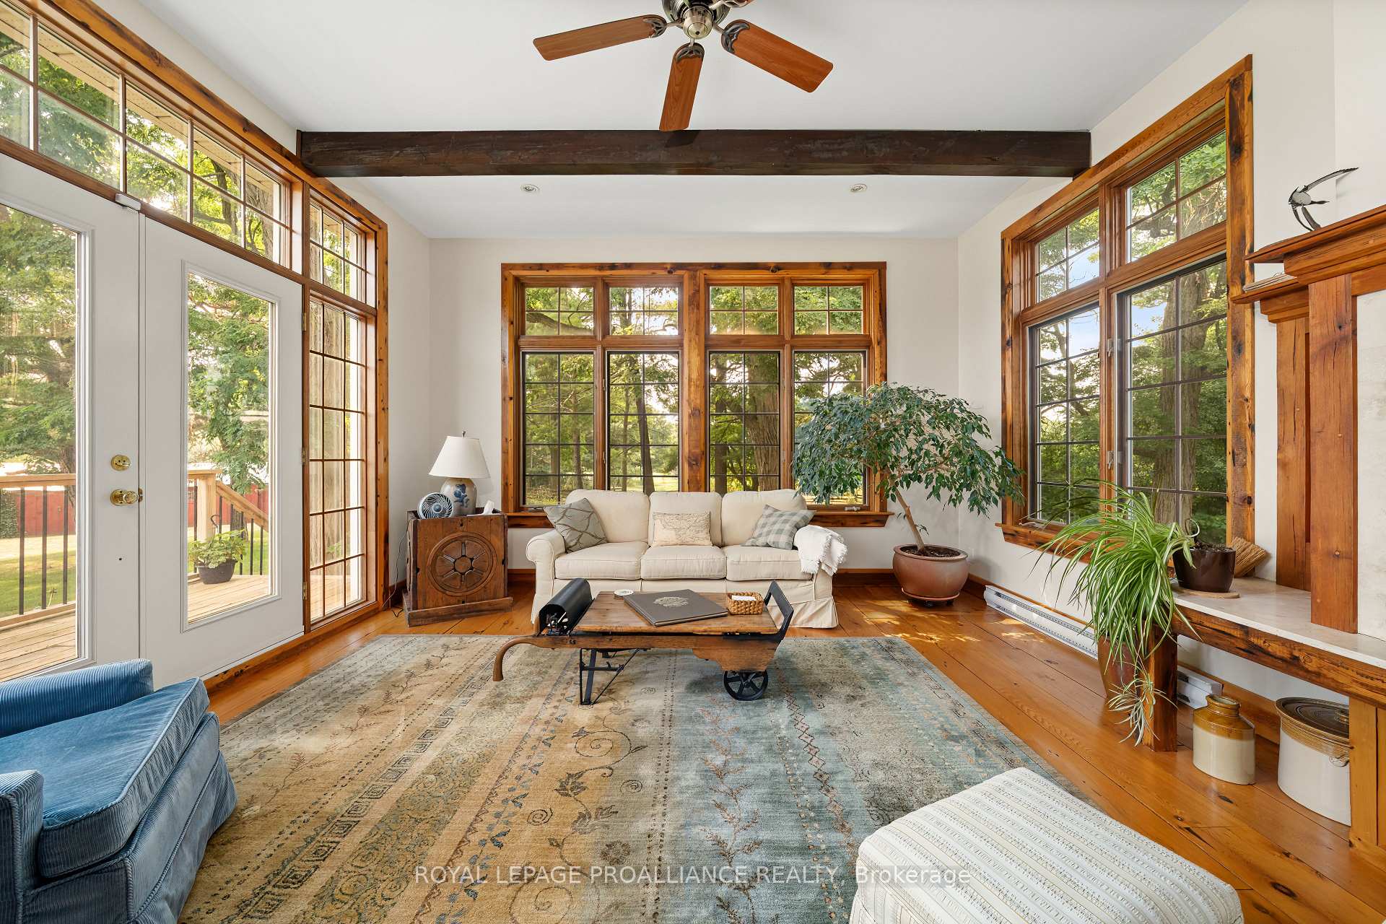
- Sunroom—Main level, Fireplace, French Doors, Beamed Ceilings
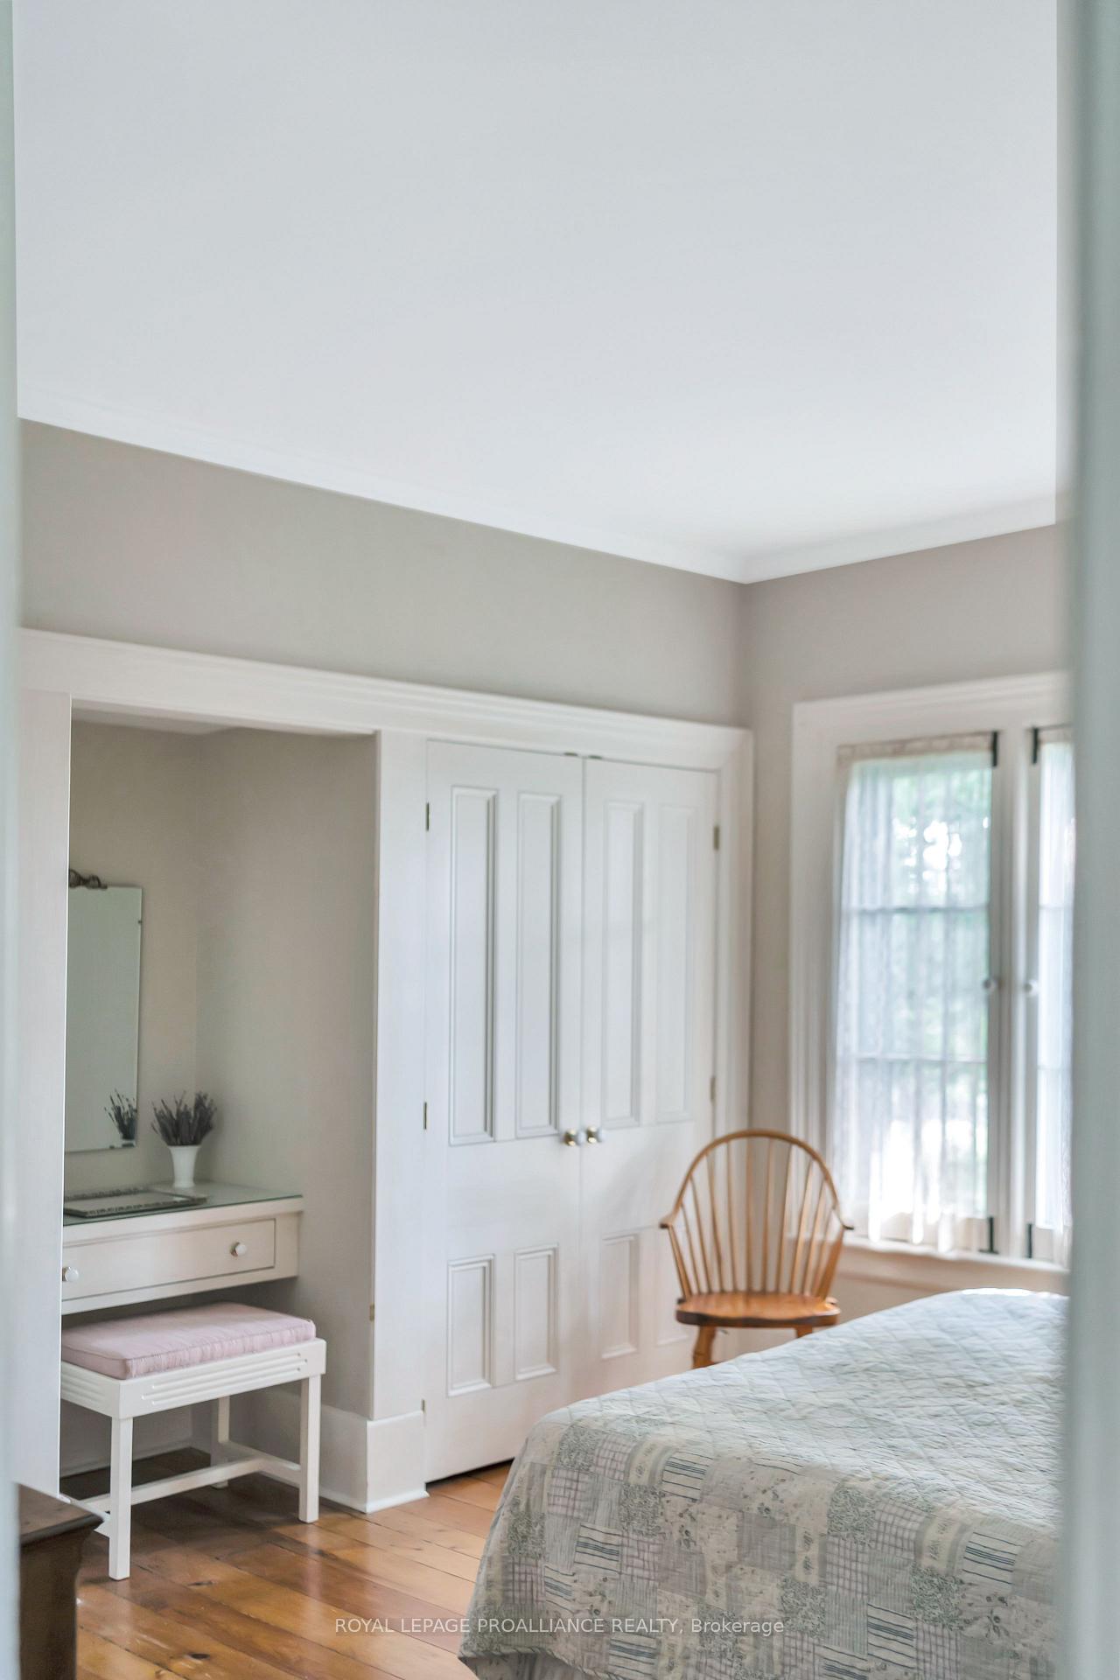
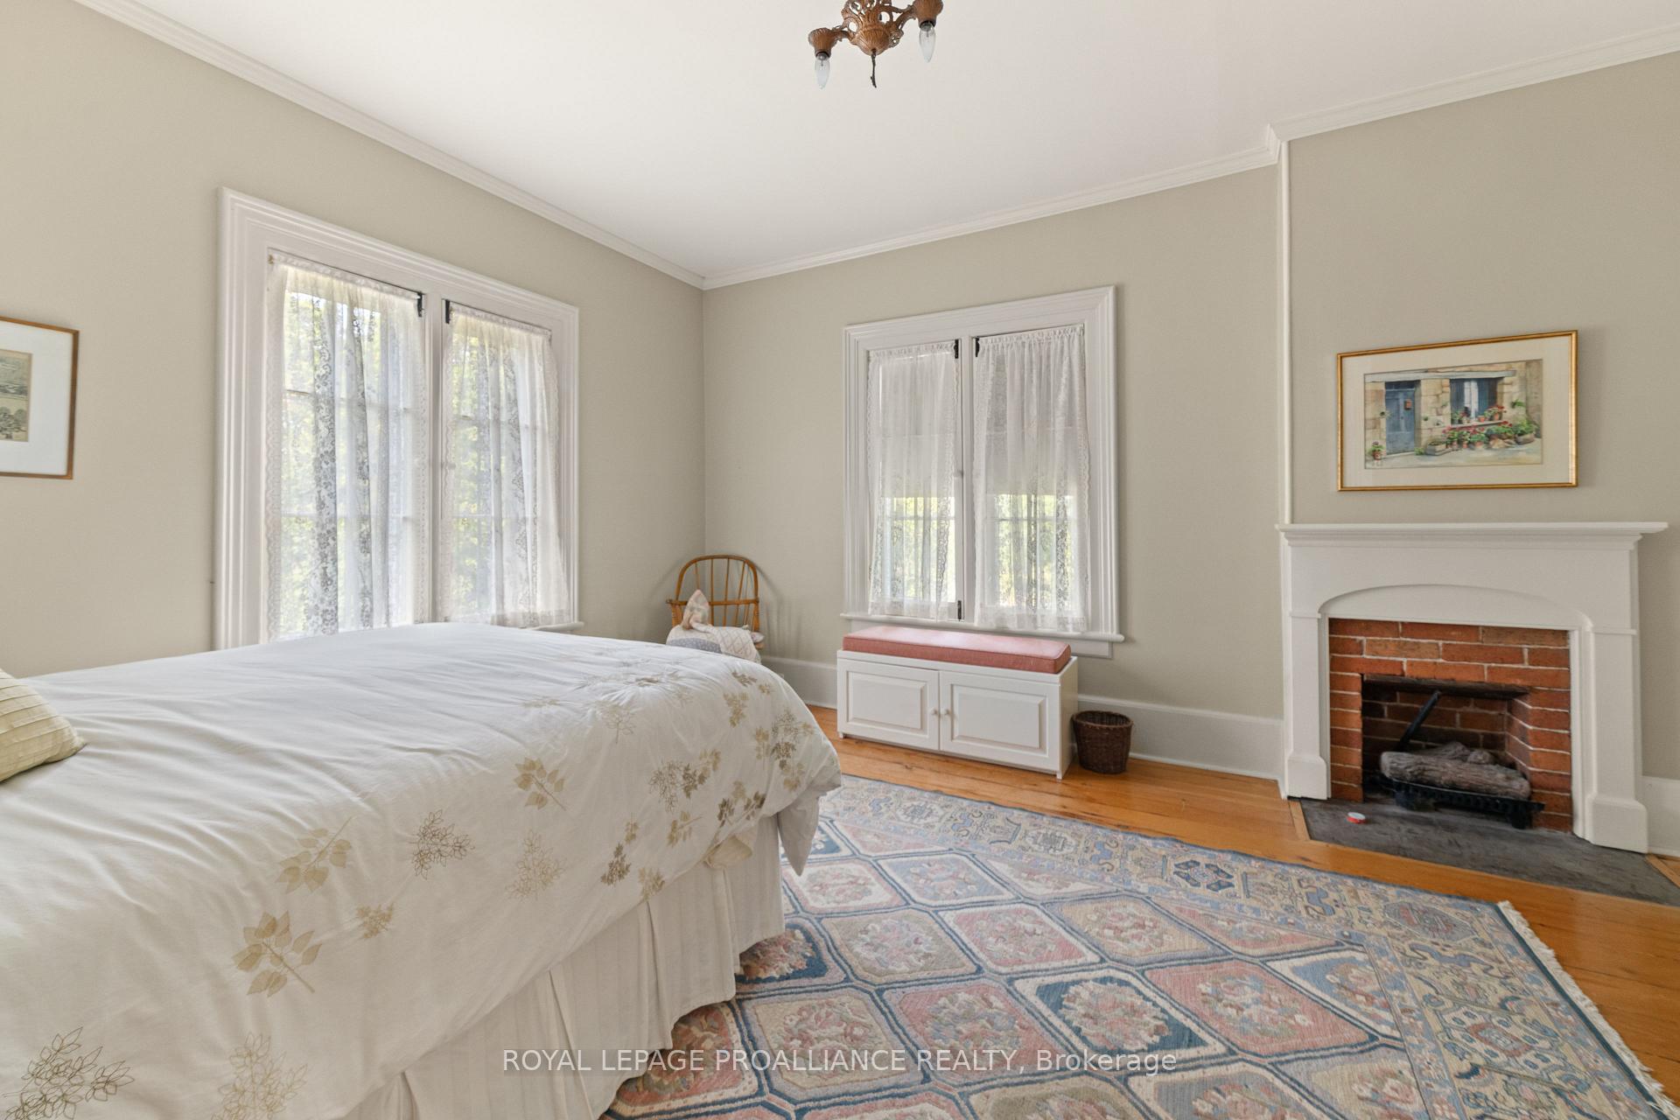
- Bedroom—Second level, His and Hers Closets, B/I Vanity, Large Window
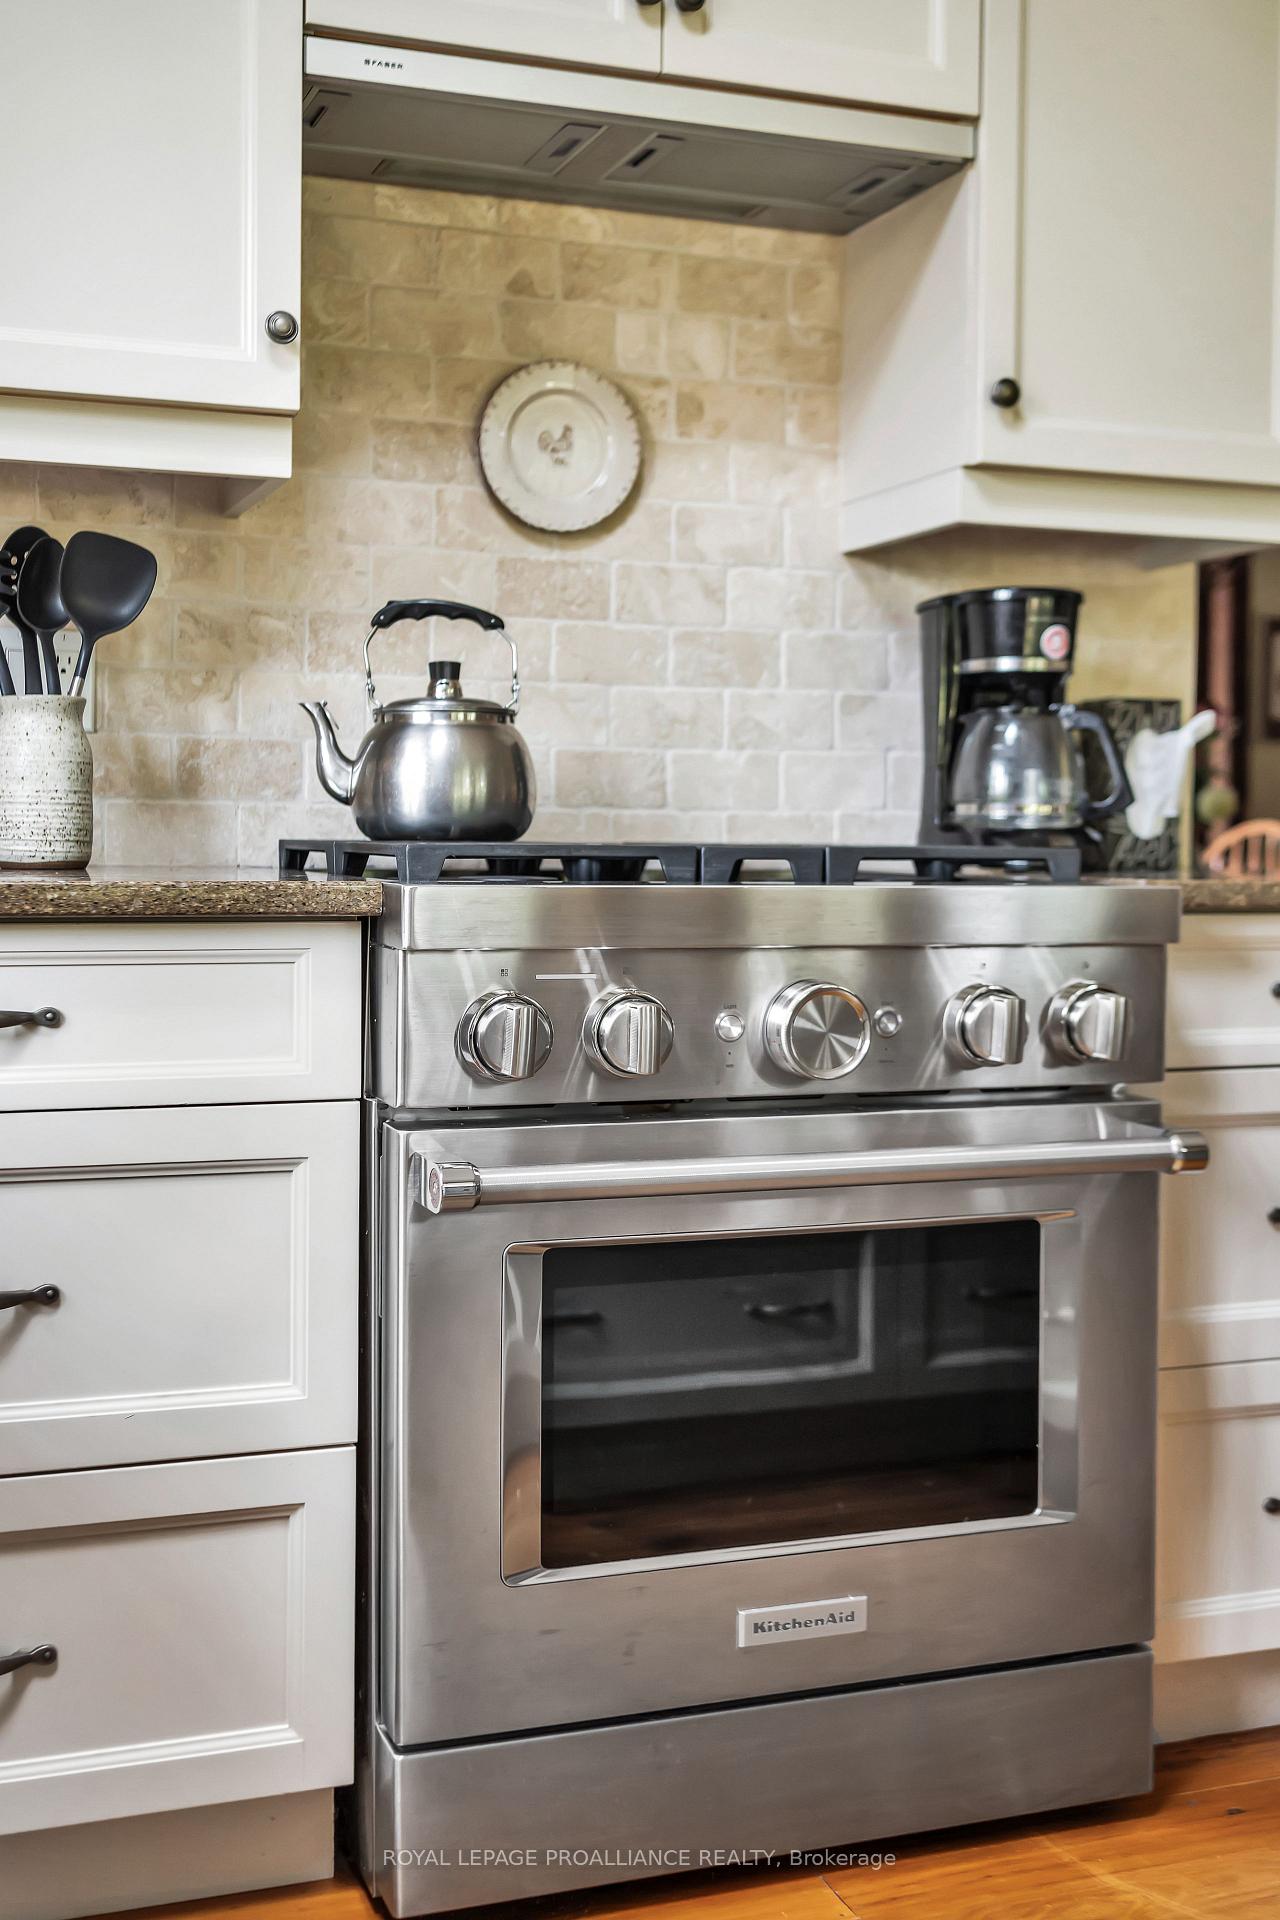
- Kitchen—Main level, Stainless Steel Appl, Quartz Counter
- Breakfast—Main level, Fireplace, Wood
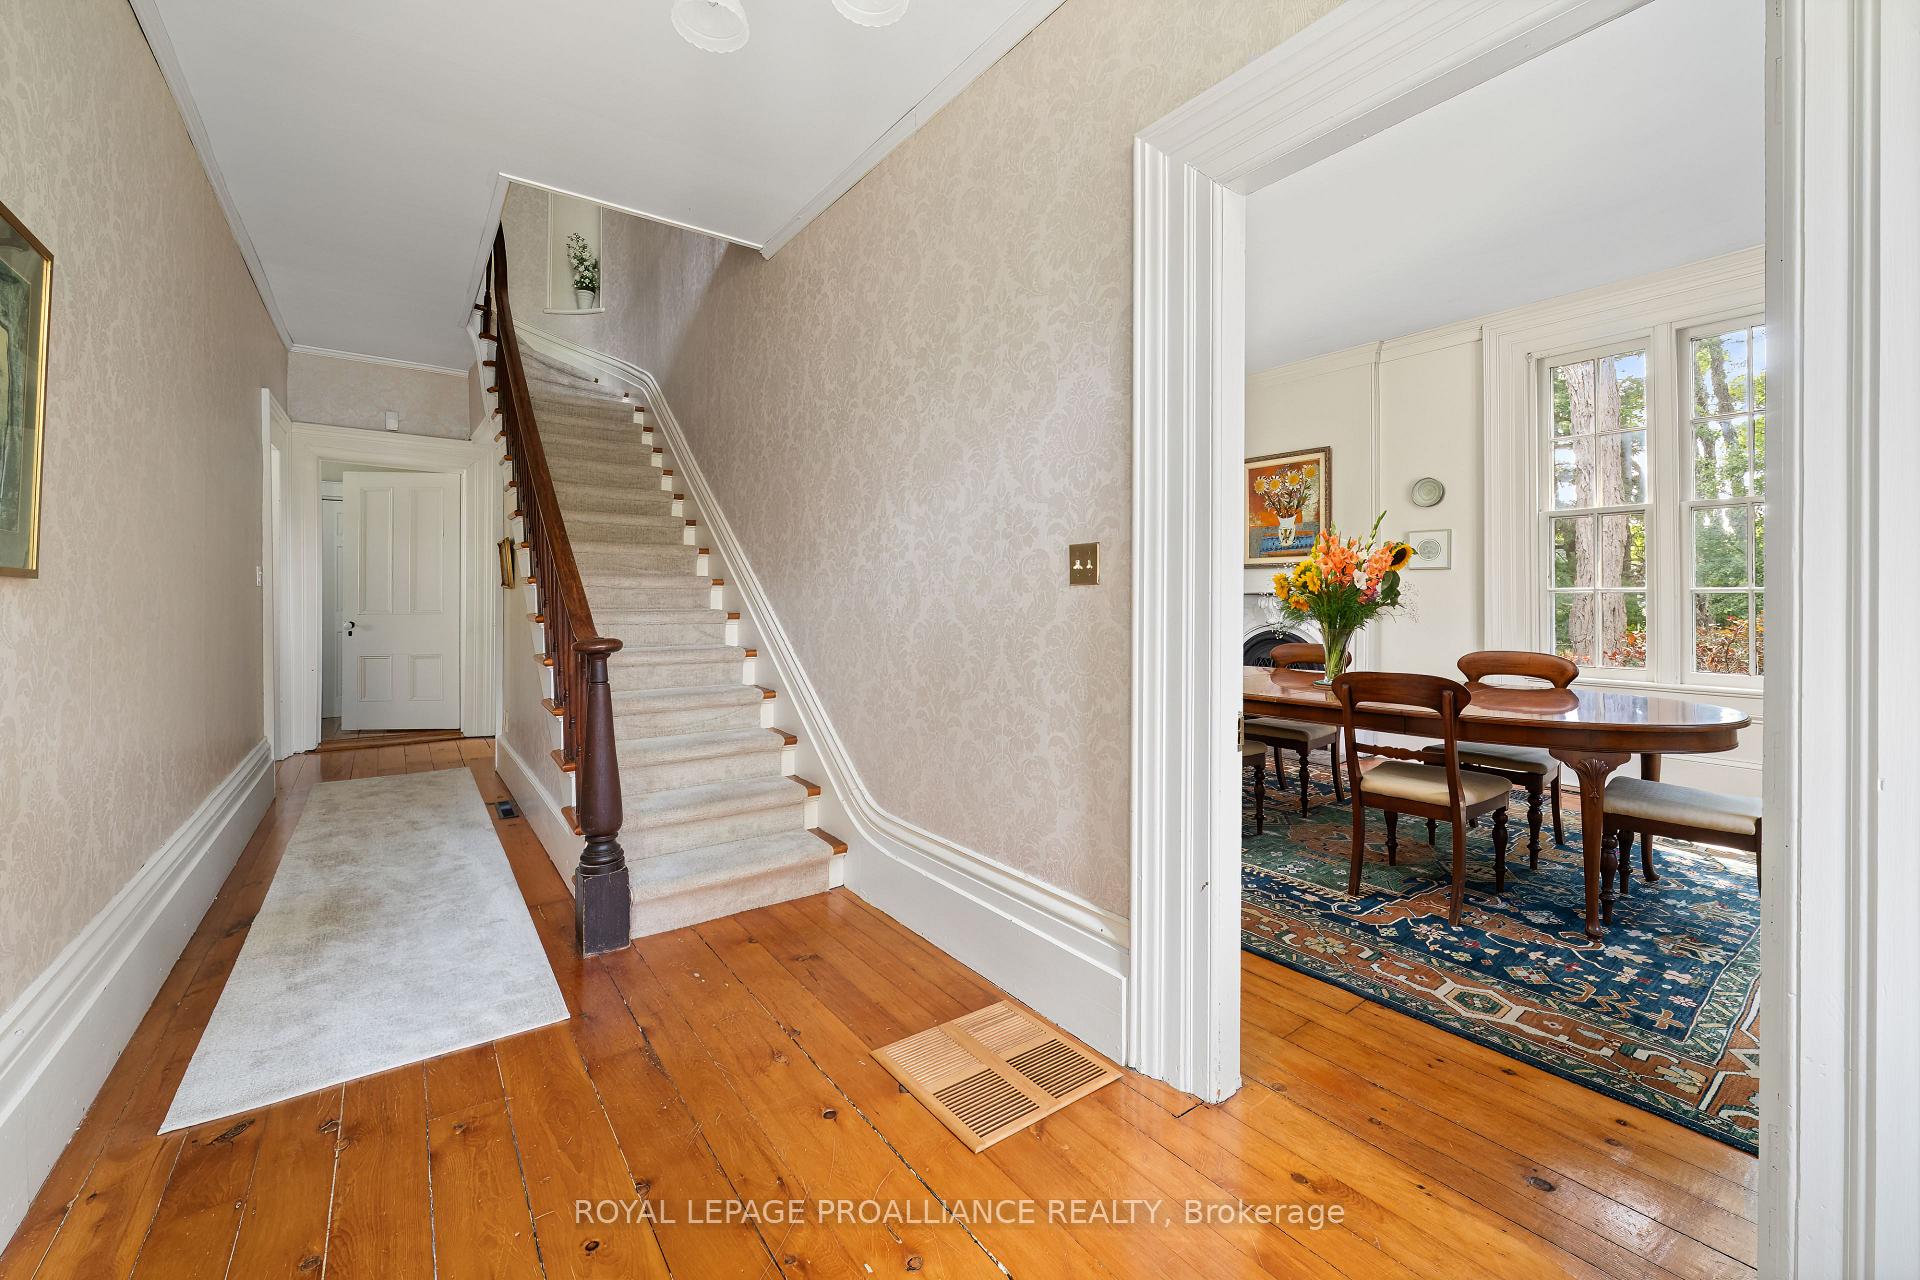
- Dining Room—Main level, Beamed Ceilings, Fireplace, Hardwood Floor
- Living Room—Main level, Large Window, Fireplace, Wood
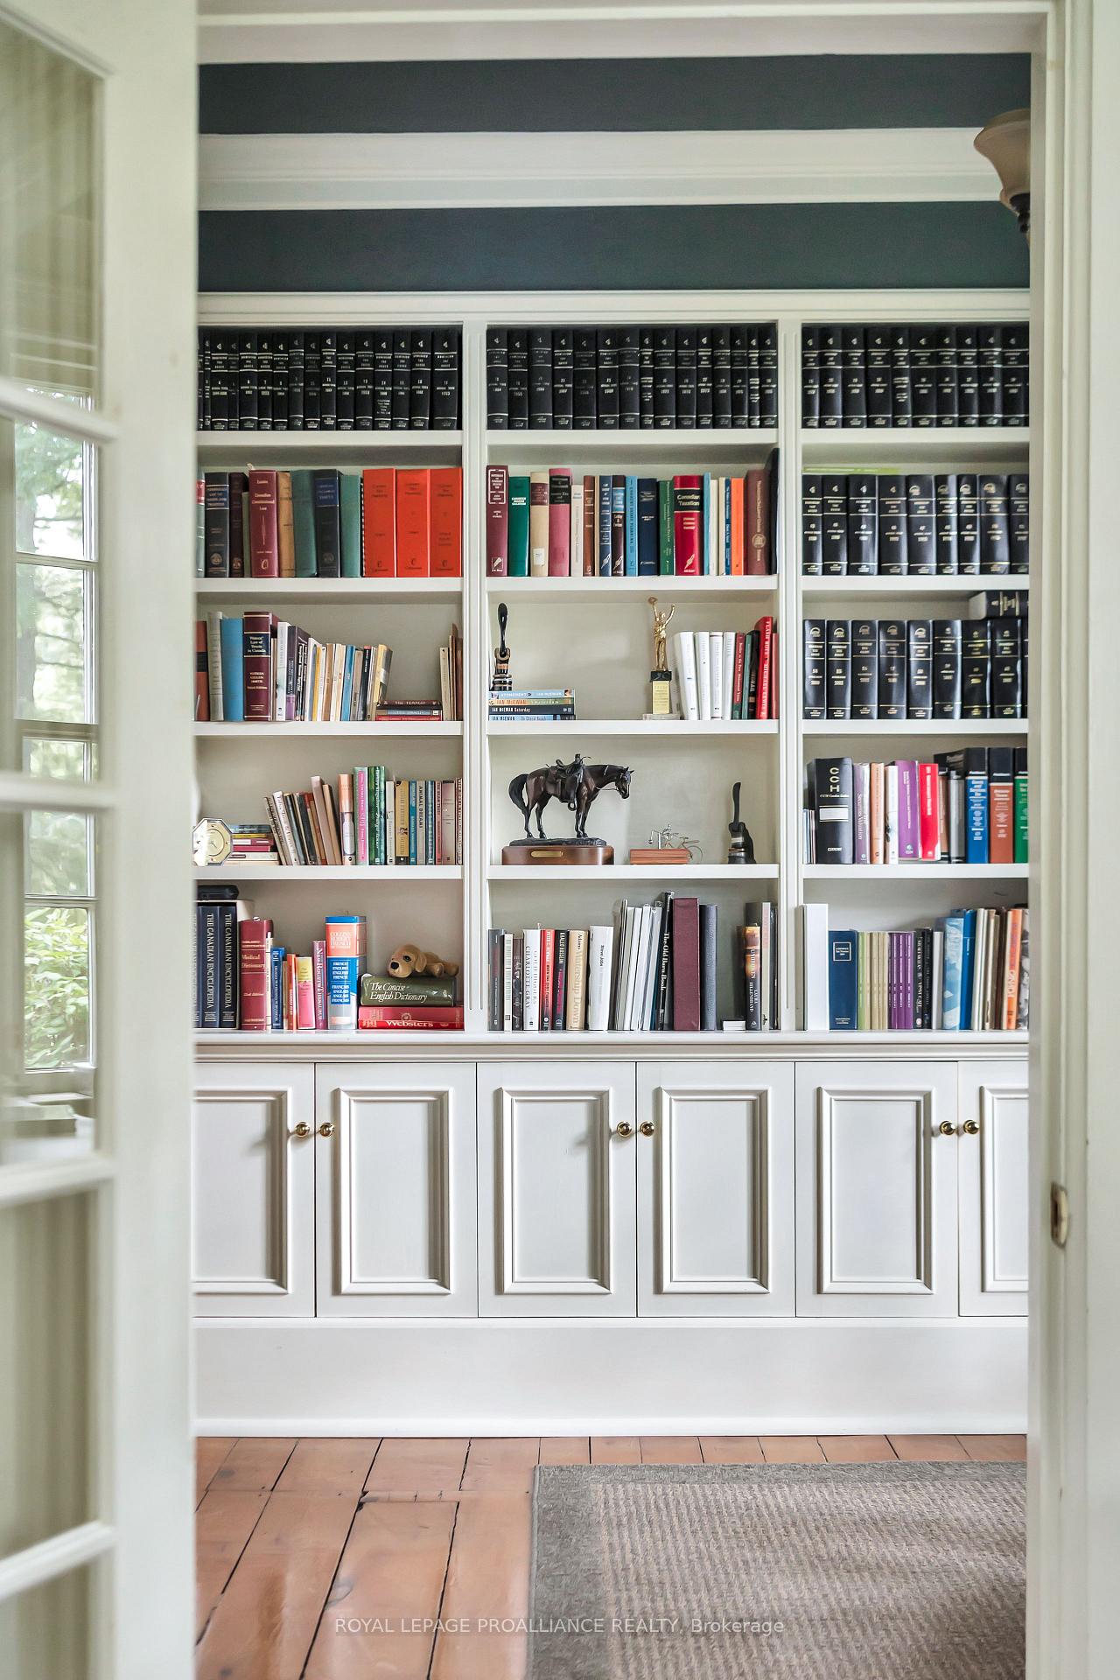
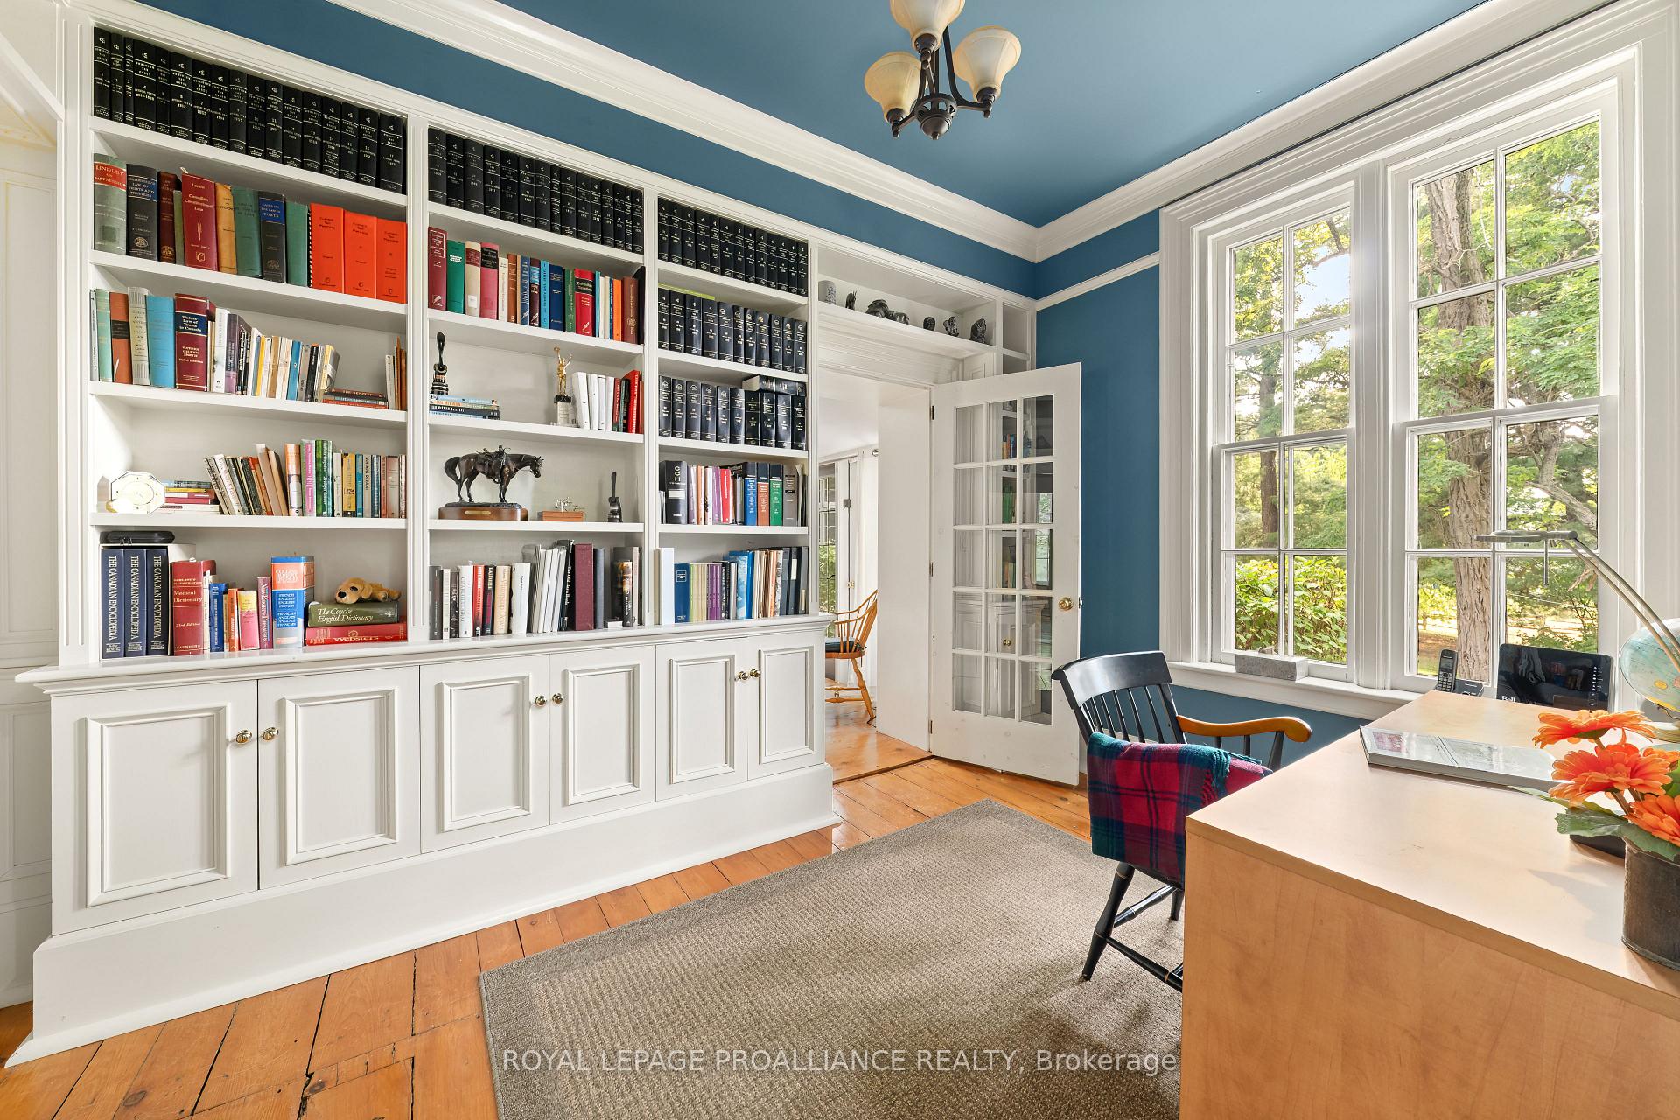
- Office—Main level, B/I Shelves, Hardwood Floor
- Den—Main level, 4 Pc Ensuite, Wood, W/O To Yard
- Bathroom—Main level, 4 Pc Bath, Hardwood Floor, Soaking Tub
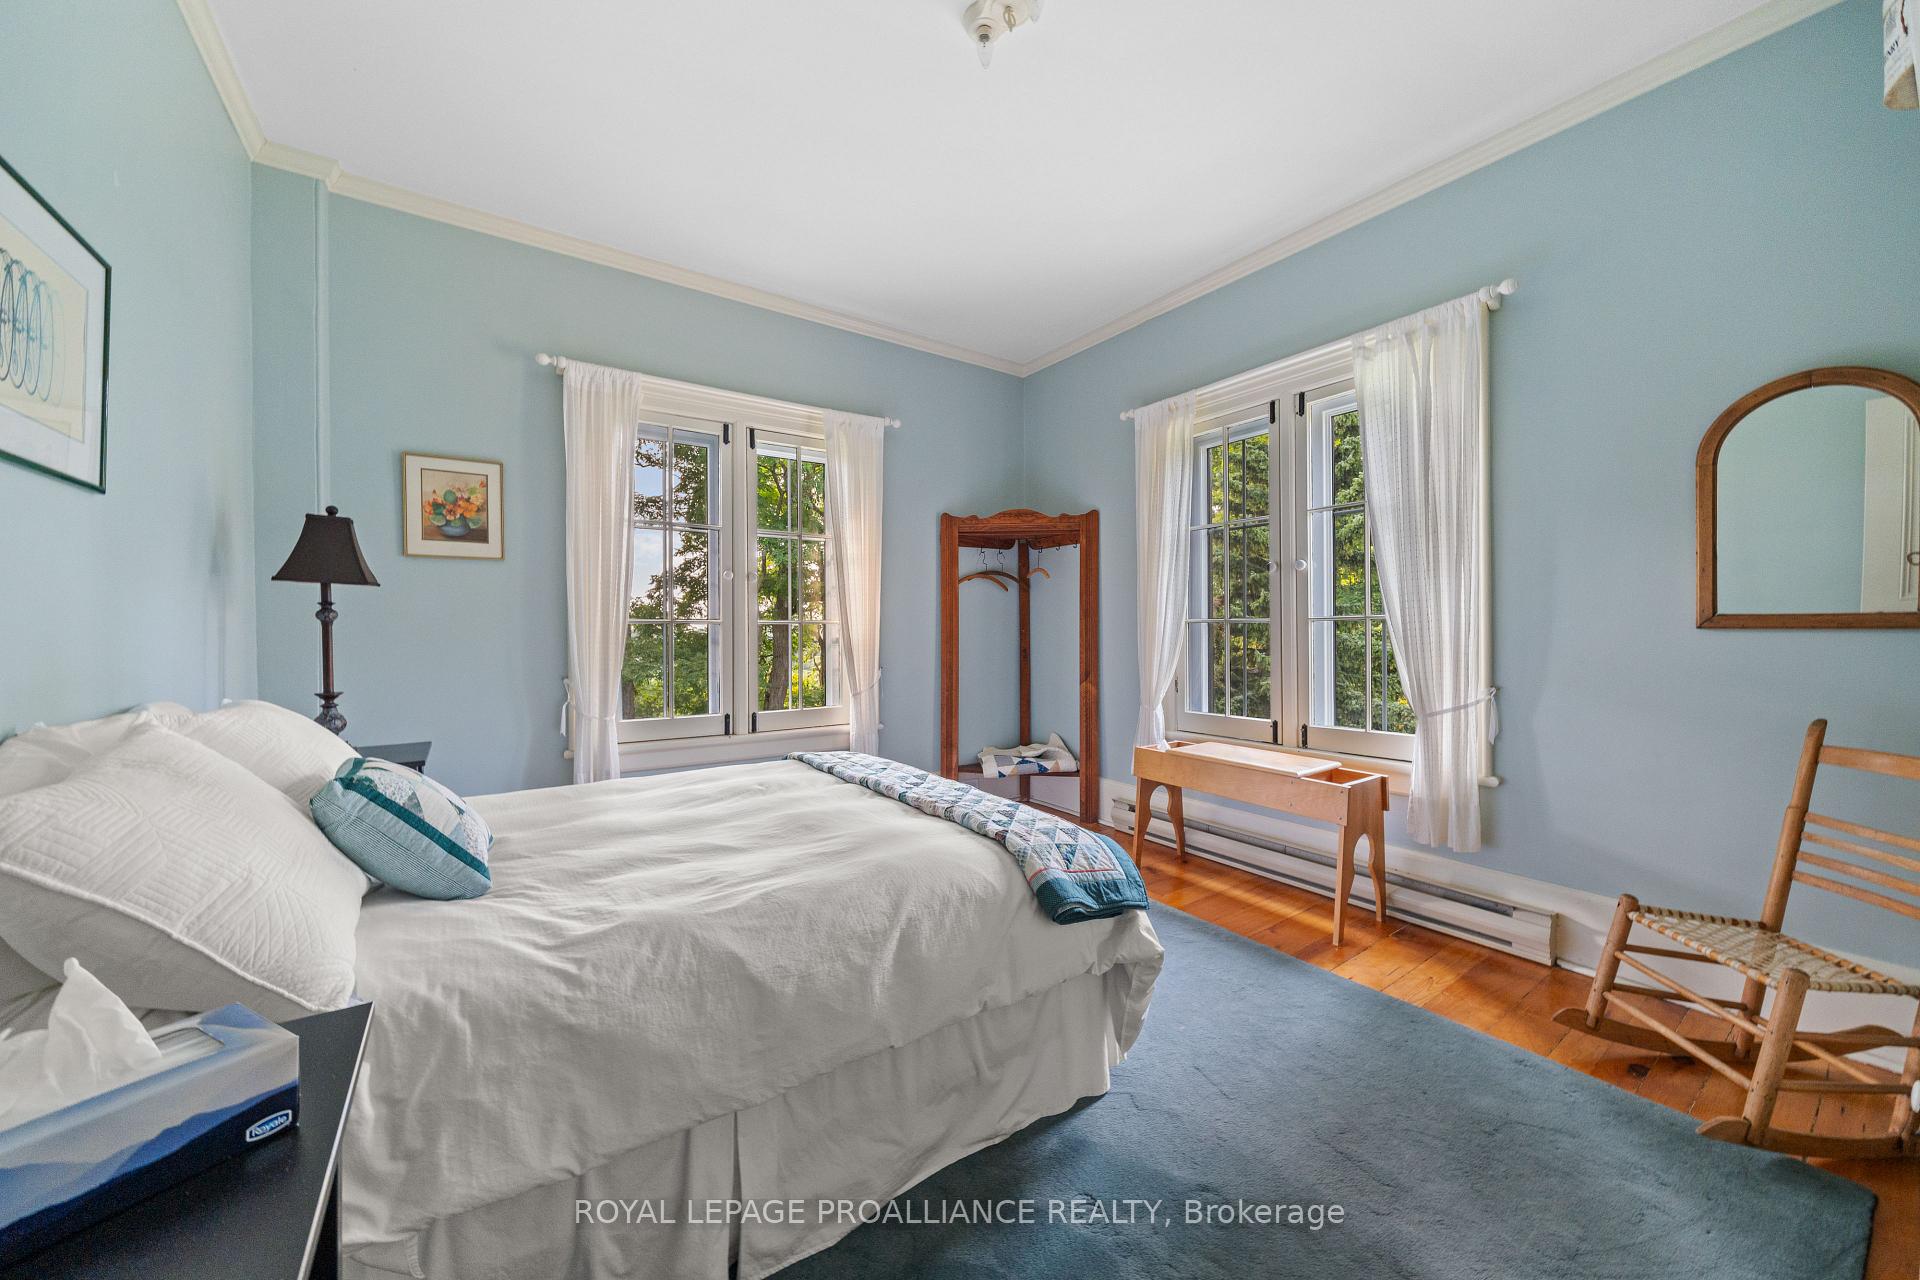
- Primary Bedroom—Second level, Large Window, Wood, Double Closet
- Bedroom—Second level, Wood
- Bedroom—Second level, Large Window, Wood
- Bedroom—Second level, Double Closet, Wood
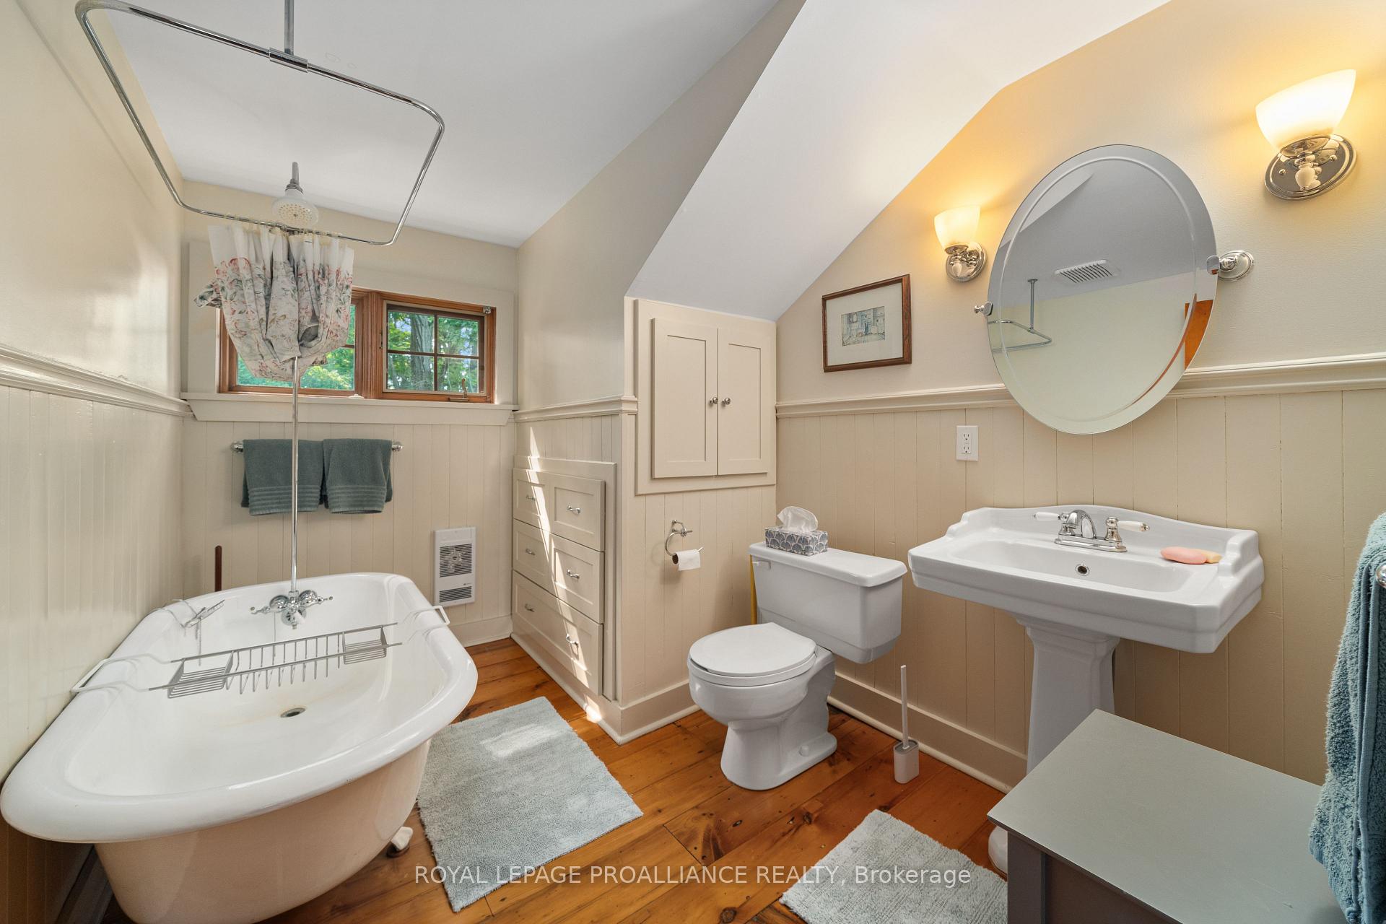
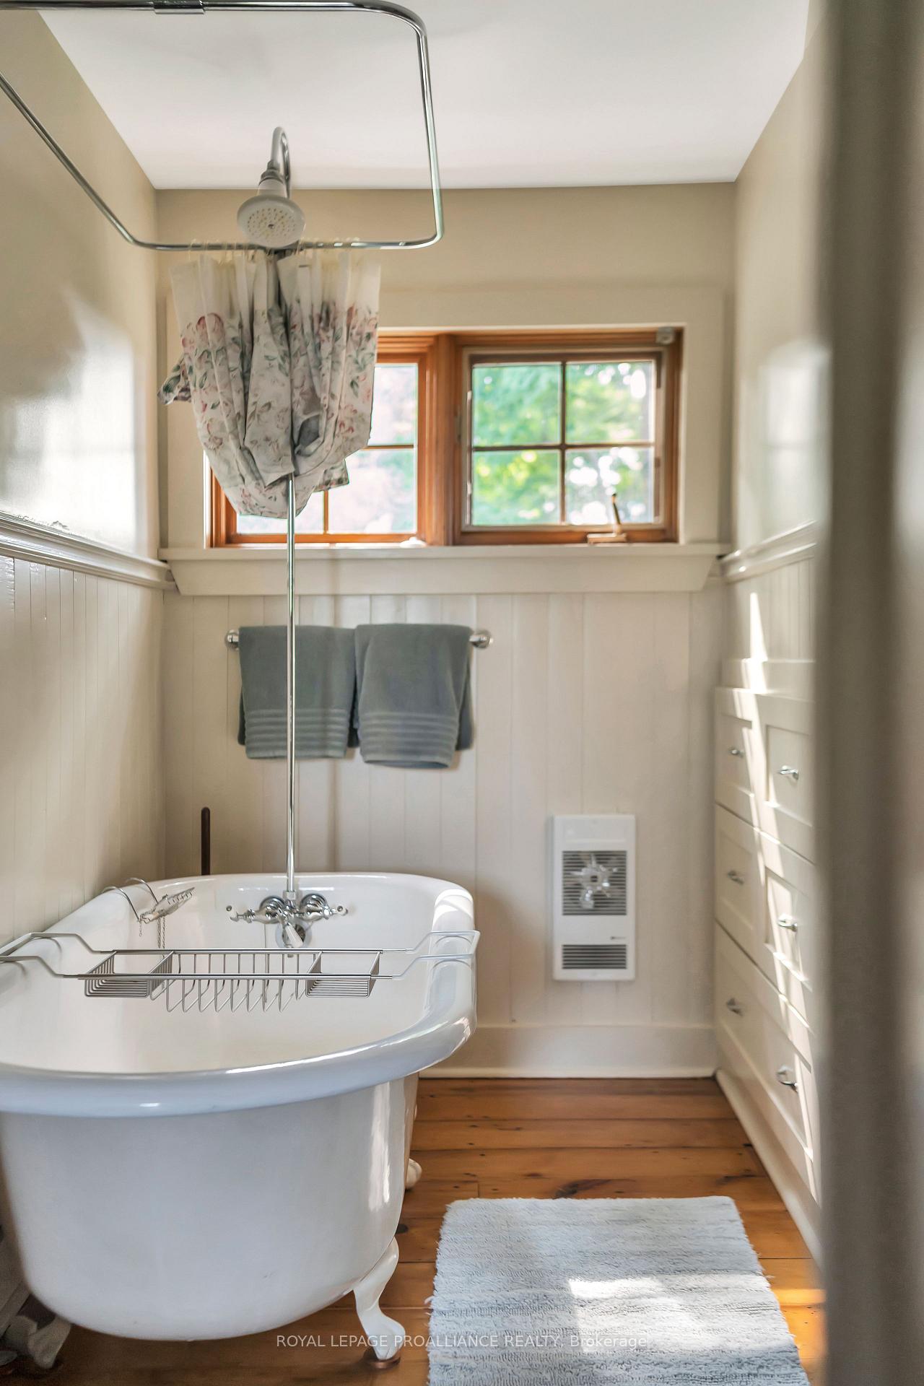
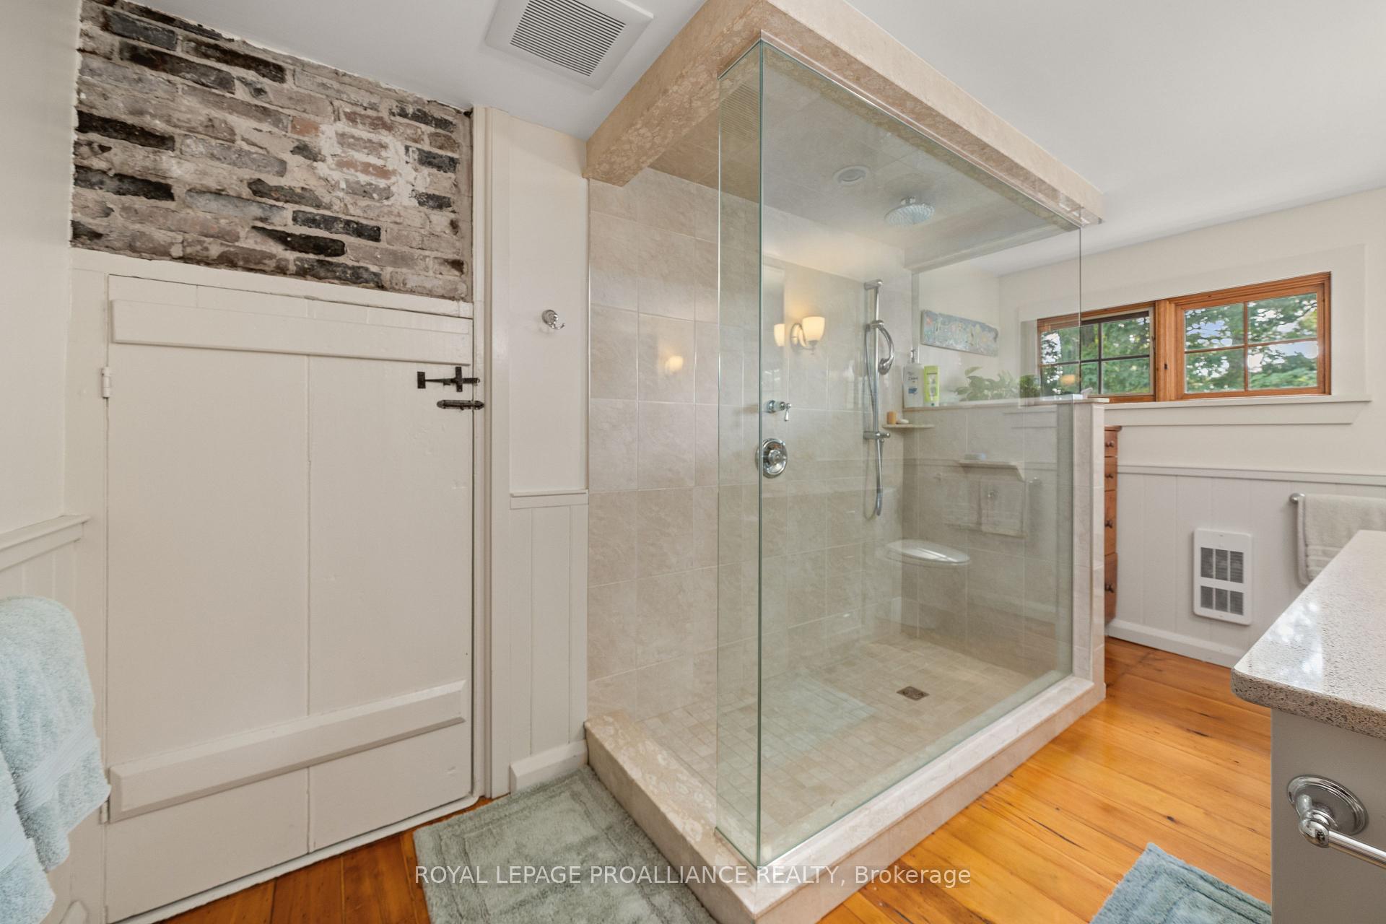
- Bathroom—Second level, 4 Pc Bath, Pedestal Sink
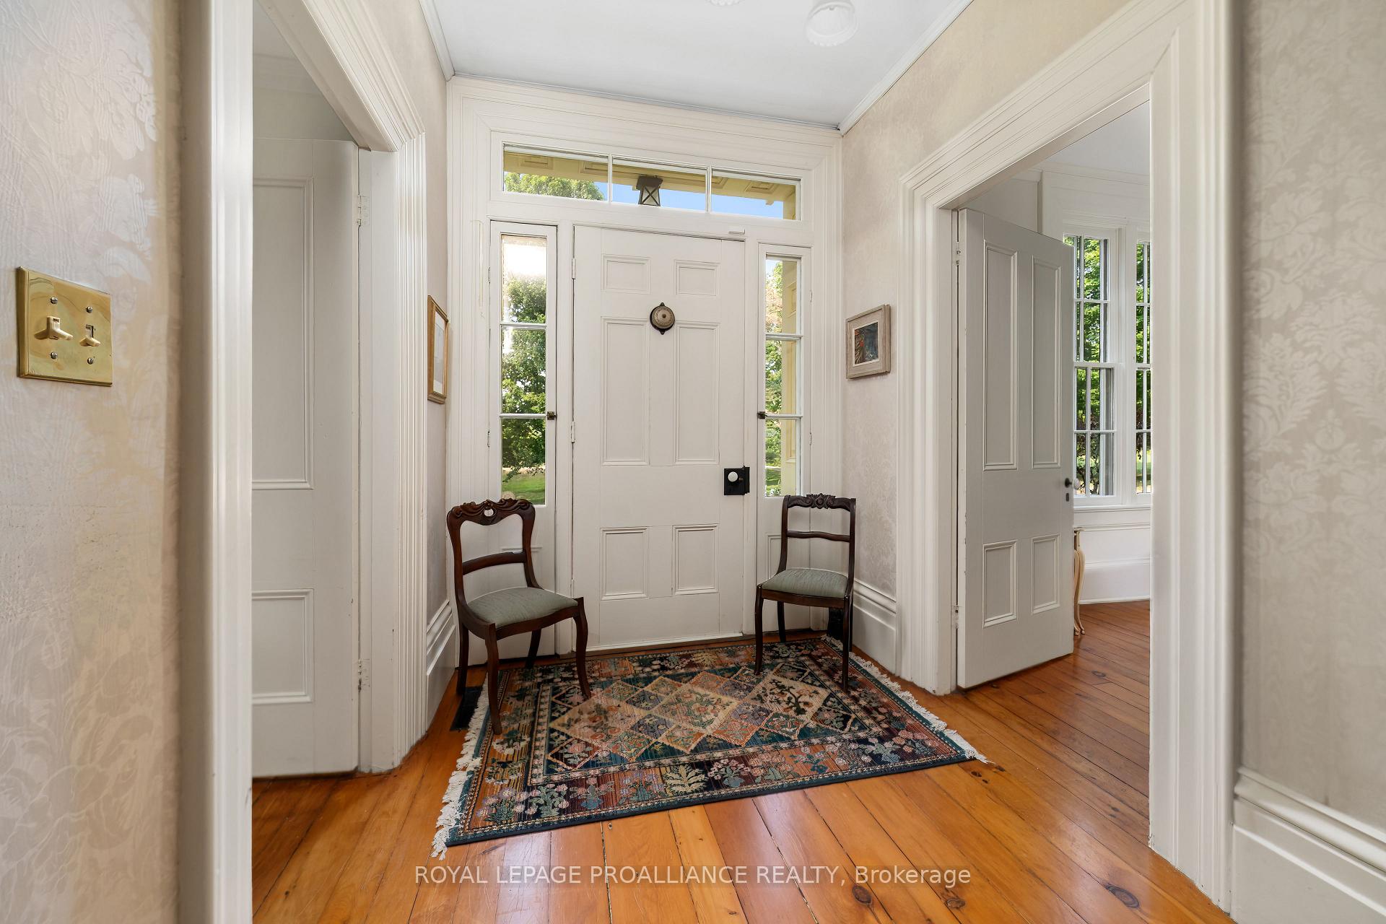
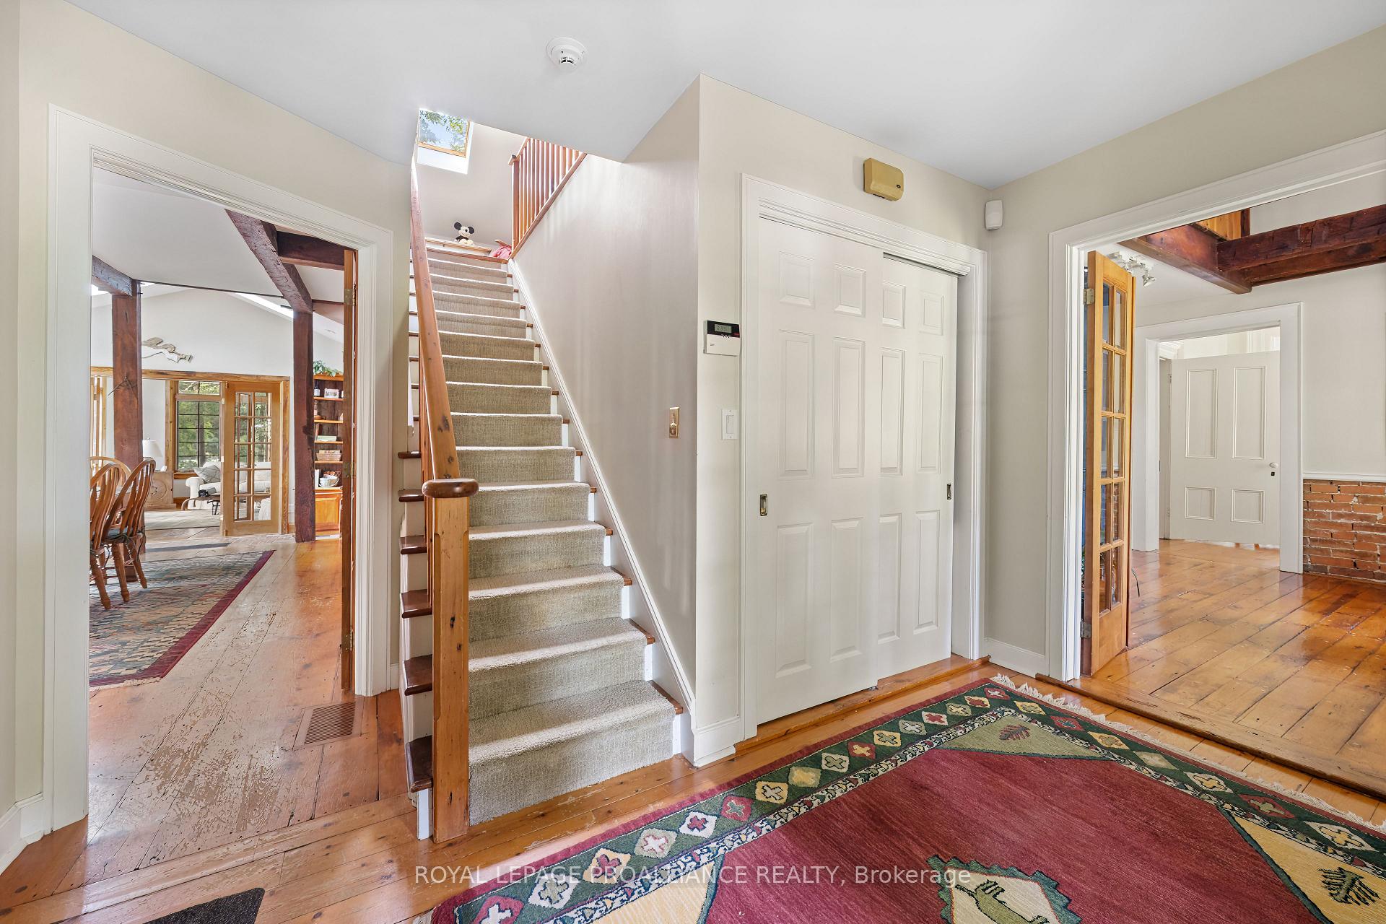
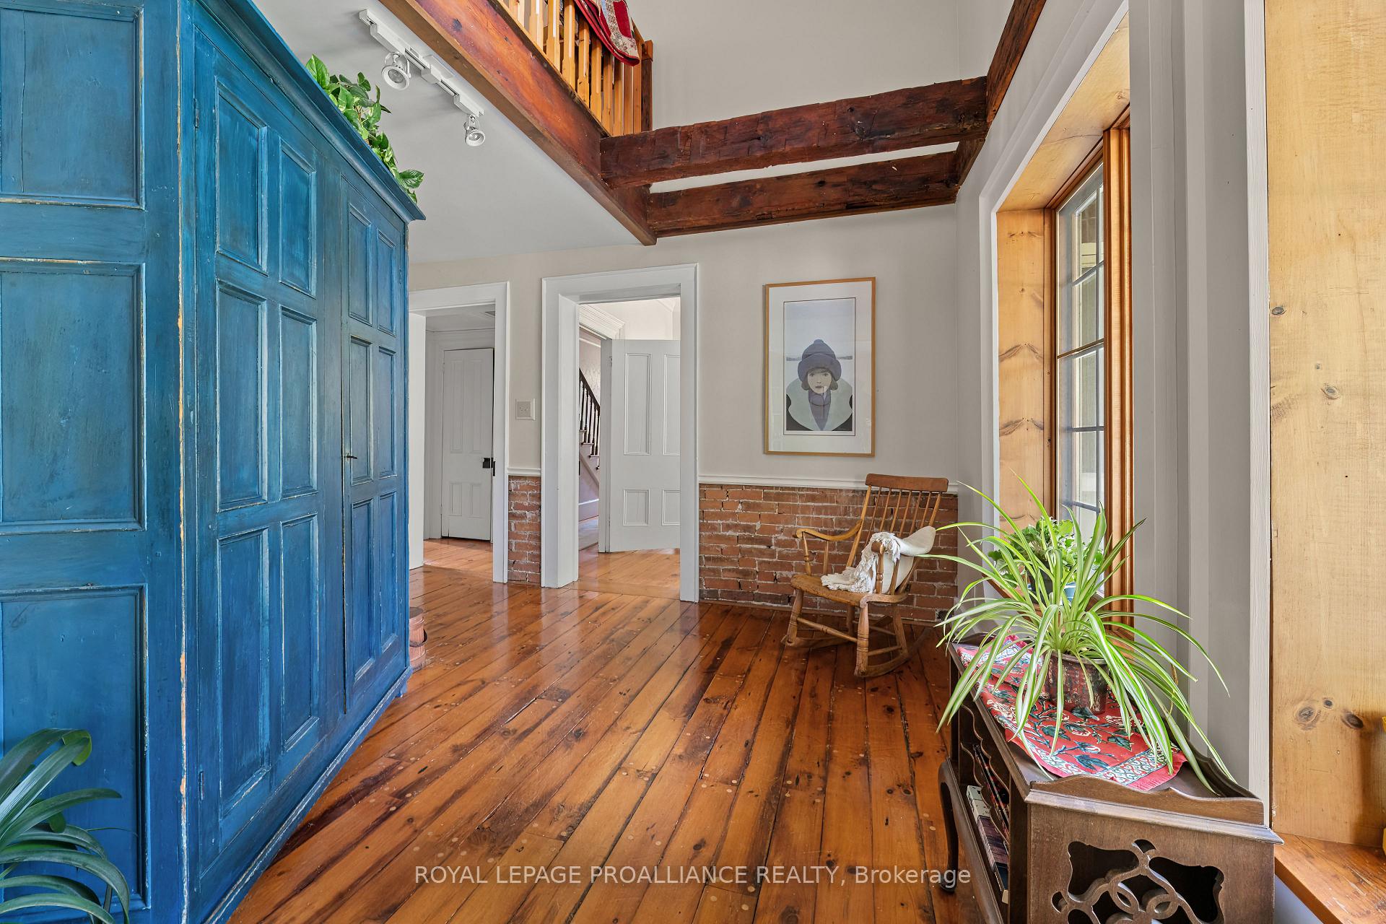
- Foyer—Main level, Hardwood Floor, Large Window, French Doors
Washrooms
- 2-piece, Main
- 4-piece, Main
- 4-piece, Second
- 3-piece, Second
- Municipality
- Prince Edward County
- Neighbourhood
- Hallowell Ward
- Main cross streets
- Loyalist Parkway - County Road 33
- Zoning
- AGR
- Directions
- From Picton- head southwest on Picton Main Street, at roundabout - take 2nd exit to Hwy 33, follow 2.5 km, property will be on left - 14065
- Waterfront
- None
- MLS® number
- X12395060
- Data source
- Toronto Regional Real Estate Board
- Status change
- 2026-07-17
- Listed on
- 2025-09-09
- Days on market
- 311 days
- Possession type
- Flexible
- Co-op commission
- 2.5%
- Seller
- Listed by
- ROYAL LEPAGE PROALLIANCE REALTY
Home Market Value
Current home valuation for 14065 Loyalist Parkway, Prince Edward County, Hallowell Ward, Prince Edward County, ON. Listed for $2,500,000
HOMEH Estimate
$1,592,313
Estimated Sales Range
$1,114,619 - $2,070,007
HOMEH Estimate for 14065 Loyalist Parkway, Prince Edward County, Hallowell Ward
Calculated with a real agent's CMA method — 45+ years of experience, codified. Not an AI guess.
For the owner
Is this your home? Track its value.
Get this home's HOMEH Estimate by email once a month, with how many homes are for sale around you.
Mortgage Payment Calculator
Compare up to 4 down payment scenarios
20% required for homes $1.5M or more
$500,000
| Scenario 1 | Scenario 2 | Scenario 3 | Scenario 4 | |
|---|---|---|---|---|
−Down payment | % $ | % $ | % $ | % $ |
+CMHC insurance | $0 | $0 | $0 | $0 |
=Total mortgage | $2,000,000 | $1,875,000 | $1,750,000 | $1,625,000 |
Amortization | ||||
Mortgage rate | % | % | % | % |
| Payment frequency | ||||
=Mortgage payment | $9,765monthly | $9,155monthly | $8,544monthly | $7,934monthly |
Land Transfer Tax
$48,975
$48,975
Around this home
No schools found nearby
Data provided by OpenStreetMap & Fraser Institute School Rankings
Ask HOMEH
New!Hi there!
👋Text or call (416) 301-9001
Recommended for you
Based on homes you've looked at.
No recommended properties found.
Nearby similar homes
No nearby properties found.
More real estate resources
Other homes nearby
Explore this area
Nearby neighbourhoods
No nearby listings available.