
1687 Lakeside Drive
Prince Edward County (Ameliasburg Ward), ON K0K 1T0
- 3+3Bedrooms
- 3Bathrooms
- 2Garage
- 2500–3000Sq Ft
- $4,206Tax
- 202×216 ftLot Size
 Estimated Value:$992,351See Free Estimate Report

Sale & Price History for 1687 Lakeside Drive, Prince Edward County, Ameliasburg Ward
| Start Date | End Date | Price | Event | MLS# |
|---|---|---|---|---|
| No listing history available | ||||
Real estate boards require you to or to see the full details of this property.
*Sold prices and complete sale & price history are regulated data. Under the Trust in Real Estate Services Act, 2002 (TRESA) and the rules of the Real Estate Council of Ontario (RECO), and pursuant to the Multiple Listing Service® rules of the Canadian Real Estate Association (CREA) and the Toronto Regional Real Estate Board (TRREB), this information may be shown only to registered users who have agreed to the applicable terms of use (a Virtual Office Website, or "VOW," arrangement). HOMEH Inc., Brokerage therefore provides it to signed-in members only. Creating an account is free and takes under a minute.
About 1687 Lakeside Drive, Prince Edward County, Ameliasburg Ward
Summarized Description
- Spacious 6-bedroom, 3-bathroom home in Prince Edward County.
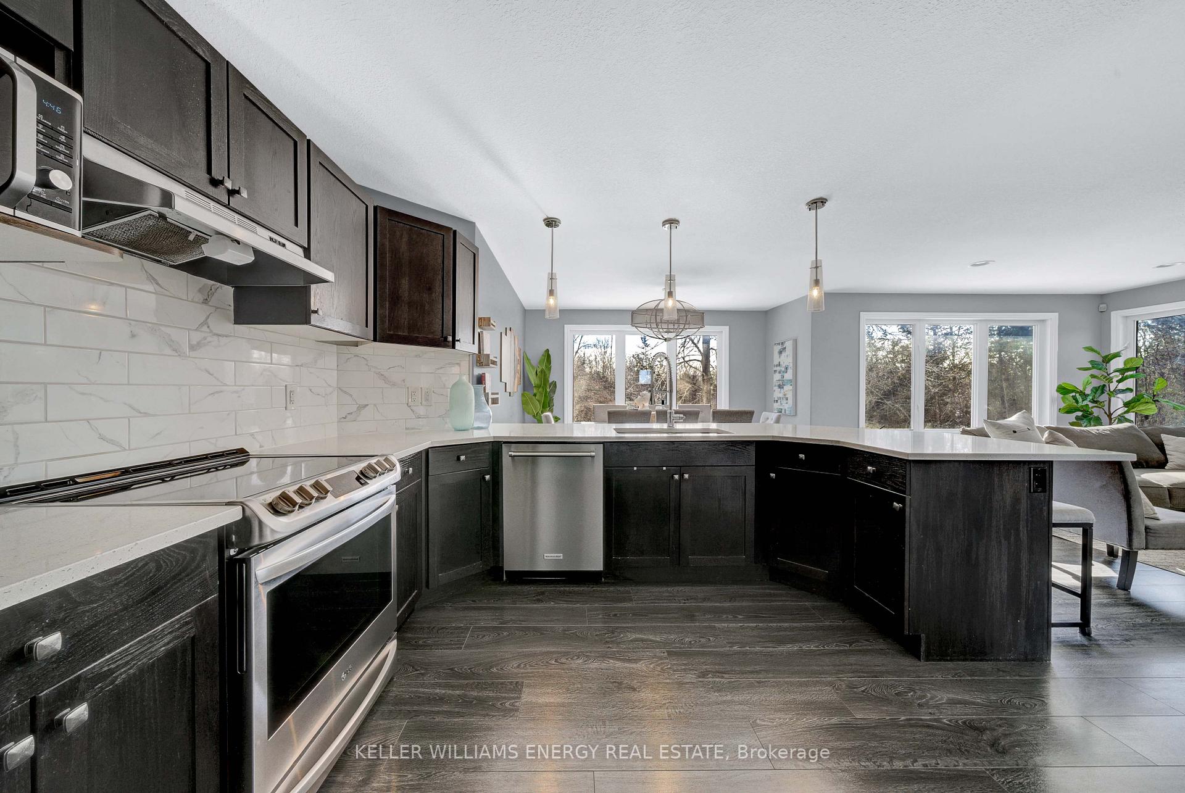
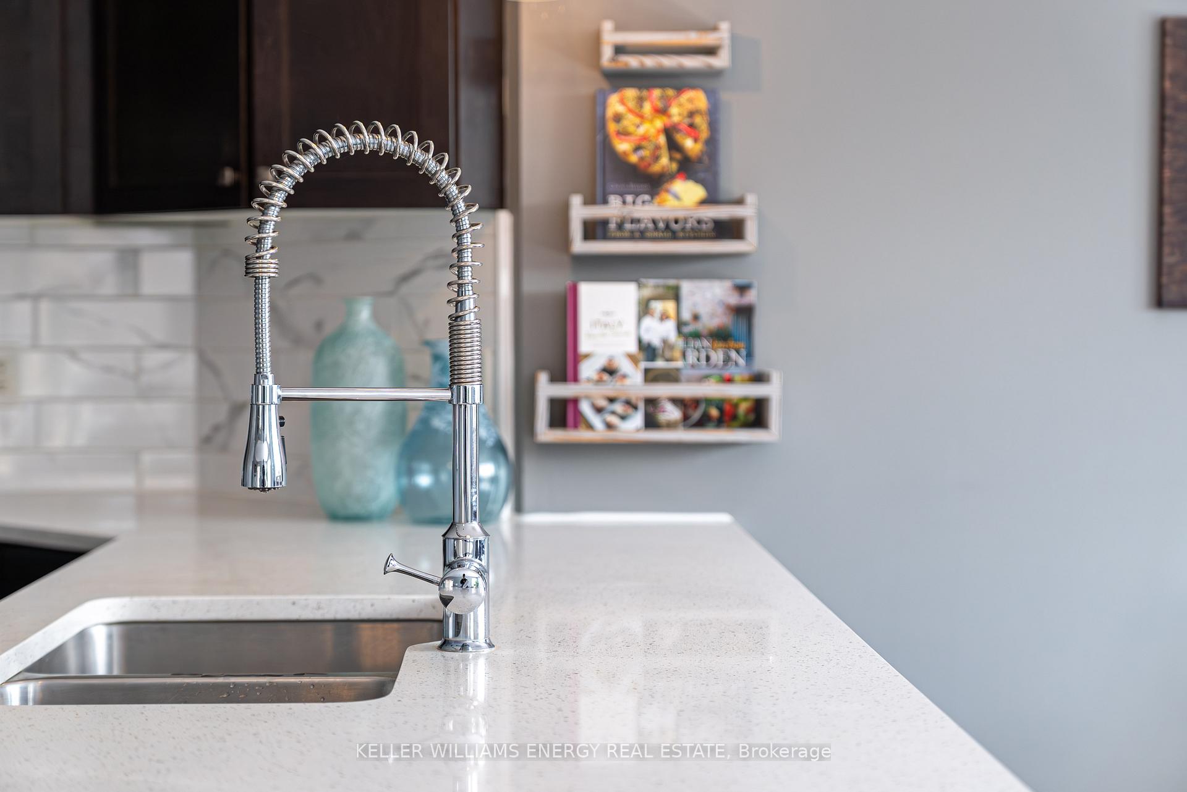
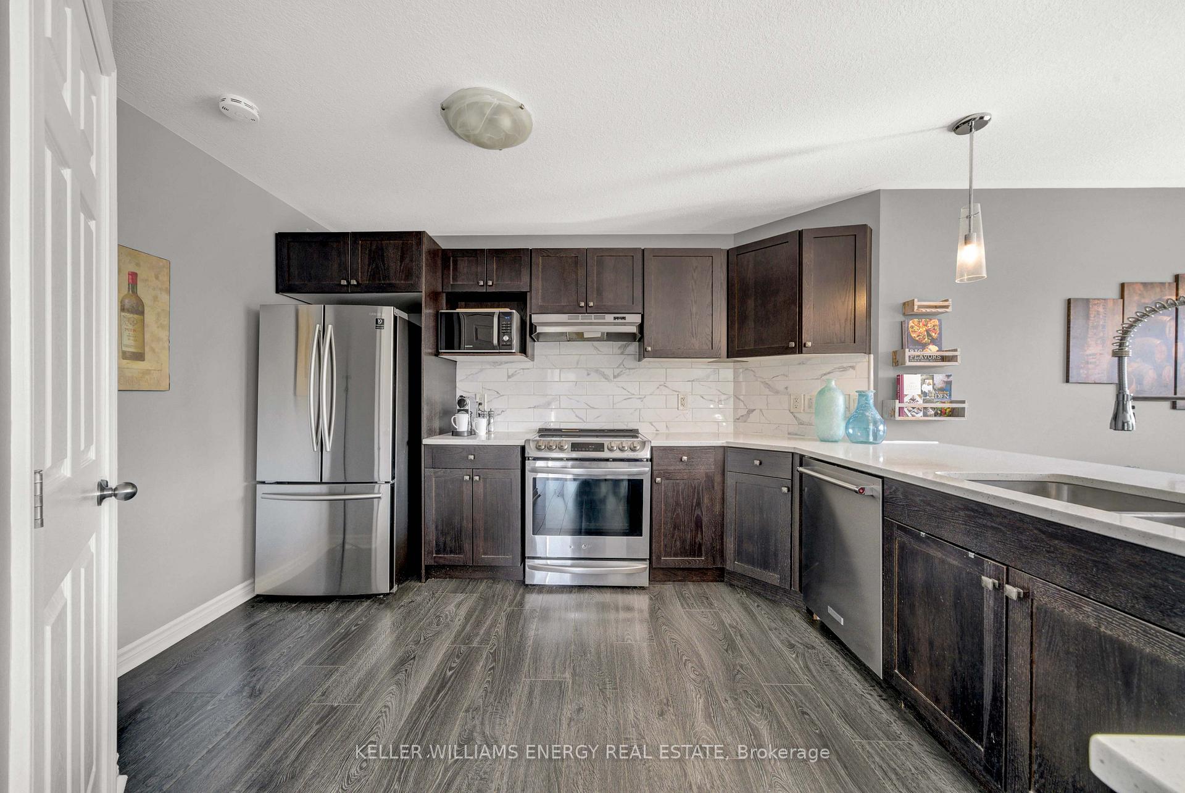
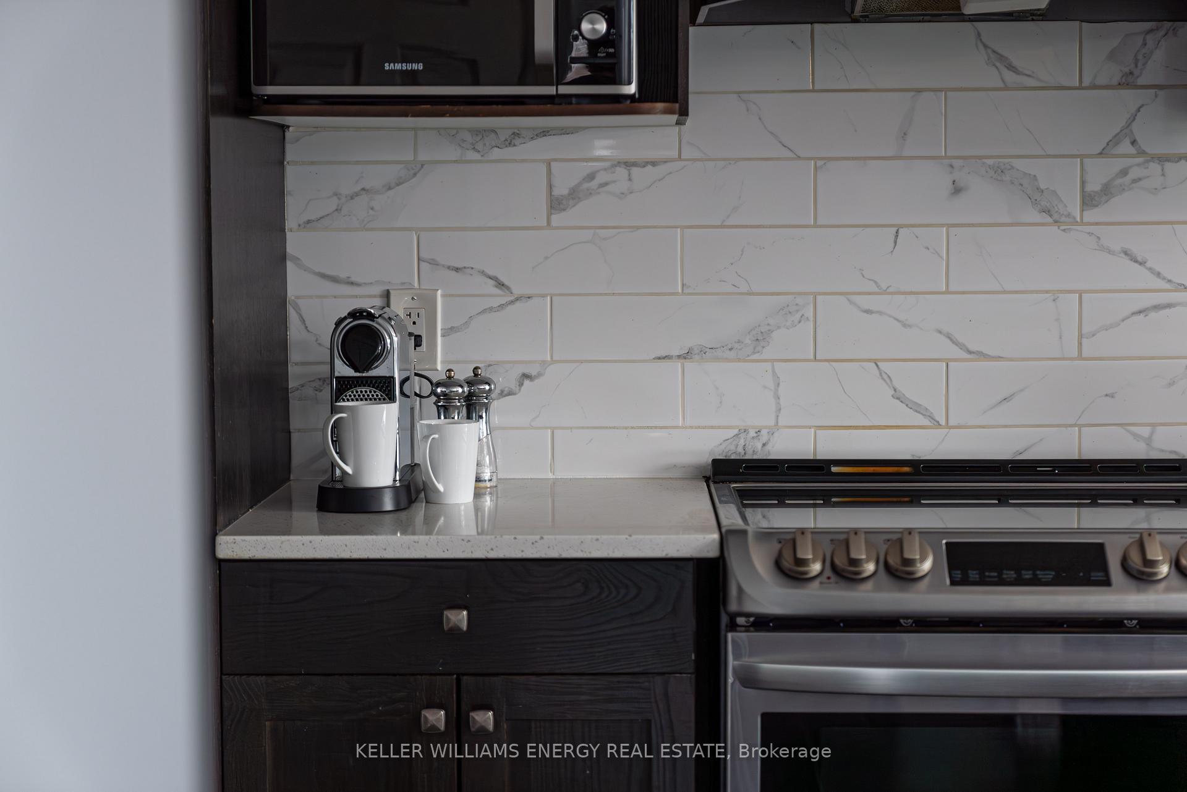
- Chef's kitchen with quartz countertops and open-concept design.
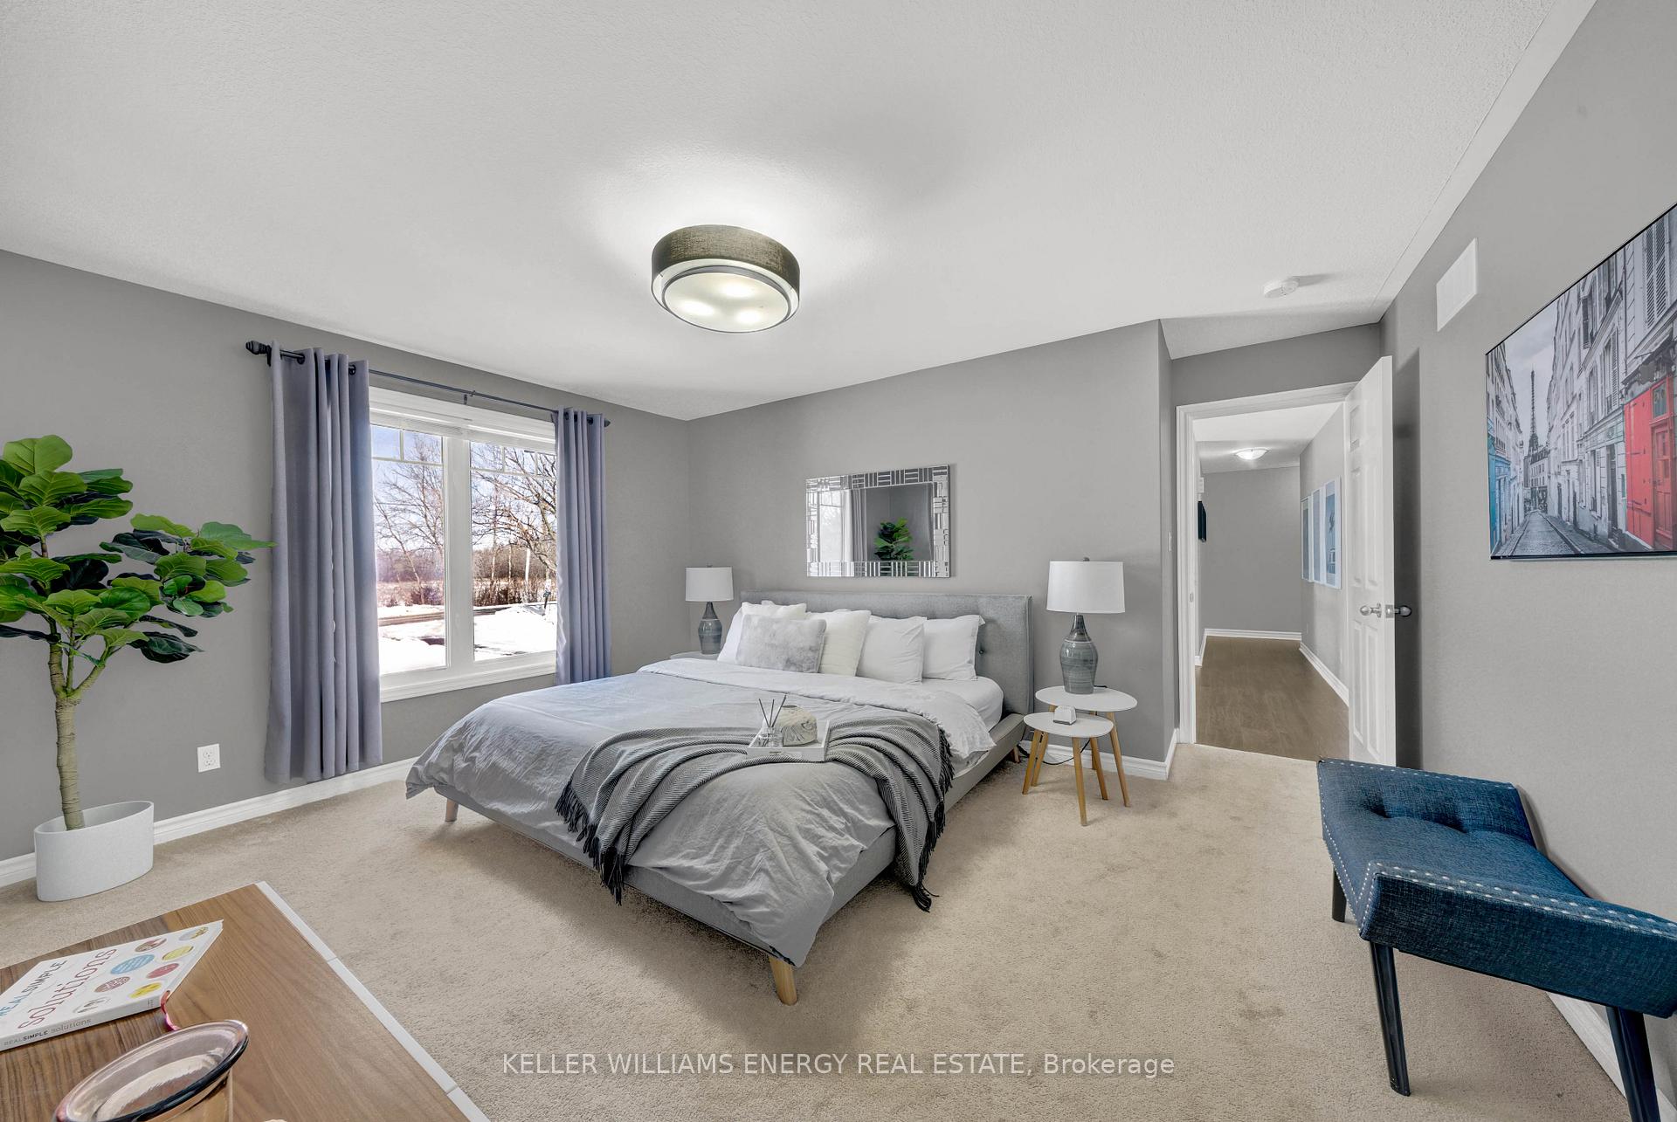
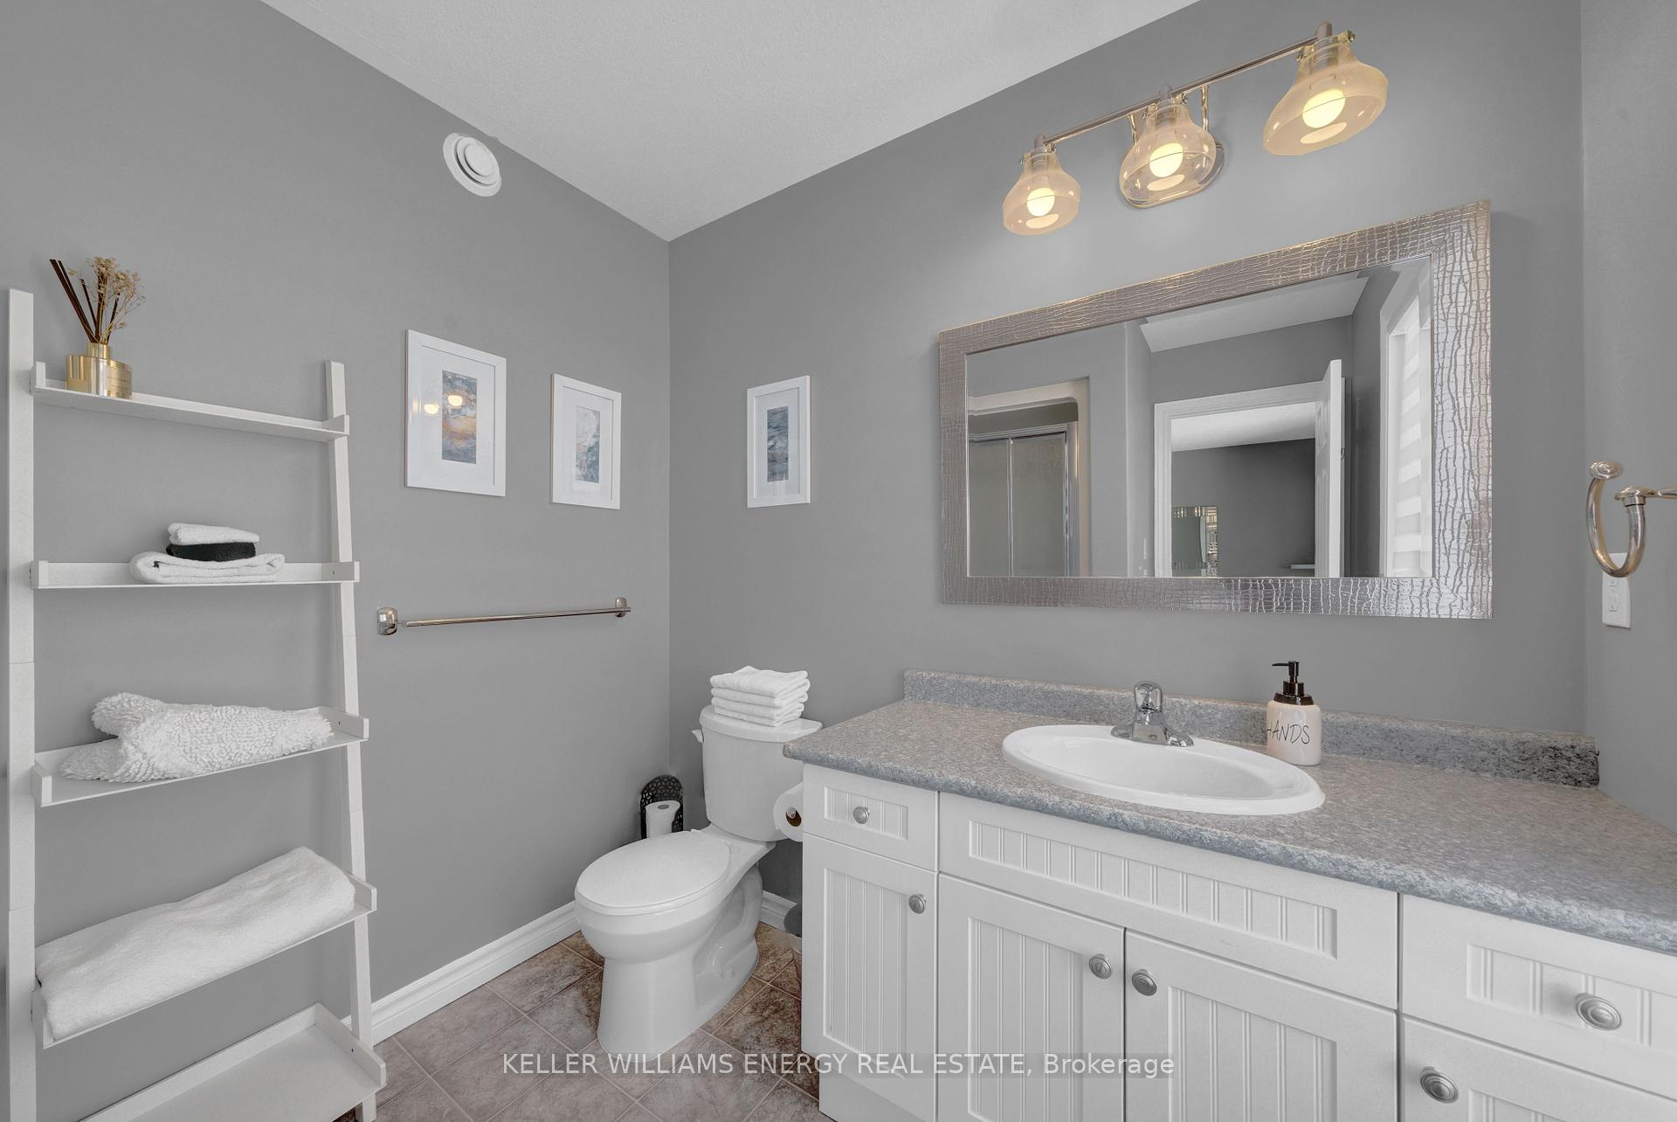
- Private ensuite in primary suite with deck access.
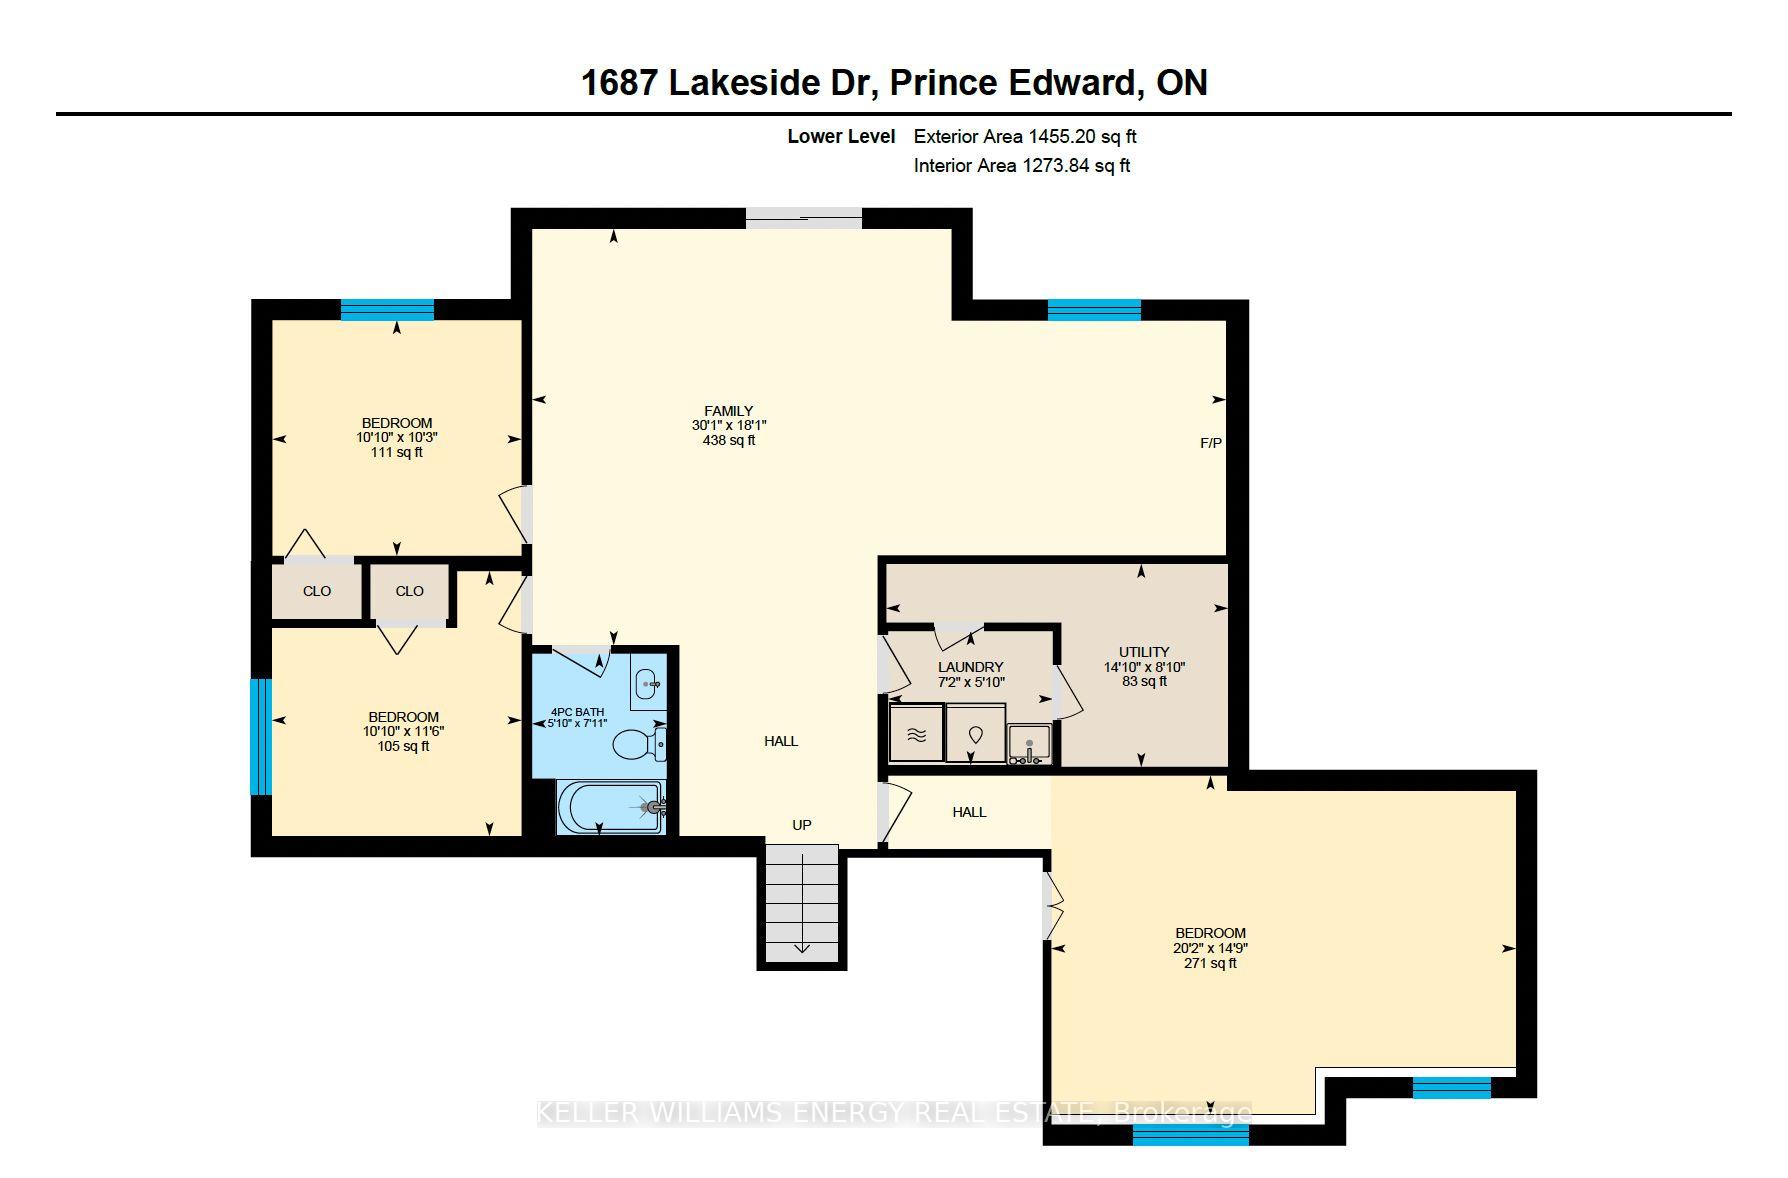
- Fully finished lower level with additional bedrooms.
- Grandfathered STA license for investment potential.
- Turnkey property with all furnishings included.
- Close to wineries, dining, and beaches.
- Peaceful setting with outdoor living space.
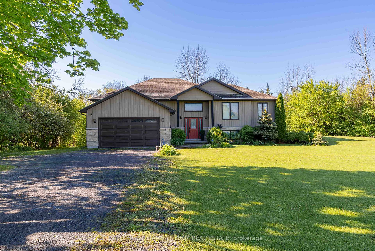
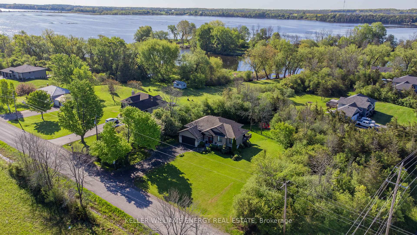
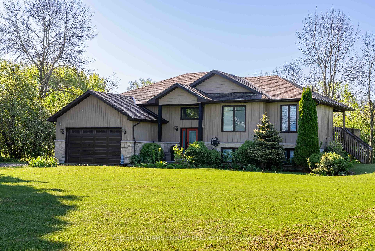
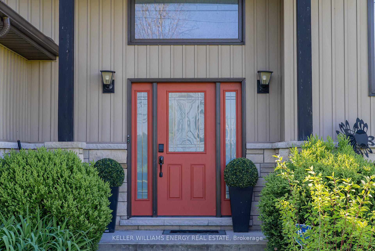
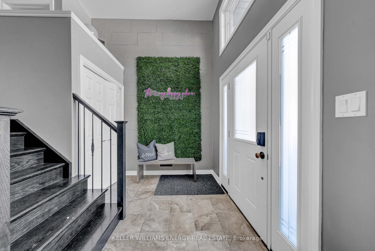
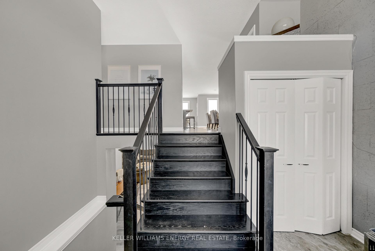
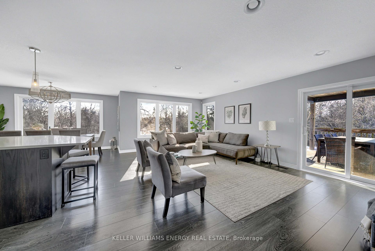
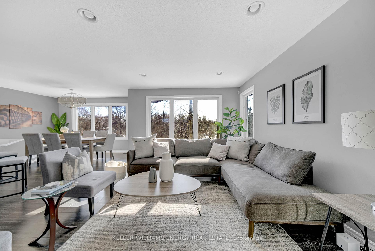
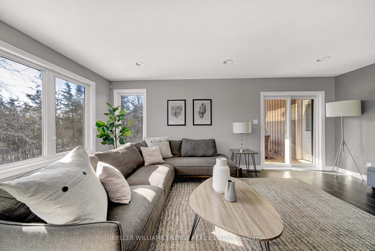
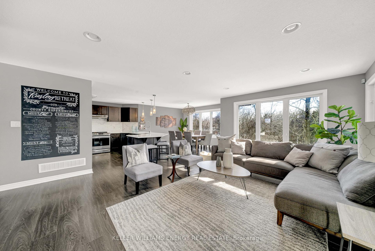
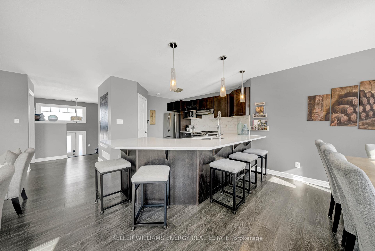
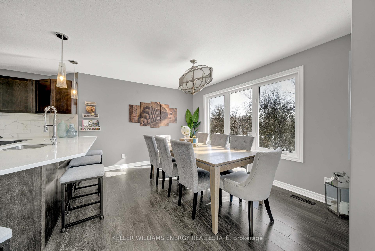
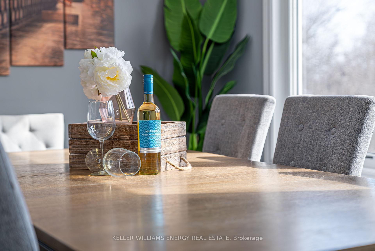
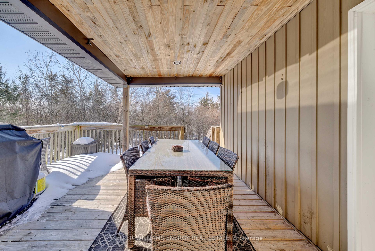
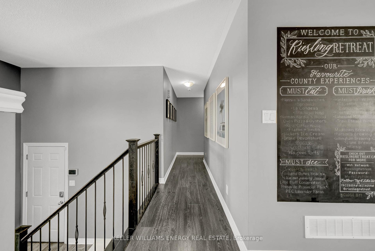
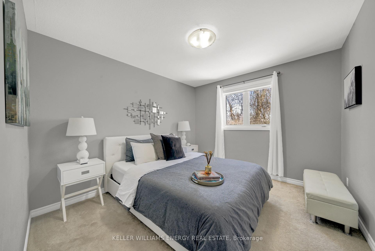
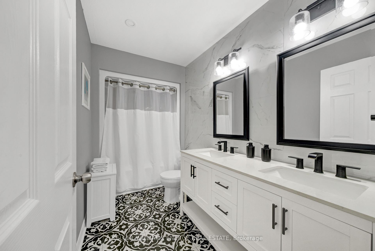
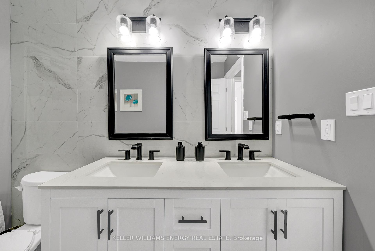
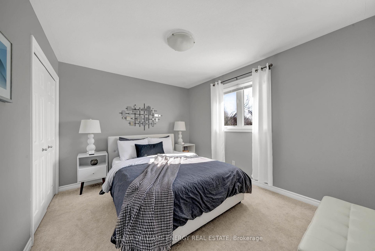
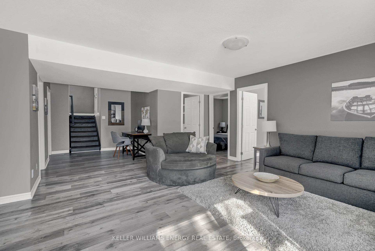
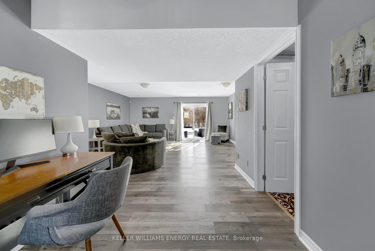
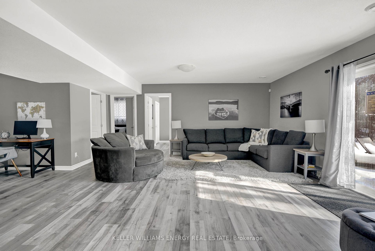
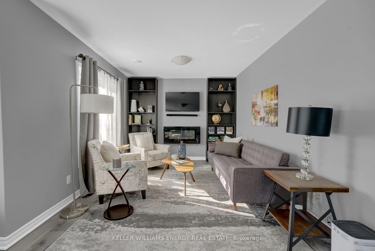
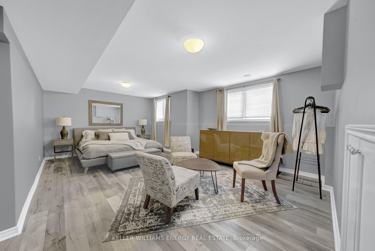
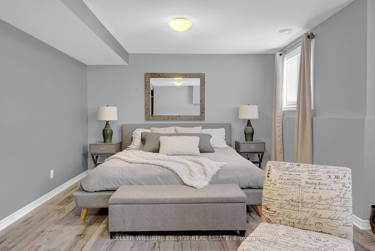
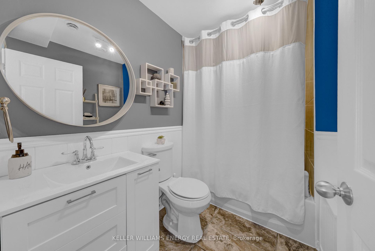
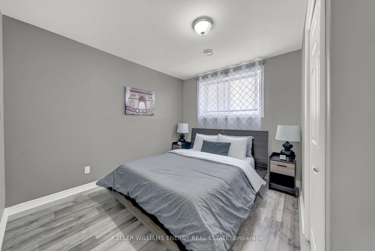
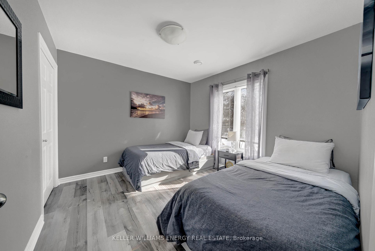
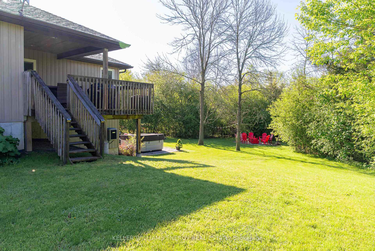
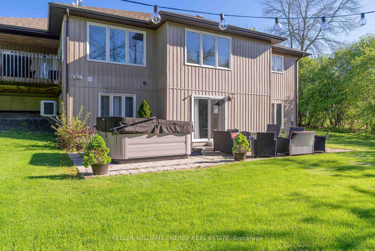
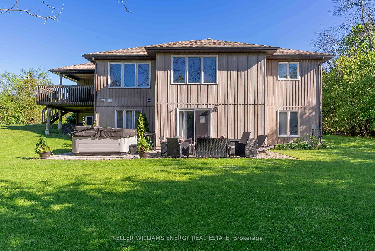
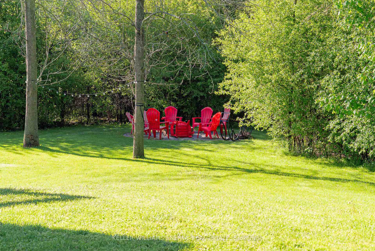
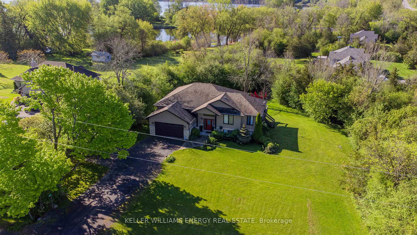
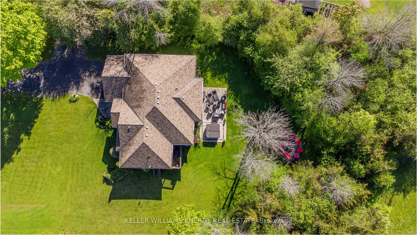
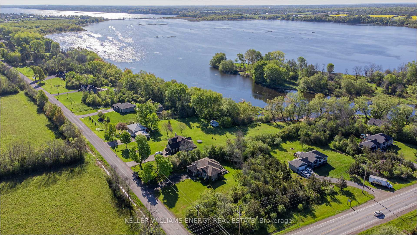
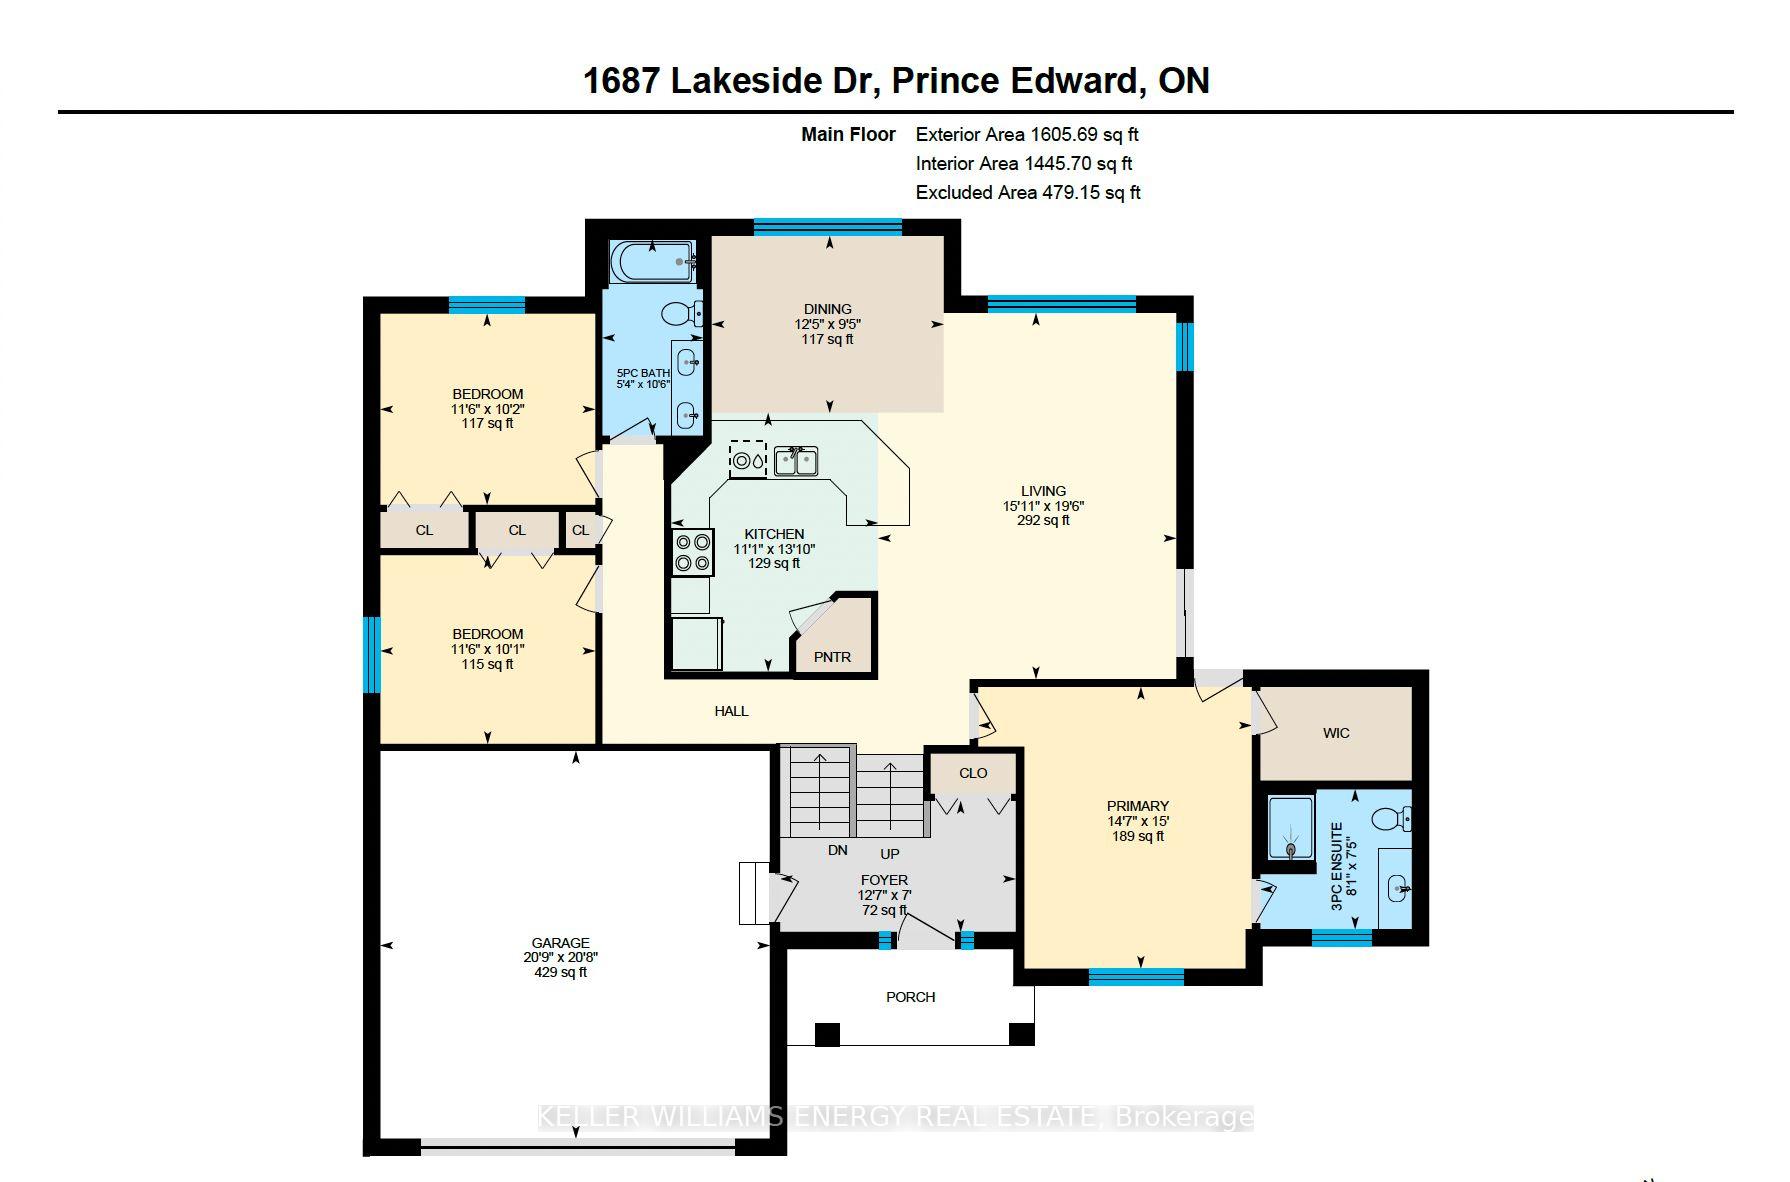
An exceptional opportunity in the heart of Prince Edward County! Whether you are searching for a spacious family home, a refined retreat, or a savvy investment with proven potential (~$80,000 in 2025)! Tucked away in a peaceful, private setting, this impeccably maintained 6-bedroom, 3-bathroom residence offers the space, comfort, and versatility today's buyers crave. Designed for gathering and effortless living, the bright open-concept main floor is filled with natural light and anchored by a stunning chef's kitchen with quartz countertops, flowing seamlessly into expansive living and dining areas. A covered deck extends your living space outdoors, overlooking the tranquil backyard, the perfect setting for morning coffee or evening entertaining! The main level features 3 generous bedrooms, including a beautiful primary suite complete with a private 3-piece ensuite and direct access to the covered deck. A well-appointed 5-piece bathroom serves family and guests with ease. The fully finished lower level adds incredible flexibility, with 3 additional bedrooms and a spacious secondary living area with walk-out access. Here, you will find a hot tub and fire pit, an ideal space to unwind and enjoy The County lifestyle under the stars. Beyond its appeal as a stunning residence, this property presents a rare and highly valuable advantage: a grandfathered 5-bedroom whole-home Short Term Accommodation (STA) license. In a market where licensing is increasingly limited, this is an uncommon opportunity to step into a fully furnished, turn-key investment with established success! Or simply enjoy the flexibility of generating income when desired. Located just a short drive to the 401 and moments from PEC's renowned wineries, dining, beaches, and boutique experiences, this property offers the best of privacy and convenience. **All furnishings and décor are included, making this a seamless transition whether you are investing, relocating, or securing your own County escape**!
Key Facts & Features
Property Costs
- Annual Property Tax Amount
- $4,206
- Land Transfer Tax Fee
- $15,455
Rental Items
- Rental Equipment
- N/A
- Basement Type
- Finished with Walk-Out
Interior Features
- Laundry Level
- Lower Level
- Interior Extras
- In-Law Capability, Sump Pump, Water Heater Owned, Water Purifier, Water Softener, Water Treatment
- Fireplace/Stove
- Yes
- Fireplace Features
- Electric
- Elevator
- No
Exterior Features
- Exterior Extras
- Landscaped, Privacy, Hot Tub, Patio
- Pool
- None
- Property Features
- Beach, Golf, Hospital, Library, School Bus Route, Park
Building
- Building Type
- Detached
- Building Style
- Bungalow
- Approx Age
- 6-15
Construction
- Exterior Finish
- Stone, Vinyl Siding
- Roof
- Asphalt Shingle
- Foundation Details
- Concrete
- Special Designation
- Unknown
Lot
- Lot Front
- 201.89 ft
- Lot Depth
- 215.77 ft
- Lot Size
- 0.95
Inclusions
- Inclusions
- All Major Appliances: Refrigerator, Stove, Dishwasher, Washer/Dryer. HWT. BBQ. Hot Tub. Outdoor patio furniture. All indoor furnishings and decor included with purchase!!
Exclusions
- Exclusions
- Owner's personal items and a few staging items.
Parking & Garages
- Garage Type
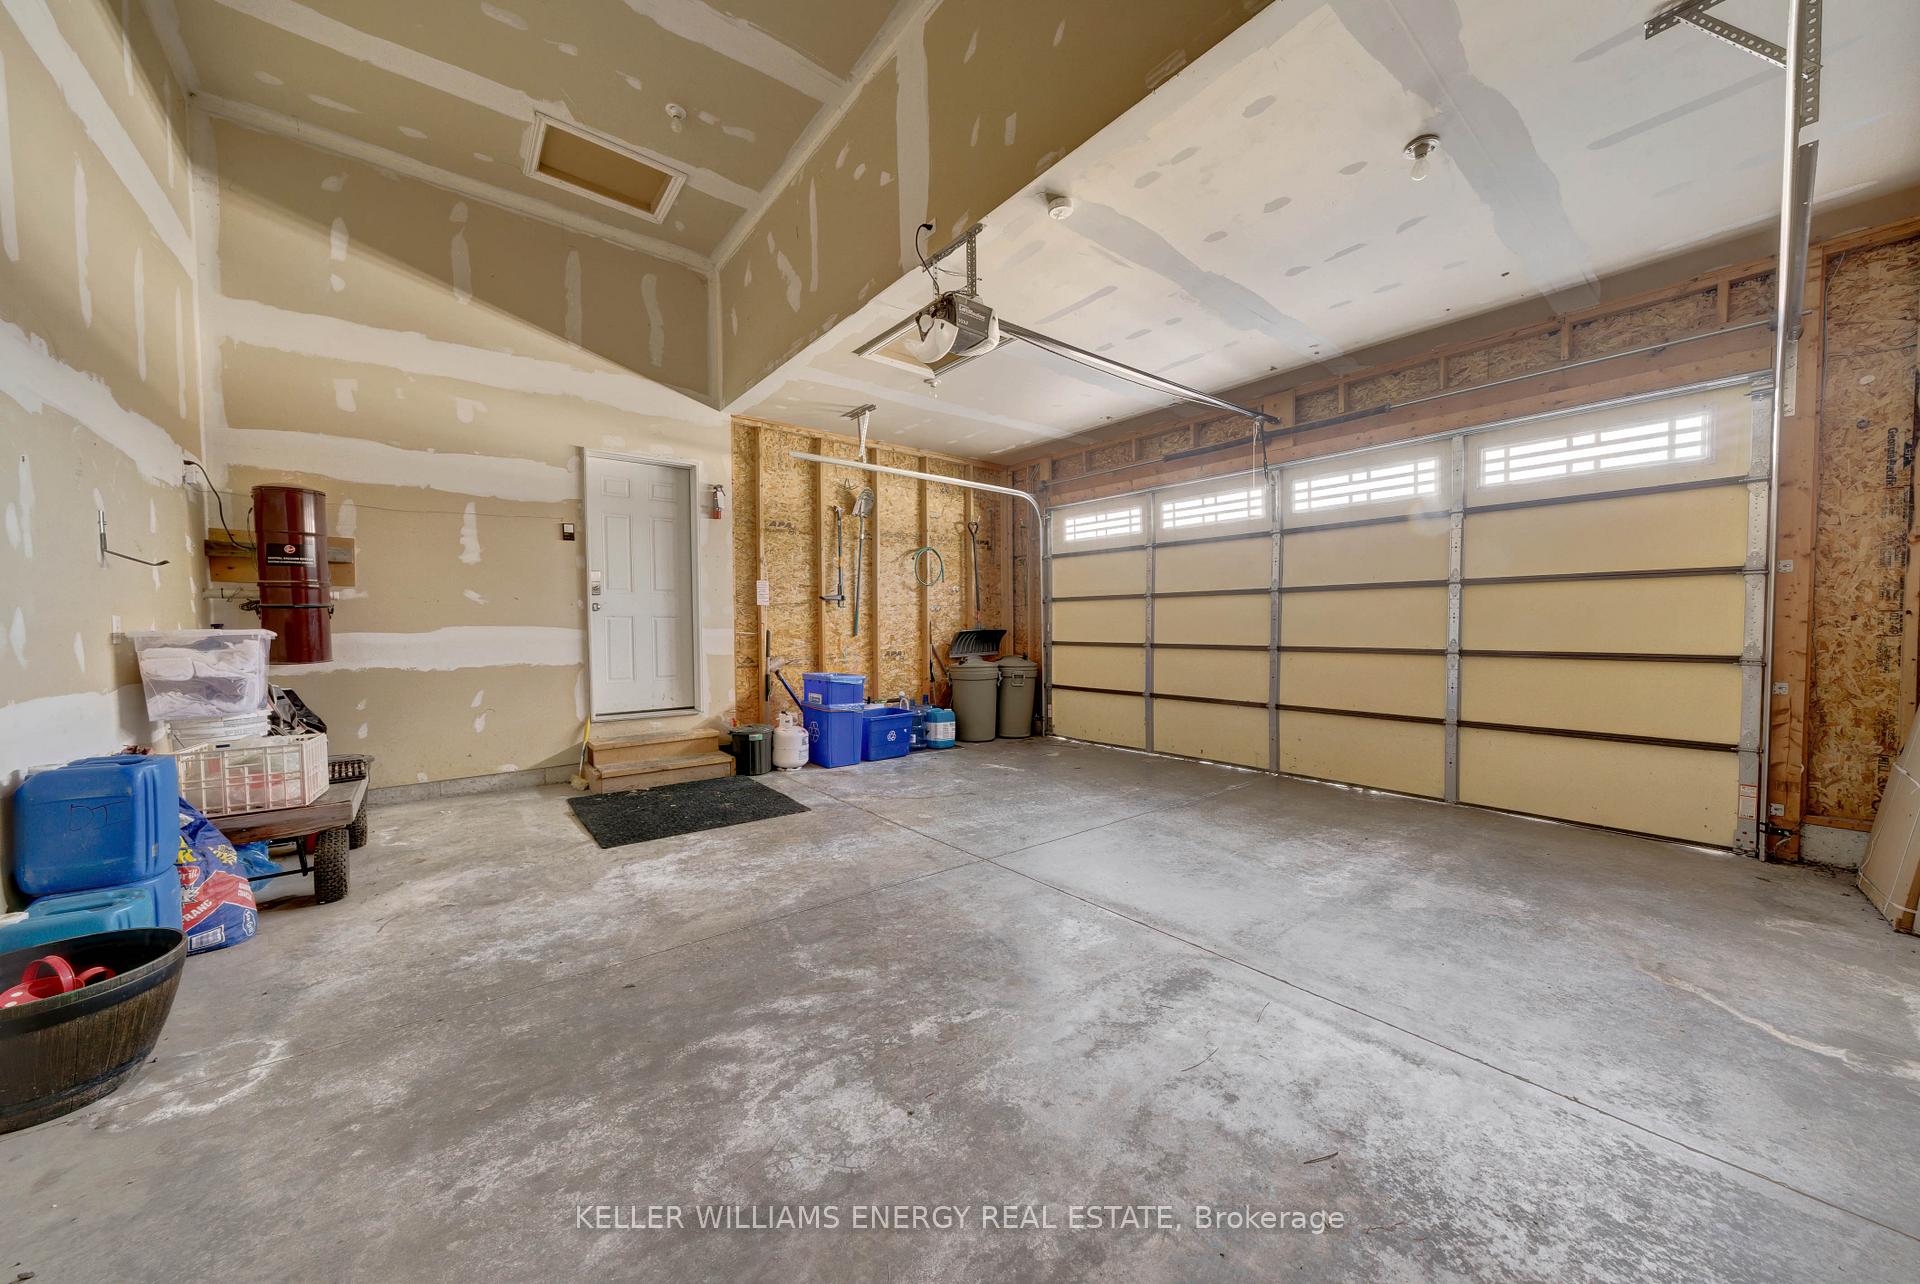
- Attached
- Garage Spaces
- 2
- Parking Spaces
- 6
- Total Garage And Parking Spaces
- 8
Heating & Cooling
- Heat Source
- Propane
- Heat Type
- Forced Air
- Air Conditioning
- Central Air
- Water
- Well
- Sewers
- Septic
- Bedrooms
- 3 + 3
- Washrooms
- 3
- Kitchens
- 1
- Family / bonus room
- Yes
Room sizes
- Dining Room—Main level
- Living Room—Main level
- Bedroom 5—Lower level
- Primary Bedroom—Main level
- Bathroom—Lower level, 4 Pc Bath
- Bedroom—Lower level
- Bathroom—Main level, 5 Pc Bath
- Kitchen—Main level
- Bedroom 3—Main level
- Bedroom 2—Main level
- Family Room—Lower level
- Bathroom—Main level, 3 Pc Ensuite
- Bedroom 5—Lower level
Washrooms
- 5-piece, Main
- 3-piece, Main
- 4-piece, Lower
- Municipality
- Prince Edward County
- Neighbourhood
- Ameliasburg Ward
- Main cross streets
- Lakeside & Loyalist Parkway
- Directions
- Highway 33 & Lakeside Drive
- Waterfront
- None
- MLS® number
- X13640342
- Data source
- Toronto Regional Real Estate Board
- Listed on
- 2026-08-04
- Updated on
- 2026-08-05
- Days on market
- 74 days
- Possession type
- Flexible
- Co-op commission
- 2.5
- Seller
- Listed by
- KELLER WILLIAMS ENERGY REAL ESTATE
Home Market Value
Current home valuation for 1687 Lakeside Drive, Prince Edward County, Ameliasburg Ward, Prince Edward County, ON. Listed for $949,000
HOMEH Estimate
$992,351
Estimated Sales Range
$783,957 - $1,200,745
HOMEH Estimate for 1687 Lakeside Drive, Prince Edward County, Ameliasburg Ward
Calculated with a real agent's CMA method — 45+ years of experience, codified. Not an AI guess.
For the owner
Is this your home? Track its value.
Get this home's HOMEH Estimate by email once a month, with how many homes are for sale around you.
Mortgage Payment Calculator
Compare up to 4 down payment scenarios
5% on first $500K + 10% on $449,000 over $500K
$69,900
| Scenario 1 | Scenario 2 | Scenario 3 | Scenario 4 | |
|---|---|---|---|---|
−Down payment | % $ | % $ | % $ | % $ |
+CMHC insurance | $35,151 | $26,477 | $22,586 | $0 |
=Total mortgage | $913,925 | $880,577 | $829,236 | $759,200 |
Amortization | ||||
Mortgage rate | % | % | % | % |
| Payment frequency | ||||
=Mortgage payment | $4,462monthly | $4,299monthly | $4,049monthly | $3,707monthly |
Land Transfer Tax
$15,455
$15,455
Around this home
No schools found nearby
Data provided by OpenStreetMap & Fraser Institute School Rankings
Ask HOMEH
New!Hi there!
👋Text or call (416) 301-9001
Recommended for you
Based on homes you've looked at.
No recommended properties found.
Nearby similar homes
No nearby properties found.
More real estate resources
Other homes nearby
Explore this area
Nearby neighbourhoods
No nearby listings available.