
1724B County Road 10
Prince Edward County (Athol Ward), ON K0K 1P0
- 2Bedrooms
- 1Bathroom
- 0Garage
- 1100–1500Sq Ft
- $1,569Tax
- 107×201 ftLot Size
 Estimated Value:$430,746See Free Estimate Report

Property not available for sale or for rent.
HOMEH One: full-service selling for a 1% listing fee. The buyer's agent commission is separate.
Free Home EvaluationHow Much Is My Home Worth?Homes for Sale NearbySale & Price History for 1724B County Road 10, Prince Edward County, Athol Ward
Real estate boards require you to or to see the full details of this property.
*Sold prices and complete sale & price history are regulated data. Under the Trust in Real Estate Services Act, 2002 (TRESA) and the rules of the Real Estate Council of Ontario (RECO), and pursuant to the Multiple Listing Service® rules of the Canadian Real Estate Association (CREA) and the Toronto Regional Real Estate Board (TRREB), this information may be shown only to registered users who have agreed to the applicable terms of use (a Virtual Office Website, or "VOW," arrangement). HOMEH Inc., Brokerage therefore provides it to signed-in members only. Creating an account is free and takes under a minute.
About 1724B County Road 10, Prince Edward County, Athol Ward
Summarized Description
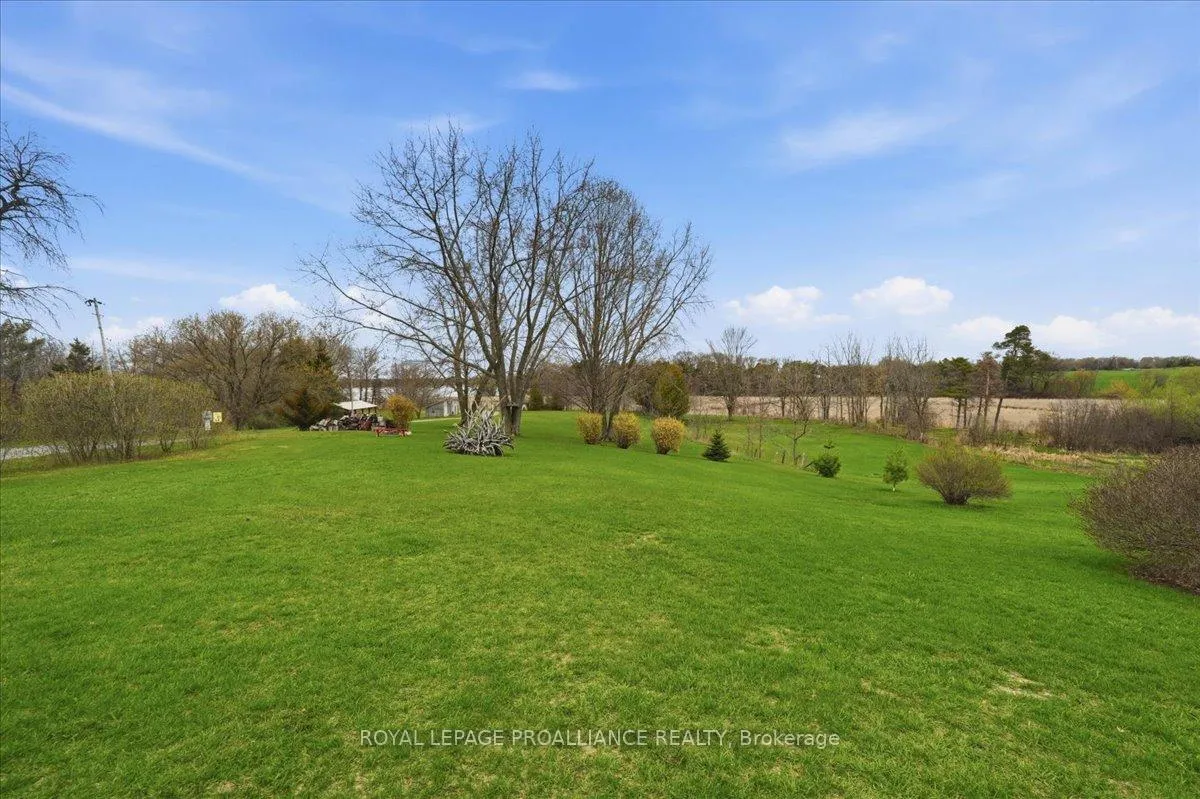
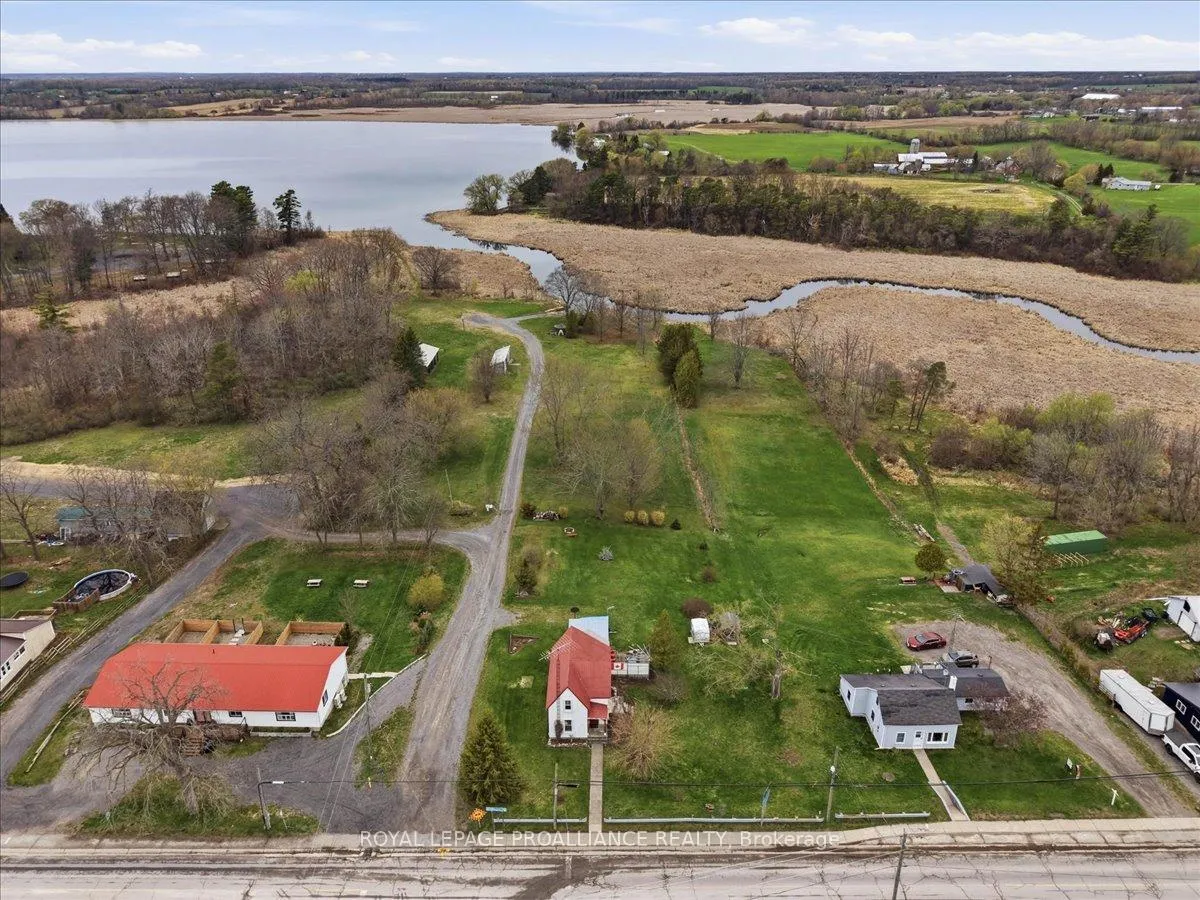
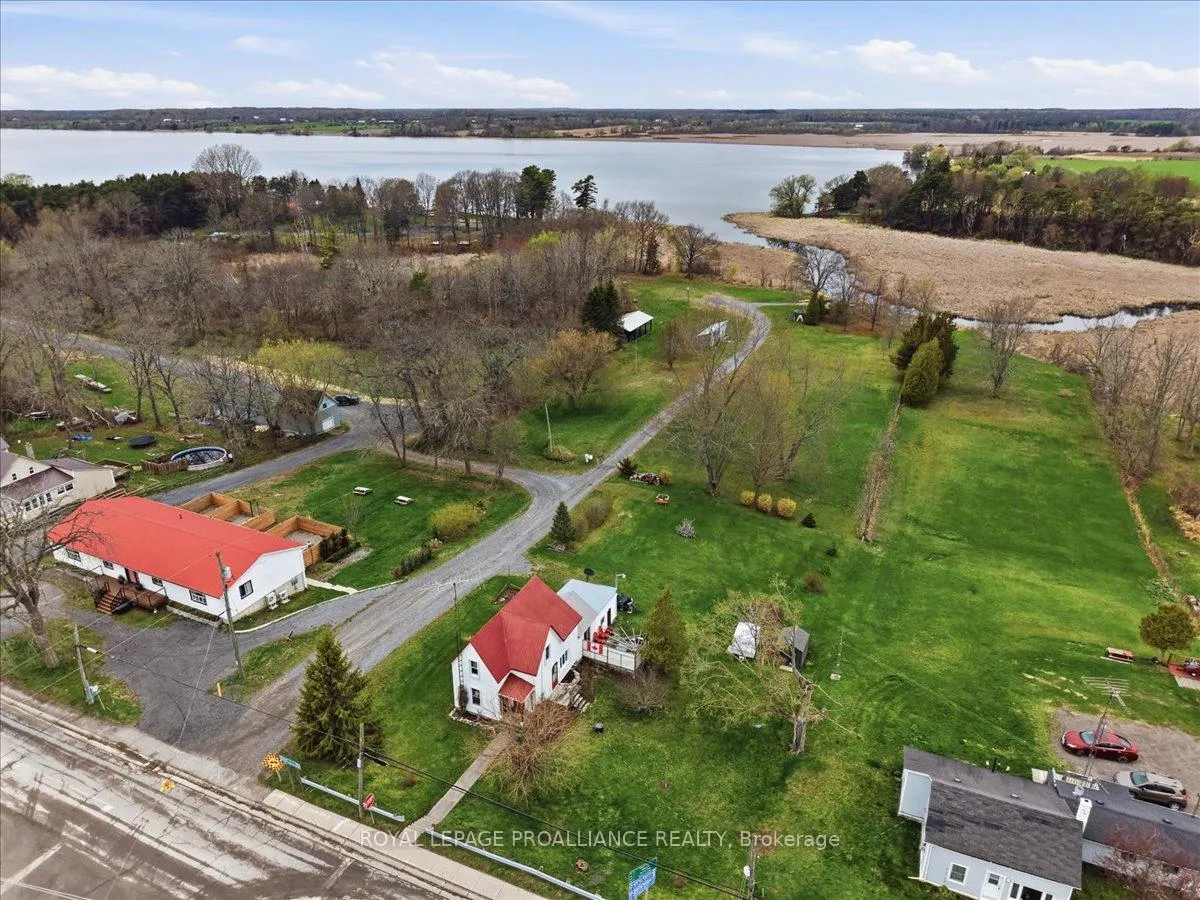
- Spacious half-acre property with scenic views.
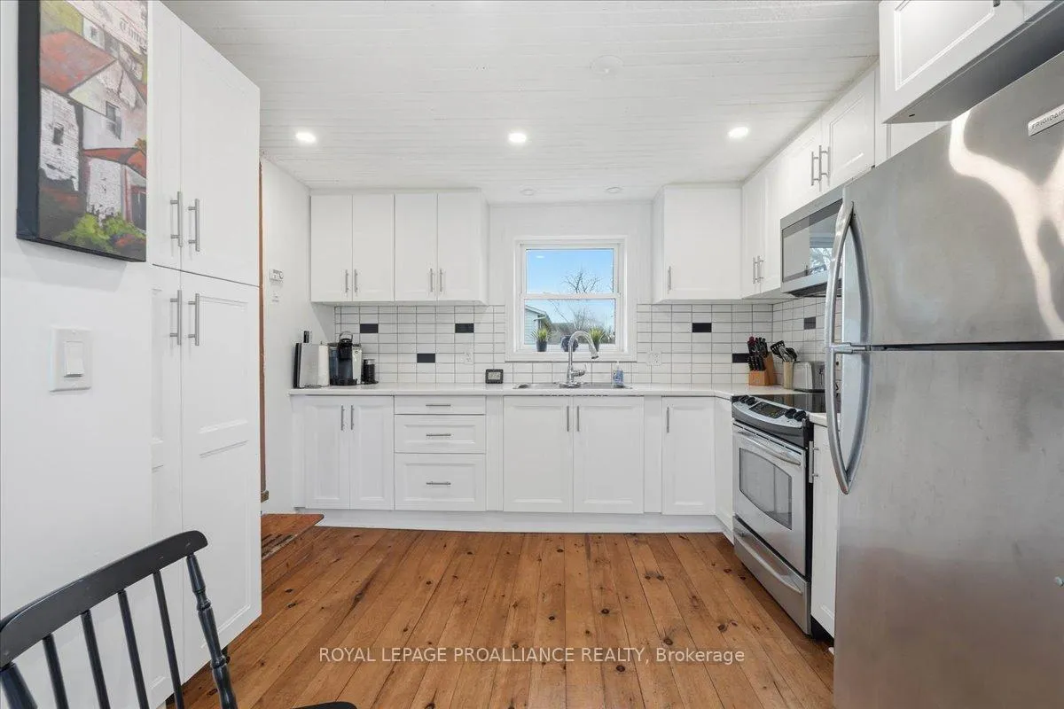
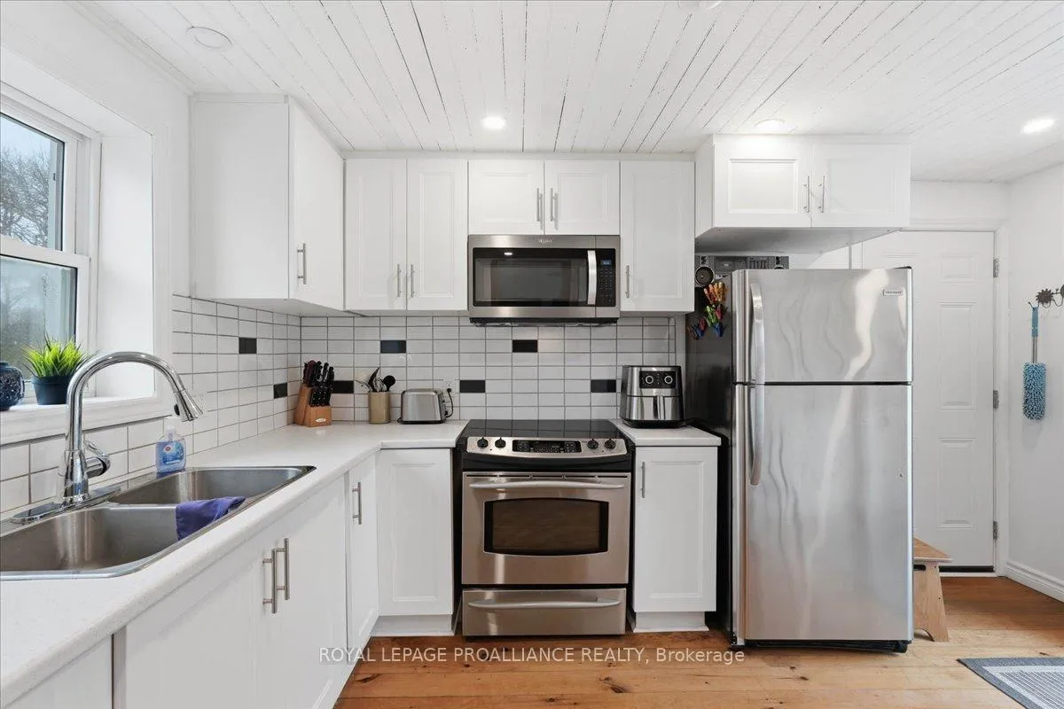
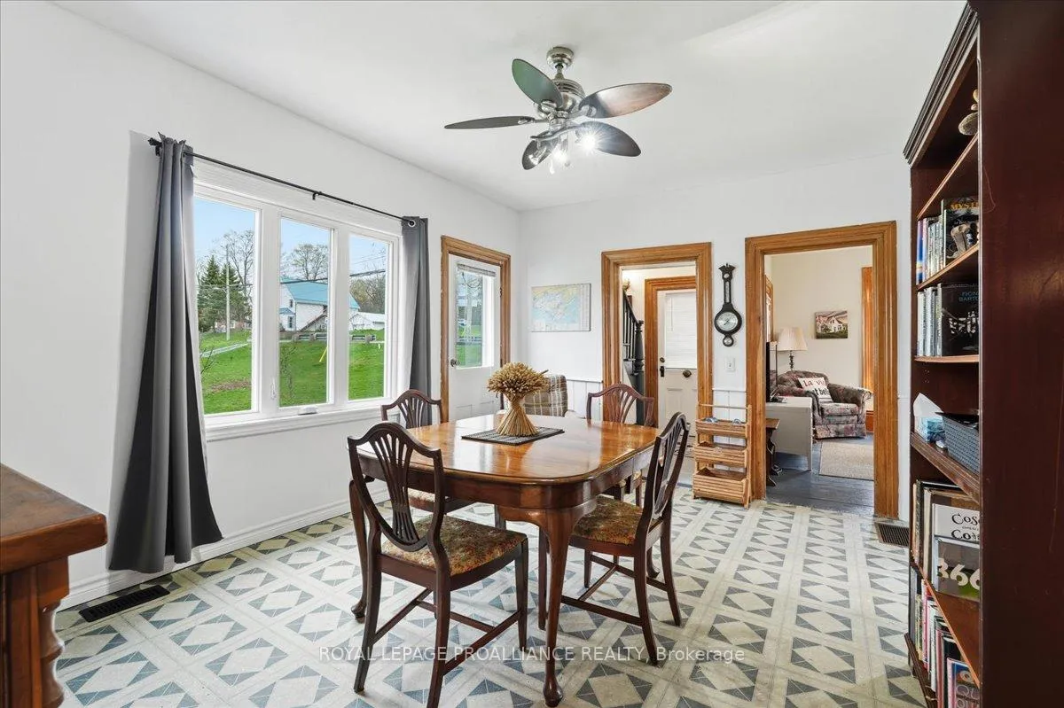
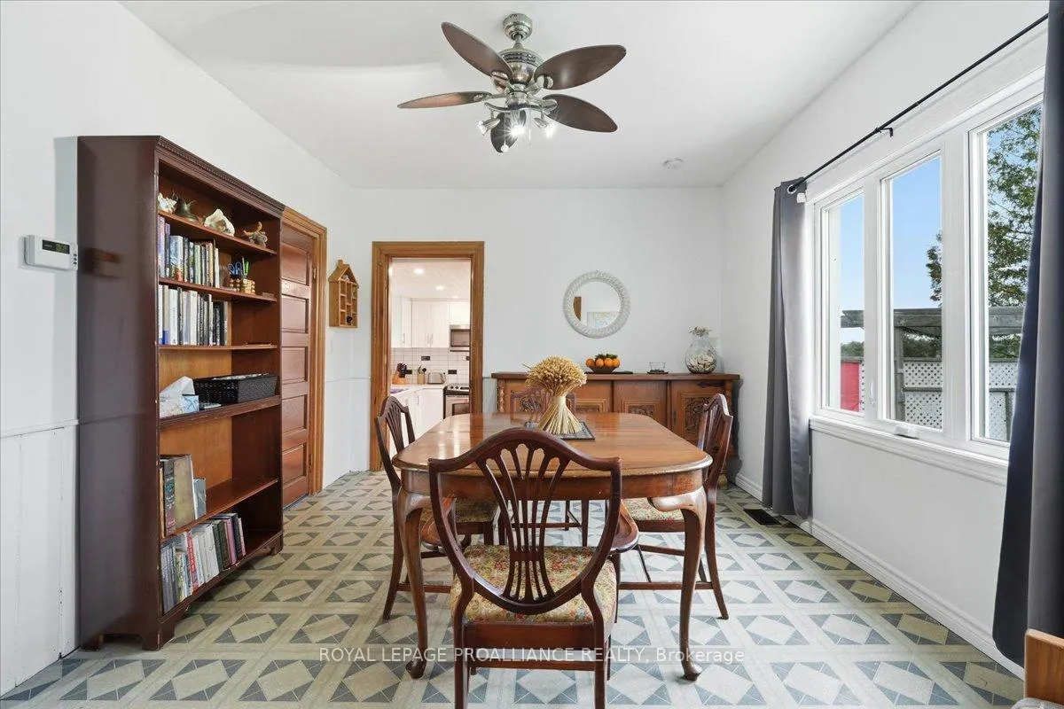
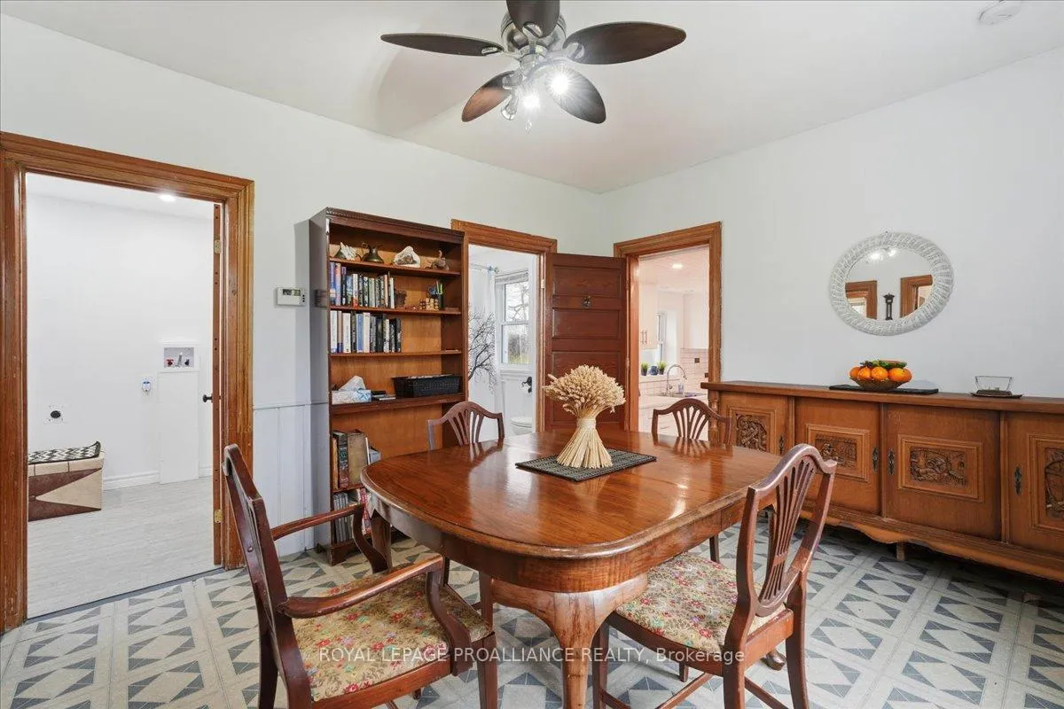
- Bright kitchen connects to dedicated dining space.
- Natural wood floors and updated finishes throughout.
- Turnkey opportunity with included furnishings.
- Short drive to Sandbanks Provincial Park.
- Multiple outdoor sitting areas for relaxation.
- Whimsical trailer for play space or hangout.
- Solid construction with metal roof and concrete basement.
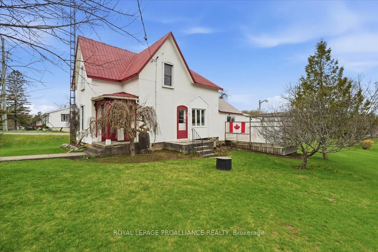
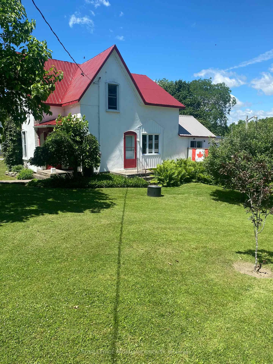
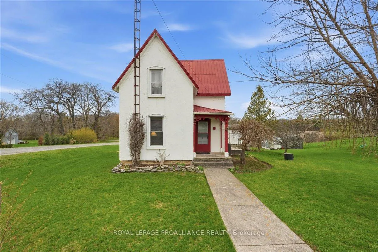
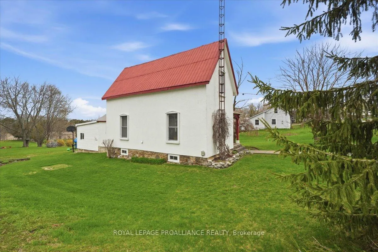
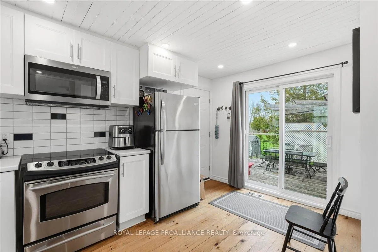
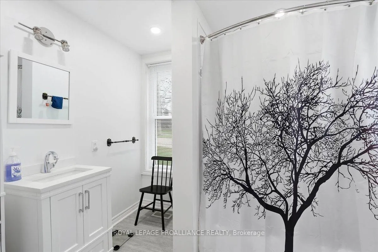
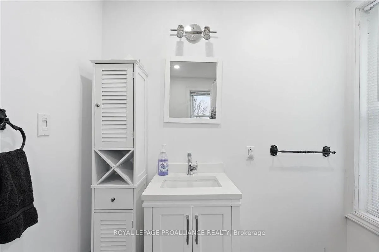
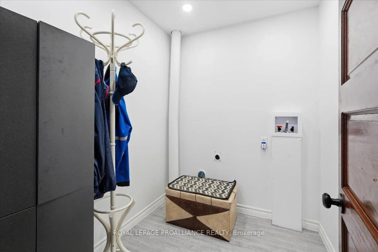
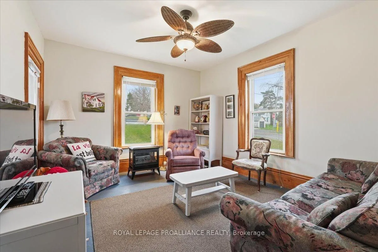
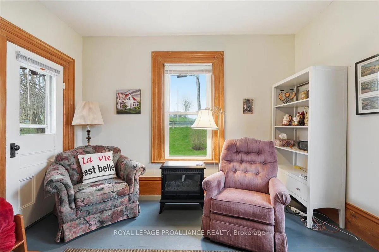
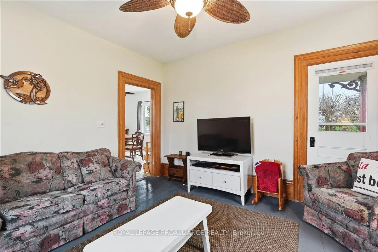
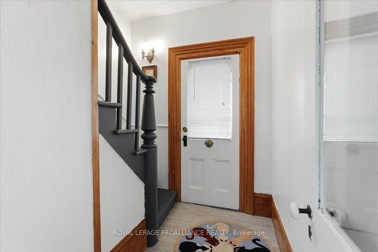
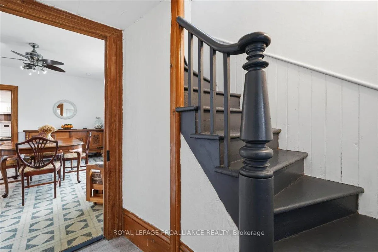
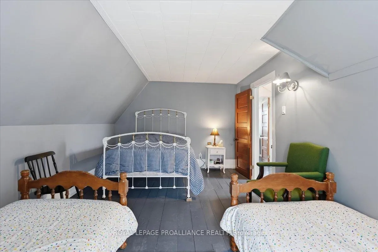
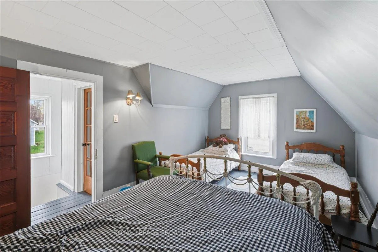
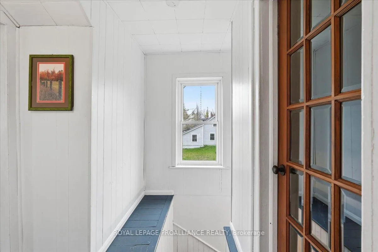
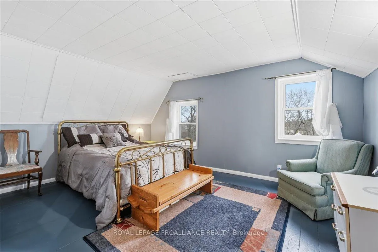
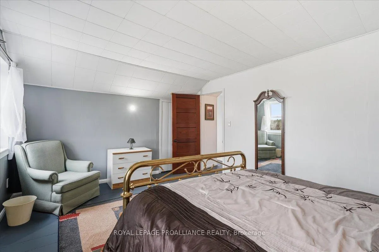
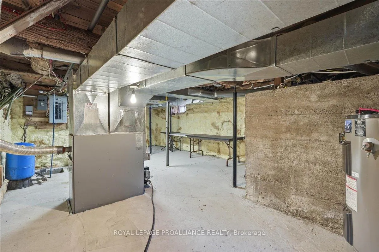
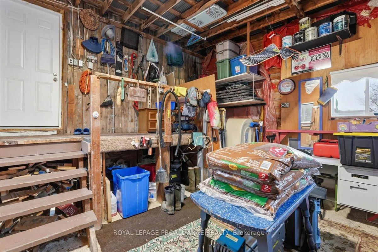
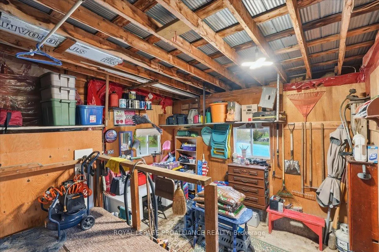
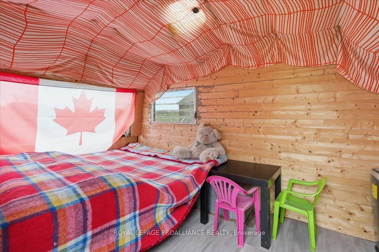
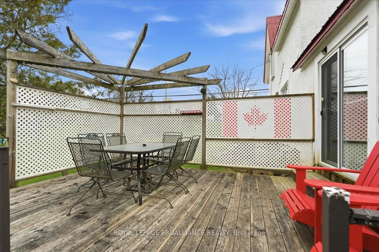
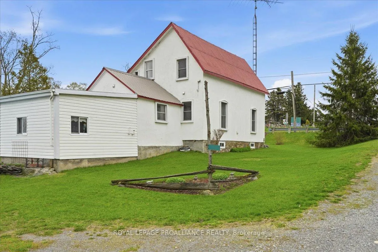
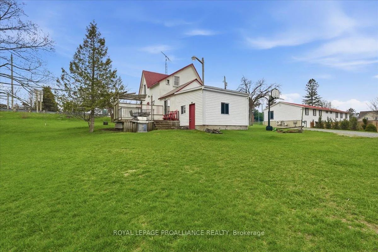
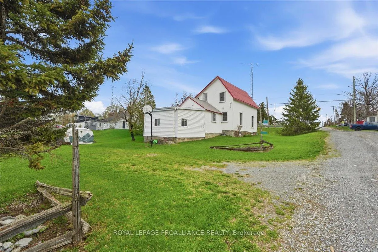
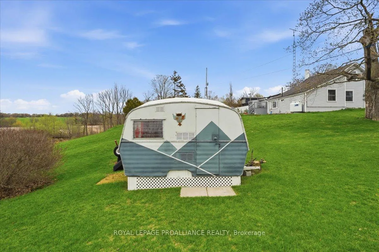
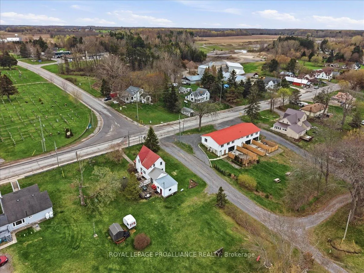
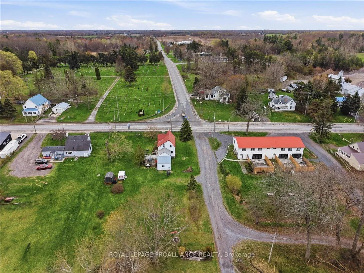
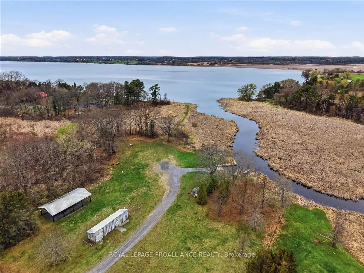
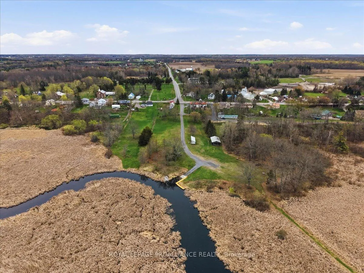
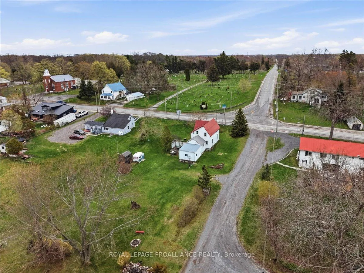
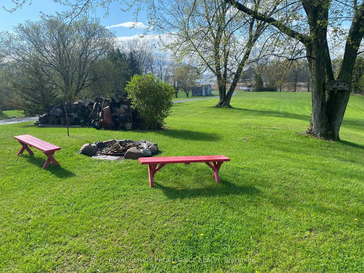
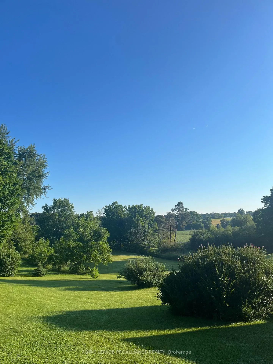
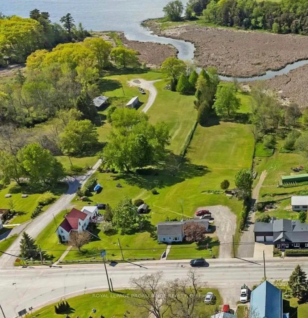
Situated in the desirable hamlet of Cherry Valley, this well-kept 2-bedroom home offers a laid-back County lifestyle on a spacious half-acre property with scenic views stretching toward East Lake. It's an ideal setting for those seeking a quieter pace, whether as a full-time residence or a weekend escape. The main level is designed for easy living and entertaining, featuring a bright, practical kitchen that connects seamlessly to a dedicated dining space. From here, step out onto the deck-perfect for hosting summer dinners or enjoying a morning coffee outdoors. Natural wood floors and ceilings add warmth and character, while updated finishes like subway tile and crisp cabinetry bring a fresh, modern balance. A tidy four-piece bathroom and convenient main-floor laundry complete the layout. Upstairs, the two bedrooms offer flexible space for family and guests, with room to comfortably accommodate multiple sleeping arrangements. Outside, a mudroom and separate garden shed provide excellent storage for tools, winter gear, and seasonal equipment. A whimsical trailer provides a play space or a cozy hangout for younger visitors. Sunlight pours through the home's large windows, creating a bright and welcoming atmosphere while showcasing the surrounding natural landscape. Practical upgrades include a long-lasting metal roof, solid poured concrete basement floor with interior drainage, and supplemental baseboard heating for added comfort. Step outside and enjoy everything this property has to offer-from evenings around the fire pit to spontaneous paddles from the nearby public boat launch. Multiple outdoor sitting areas, including a deck, porch, and patio, give you plenty of options to unwind and take in the peaceful setting. Offered with most furnishings and appliances included, this is a turnkey opportunity to start enjoying County life right away. Just a short drive to Sandbanks Provincial Park, the shops and restaurants of Picton
Key Facts & Features
Property Costs
- Annual Property Tax Amount
- $1,569
- Land Transfer Tax Fee
- $5,873
Rental Items
- Rental Equipment
- None
- Basement Type
- Unfinished
Interior Features
- Interior Extras
- Water Heater, Storage
- Fireplace/Stove
- Yes
- Fireplace Features
- Electric, Freestanding
- Elevator
- No
Exterior Features
- Pool
- None
Building
- Building Type
- link
- Building Style
- 2-Storey
- Approx Age
- 100+
Construction
- Exterior Finish
- Stucco (Plaster), Vinyl Siding
- Roof
- Metal
- Foundation Details
- Concrete, Stone
- Special Designation
- Unknown
Lot
- Lot Front
- 106.58 ft
- Lot Depth
- 201.38 ft
Inclusions
- Inclusions
- Fridge, stove, hot water tank, BBQ, travel trailer, storage shed. Most furnishings and bedding can be included. Se inclusions list for additional items.
Exclusions
- Exclusions
- Bookcase in dining room, Adirondack plastic chairs on deck (2), Canoe, Lawn Tractor, Trailer, Boat and motor, Personal belongings
Parking & Garages
- Garage Type
- None
- Garage Spaces
- 0
- Parking Spaces
- 4
- Total Garage And Parking Spaces
- 6
Heating & Cooling
- Heat Source
- Electric
- Heat Type
- Baseboard
- Air Conditioning
- Window Unit(s)
- Water
- Well
- Sewers
- Septic
- Natural Gas
- Available
- Hydro
- Yes
- Cable
- Available
- Bedrooms
- 2
- Washrooms
- 1
- Kitchens
- 1
- Family / bonus room
- Yes
Room sizes
- Dining Room—Main level
- Living Room—Main level
- Laundry—Main level
- Bathroom—Main level
- Mud Room—Main level
- Primary Bedroom—Second level
- Bedroom 2—Second level
- Kitchen—Main level
Washrooms
- 4-piece, Ground
- Municipality
- Prince Edward County
- Neighbourhood
- Athol Ward
- Main cross streets
- County Road 10 and County Road 18
- Directions
- From Picton take County Road 10 to Cherry Valley. Turn right onto 1724B County Road 10
- MLS® number
- X13064330
- Data source
- Toronto Regional Real Estate Board
- Status change
- 2026-06-11
- Listed on
- 2026-04-30
- Days on market
- 42 days
- Possession date
- 2026-06-30
- Possession type
- Flexible
- Co-op commission
- 2.5% plus hst
- Seller
- Listed by
- ROYAL LEPAGE PROALLIANCE REALTY
Home Market Value
Current home valuation for 1724B County Road 10, Prince Edward County, Athol Ward, Prince Edward County, ON. Listed for $469,900
HOMEH Estimate
$430,746
Estimated Sales Range
$301,522 - $559,970
HOMEH Estimate for 1724B County Road 10, Prince Edward County, Athol Ward
Calculated with a real agent's CMA method — 45+ years of experience, codified. Not an AI guess.
For the owner
Is this your home? Track its value.
Get this home's HOMEH Estimate by email once a month, with how many homes are for sale around you.
Mortgage Payment Calculator
Compare up to 4 down payment scenarios
5% of purchase price for homes $500K or less
$23,495
| Scenario 1 | Scenario 2 | Scenario 3 | Scenario 4 | |
|---|---|---|---|---|
−Down payment | % $ | % $ | % $ | % $ |
+CMHC insurance | $17,856 | $13,110 | $11,184 | $0 |
=Total mortgage | $464,261 | $436,020 | $410,599 | $375,920 |
Amortization | ||||
Mortgage rate | % | % | % | % |
| Payment frequency | ||||
=Mortgage payment | $2,267monthly | $2,129monthly | $2,005monthly | $1,835monthly |
Land Transfer Tax
$5,873
$5,873
Around this home
No schools found nearby
Data provided by OpenStreetMap & Fraser Institute School Rankings
Ask HOMEH
New!Hi there!
👋Text or call (416) 301-9001
Recommended for you
Based on homes you've looked at.
No recommended properties found.
Nearby similar homes
No nearby properties found.
More real estate resources
Other homes nearby
Explore this area
Nearby neighbourhoods
No nearby listings available.