
18 Loop Lane
Prince Edward County (Hallowell Ward), ON K0K 2T0
- 3+2Bedrooms
- 8Bathrooms
- 4Garage
- 5000 +Sq Ft
- $18,456Tax
- 52×430 ftLot Size
 Estimated Value:$5,000,000See Free Estimate Report

Sale & Price History for 18 Loop Lane, Prince Edward County, Hallowell Ward
| Start Date | End Date | Price | Event | MLS# |
|---|---|---|---|---|
| No listing history available | ||||
Real estate boards require you to or to see the full details of this property.
*Sold prices and complete sale & price history are regulated data. Under the Trust in Real Estate Services Act, 2002 (TRESA) and the rules of the Real Estate Council of Ontario (RECO), and pursuant to the Multiple Listing Service® rules of the Canadian Real Estate Association (CREA) and the Toronto Regional Real Estate Board (TRREB), this information may be shown only to registered users who have agreed to the applicable terms of use (a Virtual Office Website, or "VOW," arrangement). HOMEH Inc., Brokerage therefore provides it to signed-in members only. Creating an account is free and takes under a minute.
About 18 Loop Lane, Prince Edward County, Hallowell Ward
Summarized Description
- Exclusive waterfront estate with 220 feet of shoreline.
- Spacious 10,000 sq ft residence with luxury finishes.
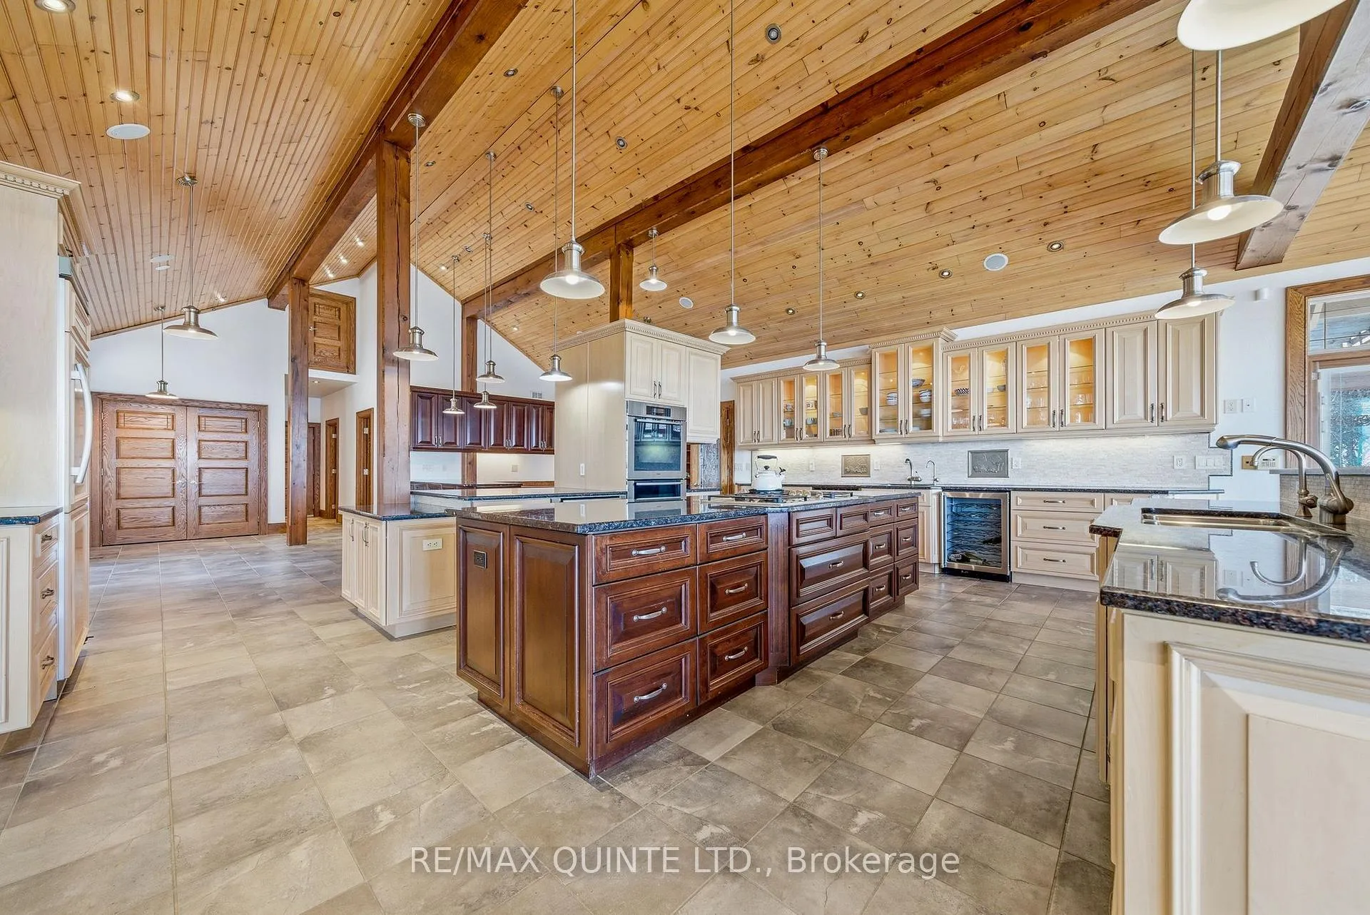
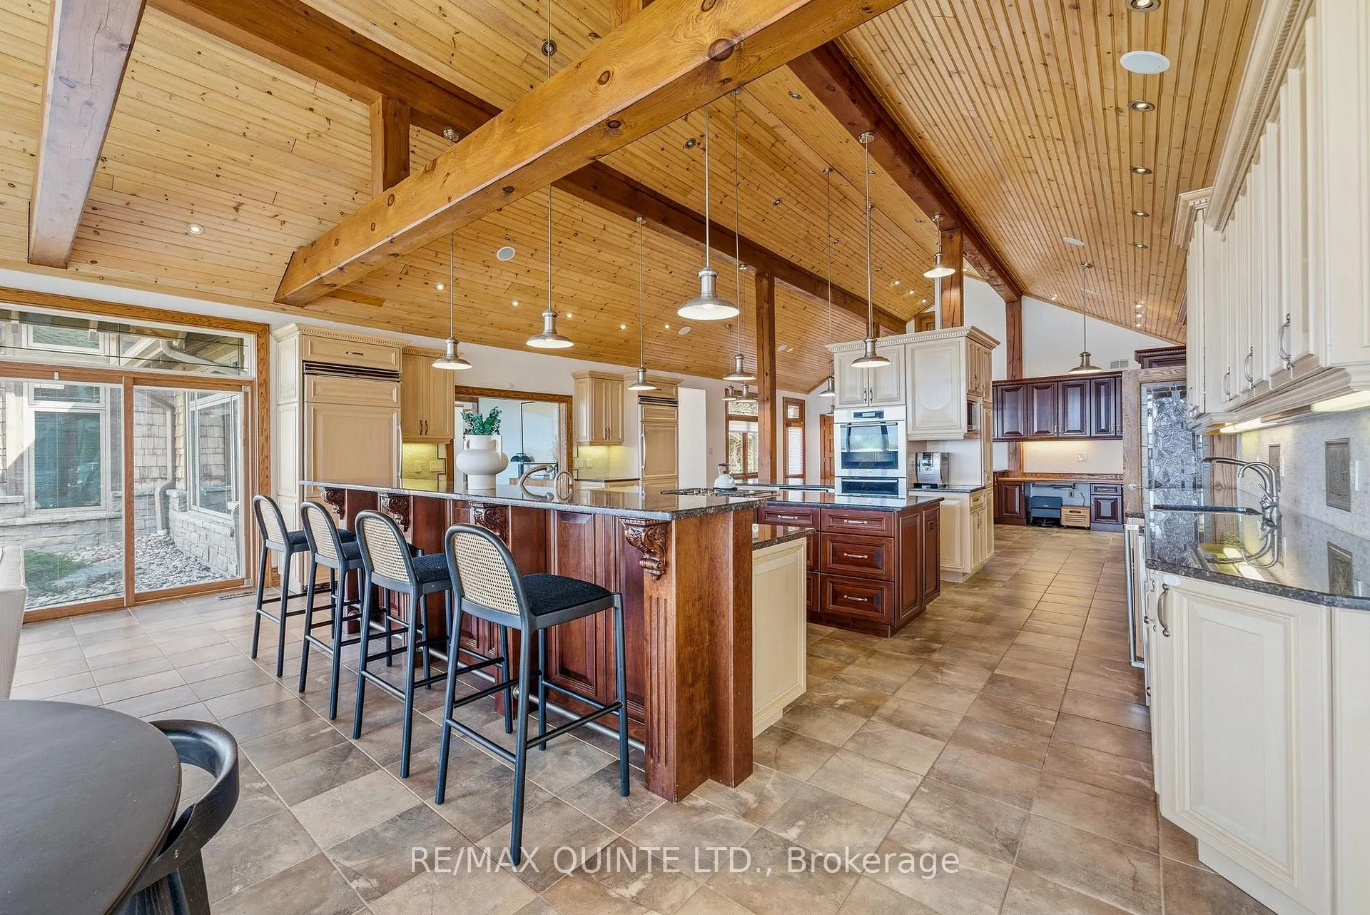
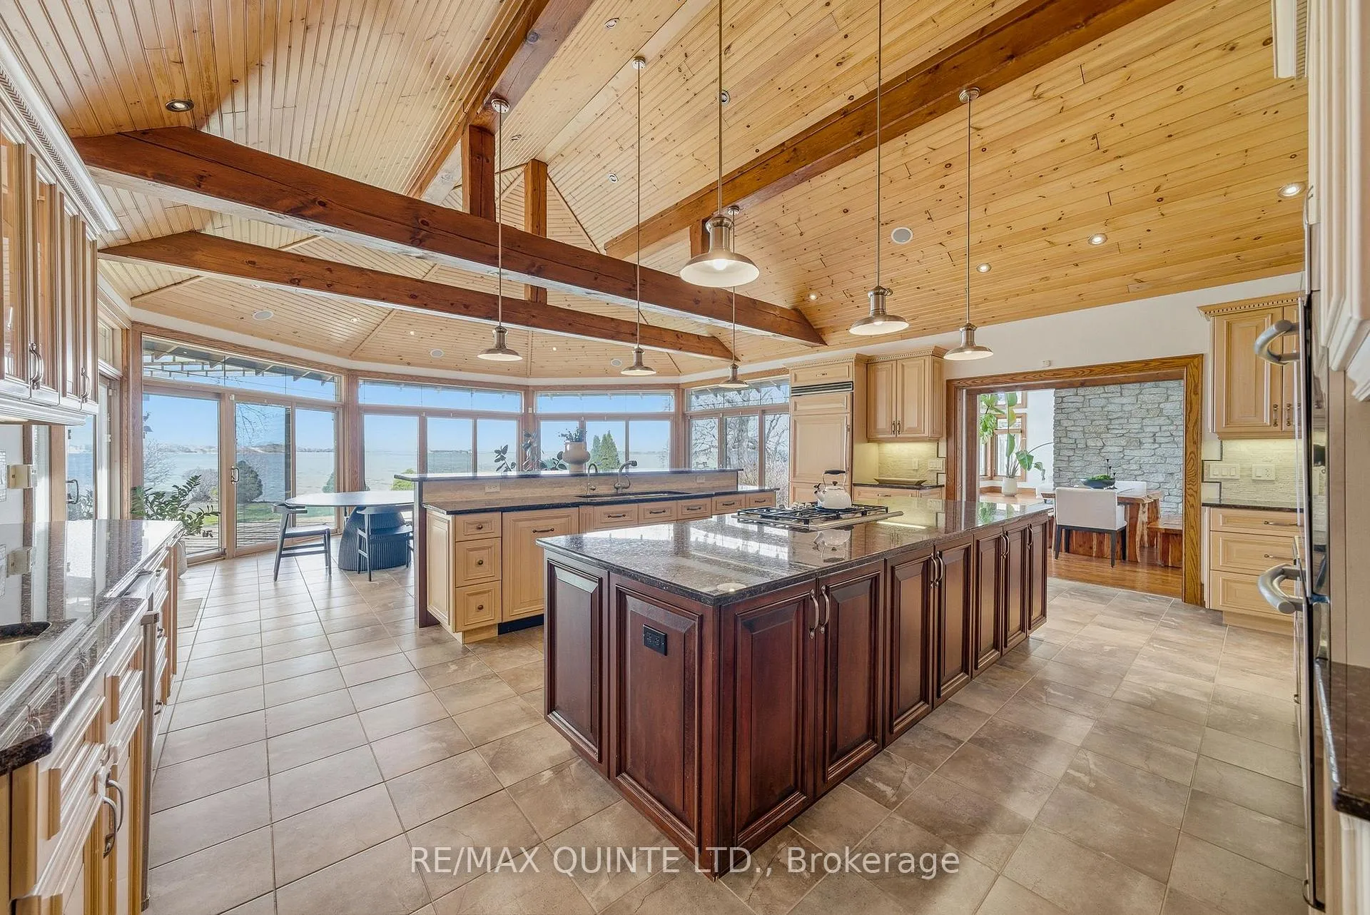
- Chef's kitchen featuring three oversized islands.
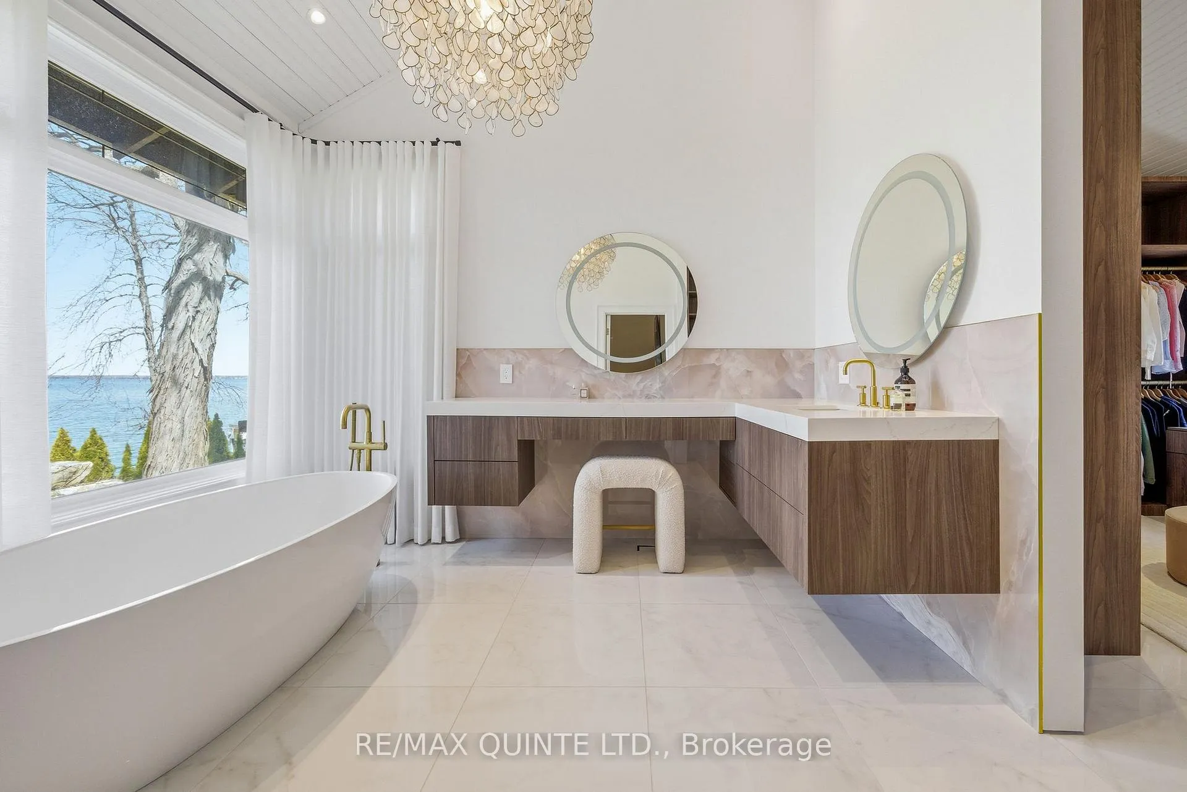
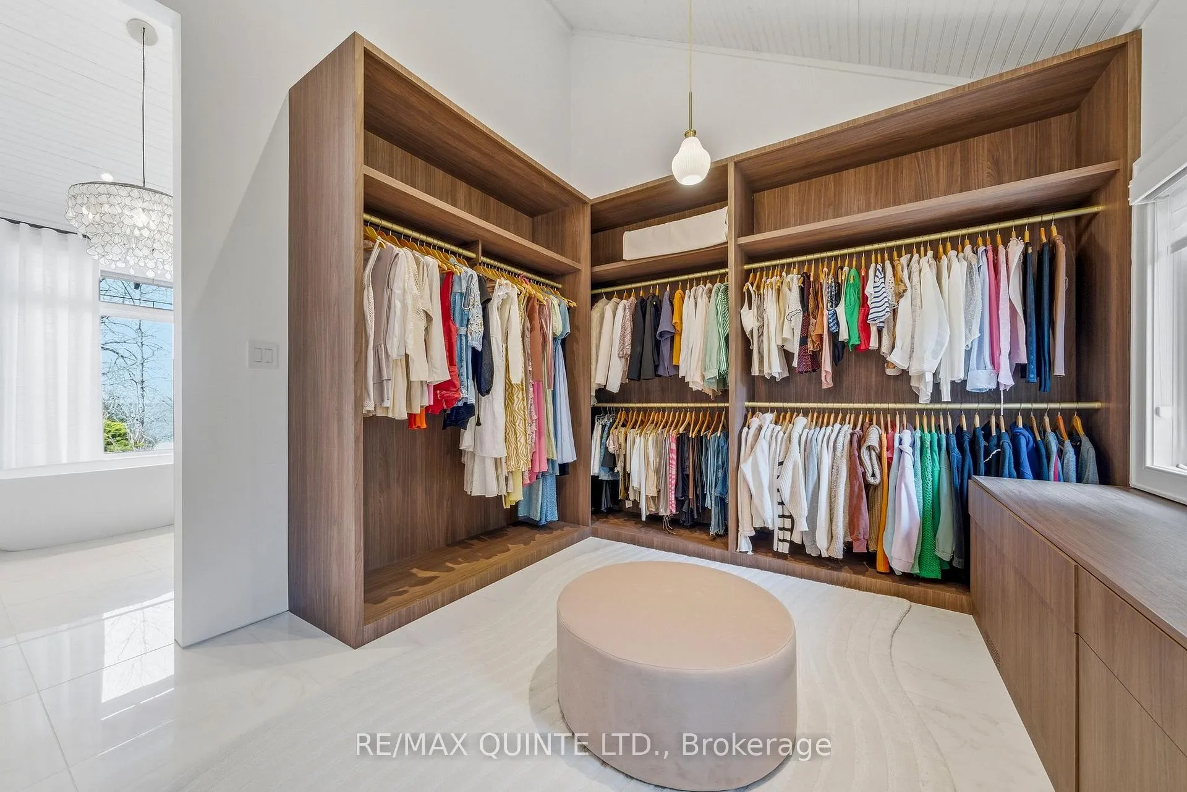
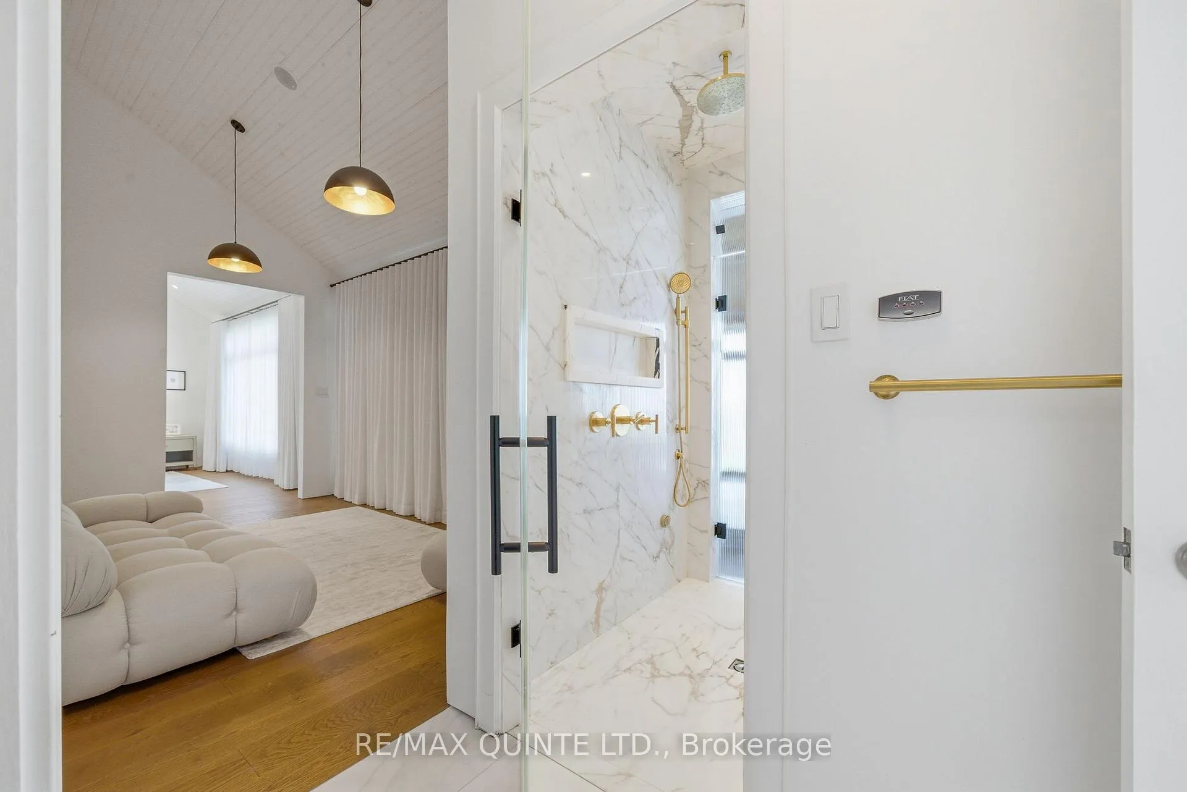
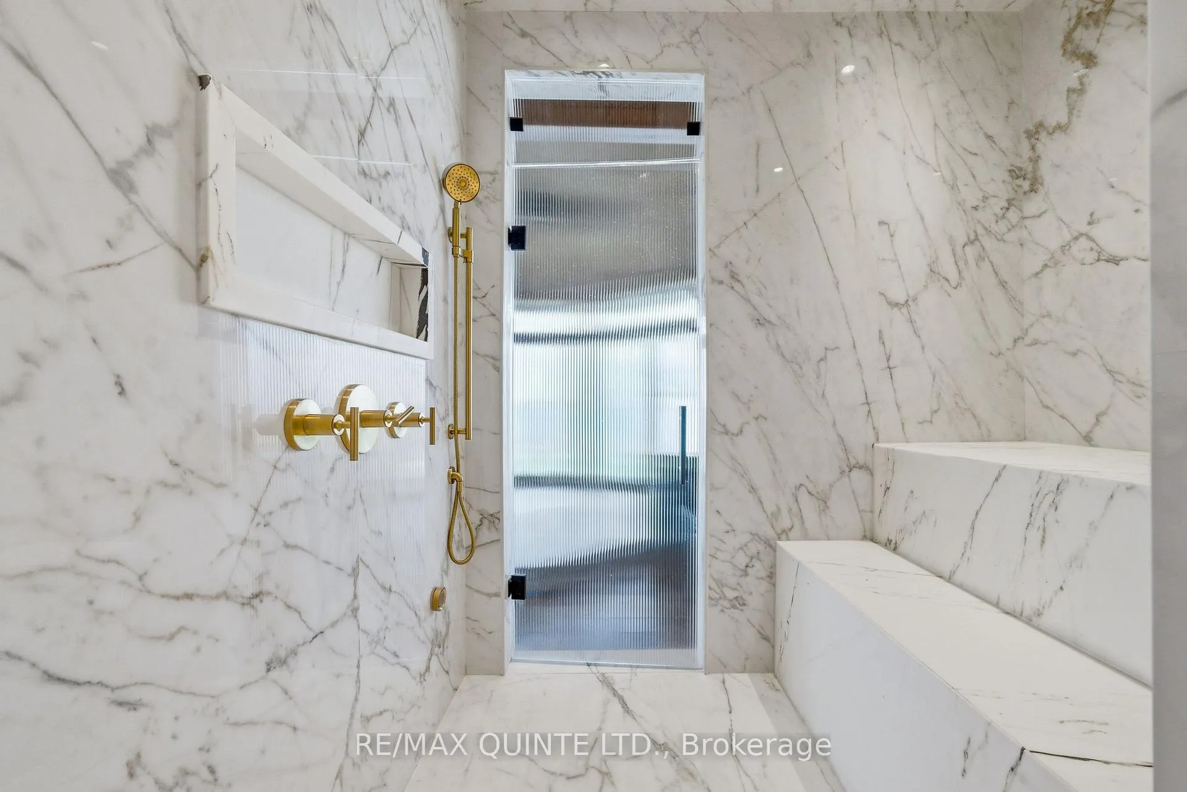
- 1,100 sq ft principal suite with dual ensuites.
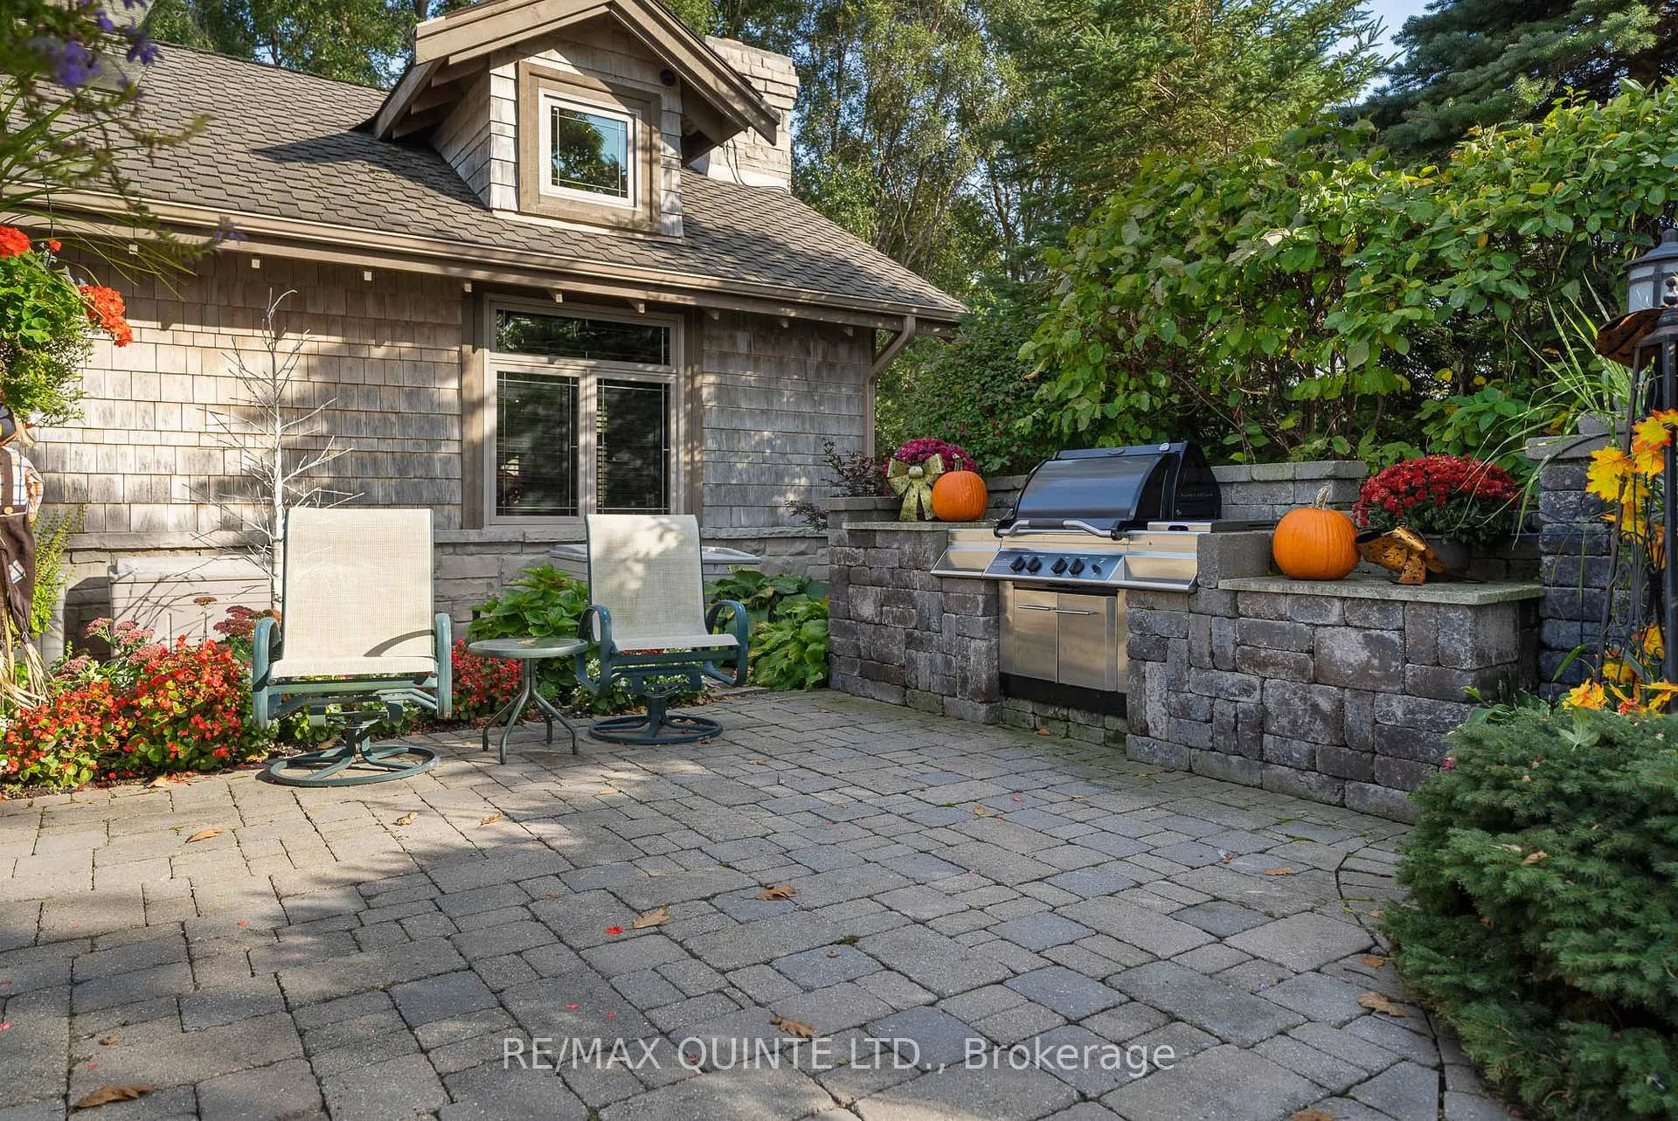
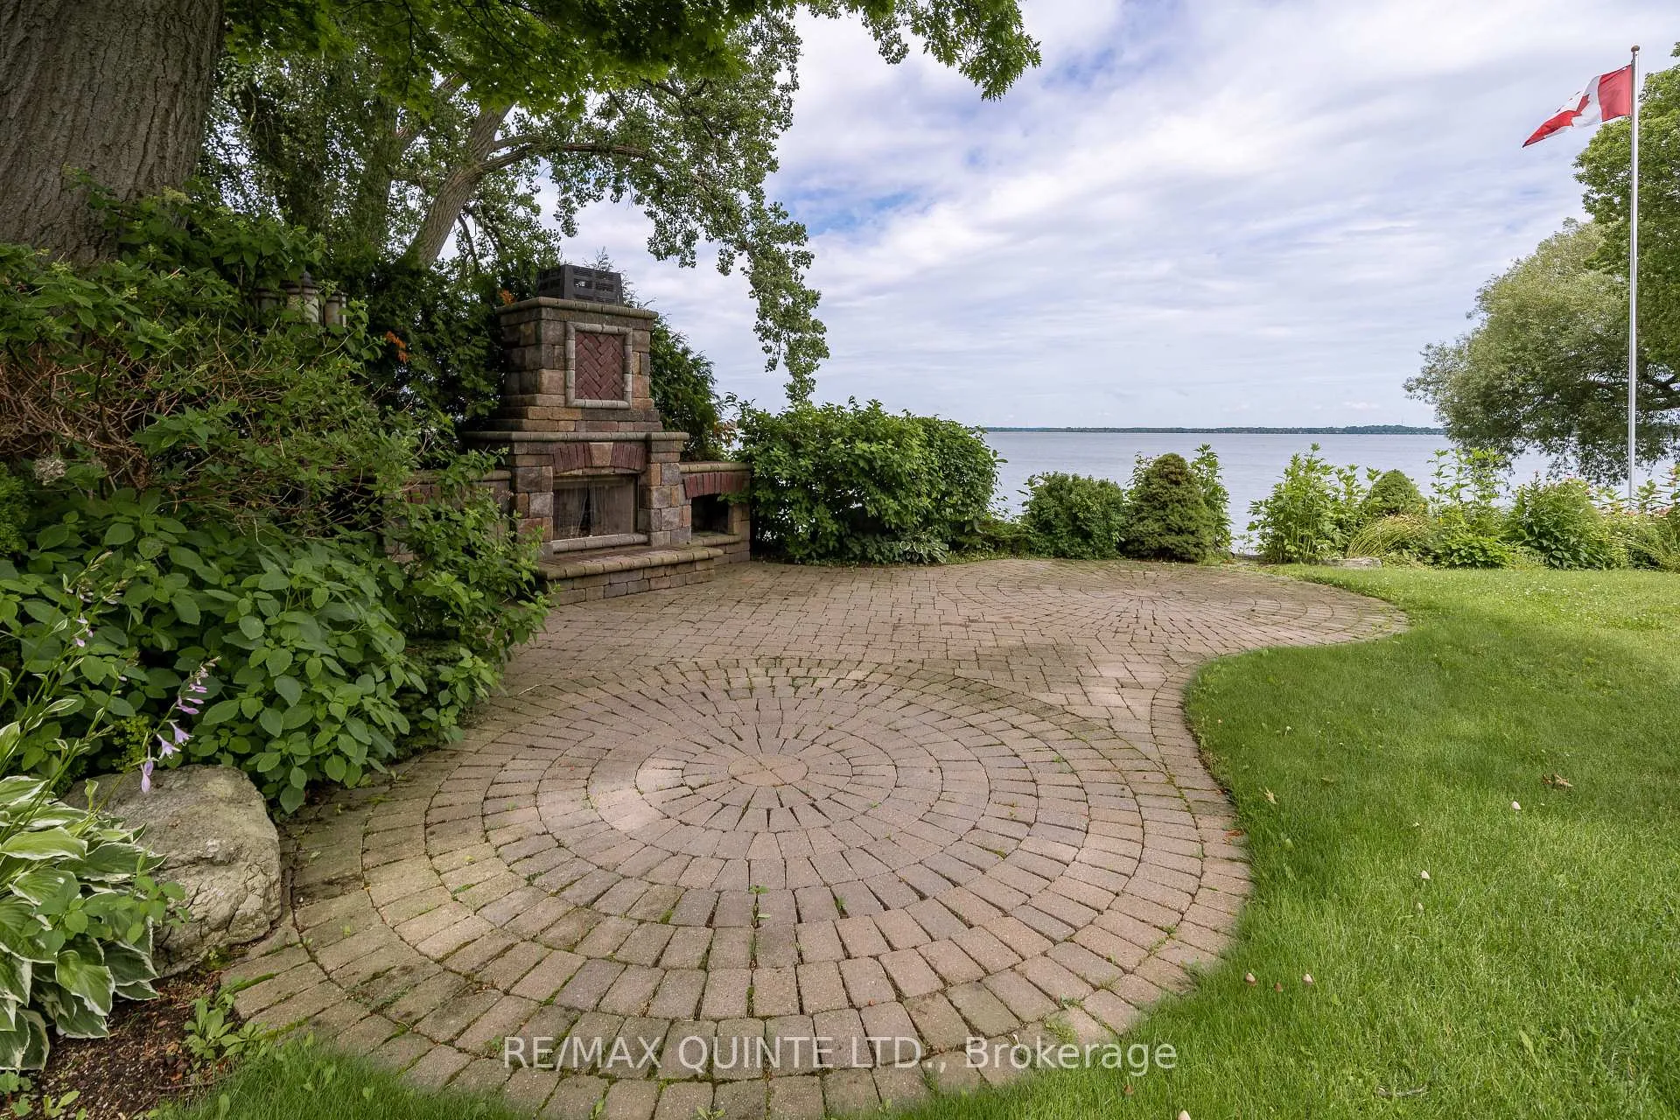
- Outdoor kitchen and fireplace lounge for entertaining.
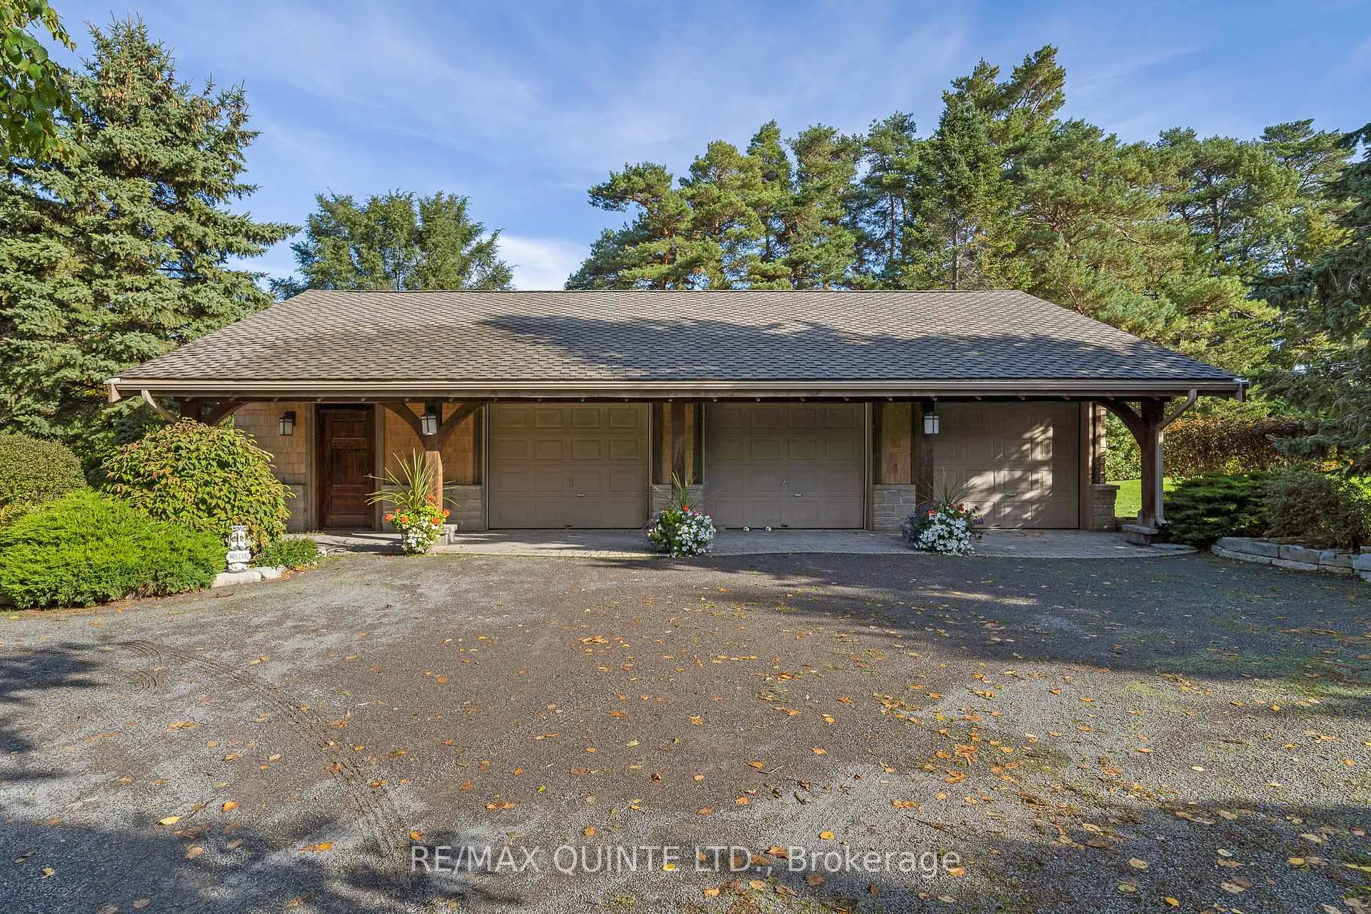
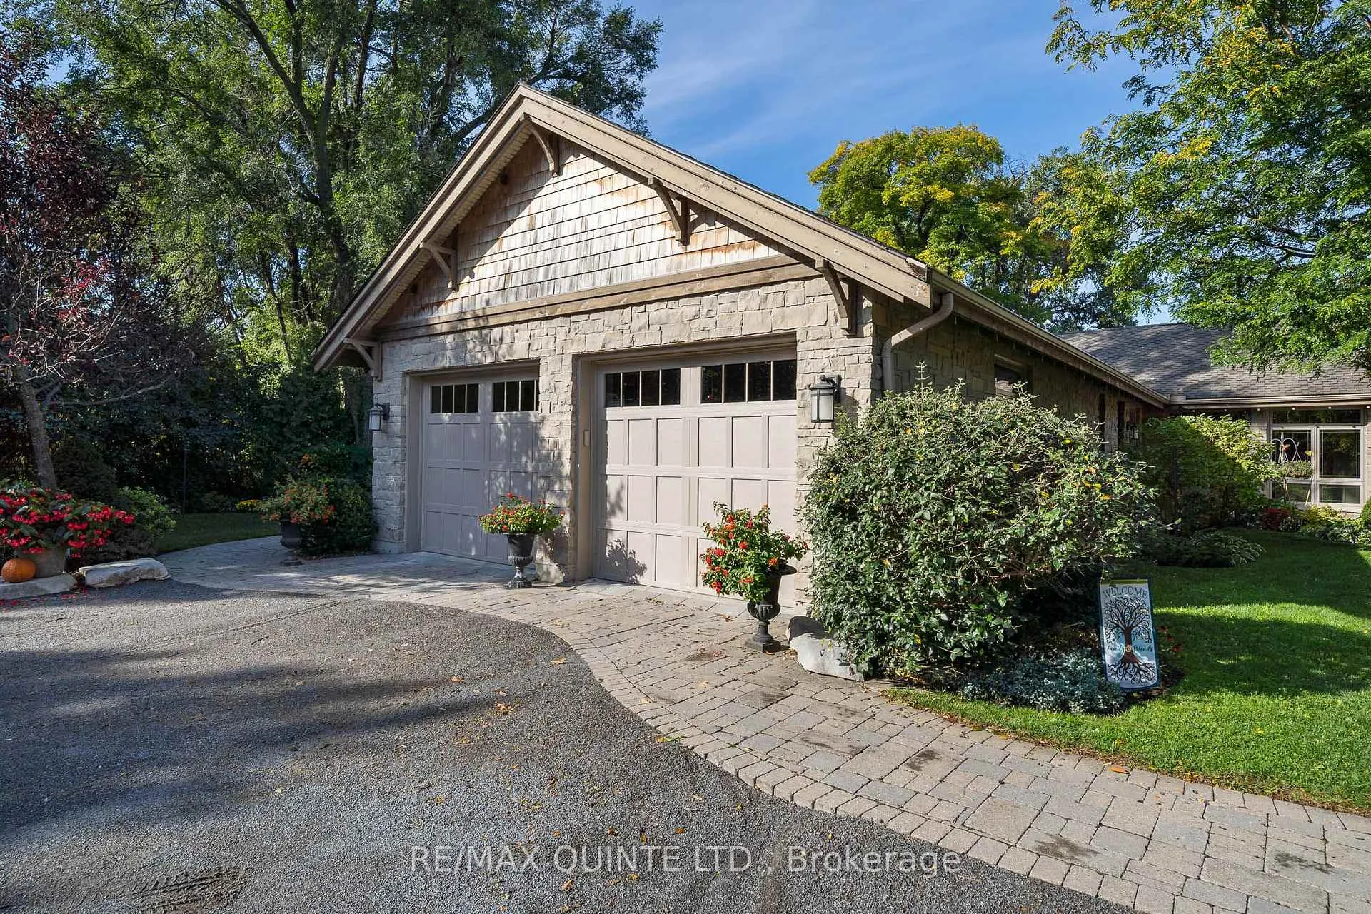
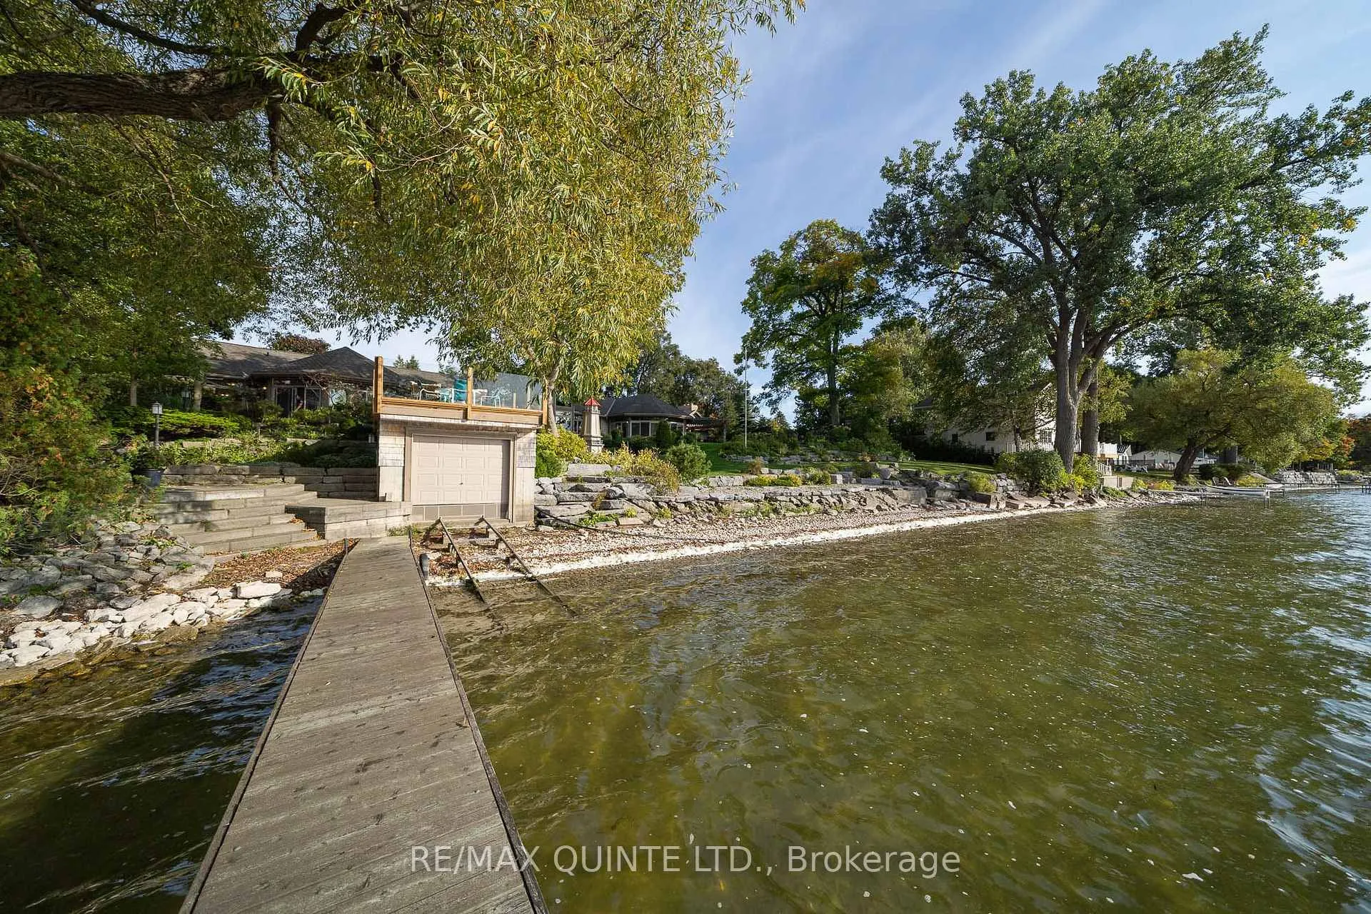
- Private boathouse and five garage bays included.
- Minutes from Sandbanks Provincial Park and wineries.
- Exceptional privacy on over 1.5 acres of land.
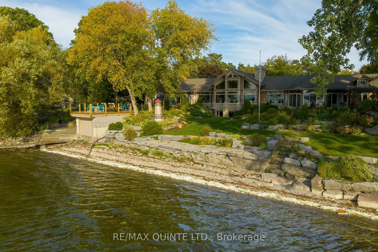
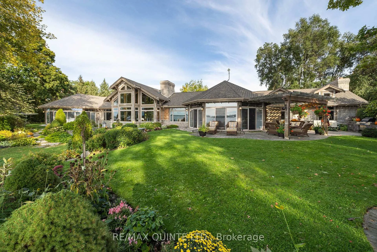
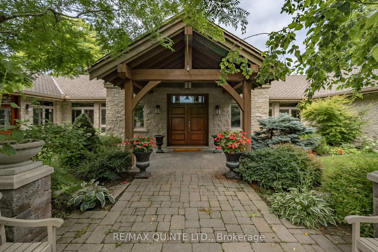
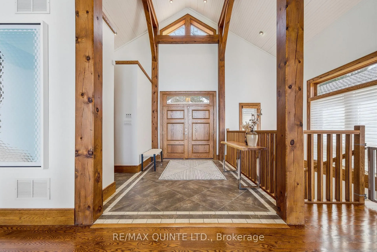
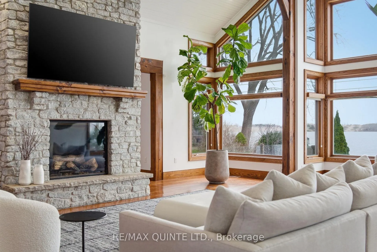
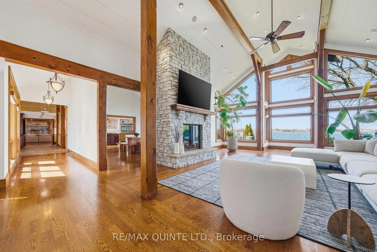
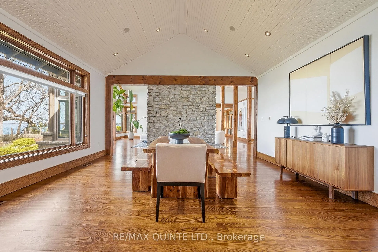
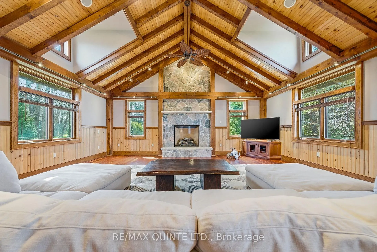
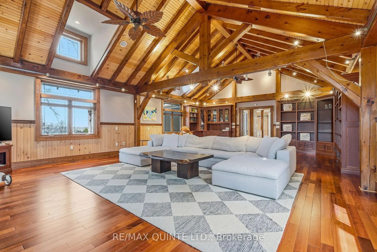
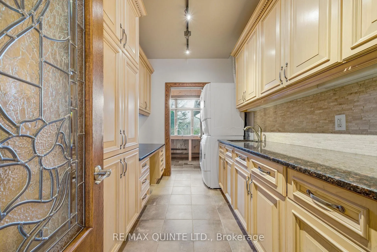
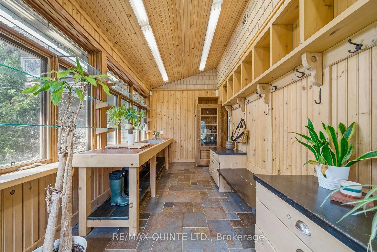
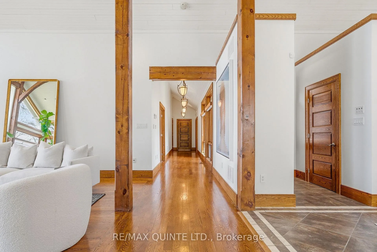
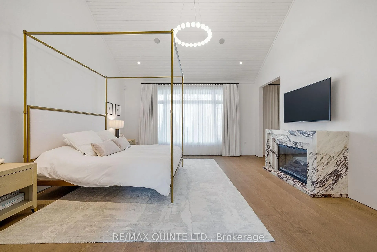
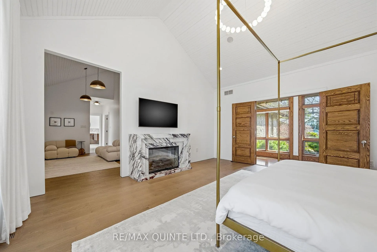
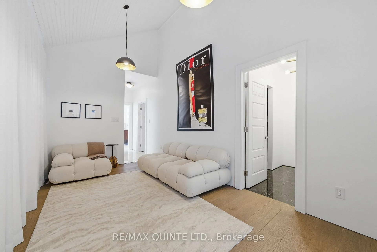
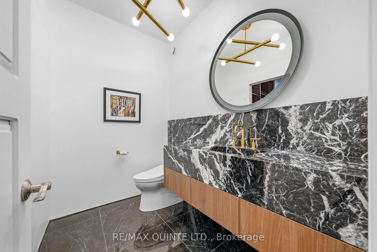
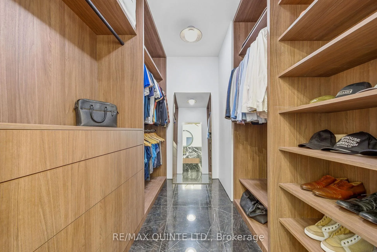
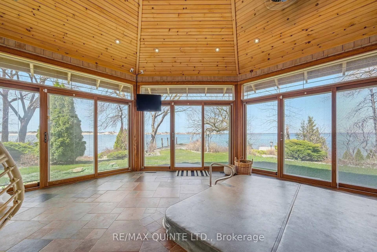
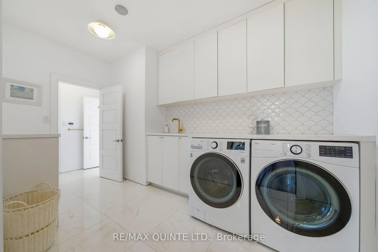
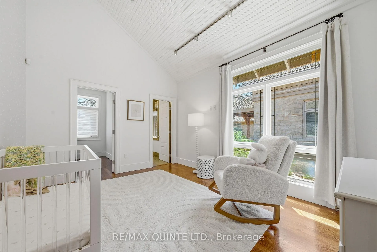
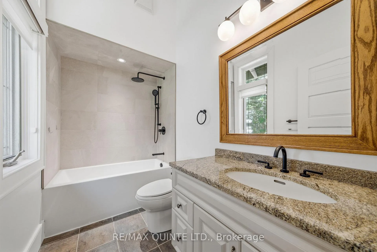
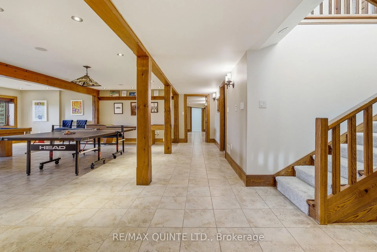
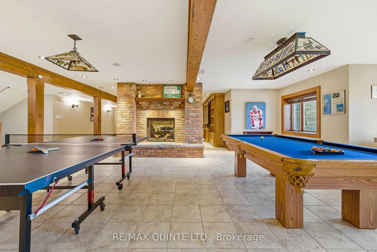
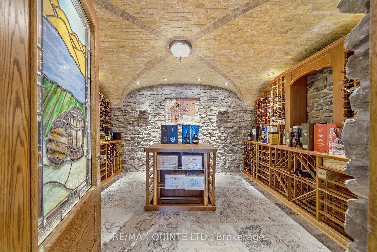
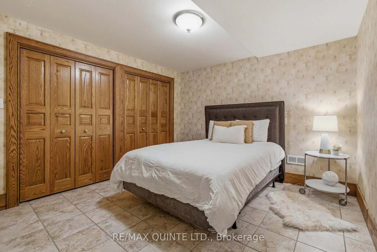
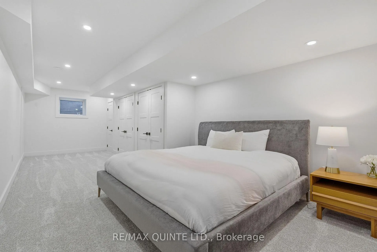
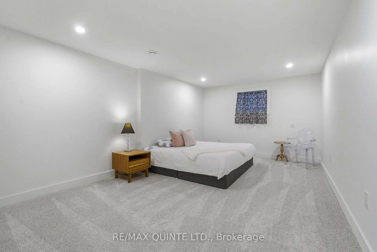
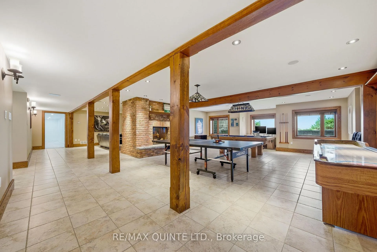
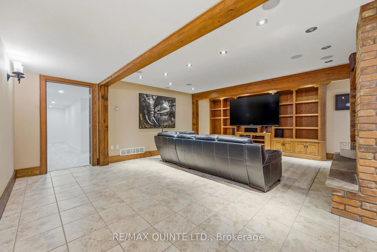
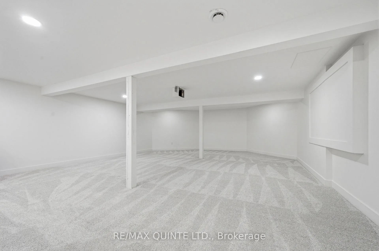
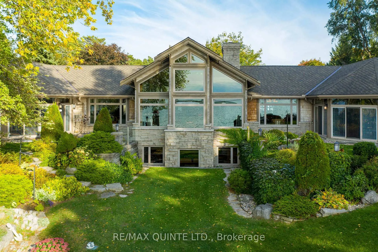
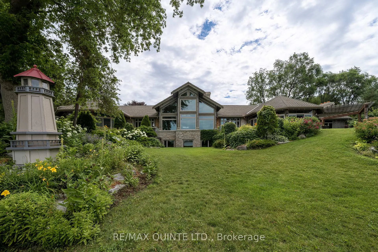
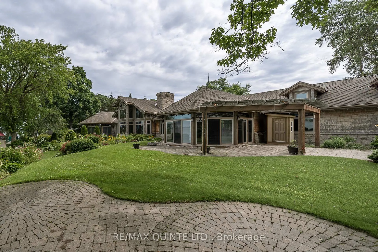
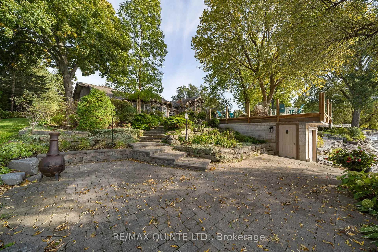
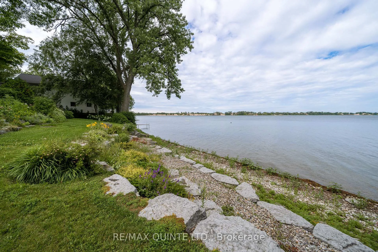
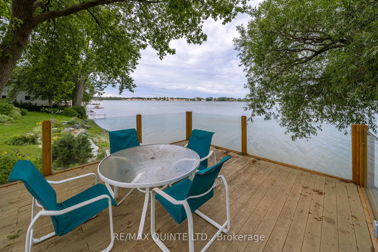
Tucked beyond a private drive and surrounded by mature trees, this extraordinary waterfront estate is set on over 1.5 acres with more than 220 feet of pristine shoreline on West Lake. Offering complete privacy, the property is thoughtfully landscaped with stone patios, lush greenery, and multiple outdoor living spaces designed to embrace the beauty of the County. The grand post-and-beam residence spans over 10,000 sq ft of finished living space, where soaring ceilings, exposed wood beams, and expansive windows create a warm yet refined atmosphere while seamlessly connecting the indoors with the surrounding landscape. Designed for both elevated everyday living and exceptional entertaining, the chef's kitchen is a true showpiece, featuring three oversized islands, abundant prep space, and effortless flow into the home's gathering areas.Step outside to an outdoor kitchen, fireplace lounge, beautifully curated seating areas, and a wood-burning outdoor sauna-perfect for hosting or enjoying quiet evenings overlooking the water. The 1,100 sq ft principal suite is a private sanctuary, complete with a gas fireplace, dual ensuites, steam shower, whirlpool tub, two walk-in closets, private laundry, and an all-season sunroom with a hot tub and lake views. Two additional guest suites offer their own ensuites and walk-in closets, ensuring comfort and privacy for family and guests. The lower level is designed for leisure, featuring a billiards area and an impressive wine cellar. A private boathouse and five garage bays provide ample space for boats, vehicles, and recreational equipment. Located in the heart of Prince Edward County, just minutes from Sandbanks Provincial Park, wineries, breweries, and a celebrated culinary scene, this is a rare opportunity to own one of the County's most exclusive waterfront estates, where luxury, privacy, and unforgettable sunsets define everyday living.
Key Facts & Features
Property Costs
- Annual Property Tax Amount
- $18,456
- Land Transfer Tax Fee
- $116,475
- Basement Type
- Finished
Interior Features
- Laundry Level
- Main Level
- Interior Extras
- Primary Bedroom - Main Floor, Built-In Oven, Central Vacuum, Storage, Generator - Full, Auto Garage Door Remote, Brick & Beam, ERV/HRV, Sump Pump
- View
- Beach, Garden, Lake, Panoramic, Water
- Security Features
- Carbon Monoxide Detectors, Smoke Detector
- Fireplace/Stove
- Yes
- Fireplace Features
- Natural Gas, Electric
- Elevator
- No
Exterior Features
- Exterior Extras
- Deck, Hot Tub, Landscaped, Patio, Privacy, Recreational Area, Year Round Living, Lawn Sprinkler System, Fishing, Built-In-BBQ
- Pool
- None
- Property Features
- Beach, Clear View, Golf, Lake/Pond, Waterfront, Place Of Worship
- Other Structures
- Additional Garage(s), Sauna
Building
- Building Type
- Detached
- Building Style
- Bungalow
- Approx Age
- 16-30
Construction
- Exterior Finish
- Stone, Wood
- Roof
- Asphalt Shingle
- Foundation Details
- Poured Concrete
- Special Designation
- Unknown
Lot
- Lot Front
- 52.30 ft
- Lot Depth
- 429.63 ft
- Lot Size
- 1.537
- Lot Shape
- Irregular
Inclusions
- Inclusions
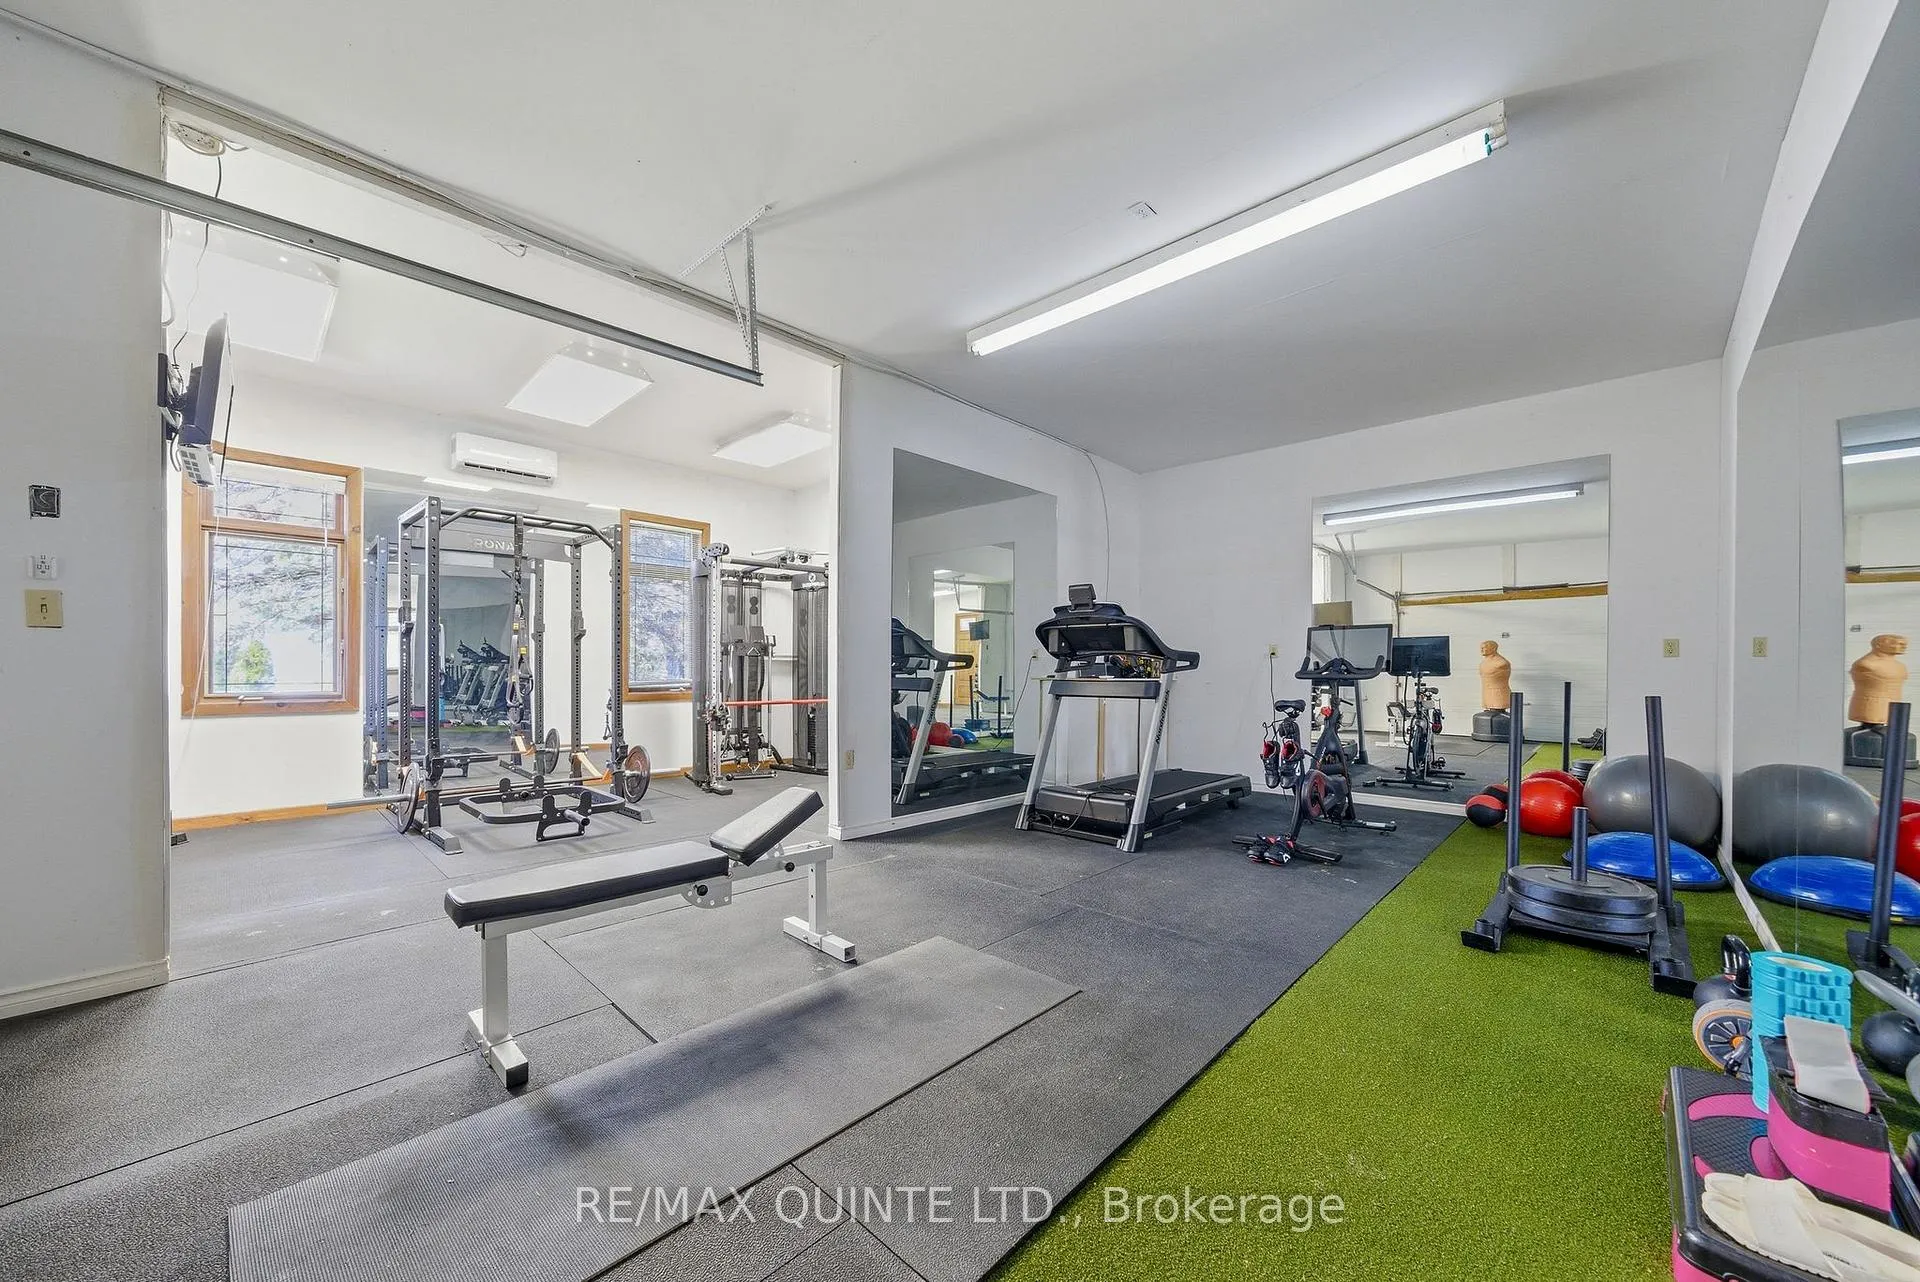
- Dishwasher, Microwave, Stove, Refrigerators (as-is), Kitchen Stools, Washing Machines & Dryers, TV's & TV Mounts, All Window Blinds, All Curtains & Curtain Rods, Pool Table, Ping Pong Table, Shuffleboard, Gym Equipment, Garage Door Opener Remotes (x2), Hanging Wicker Chair, Portable Cold Plunge, Outdoor Furniture, Outdoor Play Set, Outdoor Sauna
Exclusions
- Exclusions
- Furniture, Contents in Wine Cellar, Dock, Boat Lift
Parking & Garages
- Garage Type
- Attached
- Garage Spaces
- 4
- Parking Spaces
- 8
- Total Garage And Parking Spaces
- 12
Heating & Cooling
- Heat Source
- Gas
- Heat Type
- Forced Air
- Air Conditioning
- Central Air
- Water
- Well
- Sewers
- Septic
- Bedrooms
- 3 + 2
- Washrooms
- 8
- Kitchens
- 1
- Family / bonus room
- Yes
Room sizes
- Foyer—Main level
- Living Room—Main level, Fireplace
- Dining Room—Main level
- Breakfast—Main level
- Kitchen—Main level
- Family Room—Main level
- Mud Room—Main level
- Laundry—Main level
- Other—Main level
- Bathroom—Main level, 3 Pc Bath
- Bathroom—Main level, 2 Pc Bath
- Primary Bedroom—Main level, 2 Pc Ensuite, Walk-In Closet(s), Combined w/Sunroom
- Sunroom—Main level, Combined w/Br
- Bathroom—Main level
- Laundry—Main level
- Bedroom 2—Main level, 4 Pc Ensuite, Walk-In Closet(s)
- Bathroom—Main level, 4 Pc Ensuite
- Bedroom 3—Main level, 3 Pc Ensuite, Walk-In Closet(s)
- Bathroom—Main level, 3 Pc Ensuite
- Recreation—Basement level
- Other—Basement level
- Bathroom—Basement level, 3 Pc Bath
- Den—Basement level
- Bedroom 5—Basement level
- Bedroom—Basement level
- Utility Room—Basement level
- Utility Room—Basement level
- Other—Basement level
- Utility Room—Basement level
- Utility Room—Basement level
- Other—Basement level
- Other—Basement level
Washrooms
- 2-piece, Main
- 3-piece, Main
- 4-piece, Main
- 1-piece, Main
- 3-piece, Basement
- Municipality
- Prince Edward County
- Neighbourhood
- Hallowell Ward
- Main cross streets
- County Rd 12 & Loop Lane
- Directions
- South on Hwy 62, Right on Stanley St/County Rd 12, Right into driveway of 1942 County Rd 12
- Waterfront
- Direct
- MLS® number
- X13090730
- Data source
- Toronto Regional Real Estate Board
- Listed on
- 2026-05-06
- Updated on
- 2026-07-13
- Days on market
- 162 days
- Possession type
- Flexible
- Co-op commission
- 2% + HST *See Offer Remarks
- Seller
- Listed by
- RE/MAX QUINTE LTD.
Home Market Value
Current home valuation for 18 Loop Lane, Prince Edward County, Hallowell Ward, Prince Edward County, ON. Listed for $5,200,000
HOMEH Estimate
$5,000,000
Estimated Sales Range
$3,000,000 - $7,000,000
HOMEH Estimate for 18 Loop Lane, Prince Edward County, Hallowell Ward
Calculated with a real agent's CMA method — 45+ years of experience, codified. Not an AI guess.
Mortgage Payment Calculator
Compare up to 4 down payment scenarios
20% required for homes $1.5M or more
$1,040,000
| Scenario 1 | Scenario 2 | Scenario 3 | Scenario 4 | |
|---|---|---|---|---|
−Down payment | % $ | % $ | % $ | % $ |
+CMHC insurance | $0 | $0 | $0 | $0 |
=Total mortgage | $4,160,000 | $3,900,000 | $3,640,000 | $3,380,000 |
Amortization | ||||
Mortgage rate | % | % | % | % |
| Payment frequency | ||||
=Mortgage payment | $20,311monthly | $19,042monthly | $17,772monthly | $16,503monthly |
Land Transfer Tax
$116,475
$116,475
Around this home
No schools found nearby
Data provided by OpenStreetMap & Fraser Institute School Rankings
Ask HOMEH
New!Hi there!
👋Text or call (416) 301-9001
Recommended for you
Based on homes you've looked at.
No recommended properties found.
Nearby similar homes
No nearby properties found.
More real estate resources
Other homes nearby
Explore this area
Nearby neighbourhoods
No nearby listings available.