
182 Marisett Road
Prince Edward County (Athol Ward), ON K0K 2T0
- 6Bedrooms
- 7Bathrooms
- 2Garage
- 2000–2500Sq Ft
- $3,942Tax
- 737×430 ftLot Size
 Estimated Value:$1,300,000See Free Estimate Report

Sale & Price History for 182 Marisett Road, Prince Edward County, Athol Ward
| Start Date | End Date | Price | Event | MLS# |
|---|---|---|---|---|
| No listing history available | ||||
Real estate boards require you to or to see the full details of this property.
*Sold prices and complete sale & price history are regulated data. Under the Trust in Real Estate Services Act, 2002 (TRESA) and the rules of the Real Estate Council of Ontario (RECO), and pursuant to the Multiple Listing Service® rules of the Canadian Real Estate Association (CREA) and the Toronto Regional Real Estate Board (TRREB), this information may be shown only to registered users who have agreed to the applicable terms of use (a Virtual Office Website, or "VOW," arrangement). HOMEH Inc., Brokerage therefore provides it to signed-in members only. Creating an account is free and takes under a minute.
About 182 Marisett Road, Prince Edward County, Athol Ward
Summarized Description
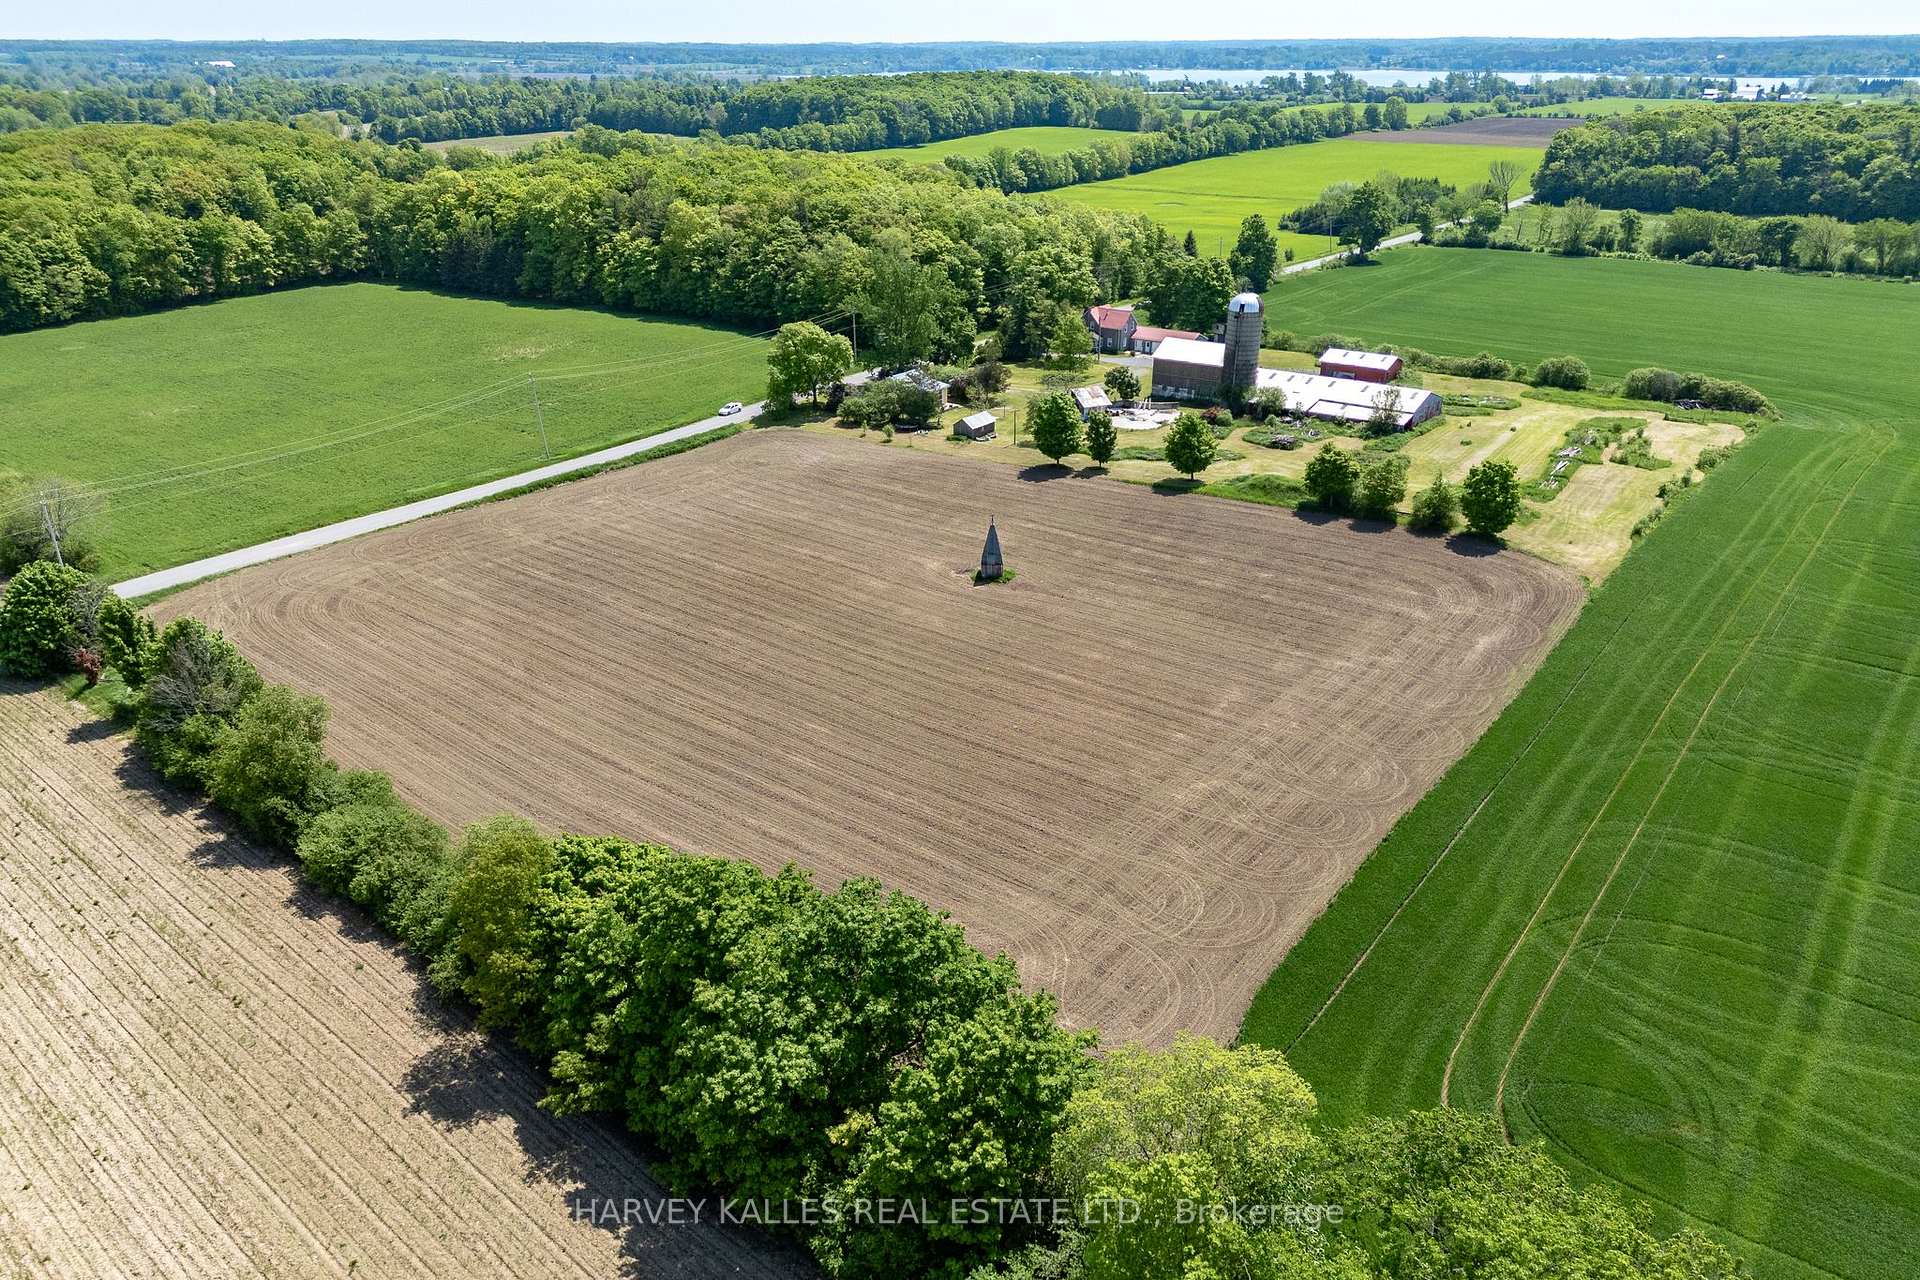
- Rare 7 acres with two residences.
- Main house beautifully renovated for modern farmhouse style.
- Four bedrooms, each with private ensuite.
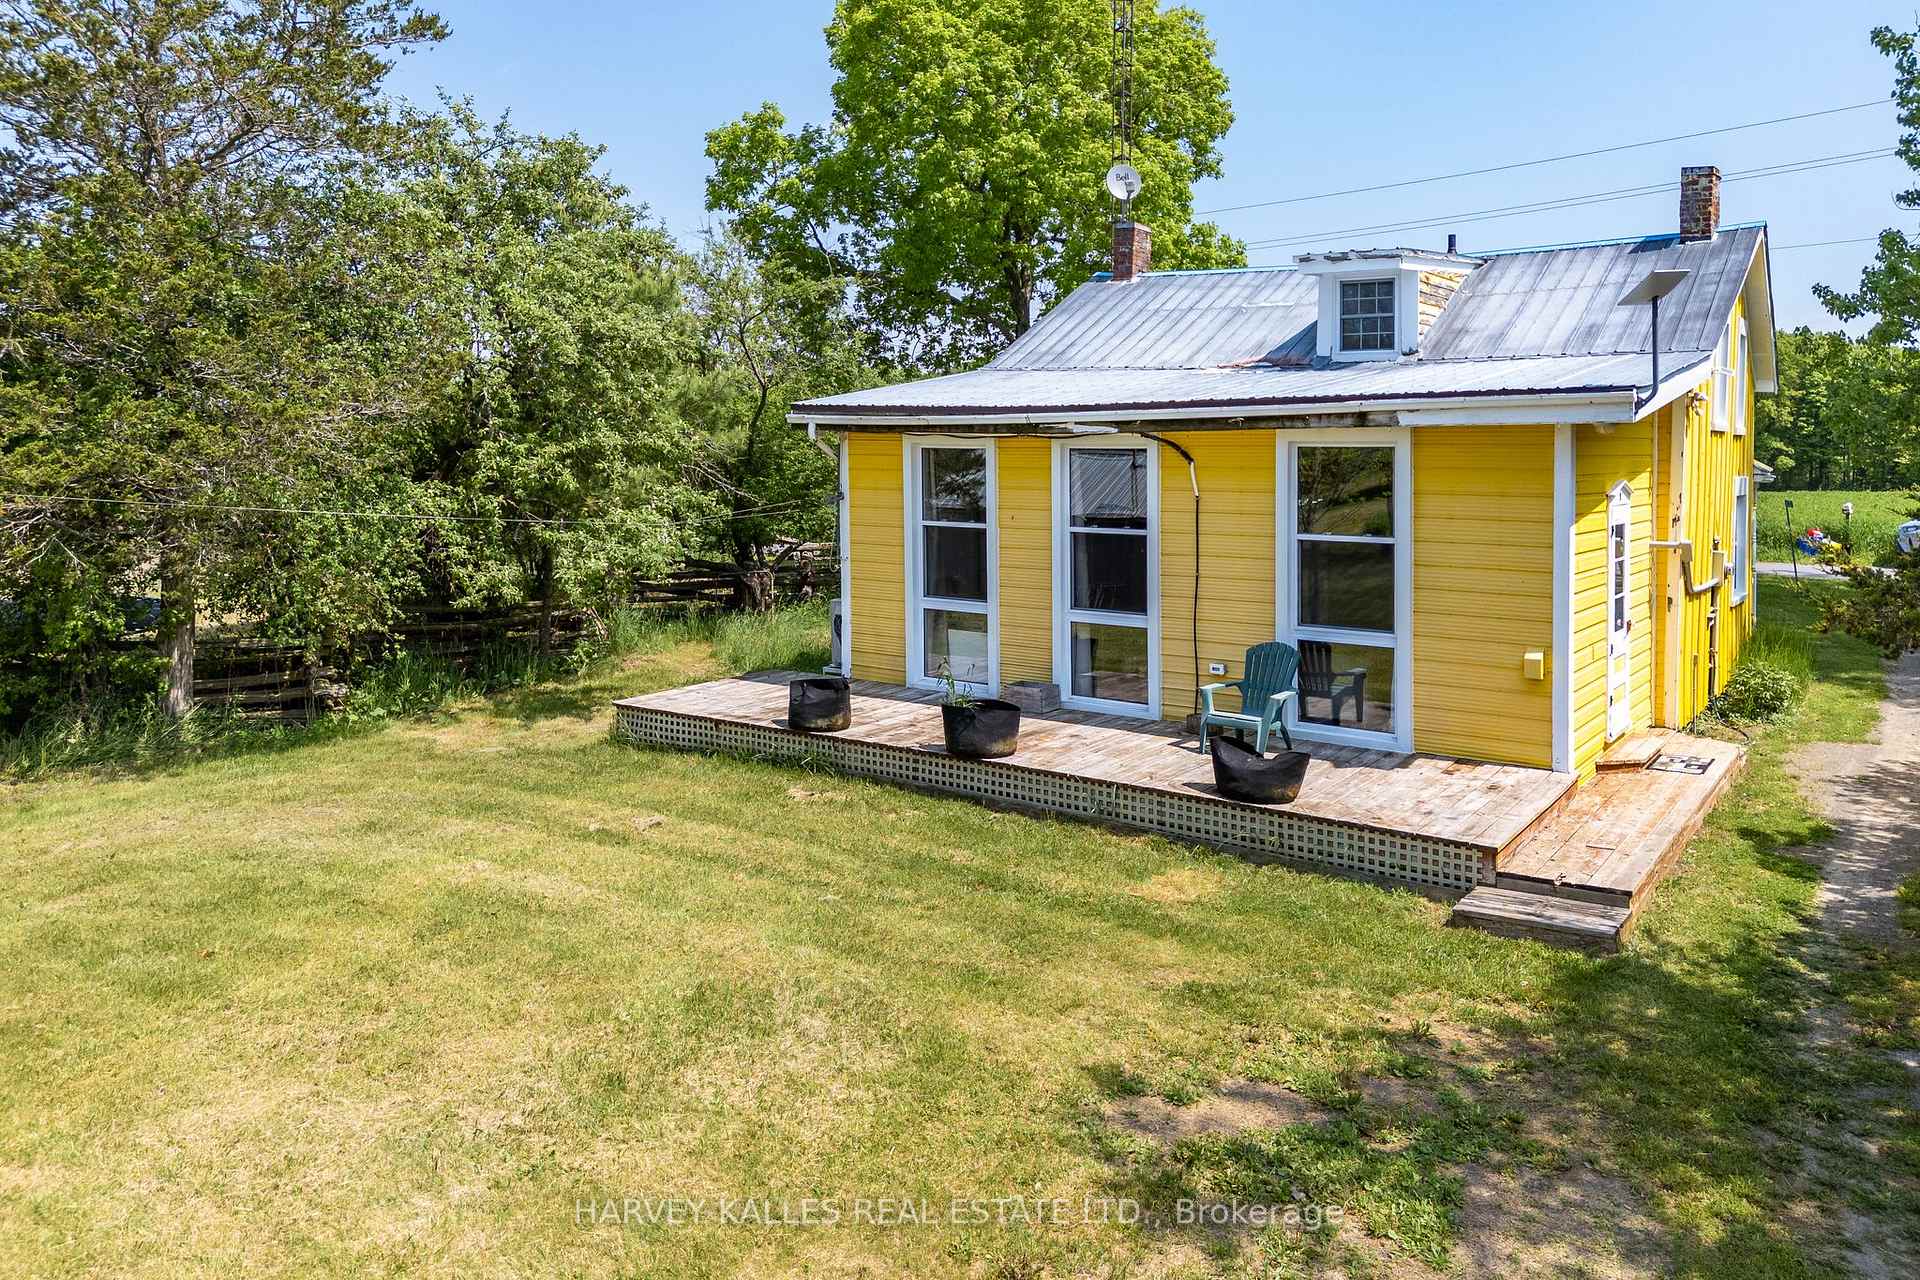
- Charming yellow house for guests or rental income.
- Multiple outbuildings for various uses.
- Active STA license for short-term rentals.
- Ideal for hobby farming or home-based businesses.
- 10 minutes from Sandbanks Provincial Park.
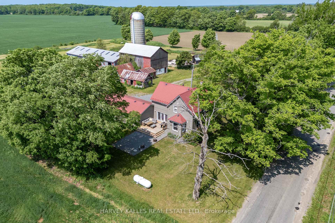
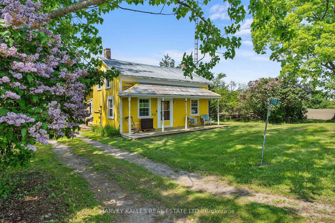
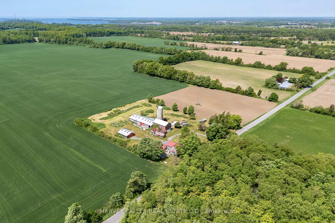
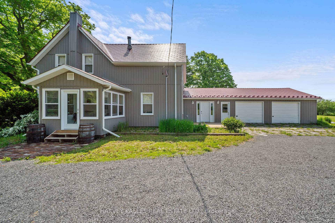
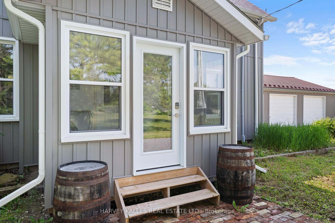
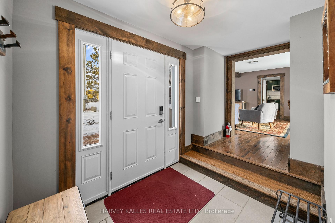
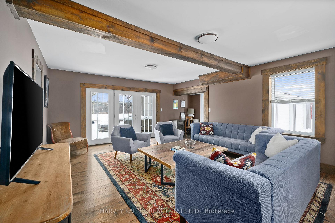
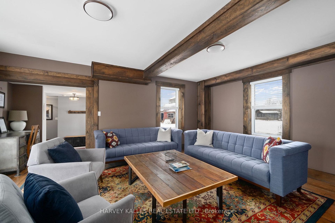
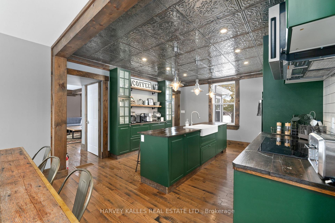
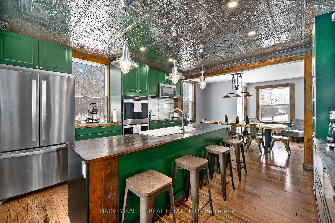
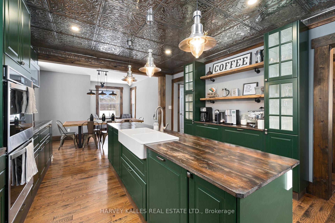
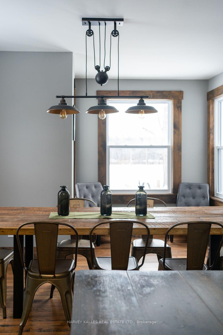
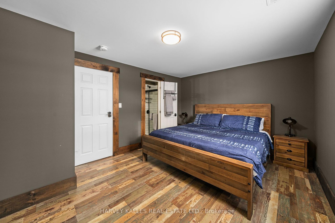
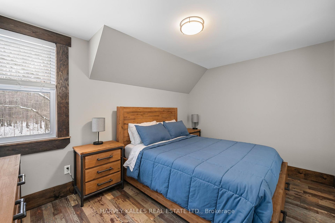
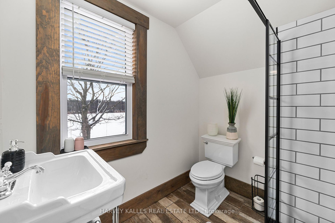
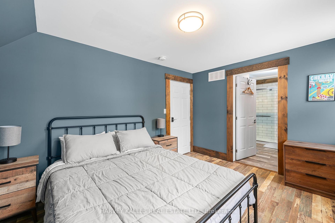
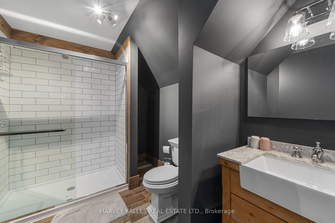
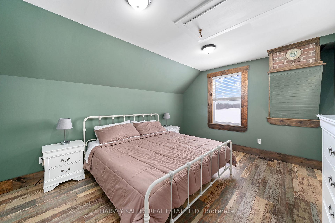
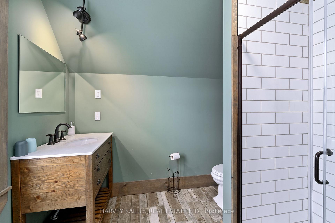
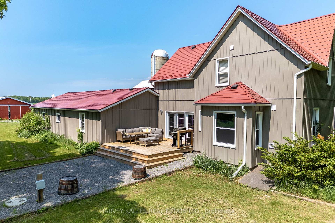
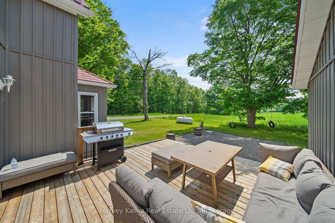
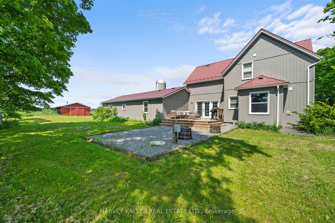
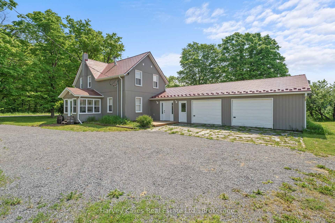
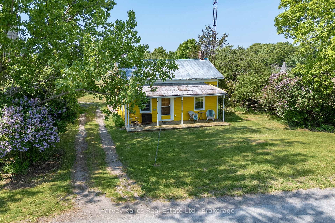
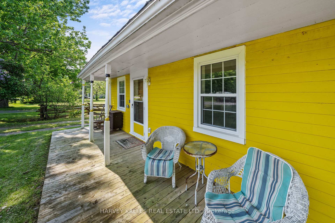
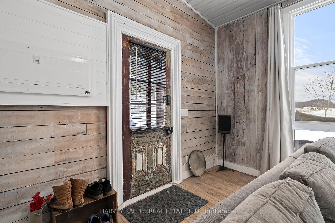
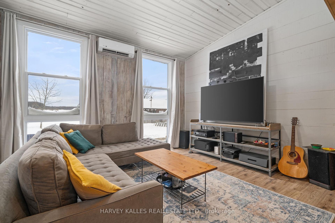
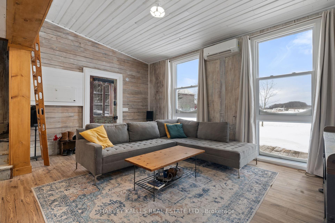
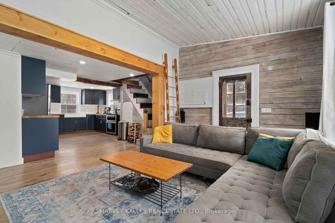
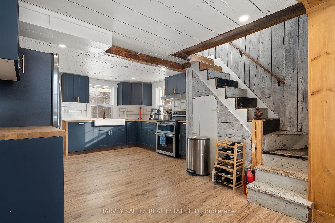
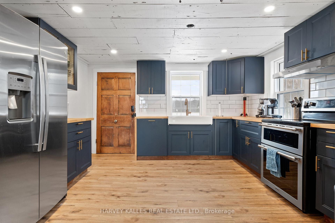
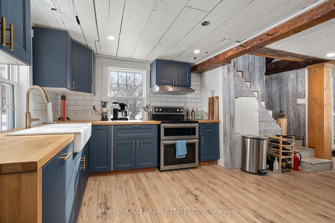
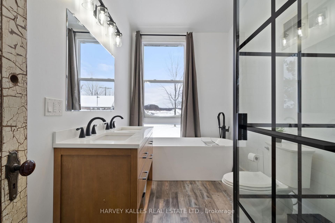
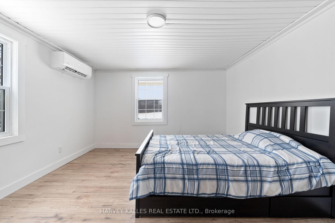
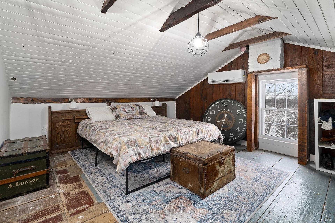
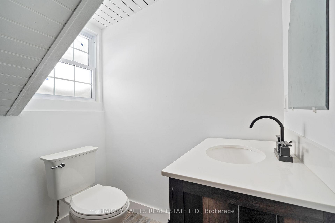
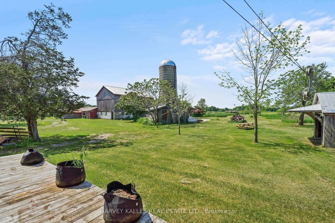
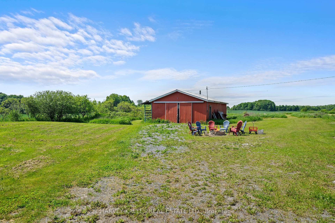
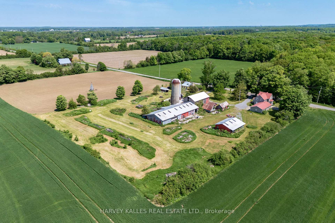
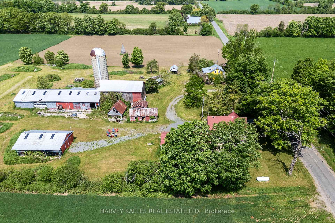
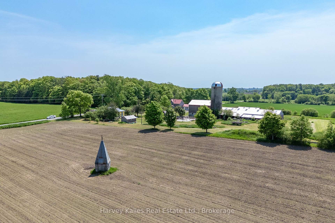
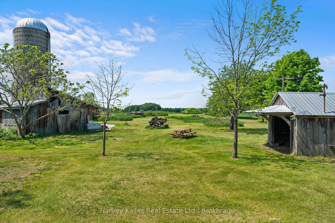
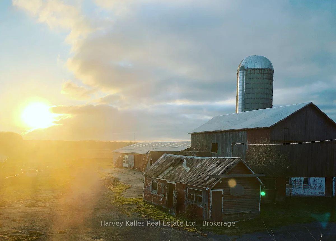
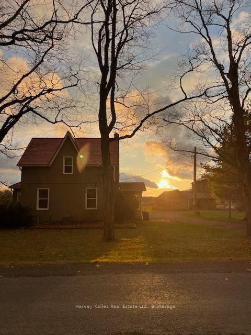
Where opportunity meets exceptional County living. Set on a picturesque acreage between Picton and Bloomfield, and just 10 minutes "door-to-shore" from Sandbanks Provincial Park, 182 Marisett Road is a rare offering on 7 ACRES, featuring TWO RESIDENCES, an active STA LICENCE, MULTIPLE OUTBUILDINGS, and endless potential.The beautifully renovated main house blends modern farmhouse style with timeless charm and currently operates as a successful short-term accommodation. Thoughtfully designed for hosting, it offers four spacious bedrooms, each with its own private ensuite, an expansive living room with walkout to the deck, and a well-appointed kitchen featuring a double oven, induction cooktop, generous workspace, and abundant storage. The adjoining dining room comfortably seats eight, creating the perfect setting for gathering and entertaining. This home also includes a double attached garage. Next door, the charming yellow house adds exceptional flexibility for multi-generational living, guest accommodations, or rental income. Offering two bedrooms, 1.5 bathrooms, a full kitchen, and beautiful modern-rustic living spaces, it's ready to adapt to your lifestyle. Agriculturally zoned, the property also includes a barn, workshop/garage, driveshed, and several additional outbuildings, creating endless opportunities for hobby farming, home-based businesses, artisan workshops, or simply embracing the freedom of rural living. Whether you're searching for a family compound, an established income property, or a hobby farm with room to grow, this is a place where lifestyle and possibility come together. **Main House:** 4 Bedrooms | 4.5 Bathrooms | 2,073 sq. ft. **Yellow House:** 2 Bedrooms | 1.5 Bathrooms | 1,262 sq. ft.
Key Facts & Features
Property Costs
- Annual Property Tax Amount
- $3,942
- Land Transfer Tax Fee
- $23,455
Rental Items
- Rental Equipment
- Propane Tank(s)
- Basement Type
- Unfinished, Crawl Space
Interior Features
- Laundry Level
- Main Level
- Interior Extras
- Primary Bedroom - Main Floor, Guest Accommodations, Water Treatment, In-Law Capability
- View
- Pasture, Trees/Woods
- Fireplace/Stove
- No
- Elevator
- No
Exterior Features
- Exterior Extras
- Year Round Living, Deck, Patio, Privacy
- Pool
- None
- Property Features
- Beach, Campground, Hospital, School Bus Route
- Other Structures
- Barn, Out Buildings, Workshop
Building
- Building Type
- Detached
- Building Style
- 2-Storey
- Approx Age
- 100+
Construction
- Exterior Finish
- Vinyl Siding, Wood
- Roof
- Metal
- Foundation Details
- Stone
- Special Designation
- Unknown
Lot
- Lot Front
- 736.51 ft
- Lot Depth
- 430.37 ft
- Lot Size
- 7.28
- Lot Shape
- Rectangular
Inclusions
- Inclusions
- Yellow House: stove, dishwasher, fridge, washer, dryer, light fixtures, window rods & coverings, UV system, water softener, loft bedroom headboard, HWT. Main House: double oven, induction stovetop, dishwasher, fridge, washer, dryer, hot water tanks (2), UV filtration system, water softener, electric light fixtures, window rods & coverings.
Parking & Garages
- Garage Type
- Attached
- Garage Spaces
- 2
- Parking Spaces
- 10
- Total Garage And Parking Spaces
- 12
Heating & Cooling
- Heat Source
- Other
- Heat Type
- Forced Air
- Air Conditioning
- Central Air
- Water
- Well
- Sewers
- Septic
- Hydro
- Yes
- Bedrooms
- 6
- Washrooms
- 7
- Kitchens
- 2
Room sizes
- Bathroom—Second level, 3 Pc Ensuite, Tile Floor
- Foyer—Main level
- Dining Room—Main level, Overlook Patio
- Living Room—Main level, Hardwood Floor, W/O To Sundeck
- Bathroom—Main level, 5 Pc Bath
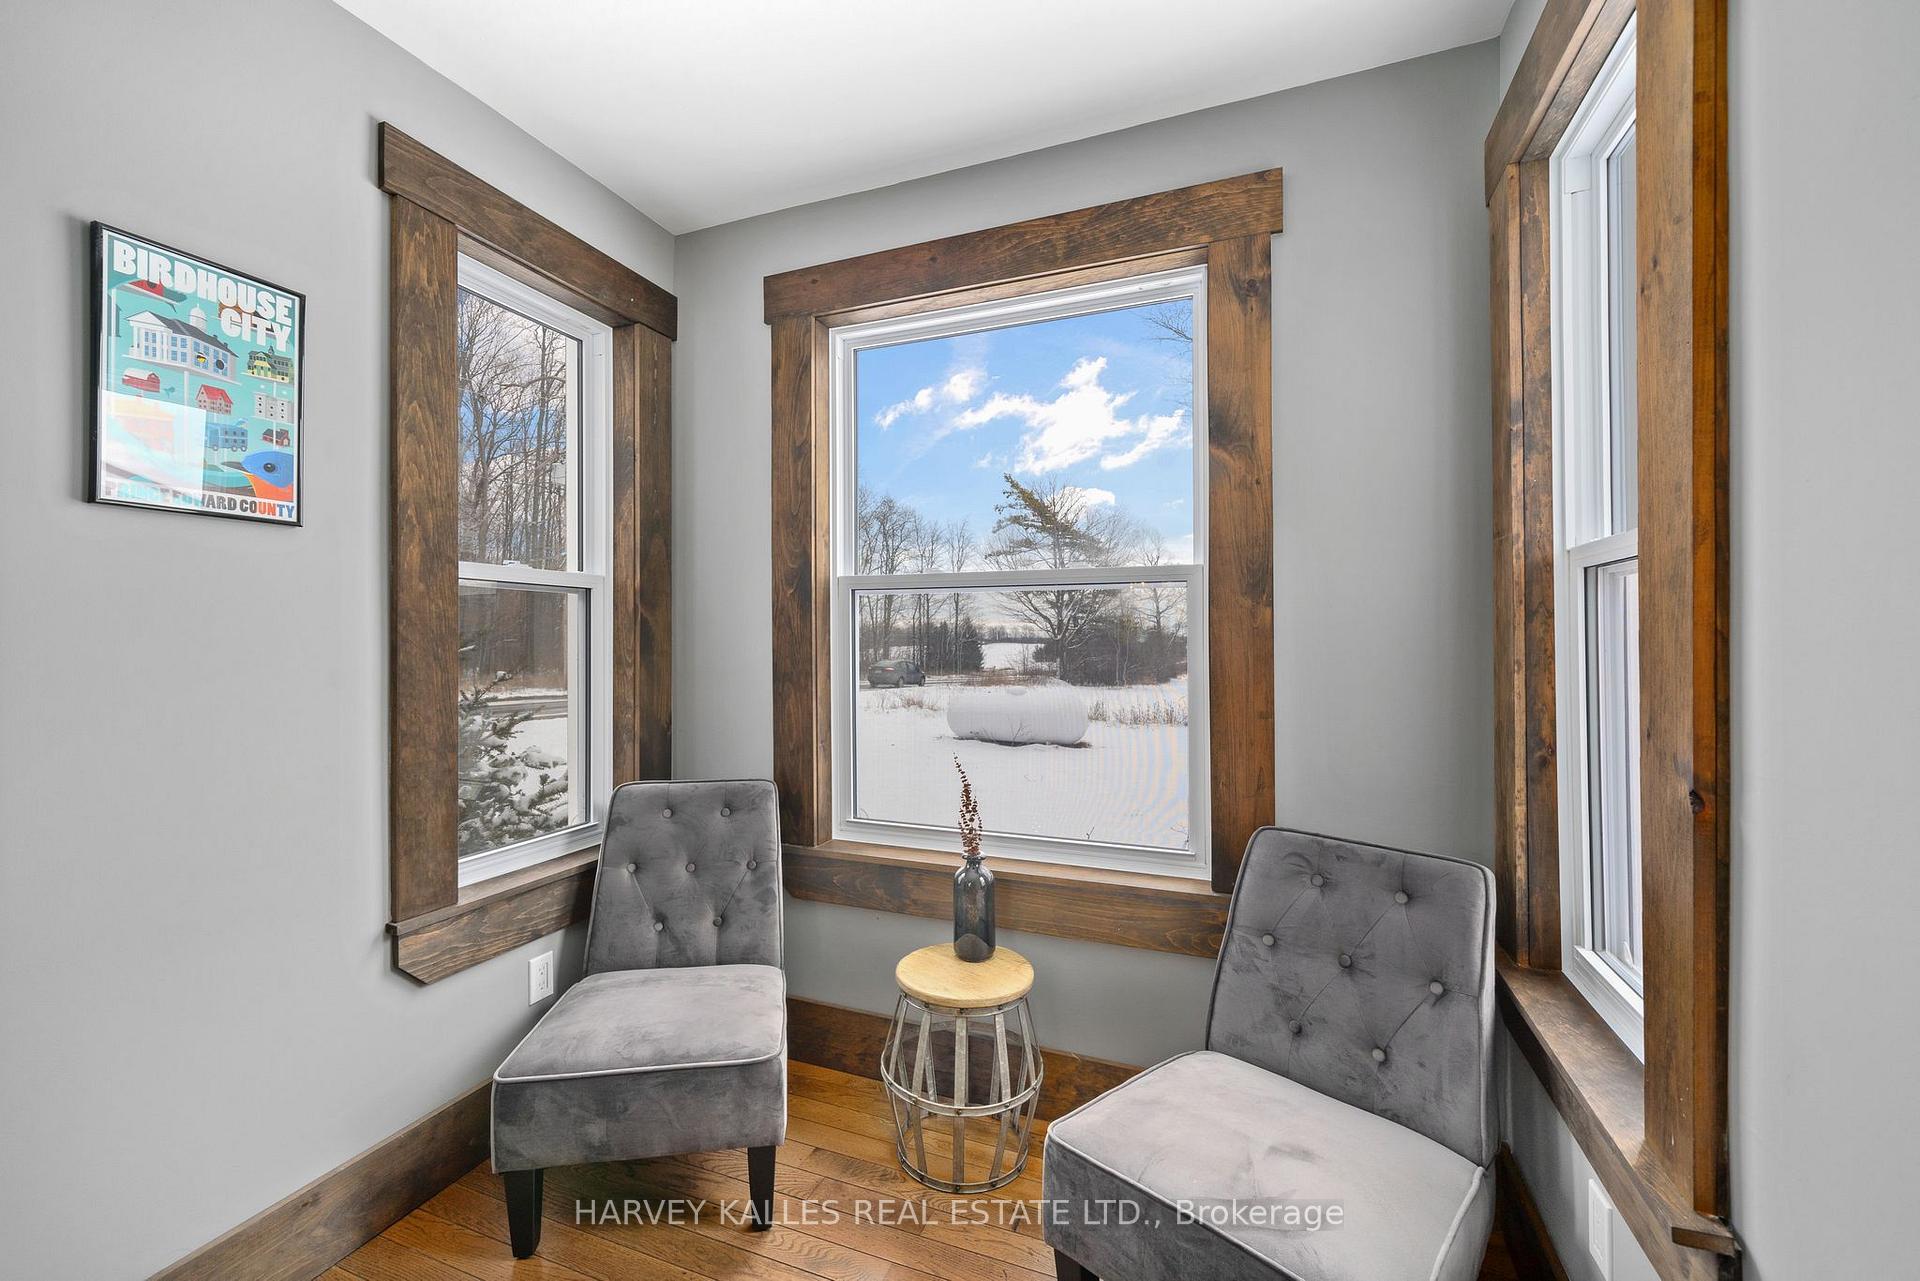
- Sunroom—Main level
- Bathroom—Second level, 3 Pc Ensuite, Tile Floor
- Bedroom—Second level, 2 Pc Ensuite
- Primary Bedroom—Main level, 3 Pc Ensuite
- Kitchen—Main level, Stainless Steel Appl
- Living Room—Main level, Vaulted Ceiling(s), Vaulted Ceiling(s), Overlooks Backyard
- Bathroom—Second level, 2 Pc Ensuite
- Bathroom—Second level, 3 Pc Ensuite, Tile Floor
- Bedroom—Second level, 3 Pc Ensuite
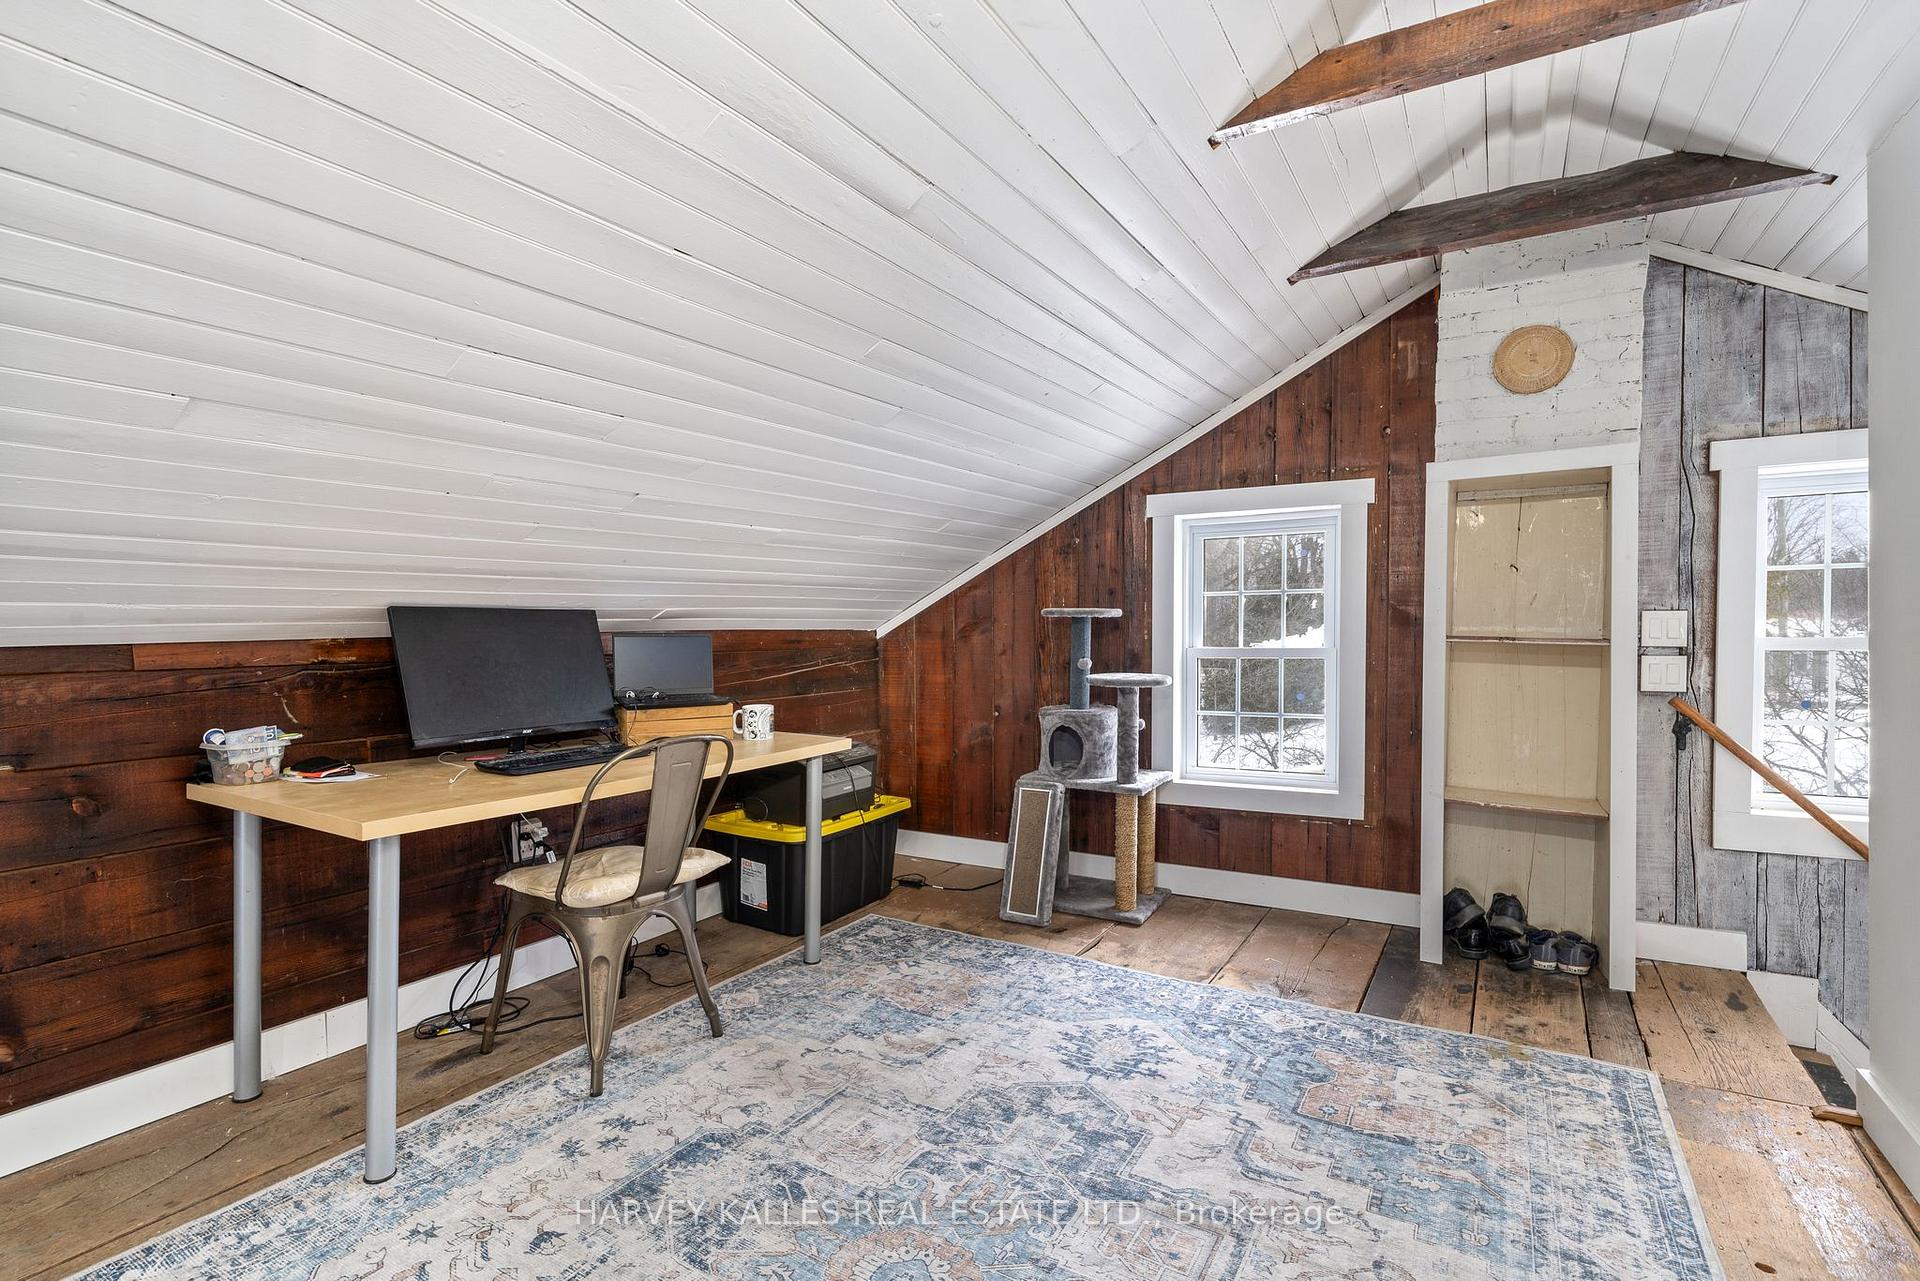
- Office—Second level
- Bedroom—Second level, 3 Pc Ensuite
- Bedroom—Second level, 3 Pc Ensuite
- Bedroom—Main level, Separate Room
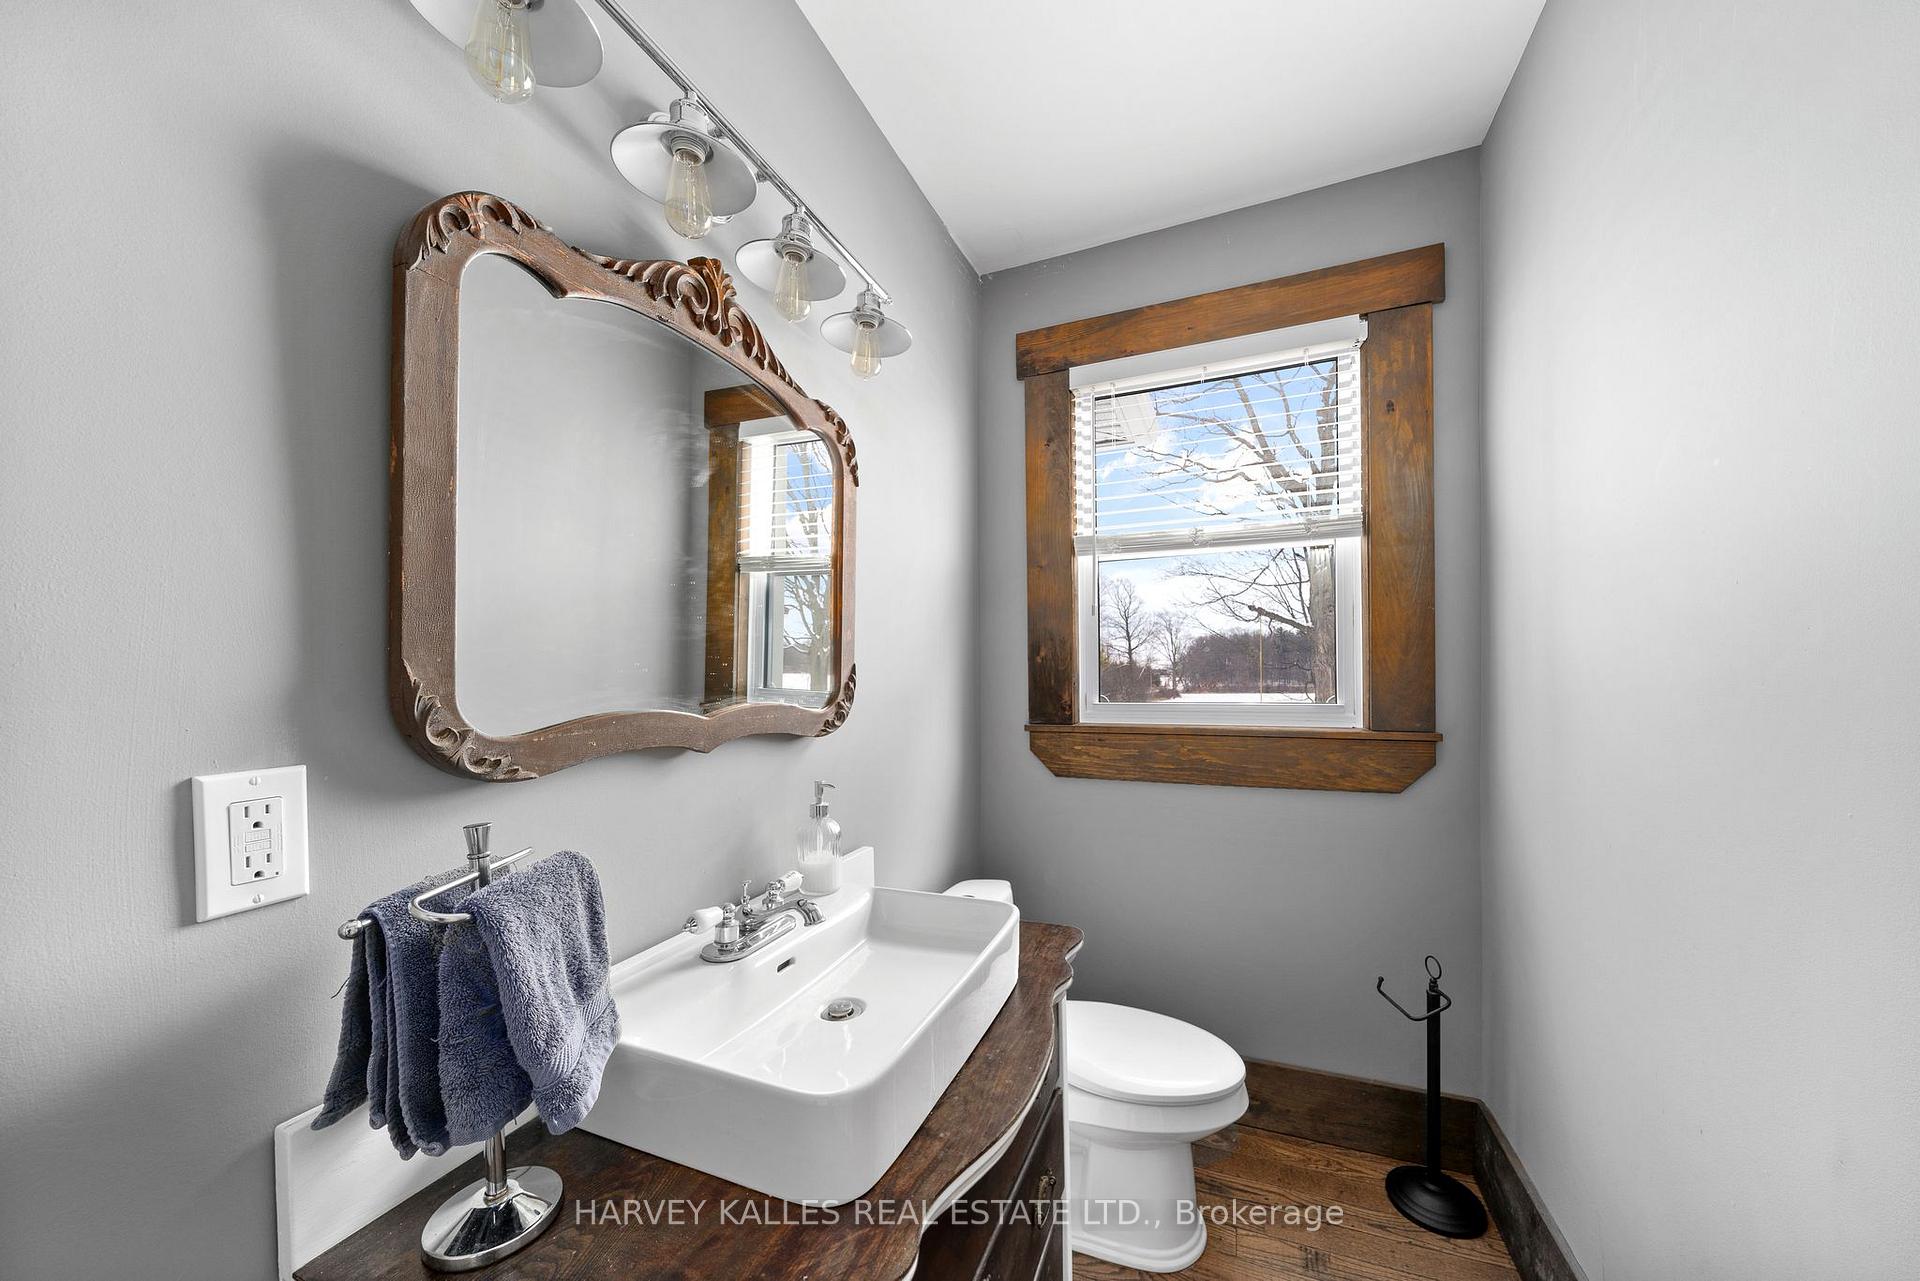
- Bathroom—Main level, 2 Pc Bath
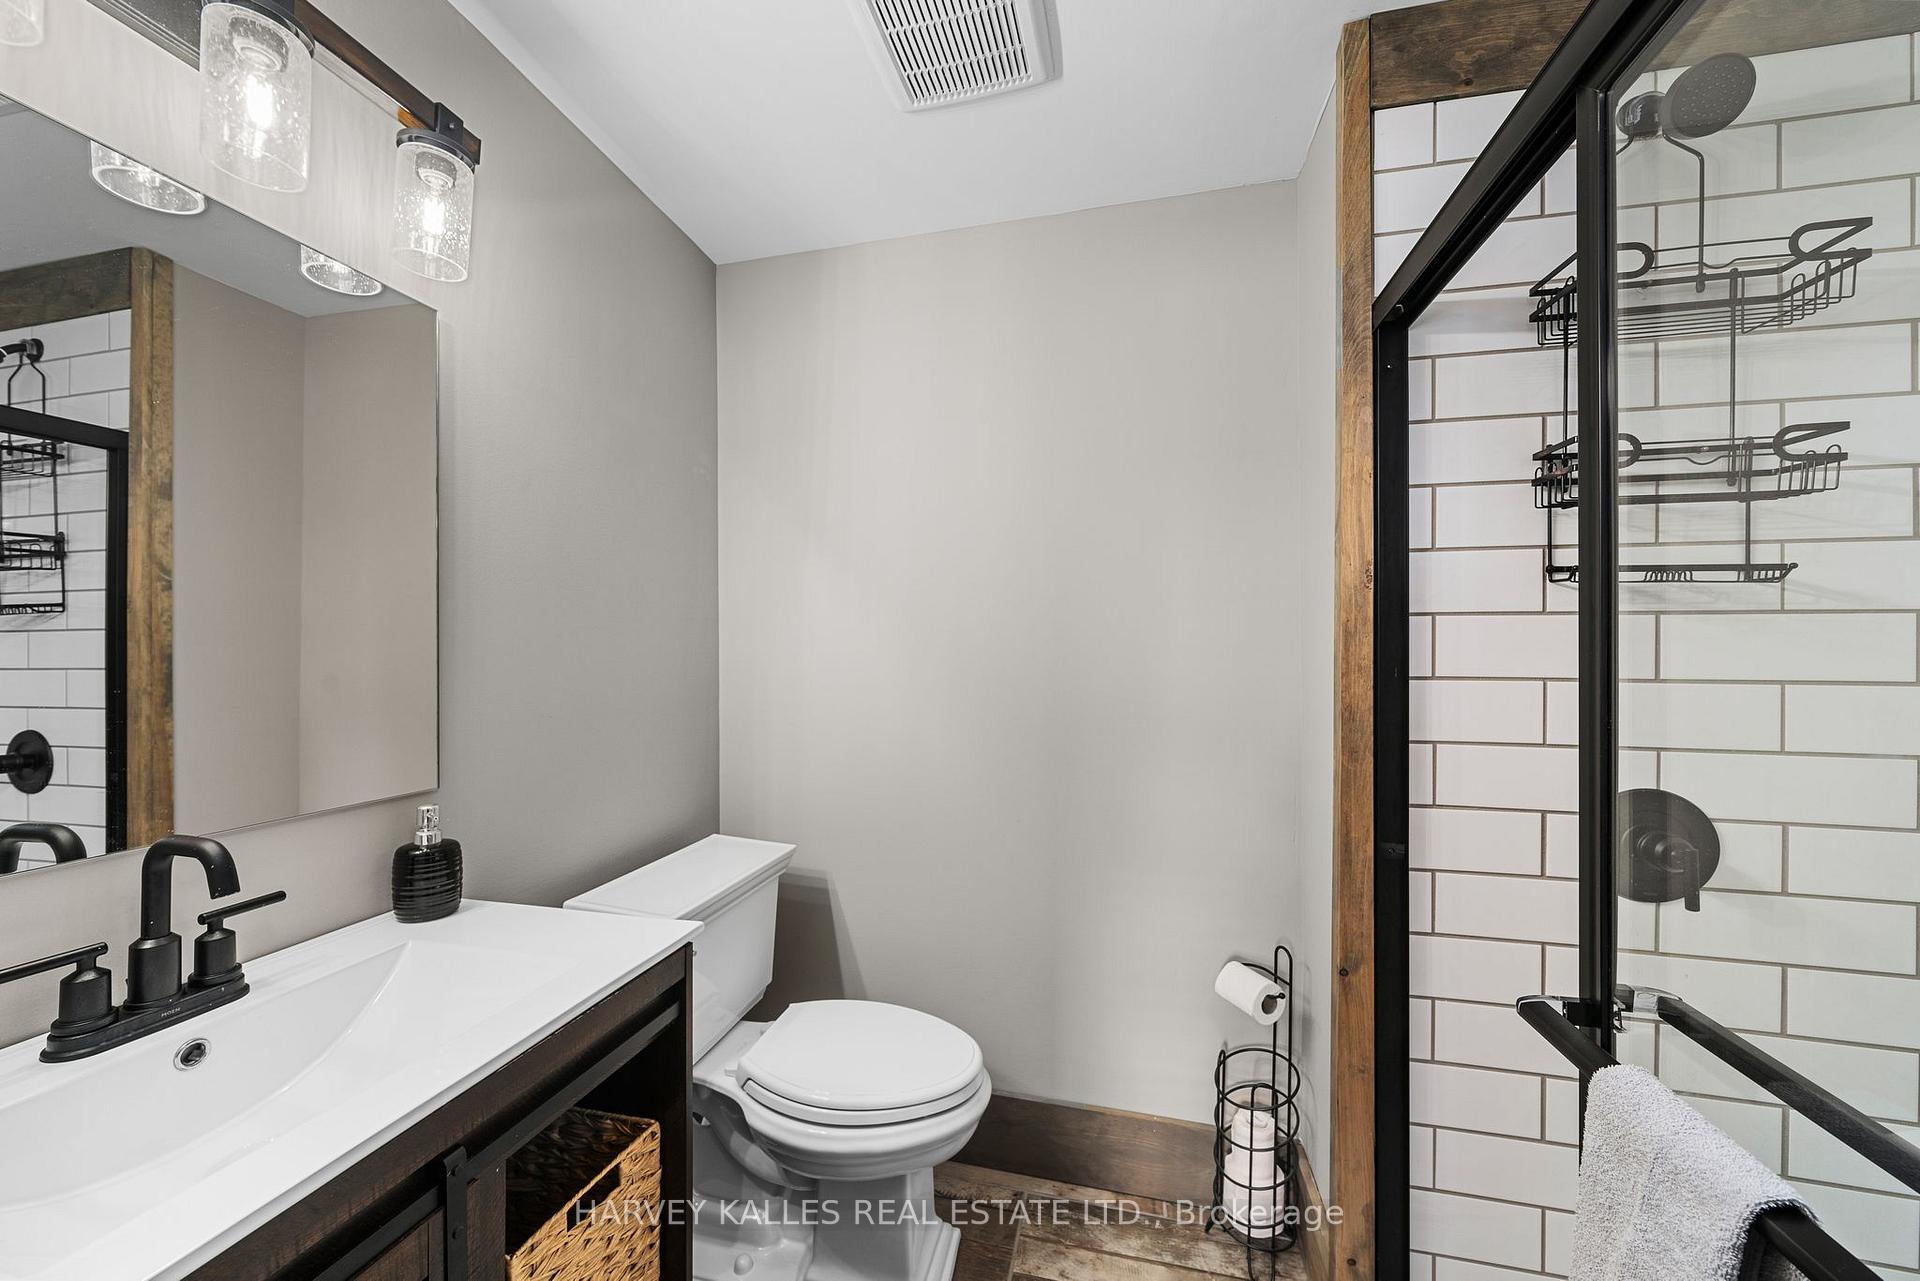
- Bathroom—Main level, 3 Pc Ensuite, Tile Floor
- Kitchen—Main level, Stainless Steel Appl, Centre Island
Washrooms
- 5-piece, Main
- 2-piece, Second
- 2-piece, Main
- 3-piece, Main
- 3-piece, Second
- Municipality
- Prince Edward County
- Neighbourhood
- Athol Ward
- Main cross streets
- Marisett & County Rd. 11
- Zoning
- current AG (superseded RU1)
- Directions
- South on County Rd 11 to Marisett Rd
- MLS® number
- X13610992
- Data source
- Toronto Regional Real Estate Board
- Listed on
- 2026-07-27
- Updated on
- 2026-07-28
- Days on market
- 80 days
- Possession date
- 2026-09-24
- Possession type
- Flexible
- Co-op commission
- 2.5
- Seller
- Listed by
- HARVEY KALLES REAL ESTATE LTD.
Home Market Value
Current home valuation for 182 Marisett Road, Prince Edward County, Athol Ward, Prince Edward County, ON. Listed for $1,349,000
HOMEH Estimate
$1,300,000
Estimated Sales Range
$780,000 - $1,820,000
HOMEH Estimate for 182 Marisett Road, Prince Edward County, Athol Ward
Calculated with a real agent's CMA method — 45+ years of experience, codified. Not an AI guess.
Mortgage Payment Calculator
Compare up to 4 down payment scenarios
5% on first $500K + 10% on $849,000 over $500K
$109,900
| Scenario 1 | Scenario 2 | Scenario 3 | Scenario 4 | |
|---|---|---|---|---|
−Down payment | % $ | % $ | % $ | % $ |
+CMHC insurance | $49,535 | $37,637 | $32,106 | $0 |
=Total mortgage | $1,287,917 | $1,251,737 | $1,178,756 | $1,079,200 |
Amortization | ||||
Mortgage rate | % | % | % | % |
| Payment frequency | ||||
=Mortgage payment | $6,288monthly | $6,112monthly | $5,755monthly | $5,269monthly |
Land Transfer Tax
$23,455
$23,455
Around this home
No schools found nearby
Data provided by OpenStreetMap & Fraser Institute School Rankings
Ask HOMEH
New!Hi there!
👋Text or call (416) 301-9001
Recommended for you
Based on homes you've looked at.
No recommended properties found.
Nearby similar homes
No nearby properties found.
More real estate resources
Other homes nearby
Explore this area
Nearby neighbourhoods
No nearby listings available.