
188 County Road 18
Prince Edward County (Athol Ward), ON K0K 1P0
- 3+1Bedrooms
- 3Bathrooms
- 1Garage
- 1500–2000Sq Ft
- $7,696Tax
- 817×860 ftLot Size
 Estimated Value:$1,360,000See Free Estimate Report

Property not available for sale or for rent.
HOMEH One: full-service selling for a 1% listing fee. The buyer's agent commission is separate.
Free Home EvaluationHow Much Is My Home Worth?Homes for Sale NearbySale & Price History for 188 County Road 18, Prince Edward County, Athol Ward
Real estate boards require you to or to see the full details of this property.
*Sold prices and complete sale & price history are regulated data. Under the Trust in Real Estate Services Act, 2002 (TRESA) and the rules of the Real Estate Council of Ontario (RECO), and pursuant to the Multiple Listing Service® rules of the Canadian Real Estate Association (CREA) and the Toronto Regional Real Estate Board (TRREB), this information may be shown only to registered users who have agreed to the applicable terms of use (a Virtual Office Website, or "VOW," arrangement). HOMEH Inc., Brokerage therefore provides it to signed-in members only. Creating an account is free and takes under a minute.
About 188 County Road 18, Prince Edward County, Athol Ward
Summarized Description
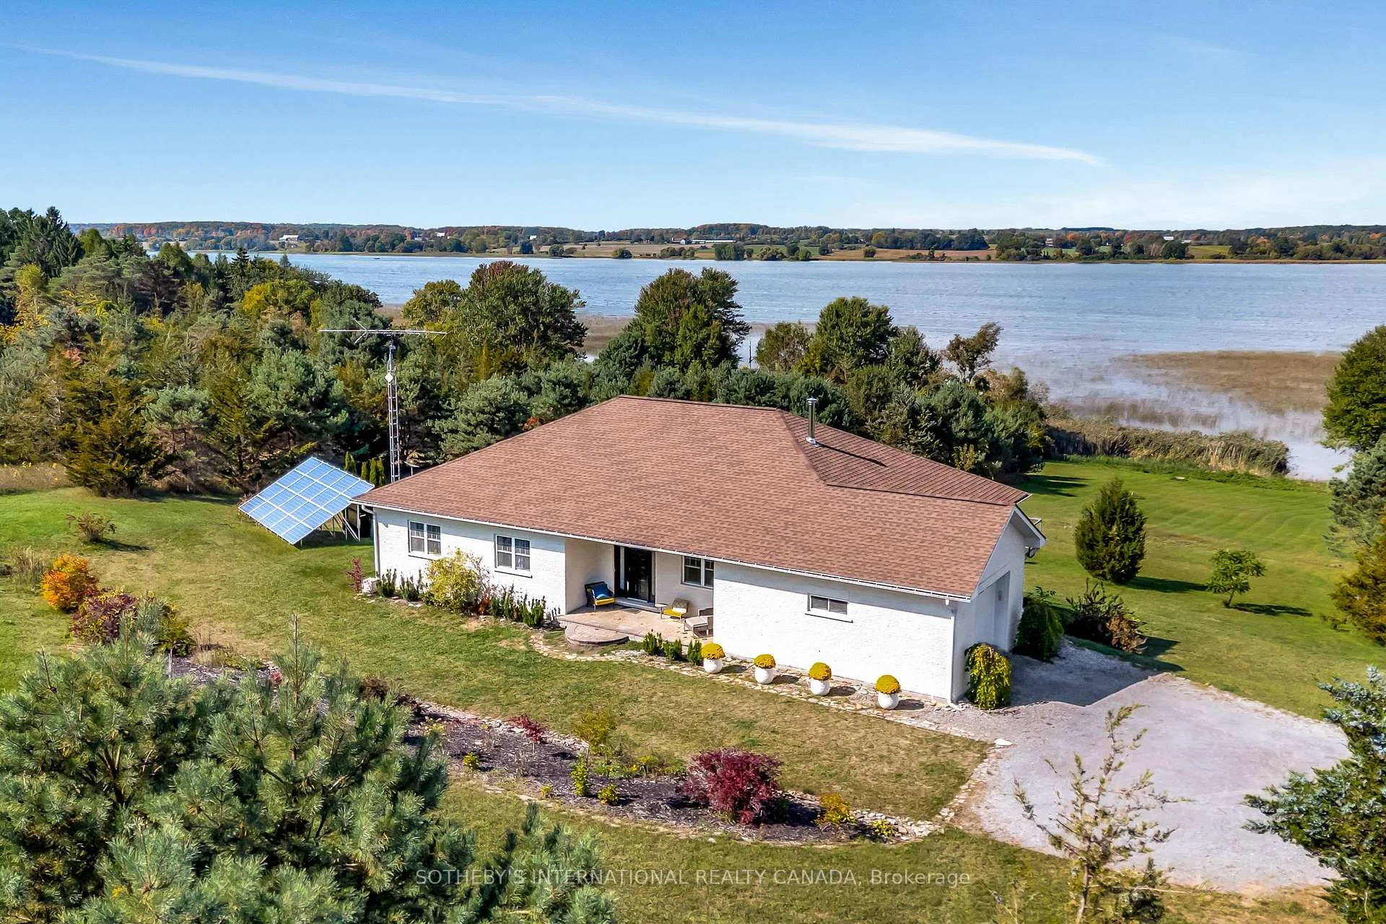
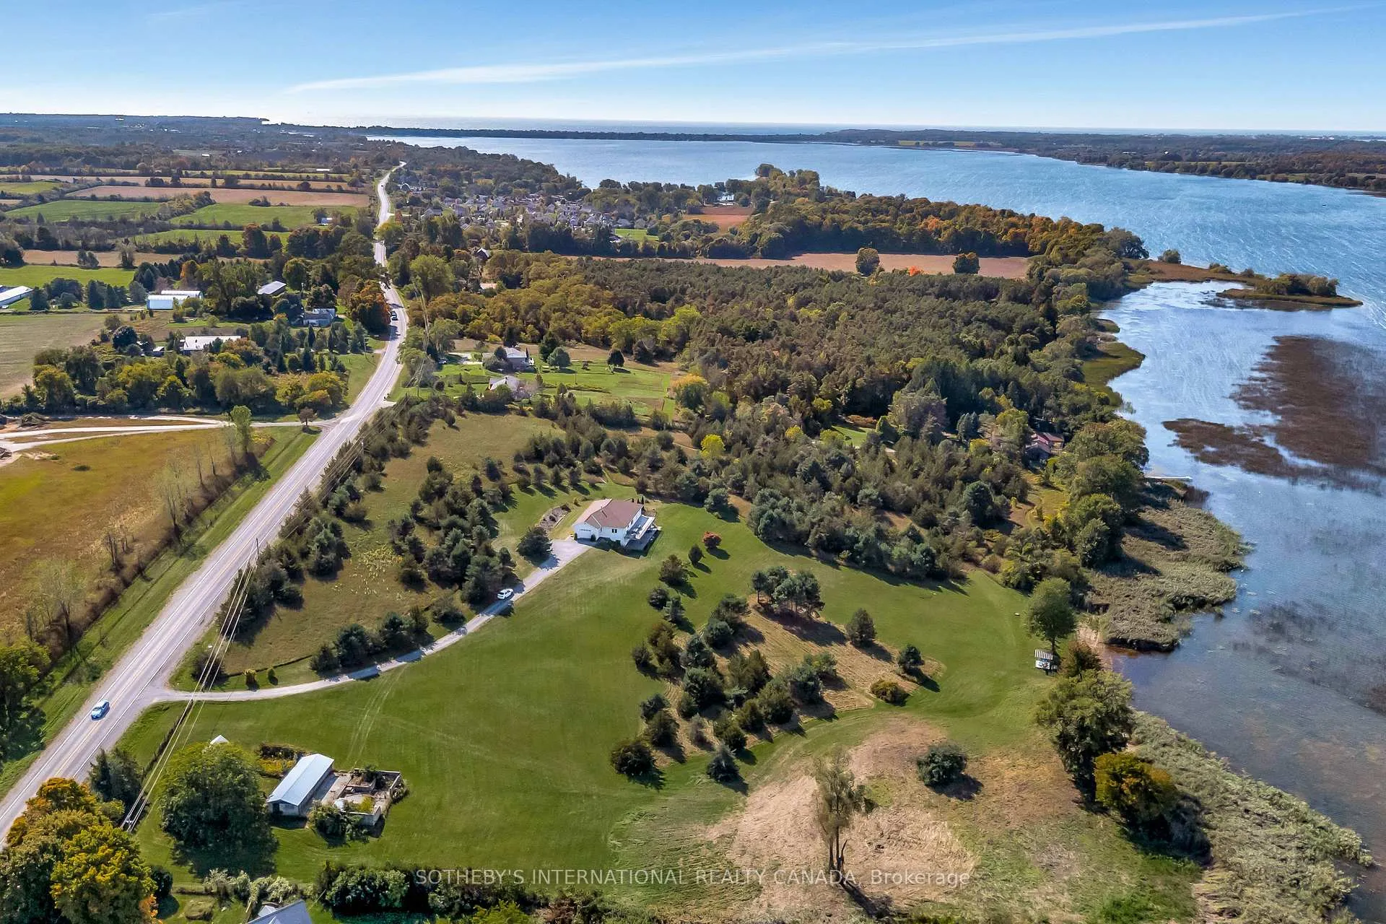
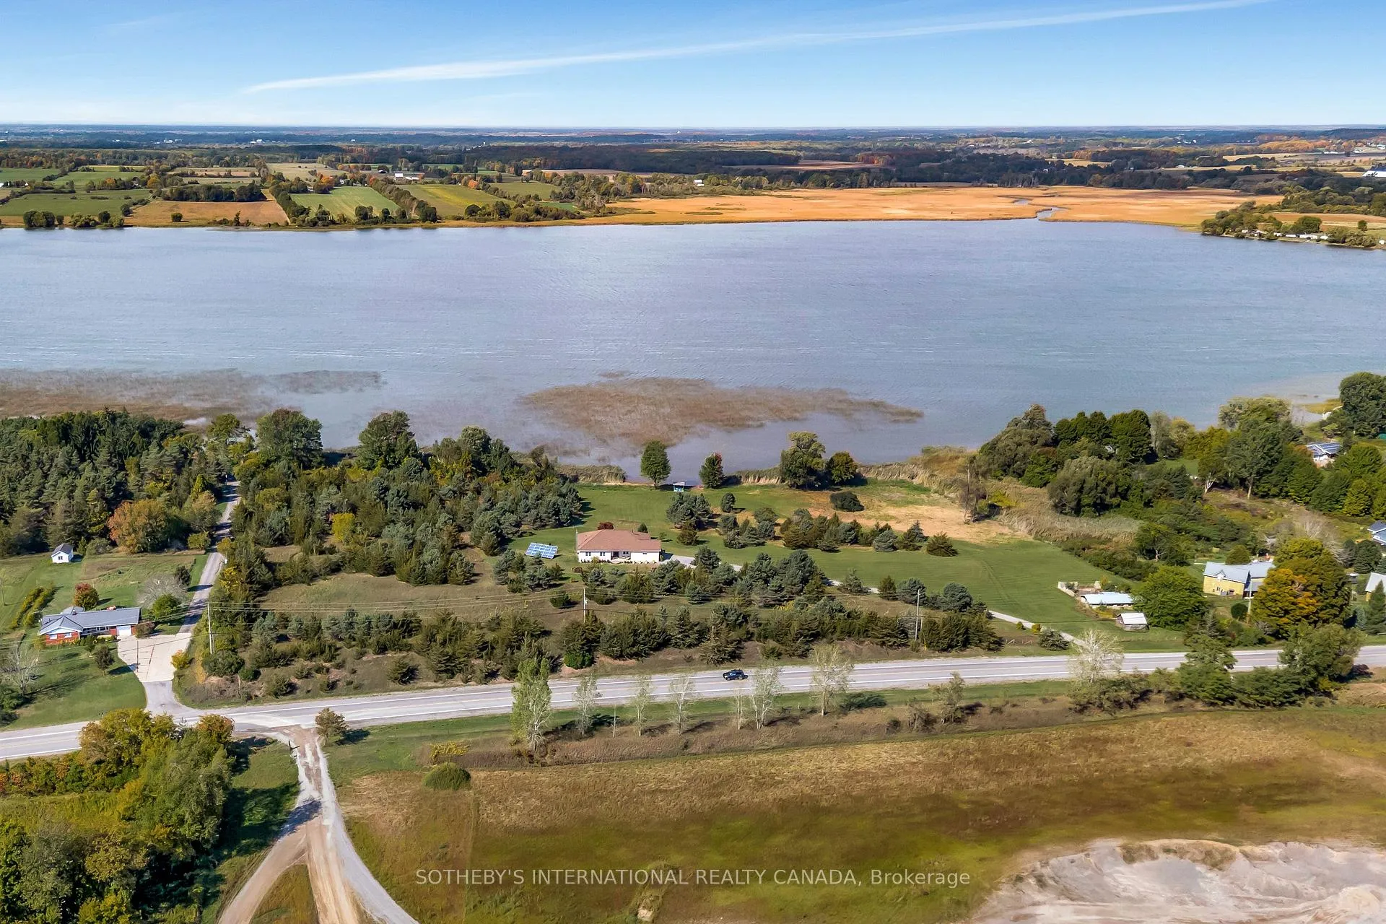
- Custom ICF built brick bungalow on waterfront.
- Over 4,000 square feet of living space.
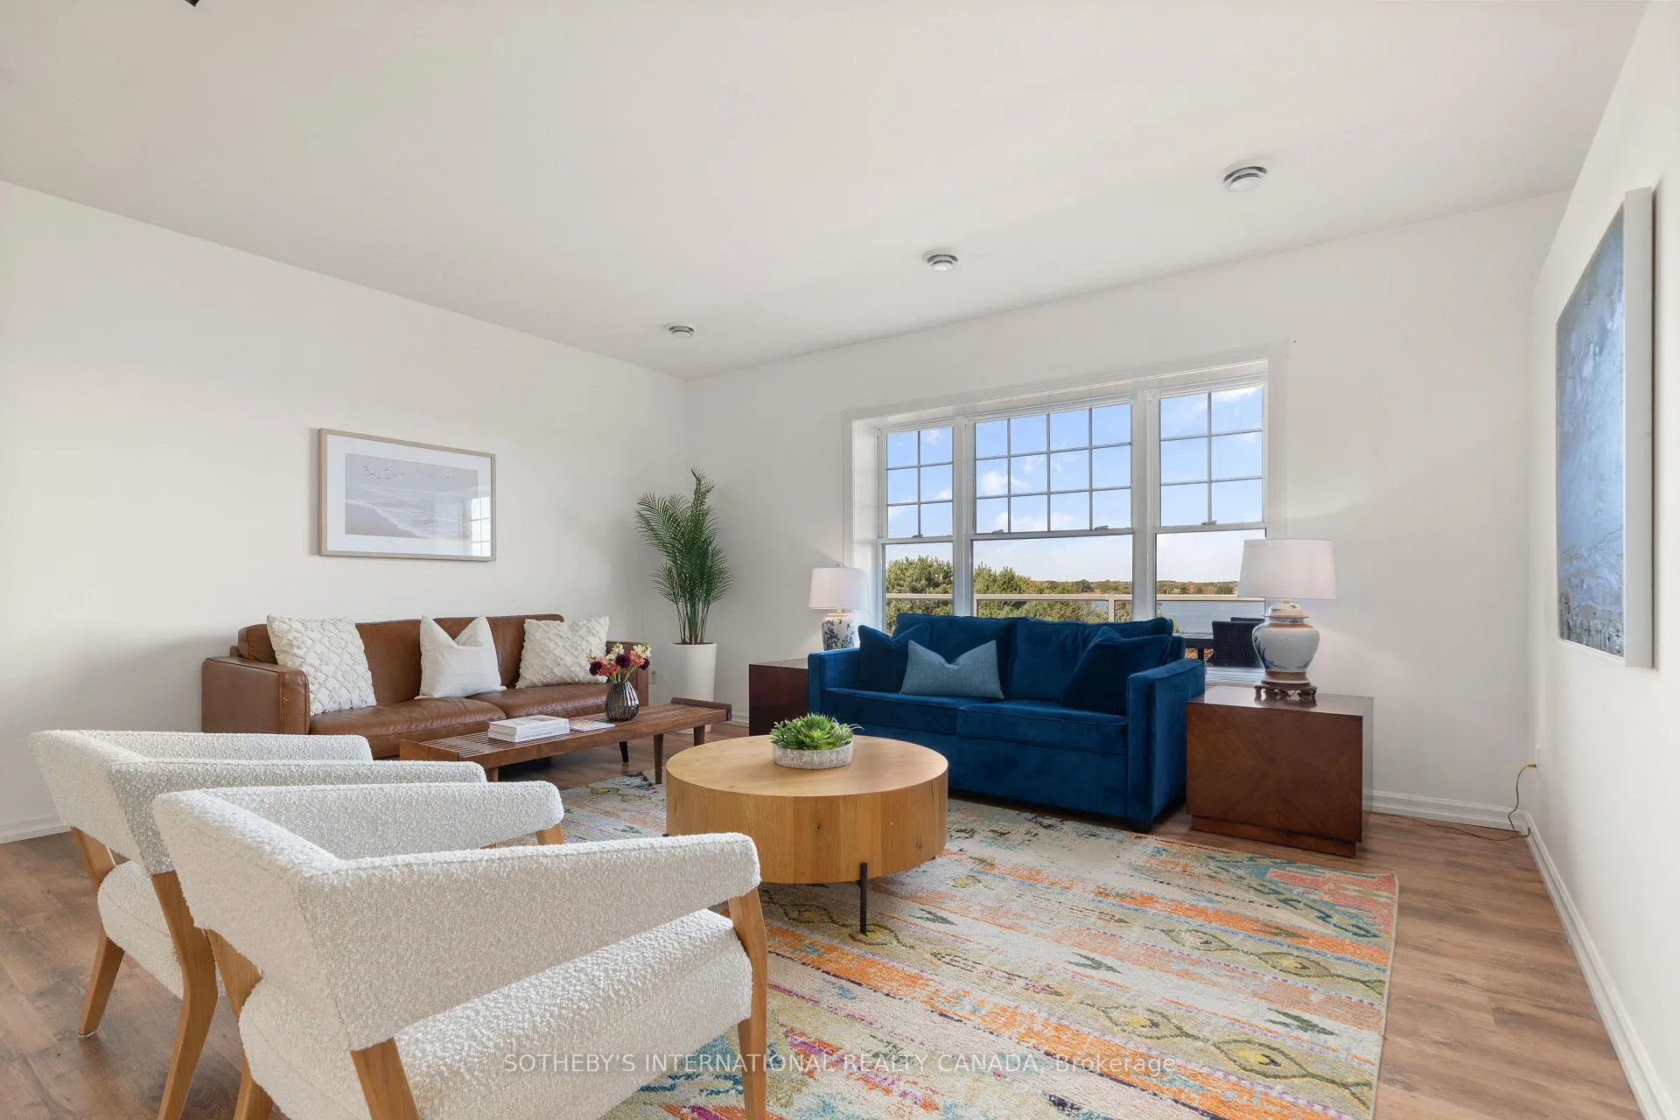
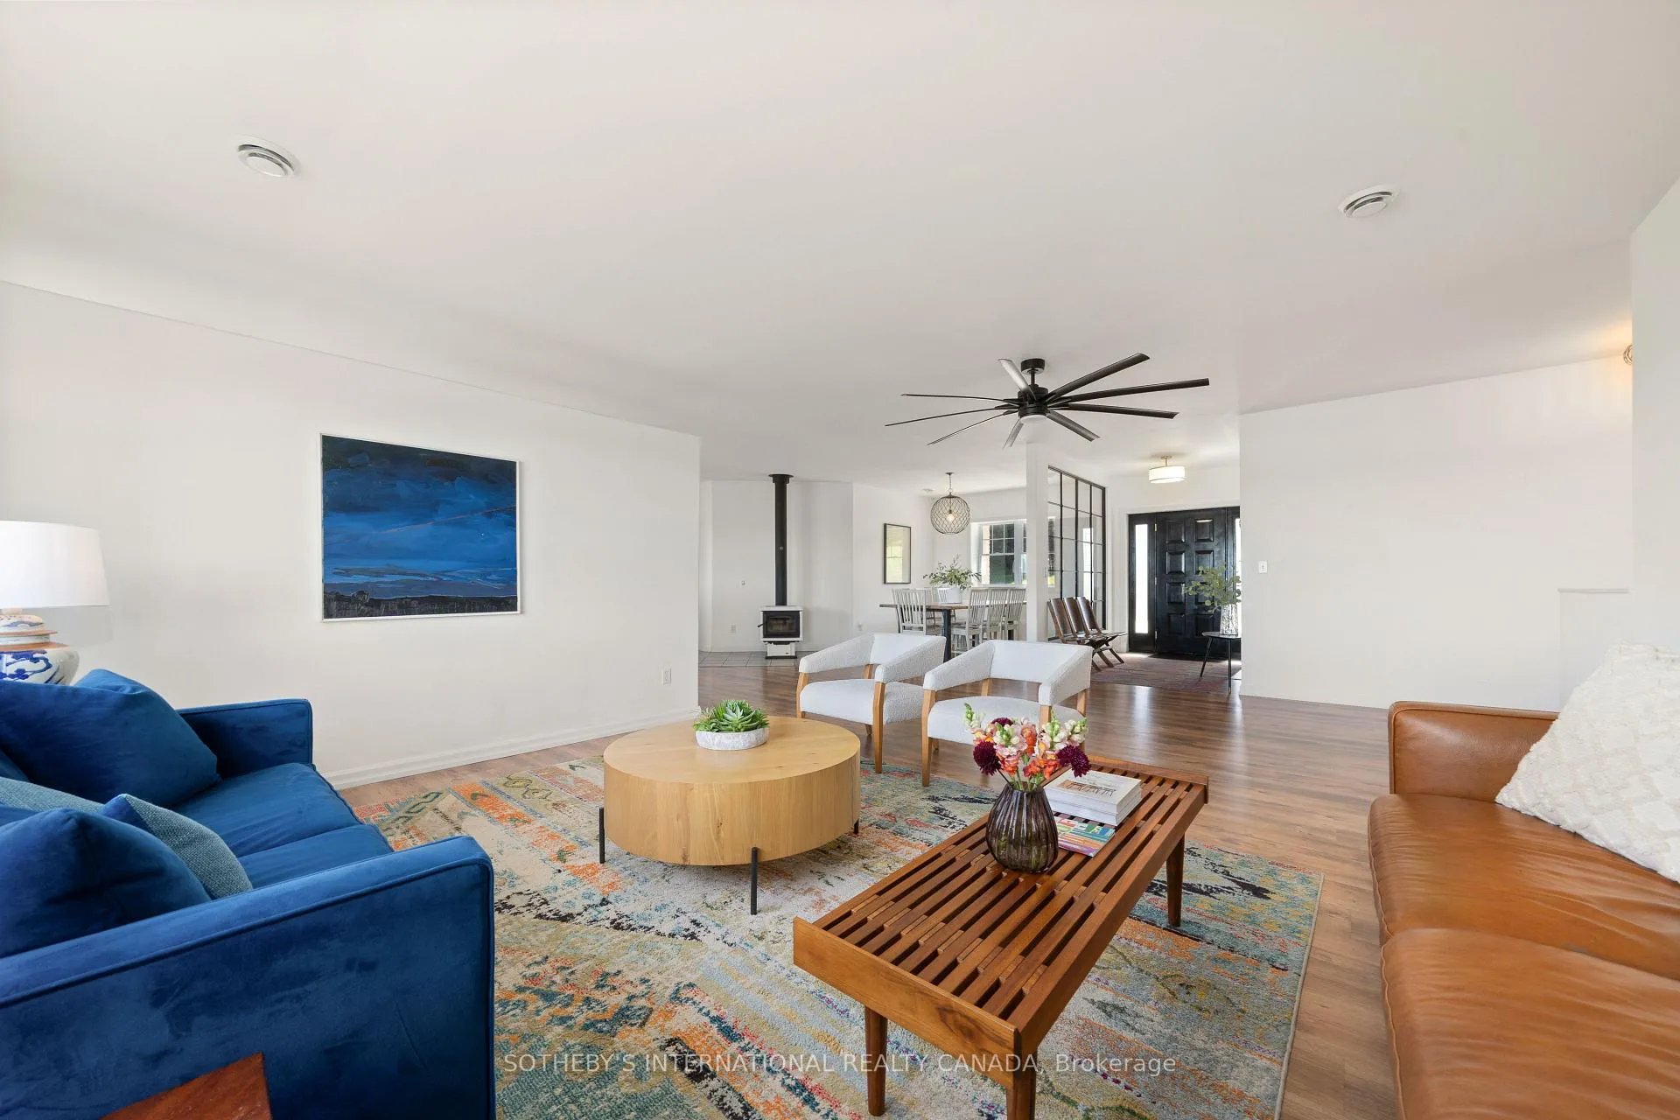
- Open plan design with large windows.
- Three spacious bedrooms, including primary suite.
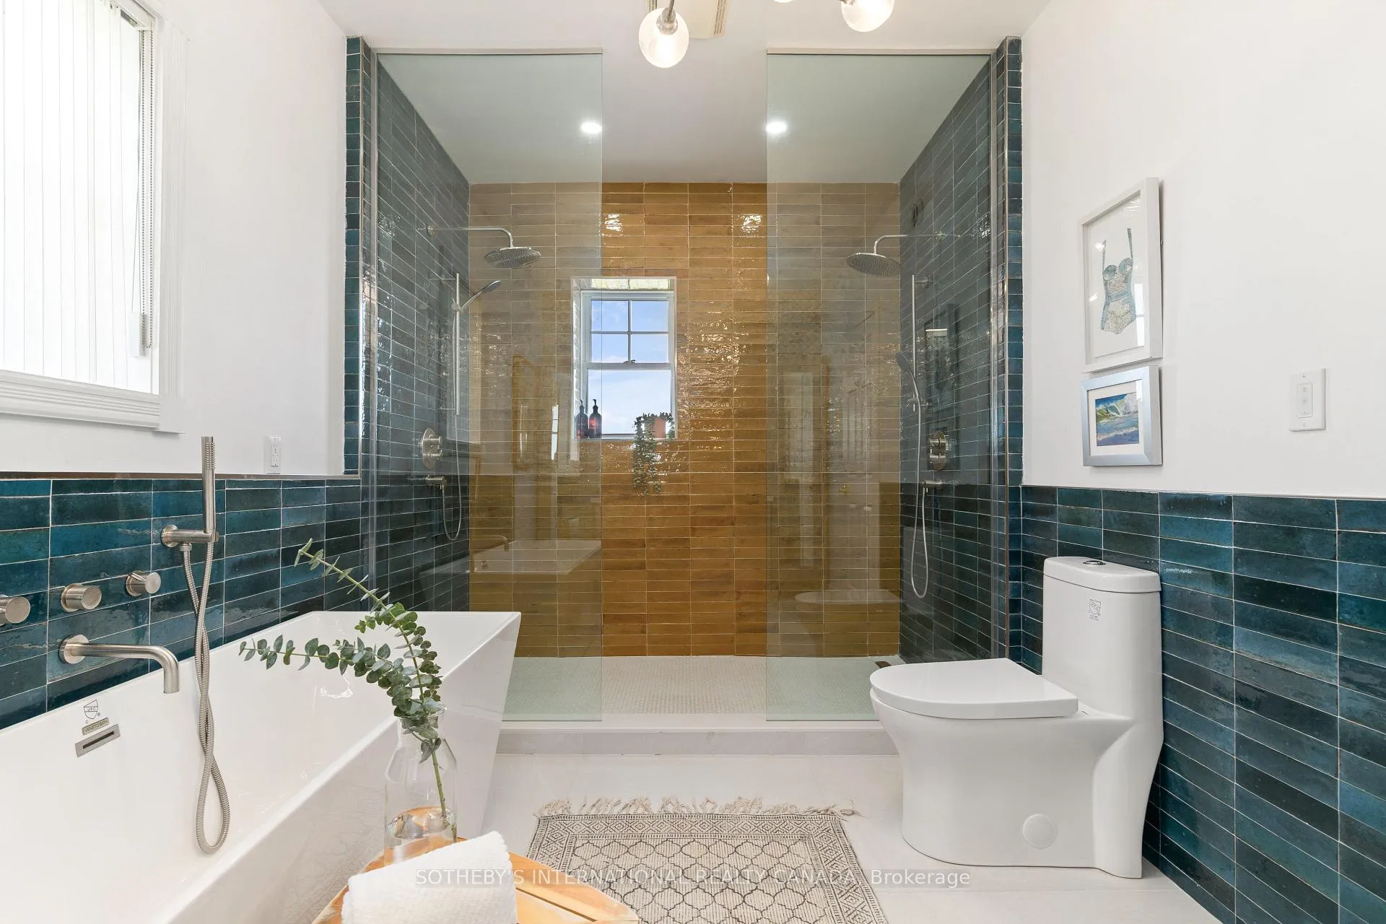
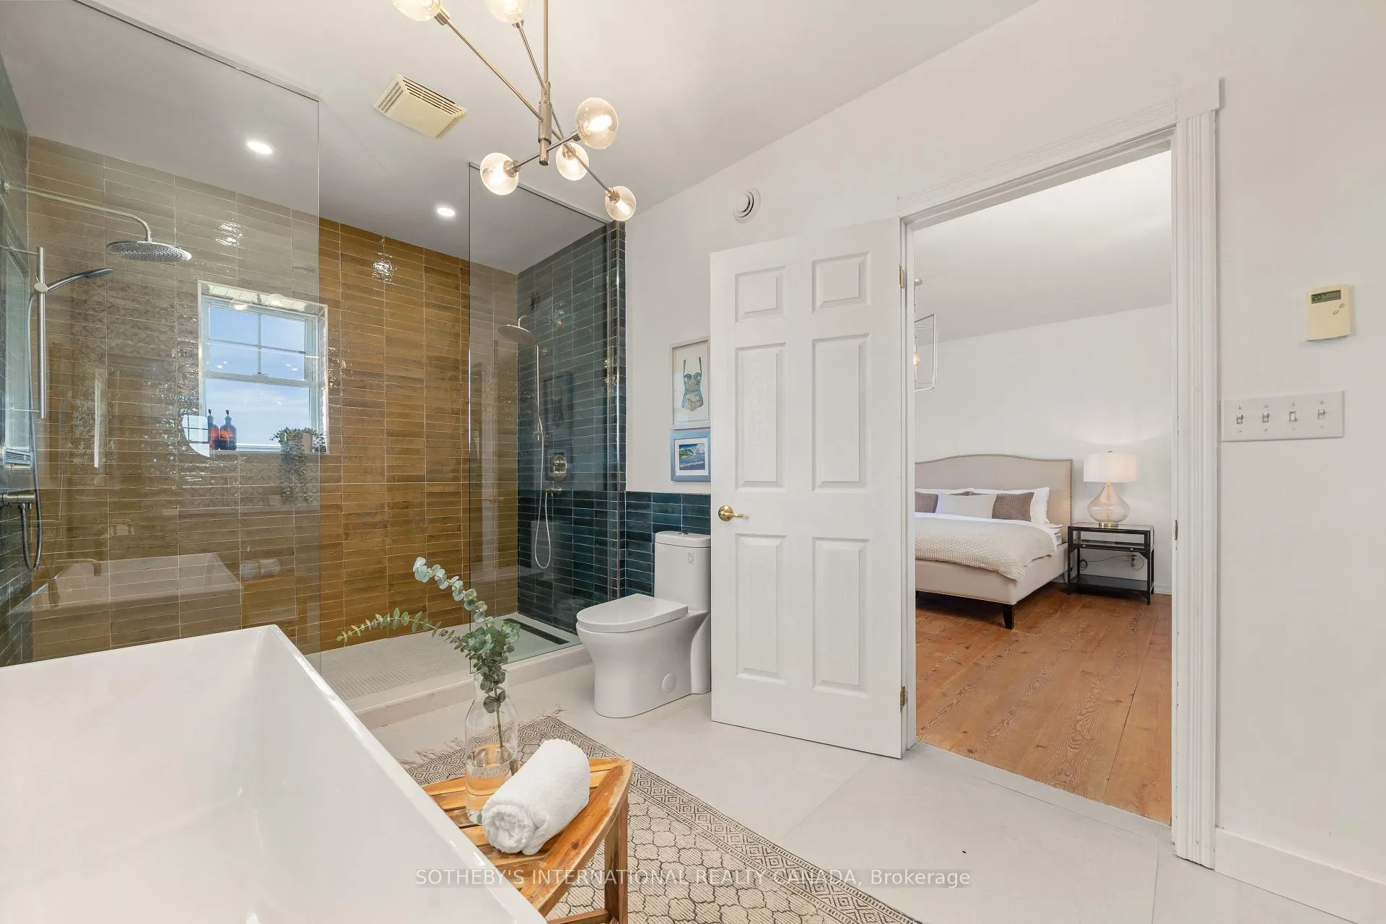
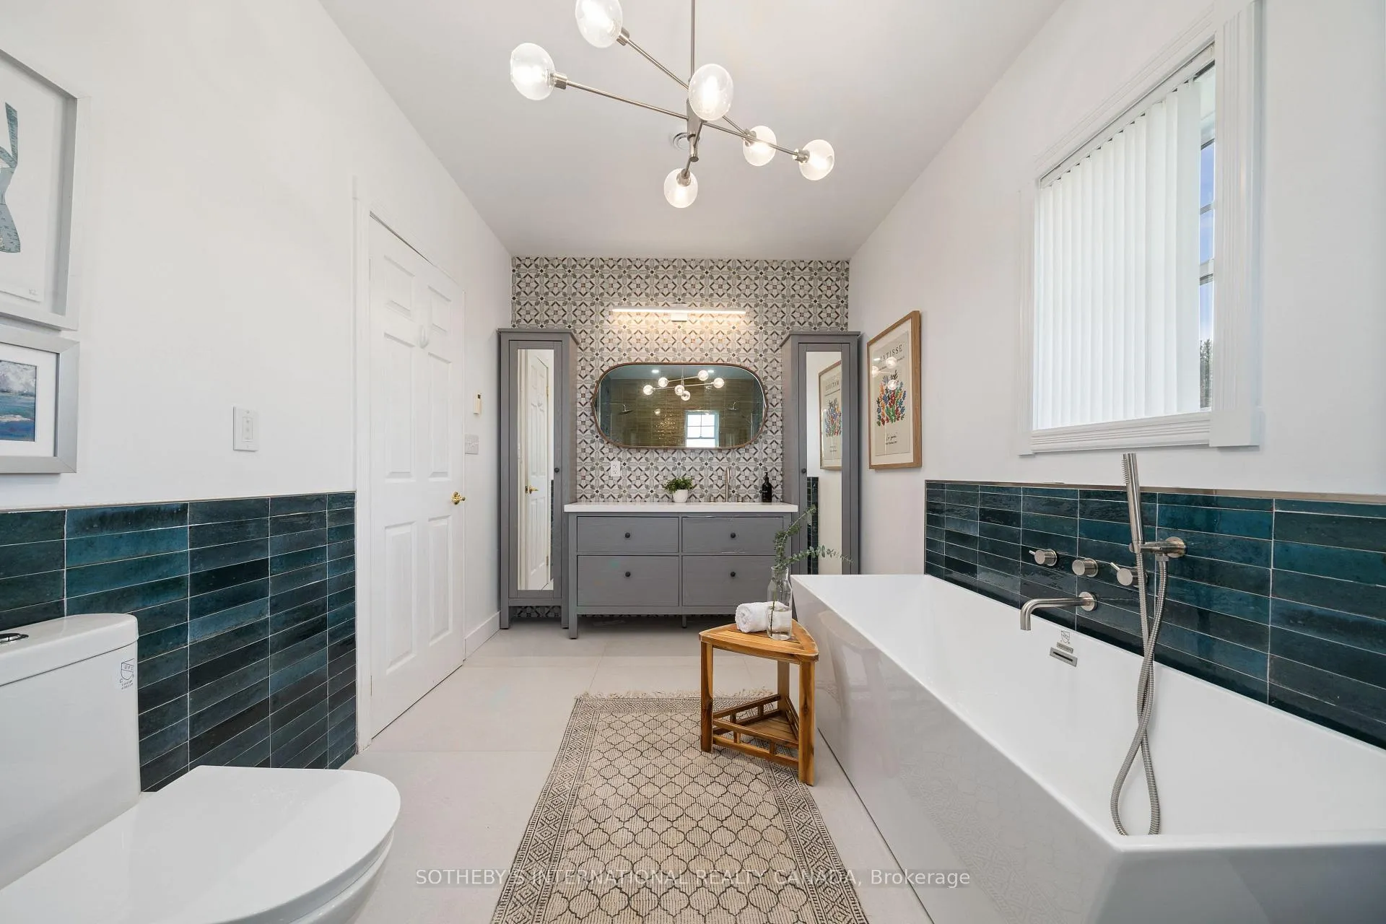
- Five piece ensuite with private deck access.
- Lower level with lounge and games area.
- In floor radiant heating for comfort.
- Set on twelve private acres by East Lake.
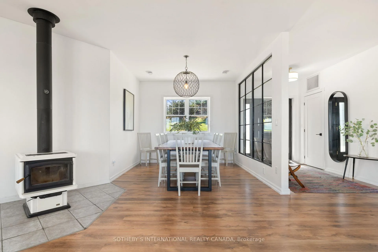
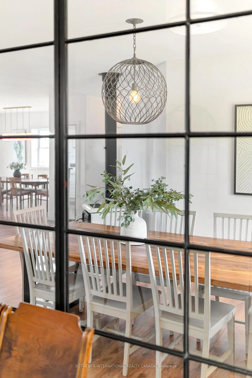
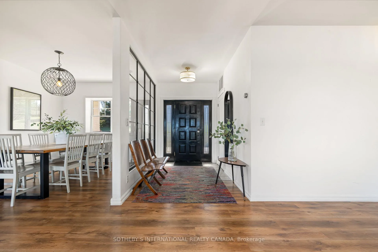
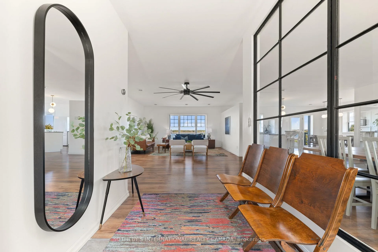
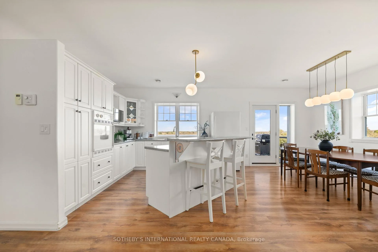
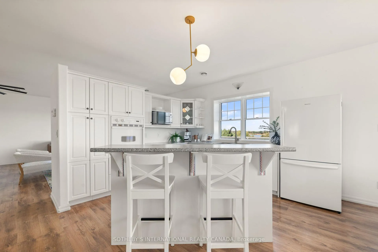
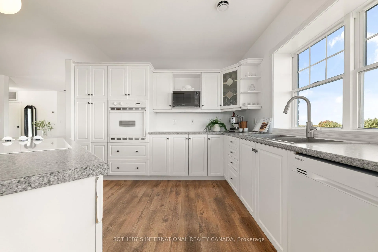
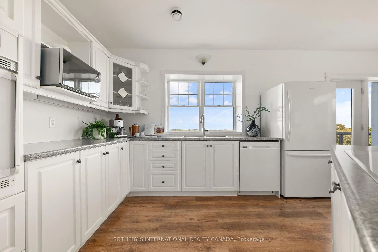
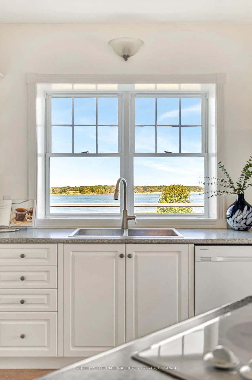
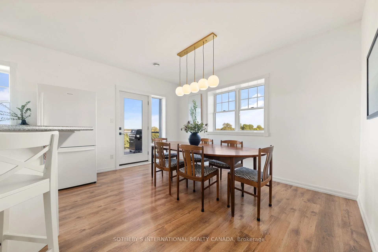
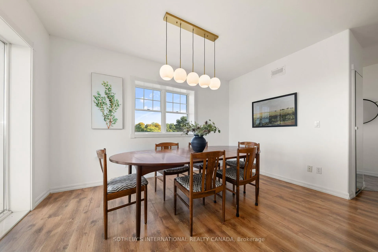
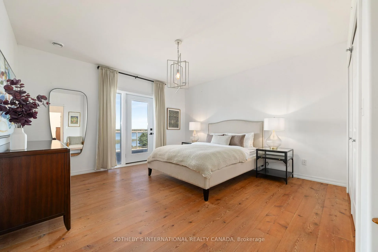
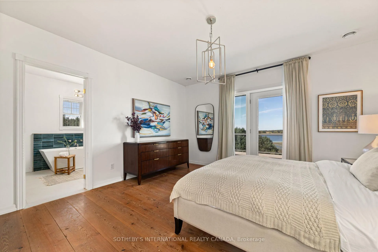
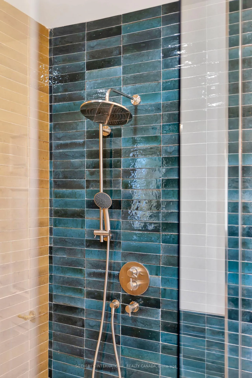
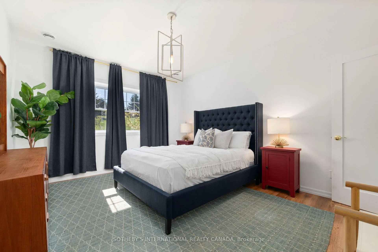
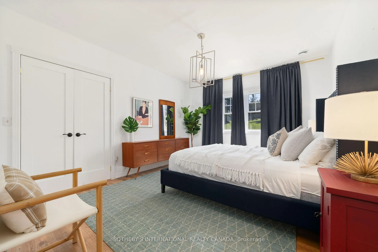
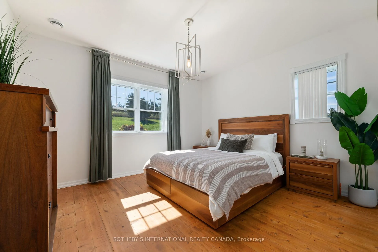
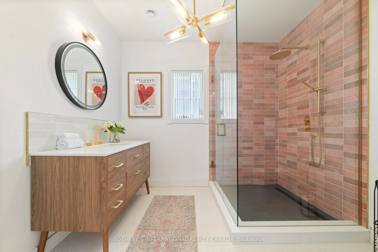
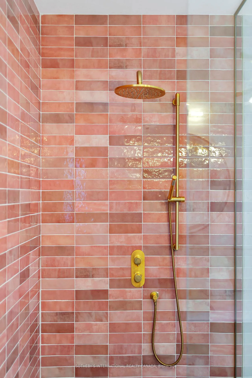
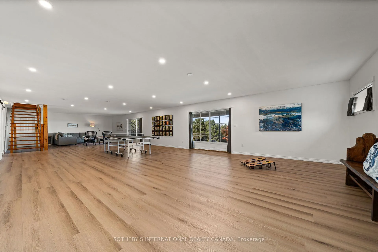
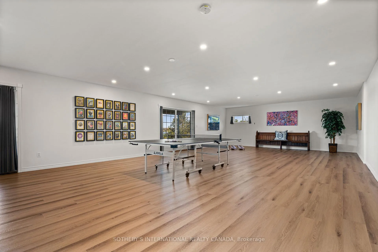
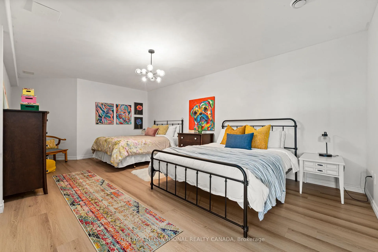
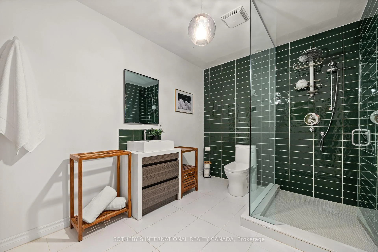
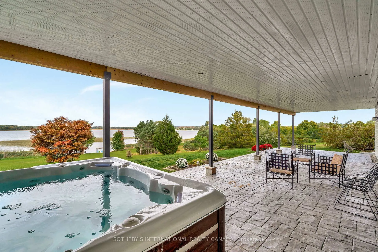
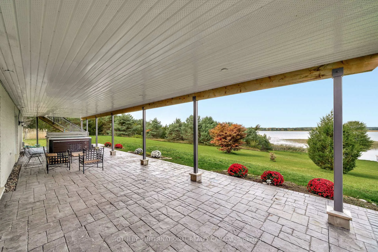
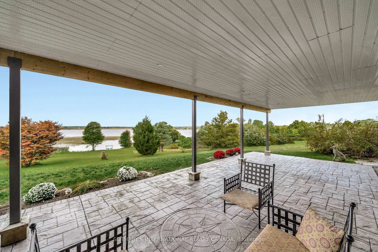
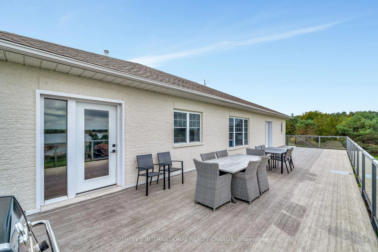
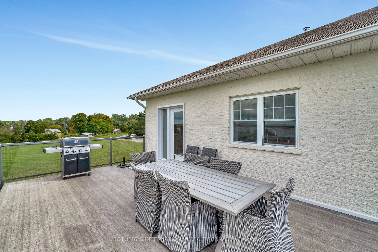
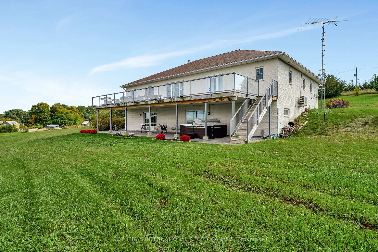
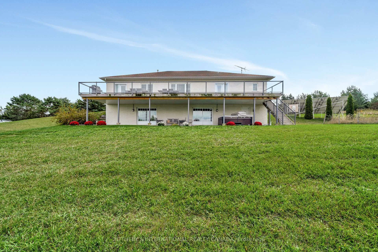
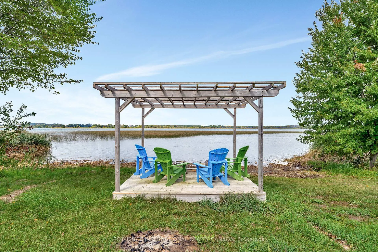
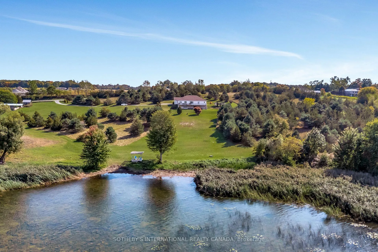
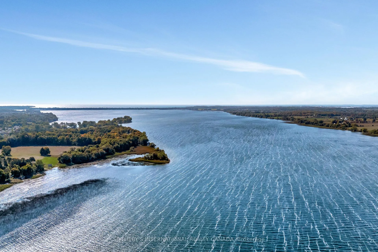
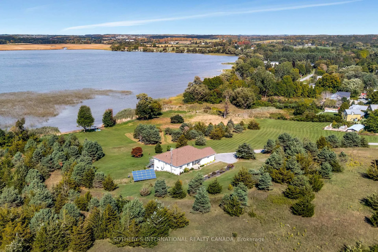
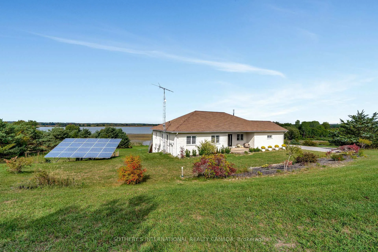
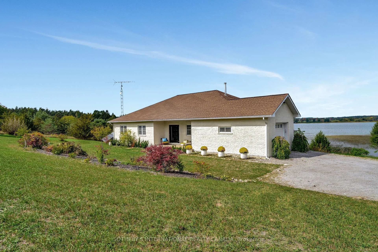
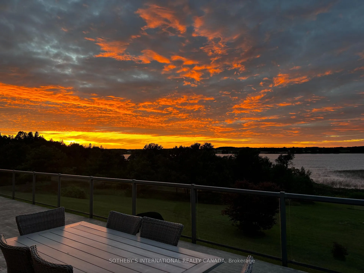
Set on twelve private acres along the shoreline of East Lake, this custom ICF built brick bungalow offers a spacious and contemporary approach to Prince Edward County living. More than 4,000 square feet spans two levels, with a layout designed for comfort, natural light, and an easy connection to the surrounding landscape and waterfront.The main floor features an open plan that brings the kitchen, dining, and living areas together. Large windows frame views of the lake, shifting with the light and seasons and creating a natural rhythm throughout the day. The kitchen is generously proportioned, complemented by a welcoming breakfast area that lends itself to unhurried mornings and relaxed gatherings. The living space feels warm and inviting, well suited to conversation, gatherings, and quiet evenings in.Three generously sized bedrooms are located on the main floor, including a primary suite designed with comfort in mind. A five piece ensuite and walkout to the deck offer a private place to enjoy the lake and surrounding setting. Bathrooms throughout the home are accented with refined tile work and fixtures that align with the home's understated design language.The lower level adds flexibility, with a spacious lounge and games area, an additional bedroom, a full bathroom, and direct walkouts to the grounds. This level is well suited for guests, extended family, or multigenerational living, while maintaining privacy and ease of flow throughout the home.Comfort has been thoughtfully integrated, including in floor radiant heating on both levels, a Pacific Energy woodstove for winter evenings, central air conditioning, and a high efficiency forced air system. Outside, the land gently slopes toward the lake, creating space to gather, relax, or simply take in the stillness of East Lake.
Key Facts & Features
Property Costs
- Annual Property Tax Amount
- $7,696
- Land Transfer Tax Fee
- $24,435
- Basement Type
- Finished with Walk-Out, Separate Entrance
Interior Features
- Laundry Level
- Lower Level
- Interior Extras
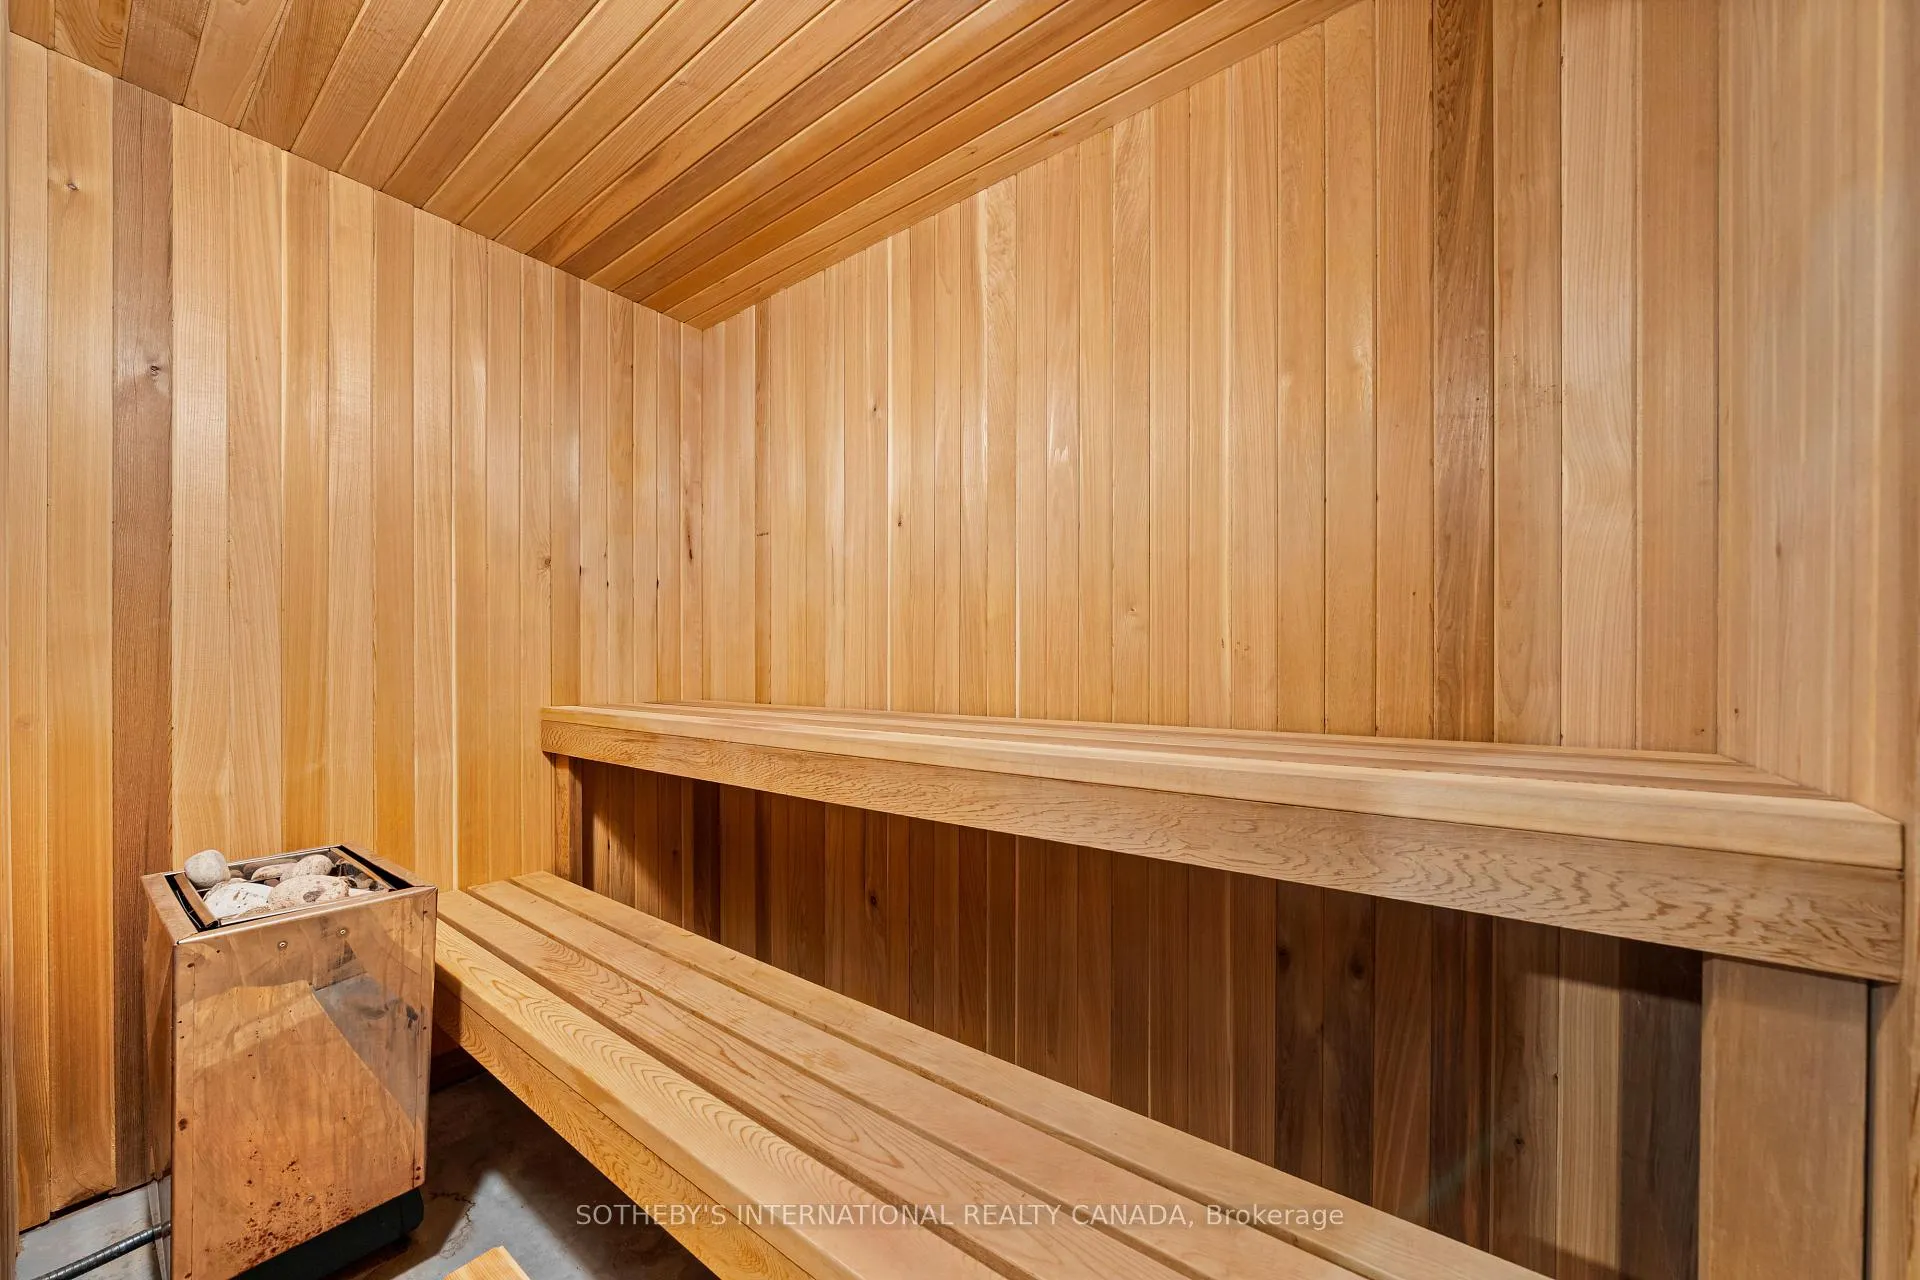
- Auto Garage Door Remote, Built-In Oven, Central Vacuum, Countertop Range, ERV/HRV, Guest Accommodations, Primary Bedroom - Main Floor, Sauna, Solar Owned, Storage, Water Heater Owned, Water Purifier, Water Softener
- View
- Water, Trees/Woods
- Fireplace/Stove
- Yes
- Fireplace Features
- Wood Stove
- Elevator
- No
Exterior Features
- Exterior Extras
- Deck, Hot Tub, Landscaped, Lighting, Patio, Privacy, Porch, Year Round Living
- Pool
- None
- Property Features
- Beach, Fenced Yard, Lake Access, Lake/Pond, Waterfront, Wooded/Treed
- Other Structures
- Barn, Fence - Full, Workshop
Building
- Building Type
- Detached
- Building Style
- Bungalow-Raised
- Approx Age
- 16-30
Construction
- Exterior Finish
- Brick
- Roof
- Asphalt Shingle
- Foundation Details
- Insulated Concrete Form, Poured Concrete
- Special Designation
- Unknown
Lot
- Lot Front
- 817.00 ft
- Lot Depth
- 859.93 ft
- Lot Size
- 12.68
Inclusions
- Inclusions
- All existing appliances, electrical light fixtures, water filtration system, wood stove, Starlink, Tesla EV charger with adapter. Solar panel with MicroFit. Detailed inclusions list available.
Parking & Garages
- Garage Type
- Built-In
- Garage Spaces
- 1
- Parking Spaces
- 4
- Total Garage And Parking Spaces
- 5
Heating & Cooling
- Heat Source
- Electric
- Heat Type
- Heat Pump
- Air Conditioning
- Central Air
- Water
- Well
- Sewers
- Septic
- Natural Gas
- No
- Hydro
- Yes
- Cable
- Yes
- Telephone
- Yes
- Bedrooms
- 3 + 1
- Washrooms
- 3
- Kitchens
- 1
- Family / bonus room
- Yes
Room sizes
- Foyer—Main level
- Living Room—Main level, Combined w/Dining, Large Window
- Dining Room—Main level, Combined w/Kitchen
- Kitchen—Main level, W/O To Sundeck
- Breakfast—Main level
- Primary Bedroom—Main level, 5 Pc Ensuite, W/O To Terrace, Hardwood Floor
- Bedroom 2—Main level, Large Window, Closet, Hardwood Floor
- Bedroom 3—Main level, Large Window, Closet, Hardwood Floor
- Bedroom 4—Lower level
- Family Room—Lower level
- Office—Lower level
- Laundry—Lower level
- Utility Room—Lower level
Washrooms
- 5-piece, Main
- 3-piece, Main
- 3-piece, Lower
- Municipality
- Prince Edward County
- Neighbourhood
- Athol Ward
- Main cross streets
- County Road 10 + County Road 18
- Directions
- West of County Road 10, before Barretts Lane
- Waterfront
- Direct
- MLS® number
- X12765892
- Data source
- Toronto Regional Real Estate Board
- Status change
- 2026-03-23
- Listed on
- 2026-02-06
- Days on market
- 45 days
- Possession type
- Flexible
- Co-op commission
- 2.5%
- Seller
- Listed by
- SOTHEBY'S INTERNATIONAL REALTY CANADA
Home Market Value
Current home valuation for 188 County Road 18, Prince Edward County, Athol Ward, Prince Edward County, ON. Listed for $1,398,000
HOMEH Estimate
$1,360,000
Estimated Sales Range
$816,000 - $1,904,000
HOMEH Estimate for 188 County Road 18, Prince Edward County, Athol Ward
Calculated with a real agent's CMA method — 45+ years of experience, codified. Not an AI guess.
For the owner
Is this your home? Track its value.
Get this home's HOMEH Estimate by email once a month, with how many homes are for sale around you.
Mortgage Payment Calculator
Compare up to 4 down payment scenarios
5% on first $500K + 10% on $898,000 over $500K
$114,800
| Scenario 1 | Scenario 2 | Scenario 3 | Scenario 4 | |
|---|---|---|---|---|
−Down payment | % $ | % $ | % $ | % $ |
+CMHC insurance | $51,279 | $39,004 | $33,272 | $0 |
=Total mortgage | $1,333,245 | $1,297,204 | $1,221,572 | $1,118,400 |
Amortization | ||||
Mortgage rate | % | % | % | % |
| Payment frequency | ||||
=Mortgage payment | $6,510monthly | $6,334monthly | $5,964monthly | $5,461monthly |
Land Transfer Tax
$24,435
$24,435
Around this home
No schools found nearby
Data provided by OpenStreetMap & Fraser Institute School Rankings
Ask HOMEH
New!Hi there!
👋Text or call (416) 301-9001
Recommended for you
Based on homes you've looked at.
No recommended properties found.
Nearby similar homes
No nearby properties found.
More real estate resources
Other homes nearby
Explore this area
Nearby neighbourhoods
No nearby listings available.