
Unit 208, 19 Summer Village Lane
Prince Edward County (Athol), ON K0K 1P0
- 2Bedrooms
- 2Bathrooms
- 0Garage
- 1000–1199Sq Ft
- $2,825Tax
- $700/moCondo Fee
 Free EstimateSee Free Estimate Report

Property not available for sale or for rent.
HOMEH One: full-service selling for a 1% listing fee. The buyer's agent commission is separate.
Free Home EvaluationHow Much Is My Home Worth?Homes for Sale NearbySale & Price History for Unit 208, 19 Summer Village Lane, Prince Edward County, Athol
Real estate boards require you to or to see the full details of this property.
*Sold prices and complete sale & price history are regulated data. Under the Trust in Real Estate Services Act, 2002 (TRESA) and the rules of the Real Estate Council of Ontario (RECO), and pursuant to the Multiple Listing Service® rules of the Canadian Real Estate Association (CREA) and the Toronto Regional Real Estate Board (TRREB), this information may be shown only to registered users who have agreed to the applicable terms of use (a Virtual Office Website, or "VOW," arrangement). HOMEH Inc., Brokerage therefore provides it to signed-in members only. Creating an account is free and takes under a minute.
About Unit 208, 19 Summer Village Lane, Prince Edward County, Athol
Summarized Description
- Detached bungalow with lake view and outdoor space.
- Move-in ready and fully furnished cottage.
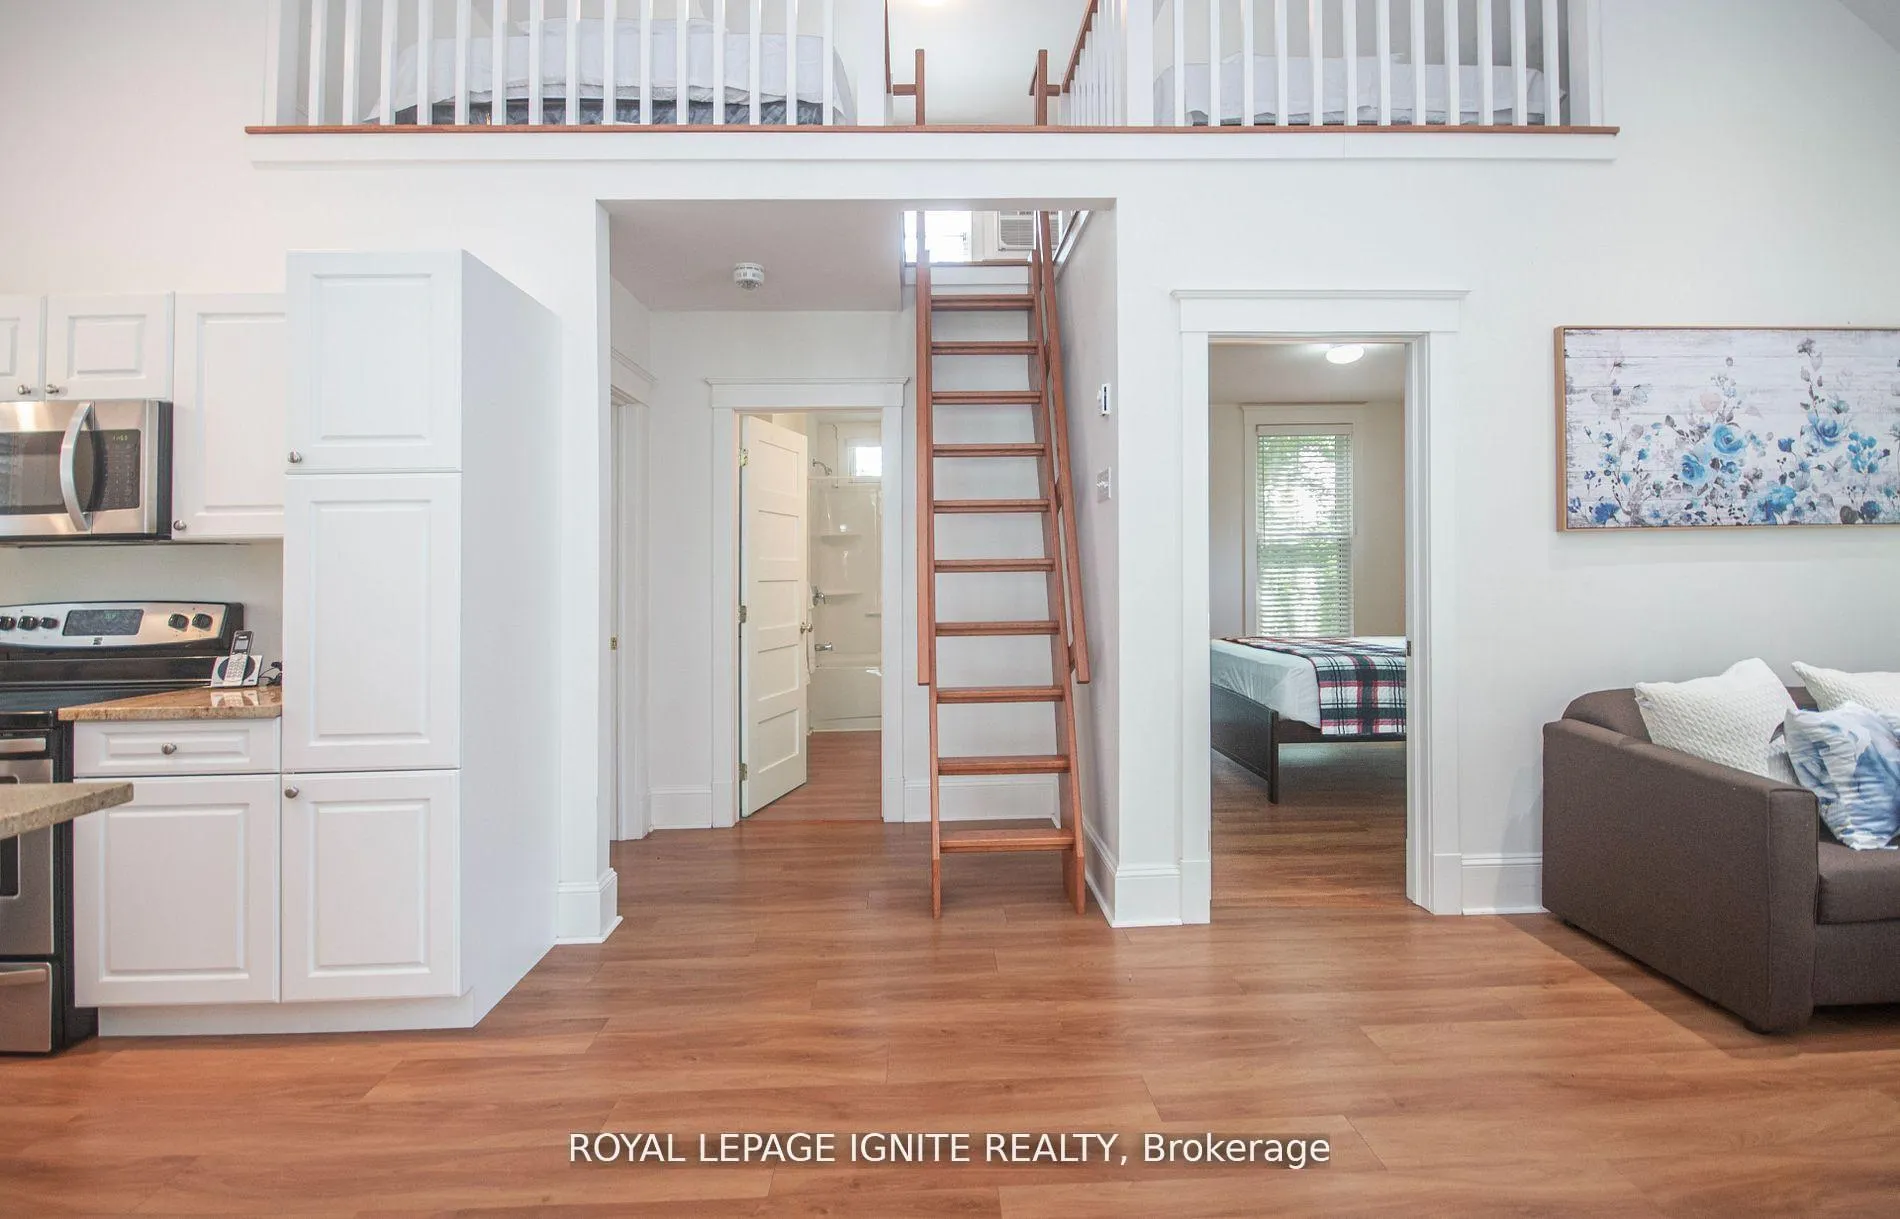
- Unique floating stairs add character.
- Gated community with extensive amenities.
- Private parking for two vehicles.
- Short-term rental options available.
- Close to Sandbanks and local wineries.
- Screened-in porch ideal for sunset views.
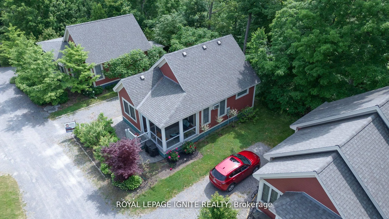
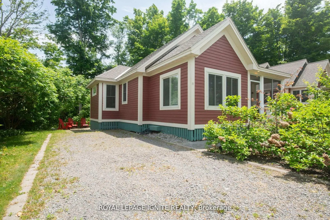
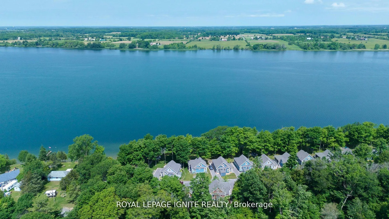
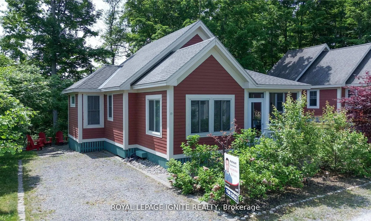
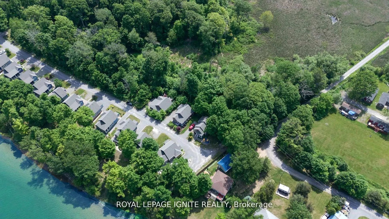
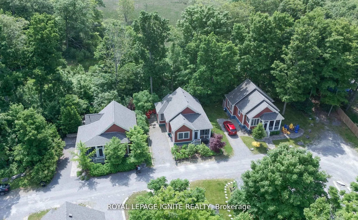
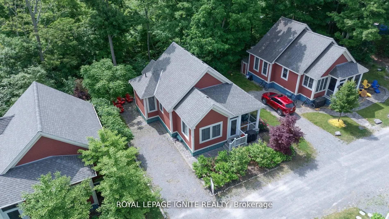
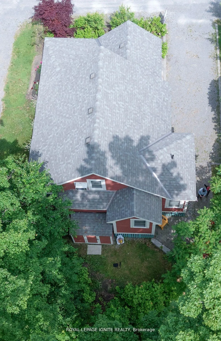
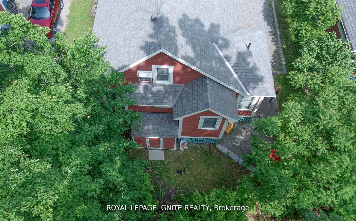
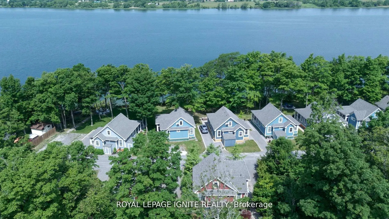
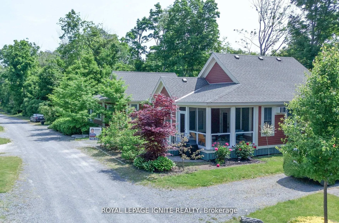
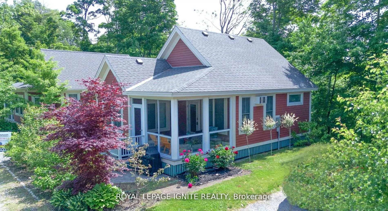
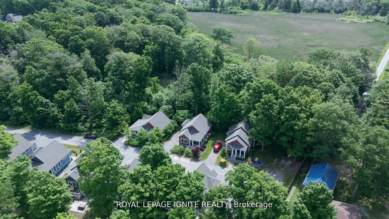
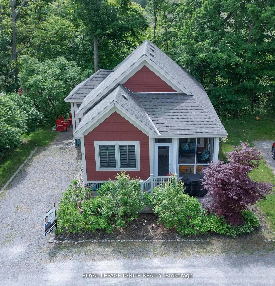
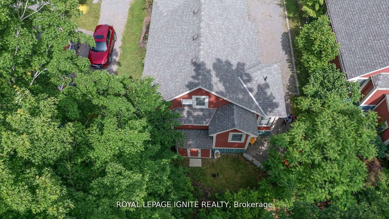
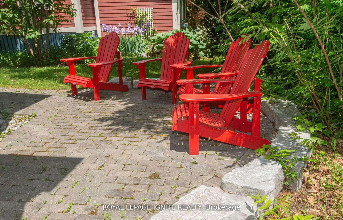
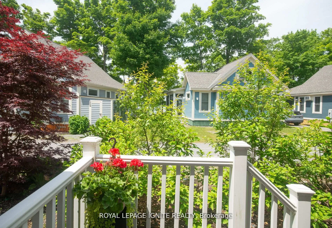
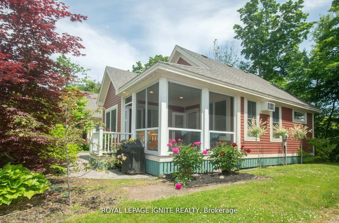
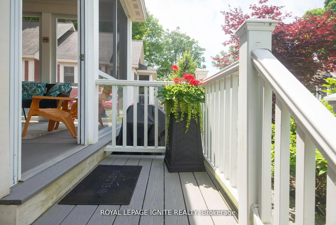
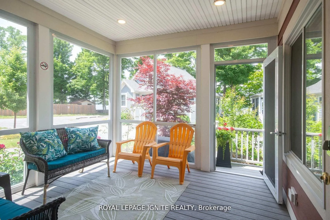
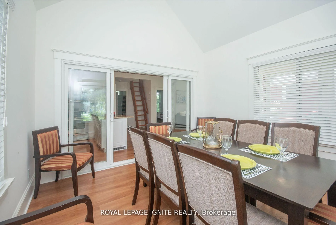
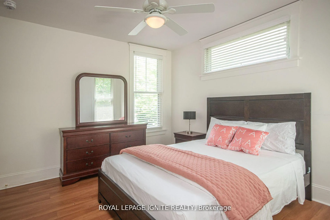
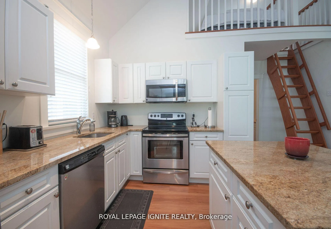
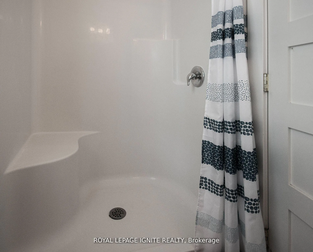
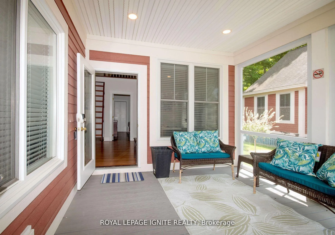
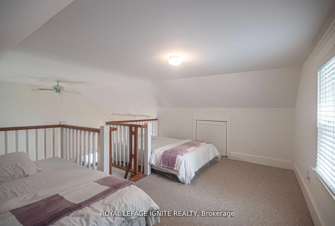
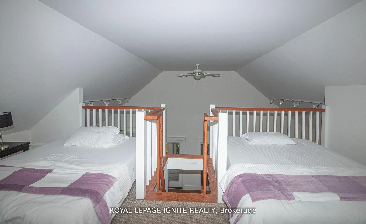
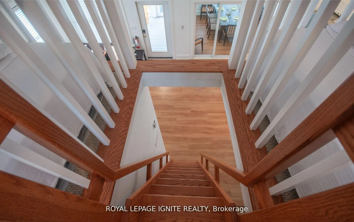
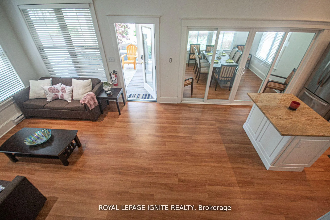
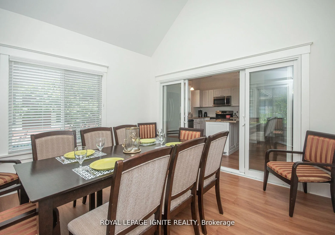
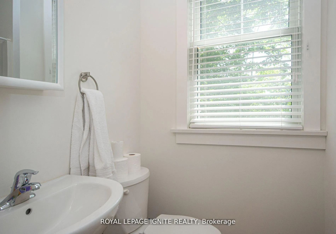
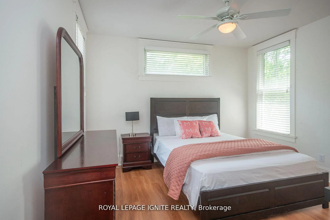
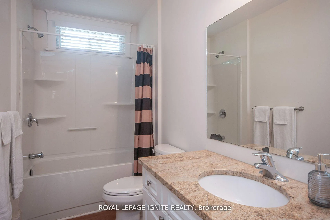
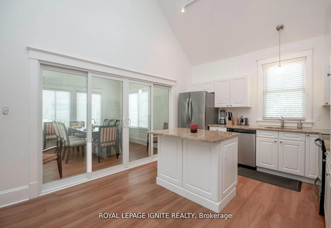
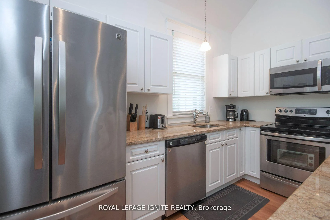
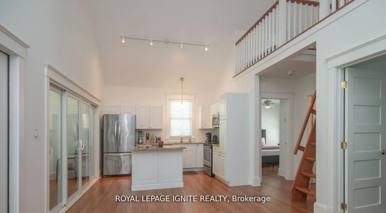
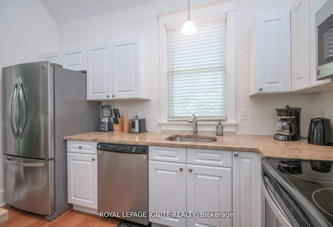
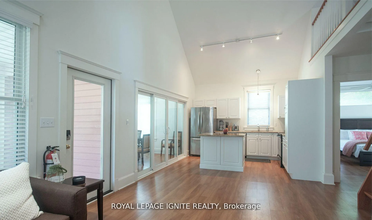
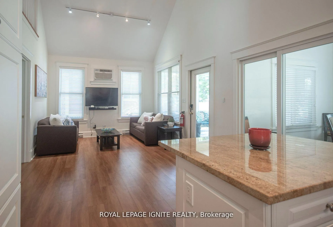
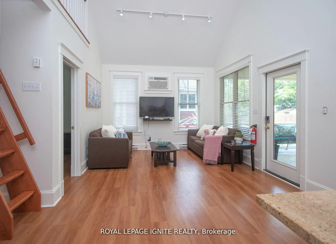
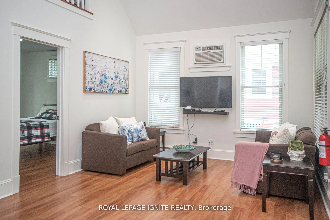
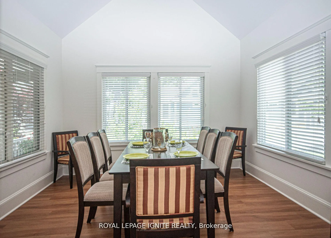
Welcome to 19 Summer Village Lane, located at the end of the quiet lane with a lake view from the porch. This beautiful detached bungalow style condo backing onto the woods has 2 bedrooms plus a loft with Floating Stairs & 2 full baths and great outdoor space to enjoy the season. Screened-in porch facing west, perfect for watching the sunset over the lake. The primary bedroom features a 3-piece ensuite with a standup shower and the main with 4-piece bath. The cottage comes fully furnished and is move-in ready. This property includes private two-car tandem parking. This gated community comes with a family pool, playground, and sports amenities - including tennis, basketball, bocce, and pickleball, the adult pool, gym, scheduled yoga and pilates classes, the Owners Lodge, and 1500 feet of waterfront with canoes, kayaks, and paddleboards. Walking trails, a dog park, a putting green, and a lakeside patio round out the resort experience. Open from April to October. This cottage has been used very rarely. You can join the rental program or manage your short-term rentals if desired. Just minutes from Sandbanks, wineries, and all that Prince Edward County has to offer. Easy Turnkey accommodation
Key Facts & Features
Property Costs
- Annual Property Tax Amount
- $2,825
- Land Transfer Tax Fee
- $6,473
Condo/Maintenance Fee
- Maintenance Fee
- $700 /month
Included In Maintenance Fee
- Water Included
- Cable TV Included
- Common Elements Included
- Parking Included
- Basement Type
- None
Interior Features
- Pets Permitted
- Yes-with Restrictions
- Laundry Features
- Ensuite
- Laundry Level
- Main Level
- Interior Extras
- Separate Heating Controls, Separate Hydro Meter
- View
- Park/Greenbelt, Trees/Woods, Water
- Security Features
- Carbon Monoxide Detectors, Security System
- Fireplace/Stove
- No
- Elevator
- No
Exterior Features
- Balcony
- None
- Exterior Extras
- Backs On Green Belt, Porch Enclosed, Seasonal Living, Security Gate
Building Amenities
- BBQs Allowed
- Gym
- Exercise Room
- Outdoor Pool
- Playground
- Tennis Court
Building
- Building Type
- Detached Condo
- Building Style
- Bungalow
- Approx Age
- 6-10
- Condo Corp Number
- 10
Construction
- Exposure
- West
- Exterior Finish
- Vinyl Siding
- Roof
- Asphalt Shingle
- Foundation Details
- Piers
- Special Designation
- Unknown
Parking & Garages
- Garage Type
- None
- Garage Spaces
- 0
- Parking Type
- Owned
- Parking Spaces
- 2
- Total Garage And Parking Spaces
- 2
Lockers
- Locker Type
- Ensuite+Common
Heating & Cooling
- Heat Source
- Electric
- Heat Type
- Baseboard
- Air Conditioning
- Window Unit(s)
- Bedrooms
- 2
- Washrooms
- 2
- Kitchens
- 1
Room sizes
- Living Room—Main level, Laminate, Combined w/Dining
- Dining Room—Main level, Laminate, Combined w/Living
- Kitchen—Main level, Laminate, Centre Island, B/I Microwave
- Primary Bedroom—Main level, Laminate, 3 Pc Ensuite, Closet
- Bathroom—Main level, Laminate
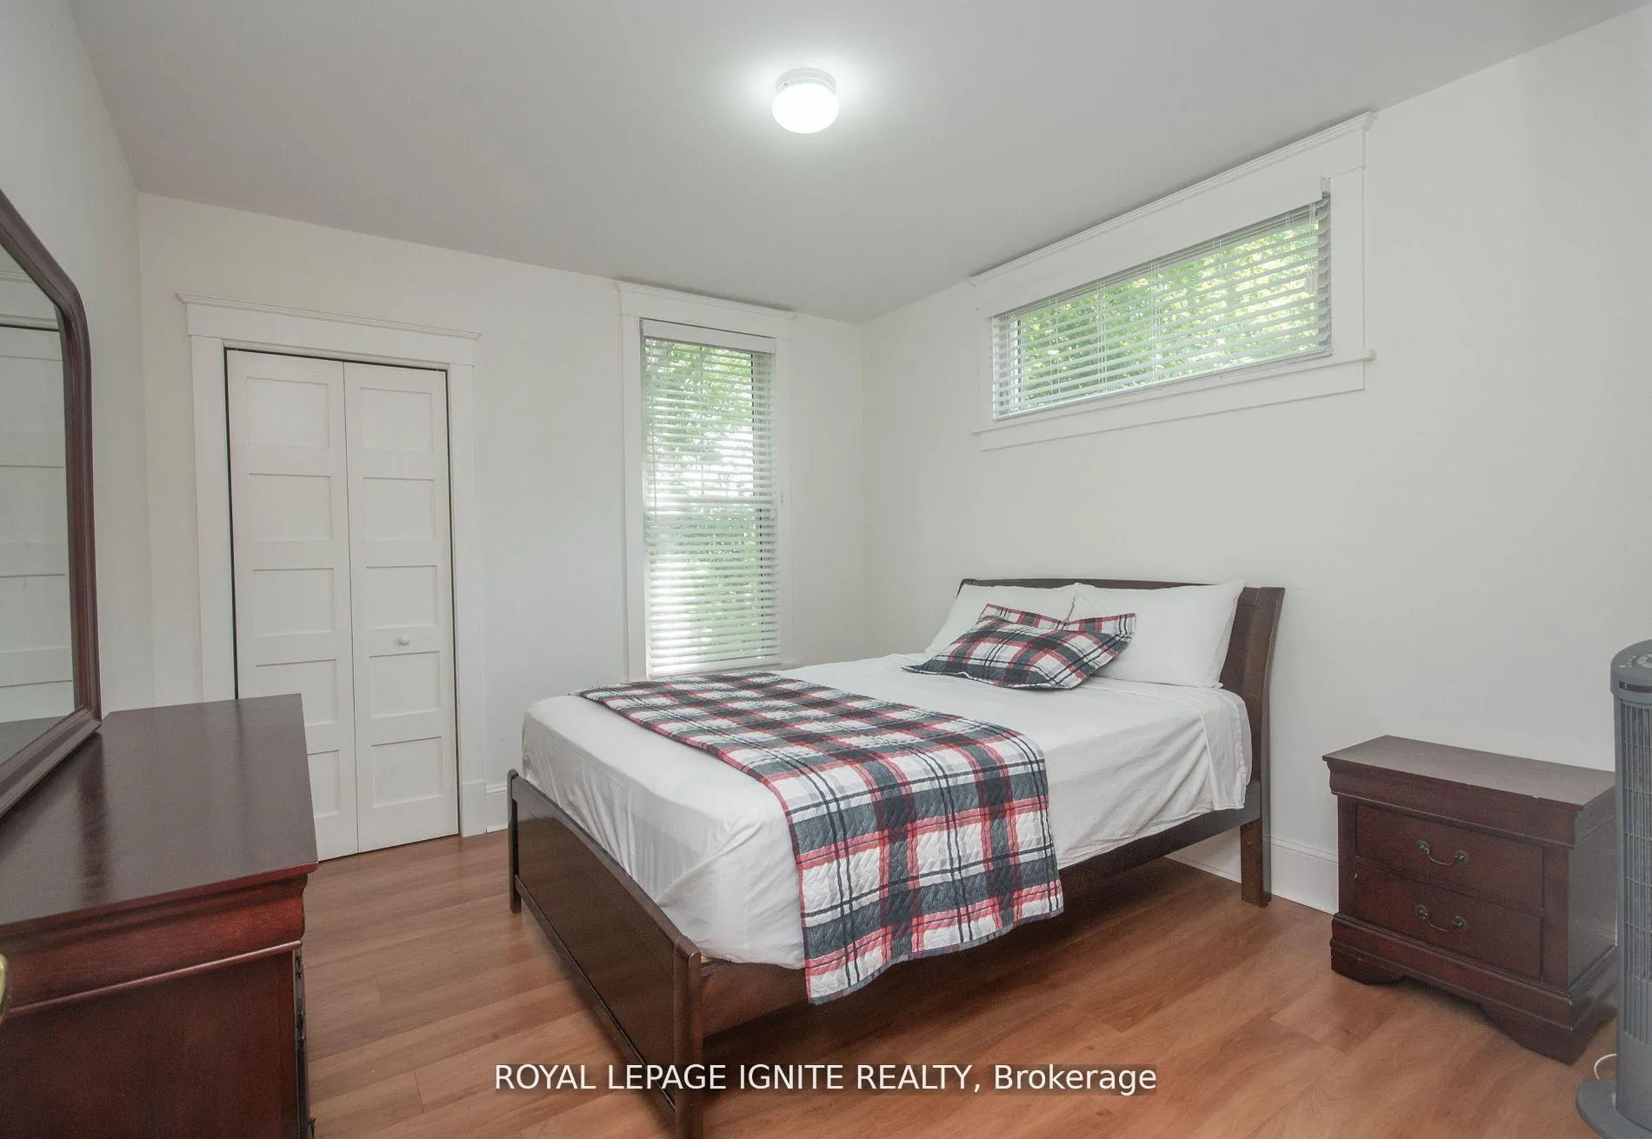
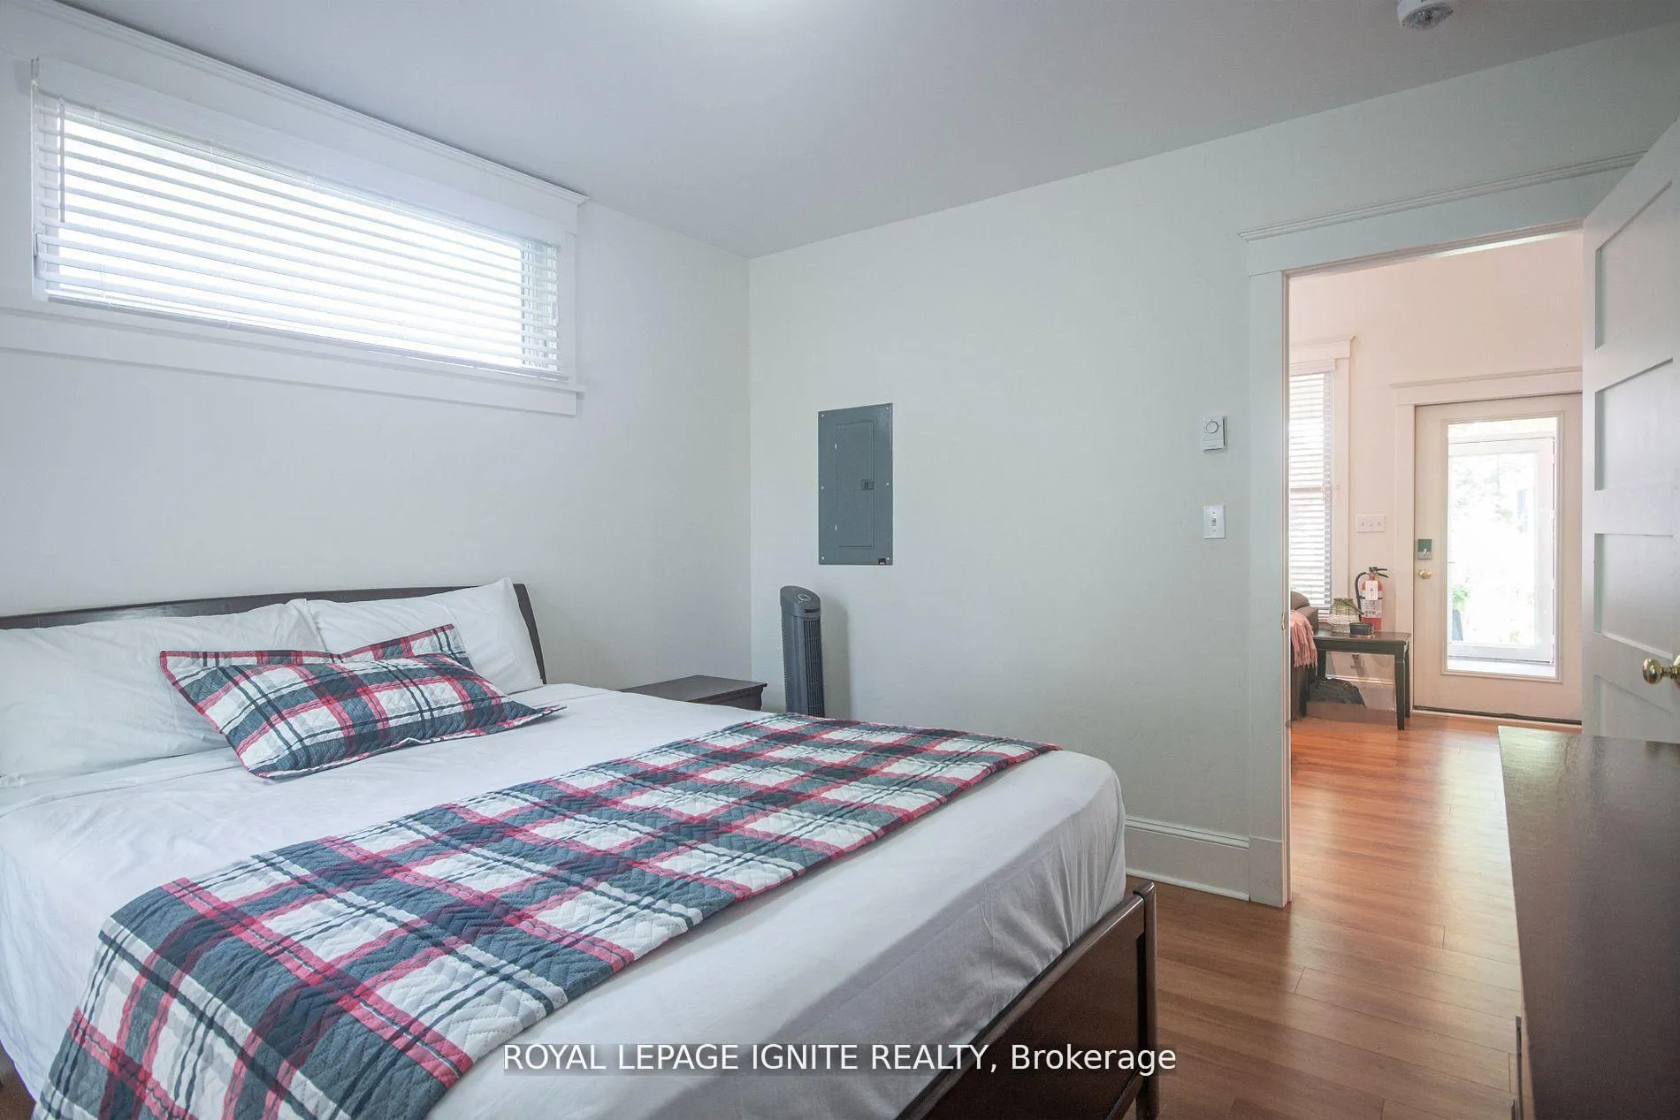
- Bedroom 2—Main level, Laminate, Closet
- Bathroom—Main level, Laminate
- Sunroom—Main level, Laminate, Separate Room, Sliding Doors
- Living Room—Main level, Vinyl Floor, Overlooks Frontyard, Overlooks Backyard
- Loft—Upper level, Hardwood Floor
Washrooms
- 4-piece, Main
- 3-piece, Main
- Municipality
- Prince Edward County
- Neighbourhood
- Athol
- Main cross streets
- County Rd 10 to County Rd 18
- Zoning
- A1RS1
- Directions
- County Rd 10 to County Rd 18
- MLS® number
- X12882818
- Data source
- Toronto Regional Real Estate Board
- Status change
- 2026-08-31
- Listed on
- 2026-03-12
- Days on market
- 172 days
- Possession date
- 2026-04-30
- Possession type
- Flexible
- Co-op commission
- 3%+HST
- Seller
- Listed by
- ROYAL LEPAGE IGNITE REALTY
Home Market Value
Current home valuation for Unit 208, 19 Summer Village Lane, Prince Edward County, Athol, Prince Edward County, ON. Listed for $499,900
HOMEH Estimate
—
Estimated Sales Range
—
HOMEH Estimate for Unit 208, 19 Summer Village Lane, Prince Edward County, Athol
Calculated with a real agent's CMA method — 45+ years of experience, codified. Not an AI guess.
Mortgage Payment Calculator
Compare up to 4 down payment scenarios
5% of purchase price for homes $500K or less
$24,995
| Scenario 1 | Scenario 2 | Scenario 3 | Scenario 4 | |
|---|---|---|---|---|
−Down payment | % $ | % $ | % $ | % $ |
+CMHC insurance | $18,996 | $13,947 | $11,898 | $0 |
=Total mortgage | $493,901 | $463,857 | $436,813 | $399,920 |
Amortization | ||||
Mortgage rate | % | % | % | % |
| Payment frequency | ||||
=Mortgage payment | $2,411monthly | $2,265monthly | $2,133monthly | $1,953monthly |
Land Transfer Tax
$6,473
$6,473
Around this home
No schools found nearby
Data provided by OpenStreetMap & Fraser Institute School Rankings
Ask HOMEH
New!Hi there!
👋Text or call (416) 301-9001
Recommended for you
Based on homes you've looked at.
No recommended properties found.
Nearby similar homes
No nearby properties found.
More real estate resources
Other homes nearby
Explore this area
Nearby neighbourhoods
No nearby listings available.