
976 County Rd 13
Prince Edward County (South Marysburg Ward), ON K0K 2P0
- 2Bedrooms
- 1Bathroom
- 4Garage
- 1100–1500Sq Ft
- $2,561Tax
- 98×251 ftLot Size
 Estimated Value:$598,564See Free Estimate Report

Property not available for sale or for rent.
HOMEH One: full-service selling for a 1% listing fee. The buyer's agent commission is separate.
Free Home EvaluationHow Much Is My Home Worth?Homes for Sale NearbySale & Price History for 976 County Rd 13, Prince Edward County, South Marysburg Ward
Real estate boards require you to or to see the full details of this property.
*Sold prices and complete sale & price history are regulated data. Under the Trust in Real Estate Services Act, 2002 (TRESA) and the rules of the Real Estate Council of Ontario (RECO), and pursuant to the Multiple Listing Service® rules of the Canadian Real Estate Association (CREA) and the Toronto Regional Real Estate Board (TRREB), this information may be shown only to registered users who have agreed to the applicable terms of use (a Virtual Office Website, or "VOW," arrangement). HOMEH Inc., Brokerage therefore provides it to signed-in members only. Creating an account is free and takes under a minute.
About 976 County Rd 13, Prince Edward County, South Marysburg Ward
Summarized Description
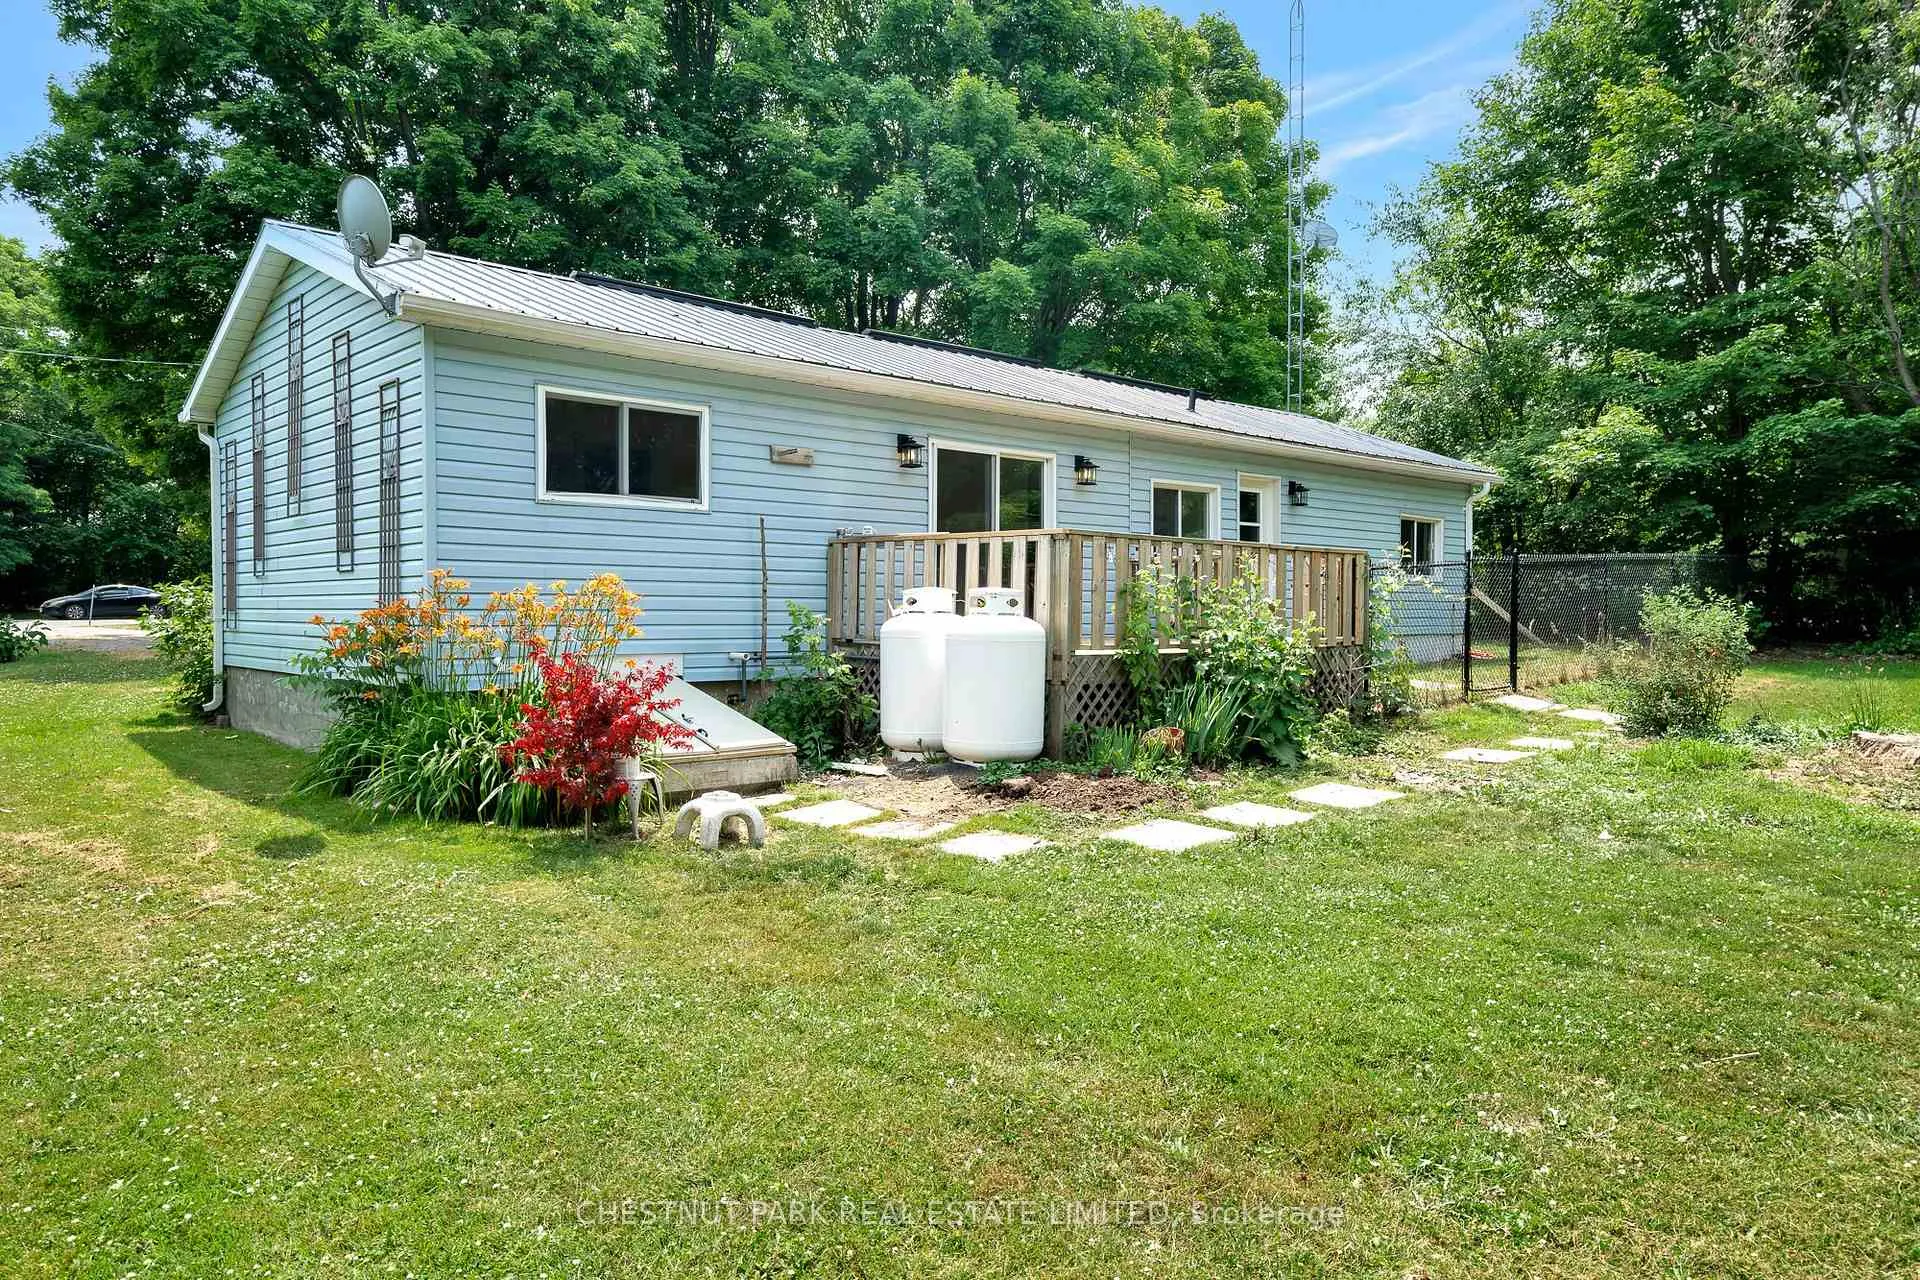
- Recently renovated home on over half an acre
- Turnkey condition for immediate enjoyment
- Two bedrooms with option for a third
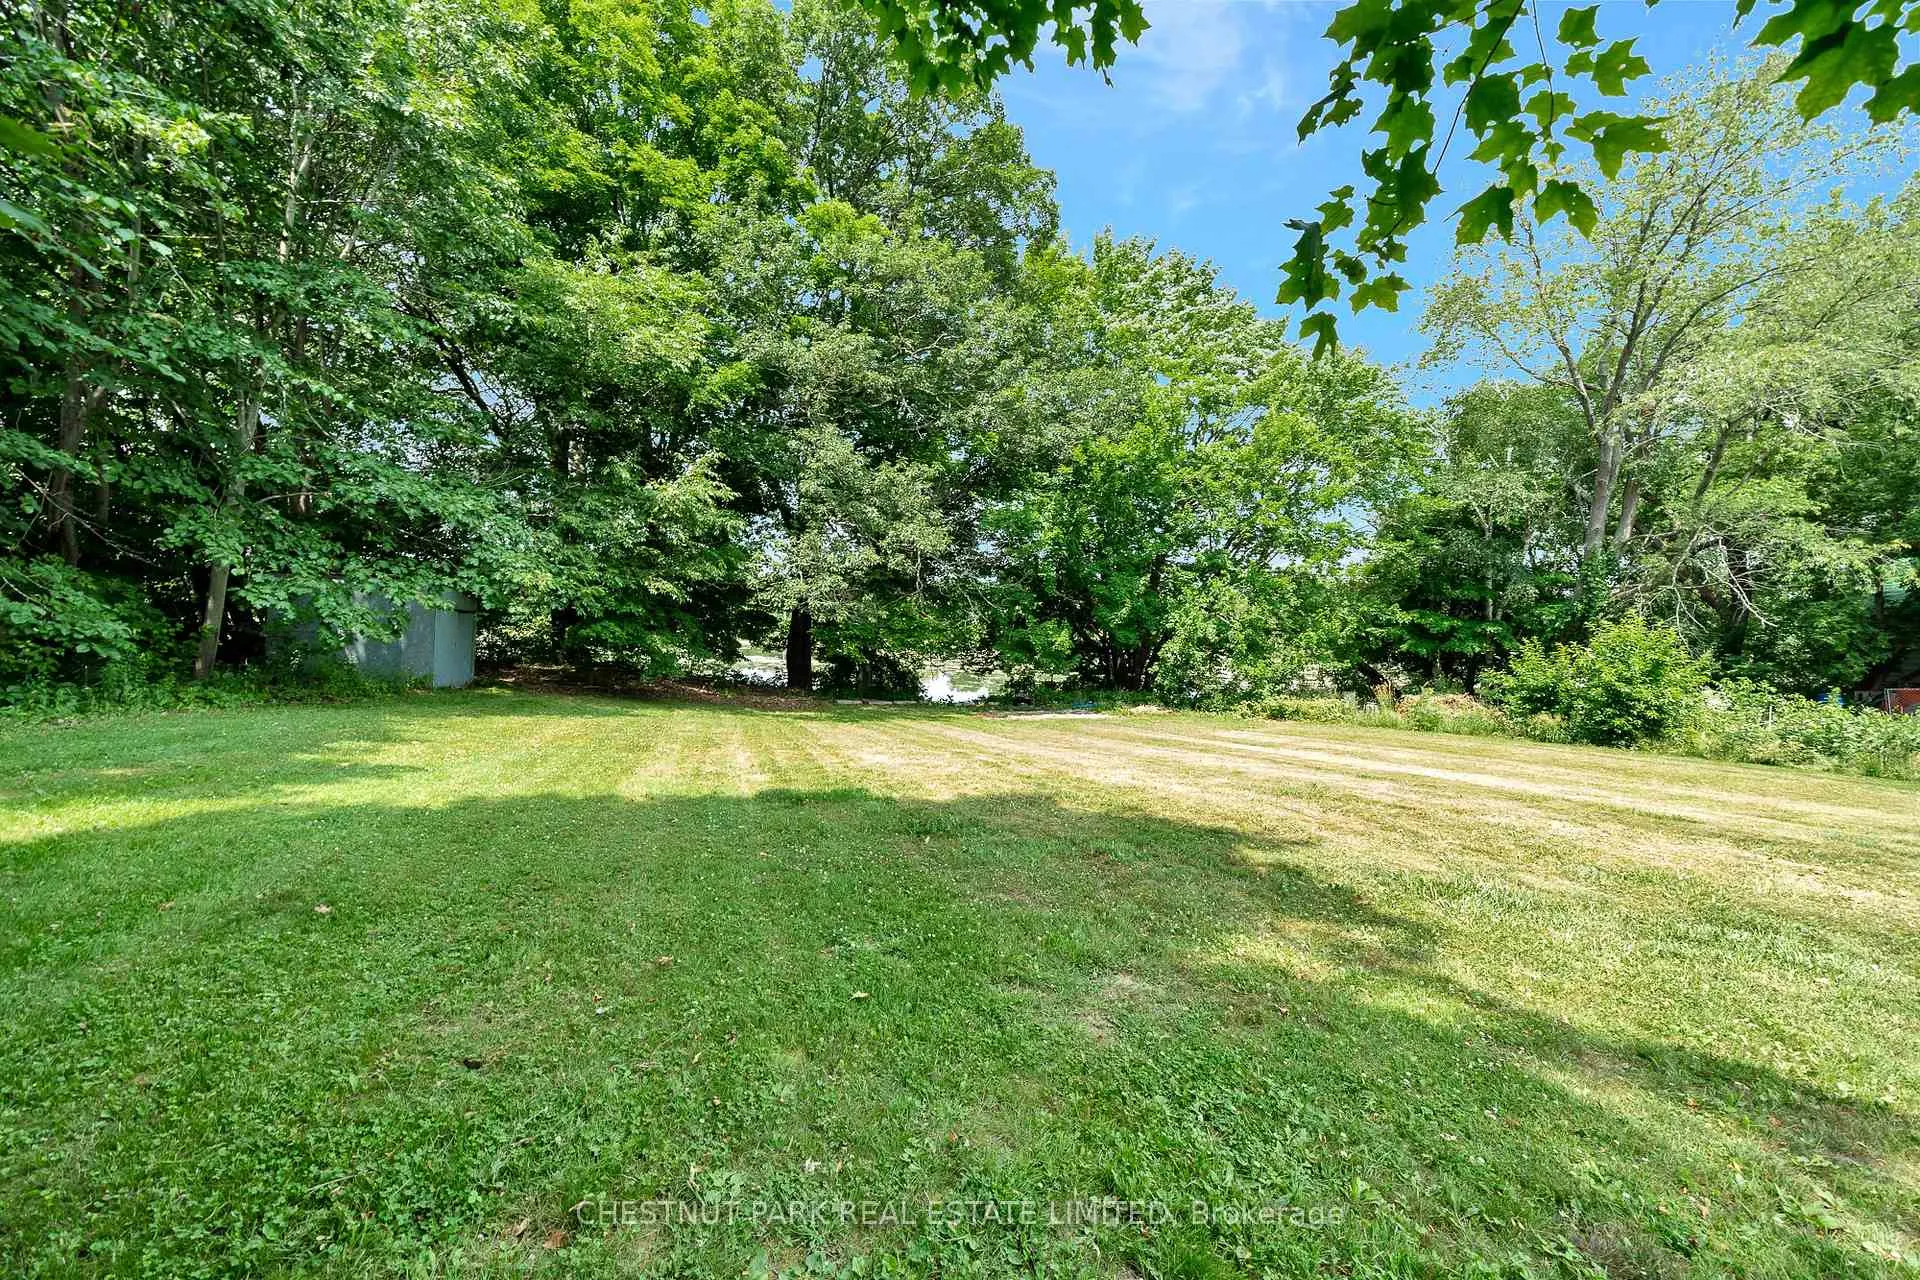
- Direct access to Black River
- Short distance to Lake Ontario
- Gently treed landscape enhances outdoor connection
- Close to artisan destinations and farm stands
- Perfect for full-time living or weekend retreat
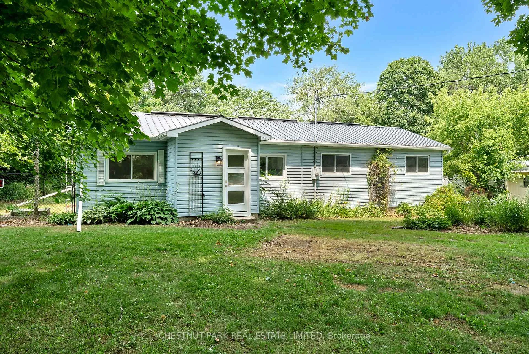
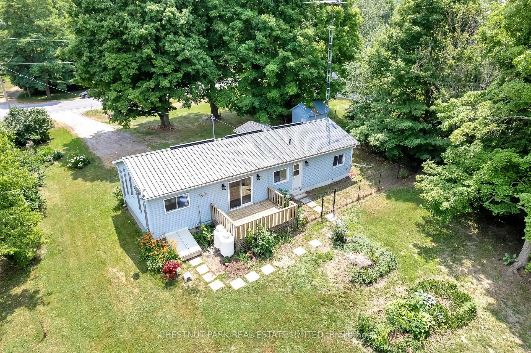
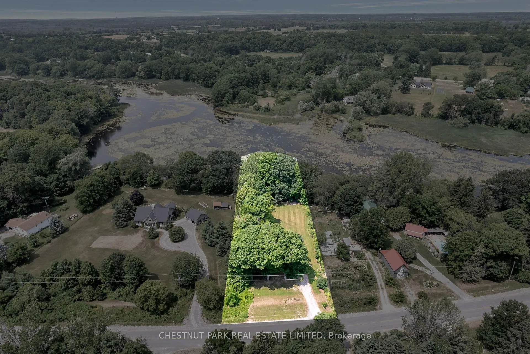
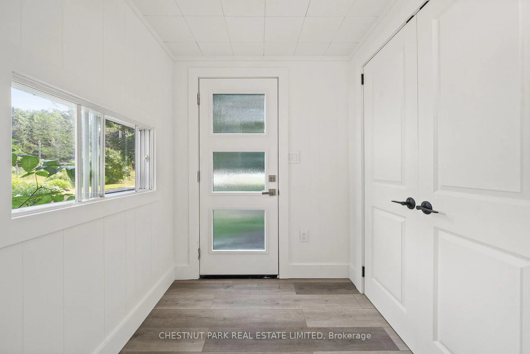
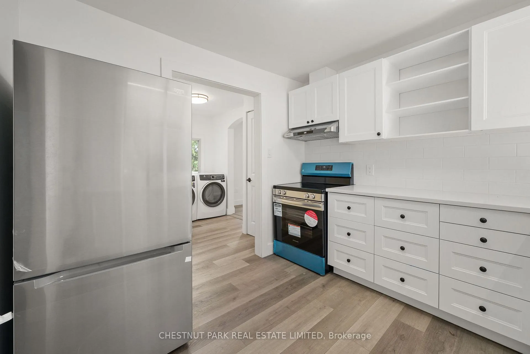
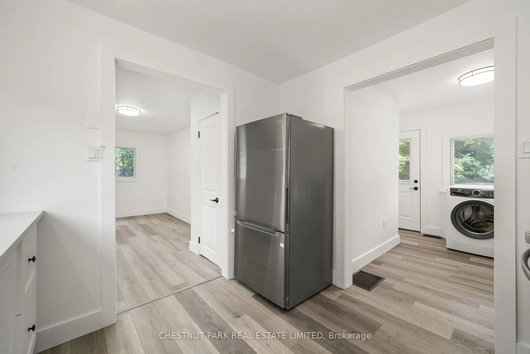
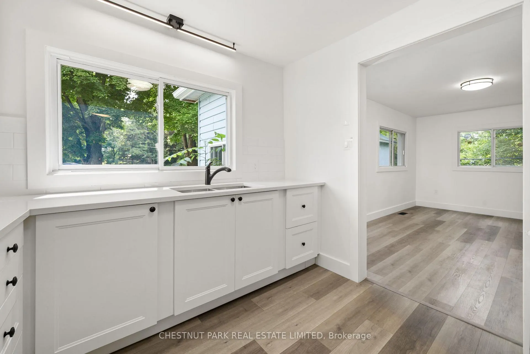
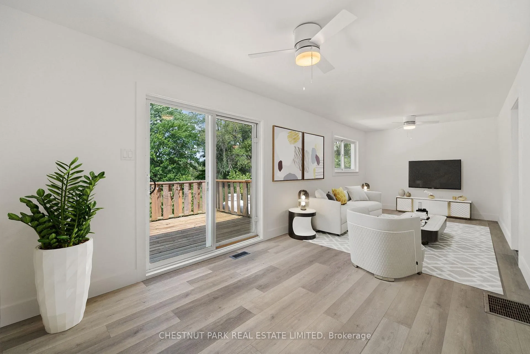
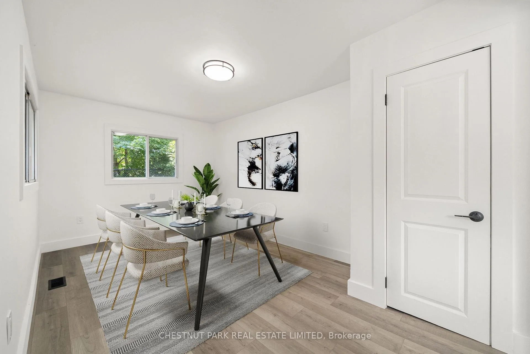
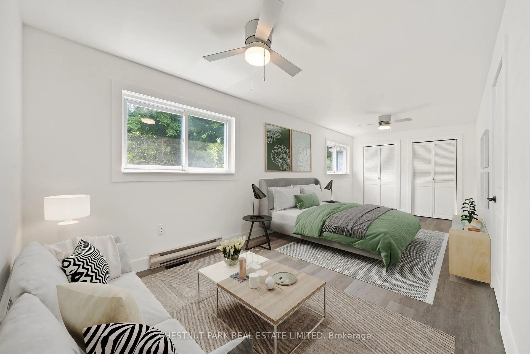
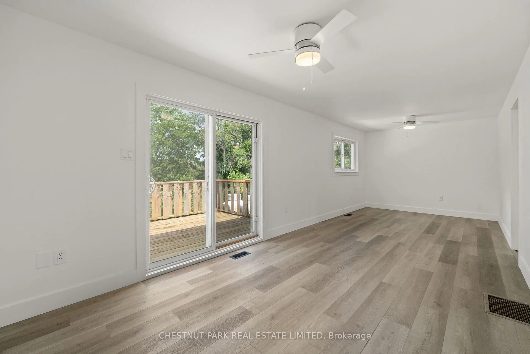
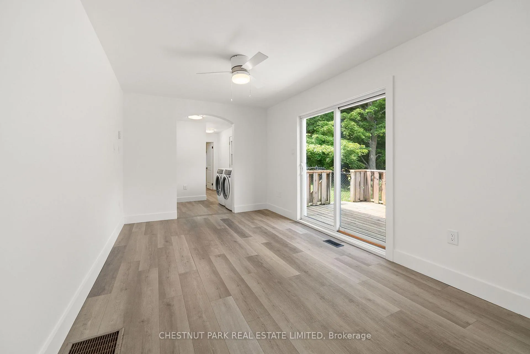
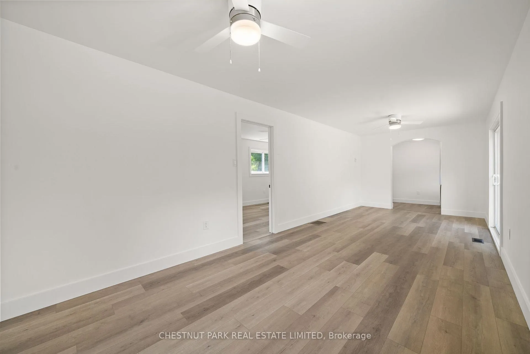
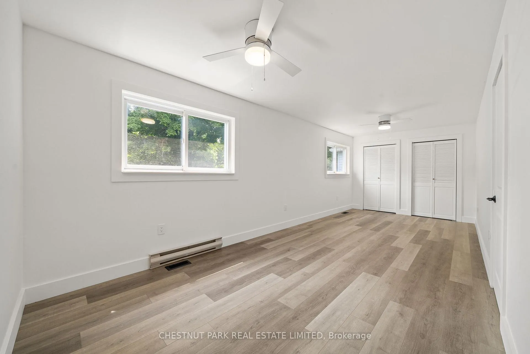
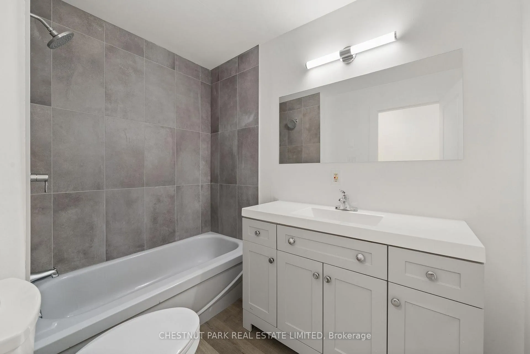
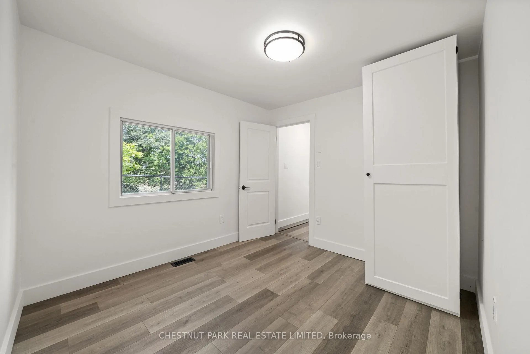
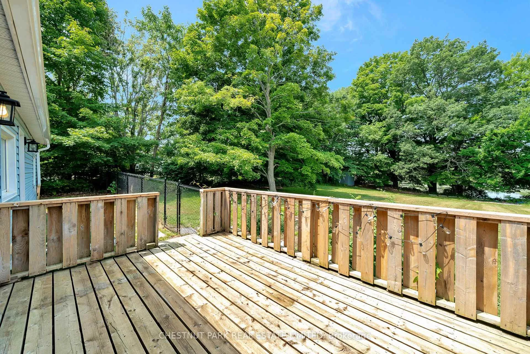
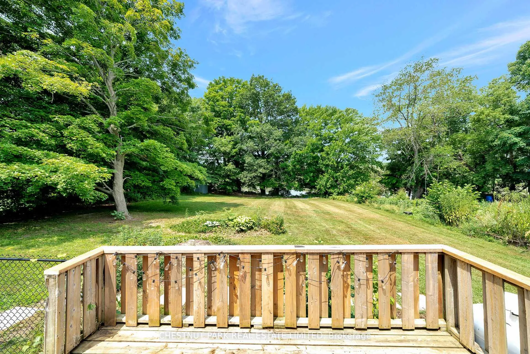
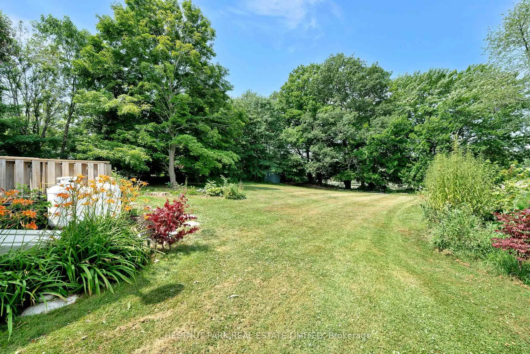
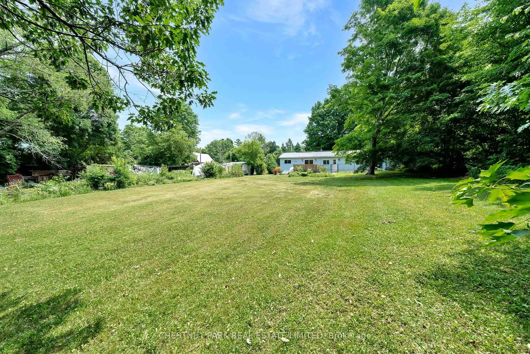
Nestled in the sought-after community of Black River, this home offers a rare blend of serenity and utility on just over half an acre. Recently renovated, the residence unfolds across a bright, well-proportioned layout featuring two bedrooms and one bathroom, with option for a third bedroom to be configured into the home for evolving or specific lifestyle needs. Elevated by thoughtful updates which include new flooring throughout the main level, light fixtures indoor and out, rejuvenated bathroom, and kitchen with new refrigerator and oven, the home also freshly painted is simply turnkey and poised for immediate enjoyment. The location offers direct Black River access and a short distance to Lake Ontario's Prince Edward Bay. The gently treed landscape, combined with expansive frontage and an inviting natural backdrop, encourages a fluid connection between indoor comfort and outdoor adventure. Located 10 minutes south of Picton and around the corner from some of The County's most celebrated artisan destinations and farm stands, the home is perfectly positioned for both full-time living and weekend reprieve. Whether savouring morning stillness on the deck or paddling into the golden light of sunset on a summer evening, this is a property that enhances the rhythm of everyday life with sounds of nature echoing in the background. A quiet canvas for creative living awaits your next chapter.
Key Facts & Features
Property Costs
- Annual Property Tax Amount
- $2,561
- Land Transfer Tax Fee
- $6,455
- Basement Type
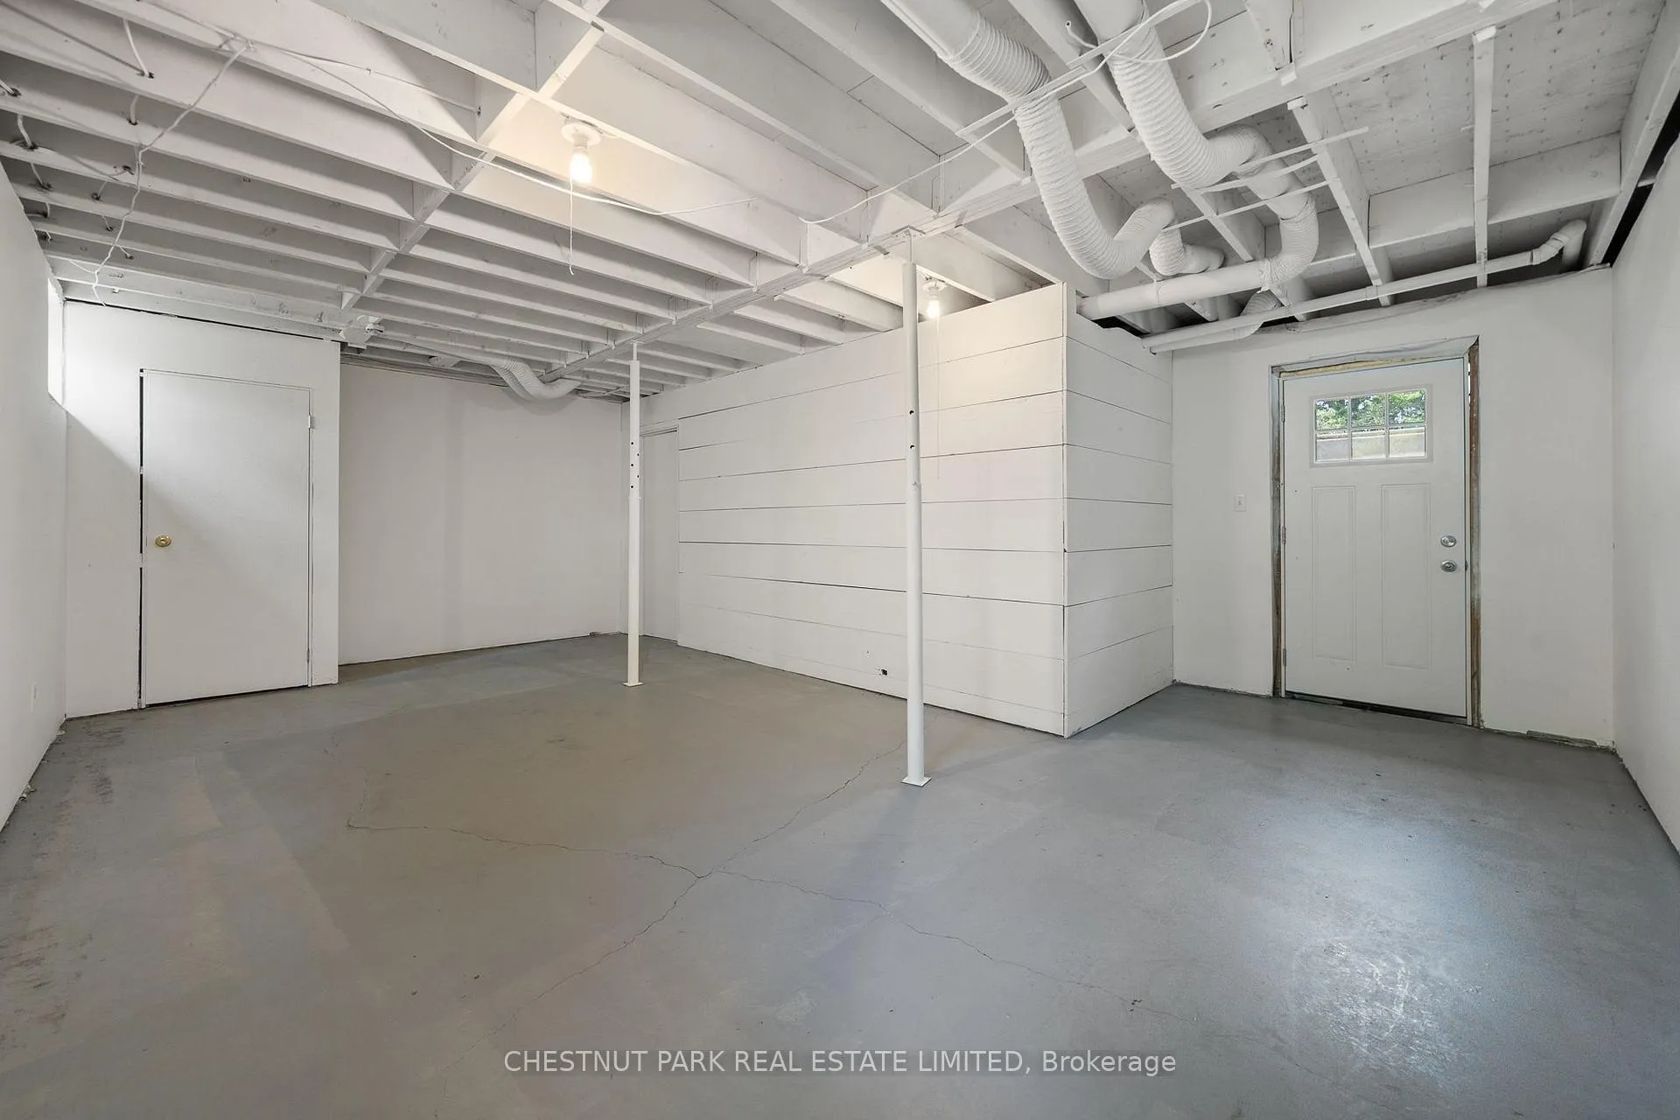
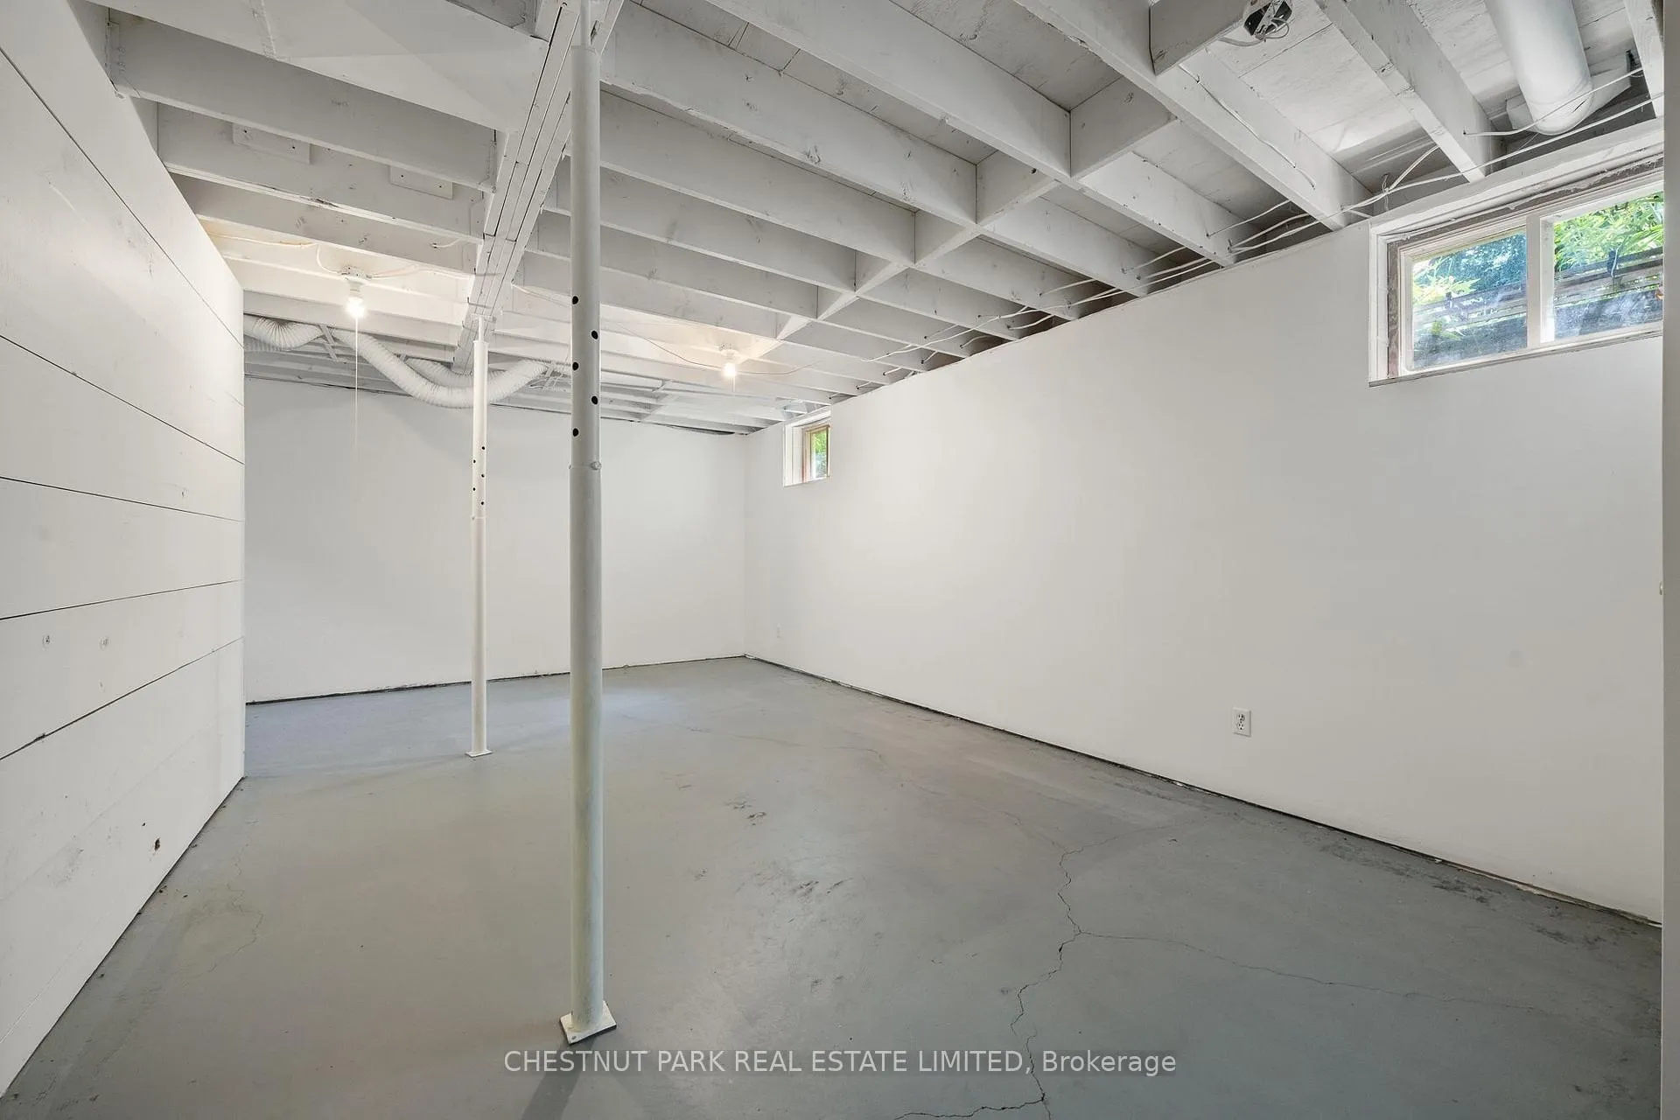
- Separate Entrance, Partially Finished
Interior Features
- Laundry Level
- Main Level
- Interior Extras
- Storage
- View
- Creek/Stream, Trees/Woods, Water
- Fireplace/Stove
- No
- Elevator
- No
Exterior Features
- Exterior Extras
- Deck
- Pool
- None
- Property Features
- Lake/Pond, School Bus Route, Waterfront, Wooded/Treed
- Other Structures
- Shed
Building
- Building Type
- Detached
- Building Style
- Bungalow
- Approx Age
- 31-50
Construction
- Exterior Finish
- Vinyl Siding
- Roof
- Metal
- Foundation Details
- Concrete Block
- Special Designation
- Unknown
Lot
- Lot Front
- 98.10 ft
- Lot Depth
- 251.00 ft
- Lot Size
- 0.6
- Lot Shape
- Rectangular
Inclusions
- Inclusions
- All Electrical Light Fixtures / Refrigerator / Oven / Washer / Dryer / Shed
Exclusions
- Exclusions
- Motorcycle in Shed
Parking & Garages
- Garage Type
- None
- Garage Spaces
- 4
- Parking Spaces
- 4
- Total Garage And Parking Spaces
- 4
Heating & Cooling
- Heat Source
- Propane
- Heat Type
- Forced Air
- Air Conditioning
- None
- Water
- Well
- Sewers
- Septic
- Natural Gas
- No
- Hydro
- Yes
- Cable
- No
- Telephone
- Yes
- Bedrooms
- 2
- Washrooms
- 1
- Kitchens
- 1
- Family / bonus room
- Yes
Room sizes
- Foyer—Main level
- Kitchen—Main level
- Family Room—Main level
- Living Room—Main level, Combined w/Dining, W/O To Deck
- Primary Bedroom—Main level, Double Closet
- Laundry—Main level
- Bathroom—Main level, 4 Pc Bath
- Bedroom—Main level
- Other—Basement level
- Other—Basement level
Washrooms
- 4-piece, Main
- Municipality
- Prince Edward County
- Neighbourhood
- South Marysburg Ward
- Main cross streets
- County Road 16 and County Road 13
- Zoning
- RR1, EP
- Directions
- Picton Main St to Bridge St, right onto Union St/County Rd 8, turn right onto County Rd 17, turn left onto County Rd 16 and right onto County Rd 13
- Waterfront
- Direct
- MLS® number
- X12886068
- Data source
- Toronto Regional Real Estate Board
- Status change
- 2026-04-06
- Listed on
- 2026-03-16
- Days on market
- 21 days
- Possession date
- 2026-03-31
- Possession type
- Flexible
- Co-op commission
- 2% + HST
- Seller
- Listed by
- CHESTNUT PARK REAL ESTATE LIMITED
Home Market Value
Current home valuation for 976 County Rd 13, Prince Edward County, South Marysburg Ward, Prince Edward County, ON. Listed for $499,000
HOMEH Estimate
$598,564
Estimated Sales Range
$418,995 - $778,133
HOMEH Estimate for 976 County Rd 13, Prince Edward County, South Marysburg Ward
Calculated with a real agent's CMA method — 45+ years of experience, codified. Not an AI guess.
Mortgage Payment Calculator
Compare up to 4 down payment scenarios
5% of purchase price for homes $500K or less
$24,950
| Scenario 1 | Scenario 2 | Scenario 3 | Scenario 4 | |
|---|---|---|---|---|
−Down payment | % $ | % $ | % $ | % $ |
+CMHC insurance | $18,962 | $13,922 | $11,876 | $0 |
=Total mortgage | $493,012 | $463,022 | $436,026 | $399,200 |
Amortization | ||||
Mortgage rate | % | % | % | % |
| Payment frequency | ||||
=Mortgage payment | $2,407monthly | $2,261monthly | $2,129monthly | $1,949monthly |
Land Transfer Tax
$6,455
$6,455
Around this home
No schools found nearby
Data provided by OpenStreetMap & Fraser Institute School Rankings
Ask HOMEH
New!Hi there!
👋Text or call (416) 301-9001
Recommended for you
Based on homes you've looked at.
No recommended properties found.
Nearby similar homes
No nearby properties found.
More real estate resources
Other homes nearby
Explore this area
Nearby neighbourhoods
No nearby listings available.