
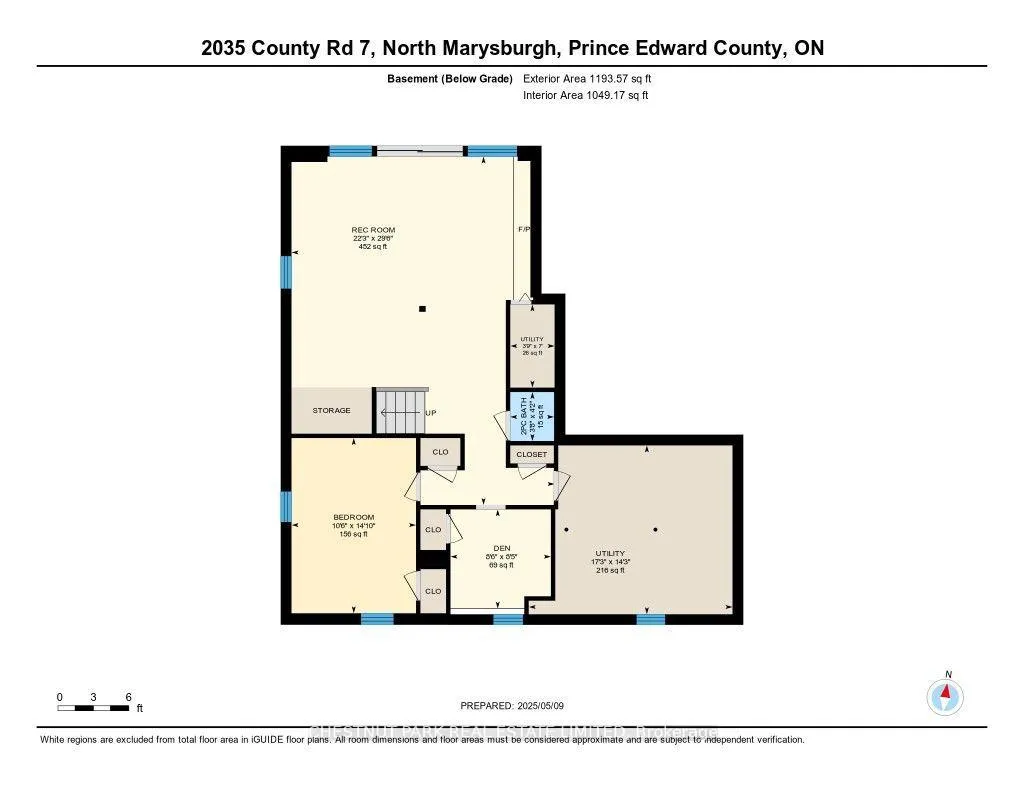
2035 County Rd 7
Prince Edward County (North Marysburg Ward), ON K0K 2T0
- 3+1Bedrooms
- 2Bathrooms
- 10Garage
- 1100–1500Sq Ft
- $5,135Tax
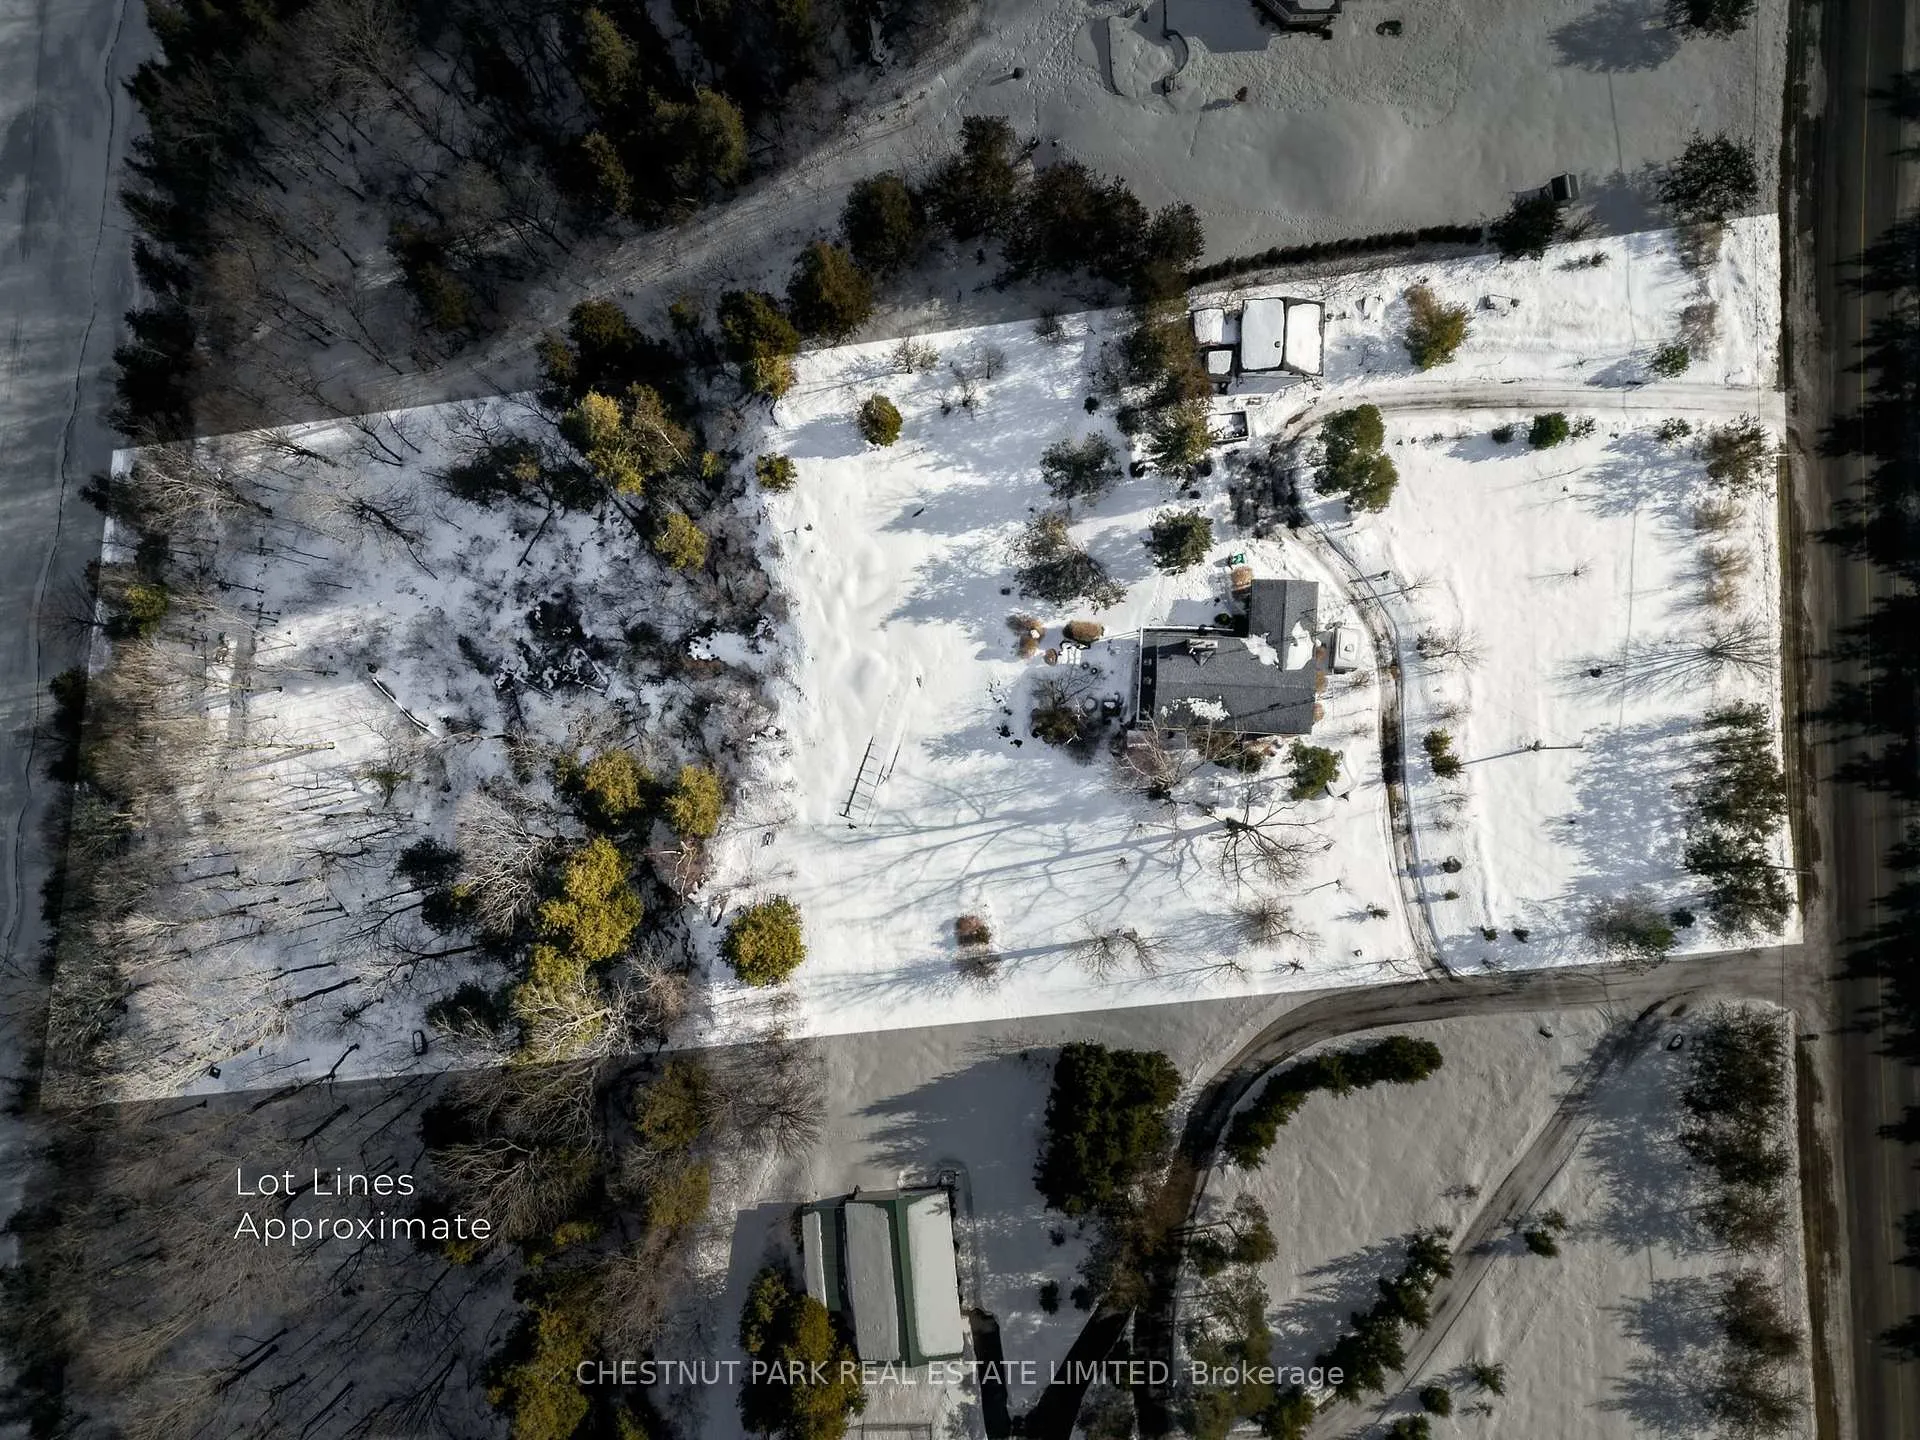
- 202×554 ftLot Size
 Estimated Value:$518,970See Free Estimate Report

Property not available for sale or for rent.
HOMEH One: full-service selling for a 1% listing fee. The buyer's agent commission is separate.
Free Home EvaluationHow Much Is My Home Worth?Homes for Sale NearbySale & Price History for 2035 County Rd 7, Prince Edward County, North Marysburg Ward
Real estate boards require you to or to see the full details of this property.
*Sold prices and complete sale & price history are regulated data. Under the Trust in Real Estate Services Act, 2002 (TRESA) and the rules of the Real Estate Council of Ontario (RECO), and pursuant to the Multiple Listing Service® rules of the Canadian Real Estate Association (CREA) and the Toronto Regional Real Estate Board (TRREB), this information may be shown only to registered users who have agreed to the applicable terms of use (a Virtual Office Website, or "VOW," arrangement). HOMEH Inc., Brokerage therefore provides it to signed-in members only. Creating an account is free and takes under a minute.
About 2035 County Rd 7, Prince Edward County, North Marysburg Ward
Summarized Description
- Set on 2.6 waterfront acres in Prince Edward County.
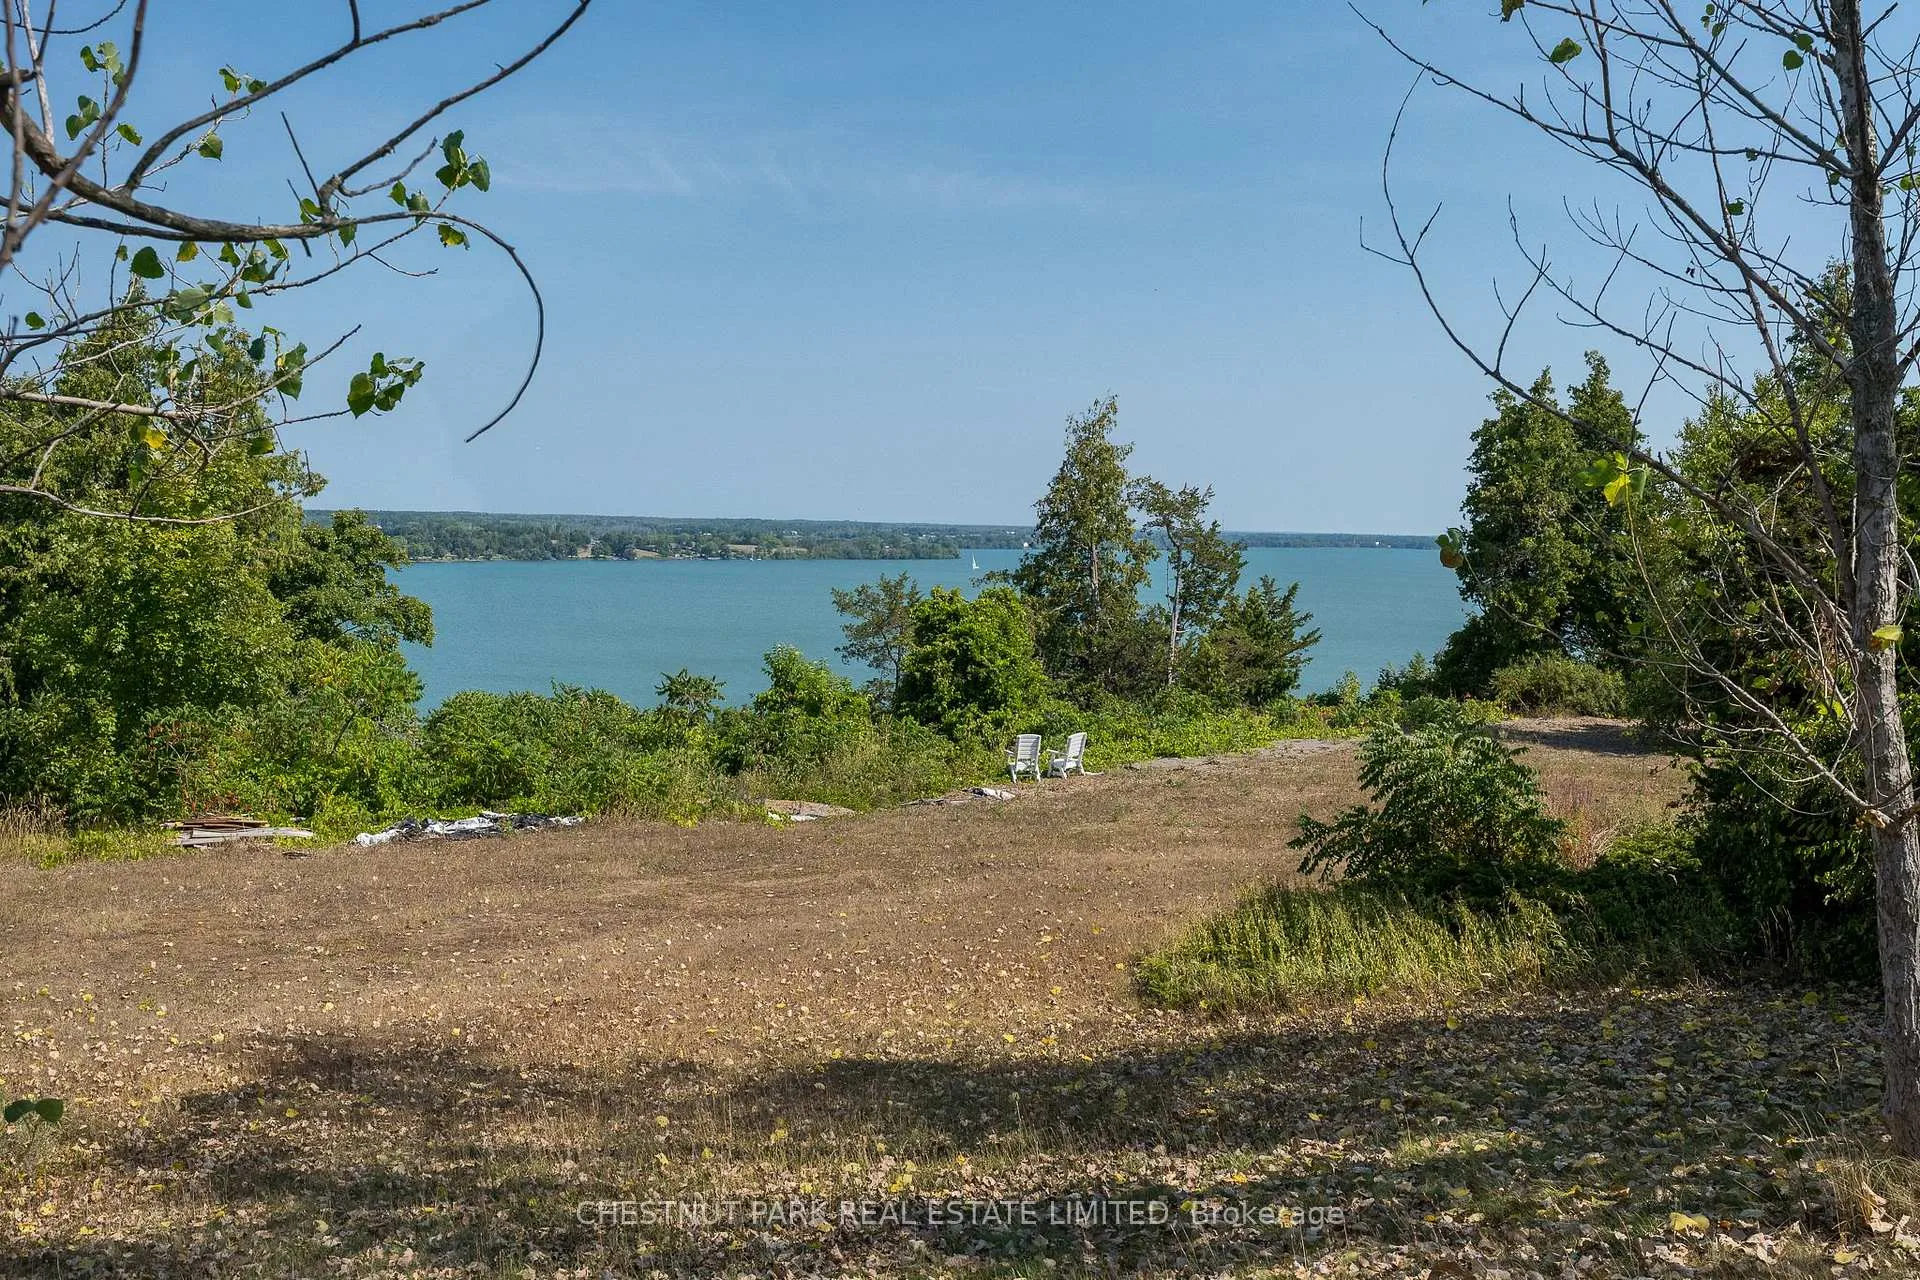
- Exceptional views across Adolphus Reach.
- Flexible main-floor den ideal for office or nursery.
- Vaulted beamed ceiling adds architectural interest.
- Large lower level with firepit area.
- Right-of-way access for private bunkie potential.
- Close to shops, dining, and essential services.
- Unique opportunity for personalization and expansion.
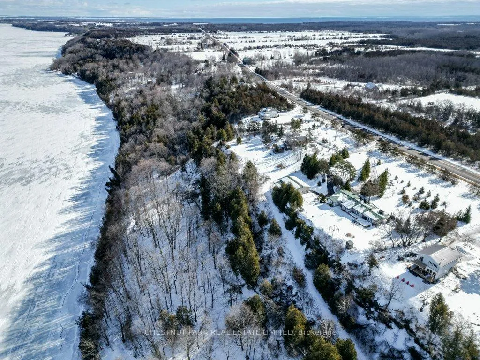
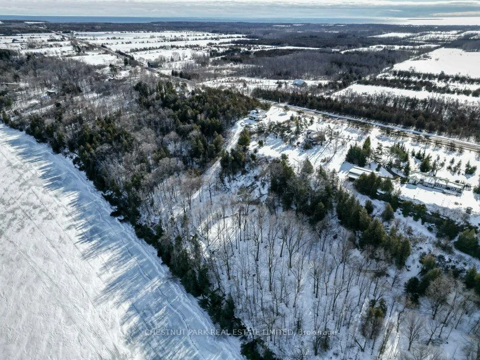
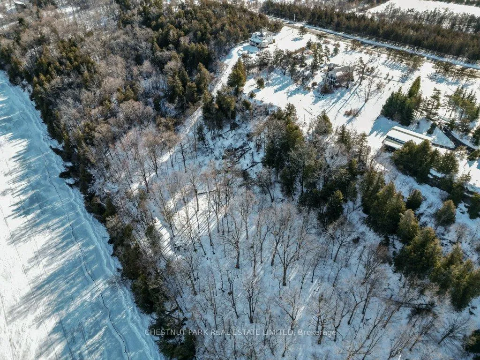
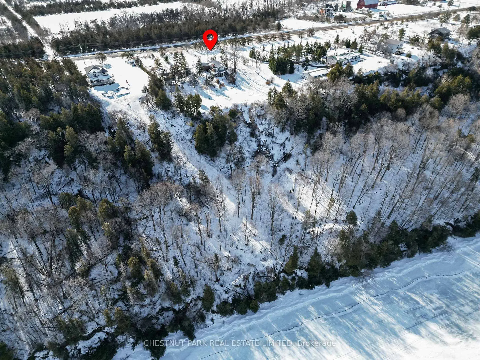
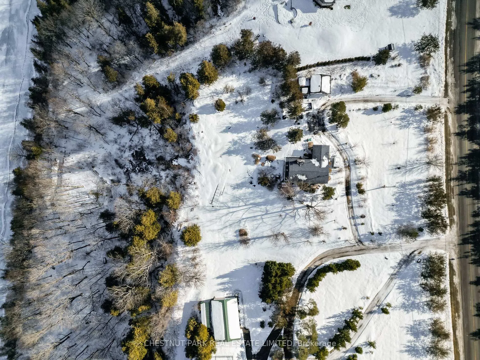
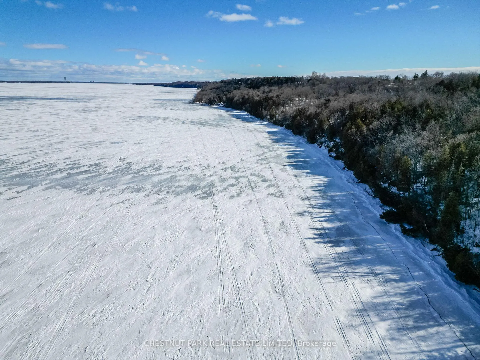
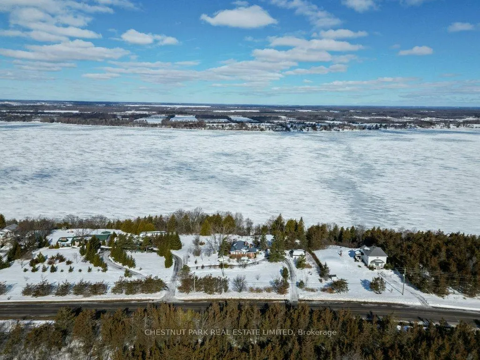
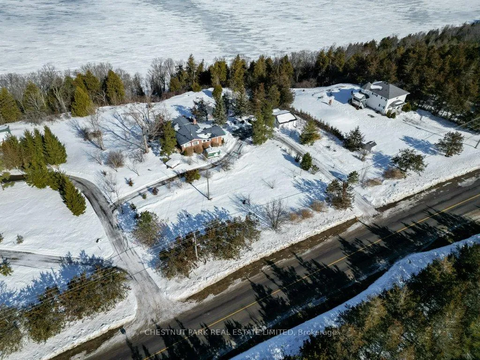
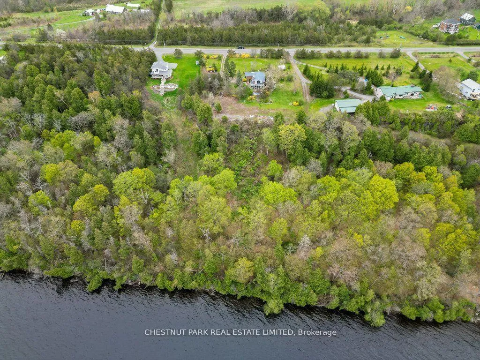
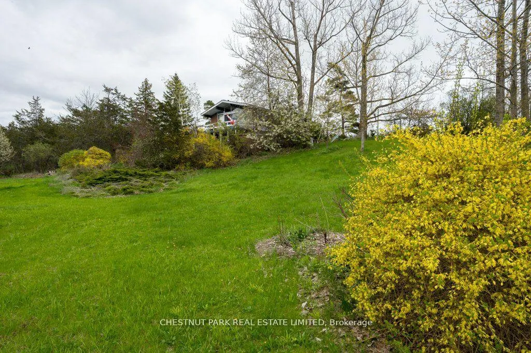
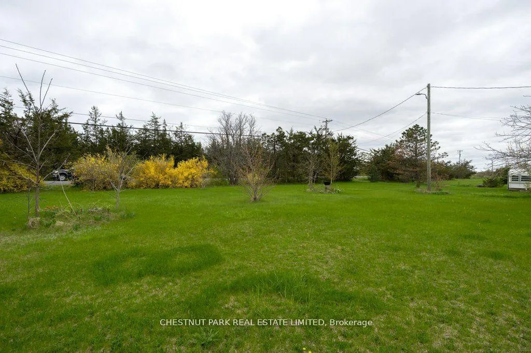
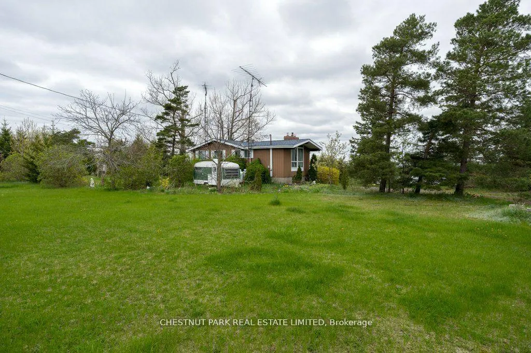
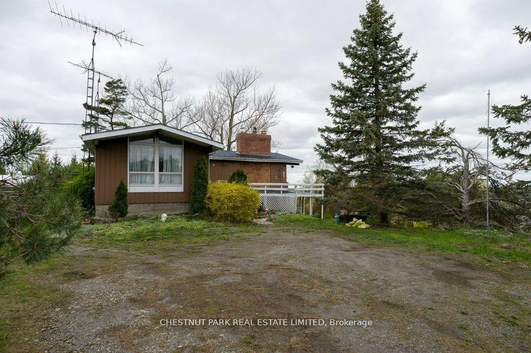
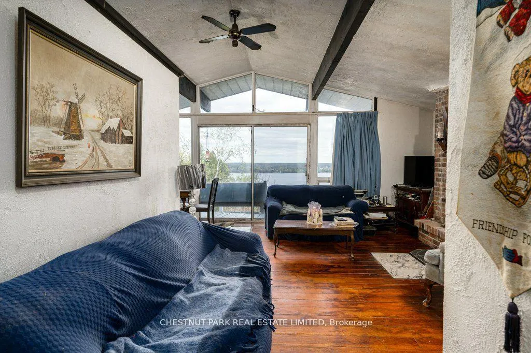
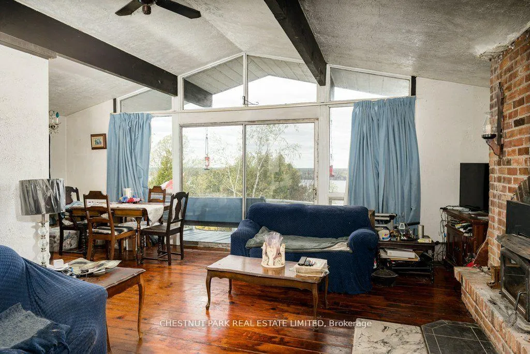
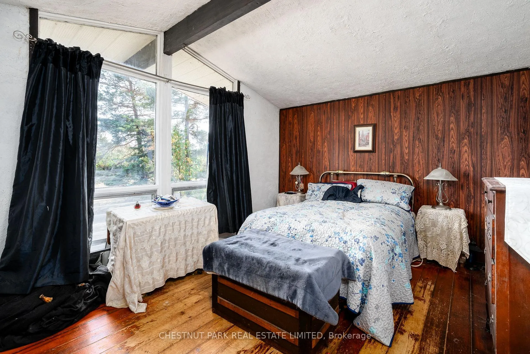
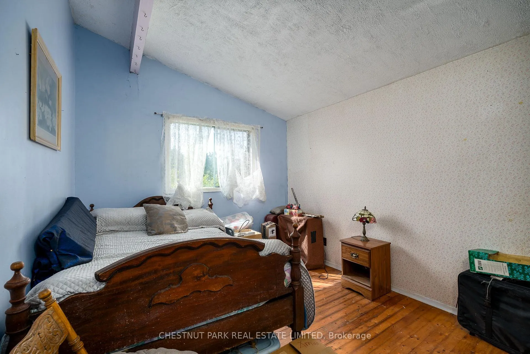
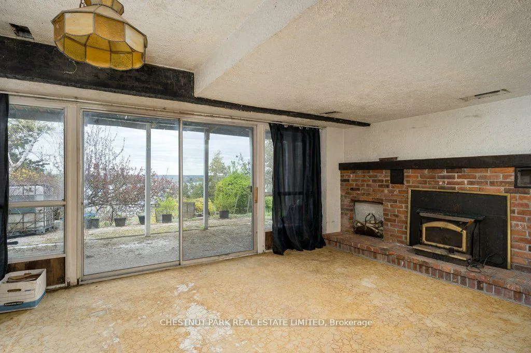
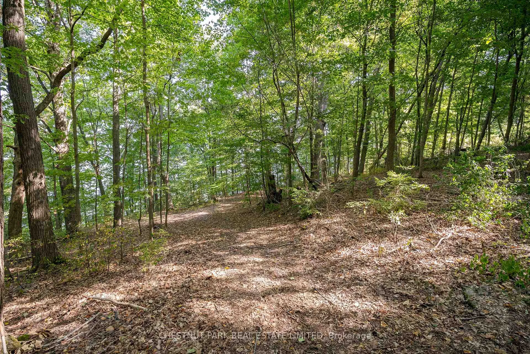
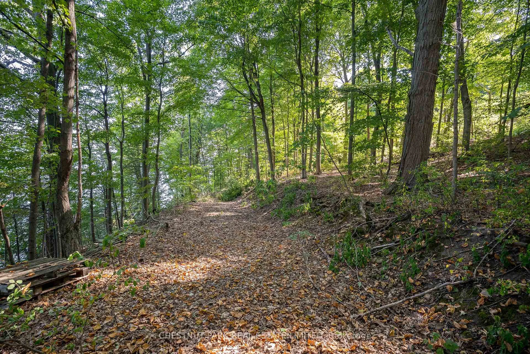
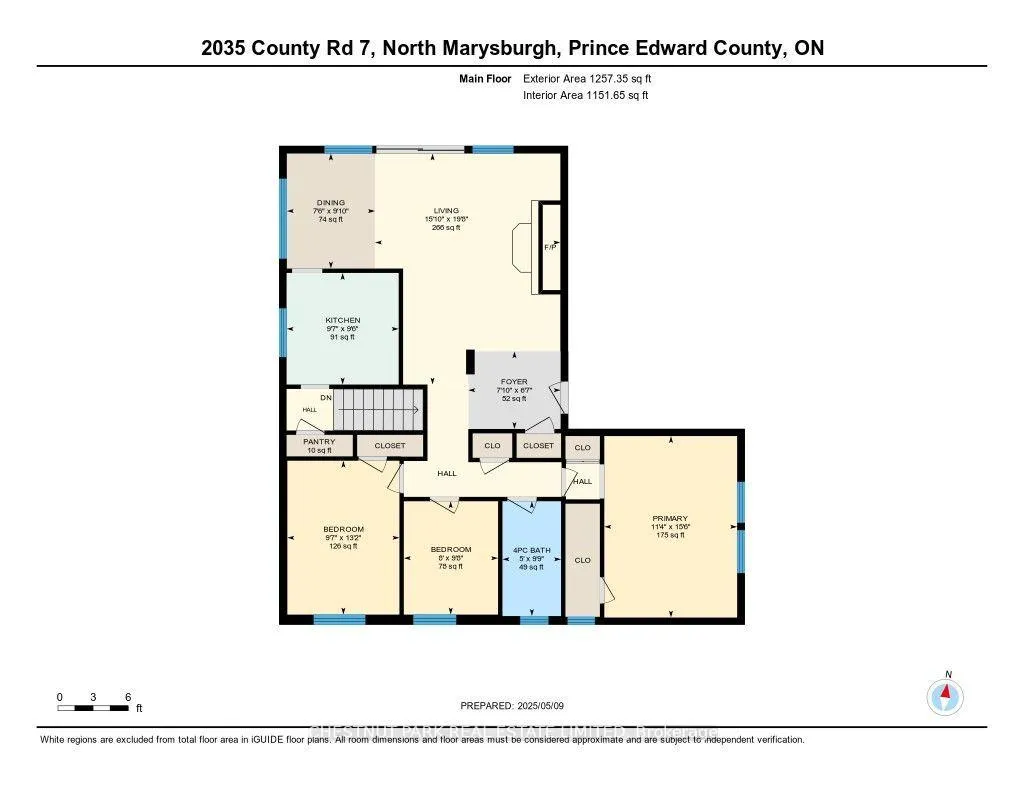
Set on 2.6 waterfront acres in the heart of Prince Edward County, this property offers space, privacy and exceptional views in one of the area's most sought-after settings. This location represents not only a lifestyle purchase, but a compelling long-term investment as improvements completed here are well supported by surrounding property values. From the back deck, enjoy open sightlines across Adolphus Reach, where boats pass by throughout the day and sunsets stretch wide across the horizon each evening. Located just minutes from Picton, as well as the scenic Lake on the Mountain and the convenient Glenora Ferry for visiting Kingston, the home offers a peaceful setting still just moments from shops, dining and essentials. The existing chalet-style residence features three bedrooms and two bathrooms, plus a flexible main-floor den beside the primary suite-ideal for a nursery or office. A vaulted beamed ceiling adds architectural interest, complimented by hardwood floors and two fireplaces that create a warm, welcoming atmosphere. The large lower level walks out to a firepit area, and there is ample space to create a beautiful wraparound deck designed to make the most of the expansive water views. With plenty of room to expand or reimagine, this is a unique opportunity to personalize a property in a truly special location. The property also offers right-of-way access to the lower water level, presenting an additional opportunity to create a private bunkie or cabin retreat, an ideal spot for weekend stays, guest accommodations or a quiet escape right on your own property. Whether updating the current home or building toward a new vision, the setting, views, and lifestyle potential here are exceptional.
Key Facts & Features
Property Costs
- Annual Property Tax Amount
- $5,135
- Land Transfer Tax Fee
- $8,455
Rental Items
- Rental Equipment
- Hot Water Heater, Propane Tank
- Basement Type
- Finished with Walk-Out
Interior Features
- Interior Extras
- Carpet Free
- View
- Water
- Security Features
- None
- Fireplace/Stove
- Yes
- Fireplace Features
- Wood
- Elevator
- No
Exterior Features
- Pool
- None
- Other Structures
- Garden Shed
Building
- Building Type
- Detached
- Building Style
- Bungalow
- Approx Age
- 51-99
Construction
- Exterior Finish
- Board & Batten , Metal/Steel Siding
- Roof
- Asphalt Shingle
- Foundation Details
- Concrete
- Special Designation
- Unknown
Lot
- Lot Front
- 202.00 ft
- Lot Depth
- 554.00 ft
- Lot Shape
- Rectangular
Parking & Garages
- Garage Type
- None
- Garage Spaces
- 10
- Parking Spaces
- 10
- Total Garage And Parking Spaces
- 10
Heating & Cooling
- Heat Source
- Propane
- Heat Type
- Forced Air
- Air Conditioning
- Window Unit(s)
- Water
- Well
- Sewers
- Septic
- Natural Gas
- No
- Hydro
- Yes
- Cable
- No
- Telephone
- Available
- Bedrooms
- 3 + 1
- Washrooms
- 2
- Kitchens
- 1
- Family / bonus room
- Yes
Room sizes
- Living Room—Main level
- Dining Room—Main level
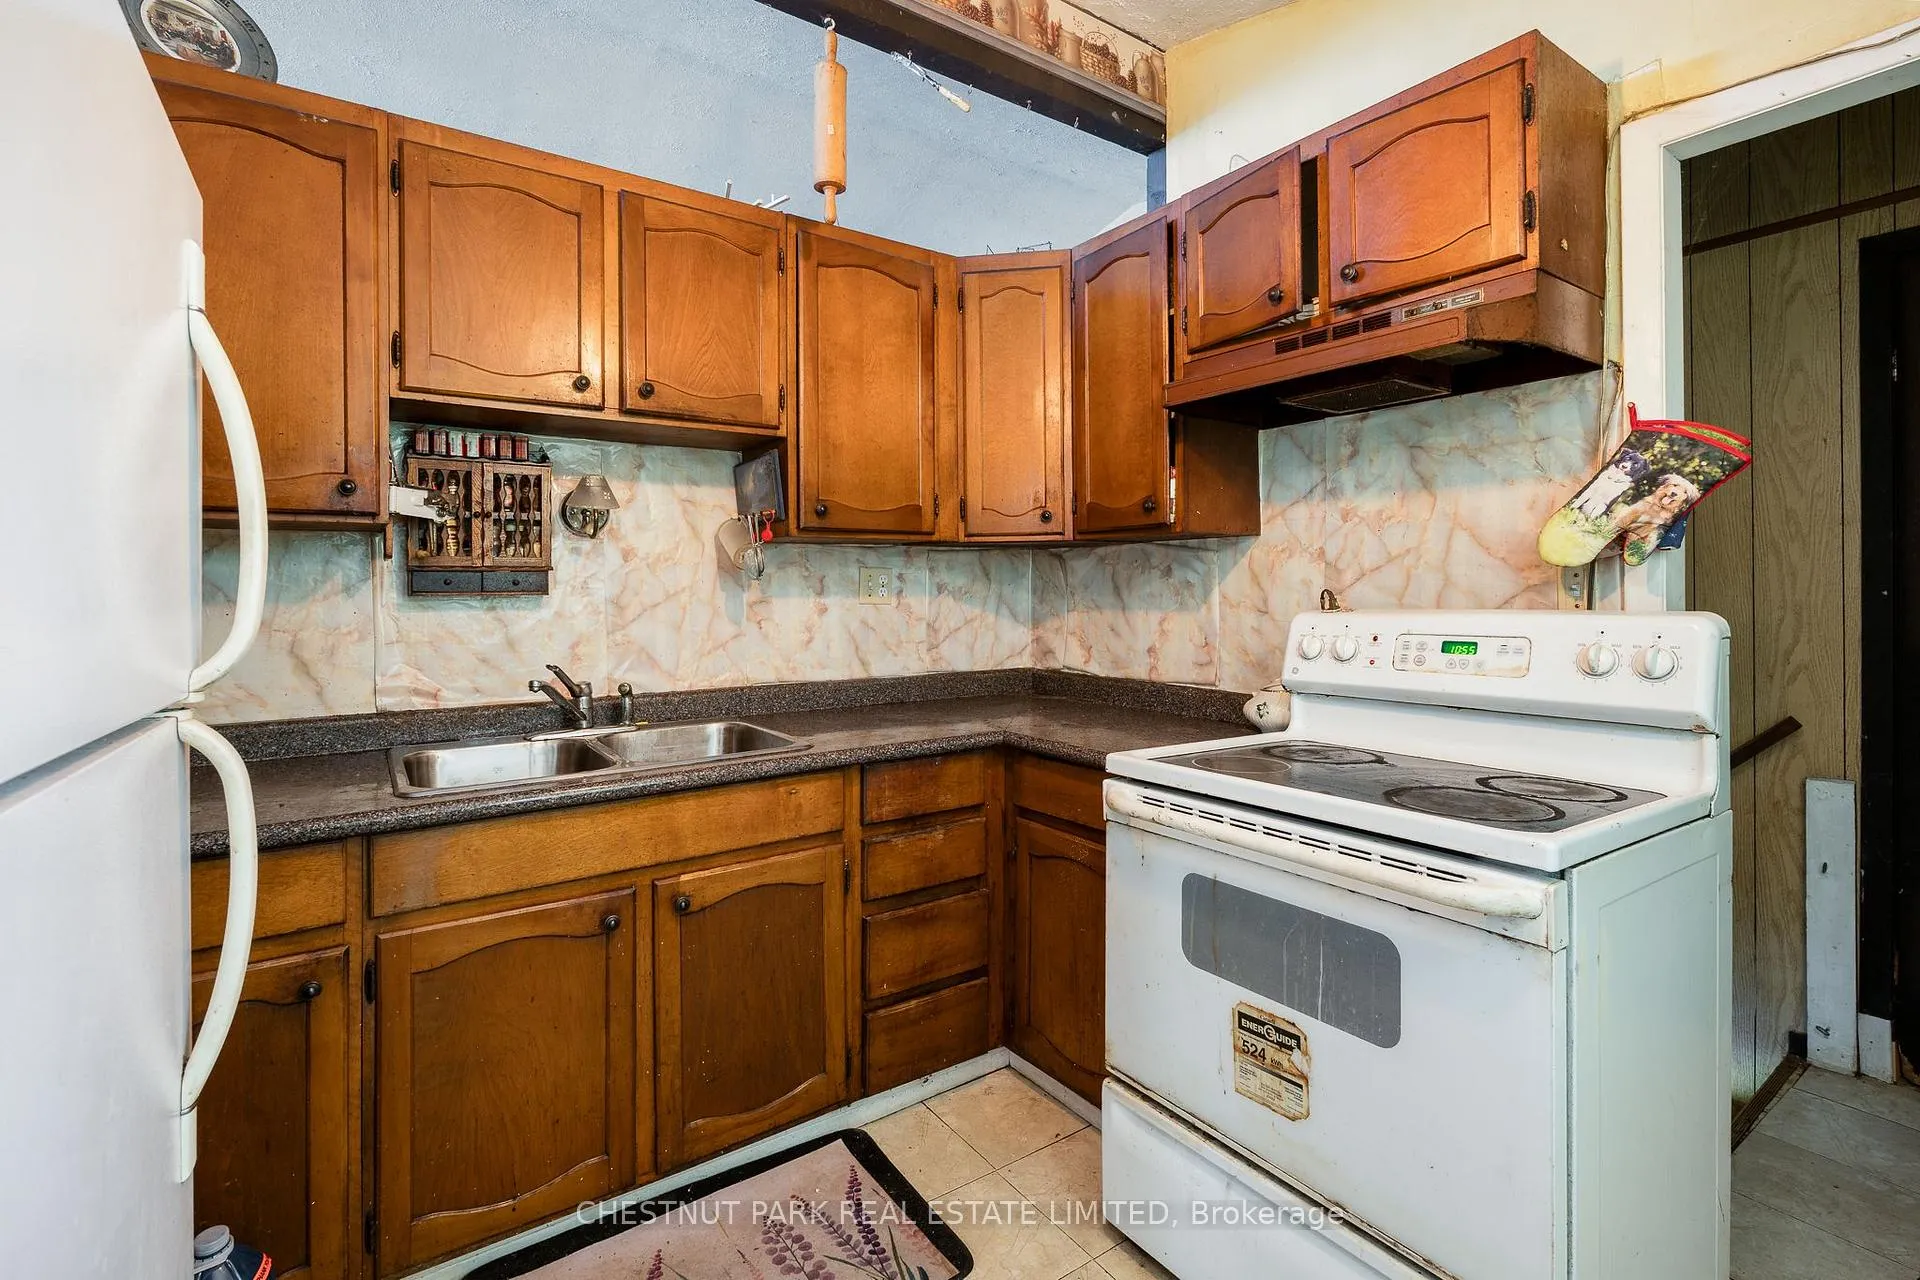
- Kitchen—Main level
- Bedroom—Main level
- Bedroom 2—Main level
- Office—Main level
- Bathroom—Main level, 4 Pc Bath
- Recreation—Basement level
- Bathroom—Basement level, 2 Pc Bath
- Bedroom 3—Basement level
Washrooms
- 4-piece, Main
- 2-piece, Basement
- Municipality
- Prince Edward County
- Neighbourhood
- North Marysburg Ward
- Main cross streets
- County Road 7 & Roses Crossroad
- Zoning
- RR2 & EP
- Directions
- County Road 7, between Bongards and Roses Crossroads
- Waterfront
- Direct
- MLS® number
- X12860104
- Data source
- Toronto Regional Real Estate Board
- Status change
- 2026-04-01
- Listed on
- 2026-03-09
- Days on market
- 23 days
- Possession type
- Flexible
- Co-op commission
- 2.5% + HST
- Seller
- Listed by
- CHESTNUT PARK REAL ESTATE LIMITED
Home Market Value
Current home valuation for 2035 County Rd 7, Prince Edward County, North Marysburg Ward, Prince Edward County, ON. Listed for $599,000
HOMEH Estimate
$518,970
Estimated Sales Range
$363,279 - $674,661
HOMEH Estimate for 2035 County Rd 7, Prince Edward County, North Marysburg Ward
Calculated with a real agent's CMA method — 45+ years of experience, codified. Not an AI guess.
For the owner
Is this your home? Track its value.
Get this home's HOMEH Estimate by email once a month, with how many homes are for sale around you.
Mortgage Payment Calculator
Compare up to 4 down payment scenarios
5% on first $500K + 10% on $99,000 over $500K
$34,900
| Scenario 1 | Scenario 2 | Scenario 3 | Scenario 4 | |
|---|---|---|---|---|
−Down payment | % $ | % $ | % $ | % $ |
+CMHC insurance | $22,546 | $16,712 | $14,256 | $0 |
=Total mortgage | $586,205 | $555,812 | $523,406 | $479,200 |
Amortization | ||||
Mortgage rate | % | % | % | % |
| Payment frequency | ||||
=Mortgage payment | $2,862monthly | $2,714monthly | $2,556monthly | $2,340monthly |
Land Transfer Tax
$8,455
$8,455
Around this home
No schools found nearby
Data provided by OpenStreetMap & Fraser Institute School Rankings
Ask HOMEH
New!Hi there!
👋Text or call (416) 301-9001
Recommended for you
Based on homes you've looked at.
No recommended properties found.
Nearby similar homes
No nearby properties found.
More real estate resources
Other homes nearby
Explore this area
Nearby neighbourhoods
No nearby listings available.