
220 Easterbrook Road S
Prince Edward County (Athol Ward), ON K0K 2P0
- 3Bedrooms
- 3Bathrooms
- 2Garage
- 2000–2500Sq Ft
- $3,613Tax
- 626×2,729 ftLot Size
 Free EstimateSee Free Estimate Report

Sale & Price History for 220 Easterbrook Road S, Prince Edward County, Athol Ward
| Start Date | End Date | Price | Event | MLS# |
|---|---|---|---|---|
| No listing history available | ||||
Real estate boards require you to or to see the full details of this property.
*Sold prices and complete sale & price history are regulated data. Under the Trust in Real Estate Services Act, 2002 (TRESA) and the rules of the Real Estate Council of Ontario (RECO), and pursuant to the Multiple Listing Service® rules of the Canadian Real Estate Association (CREA) and the Toronto Regional Real Estate Board (TRREB), this information may be shown only to registered users who have agreed to the applicable terms of use (a Virtual Office Website, or "VOW," arrangement). HOMEH Inc., Brokerage therefore provides it to signed-in members only. Creating an account is free and takes under a minute.
About 220 Easterbrook Road S, Prince Edward County, Athol Ward
Summarized Description
- Unique off-grid retreat with diverse structures.
- Charming two-bedroom cabin with historical features.
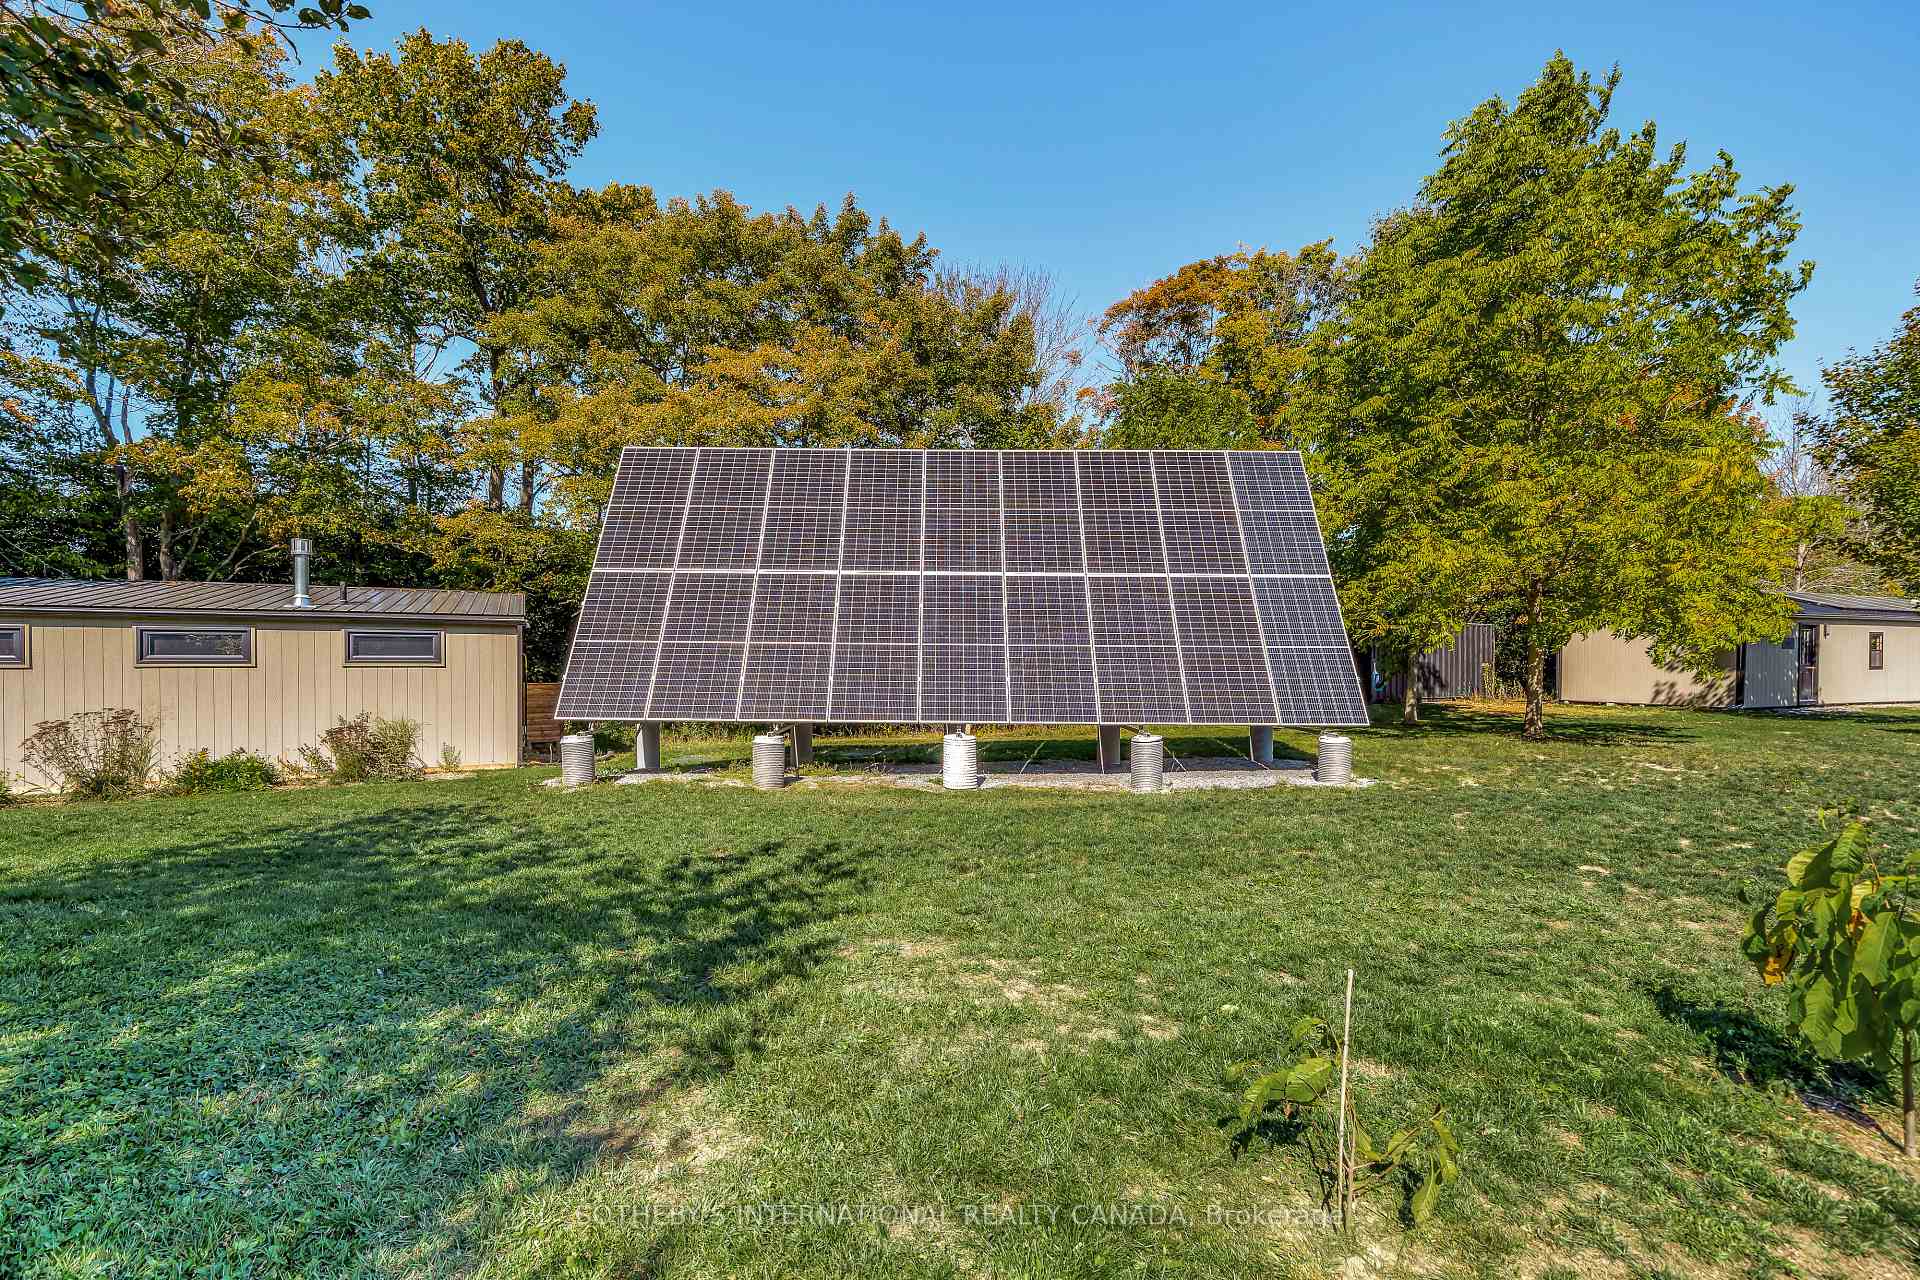
- Solar-powered and conservation-focused design.
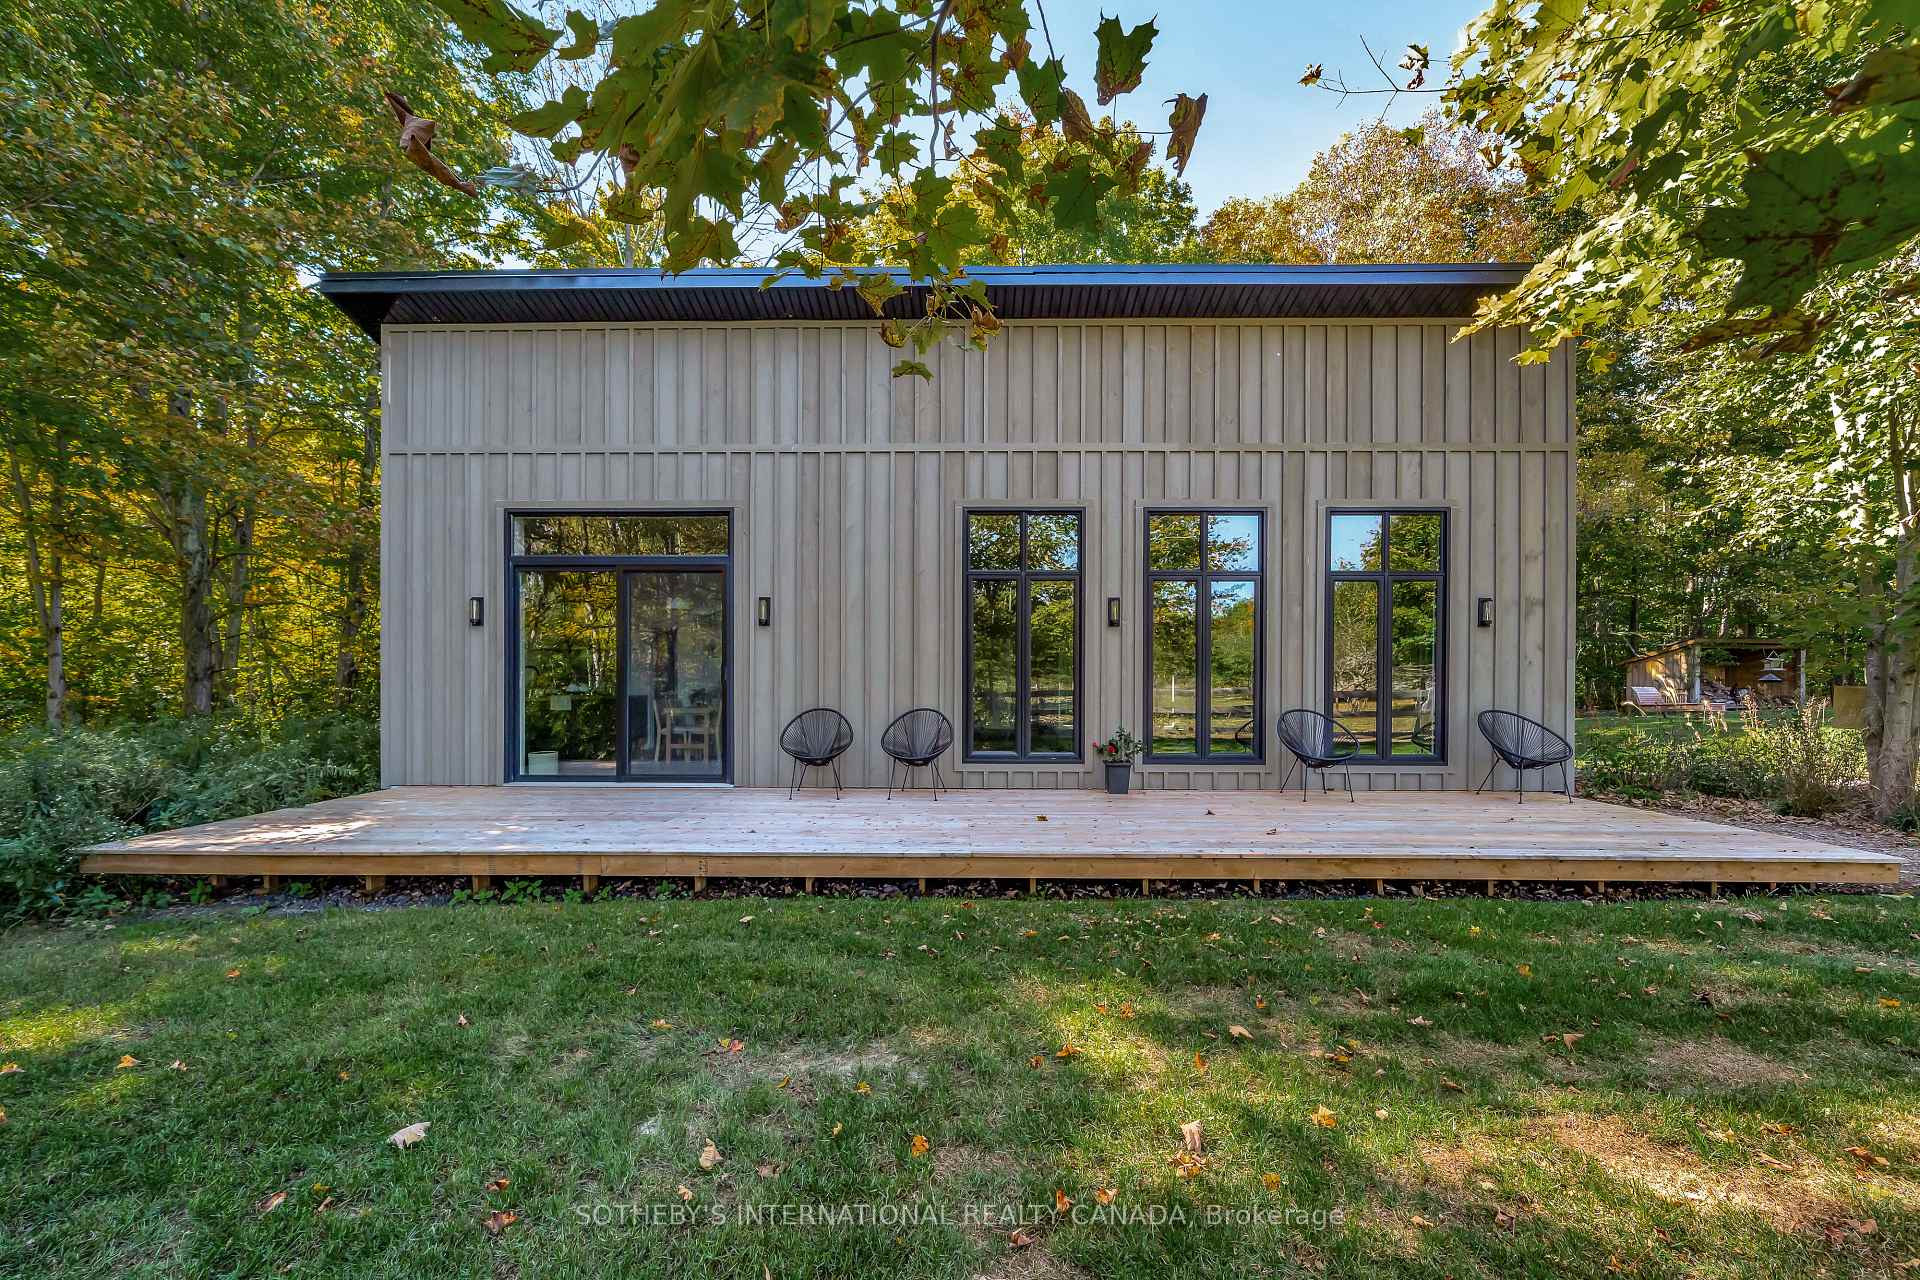
- Separate guest suite with serene woodland views.
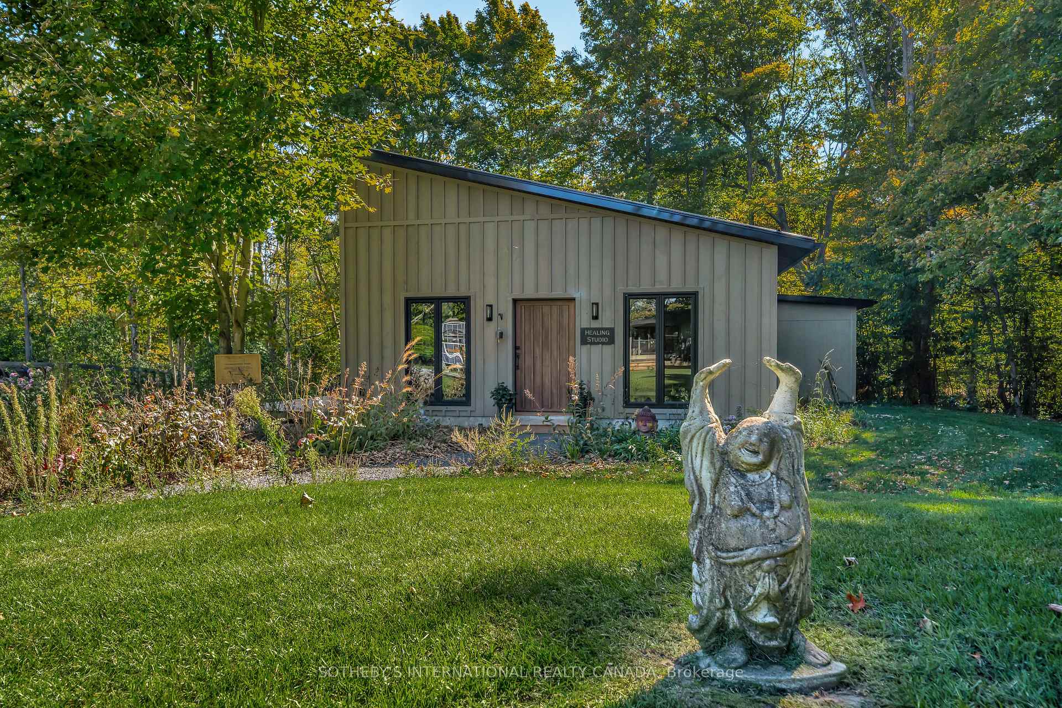
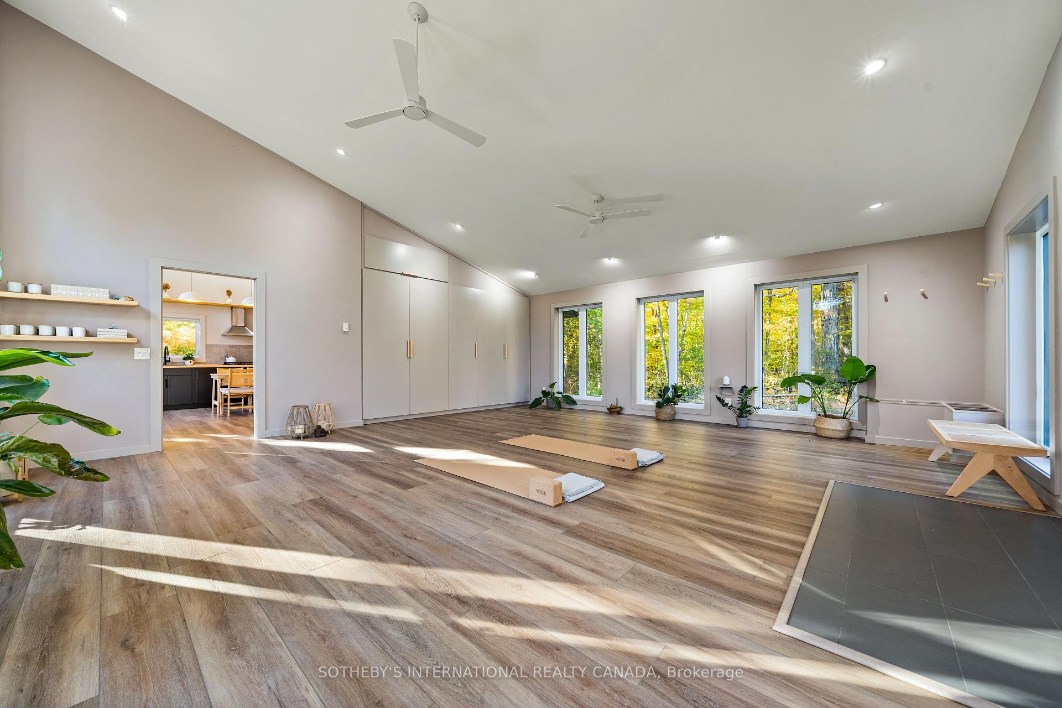
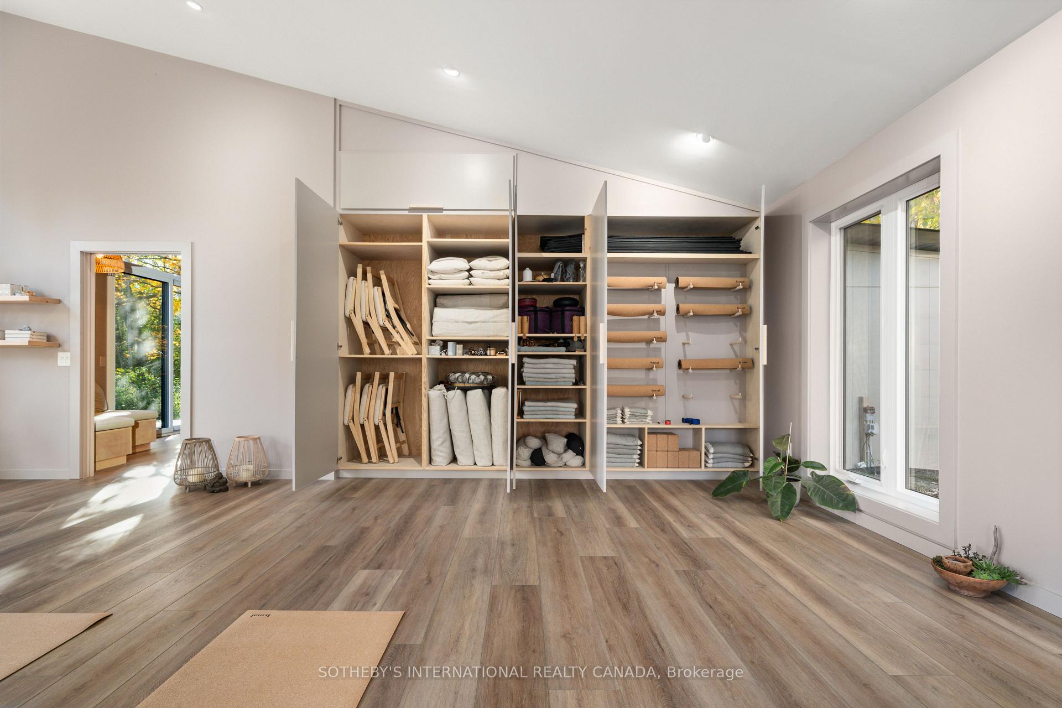
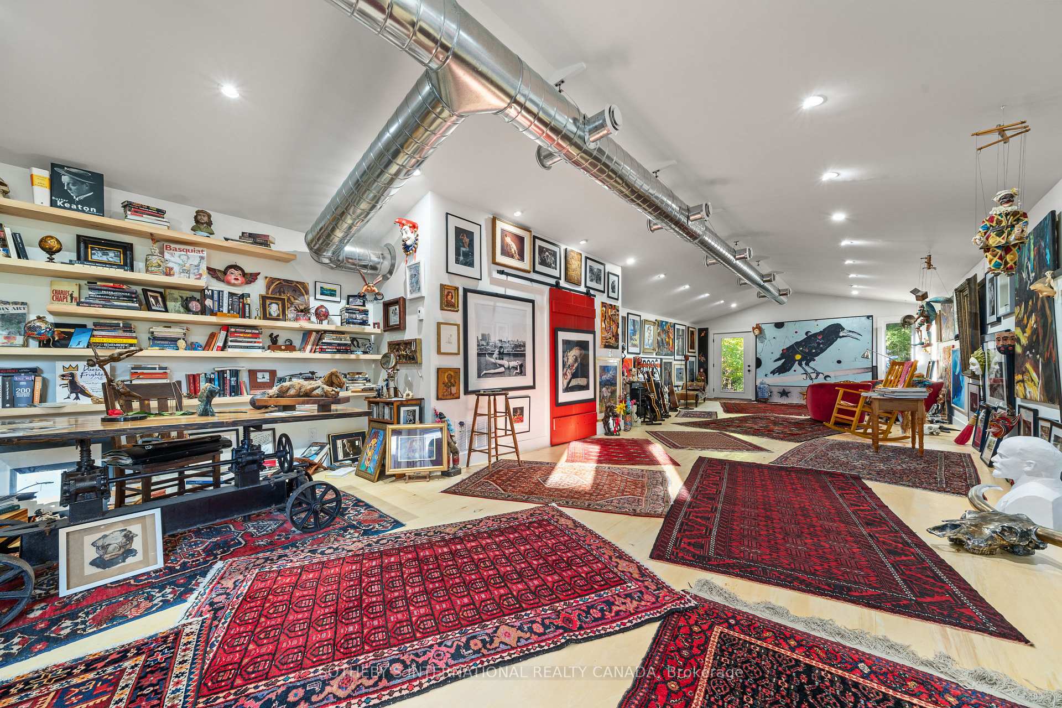
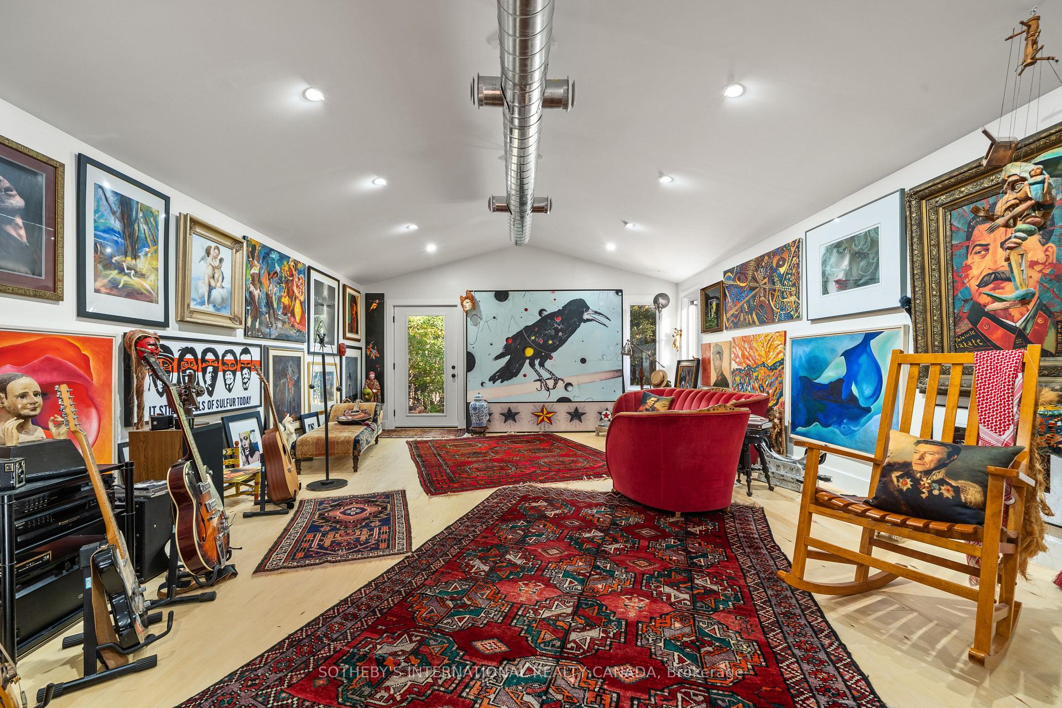
- Multi-purpose studio for various uses.
- Art gallery supporting local creativity.
- Greenhouse for year-round growing.
- Ideal for family compound or personal retreat.
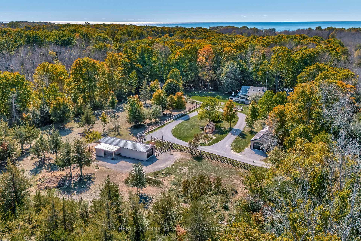
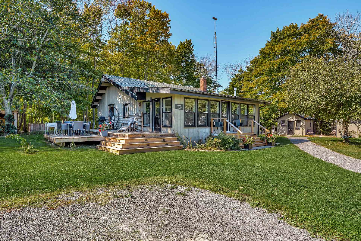
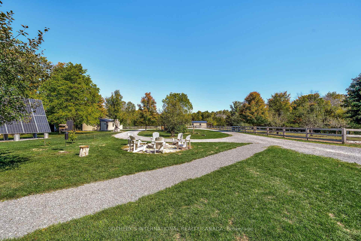
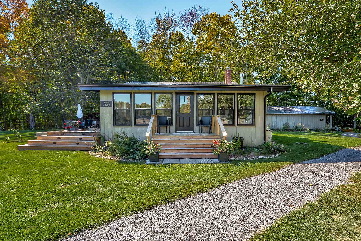
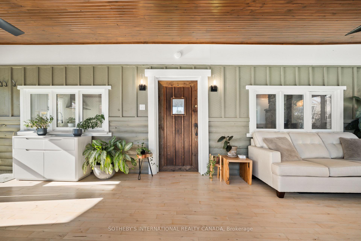
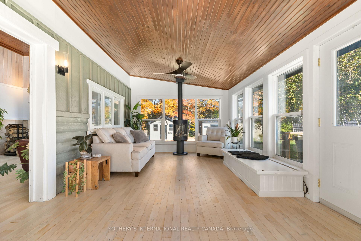
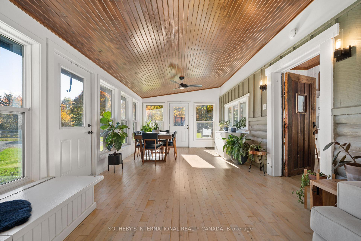
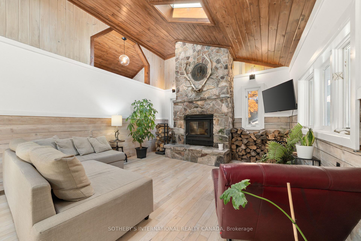
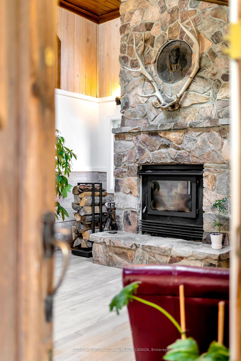
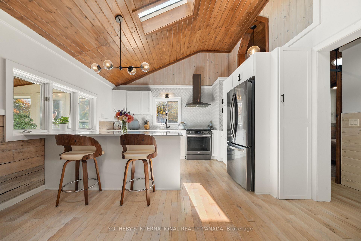
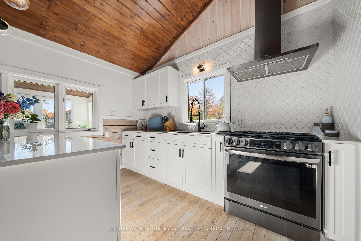
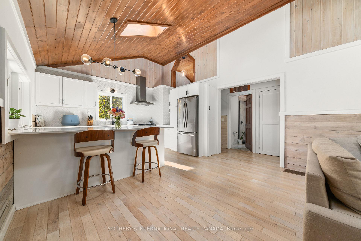
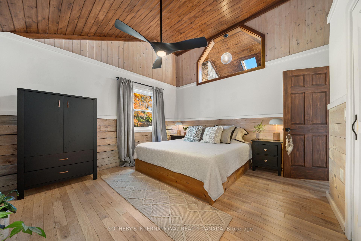
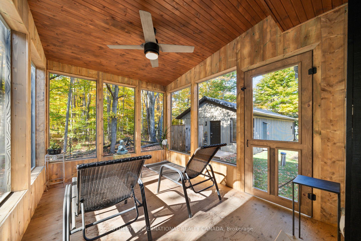
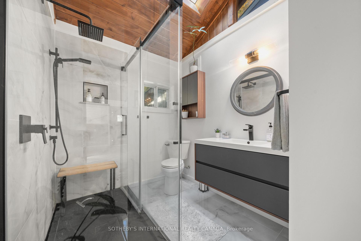
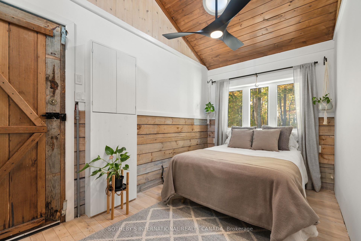
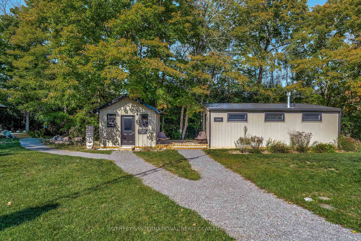
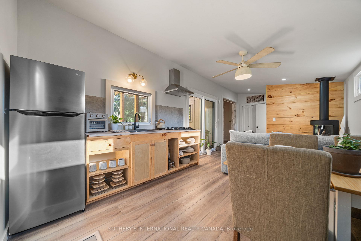
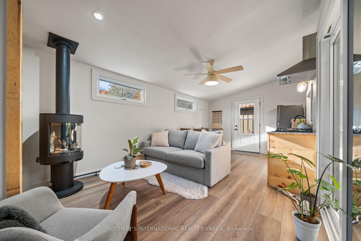
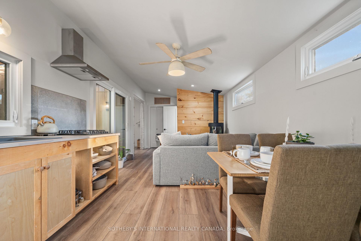
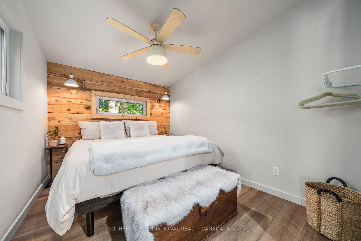
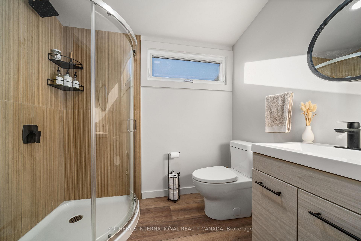
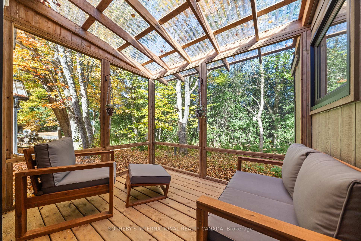
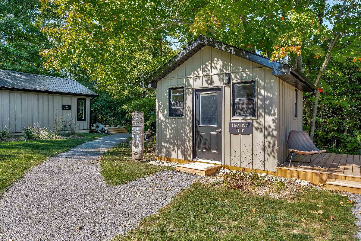
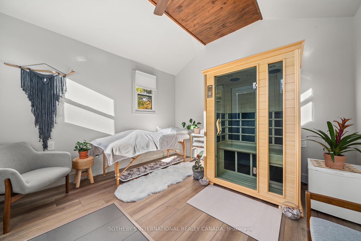
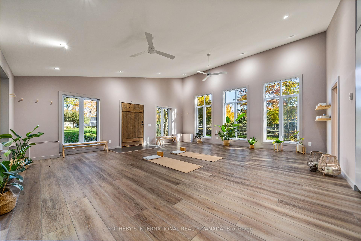
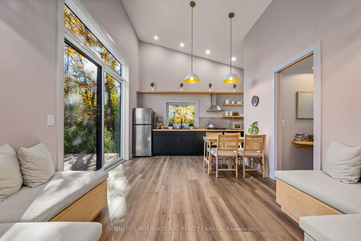
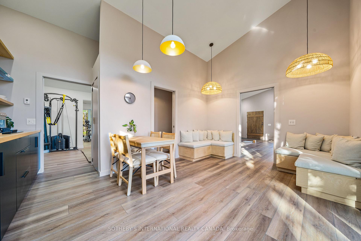
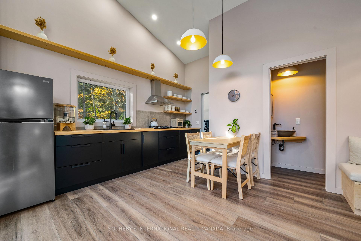
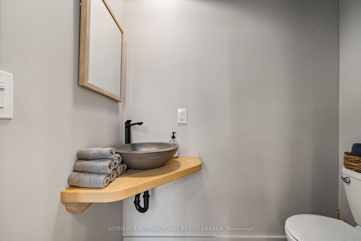
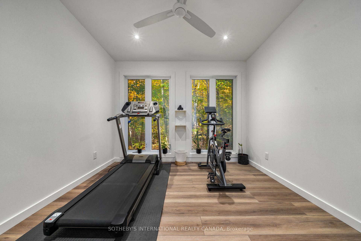
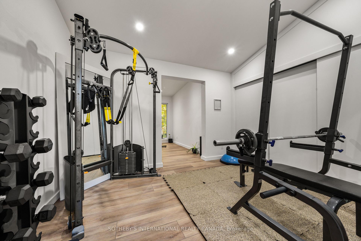
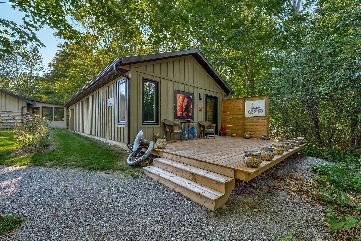
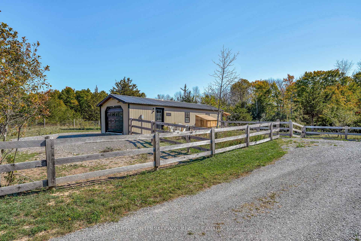
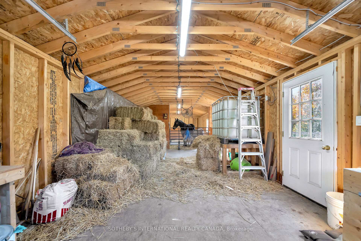
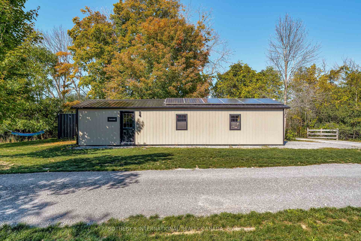
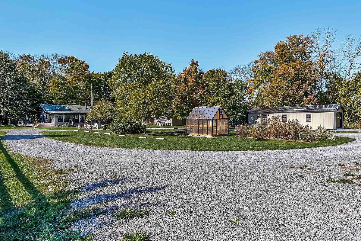
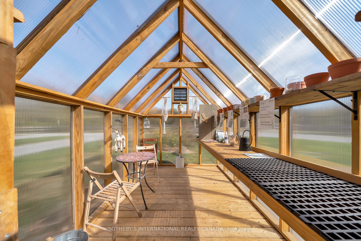
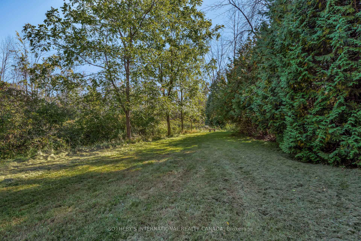
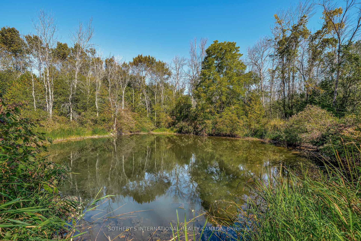
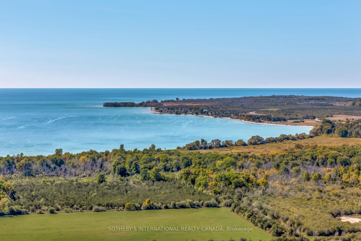
More than a property, Emberlyn Forest is a living, breathing sanctuary for those who value creativity, sustainability, and a deep connection to the land. This rare off-grid retreat includes a main house, a separate one-bedroom guest suite, a multi-purpose studio, an art gallery, a barn, a greenhouse, and a quiet pond, each thoughtfully built with conservation in mind and sited to work with the land's natural contours and beauty.At the heart of it all is a warm two-bedroom cabin, rich with character and history. Pine ceilings salvaged from the original homestead and a hand-built stone hearth, laid from rocks gathered on the property, ground the space in timeless charm. Solar-powered and wrapped in forest, it offers quiet simplicity without sacrifice.The guest suite brings a Scandinavian sensibility: clean lines, natural textures, and large windows that frame serene woodland views. Ideal for visitors, extended family, or a personal retreat.The light-filled studio is open to interpretation. Meditation space, home office, workshop, or all three. The art gallery gives Emberlyn Forest's creative spirit a home of its own, a vibrant, immersive space made for making and showing work.The barn and fenced pasture support small-scale farming, animal care, or flexible land use, while the greenhouse extends the growing season year-round. The pond adds a still water element, perfect for reflection or watching the land come alive.Whether you envision a multi-generational family compound or a personal retreat built around wellness and creativity, Emberlyn Forest is ready to support your vision. Private, soulful, and minutes from PEC's wineries, beaches, and community. A rare opportunity to live with purpose, in harmony with the land.
Key Facts & Features
Property Costs
- Annual Property Tax Amount
- $3,613
- Land Transfer Tax Fee
- $35,455
- Basement Type
- Crawl Space
Interior Features
- Interior Extras
- Water Heater Owned, On Demand Water Heater
- View
- Creek/Stream, Forest, Garden, Park/Greenbelt
- Security Features
- Smoke Detector
- Fireplace/Stove
- Yes
- Fireplace Features
- Propane, Wood
- Elevator
- No
Exterior Features
- Pool
- None
- Property Features
- Lake/Pond, Part Cleared, Wooded/Treed, Ravine
- Other Structures
- Additional Garage(s), Aux Residences, Barn, Fence - Full, Gazebo, Greenhouse, Workshop, Other
Building
- Building Type
- Detached
- Building Style
- Bungalow
Construction
- Exterior Finish
- Vinyl Siding, Wood
- Roof
- Asphalt Shingle, Metal
- Foundation Details
- Stone
- Special Designation
- Unknown
Lot
- Lot Front
- 625.99 ft
- Lot Depth
- 2728.95 ft
- Lot Size
- 33
- Lot Shape
- Irregular
Inclusions
- Inclusions
- Main Cabin: Refrigerator, range, hood vent, washer and dryer. All existing light fixtures, all attached mirrors, antlers above fireplace, bathroom mirror. Second Dwelling: Refrigerator, hood fan, cooktop, bathroom mirror, all existing light fixtures, fireplace. Yoga Studio: Refrigerator, hood fan, cooktop, stacked washer & dryer, built-in bench seating with cushions in the dining area, all built-in shelving in the studio, all existing light fixtures, bathroom mirror. Barn: Water tote, all existing shelving. Garage: All existing shelving. Greenhouse: All existing shelving. Solar Panel System and accompanying batteries and inverters. Kohler Generator and 2nd Generac Generator (at garage)
Parking & Garages
- Garage Type
- Detached
- Garage Spaces
- 2
- Parking Spaces
- 14
- Total Garage And Parking Spaces
- 16
Heating & Cooling
- Heat Source
- Propane
- Heat Type
- Forced Air
- Air Conditioning
- None
- Water
- Well
- Sewers
- Septic
- Natural Gas
- No
- Hydro
- Available
- Cable
- No
- Telephone
- No
- Bedrooms
- 3
- Washrooms
- 3
- Kitchens
- 3
- Family / bonus room
- Yes
Room sizes
- Sunroom—Main level, Large Window
- Kitchen—Main level, Combined w/Living
- Living Room—Main level, Fireplace, Combined w/Kitchen
- Sunroom—Main level, Large Window
- Living Room—Main level, Large Window, Large Closet
- Living Room—Main level, Large Window, Fireplace, Combined w/Dining
- Kitchen—Main level, Large Window, Combined w/Dining
- Bedroom 2—Main level, Large Window, Closet
- Sunroom—Main level, Large Window, Fireplace
- Bedroom 4—Main level, Large Window
- Office—Main level
- Bedroom 3—Main level, Large Window
Washrooms
- 2-piece, Main
- 3-piece, Main
- Municipality
- Prince Edward County
- Neighbourhood
- Athol Ward
- Main cross streets
- County Road 24 and Easterbrook
- Zoning
- RU3
- Directions
- County Road10 to County Road 24, turn right onto Easterbrook
- Waterfront
- Indirect
- MLS® number
- X13692492
- Data source
- Toronto Regional Real Estate Board
- Listed on
- 2026-08-18
- Updated on
- 2026-09-15
- Days on market
- 58 days
- Possession type
- Flexible
- Co-op commission
- 2.5
- Seller
- Listed by
- SOTHEBY'S INTERNATIONAL REALTY CANADA
Home Market Value
Current home valuation for 220 Easterbrook Road S, Prince Edward County, Athol Ward, Prince Edward County, ON. Listed for $1,949,000
HOMEH Estimate
—
Estimated Sales Range
—
HOMEH Estimate for 220 Easterbrook Road S, Prince Edward County, Athol Ward
Calculated with a real agent's CMA method — 45+ years of experience, codified. Not an AI guess.
Mortgage Payment Calculator
Compare up to 4 down payment scenarios
20% required for homes $1.5M or more
$389,800
| Scenario 1 | Scenario 2 | Scenario 3 | Scenario 4 | |
|---|---|---|---|---|
−Down payment | % $ | % $ | % $ | % $ |
+CMHC insurance | $0 | $0 | $0 | $0 |
=Total mortgage | $1,559,200 | $1,461,750 | $1,364,300 | $1,266,850 |
Amortization | ||||
Mortgage rate | % | % | % | % |
| Payment frequency | ||||
=Mortgage payment | $7,613monthly | $7,137monthly | $6,661monthly | $6,185monthly |
Land Transfer Tax
$35,455
$35,455
Around this home
No schools found nearby
Data provided by OpenStreetMap & Fraser Institute School Rankings
Ask HOMEH
New!Hi there!
👋Text or call (416) 301-9001
Recommended for you
Based on homes you've looked at.
No recommended properties found.
Nearby similar homes
No nearby properties found.
More real estate resources
Other homes nearby
Explore this area
Nearby neighbourhoods
No nearby listings available.