
2691 County 15 Road
Prince Edward County (Sophiasburg Ward), ON K0K 2T0
- 1+3Bedrooms
- 3Bathrooms
- 4Garage
- 3500–5000Sq Ft
- $9,516Tax
- 200×1,001 ftLot Size
 Estimated Value:$1,861,207See Free Estimate Report

Property not available for sale or for rent.
HOMEH One: full-service selling for a 1% listing fee. The buyer's agent commission is separate.
Free Home EvaluationHow Much Is My Home Worth?Homes for Sale NearbySale & Price History for 2691 County 15 Road, Prince Edward County, Sophiasburg Ward
Real estate boards require you to or to see the full details of this property.
*Sold prices and complete sale & price history are regulated data. Under the Trust in Real Estate Services Act, 2002 (TRESA) and the rules of the Real Estate Council of Ontario (RECO), and pursuant to the Multiple Listing Service® rules of the Canadian Real Estate Association (CREA) and the Toronto Regional Real Estate Board (TRREB), this information may be shown only to registered users who have agreed to the applicable terms of use (a Virtual Office Website, or "VOW," arrangement). HOMEH Inc., Brokerage therefore provides it to signed-in members only. Creating an account is free and takes under a minute.
About 2691 County 15 Road, Prince Edward County, Sophiasburg Ward
Summarized Description
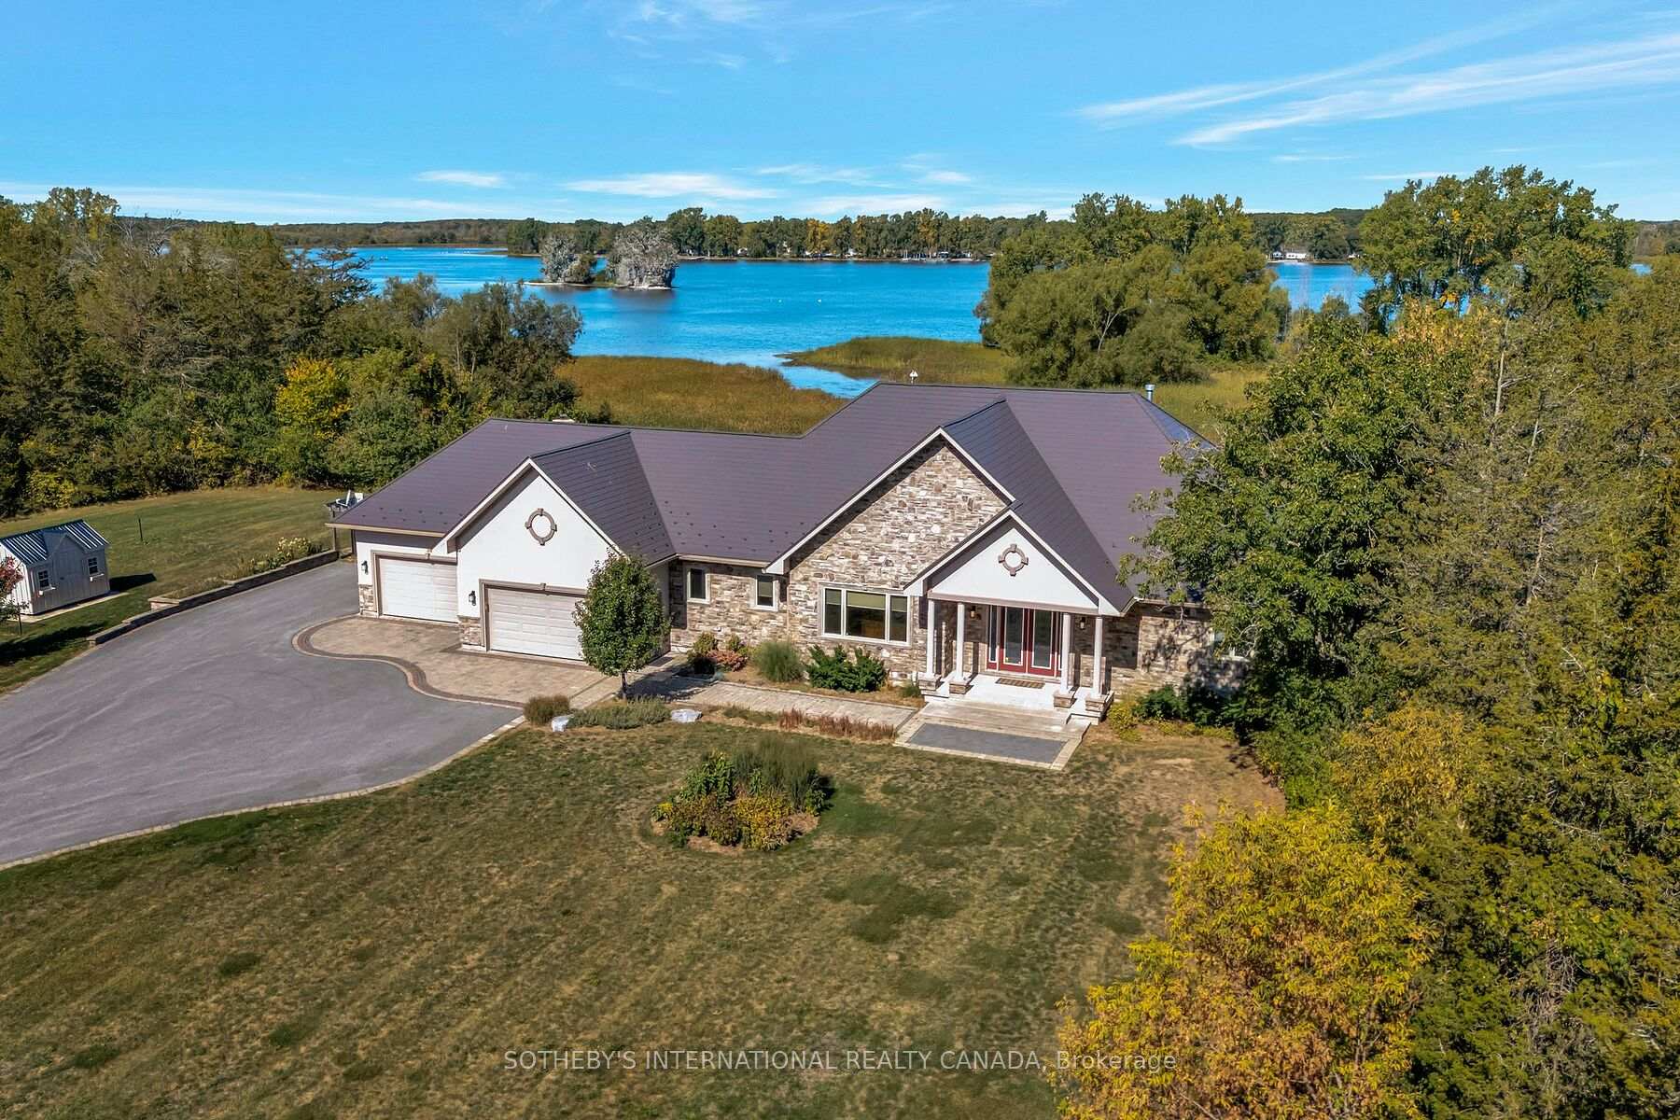
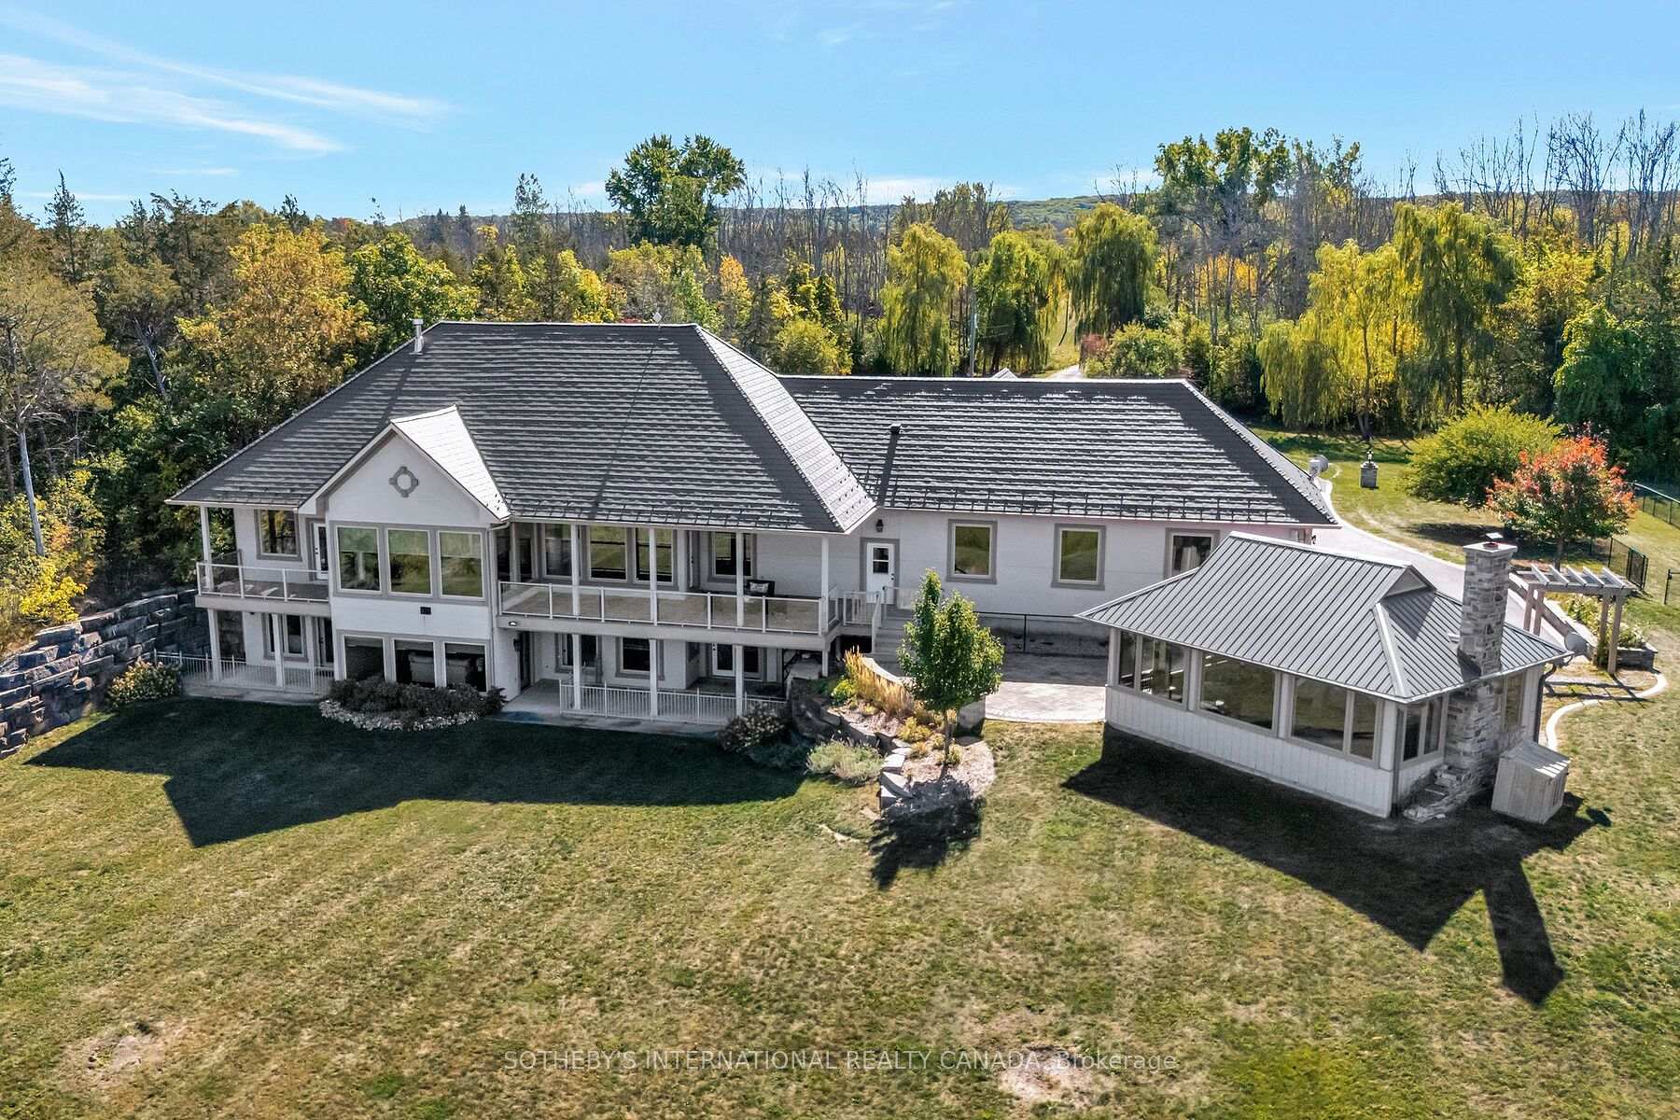
- Exceptional custom waterfront estate on Bay of Quinte
- Over 4,000 sq. ft. of sophisticated living space
- Panoramic Bay vistas from every principal room
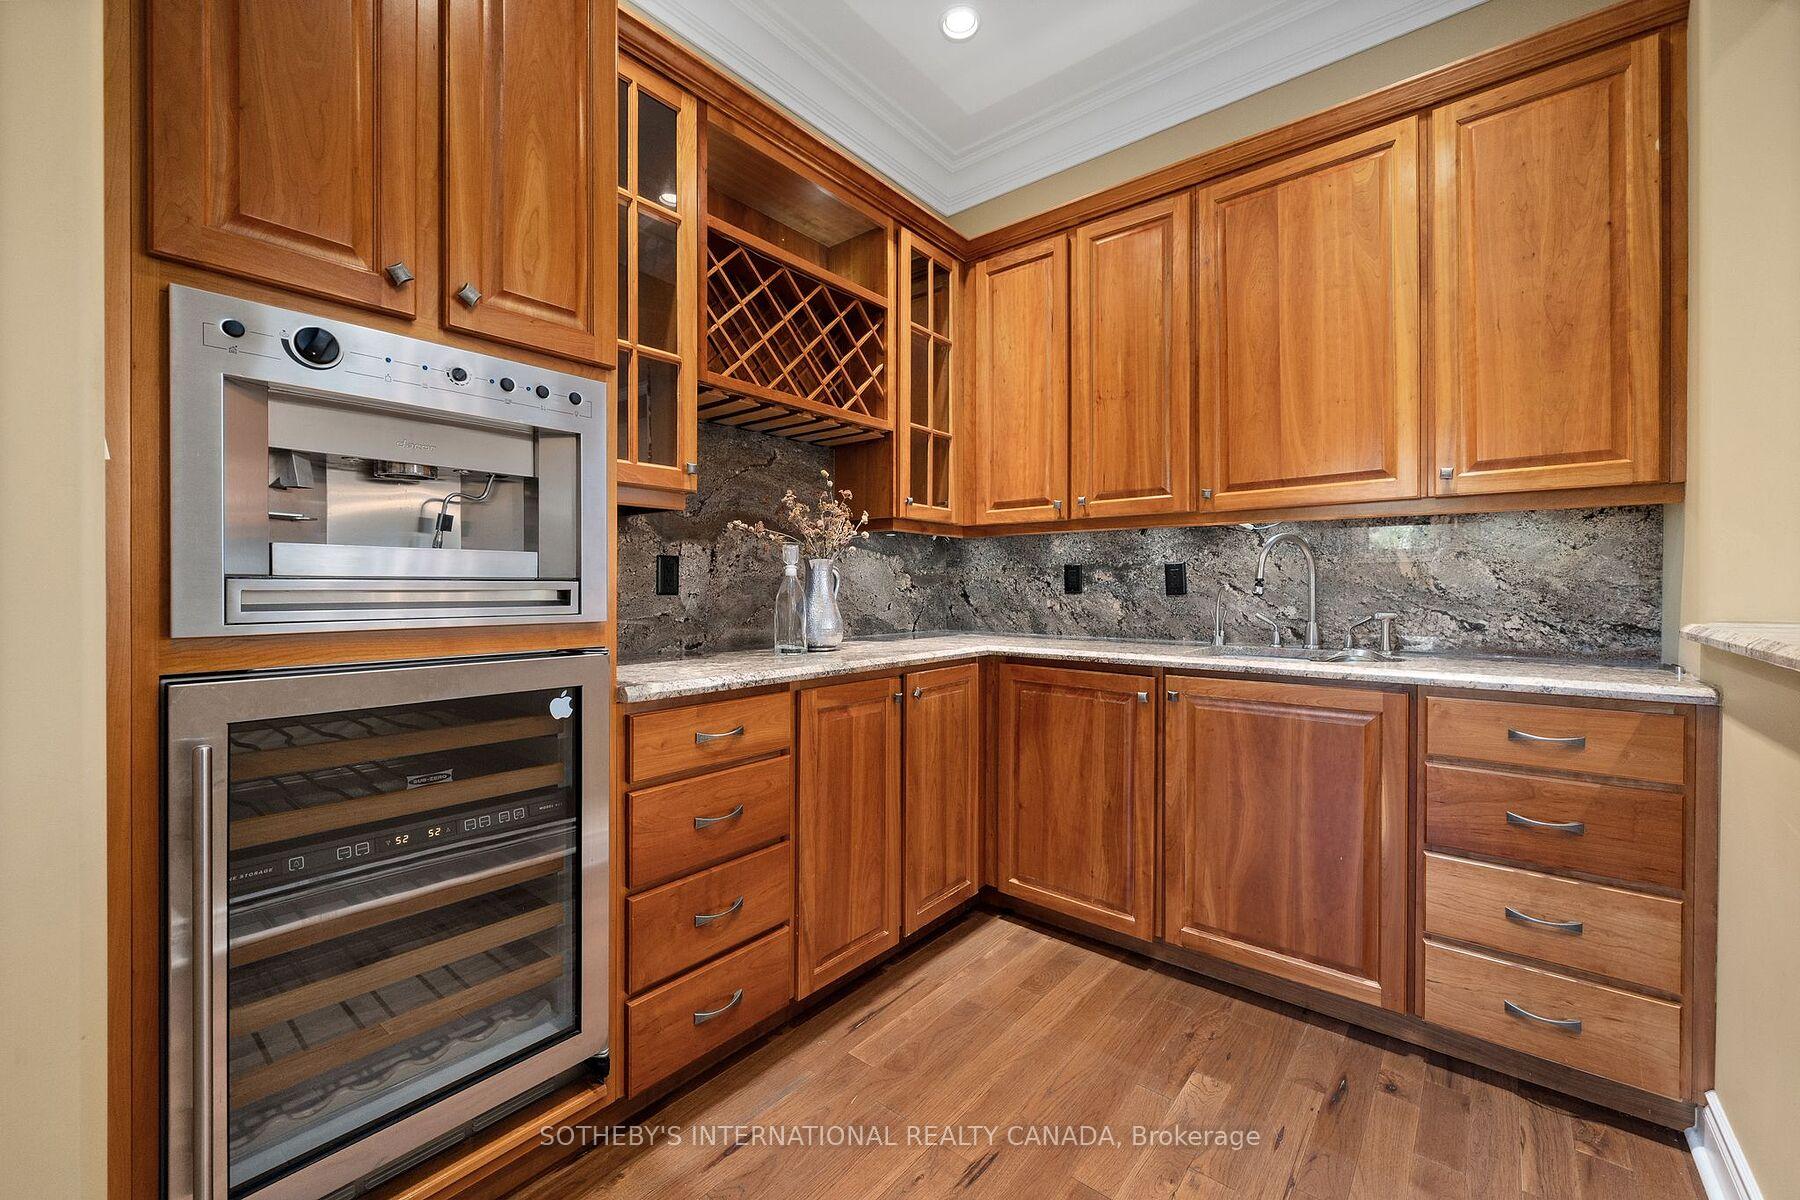
- Chef's kitchen with high-end appliances
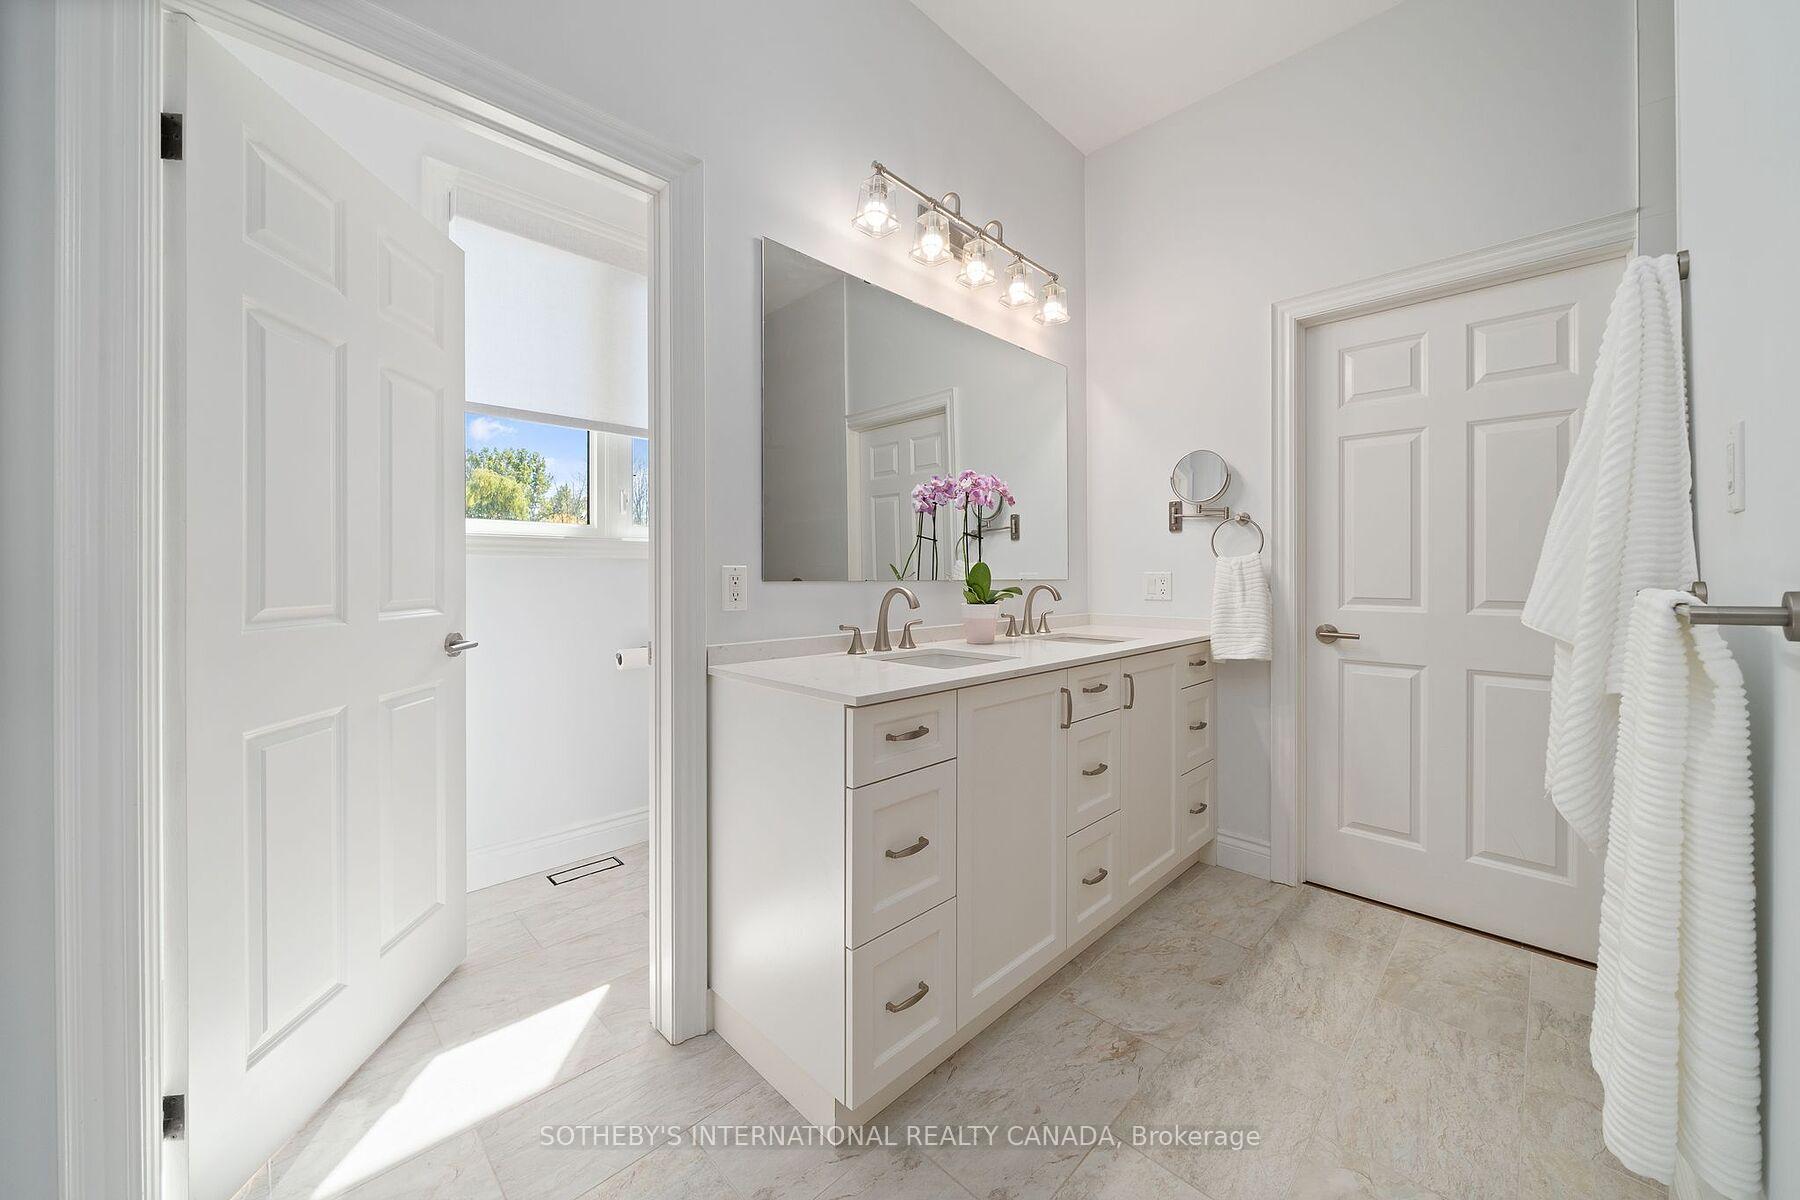
- Private retreat with five-piece ensuite
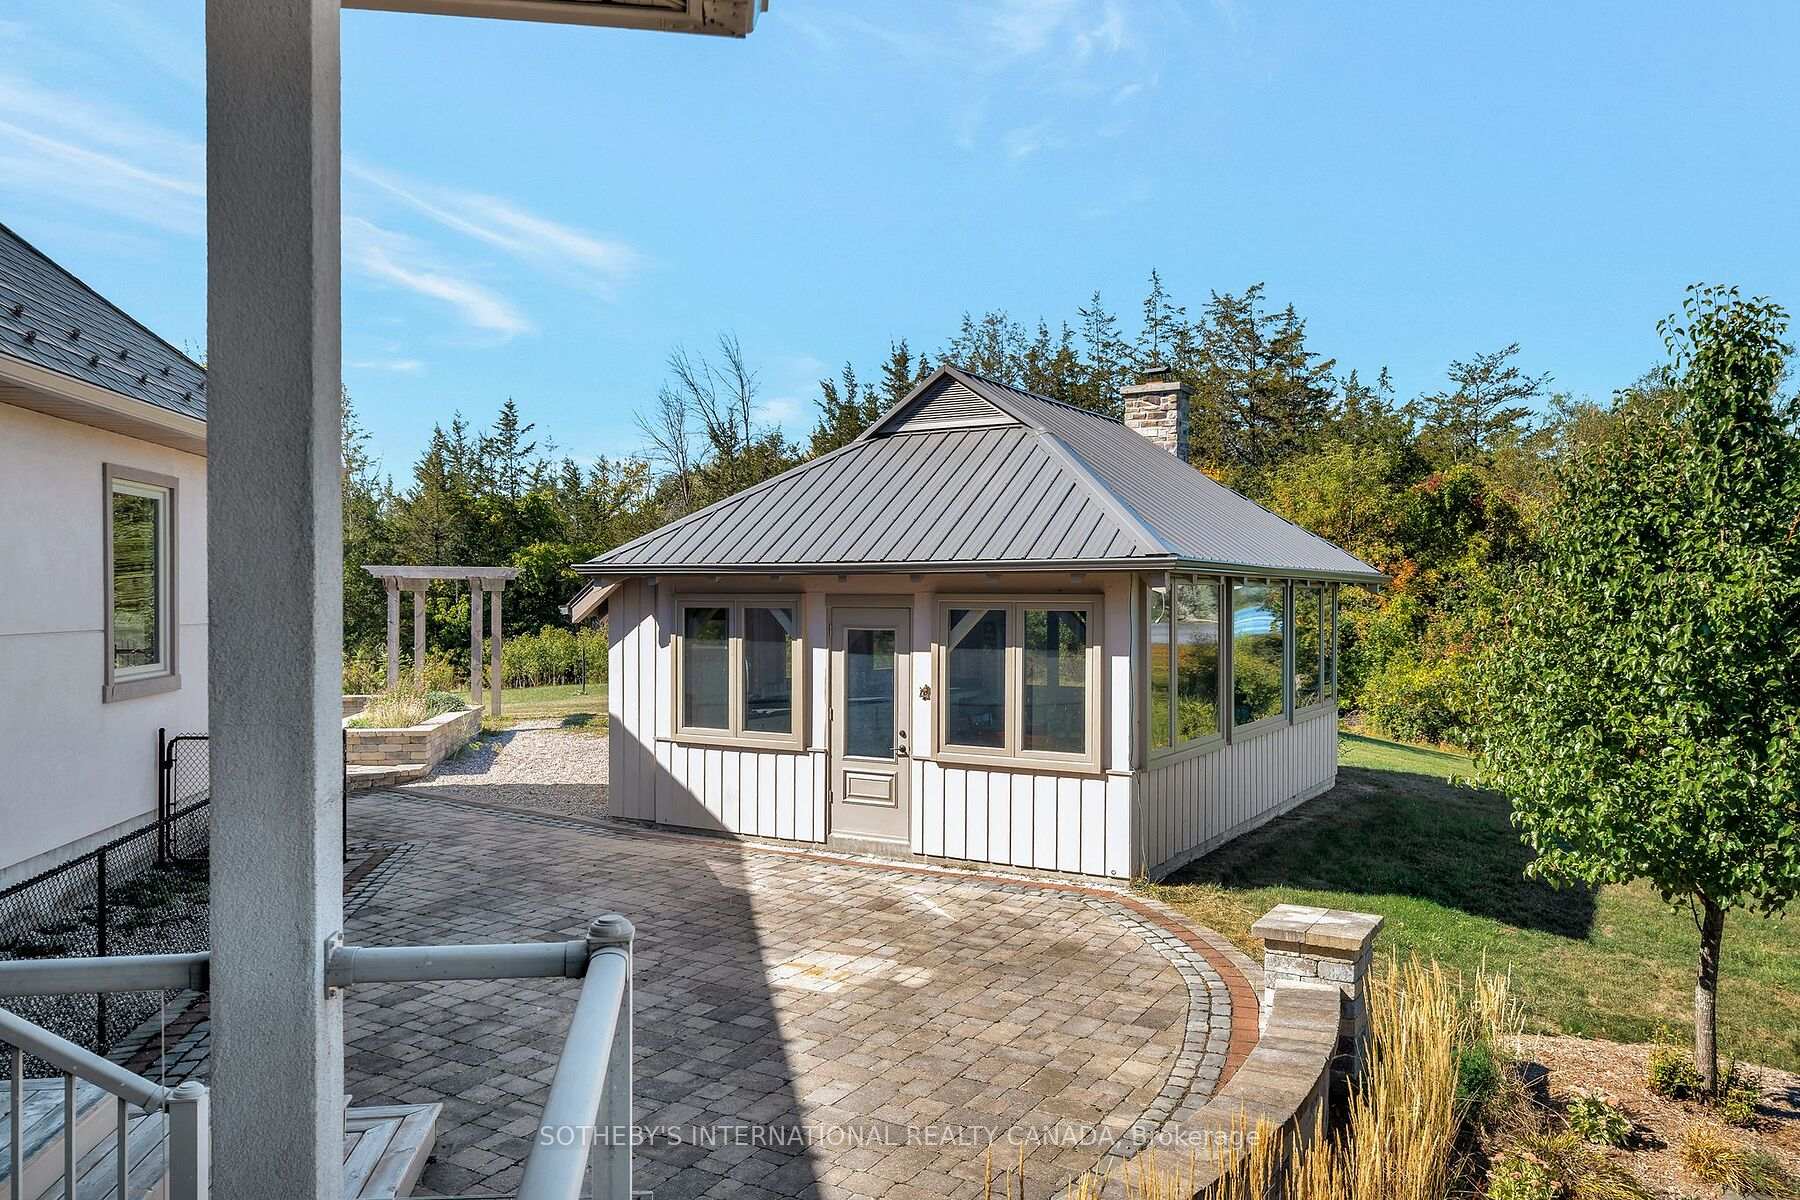
- Four-season gazebo for year-round enjoyment
- Landscaped outdoor living spaces
- Short drive to local amenities
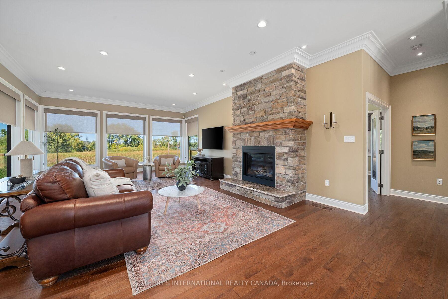
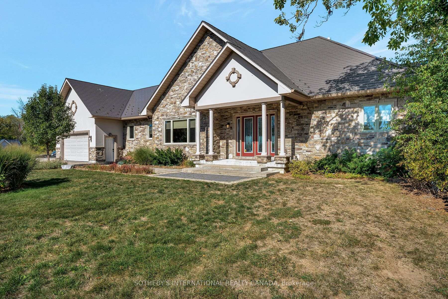
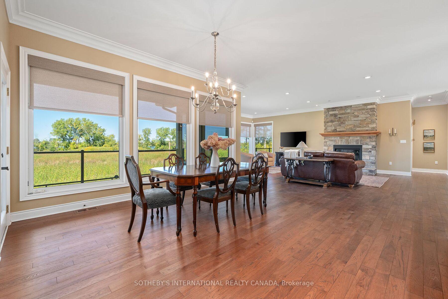
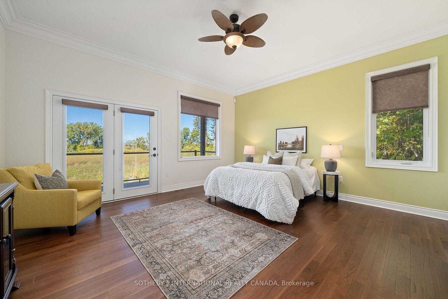
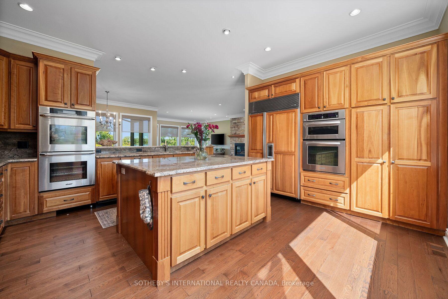
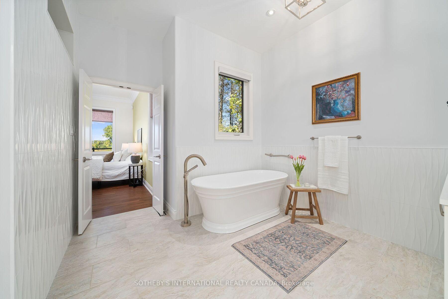
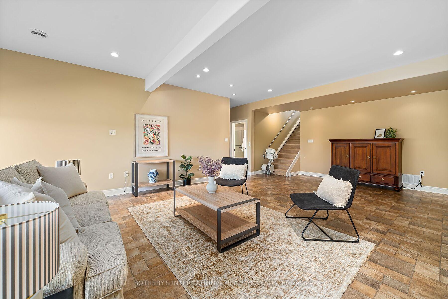
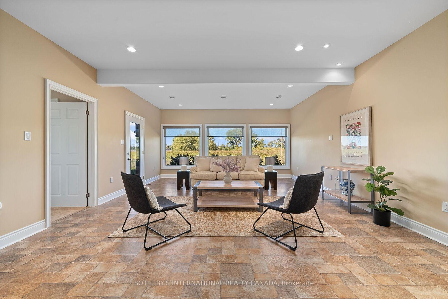
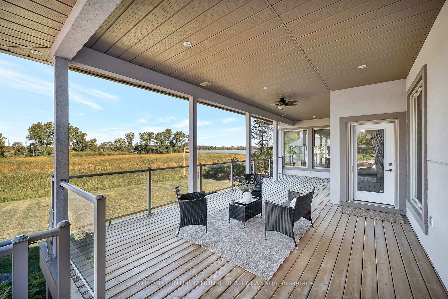
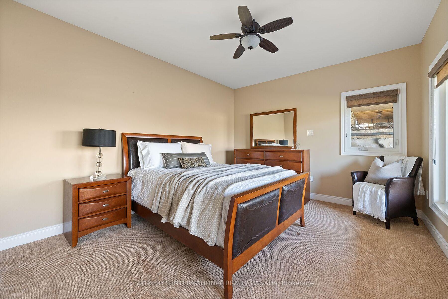
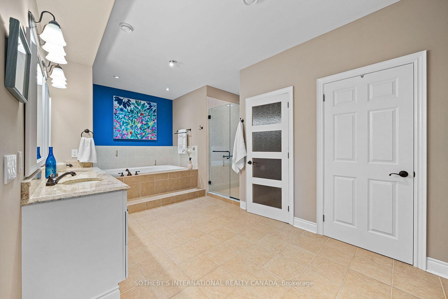
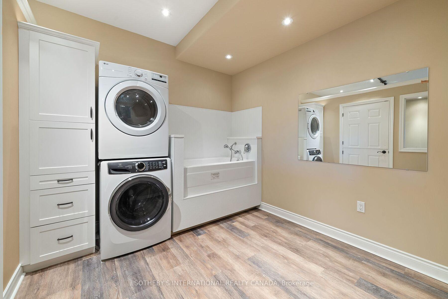
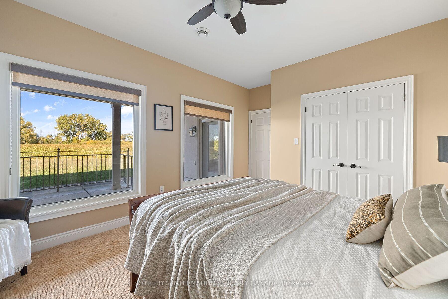
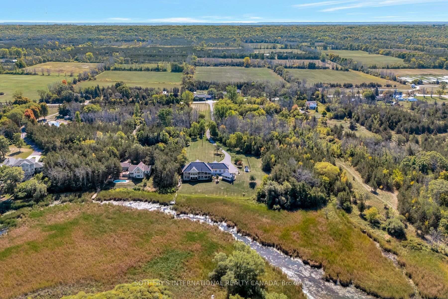
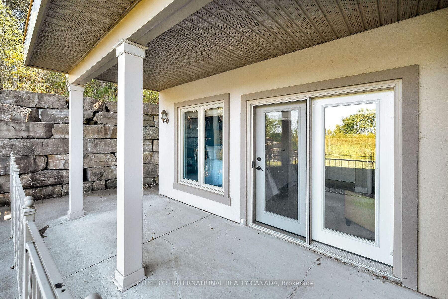
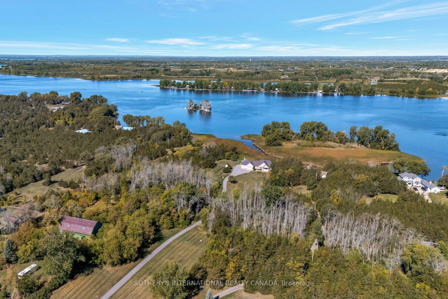
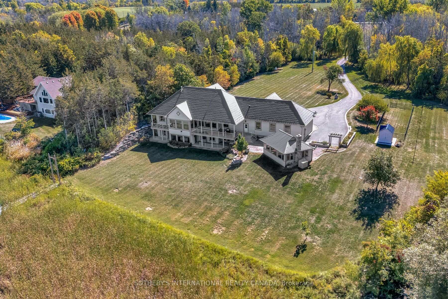
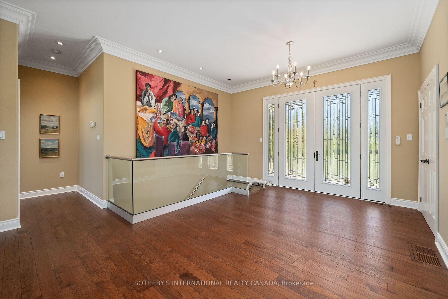
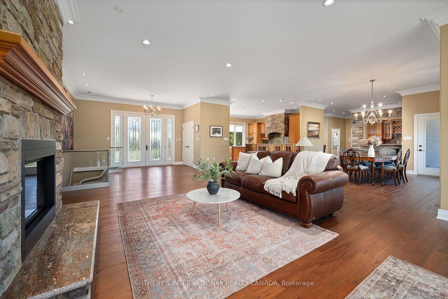
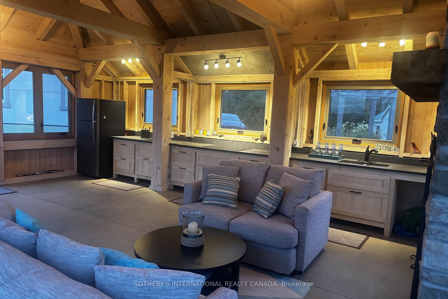
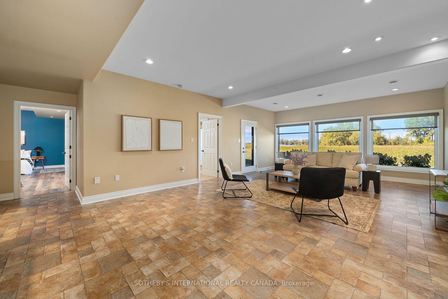
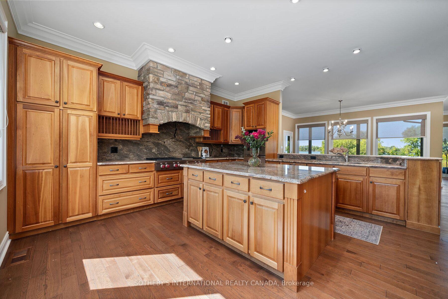
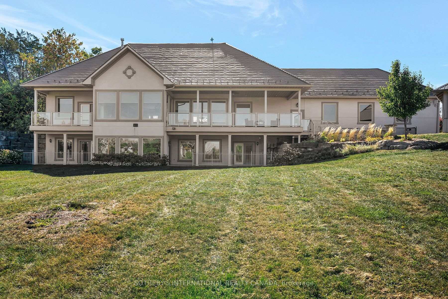
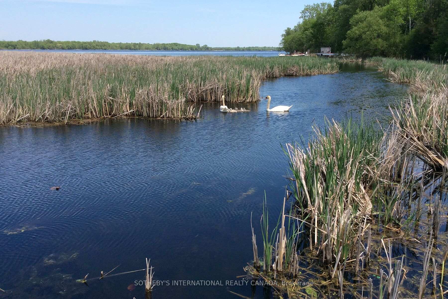
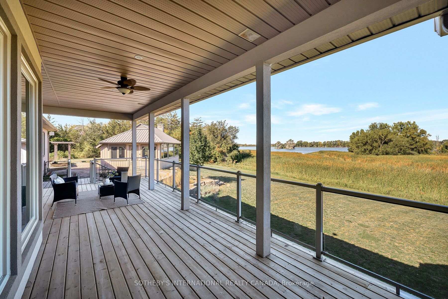
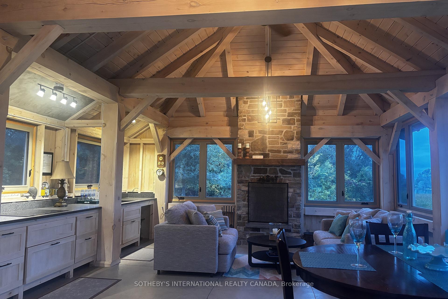
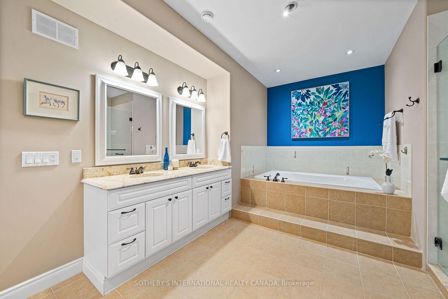
Willow Shore is an exceptional custom waterfront estate set along the coveted shores of the Bay of Quinte, offering over 4,000 sq. ft. of sophisticated living space on four acres of private, unspoiled grounds. Approached by a winding drive and masterful water views, the residence enjoys a peaceful shoreline setting and abundant wildlife & access to the Bay creating a rare sense of seclusion, yet a short drive to amenities. Designed with intention, the home embraces its surroundings, with the main level thoughtfully oriented to capture panoramic Bay vistas from every principal room. The chef's kitchen is both refined and functional, appointed with a Wolf gas cooktop, Sub-Zero refrigeration, built-in espresso station, wine fridge, natural stone, & solid wood cabinetry. Open and elegant, the living & dining areas unfold seamlessly, anchored by rich hardwood floors & commanding stone fireplace-ideal for both intimate gatherings and gracious entertaining. The primary suite offers a private retreat, featuring a five-piece ensuite, a generous walk-in closet, and direct access to the wrap-around deck overlooking the water. The lower level continues the home's elevated design with three additional bedrooms, a spacious family room, walk-out to a covered patio, and a thoughtfully integrated pet grooming room an inspired detail for discerning animal lovers. Outdoor living is equally compelling, with landscaped patios & walkways, and a striking four-season gazebo complete with a fully equipped kitchen, wood-burning fireplace and BBQ gas hook up. Designed for year-round enjoyment, this exceptional space invites alfresco entertaining while framing breathtaking sunset views across the Bay. Willow Shore is a rare expression of luxury, privacy, and natural beauty-equally suited as a distinguished year-round residence or an exclusive Country retreat. An extraordinary offering for those seeking waterfront living at its most refined.
Key Facts & Features
Property Costs
- Annual Property Tax Amount
- $9,516
- Land Transfer Tax Fee
- $28,375
Rental Items
- Rental Equipment
- Outside Propone Tank is a Rental
- Basement Type
- Finished with Walk-Out
Interior Features
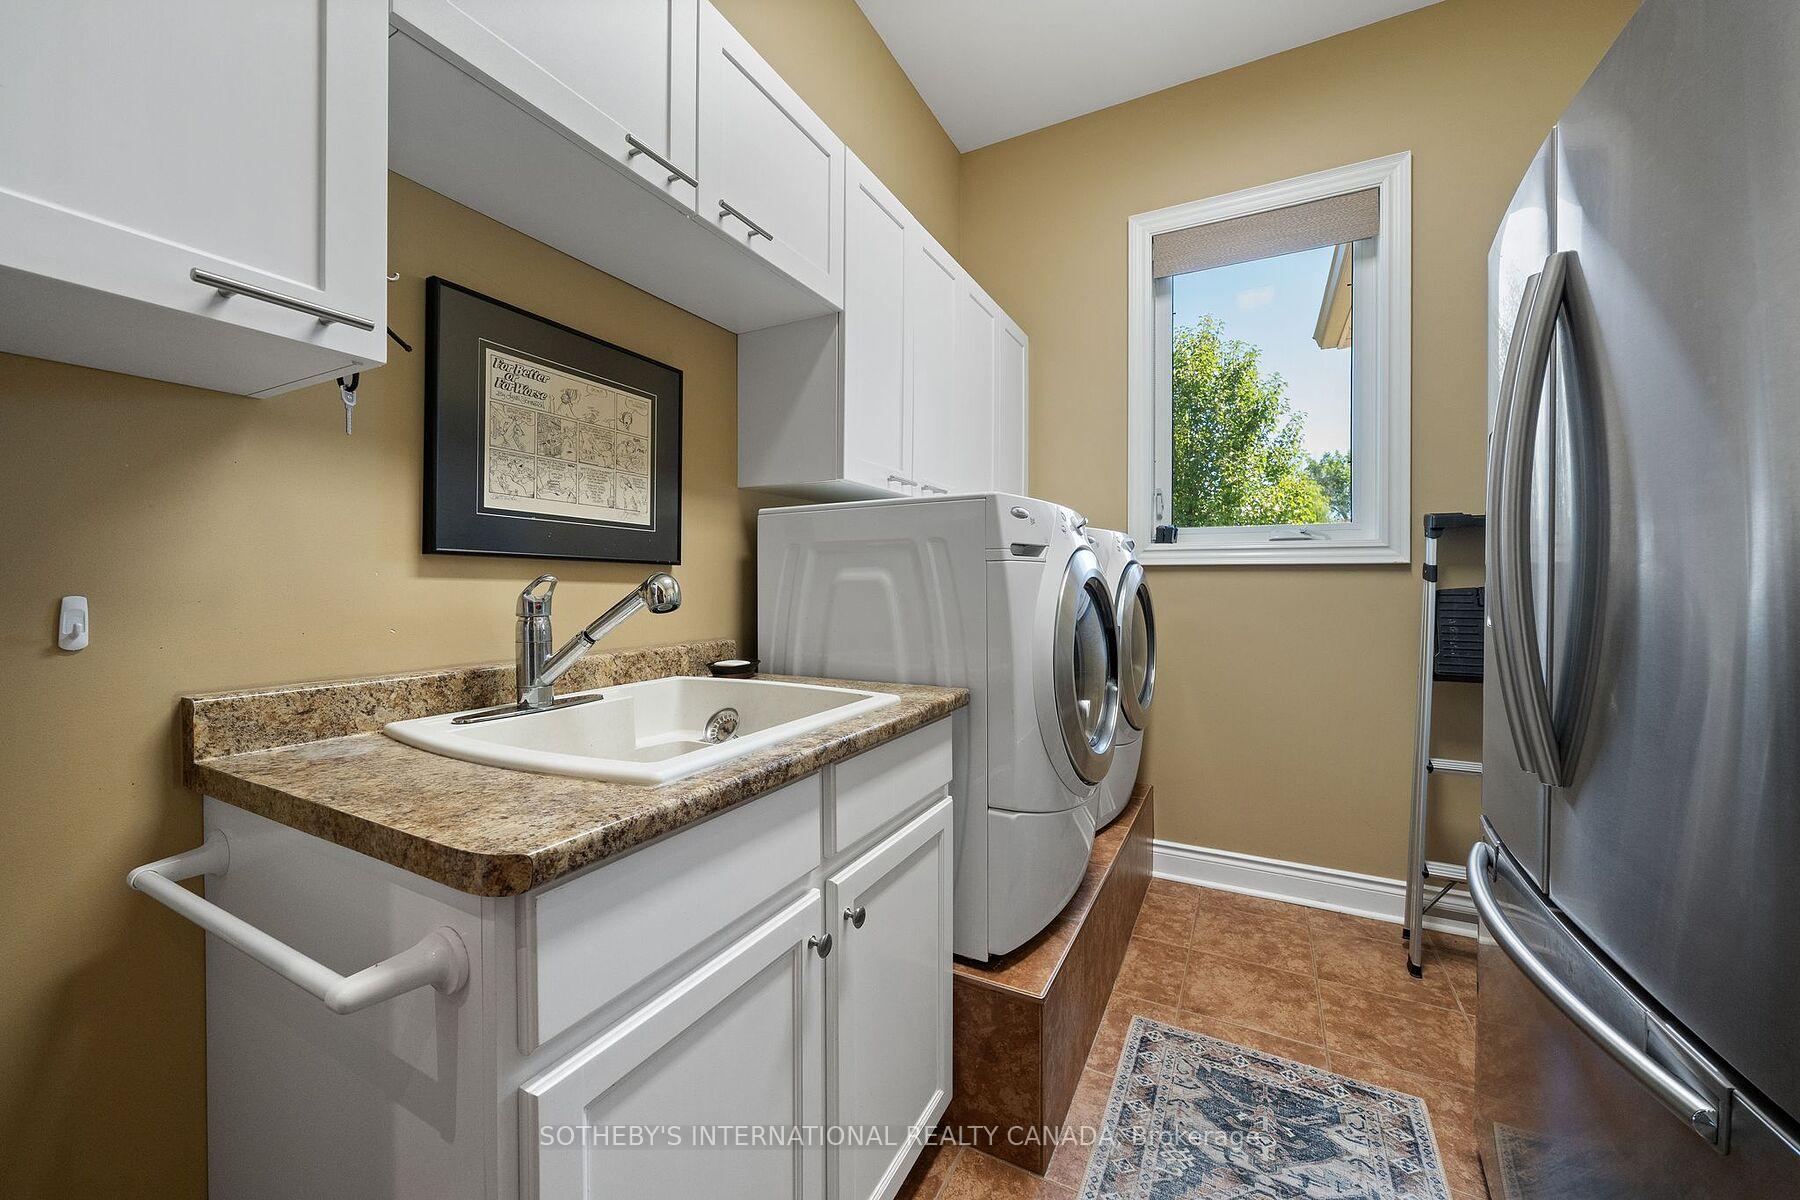
- Laundry Level
- Main Level
- Interior Extras
- Bar Fridge, Built-In Oven, Carpet Free, Central Vacuum, Generator - Full, In-Law Capability, Propane Tank, Water Purifier, Water Softener, Water Treatment, Wheelchair Access
- View
- Bay, Forest, Garden, Lake, Meadow, Park/Greenbelt, Trees/Woods
- Security Features
- Carbon Monoxide Detectors, Smoke Detector
- Fireplace/Stove
- Yes
- Fireplace Features
- Living Room, Propane
- Elevator
- No
Exterior Features
- Exterior Extras
- Deck, Landscaped, Lawn Sprinkler System, Porch Enclosed, Privacy
- Pool
- None
- Property Features
- Clear View, Fenced Yard, Lake Access, Lake/Pond, School Bus Route, Waterfront
- Accessibility Features
- Open Floor Plan, Stair Lift
- Other Structures
- Fence - Partial, Gazebo, Garden Shed
Building
- Building Type
- Detached
- Building Style
- Bungalow-Raised
- Approx Age
- 16-30
Construction
- Exterior Finish
- Stone, Stucco (Plaster)
- Roof
- Metal
- Foundation Details
- Block
- Special Designation
- Unknown
Lot
- Lot Front
- 200.00 ft
- Lot Depth
- 1001.00 ft
- Lot Size
- 4.03
- Lot Shape
- Rectangular
Inclusions
- Inclusions
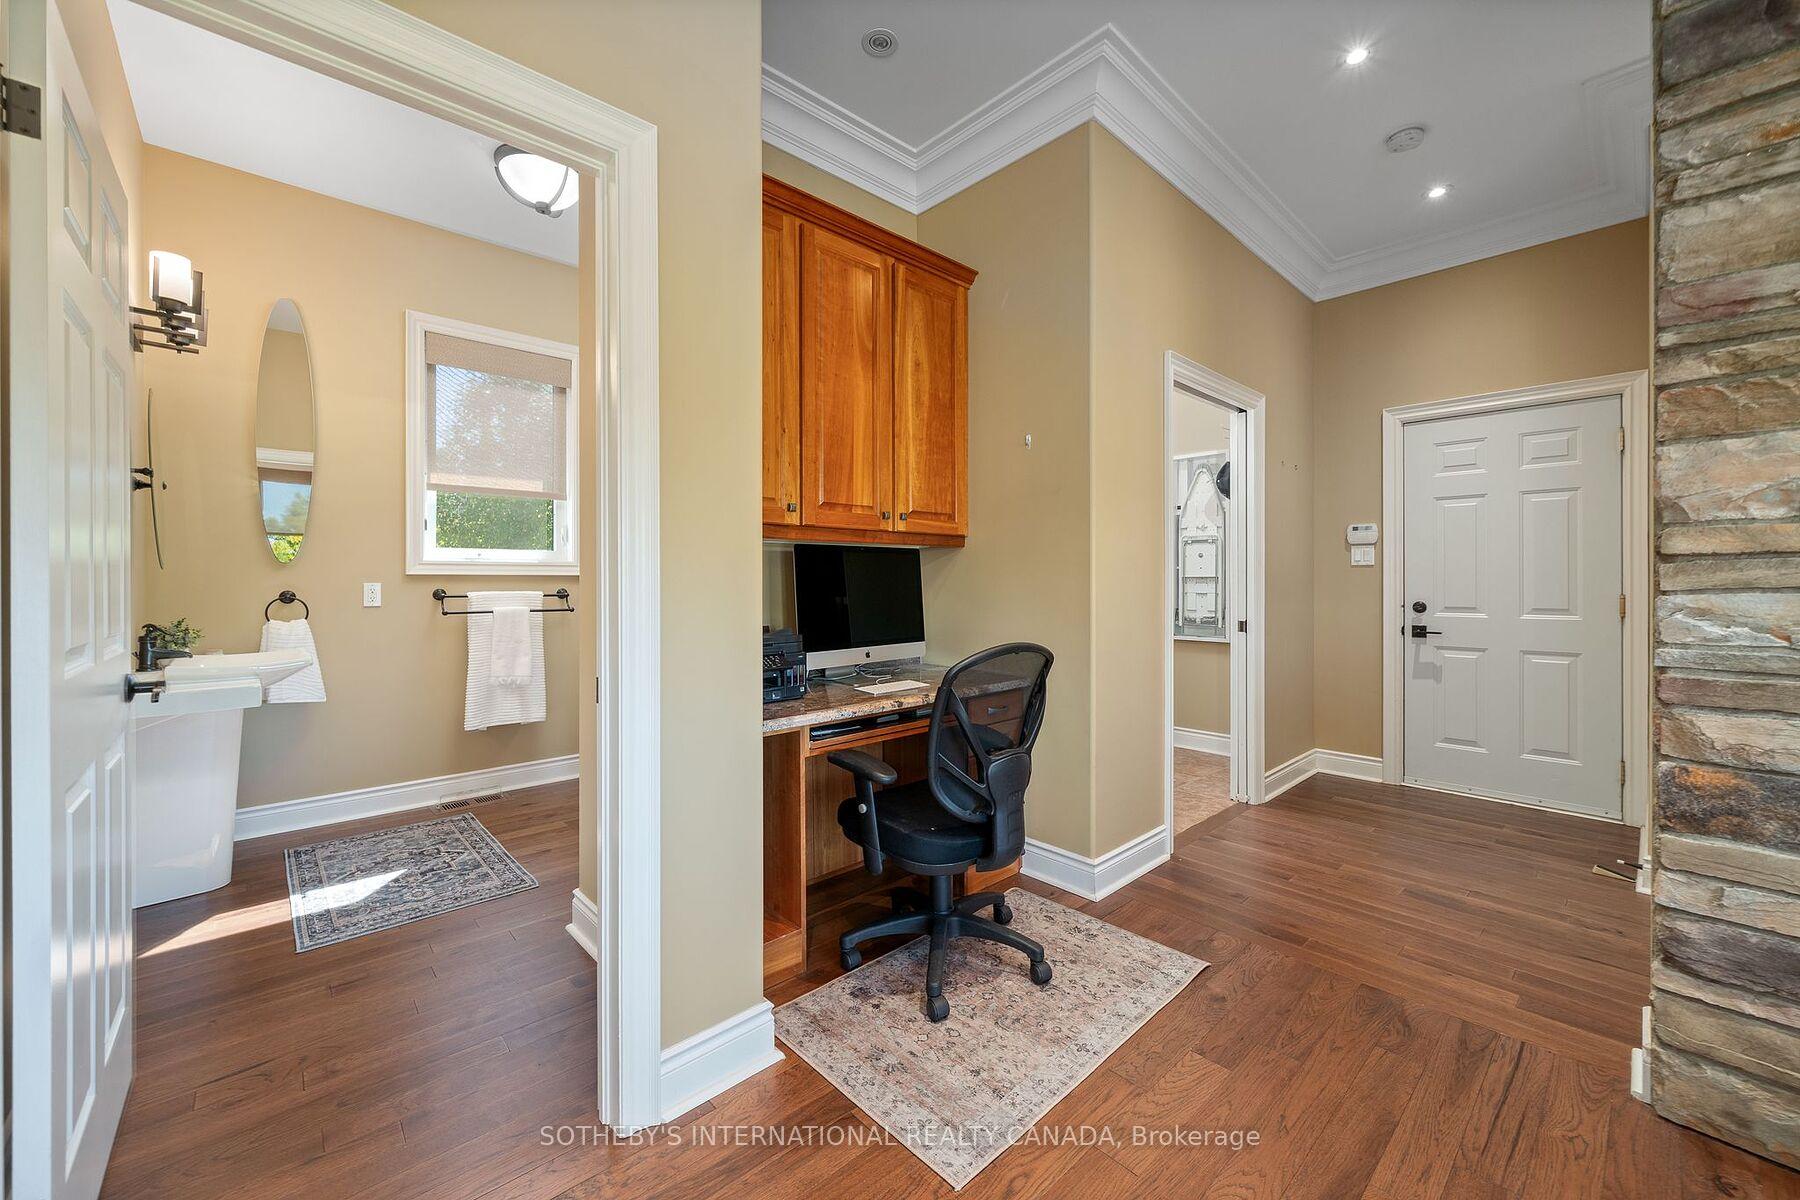
- Frige, Stove, Built-in dishwasher, Sub Zero Fridge, Wolf Gas cooktop, Built-in Ovens, Built-in Espresso maker, Built-in wine fridge, 2 washers, 2 dryers, dog wash station, all electric lightfixures, all bathroom mirrors, Built-in desk.
Parking & Garages
- Garage Type
- Built-In
- Garage Spaces
- 4
- Parking Spaces
- 10
- Total Garage And Parking Spaces
- 14
Heating & Cooling
- Heat Source
- Propane
- Heat Type
- Forced Air
- Air Conditioning
- Central Air
- Water
- Well
- Sewers
- Septic
- Natural Gas
- No
- Hydro
- Yes
- Cable
- Yes
- Telephone
- Yes
- Bedrooms
- 1 + 3
- Washrooms
- 3
- Kitchens
- 1
- Family / bonus room
- Yes
Washrooms
- 5-piece, Lower
- 5-piece, Main
- 3-piece, Main
- Municipality
- Prince Edward County
- Neighbourhood
- Sophiasburg Ward
- Main cross streets
- County Road 15 & Hwy 49
- Directions
- Follow your GPS
- Waterfront
- Direct
- MLS® number
- X12694814
- Data source
- Toronto Regional Real Estate Board
- Status change
- 2026-02-08
- Listed on
- 2026-01-14
- Days on market
- 25 days
- Possession type
- Flexible
- Co-op commission
- 2.5% + HST
- Seller
- Listed by
- SOTHEBY'S INTERNATIONAL REALTY CANADA
Home Market Value
Current home valuation for 2691 County 15 Road, Prince Edward County, Sophiasburg Ward, Prince Edward County, ON. Listed for $1,595,000
HOMEH Estimate
$1,861,207
Estimated Sales Range
$1,302,845 - $2,419,569
HOMEH Estimate for 2691 County 15 Road, Prince Edward County, Sophiasburg Ward
Calculated with a real agent's CMA method — 45+ years of experience, codified. Not an AI guess.
For the owner
Is this your home? Track its value.
Get this home's HOMEH Estimate by email once a month, with how many homes are for sale around you.
Mortgage Payment Calculator
Compare up to 4 down payment scenarios
20% required for homes $1.5M or more
$319,000
| Scenario 1 | Scenario 2 | Scenario 3 | Scenario 4 | |
|---|---|---|---|---|
−Down payment | % $ | % $ | % $ | % $ |
+CMHC insurance | $0 | $0 | $0 | $0 |
=Total mortgage | $1,276,000 | $1,196,250 | $1,116,500 | $1,036,750 |
Amortization | ||||
Mortgage rate | % | % | % | % |
| Payment frequency | ||||
=Mortgage payment | $6,230monthly | $5,841monthly | $5,451monthly | $5,062monthly |
Land Transfer Tax
$28,375
$28,375
Around this home
No schools found nearby
Data provided by OpenStreetMap & Fraser Institute School Rankings
Ask HOMEH
New!Hi there!
👋Text or call (416) 301-9001
Recommended for you
Based on homes you've looked at.
No recommended properties found.
Nearby similar homes
No nearby properties found.
More real estate resources
Other homes nearby
Explore this area
Nearby neighbourhoods
No nearby listings available.