
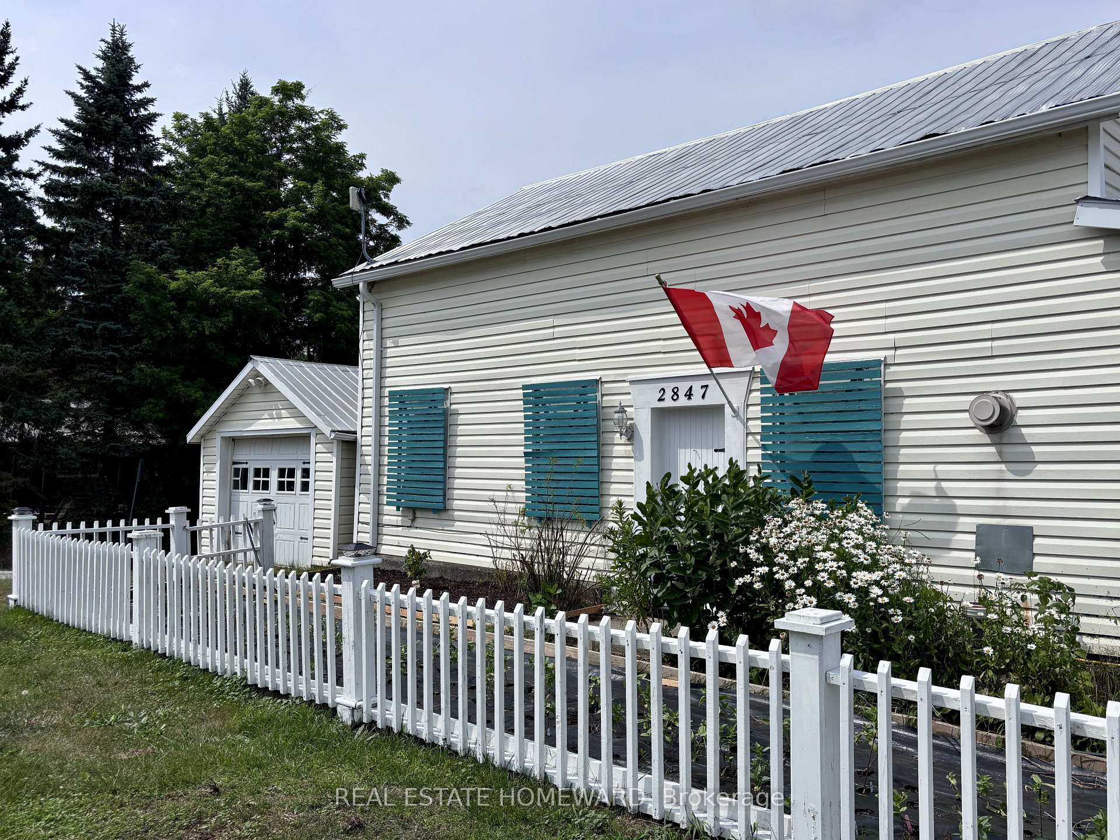
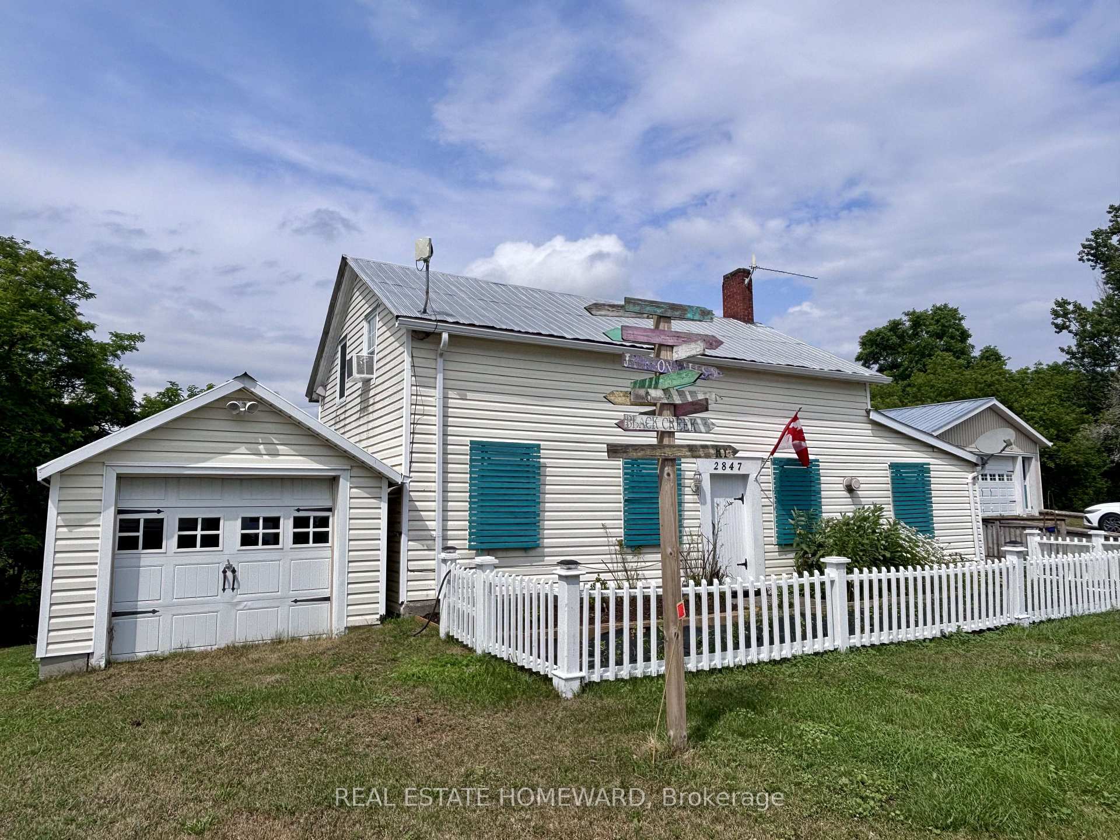
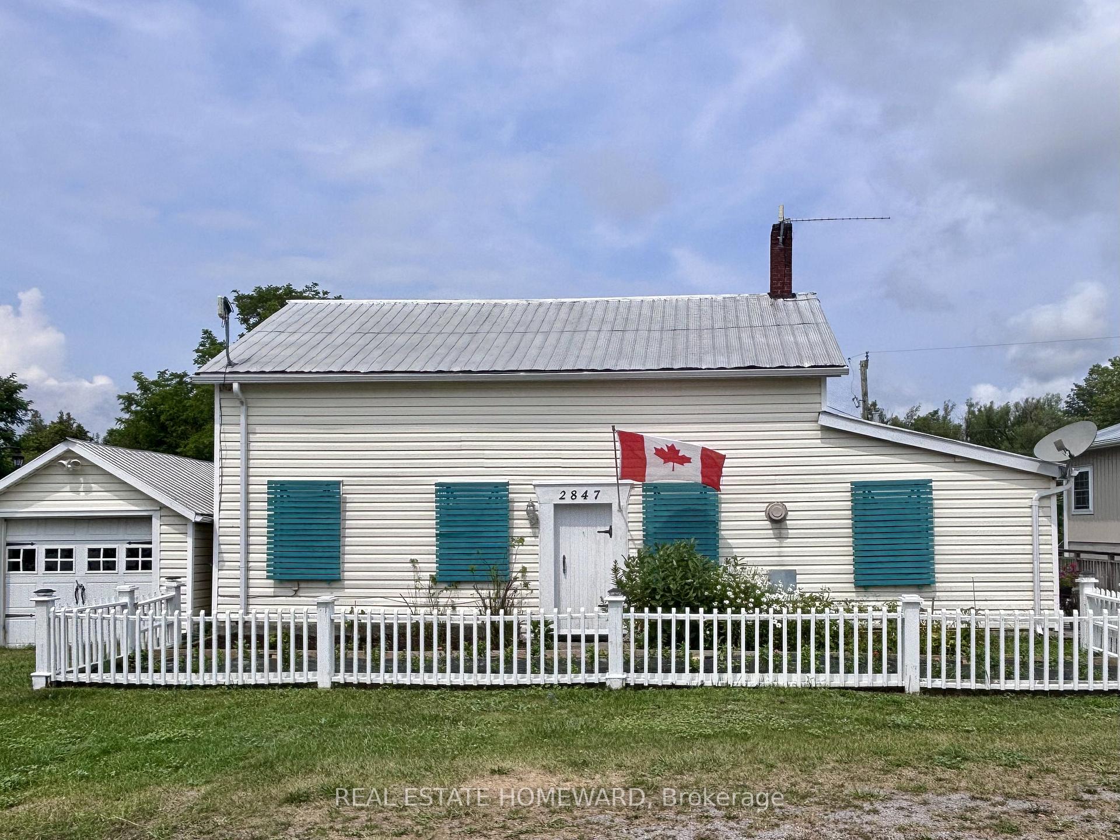
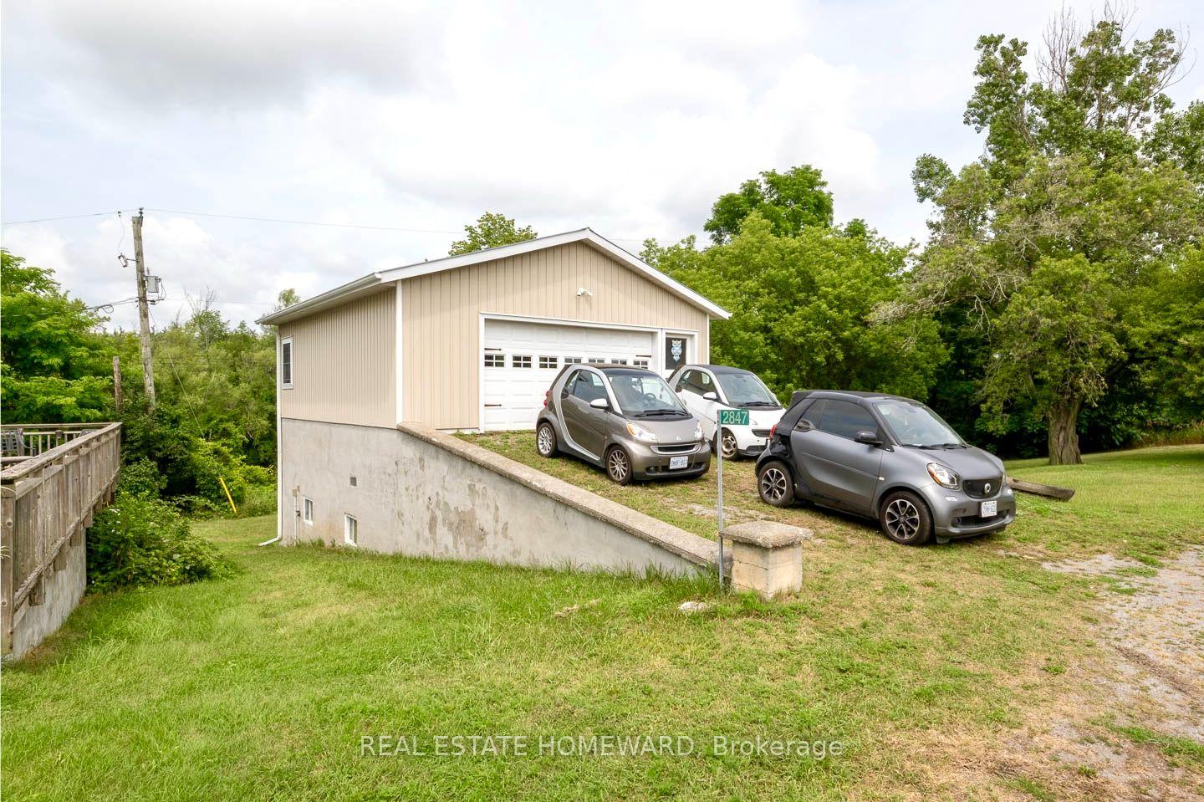
2847 County Rd 10
Prince Edward County (South Marysburg Ward), ON K0K 2T0
- 2Bedrooms
- 2Bathrooms
- 2Garage
- 1500–2000Sq Ft
- $4,280Tax
- 158×93 ftLot Size
 Estimated Value:$466,868See Free Estimate Report

Sale & Price History for 2847 County Rd 10, Prince Edward County, South Marysburg Ward
| Start Date | End Date | Price | Event | MLS# |
|---|---|---|---|---|
| No listing history available | ||||
Real estate boards require you to or to see the full details of this property.
*Sold prices and complete sale & price history are regulated data. Under the Trust in Real Estate Services Act, 2002 (TRESA) and the rules of the Real Estate Council of Ontario (RECO), and pursuant to the Multiple Listing Service® rules of the Canadian Real Estate Association (CREA) and the Toronto Regional Real Estate Board (TRREB), this information may be shown only to registered users who have agreed to the applicable terms of use (a Virtual Office Website, or "VOW," arrangement). HOMEH Inc., Brokerage therefore provides it to signed-in members only. Creating an account is free and takes under a minute.
About 2847 County Rd 10, Prince Edward County, South Marysburg Ward
Summarized Description
- Charming waterfront cottage in Prince Edward County
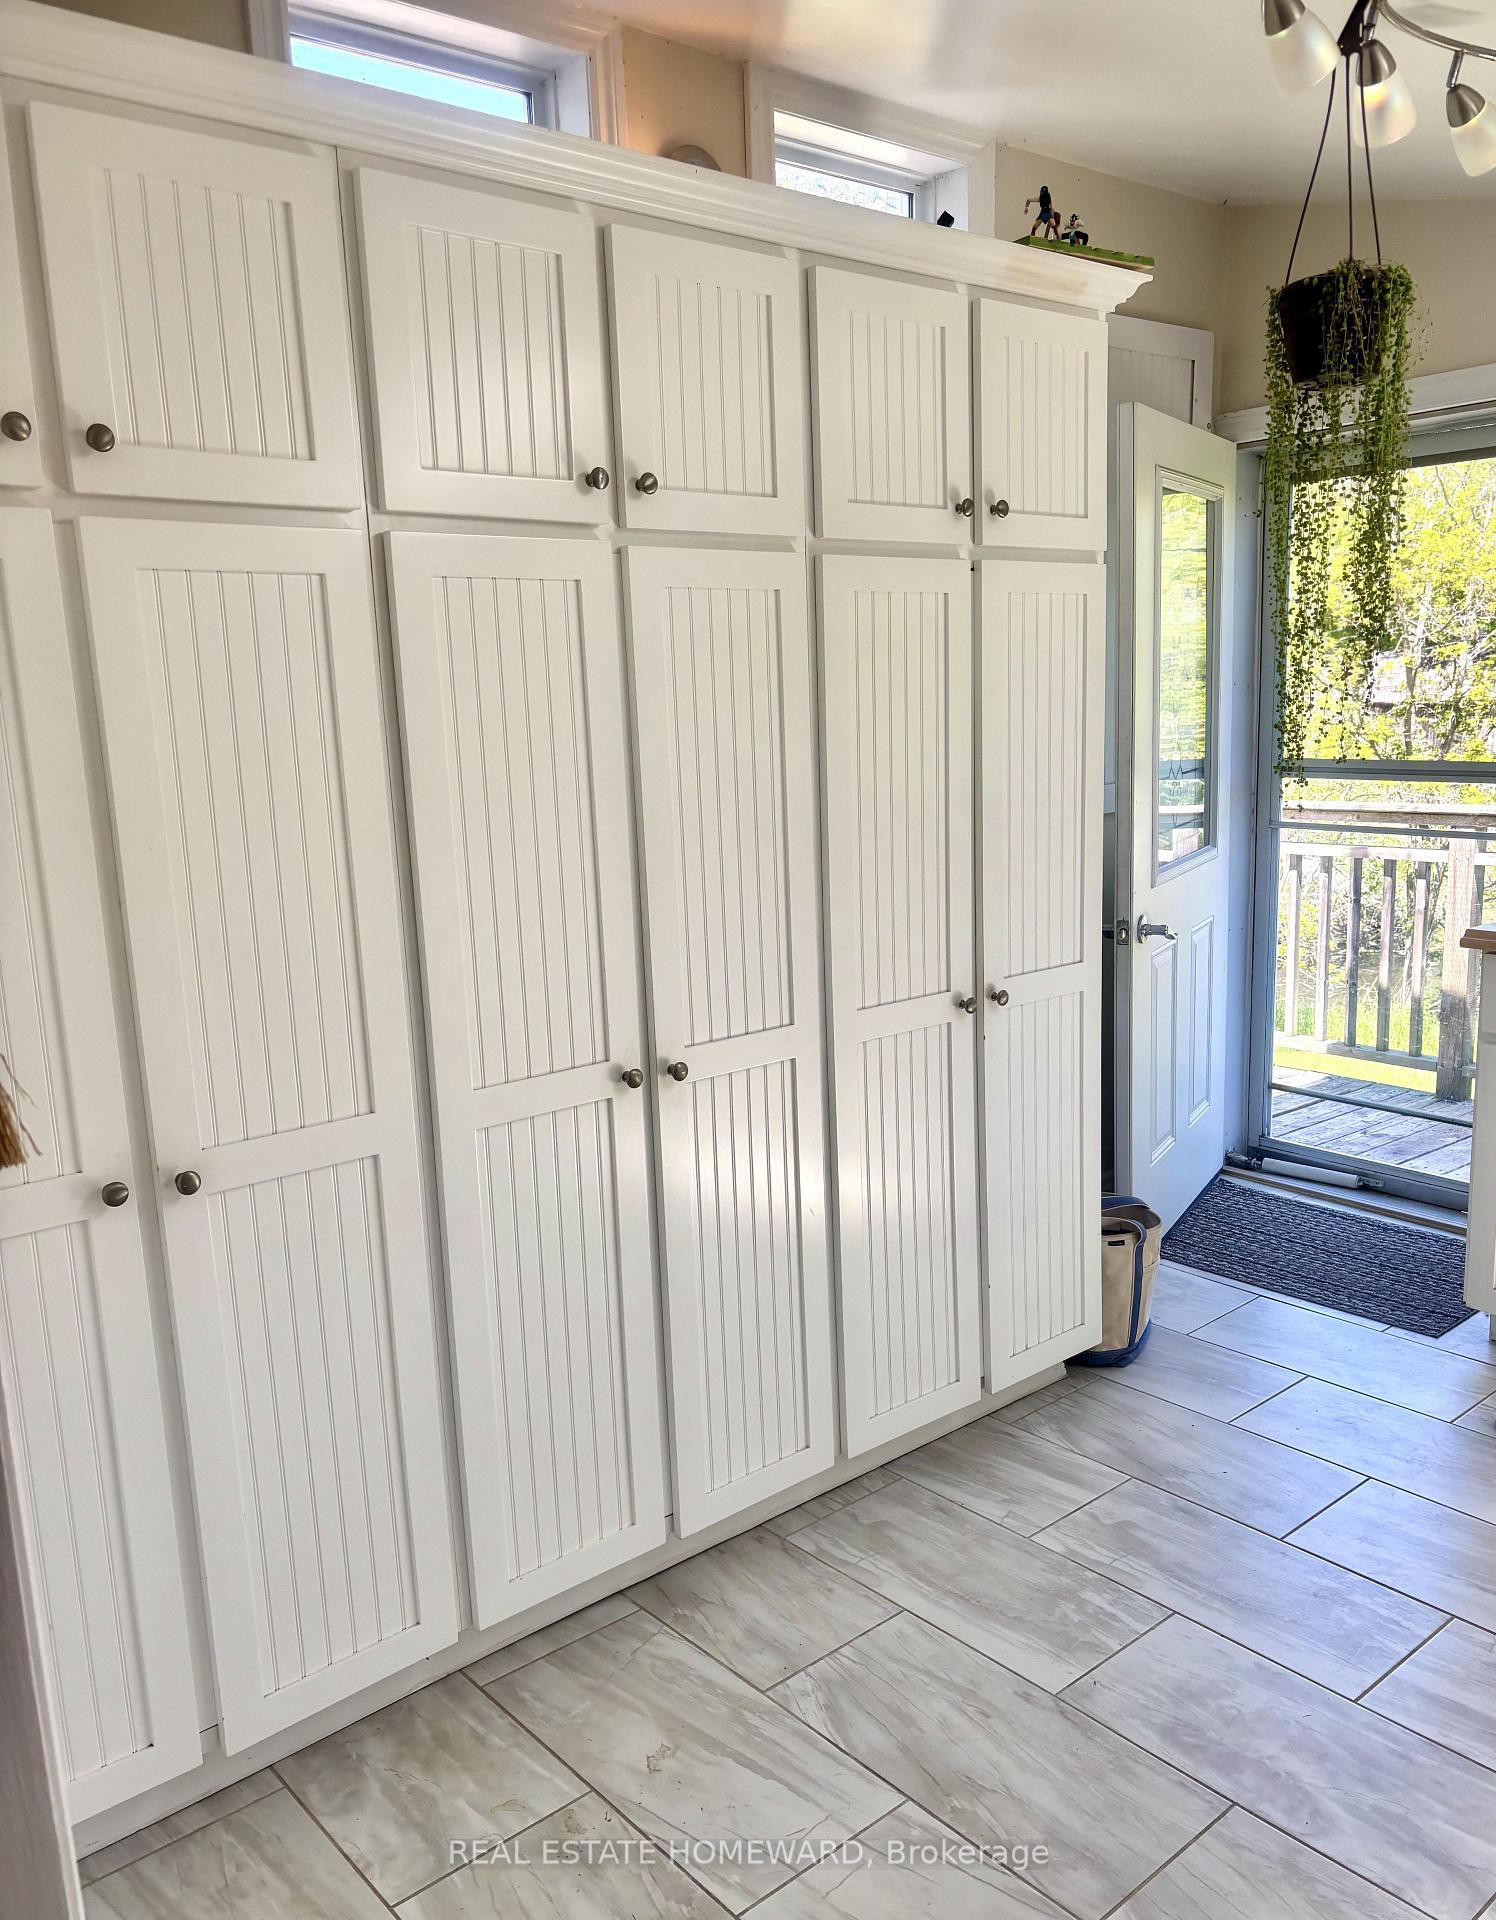
- Spacious kitchen with skylights and pantry
- Expansive deck for outdoor entertaining
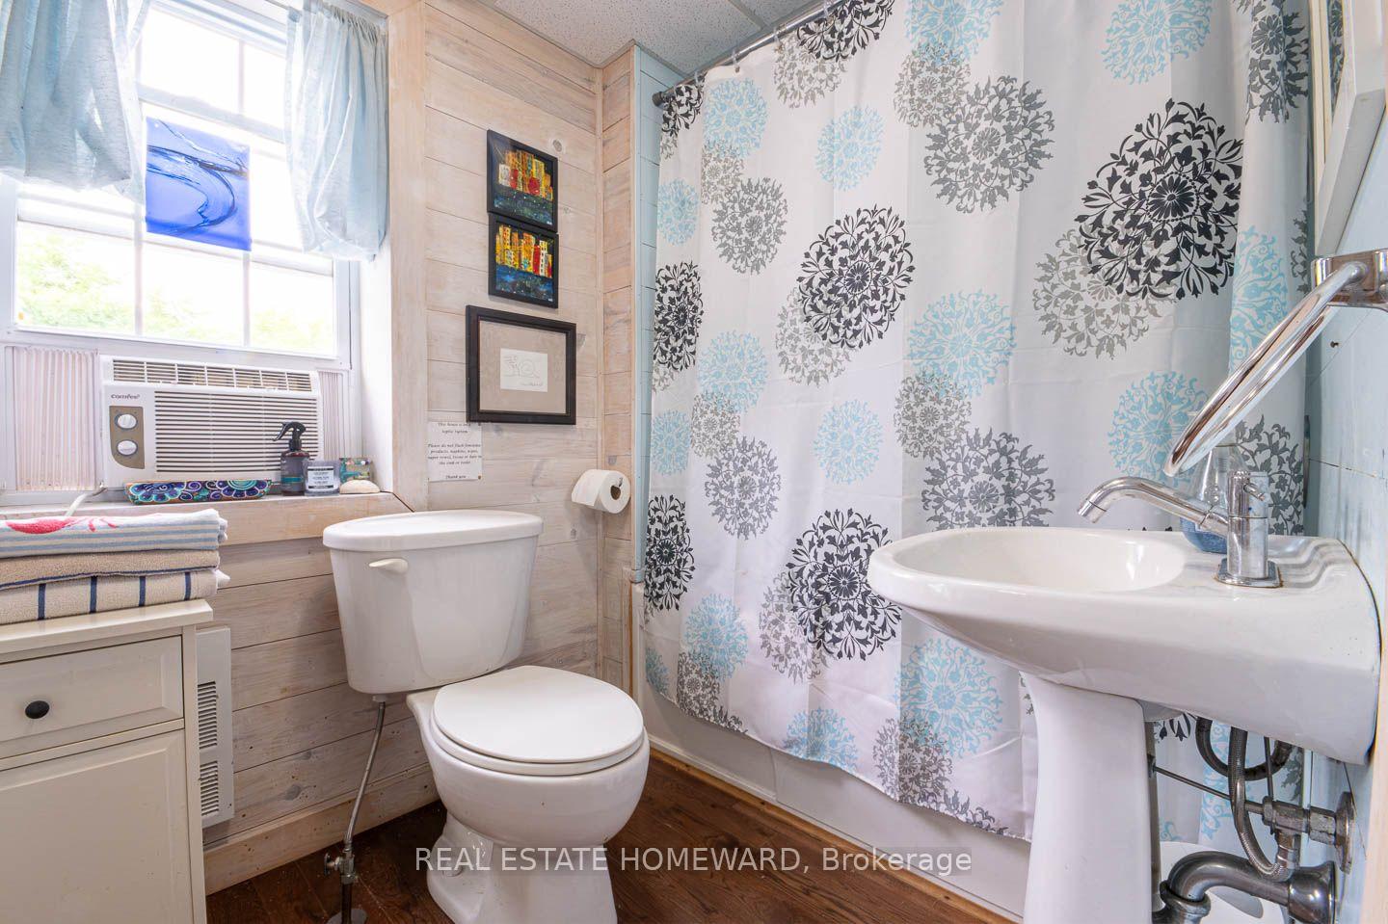
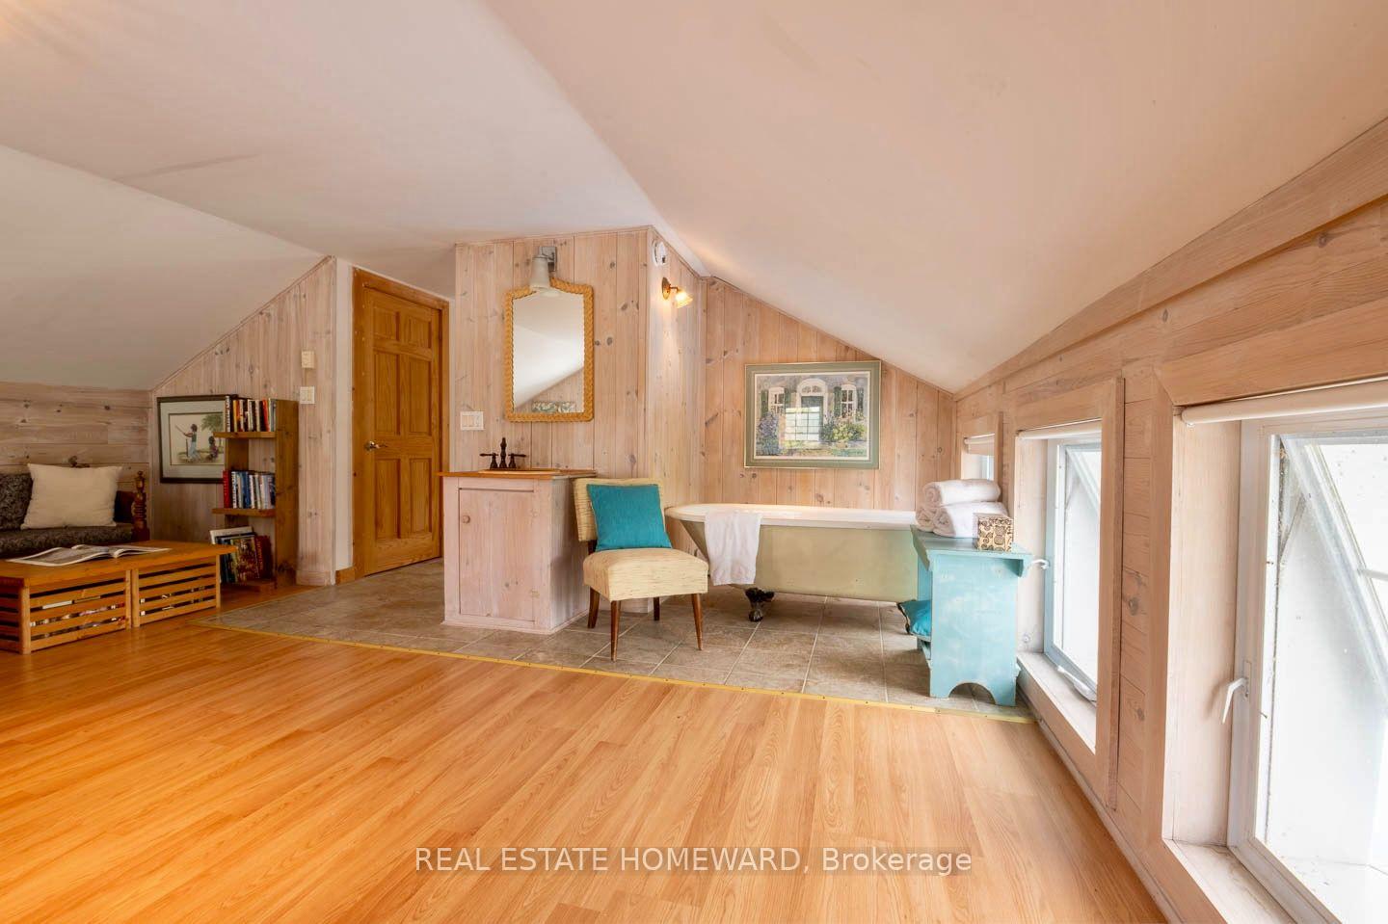
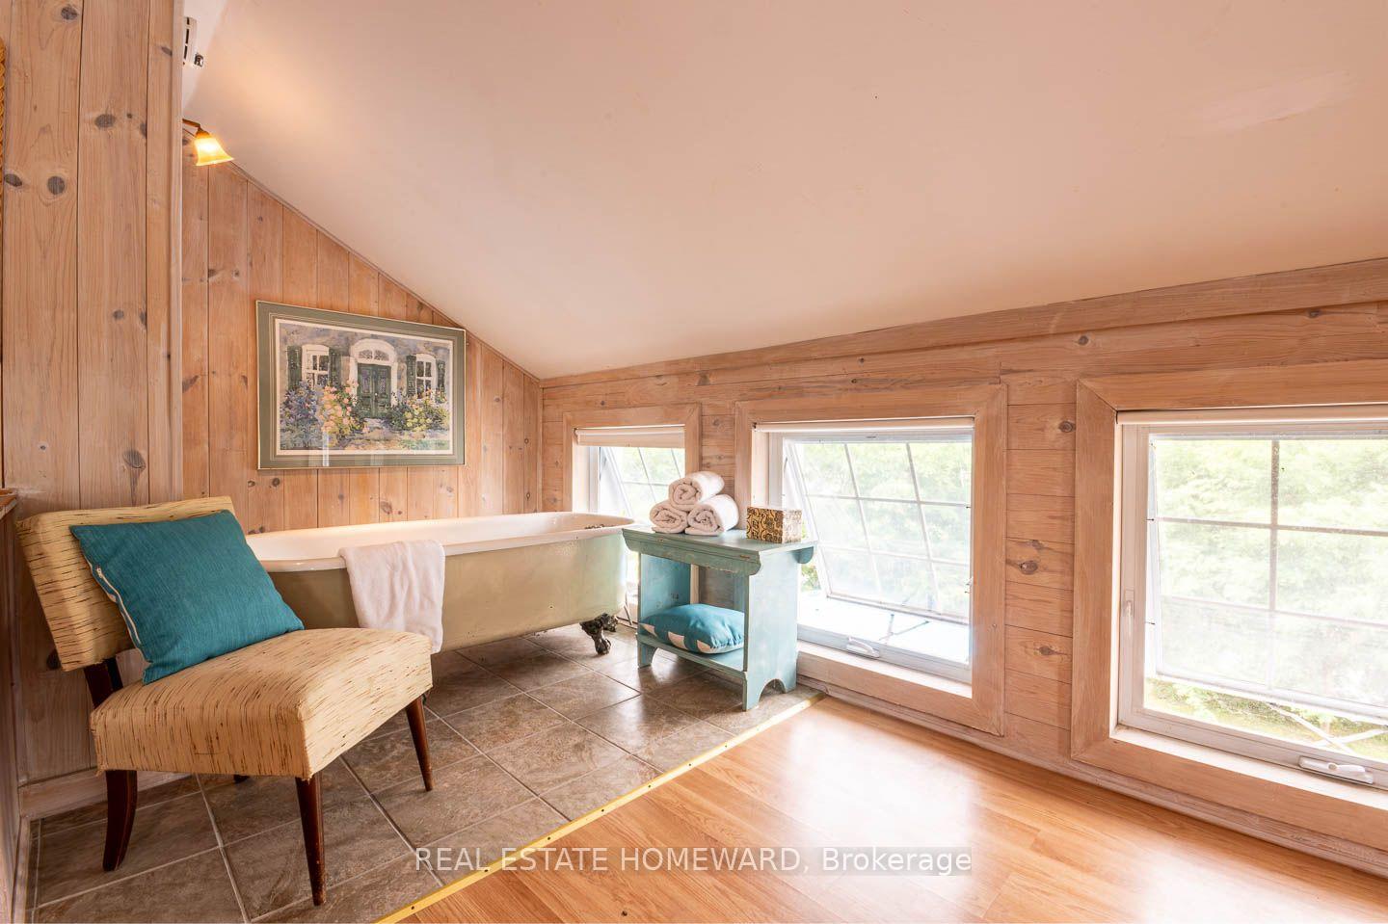
- Two bedrooms with ensuites and clawfoot tub
- Generous bunkie for guest overflow
- Exceptional waterfront studio for various uses
- Close to wineries, beaches, and nature areas
- Ideal as a year-round home or investment
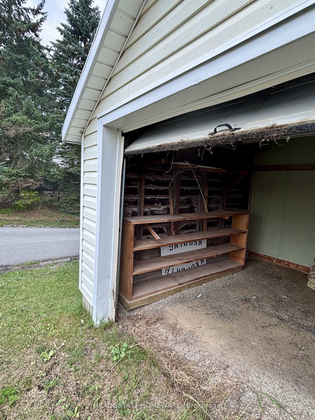
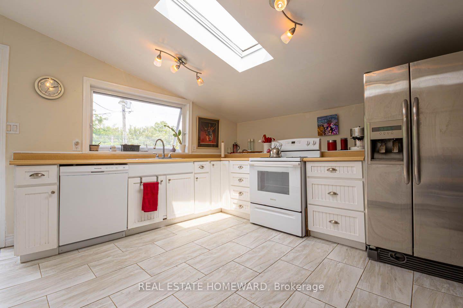
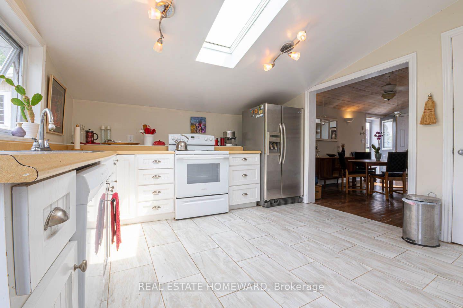
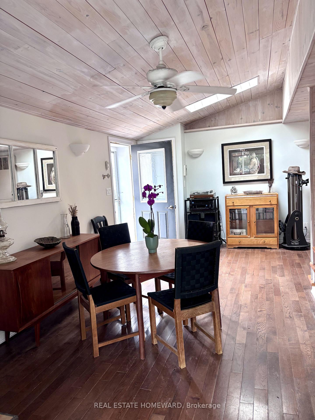
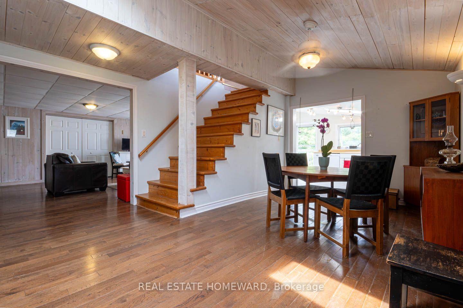
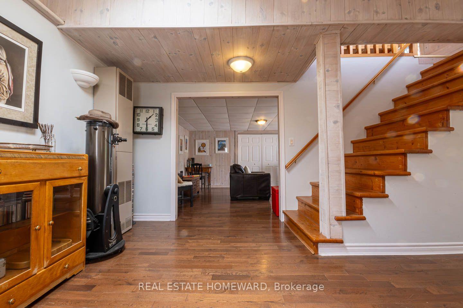
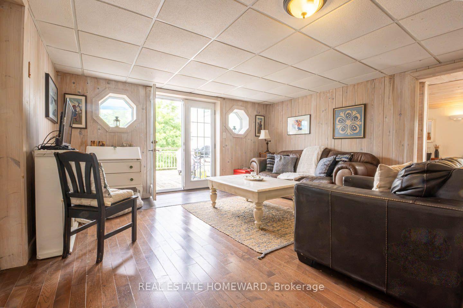
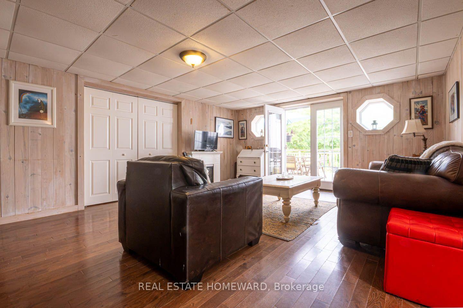
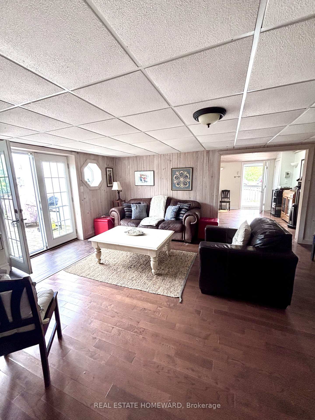
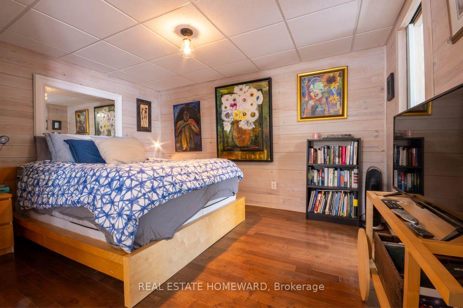
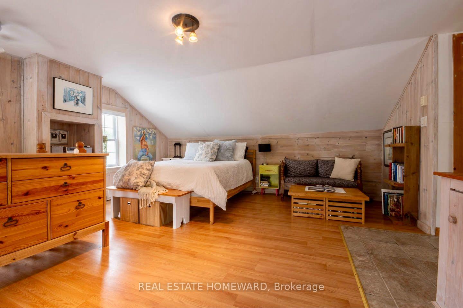
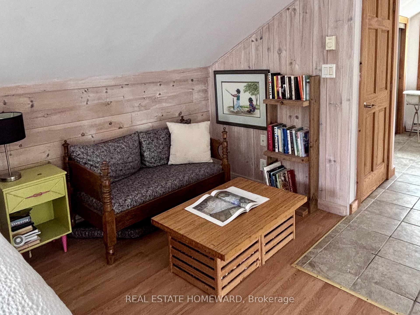
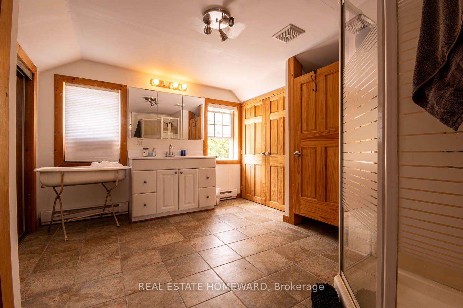
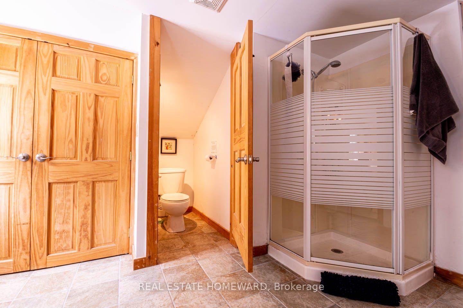
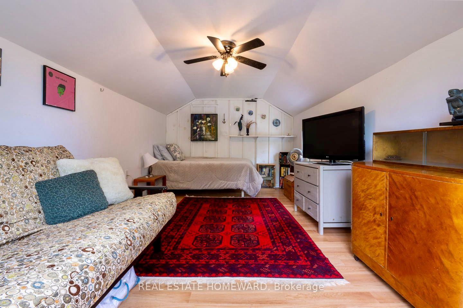
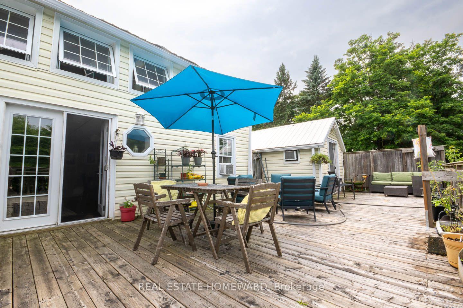
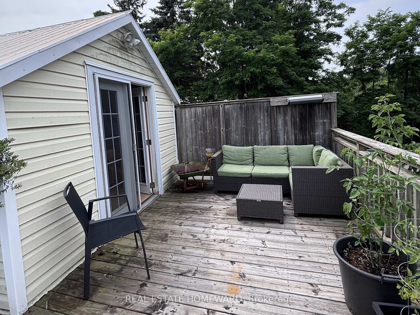
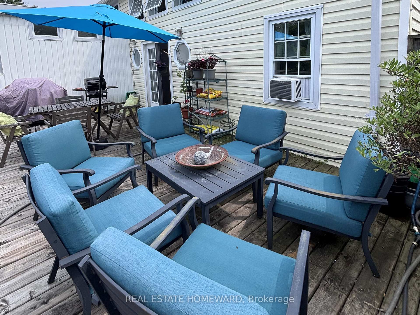
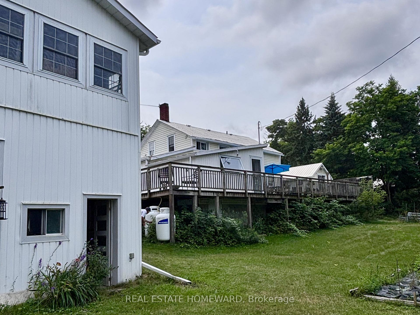
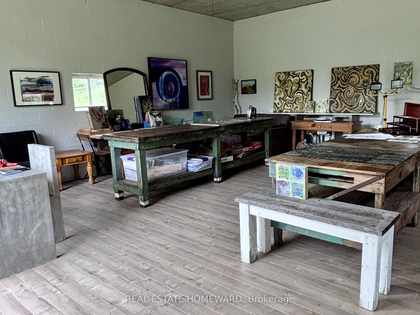
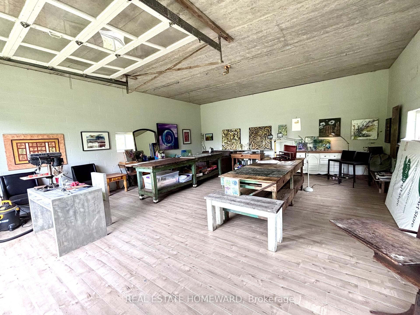
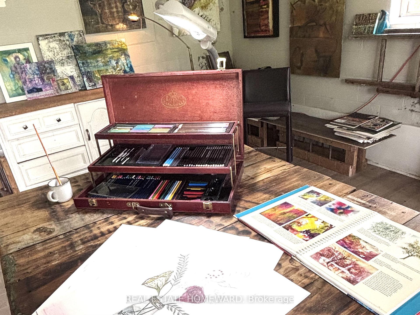
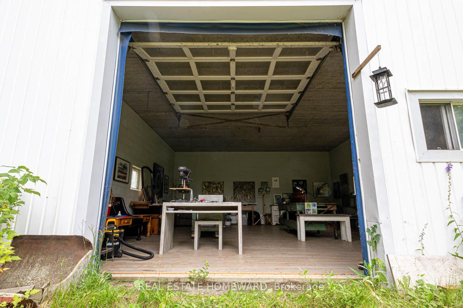
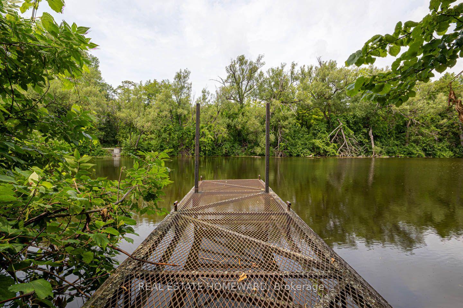
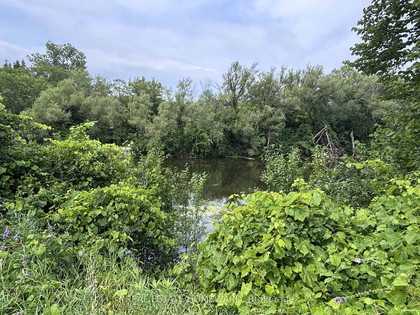
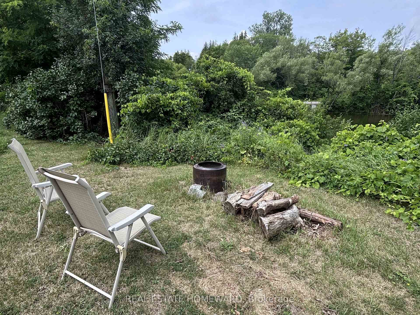
Welcome to your dream escape in the heart of Prince Edward County! This well appointed 2 bedroom 2 bath waterfront cottage is brimming with charm, character and endless possibilities. The heart of the home is the spacious country kitchen complete with skylights that flood the space with natural light, a generous pantry and walkout to expansive deck-perfect for morning coffee, al fresco dining, or entertaining family and friends. Main floor also features a dining room and full size living room as well as a bedroom with ensuite. Upstairs you'll find a spectacular primary bedroom with a second ensuite and clawfoot tub-the perfect way to unwind after a day of kayaking and exploring the water. Outside is a generous bunkie for overflow of guests and hidden behind is an additional garage 10.6 x 10.3 which has potential to convert to an additional bathroom for the bunkie. The true showstopper is the exceptional waterfront studio on the ground level of the main garage. It's an inspiring space for an artist's studio, yoga retreat, teen hangout, or workshop.It also offers potential to be converted to additional guest accommodations or an accessory suite (subject to approvals). Located in one of Ontario's most sought after destinations you'll be surrounded by award winning wineries, breweries, farm to table dining, and the vibrant shops of Picton. Nature lovers will appreciate the nearby Prince Edward Point National Wildlife Area, while beachgoer can enjoy the shores of Point Petre and Little Bluff and when you're ready for a day in the sun head over to Sandbanks, just 15 minutes away! A year-round home, weekend retreat, or investment opportunity, this one check all the boxes!
Key Facts & Features
Property Costs
- Annual Property Tax Amount
- $4,280
- Land Transfer Tax Fee
- $7,855
Rental Items
- Rental Equipment
- Propane tanks (2)
- Under Contract
- Propane Tank
- Basement Type
- Crawl Space
Interior Features
- Interior Extras
- Carpet Free, Guest Accommodations, Water Treatment
- Fireplace/Stove
- No
- Elevator
- No
Exterior Features
- Exterior Extras
- Year Round Living, Deck, Privacy
- Pool
- None
- Property Features
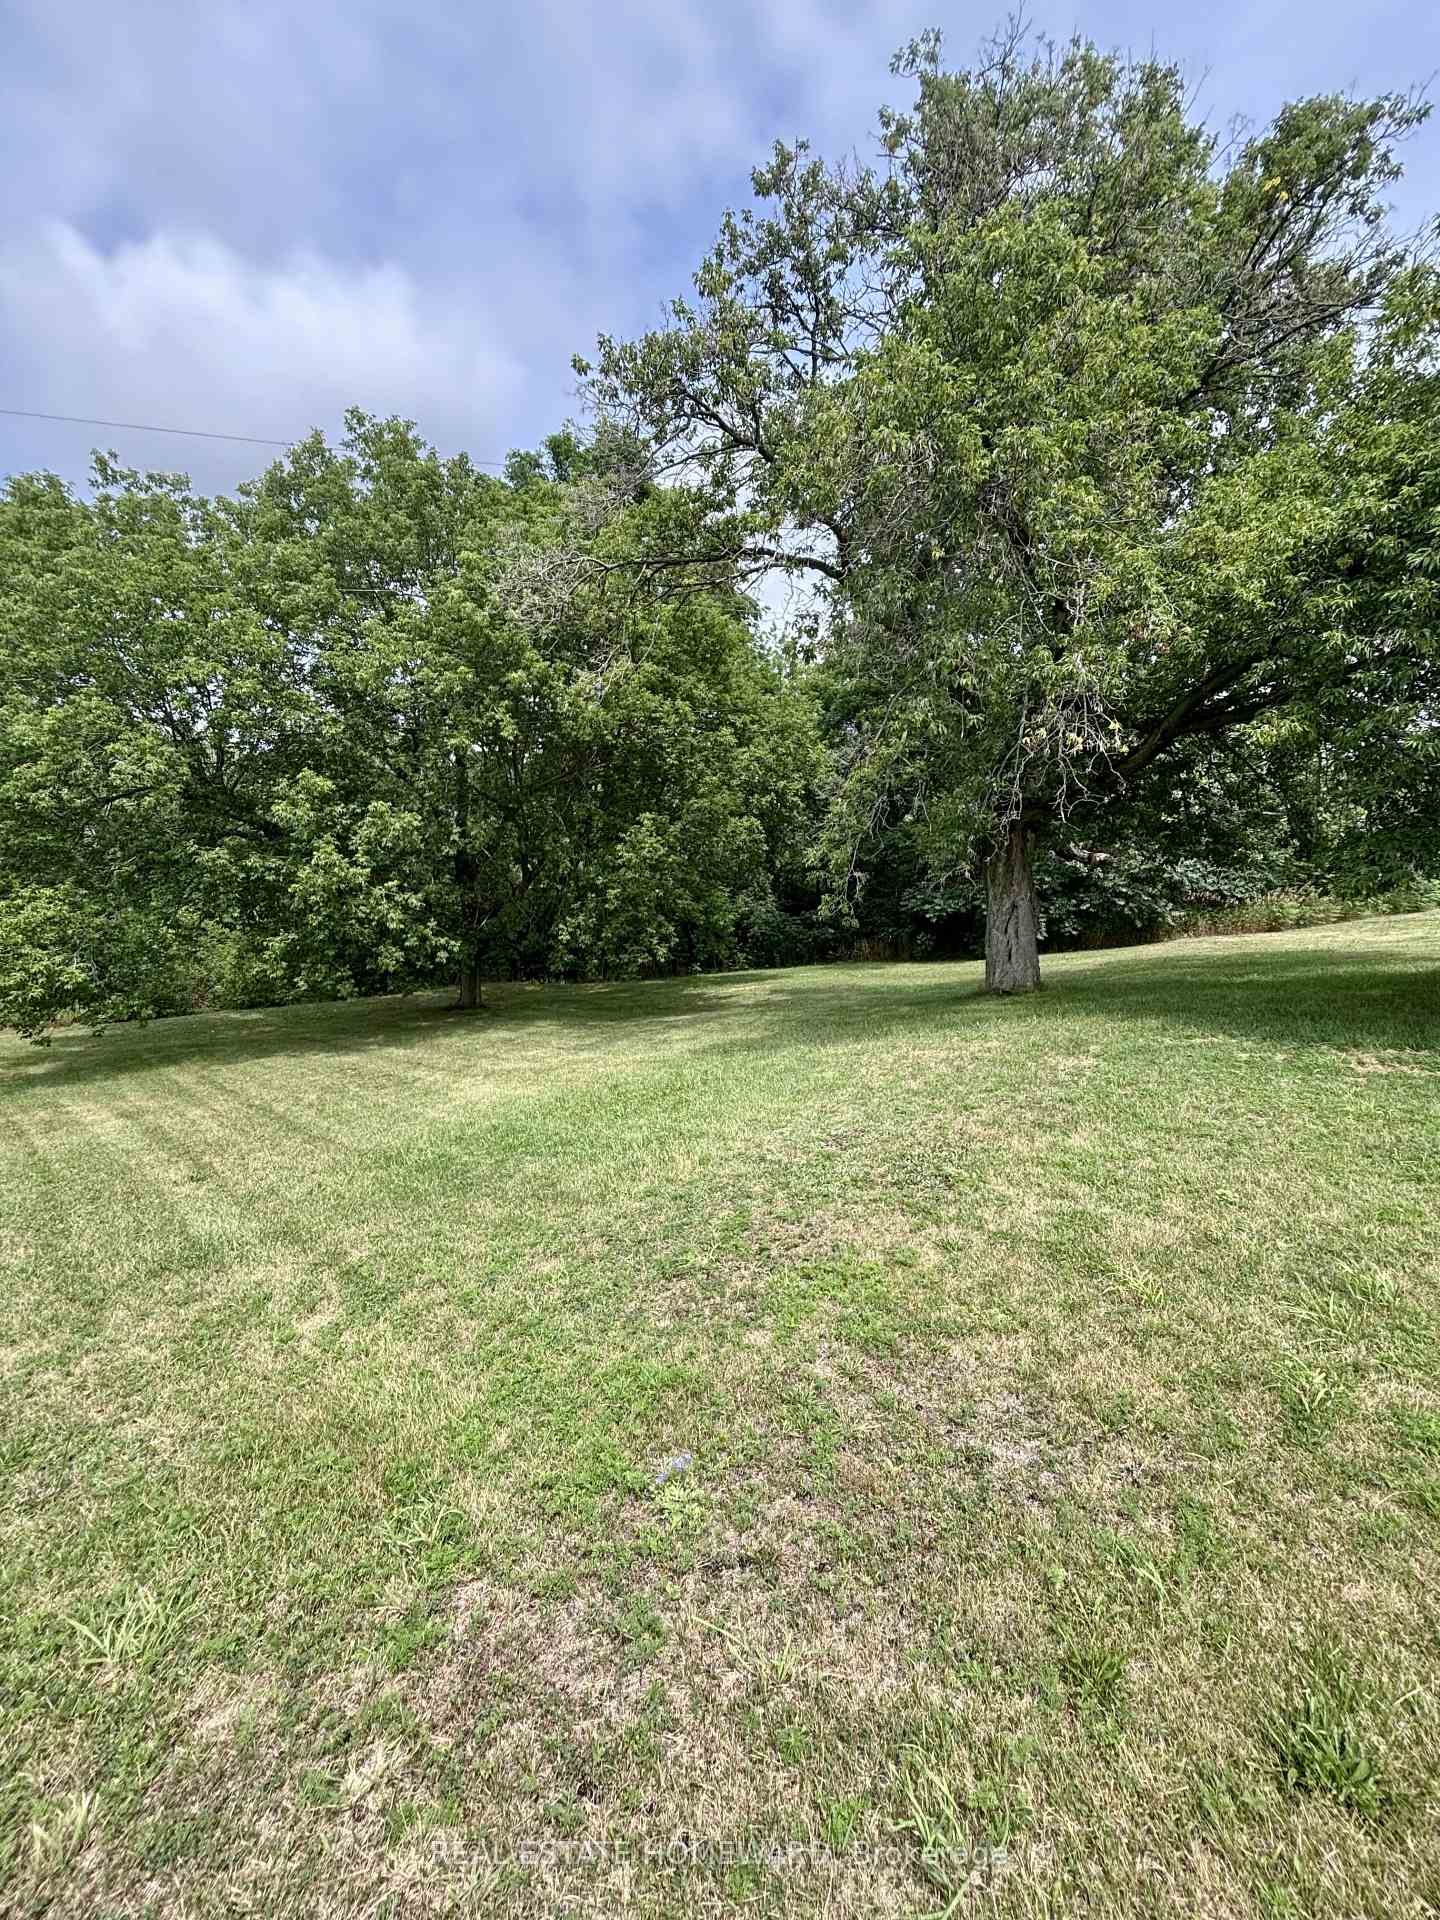
- Lake/Pond, Park, Waterfront, Wooded/Treed
- Other Structures
- Other
Building
- Building Type
- Detached
- Building Style
- 1 1/2 Storey
Construction
- Exterior Finish
- Vinyl Siding
- Roof
- Metal
- Foundation Details
- Concrete, Block
- Special Designation
- Unknown
Lot
- Lot Front
- 157.77 ft
- Lot Depth
- 92.93 ft
- Lot Shape
- Irregular
Inclusions
- Inclusions
- Fridge, stove, dishwasher, washer and dryer, window AC's. Appliances new Nov 2025 except fridge.
Exclusions
- Exclusions
- Electric fireplace in living room
Parking & Garages
- Garage Type
- Detached
- Garage Spaces
- 2
- Parking Spaces
- 4
- Total Garage And Parking Spaces
- 6
Heating & Cooling
- Heat Source
- Electric
- Heat Type
- Baseboard
- Air Conditioning
- Window Unit(s)
- Water
- Well
- Sewers
- Septic
- Hydro
- Yes
- Bedrooms
- 2
- Washrooms
- 2
- Kitchens
- 1
Room sizes
- Bathroom—Second level, Closet, Combined w/Laundry, Combined w/Br
- Bedroom 2—Main level, Hardwood Floor, 4 Pc Ensuite, Closet
- Other—Ground level, W/O To Water, Laminate, Glass Doors
- Living Room—Main level, Hardwood Floor, W/O To Deck, French Doors
- Kitchen—Main level, Skylight, Heated Floor, Pantry
- Bedroom 3—Main level, Access To Garage, Combined w/Sitting, W/O To Deck
- Dining Room—Main level, Hardwood Floor, Skylight, W/O To Deck
- Primary Bedroom—Second level, 4 Pc Ensuite, Large Closet, Window
Washrooms
- 4-piece, Main
- 4-piece, Second
- Municipality
- Prince Edward County
- Neighbourhood
- South Marysburg Ward
- Main cross streets
- Crowes Rd & Country Rd 10
- Directions
- Prince Edward Country Rd 1 to roundabout, takeSandy Hook Road to County R 10
- Waterfront
- Direct
- MLS® number
- X13619572
- Data source
- Toronto Regional Real Estate Board
- Listed on
- 2026-07-29
- Updated on
- 2026-07-31
- Days on market
- 88 days
- Possession type
- 60-89 days
- Co-op commission
- 2.5
- Seller
- Listed by
- REAL ESTATE HOMEWARD
Home Market Value
Current home valuation for 2847 County Rd 10, Prince Edward County, South Marysburg Ward, Prince Edward County, ON. Listed for $569,000
HOMEH Estimate
$466,868
Estimated Sales Range
$368,826 - $564,910
HOMEH Estimate for 2847 County Rd 10, Prince Edward County, South Marysburg Ward
Calculated with a real agent's CMA method — 45+ years of experience, codified. Not an AI guess.
For the owner
Is this your home? Track its value.
Get this home's HOMEH Estimate by email once a month, with how many homes are for sale around you.
Mortgage Payment Calculator
Compare up to 4 down payment scenarios
5% on first $500K + 10% on $69,000 over $500K
$31,900
| Scenario 1 | Scenario 2 | Scenario 3 | Scenario 4 | |
|---|---|---|---|---|
−Down payment | % $ | % $ | % $ | % $ |
+CMHC insurance | $21,463 | $15,875 | $13,542 | $0 |
=Total mortgage | $558,030 | $527,975 | $497,192 | $455,200 |
Amortization | ||||
Mortgage rate | % | % | % | % |
| Payment frequency | ||||
=Mortgage payment | $2,725monthly | $2,578monthly | $2,428monthly | $2,223monthly |
Land Transfer Tax
$7,855
$7,855
Around this home
No schools found nearby
Data provided by OpenStreetMap & Fraser Institute School Rankings
Ask HOMEH
New!Hi there!
👋Text or call (416) 301-9001
Recommended for you
Based on homes you've looked at.
No recommended properties found.
Nearby similar homes
No nearby properties found.
More real estate resources
Other homes nearby
Explore this area
Nearby neighbourhoods
No nearby listings available.