
3225 County Road 8
Prince Edward County (North Marysburg Ward), ON K0K 2T0
- 4+1Bedrooms
- 5Bathrooms
- 2Garage
- 3500–5000Sq Ft
- $8,608Tax
- 652×3,798 ftLot Size
 Estimated Value:$2,574,603See Free Estimate Report

Property not available for sale or for rent.
HOMEH One: full-service selling for a 1% listing fee. The buyer's agent commission is separate.
Free Home EvaluationHow Much Is My Home Worth?Homes for Sale NearbySale & Price History for 3225 County Road 8, Prince Edward County, North Marysburg Ward
Real estate boards require you to or to see the full details of this property.
*Sold prices and complete sale & price history are regulated data. Under the Trust in Real Estate Services Act, 2002 (TRESA) and the rules of the Real Estate Council of Ontario (RECO), and pursuant to the Multiple Listing Service® rules of the Canadian Real Estate Association (CREA) and the Toronto Regional Real Estate Board (TRREB), this information may be shown only to registered users who have agreed to the applicable terms of use (a Virtual Office Website, or "VOW," arrangement). HOMEH Inc., Brokerage therefore provides it to signed-in members only. Creating an account is free and takes under a minute.
About 3225 County Road 8, Prince Edward County, North Marysburg Ward
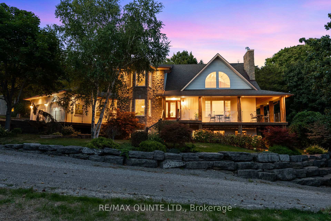
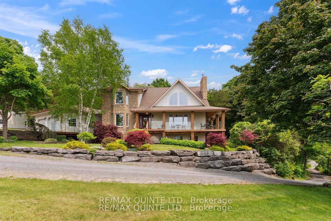
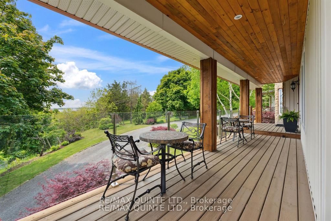
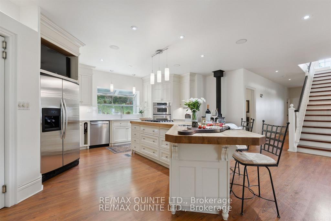
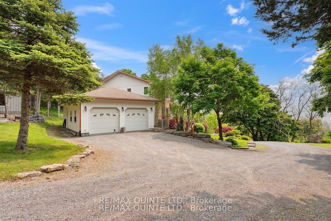
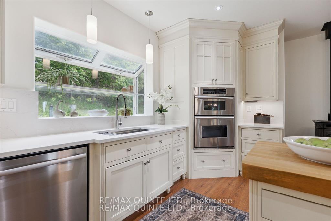
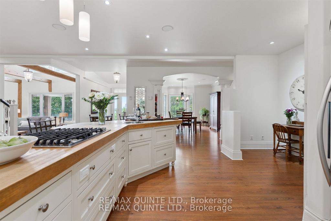
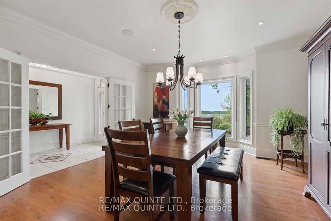
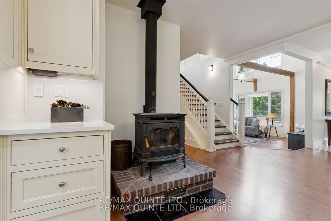
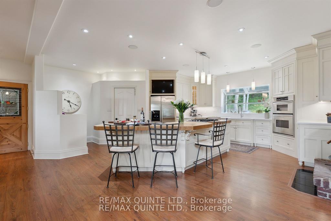
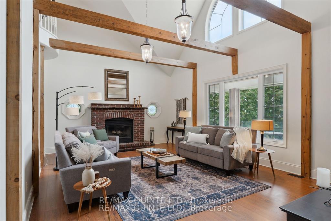
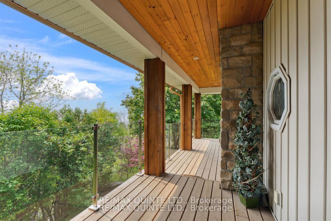
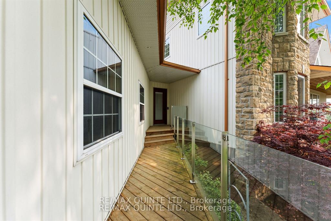
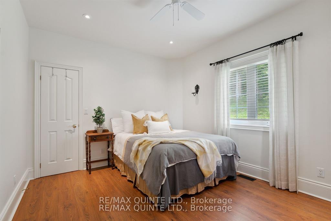
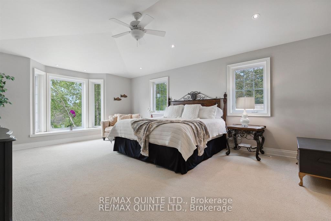
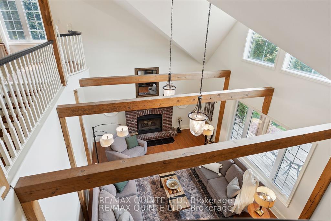
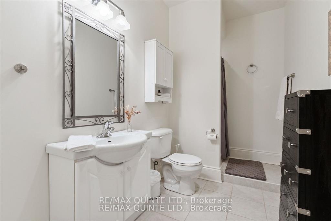
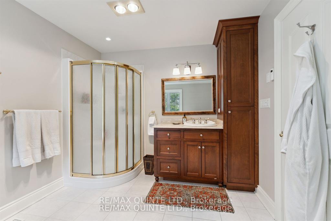
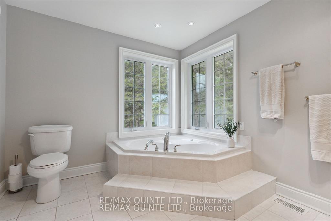
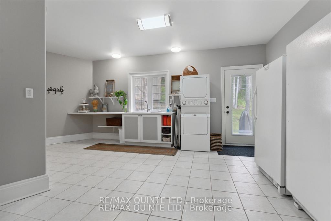
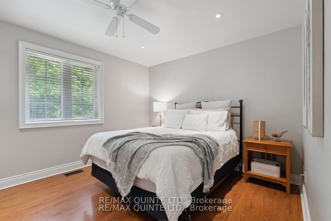
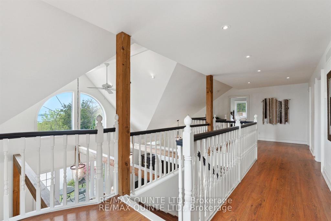
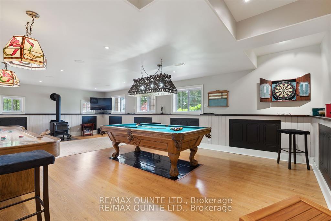
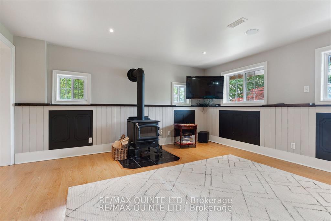
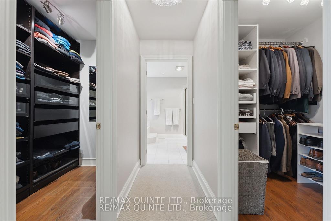
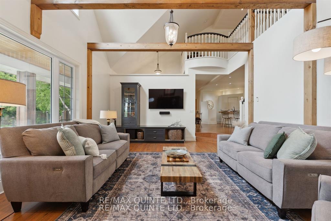
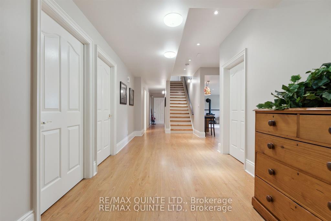
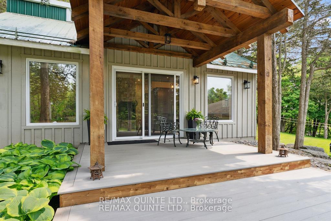
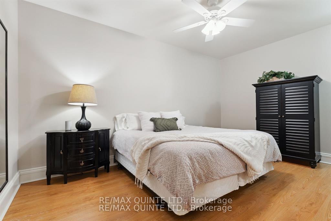
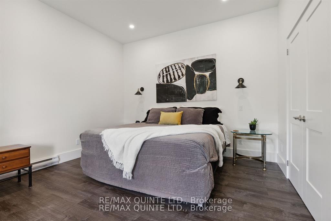
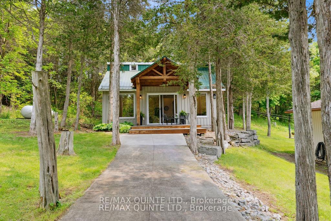
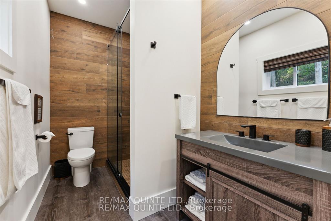
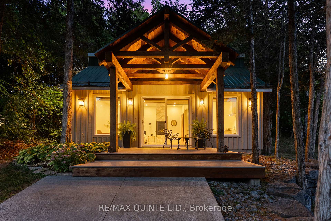
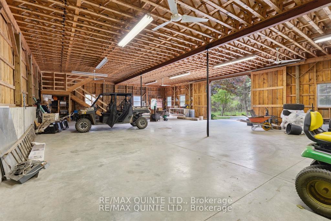
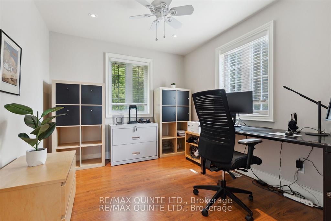
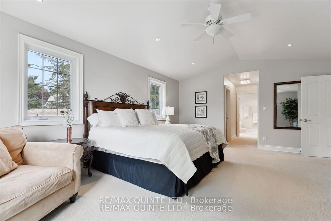
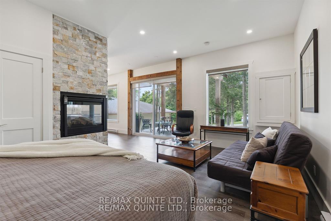
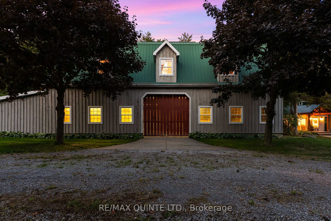
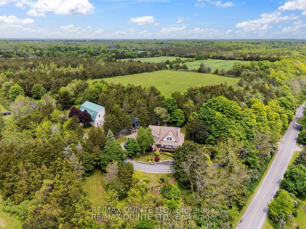
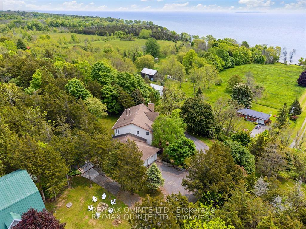
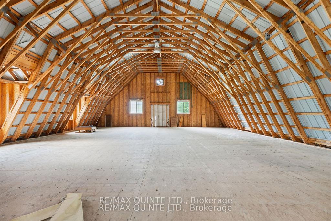
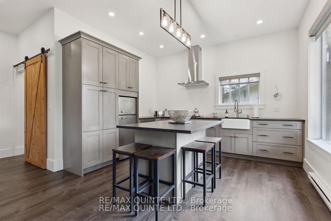
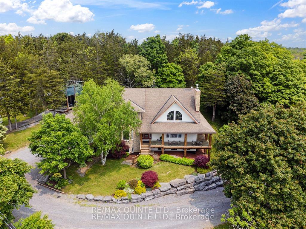
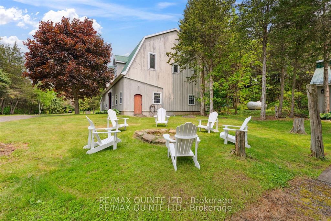
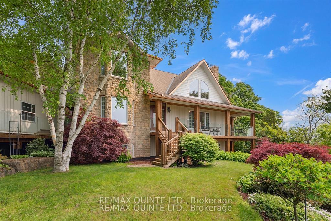
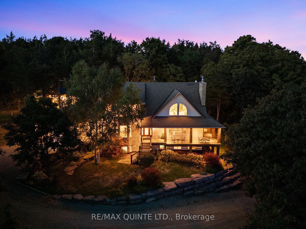
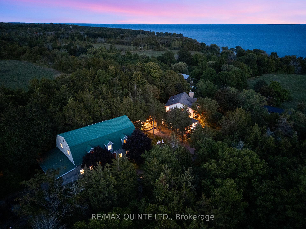
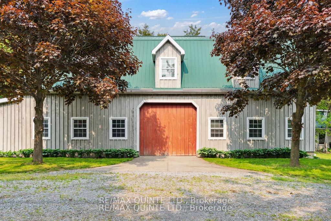
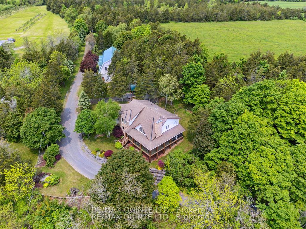
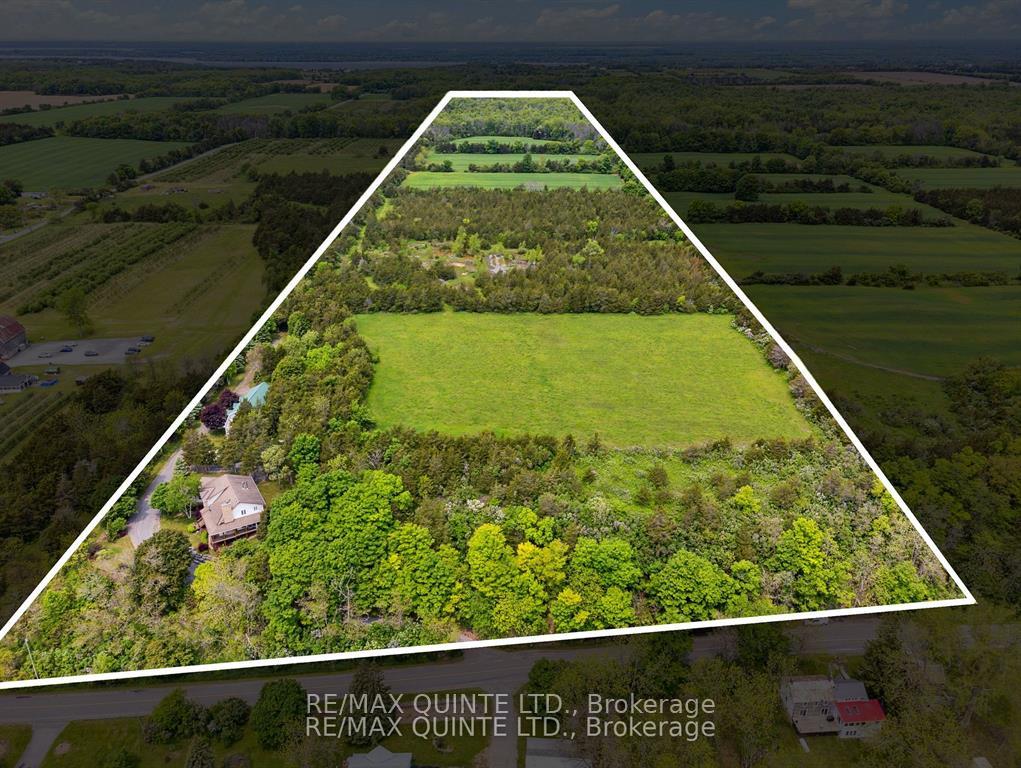
Welcome to 3225 County Rd 8, located in beautiful Waupoos, Prince Edward County. This RARE + EXCEPTIONAL offering is nestled on 58 acres of privacy with breathtaking Southward vistas of Lake Ontario, Waupoos Island and some of the oldest vineyards in PEC. This high quality, custom built home by well-reputed local builder Eric Helmer is perched atop the Waupoos Escarpment - positioned masterfully to delight in the spectacular views. Underlining the uncompromising build-quality, enjoy three levels of radiant in-floor heating throughout. The welcoming main floor features an open concept kitchen with gas stove, stainless steel appliances, walk in pantry w/ new updates including a tasteful quartz countertop & backsplash. Enjoy preparing meals and entertaining around the large butcher-block top island + cozy up to the warm wood stove of this fabulous kitchen. Share special meals w/ family and friends in the formal dining room or relax in the sunken LR w/ soaring ceilings full of natural light. This level also features a main floor bedroom and full bath. An oversized mudroom w/ shower & sink, allows for easy seasonal transitions through the double attached garage. The wrap-around glass porch invites you outside to relish in those morning coffee sunrises or wind down to catch the glow of evening sunsets. The upper level offers a spacious primary w/ stunning waterviews, two walk-in closets, private ensuite, two additional bedrooms + full bathroom. Enjoy games and movie nights in the lower level family room complete w/ wood-stove, an extra bedroom for guests, full bathroom and plenty of storage for all of your toys. Step outside to find a detached self contained fully renovated charming guest house (2024) offering extra separate living space. A magnificent custom built barn provides endless opportunities for storage, vehicles + hosting memorable events. Adjacent to the renowned County Cider Co. close proximity to wineries, orchards & marina and only a 15 min drive to Picton.
Key Facts & Features
Property Costs
- Annual Property Tax Amount
- $8,608
- Land Transfer Tax Fee
- $32,175
- Basement Type
- Finished
Interior Features
- Laundry Level
- Main Level
- Interior Extras
- Built-In Oven, Countertop Range, ERV/HRV, Guest Accommodations, Propane Tank, Separate Heating Controls, Sewage Pump, Storage, Sump Pump, Water Heater Owned, Water Purifier, Water Softener
- View
- Bay, Lake, Skyline, Trees/Woods, Vineyard, Water
- Security Features
- Carbon Monoxide Detectors, Smoke Detector
- Fireplace/Stove
- Yes
- Fireplace Features
- Living Room, Other, Rec Room, Wood Stove
- Elevator
- No
Exterior Features
- Exterior Extras
- Landscaped, Lighting, Privacy, Porch, Year Round Living
- Pool
- None
- Property Features
- Lake Access, Marina, Park, Place Of Worship, Rec./Commun.Centre
- Other Structures
- Barn, Other
Building
- Building Type
- Detached
- Building Style
- 2-Storey
- Approx Age
- 16-30
Construction
- Exterior Finish
- Stone, Vinyl Siding
- Roof
- Asphalt Shingle
- Foundation Details
- Poured Concrete
- Special Designation
- Unknown
Lot
- Lot Front
- 651.82 ft
- Lot Depth
- 3797.65 ft
- Lot Shape
- Rectangular
Inclusions
- Inclusions
- Fridge, stove, dishwasher, washer, dryer, pool table, shuffleboard table, dartboard, portable generator, ELFs, window treatments (except listed in exclusions), receiver for sound system, grey living room cabinet, alarm system for septic system, outdoor clothesline system. GUEST HOUSE: fridge, cooktop, microwave, 3 hardwired floor heaters. BARN: window air conditioner
Exclusions
- Exclusions
- 2nd standup freezer, 2nd fridge, 3x sets of curtains & rods in main floor bedroom and on top of stairs on upper floor, 2x TVs and their respective wall mounts (in living room and basement).
Parking & Garages
- Garage Type
- Attached
- Garage Spaces
- 2
- Parking Spaces
- 6
- Total Garage And Parking Spaces
- 8
Heating & Cooling
- Heat Source
- Propane
- Heat Type
- Radiant
- Air Conditioning
- Central Air
- Water
- Well
- Sewers
- Septic
- Natural Gas
- No
- Hydro
- Yes
- Telephone
- Available
- Bedrooms
- 4 + 1
- Washrooms
- 5
- Kitchens
- 2
Room sizes
- Kitchen—Main level
- Dining Room—Main level
- Living Room—Main level
- Bedroom—Main level
- Bathroom—Main level, 4 Pc Bath
- Laundry—Main level
- Primary Bedroom—Second level
- Bathroom—Second level, 4 Pc Ensuite
- Bedroom—Second level
- Bedroom—Second level
- Bathroom—Second level, 3 Pc Bath
- Recreation—Basement level
- Bedroom—Basement level
- Bathroom—Basement level, 3 Pc Bath
- Family Room—Main level
- Kitchen—Main level
- Bathroom—Main level, 3 Pc Bath
Washrooms
- 4-piece, Main
- 4-piece, Second
- 3-piece, Second
- 3-piece, Main
- 3-piece, Basement
- Municipality
- Prince Edward County
- Neighbourhood
- North Marysburg Ward
- Main cross streets
- County Road 8 & Bongard Crossroads
- Zoning
- RU2 & EP
- Directions
- From Picton, drive east on County Road 8 to #3225 just past Bongard Crossroad
- MLS® number
- X12370437
- Data source
- Toronto Regional Real Estate Board
- Status change
- 2025-10-17
- Listed on
- 2025-08-29
- Days on market
- 49 days
- Possession type
- Flexible
- Co-op commission
- 2%+HST*See Realtor Comments
- Seller
- Listed by
- RE/MAX QUINTE LTD.
Home Market Value
Current home valuation for 3225 County Road 8, Prince Edward County, North Marysburg Ward, Prince Edward County, ON. Listed for $1,785,000
HOMEH Estimate
$2,574,603
Estimated Sales Range
$1,802,222 - $3,346,984
HOMEH Estimate for 3225 County Road 8, Prince Edward County, North Marysburg Ward
Calculated with a real agent's CMA method — 45+ years of experience, codified. Not an AI guess.
For the owner
Is this your home? Track its value.
Get this home's HOMEH Estimate by email once a month, with how many homes are for sale around you.
Mortgage Payment Calculator
Compare up to 4 down payment scenarios
20% required for homes $1.5M or more
$357,000
| Scenario 1 | Scenario 2 | Scenario 3 | Scenario 4 | |
|---|---|---|---|---|
−Down payment | % $ | % $ | % $ | % $ |
+CMHC insurance | $0 | $0 | $0 | $0 |
=Total mortgage | $1,428,000 | $1,338,750 | $1,249,500 | $1,160,250 |
Amortization | ||||
Mortgage rate | % | % | % | % |
| Payment frequency | ||||
=Mortgage payment | $6,972monthly | $6,536monthly | $6,101monthly | $5,665monthly |
Land Transfer Tax
$32,175
$32,175
Around this home
No schools found nearby
Data provided by OpenStreetMap & Fraser Institute School Rankings
Ask HOMEH
New!Hi there!
👋Text or call (416) 301-9001
Recommended for you
Based on homes you've looked at.
No recommended properties found.
Nearby similar homes
No nearby properties found.
More real estate resources
Other homes nearby
Explore this area
Nearby neighbourhoods
No nearby listings available.