
329 Michael's Way
Prince Edward County (Ameliasburg Ward), ON K0K 1L0
- 3+1Bedrooms
- 3Bathrooms
- 3Garage
- 1500–2000Sq Ft
- $4,796Tax
- 161×178 ftLot Size
 Estimated Value:$1,149,000See Free Estimate Report

Property not available for sale or for rent.
HOMEH One: full-service selling for a 1% listing fee. The buyer's agent commission is separate.
Free Home EvaluationHow Much Is My Home Worth?Homes for Sale NearbySale & Price History for 329 Michael's Way, Prince Edward County, Ameliasburg Ward
Real estate boards require you to or to see the full details of this property.
*Sold prices and complete sale & price history are regulated data. Under the Trust in Real Estate Services Act, 2002 (TRESA) and the rules of the Real Estate Council of Ontario (RECO), and pursuant to the Multiple Listing Service® rules of the Canadian Real Estate Association (CREA) and the Toronto Regional Real Estate Board (TRREB), this information may be shown only to registered users who have agreed to the applicable terms of use (a Virtual Office Website, or "VOW," arrangement). HOMEH Inc., Brokerage therefore provides it to signed-in members only. Creating an account is free and takes under a minute.
About 329 Michael's Way, Prince Edward County, Ameliasburg Ward
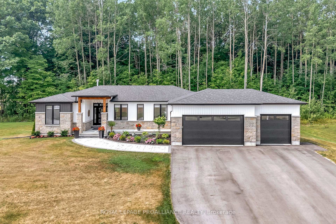
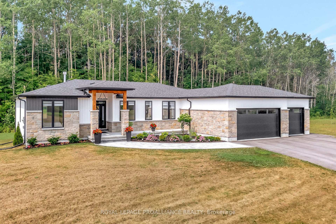
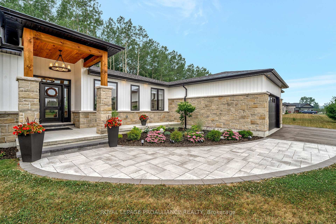
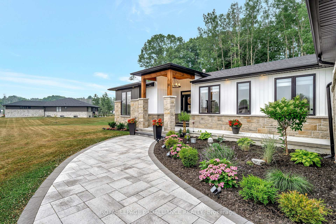
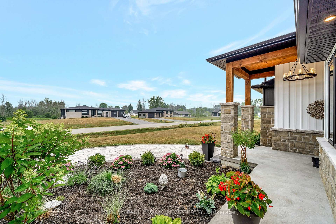
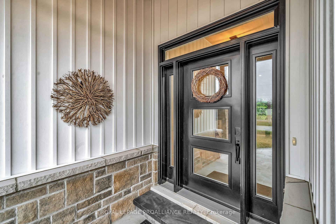
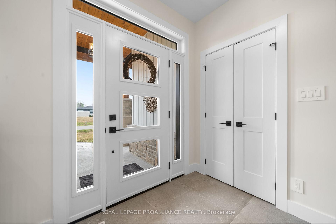
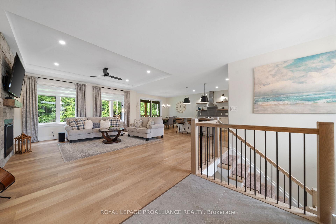
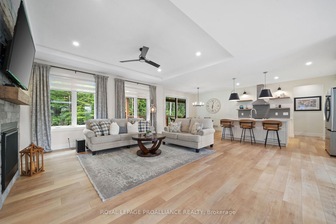
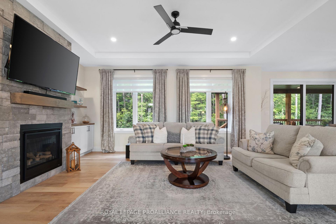
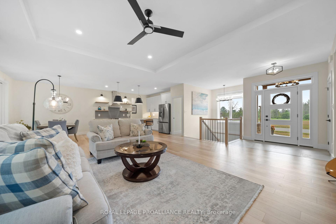
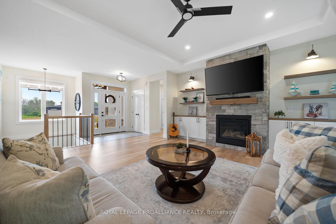
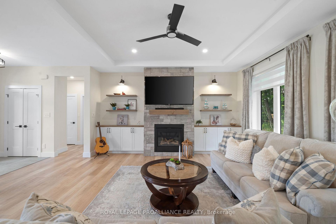
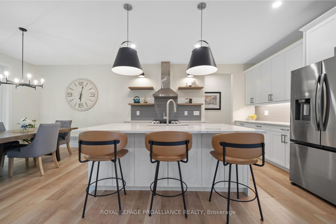
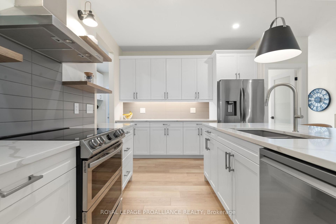
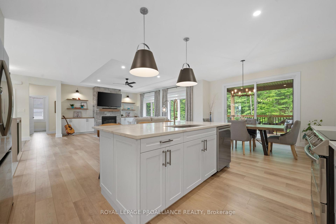
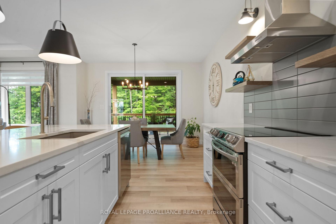
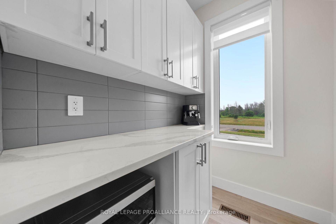
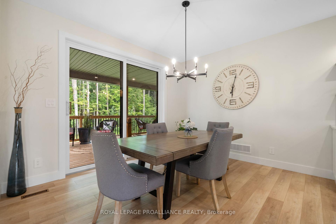
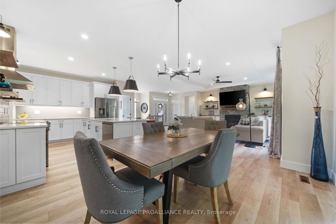
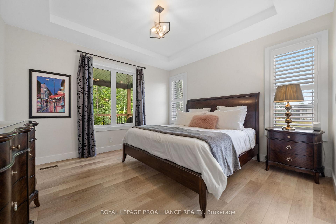
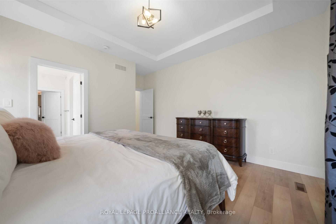
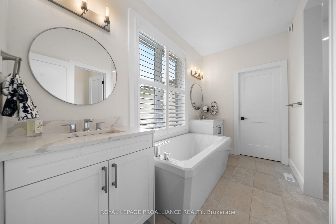
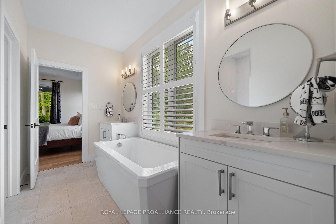
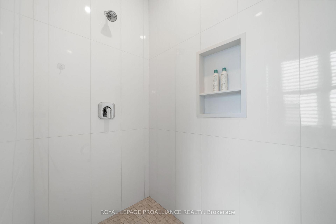
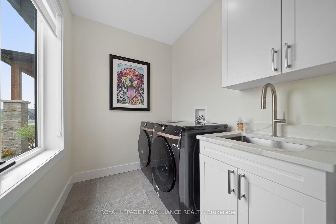
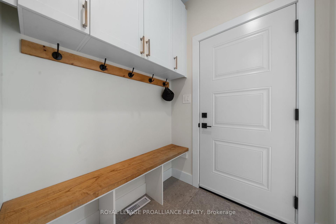
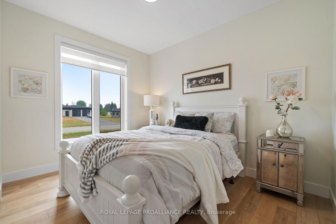
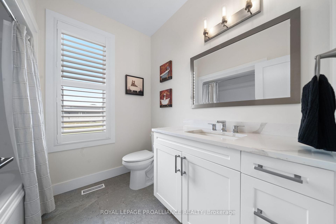
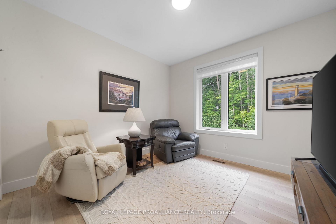
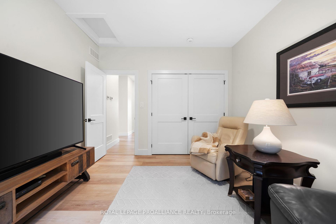
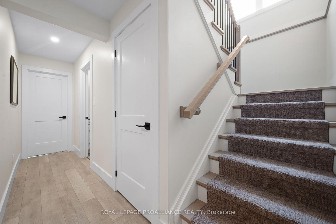
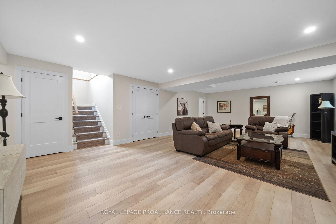
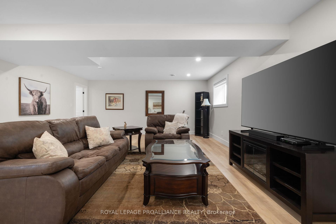
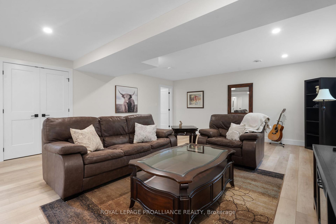
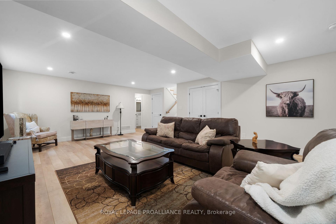
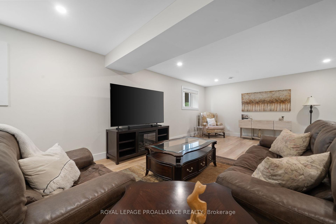
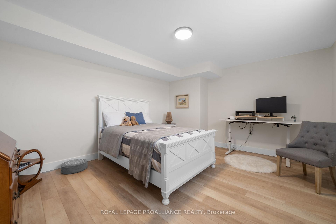
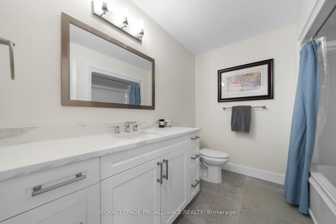
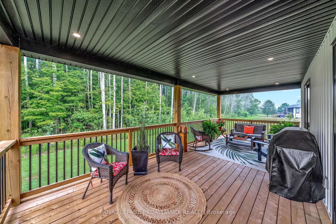
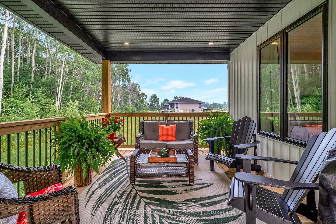
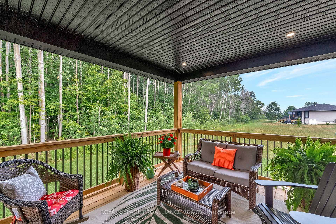
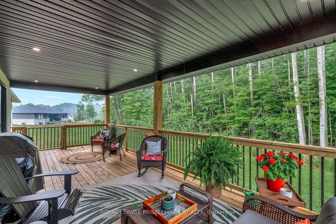
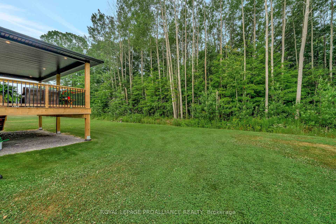
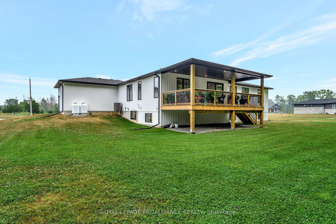
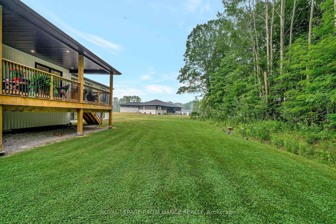
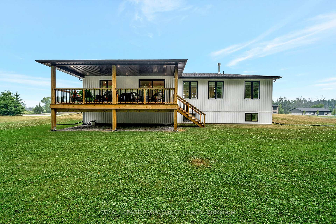
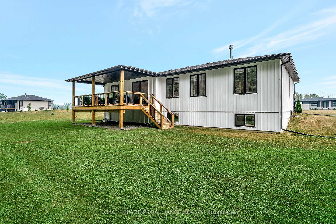
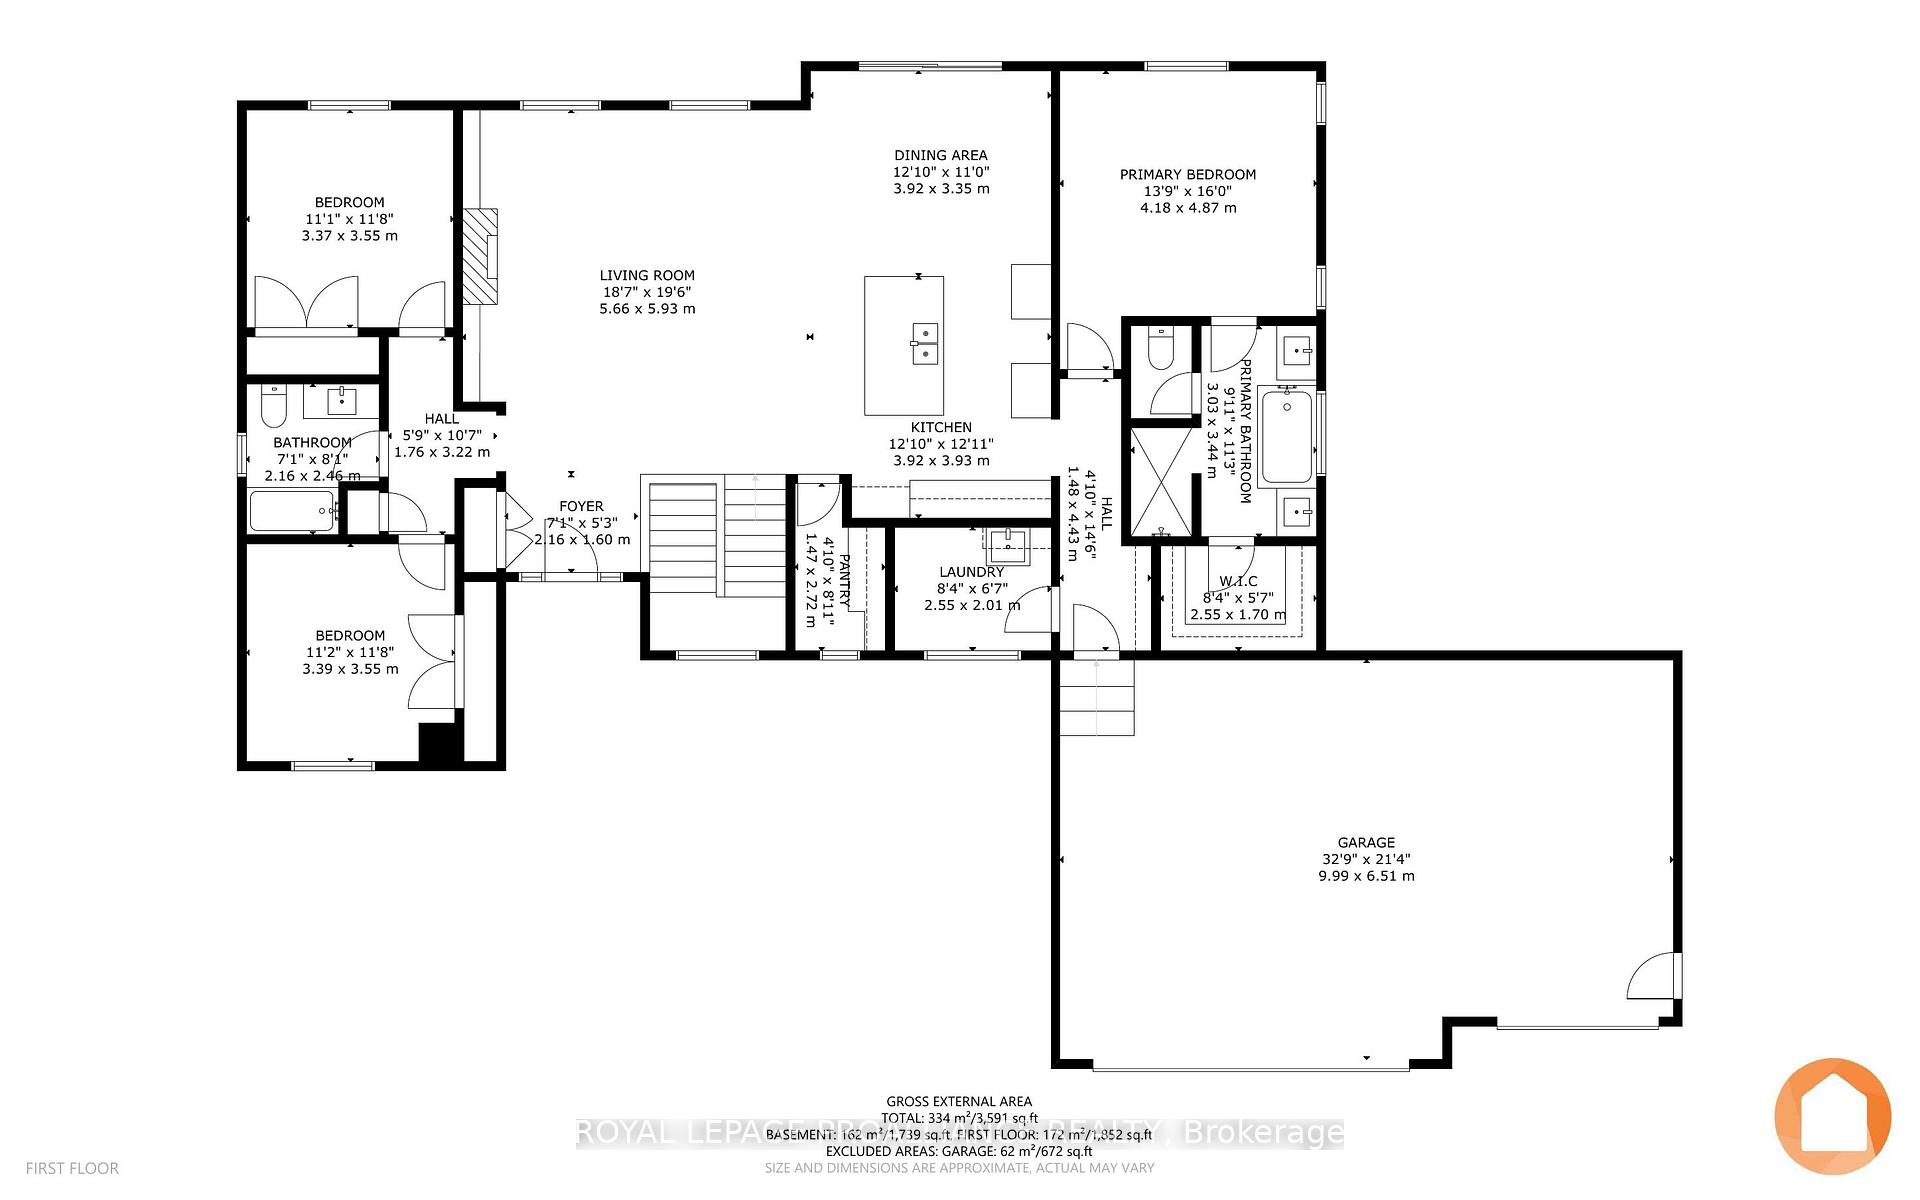
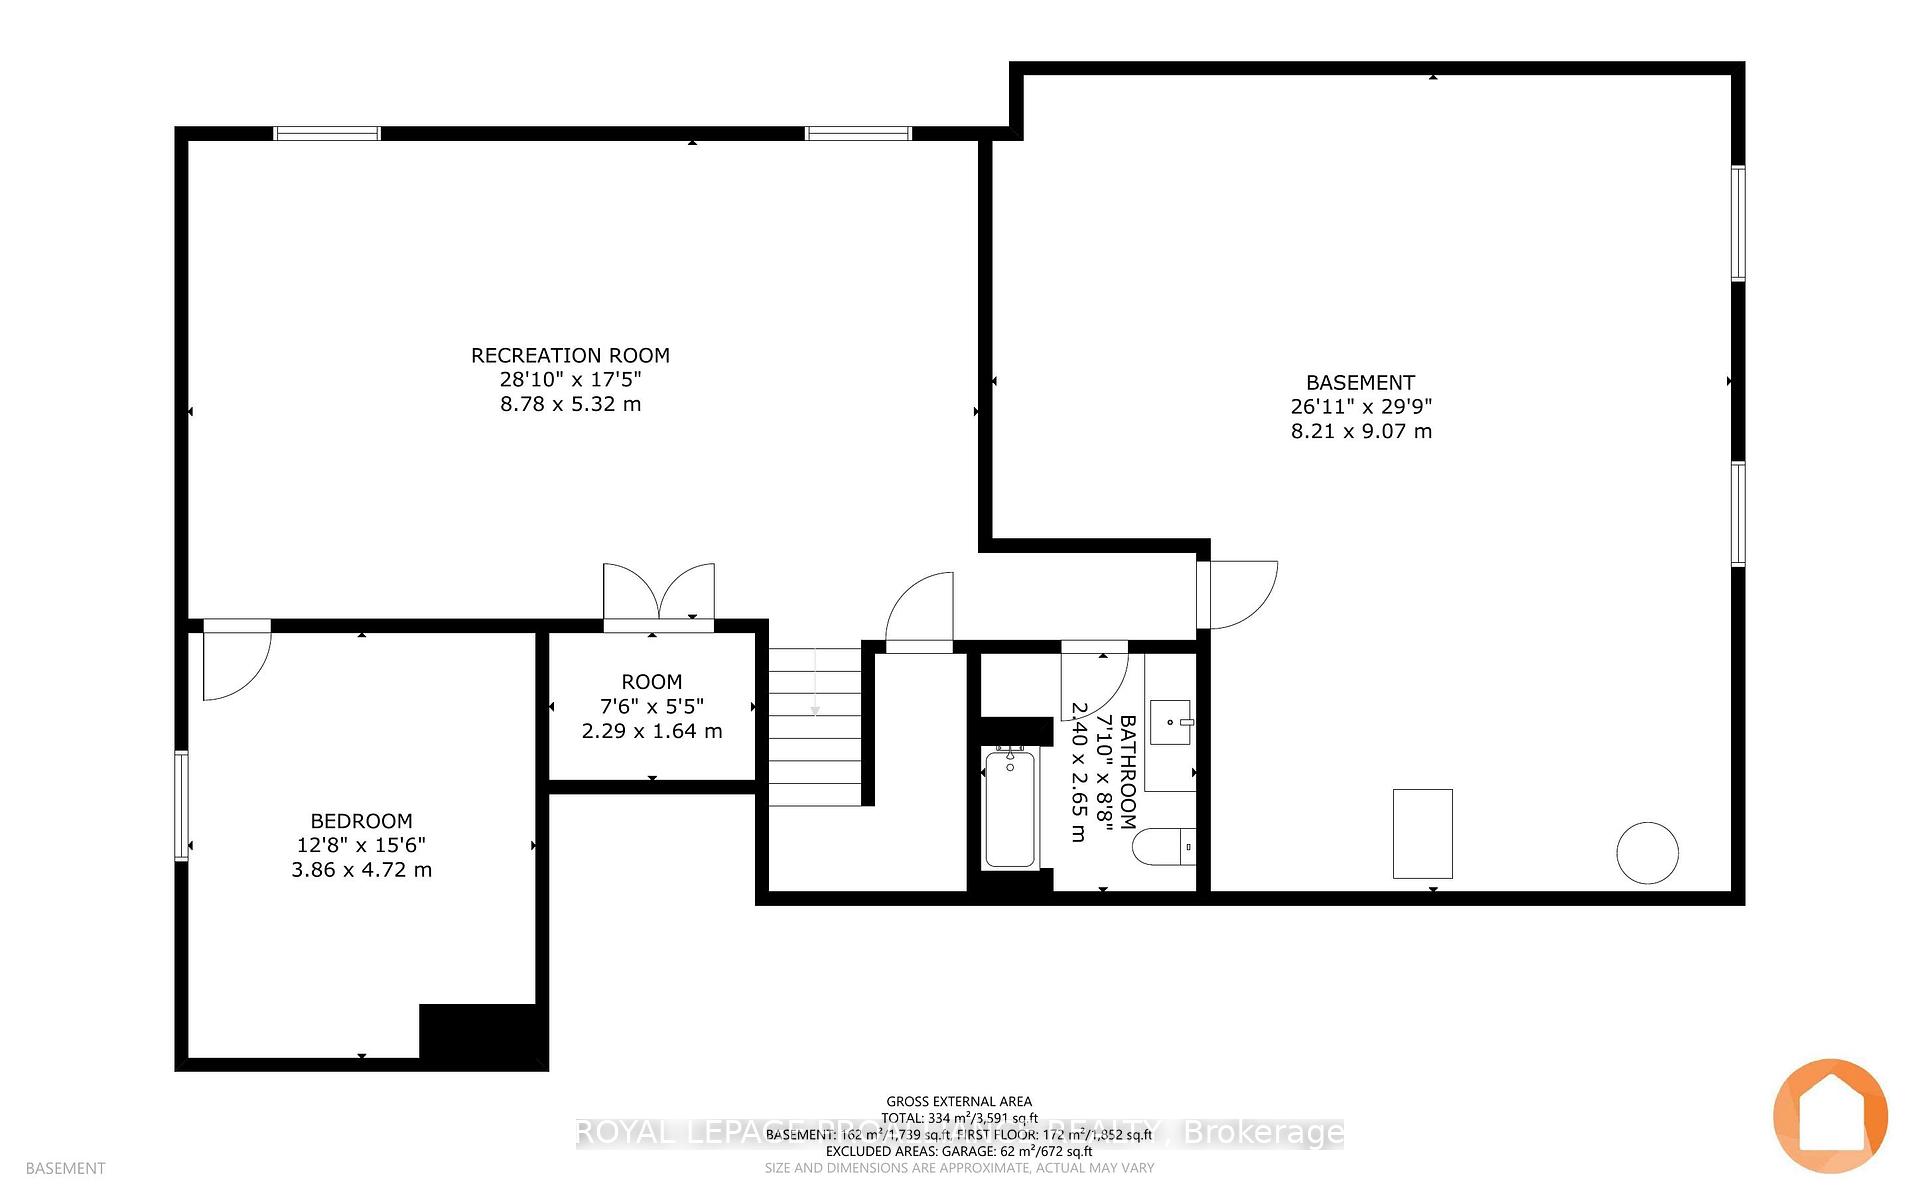
4 bed 3 bath, meticulously executed, 2yr old home with over 3000 sq ft of finished space is situated on a premium, half acre lot with a treed backdrop, located in Prince Edward Countys newest executive subdivision, offering central access to PEC destinations, Belleville, Trenton and the 401, and serviced by municipal water and FIBE internet. Skillfully constructed and thoughtfully curated, with a sleek modern feel and warm natural accents, this newer home is completely turn-key and includes custom window coverings, full suite of home appliances, lovely front gardens, interlock walkway and paved triple-wide driveway. Stone fireplace flanked by custom cabinetry and feature shelves is the welcoming centre of the living space, while oversized windows and patio door bring in lush green views. On-trend custom kitchen is functionally and beautifully designed to include seated island, plenty of cabinetry and counter space, and a show-stopping hidden walk-in pantry. Adjacent dining area offers over-sized patio door walk-out to the expansive covered deck with BBQ hook up. Stunning space for outdoor dining and lounging.Privately placed primary suite with tray ceiling offers a gorgeous ensuite bath, designed with function and style including a private water closet,tiled step-in shower and couple vanities separated by a wish-list worthy freestanding tub and pass-through walk-in closet. The well-located laundry room is neatly placed adjacent to access to the insulated 3 car garage and custom mudroom area. 2 additional well-proportioned bedrooms are complemented by a well- finished 4pc bath and linen storage. Ideally laid-out for families or guests. Completely finished lower level features bright on-grade windows, a huge rec room, large 4th bedroom and a tidy 4pc bath, plus ample unfinished space for storage or home gym, or further finish for additional guest space. With no detail unattended and the gorgeous space you crave, we know you'll Feel At Home on Michaels Way.
Key Facts & Features
Property Costs
- Annual Property Tax Amount
- $4,796
- Land Transfer Tax Fee
- $19,475
- Basement Type
- Full, Finished
Interior Features
- Laundry Level
- Main Level
- Interior Extras
- ERV/HRV, Primary Bedroom - Main Floor, Propane Tank, Sewage Pump, Sump Pump, Water Heater Owned
- View
- Trees/Woods
- Fireplace/Stove
- Yes
- Fireplace Features
- Propane
- Elevator
- No
Exterior Features
- Exterior Extras
- Deck, Porch
- Pool
- None
- Property Features
- Golf, Hospital, Library, Wooded/Treed
Building
- Building Type
- Detached
- Building Style
- Bungalow
- Approx Age
- 0-5
Construction
- Exterior Finish
- Stone, Vinyl Siding
- Roof
- Shingles
- Foundation Details
- Poured Concrete
- Special Designation
- Unknown
Lot
- Lot Front
- 160.90 ft
- Lot Depth
- 178.30 ft
- Lot Size
- 2651.51
Inclusions
- Inclusions
- Refrigerator, stove, dishwasher, range hood, washer, dryer, drapery rods, window covering, electrical light fixtures, bathroom mirrors, electric hot water tank owned, floating shelves in living room, carbon monoxide detector, smoke detector, garage door opener & 2 remotes
Exclusions
- Exclusions
- Drapery panels, TV wall mount over fireplace
Parking & Garages
- Garage Type
- Attached
- Garage Spaces
- 3
- Parking Spaces
- 4
- Total Garage And Parking Spaces
- 7
Heating & Cooling
- Heat Source
- Propane
- Heat Type
- Forced Air
- Air Conditioning
- Central Air
- Water
- Municipal
- Sewers
- Septic
- Bedrooms
- 3 + 1
- Washrooms
- 3
- Kitchens
- 1
- Family / bonus room
- Yes
Room sizes
- Foyer—Main level
- Living Room—Main level
- Kitchen—Main level
- Pantry—Main level
- Dining Room—Main level
- Primary Bedroom—Main level
- Bathroom—Main level
- Bedroom—Main level
- Bedroom—Main level
- Bathroom—Main level
- Laundry—Main level
- Recreation—Lower level
- Bedroom 4—Lower level
- Bathroom—Lower level
- Other—Lower level
- Furnace Room—Lower level
Washrooms
- 5-piece, Main
- 4-piece, Main
- 4-piece, Lower
- Municipality
- Prince Edward County
- Neighbourhood
- Ameliasburg Ward
- Main cross streets
- County Road 3 & Michael's Way
- Directions
- South on Loyalist Parkway, East onto County Road 3, South on Michael's Way
- MLS® number
- X12473840
- Data source
- Toronto Regional Real Estate Board
- Status change
- 2025-10-28
- Listed on
- 2025-10-21
- Days on market
- 7 days
- Possession type
- Flexible
- Co-op commission
- 2%
- Seller
- Listed by
- ROYAL LEPAGE PROALLIANCE REALTY
Home Market Value
Current home valuation for 329 Michael's Way, Prince Edward County, Ameliasburg Ward, Prince Edward County, ON. Listed for $1,150,000
HOMEH Estimate
$1,149,000
Estimated Sales Range
$907,710 - $1,390,290
HOMEH Estimate for 329 Michael's Way, Prince Edward County, Ameliasburg Ward
Calculated with a real agent's CMA method — 45+ years of experience, codified. Not an AI guess.
For the owner
Is this your home? Track its value.
Get this home's HOMEH Estimate by email once a month, with how many homes are for sale around you.
Mortgage Payment Calculator
Compare up to 4 down payment scenarios
5% on first $500K + 10% on $650,000 over $500K
$90,000
| Scenario 1 | Scenario 2 | Scenario 3 | Scenario 4 | |
|---|---|---|---|---|
−Down payment | % $ | % $ | % $ | % $ |
+CMHC insurance | $42,366 | $32,085 | $27,370 | $0 |
=Total mortgage | $1,101,516 | $1,067,085 | $1,004,870 | $920,000 |
Amortization | ||||
Mortgage rate | % | % | % | % |
| Payment frequency | ||||
=Mortgage payment | $5,378monthly | $5,210monthly | $4,906monthly | $4,492monthly |
Land Transfer Tax
$19,475
$19,475
Around this home
No schools found nearby
Data provided by OpenStreetMap & Fraser Institute School Rankings
Ask HOMEH
New!Hi there!
👋Text or call (416) 301-9001
Recommended for you
Based on homes you've looked at.
No recommended properties found.
Nearby similar homes
No nearby properties found.
More real estate resources
Other homes nearby
Explore this area
Nearby neighbourhoods
No nearby listings available.