
343 Main Street E
Prince Edward County (Picton Ward), ON K0K 2T0
- 14Bedrooms
- 18Bathrooms
- 25Parking
- 5000 +Sq Ft
- $14,053Tax
- 94×486 ftLot Size
 Free EstimateSee Free Estimate Report

Sale & Price History for 343 Main Street E, Prince Edward County, Picton Ward
| Start Date | End Date | Price | Event | MLS# |
|---|---|---|---|---|
| No listing history available | ||||
Real estate boards require you to or to see the full details of this property.
*Sold prices and complete sale & price history are regulated data. Under the Trust in Real Estate Services Act, 2002 (TRESA) and the rules of the Real Estate Council of Ontario (RECO), and pursuant to the Multiple Listing Service® rules of the Canadian Real Estate Association (CREA) and the Toronto Regional Real Estate Board (TRREB), this information may be shown only to registered users who have agreed to the applicable terms of use (a Virtual Office Website, or "VOW," arrangement). HOMEH Inc., Brokerage therefore provides it to signed-in members only. Creating an account is free and takes under a minute.
About 343 Main Street E, Prince Edward County, Picton Ward
Summarized Description
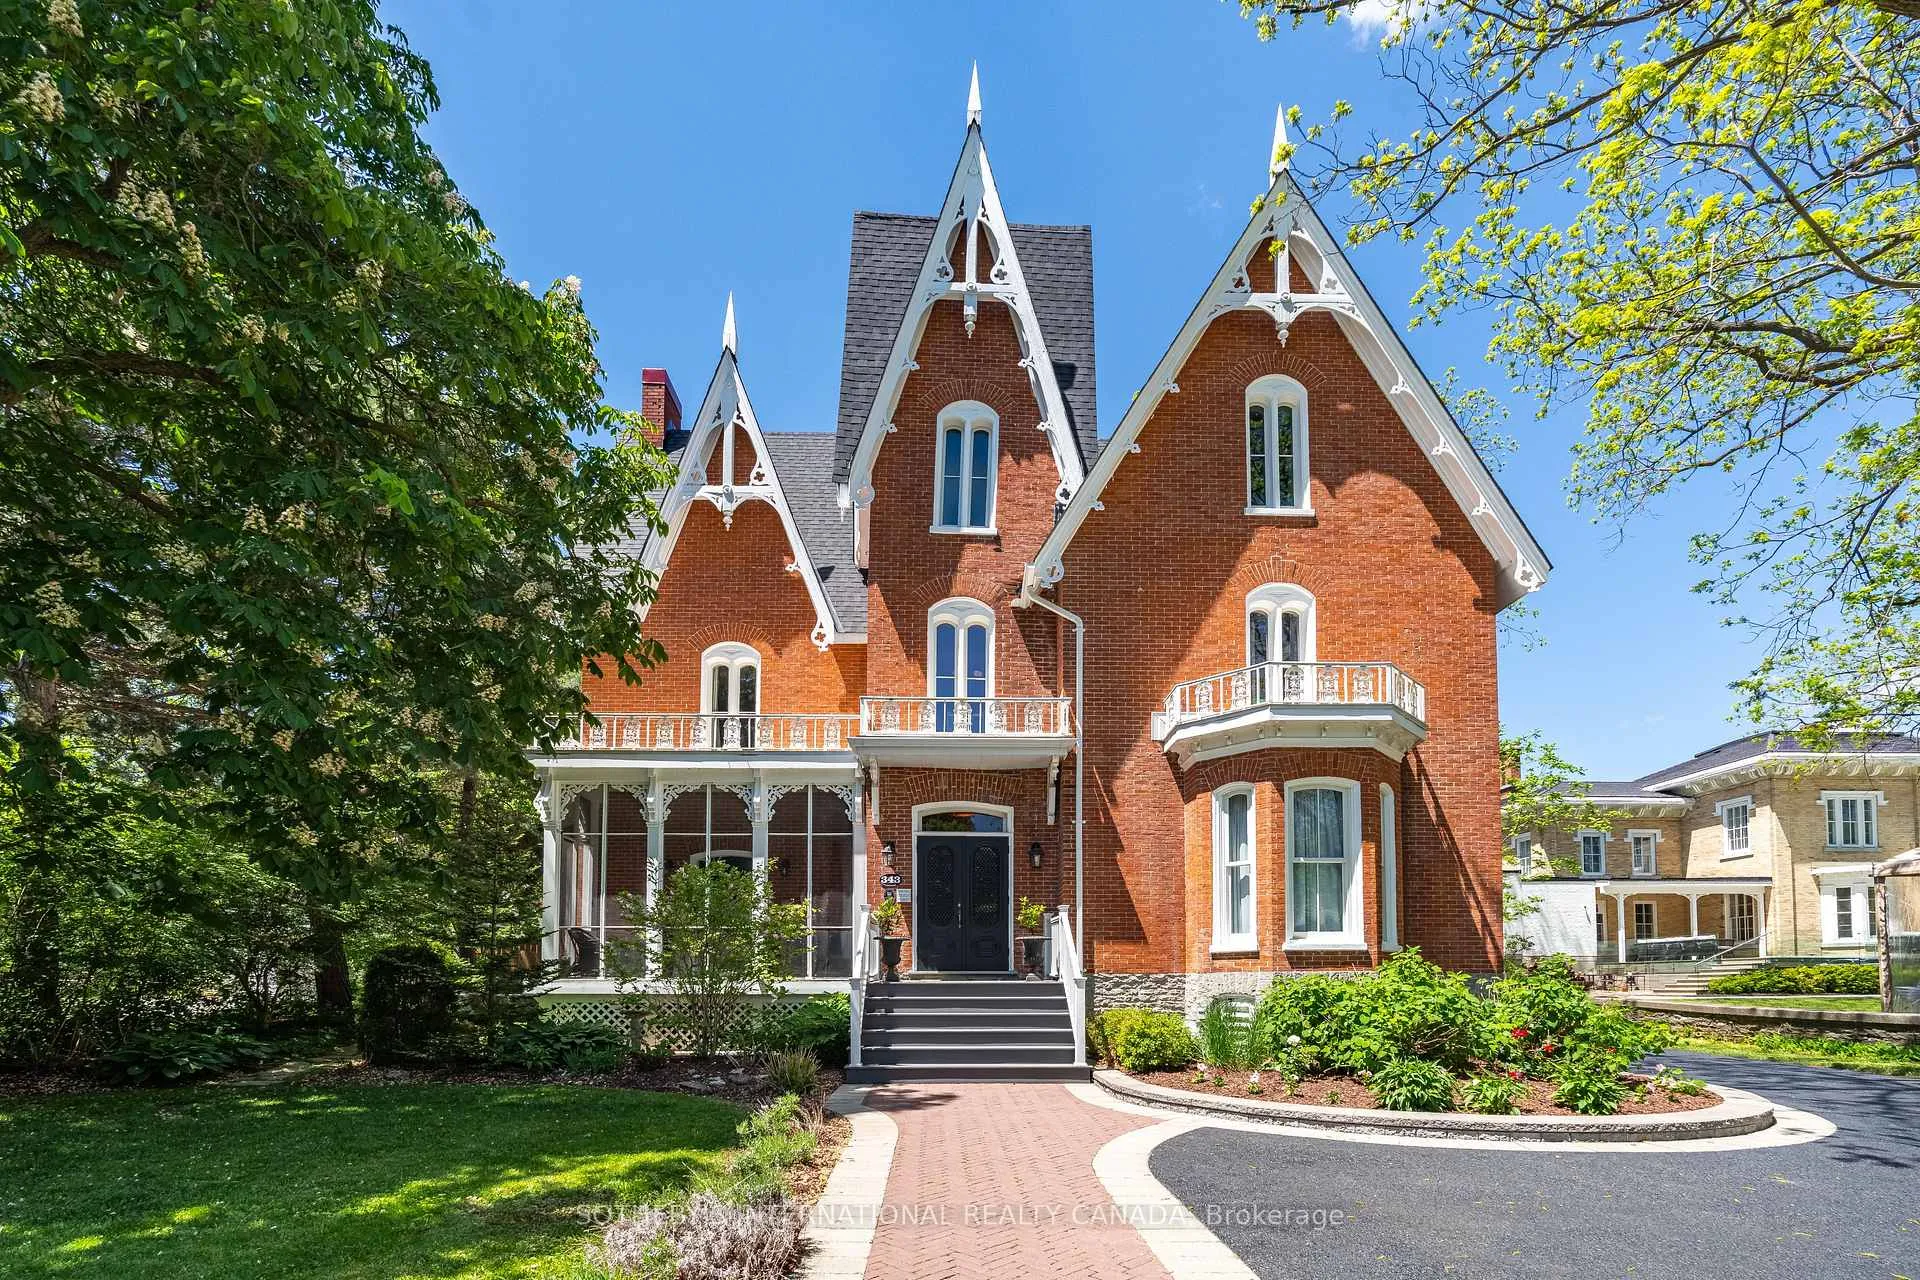
- Historic Victorian Gothic estate built in 1878
- Turnkey boutique hotel and restaurant operation
- 14 guest suites with private ensuites
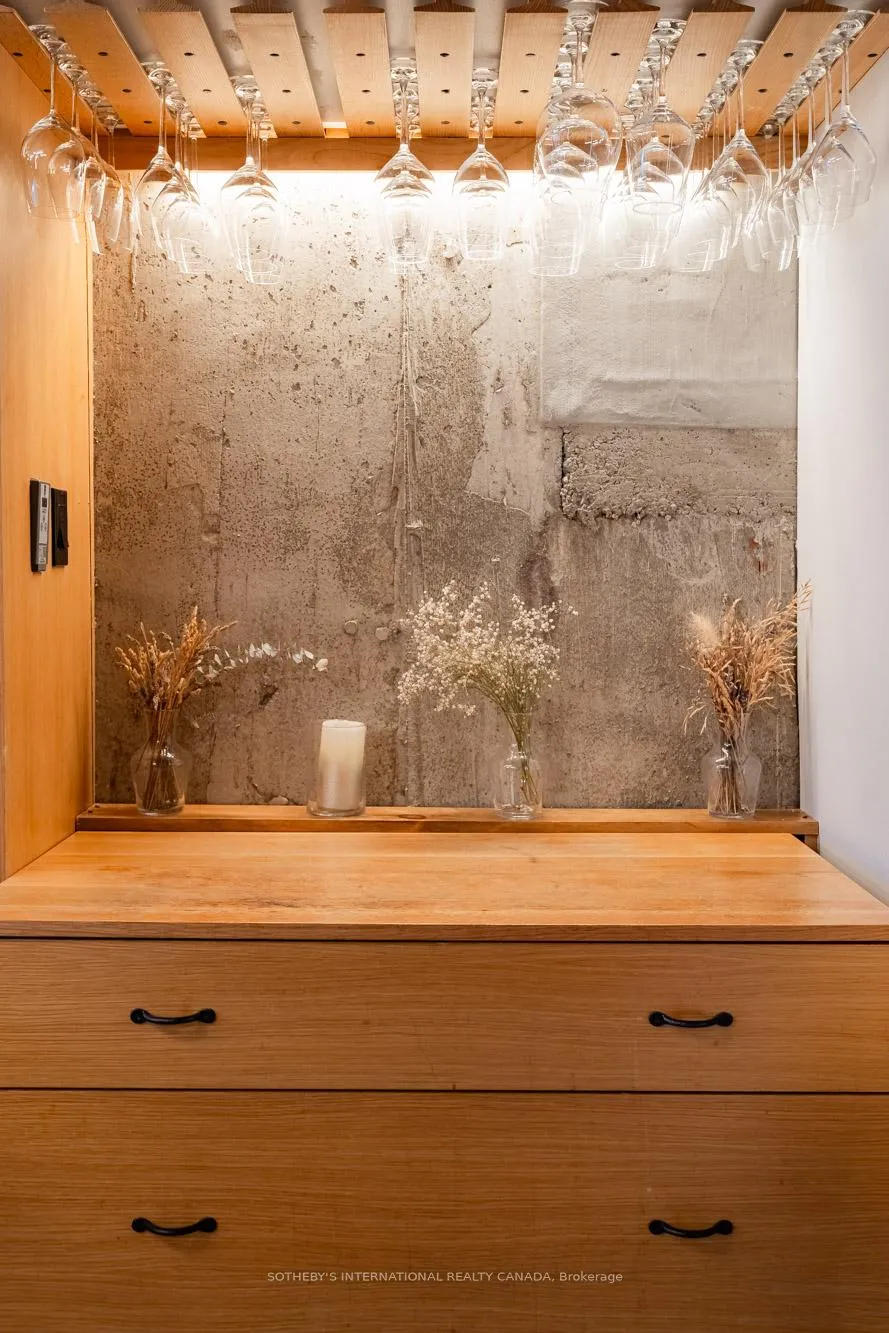
- State-of-the-art wine cellar with climate control
- Renovated with over $3M in improvements
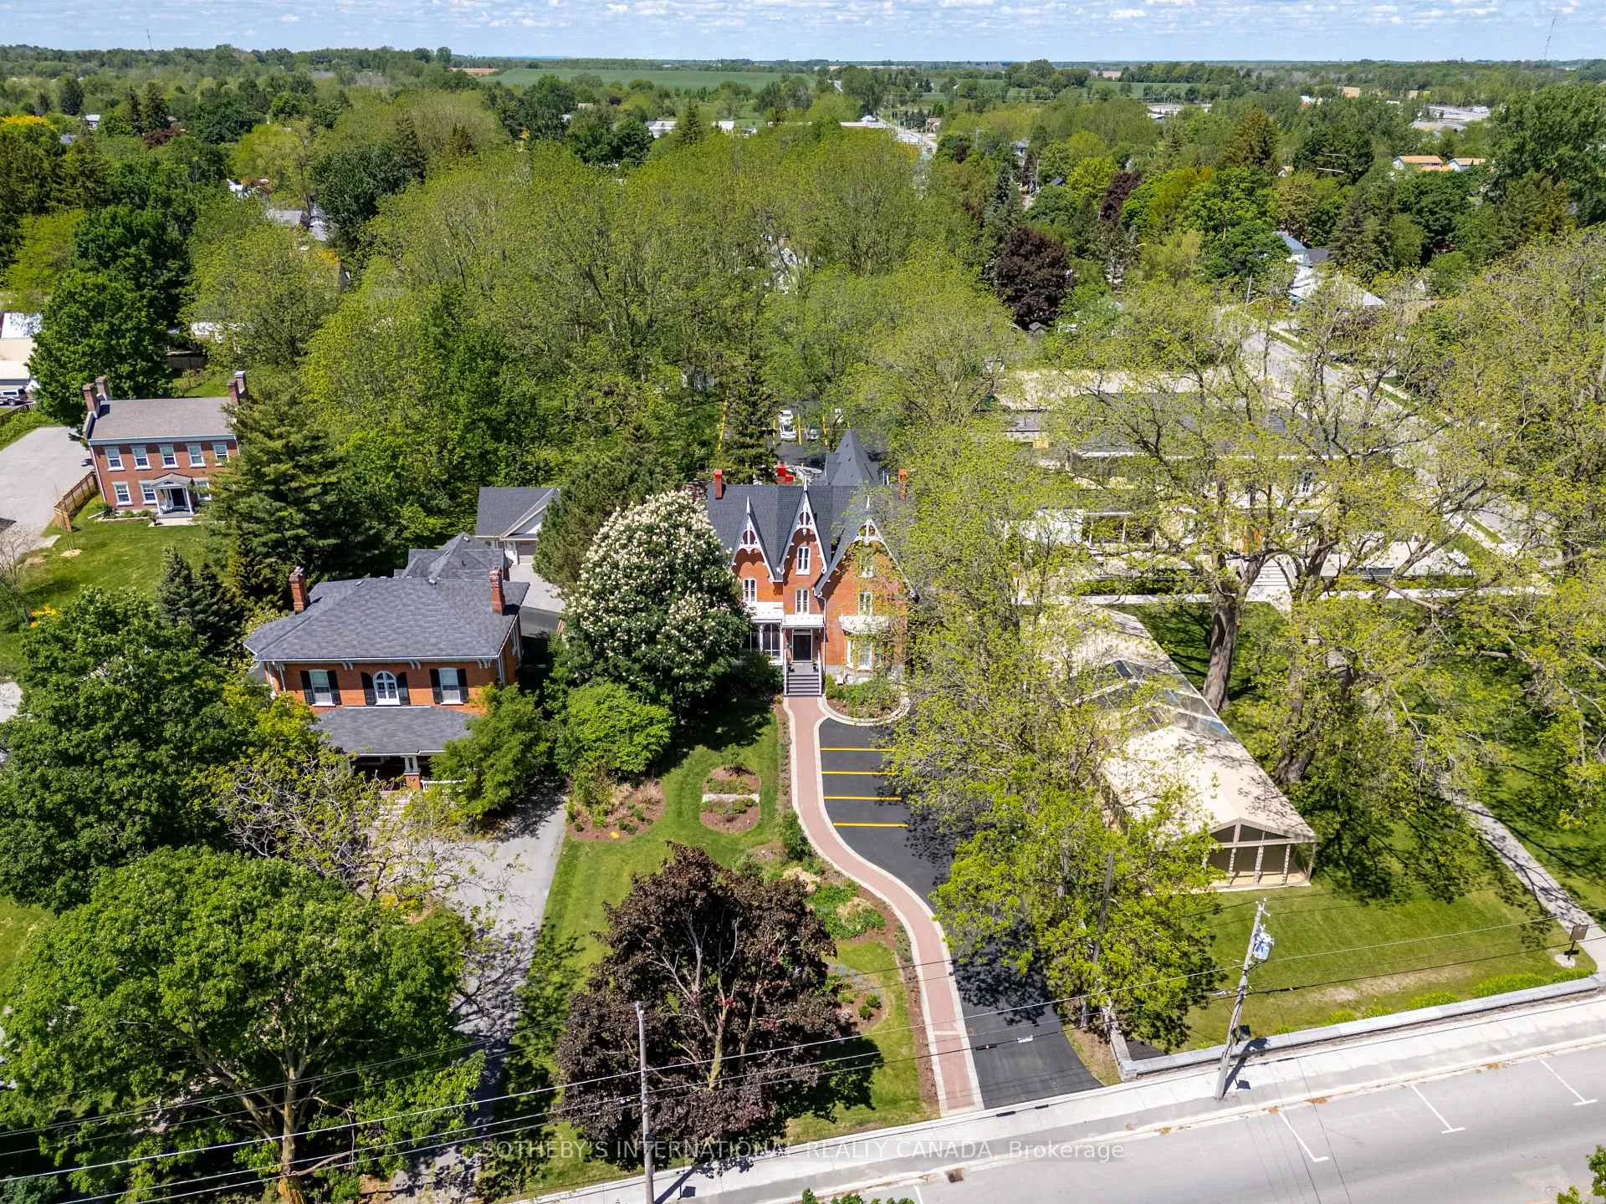
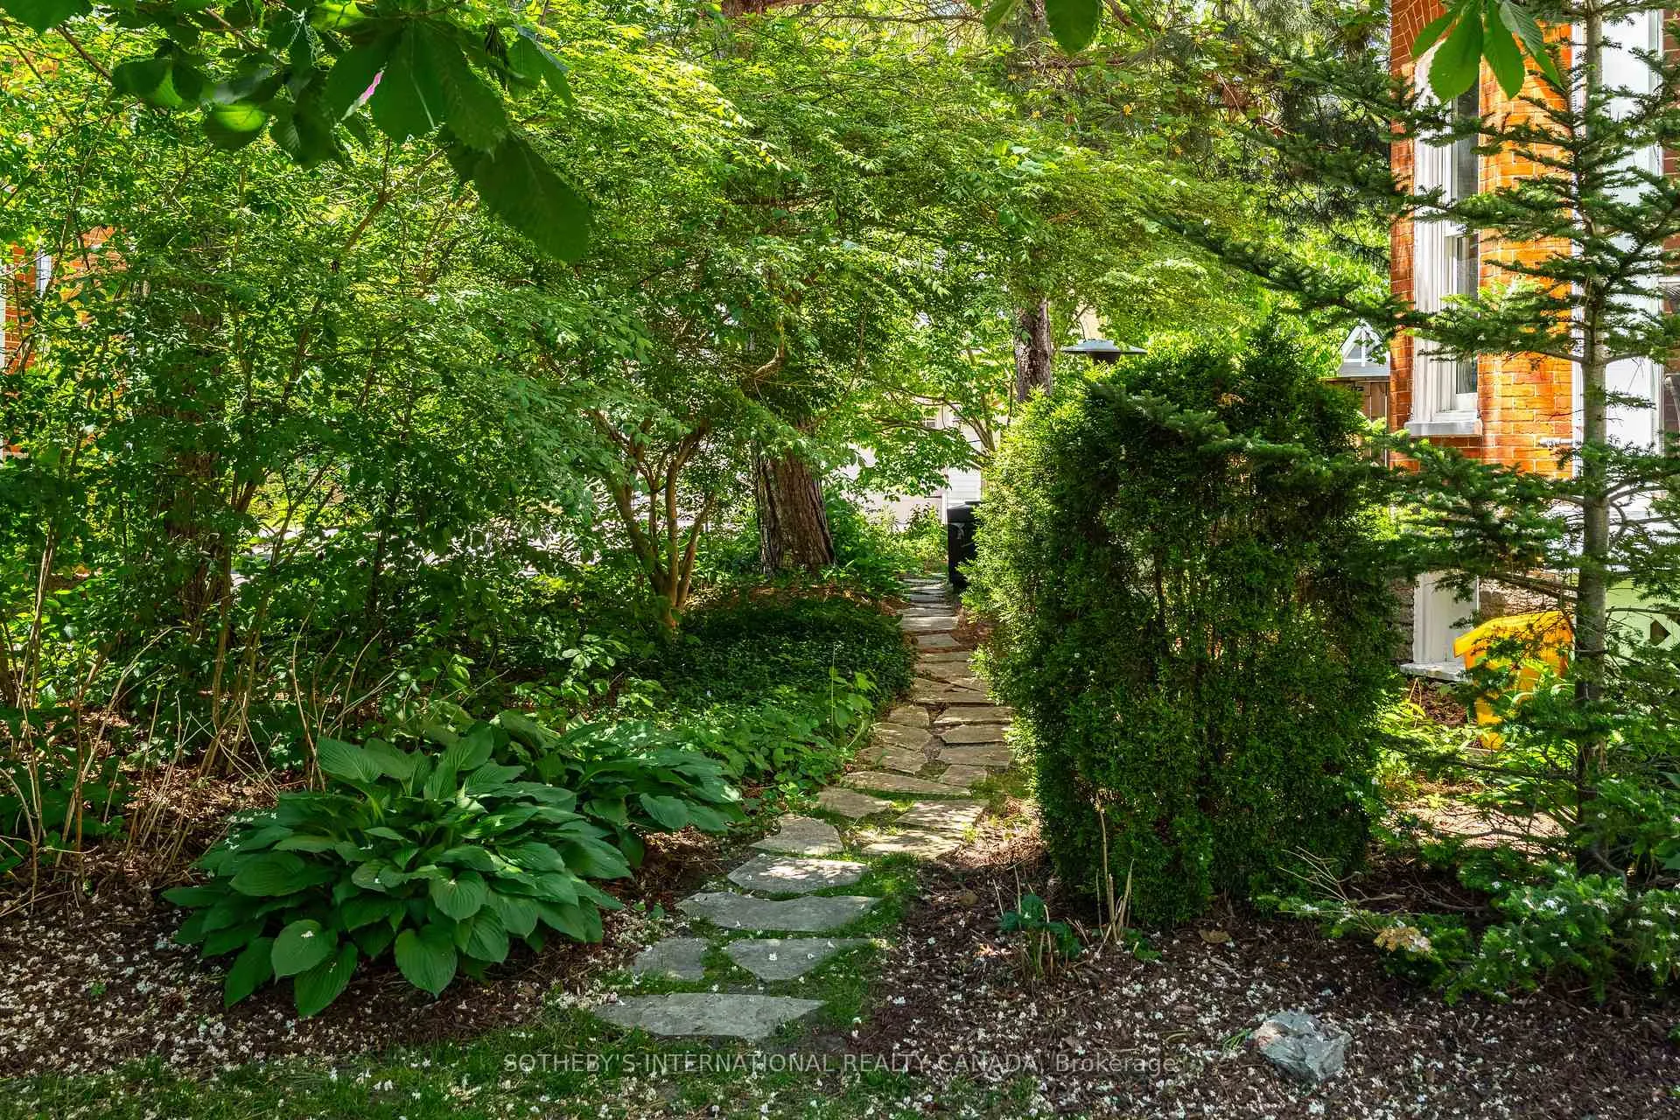
- Landscaped grounds with mature trees
- Proximity to Picton Marina and downtown
- Zoning permits hotel/inn with up to 15 rooms
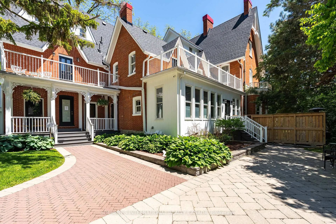
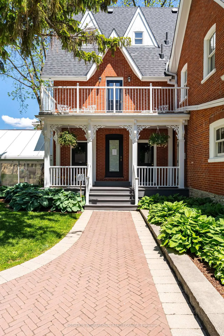
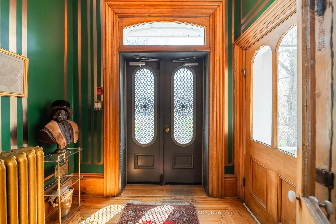
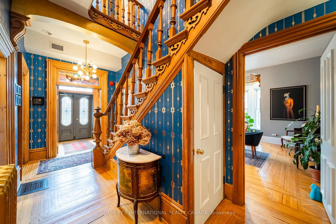
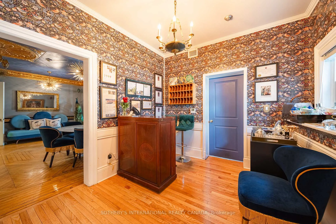
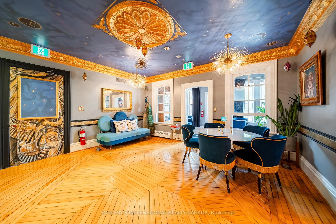
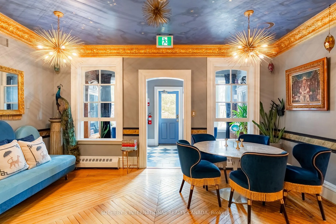
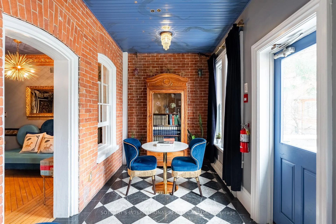
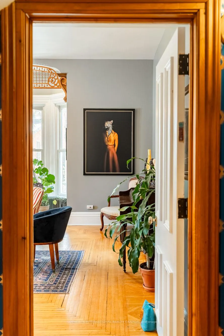
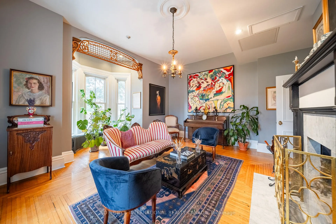
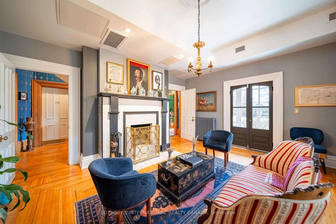
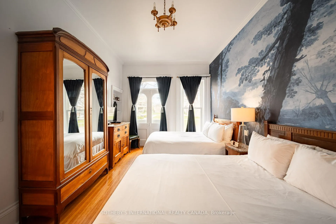
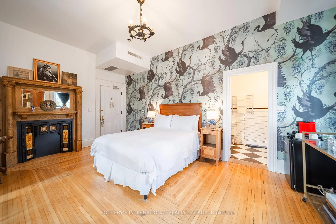
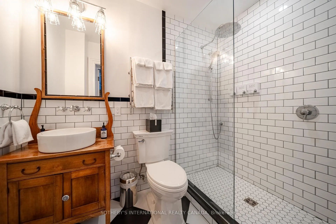
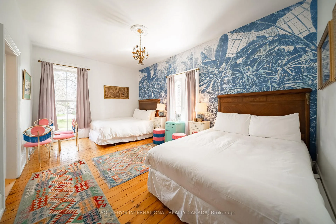
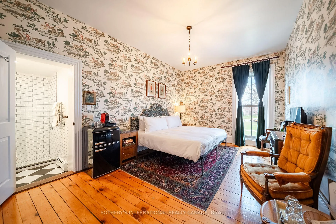
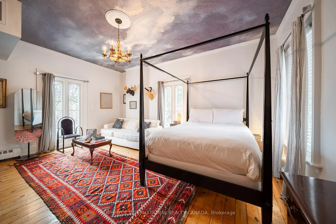
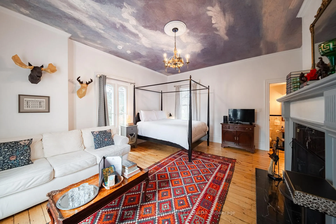
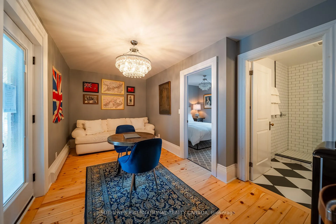
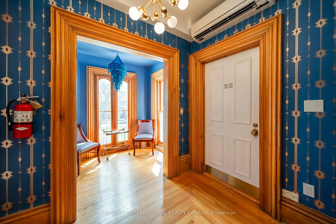
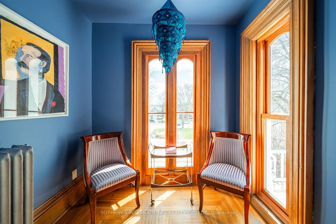
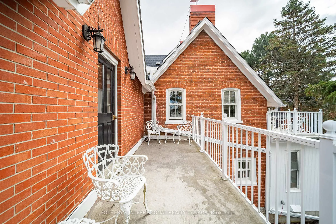
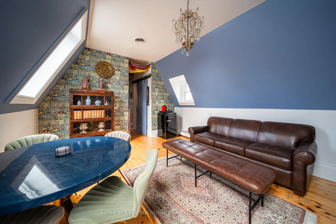
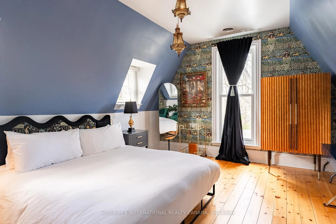
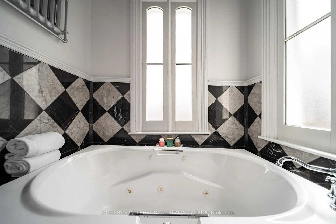
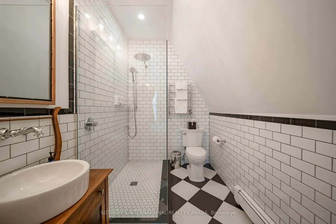
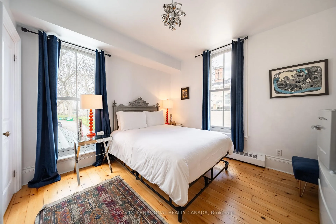
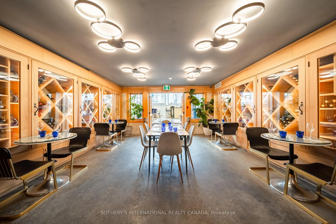
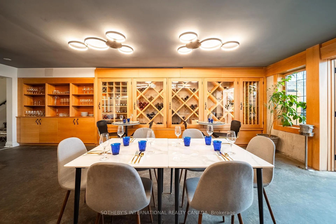
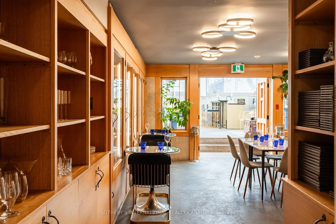
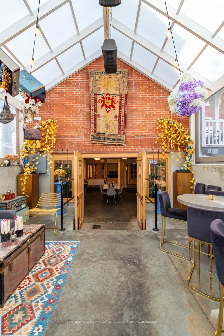
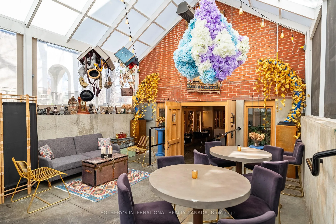
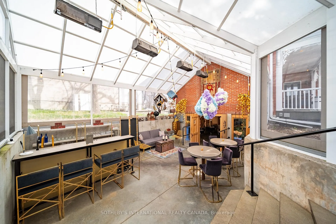
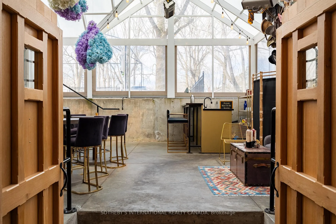
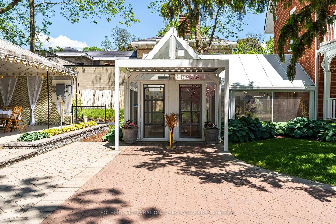
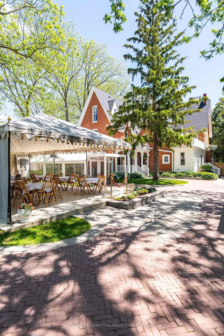
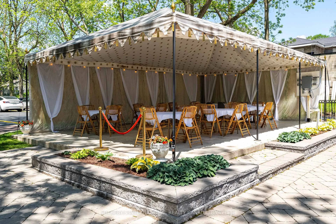
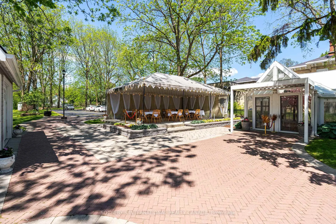
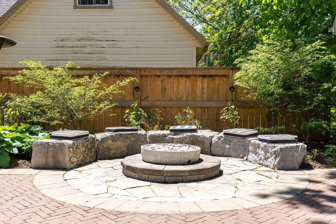
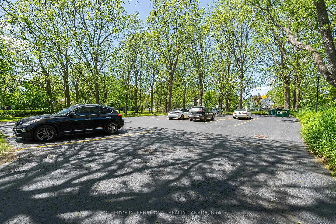
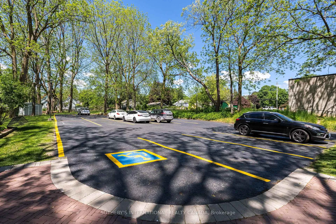
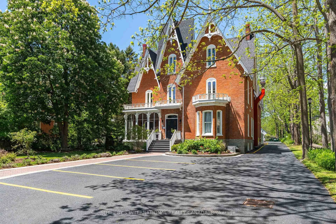
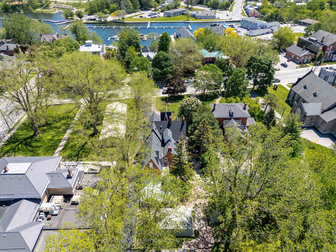
A landmark Victorian Gothic estate in the heart of Prince Edward County wine country, originally built in 1878 for Judge Edwards Merrill and heritage-designated. Over $3M in renovations have transformed this three-storey brick masterpiece into a Michelin Guide-recognized boutique hotel and destination restaurant - a rare turnkey hospitality enterprise. The property offers 14 beautifully appointed guest suites, each with a private 3-piece ensuite, set among custom-painted murals, antique and original wallpaper, exposed brick, marble wood-burning fireplaces, vaulted 14-16 ft ceilings, and refinished hardwood floors. Six private balconies overlook the grounds. Culinary spaces include a glass conservatory dining room and bar, a fully equipped commercial kitchen with walk-in fridge and freezer, a state-of-the-art wine cellar, plus Bar Atlas and Brasserie Alexandria. The state-of-the-art wine cellar has four climate-controlled temperature zones for wine storage and a three-season patio dining area. Recent capital improvements include a new asphalt-shingle roof, stabilized chimneys, a modern Daikin heat-pump HVAC system, Viessmann gas boilers, in-floor heating, and 400-amp service. Set on 1.07 landscaped acres with mature 150-year-old trees, the grounds feature interlocking-brick walkways, a covered event tent, stone fire pit, barrel sauna, and on-site parking for approximately 25 vehicles. Site-specific zoning permits a hotel/inn of up to 15 rooms, a meeting room, catering kitchen, and restaurant. One block from the Picton Marina and downtown, Merrill House represents an extraordinary opportunity to own a piece of Picton's history alongside a thriving, supply-constrained hospitality business.
Key Facts & Features
Property Costs
- Annual Property Tax Amount
- $14,053
- Land Transfer Tax Fee
- $107,725
- Basement Type
- Full
Interior Features
- Interior Extras
- Bar Fridge, Brick & Beam, Sauna, Primary Bedroom - Main Floor, Storage, Storage Area Lockers, Water Heater Owned, Ventilation System, Separate Heating Controls
- View
- Downtown
- Security Features
- Alarm System, Concierge/Security, Heat Detector, Smoke Detector, Carbon Monoxide Detectors
- Fireplace/Stove
- Yes
- Fireplace Features
- Living Room, Wood
- Elevator
- No
Exterior Features
- Pool
- None
- Property Features
- Arts Centre, Electric Car Charger, Hospital, Greenbelt/Conservation, Marina, School
Building
- Building Type
- Multiplex
- Building Style
- 3-Storey
Construction
- Exterior Finish
- Brick
- Roof
- Asphalt Shingle
- Foundation Details
- Stone
- Special Designation
- Heritage
Lot
- Lot Front
- 94.00 ft
- Lot Depth
- 486.00 ft
- Lot Size
- 1.07
- Lot Shape
- Rectangular
Inclusions
- Inclusions
- See Schedule D
Exclusions
- Exclusions
- See Schedule D
Parking & Garages
- Garage Type
- None
- Parking Spaces
- 0
- Total Garage And Parking Spaces
- 25
Heating & Cooling
- Heat Source
- Electric
- Heat Type
- Forced Air
- Air Conditioning
- Central Air
- Water
- Municipal
- Sewers
- Sewer
- Natural Gas
- Yes
- Hydro
- Yes
- Cable
- Yes
- Telephone
- Yes
- Bedrooms
- 14
- Washrooms
- 18
- Kitchens
- 1
- Family / bonus room
- Yes
Room sizes
- Kitchen—Basement level
- Living Room—Main level, Fireplace, Large Window
- Dining Room—Main level, Large Window, Hardwood Floor
- Bedroom—Main level, 3 Pc Ensuite, Hardwood Floor
- Bedroom—Main level, 3 Pc Ensuite, Hardwood Floor
- Office—Main level, 3 Pc Ensuite, Hardwood Floor
- Bedroom—Second level, 3 Pc Ensuite, Fireplace, Hardwood Floor
- Bedroom 3—Second level, 3 Pc Ensuite, Hardwood Floor, Large Window
- Bedroom—Second level, 3 Pc Ensuite, Hardwood Floor, Large Window
- Bedroom—Second level, 3 Pc Ensuite, Hardwood Floor, Large Window
- Bedroom—Third level, 4 Pc Ensuite, Hardwood Floor, Large Window
- Bedroom—Third level, 3 Pc Ensuite, Hardwood Floor, Large Window
- Family Room—Third level, Hardwood Floor, Large Window
- Bedroom—Third level, Hardwood Floor, Large Window, 3 Pc Ensuite
- Bedroom—Upper level, Large Window, 3 Pc Ensuite, Hardwood Floor
- Den—Upper level, Window, Hardwood Floor
- Library—Upper level
Washrooms
- 3-piece, Second
- 2-piece, Main
- 4-piece, Third
- Municipality
- Prince Edward County
- Neighbourhood
- Picton Ward
- Main cross streets
- Picton Main Street E
- Zoning
- R4
- Directions
- Follow GPS
- MLS® number
- X13237832
- Data source
- Toronto Regional Real Estate Board
- Listed on
- 2026-06-03
- Updated on
- 2026-08-18
- Days on market
- 138 days
- Possession type
- Flexible
- Co-op commission
- 2.5%
- Seller
- Listed by
- SOTHEBY'S INTERNATIONAL REALTY CANADA
Home Market Value
Current home valuation for 343 Main Street E, Prince Edward County, Picton Ward, Prince Edward County, ON. Listed for $4,850,000
HOMEH Estimate
—
Estimated Sales Range
—
HOMEH Estimate for 343 Main Street E, Prince Edward County, Picton Ward
Calculated with a real agent's CMA method — 45+ years of experience, codified. Not an AI guess.
For the owner
Is this your home? Track its value.
Get this home's HOMEH Estimate by email once a month, with how many homes are for sale around you.
Mortgage Payment Calculator
Compare up to 4 down payment scenarios
20% required for homes $1.5M or more
$970,000
| Scenario 1 | Scenario 2 | Scenario 3 | Scenario 4 | |
|---|---|---|---|---|
−Down payment | % $ | % $ | % $ | % $ |
+CMHC insurance | $0 | $0 | $0 | $0 |
=Total mortgage | $3,880,000 | $3,637,500 | $3,395,000 | $3,152,500 |
Amortization | ||||
Mortgage rate | % | % | % | % |
| Payment frequency | ||||
=Mortgage payment | $18,944monthly | $17,760monthly | $16,576monthly | $15,392monthly |
Land Transfer Tax
$107,725
$107,725
Around this home
No schools found nearby
Data provided by OpenStreetMap & Fraser Institute School Rankings
Ask HOMEH
New!Hi there!
👋Text or call (416) 301-9001
Recommended for you
Based on homes you've looked at.
No recommended properties found.
Nearby similar homes
No nearby properties found.
More real estate resources
Other homes nearby
Explore this area
Nearby neighbourhoods
No nearby listings available.