
3587 County Rd 7
Prince Edward County (North Marysburg Ward), ON K0K 2T0
- 3Bedrooms
- 3Bathrooms
- 4Garage
- 2500–3000Sq Ft
- $7,809Tax
- 271×587 ftLot Size
 Estimated Value:$1,494,000See Free Estimate Report

Sale & Price History for 3587 County Rd 7, Prince Edward County, North Marysburg Ward
| Start Date | End Date | Price | Event | MLS# |
|---|---|---|---|---|
| No listing history available | ||||
Real estate boards require you to or to see the full details of this property.
*Sold prices and complete sale & price history are regulated data. Under the Trust in Real Estate Services Act, 2002 (TRESA) and the rules of the Real Estate Council of Ontario (RECO), and pursuant to the Multiple Listing Service® rules of the Canadian Real Estate Association (CREA) and the Toronto Regional Real Estate Board (TRREB), this information may be shown only to registered users who have agreed to the applicable terms of use (a Virtual Office Website, or "VOW," arrangement). HOMEH Inc., Brokerage therefore provides it to signed-in members only. Creating an account is free and takes under a minute.
About 3587 County Rd 7, Prince Edward County, North Marysburg Ward
Summarized Description
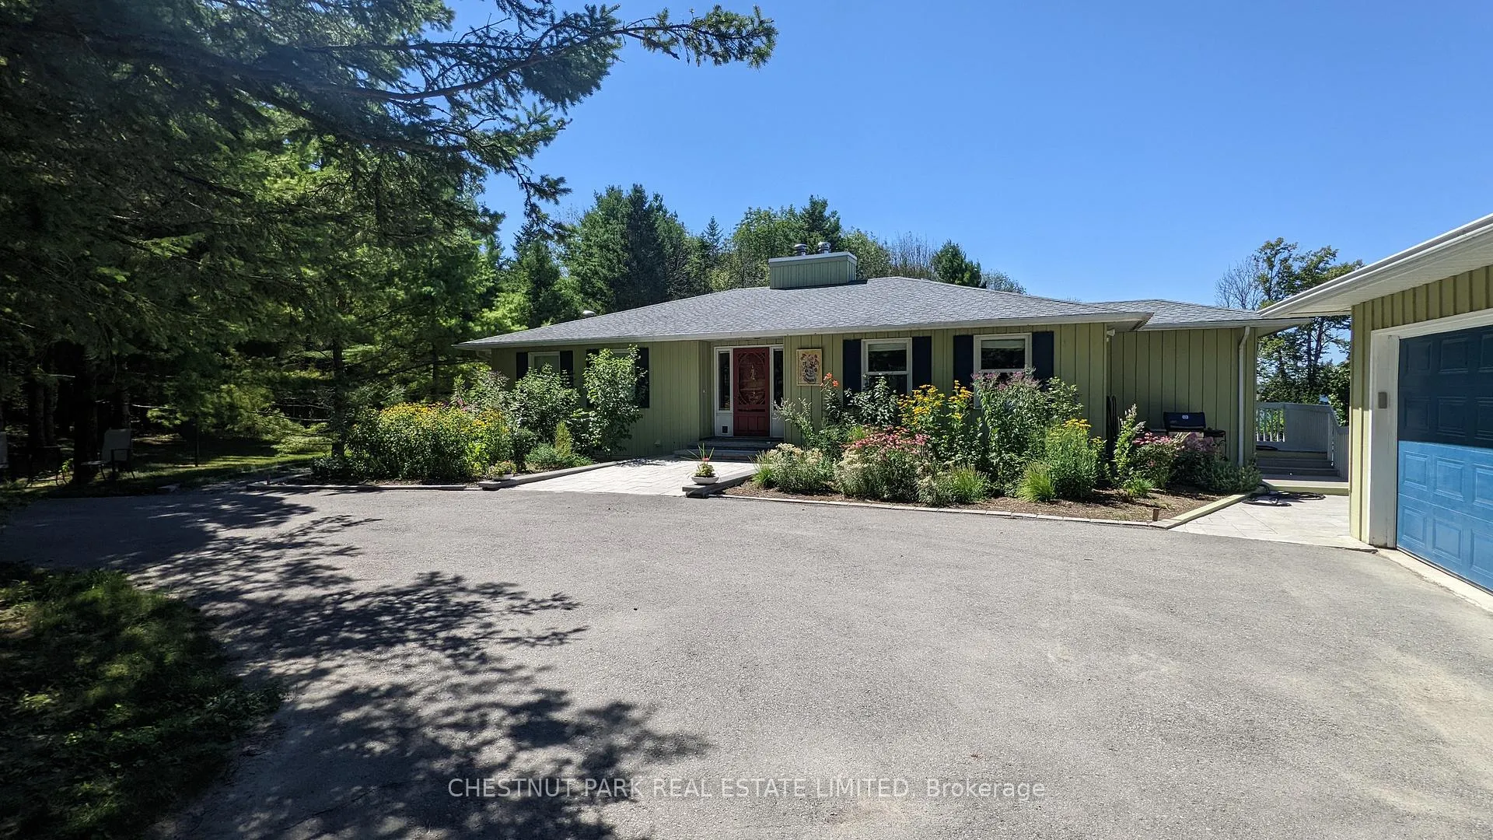
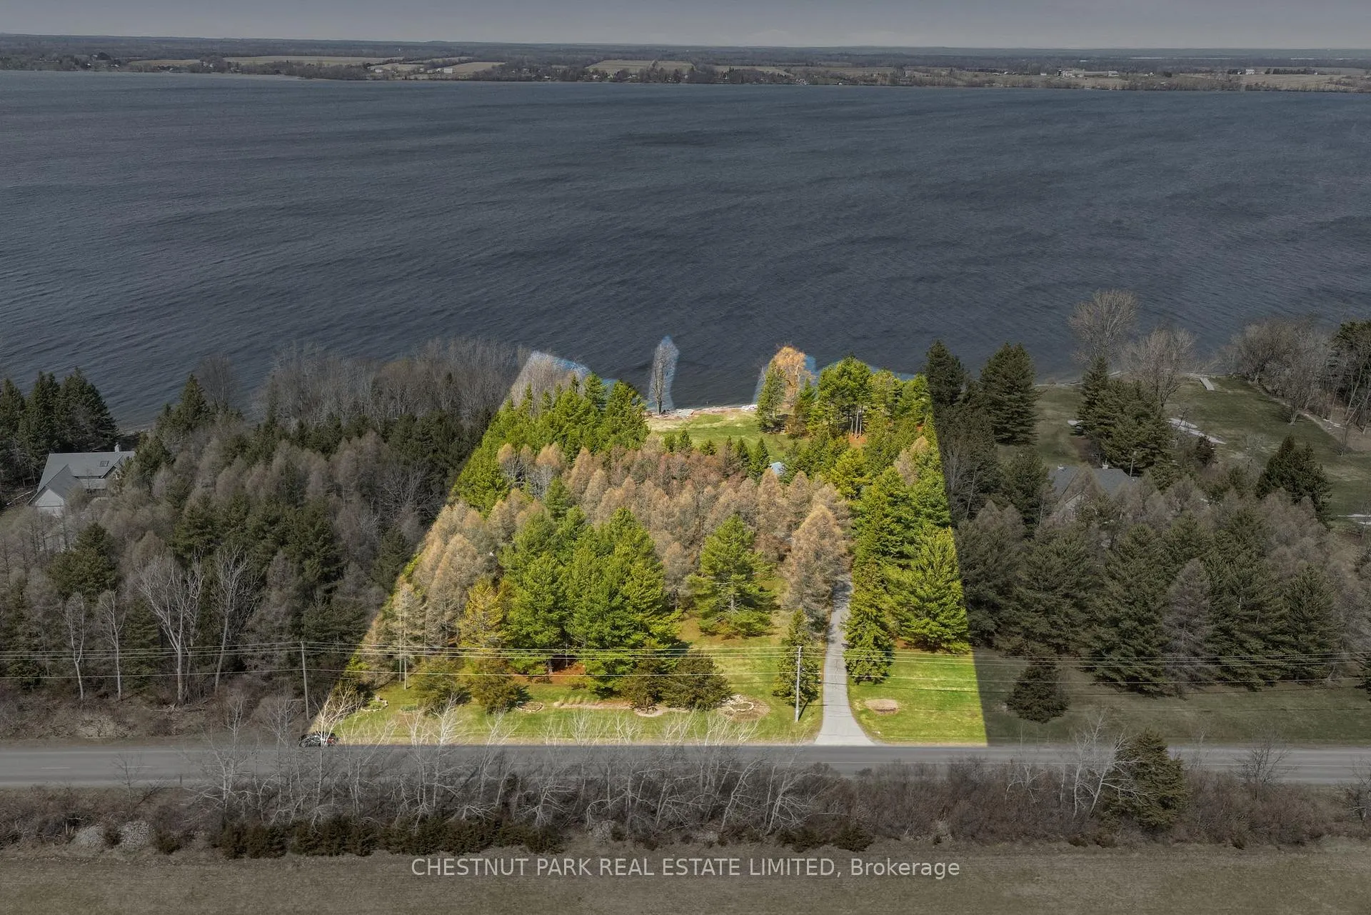
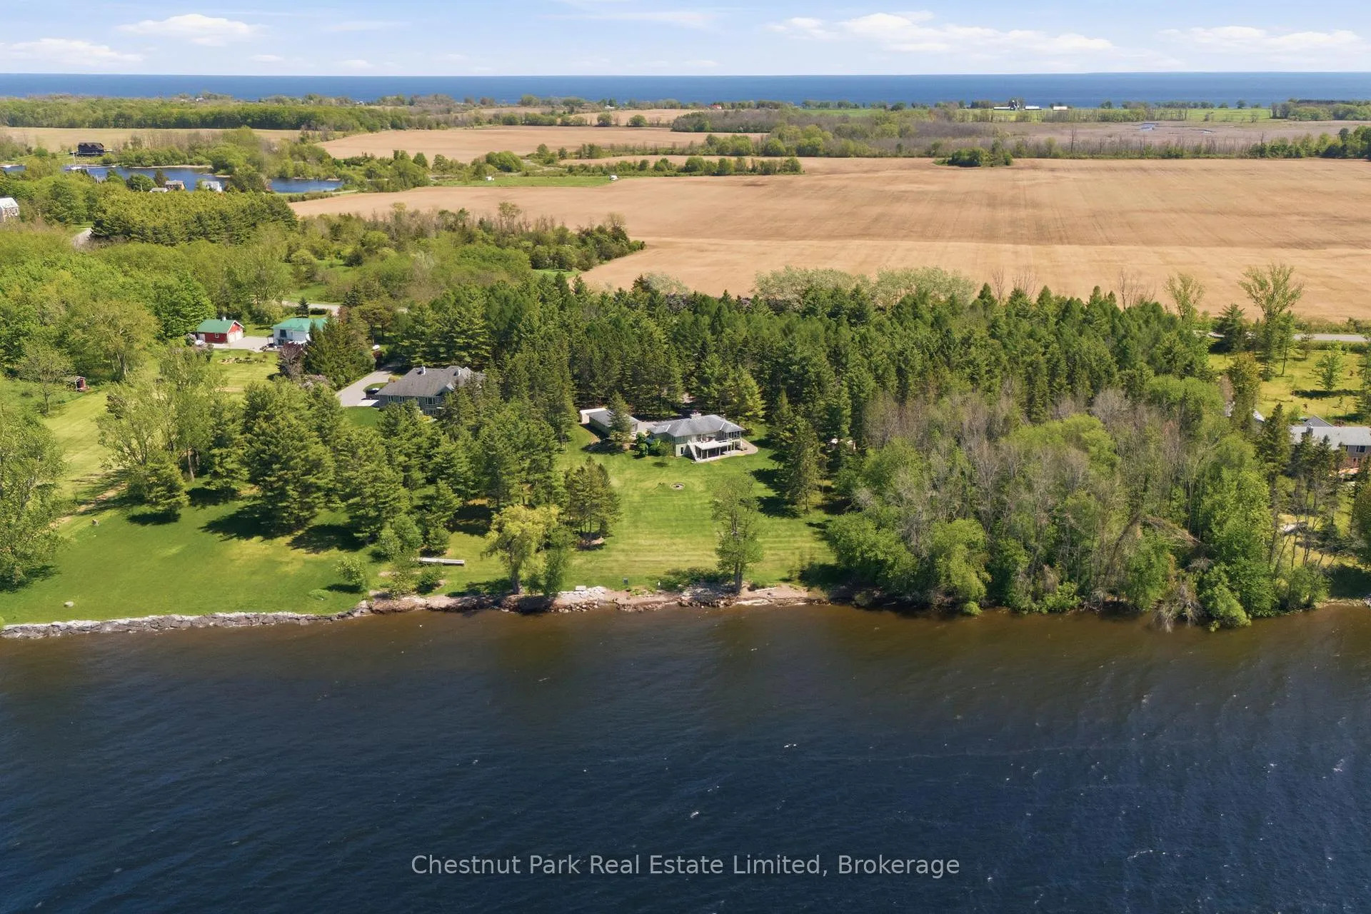
- Stunning waterfront property with 275 feet of shoreline.
- Private 3.4 acres surrounded by mature trees.
- Bungalow design with walkout to outdoor spaces.
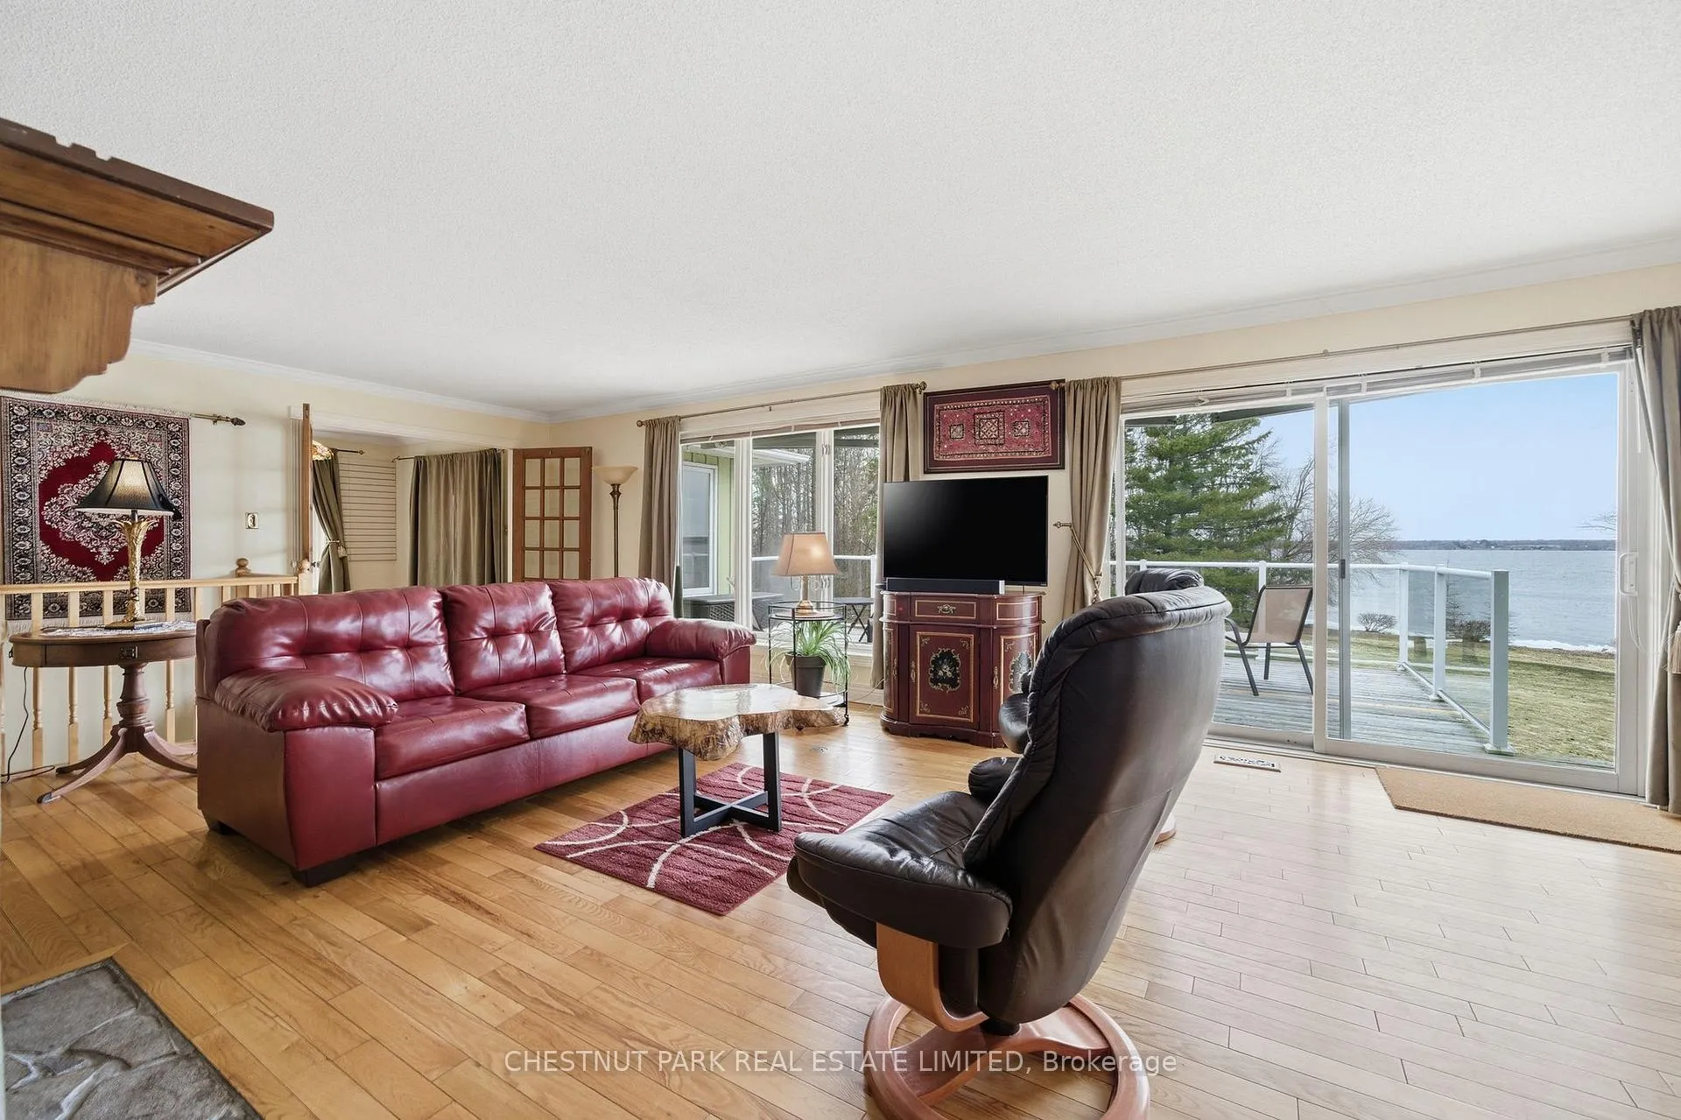
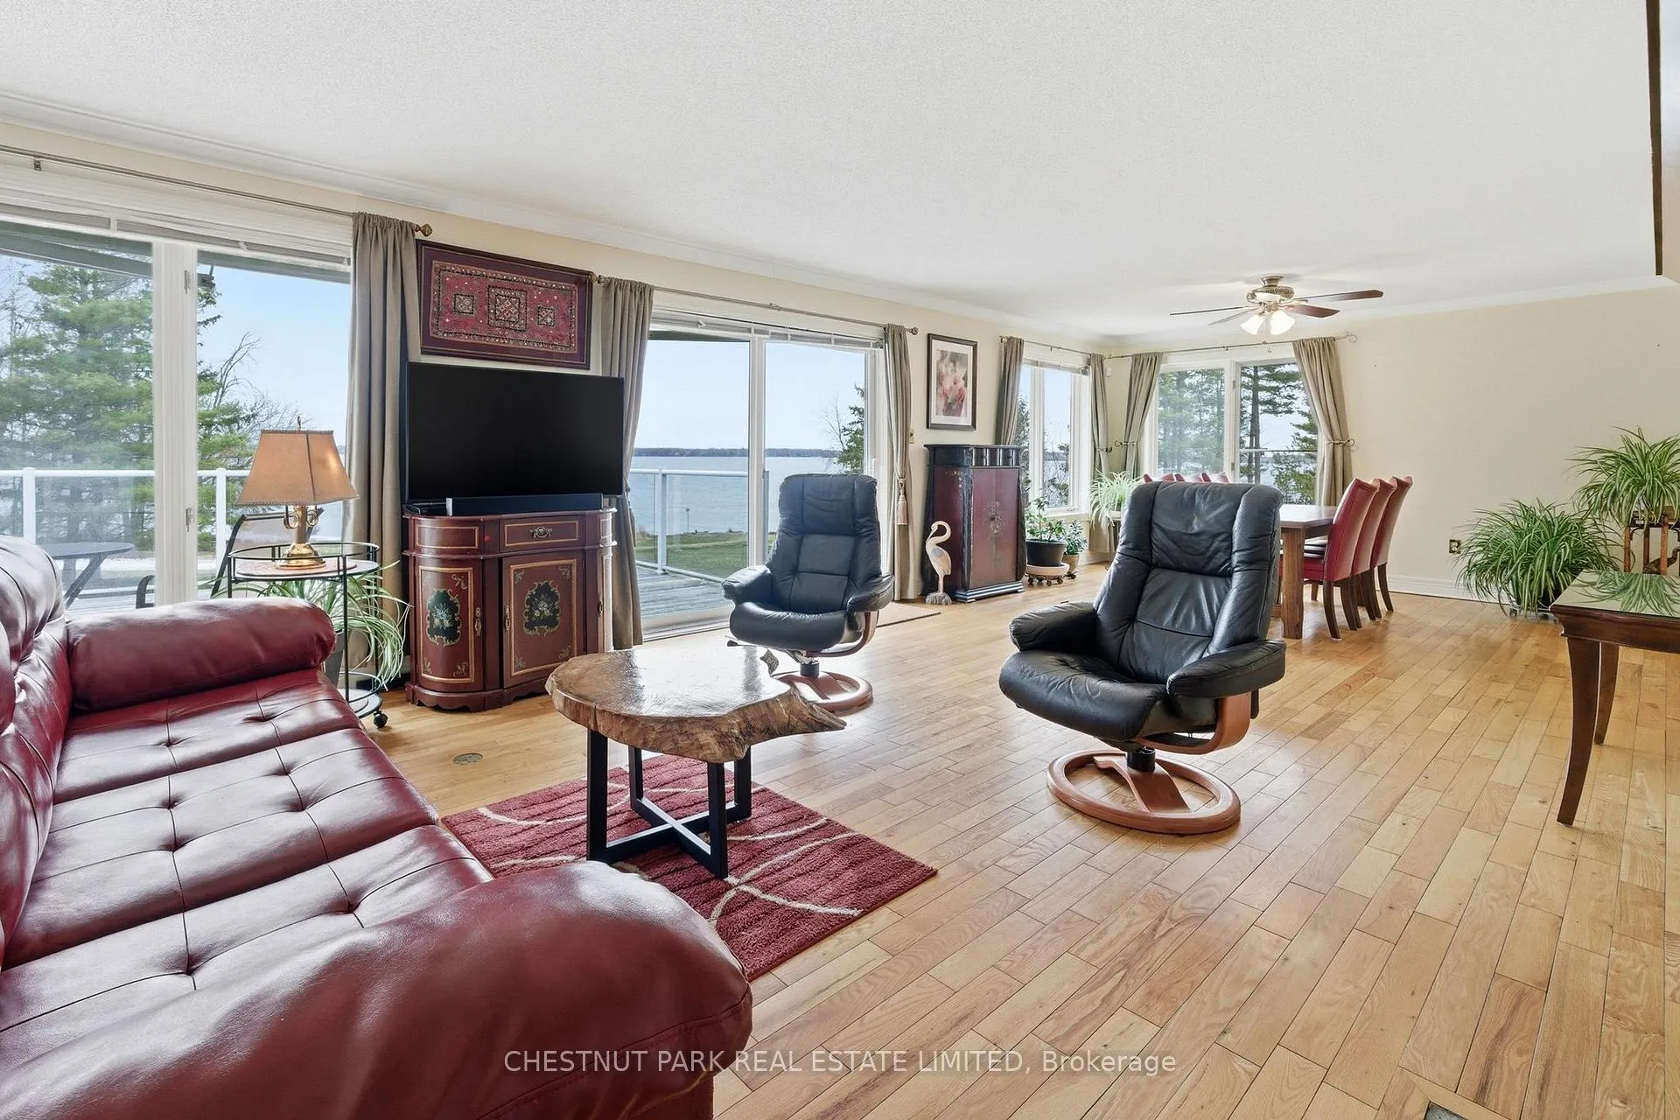
- Generously sized principal rooms with expansive windows.
- Main floor primary suite with ensuite bathroom.
- Spacious recreation area in the walkout lower level.
- Detached dual-bay garage for workshop or storage.
- Ideal location for swimming, boating, and cycling.
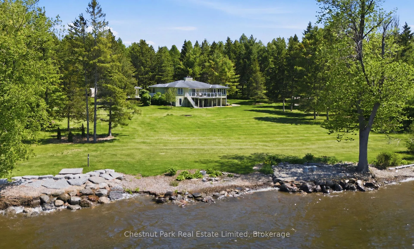
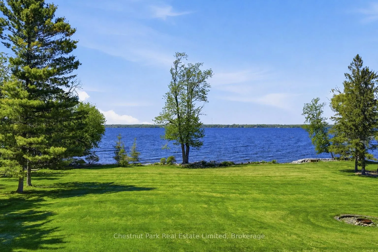
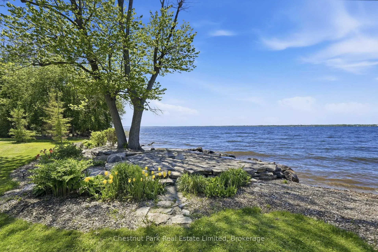
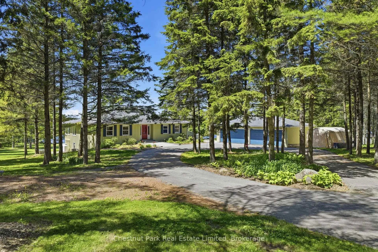
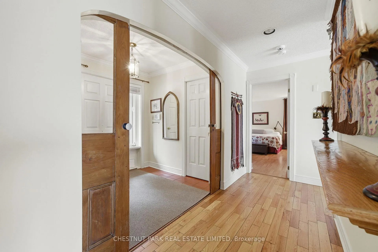
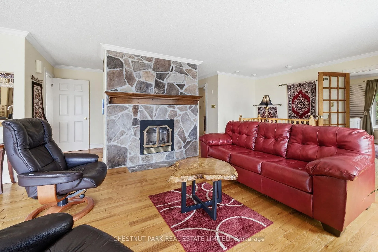
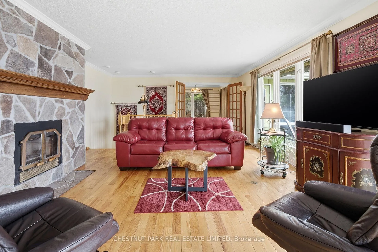
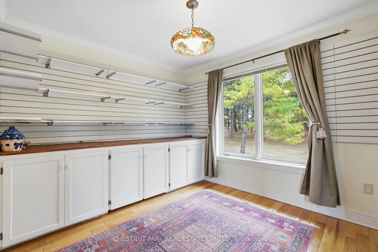
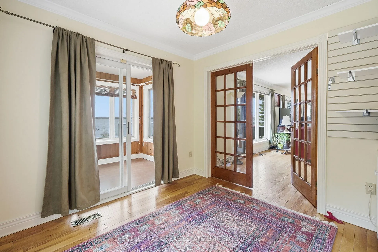
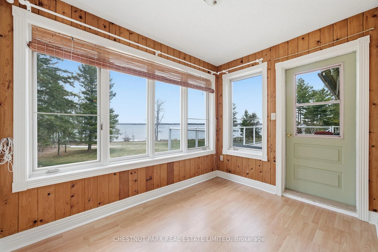
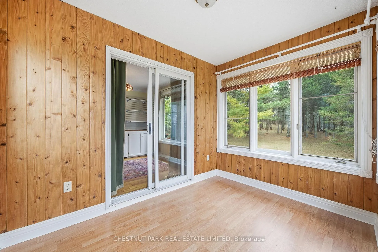
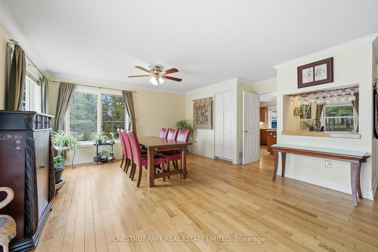
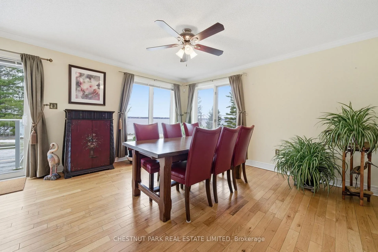
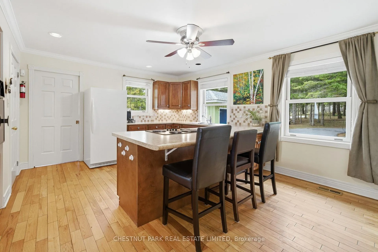
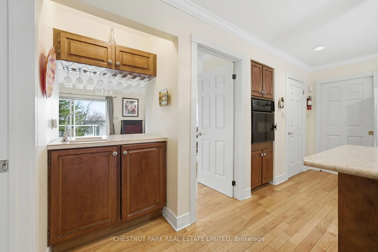
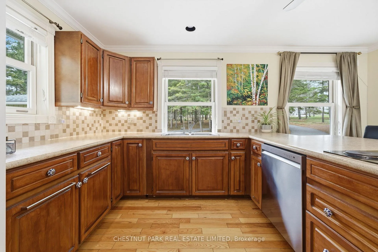
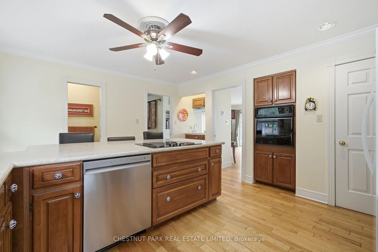
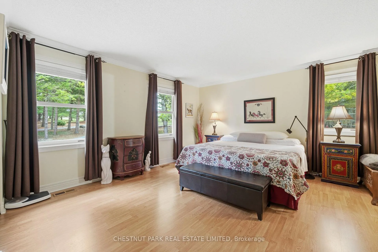
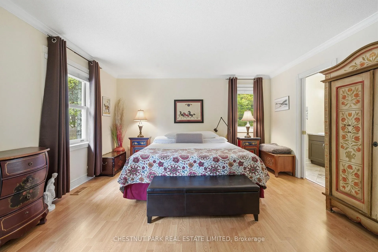
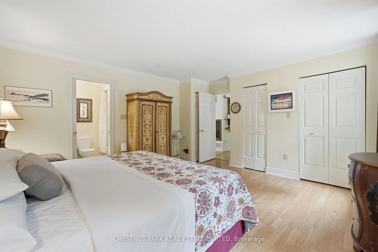
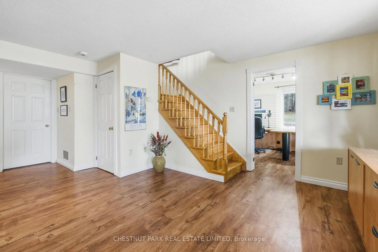
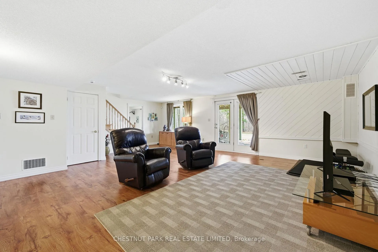
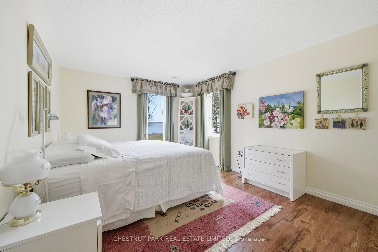
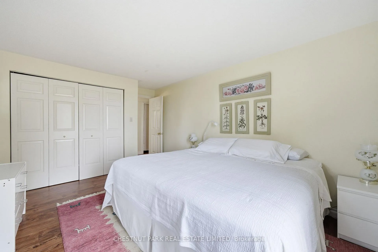
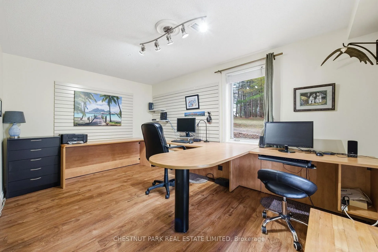
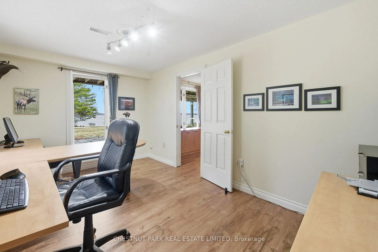
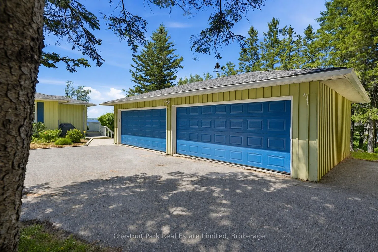
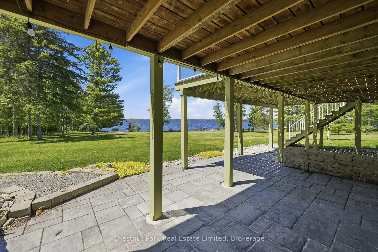
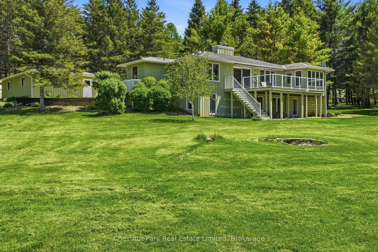
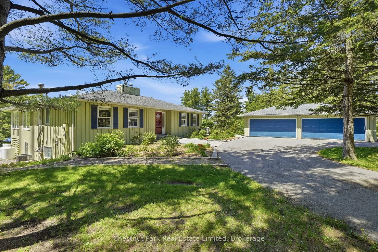
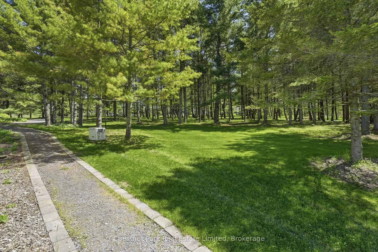
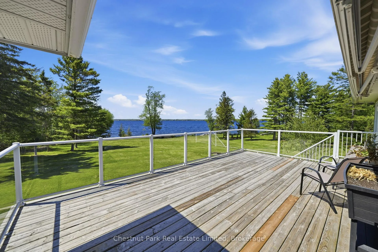
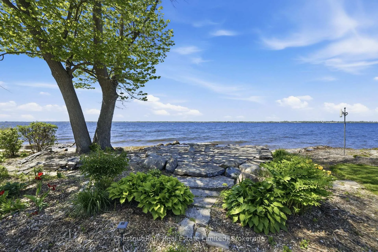
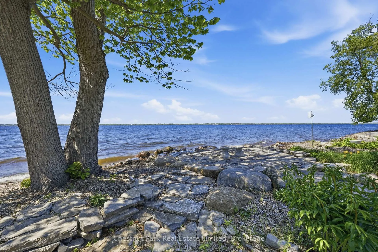
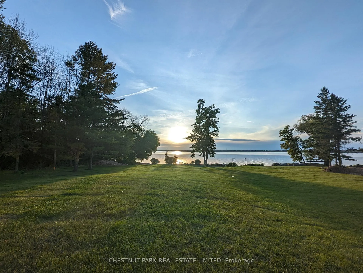
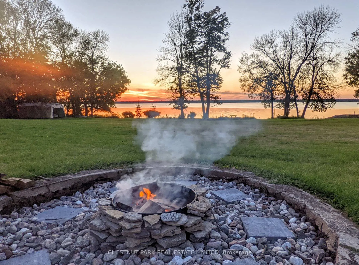
A Waterfront Retreat in Prince Edward County. Set along 275 feet of pristine waterfront on 3.4 acres of private, gently treed landscape, this naturally inviting property unfolds with a quiet sense of arrival. A meandering drive leads through mature pines to a thoughtfully positioned bungalow with walkout, where open lawns meet the shoreline and sunset views become part of daily life. Seamless Indoor-Outdoor Living defines the experience here, with curated exterior spaces including a broad deck and stone patio extending toward a bonfire gathering area and the water's edge. The setting feels both refined and effortless, designed for long summer evenings and unhurried mornings alike. Inside, the home is defined by light, scale, and an intuitive connection to its surroundings. Principal rooms are generously proportioned, with expansive windows framing uninterrupted views across green space and water. A sunroom and walkout deck offer year-round vantage points, while the main floor primary suite with ensuite is privately set for comfort and ease. A den on this level provides a flexible retreat or studio. Space to Gather, Space to Unwind continues in the walkout lower level, where a spacious recreation area, two additional bedrooms, a three-piece bath, laundry with storage, and an optional bedroom, office, or hobby room create a thoughtful balance between hosting and quiet retreat. Complementing the residence, a detached dual-bay garage presents excellent opportunity for workshop use, recreational gear, or future refinement. Along the shoreline, the water is clean and inviting-ideal for swimming, boating, canoeing, or kayaking-while the setting attracts an ever-changing tapestry of birdlife. Step beyond to peaceful country roads for walking and cycling, with Picton, Waupoos, and Lake on the Mountain all within easy reach. Private. Peaceful. Distinctly County.
Key Facts & Features
Property Costs
- Annual Property Tax Amount
- $7,809
- Land Transfer Tax Fee
- $21,375
Rental Items
- Rental Equipment
- Propane Tanks
- Under Contract
- Propane Tank, Sentinel Light
- Basement Type
- Full, Finished with Walk-Out
Interior Features
- Laundry Level
- Lower Level
- Interior Extras
- Air Exchanger, Auto Garage Door Remote, Built-In Oven, Central Vacuum, ERV/HRV, Generator - Full, Primary Bedroom - Main Floor, Propane Tank, Water Heater Owned, Water Purifier, Water Softener
- View
- Clear, Forest, Garden, Lake
- Security Features
- Alarm System, Carbon Monoxide Detectors, Smoke Detector
- Fireplace/Stove
- Yes
- Fireplace Features
- Wood
- Elevator
- No
Exterior Features
- Exterior Extras
- Deck, Porch Enclosed, TV Tower/Antenna, Year Round Living
- Pool
- None
- Property Features
- Hospital, Lake Access, Marina, Place Of Worship, School Bus Route, Lake/Pond
- Other Structures
- Garden Shed, Shed
Building
- Building Type
- Detached
- Building Style
- Bungalow-Raised
- Approx Age
- 31-50
Construction
- Exterior Finish
- Wood
- Roof
- Asphalt Shingle
- Foundation Details
- Wood
- Special Designation
- Unknown
Lot
- Lot Front
- 270.97 ft
- Lot Depth
- 587.00 ft
- Lot Size
- 3.72
- Lot Shape
- Rectangular
Inclusions
- Inclusions
- Refrigerator, Wall Oven, Dishwasher, Washer & Dryer, All Window Coverings, All Electric Light Fixtures, Slat Wall in Den & Office, Kitchen Stools, 2 Quonset Huts
Exclusions
- Exclusions
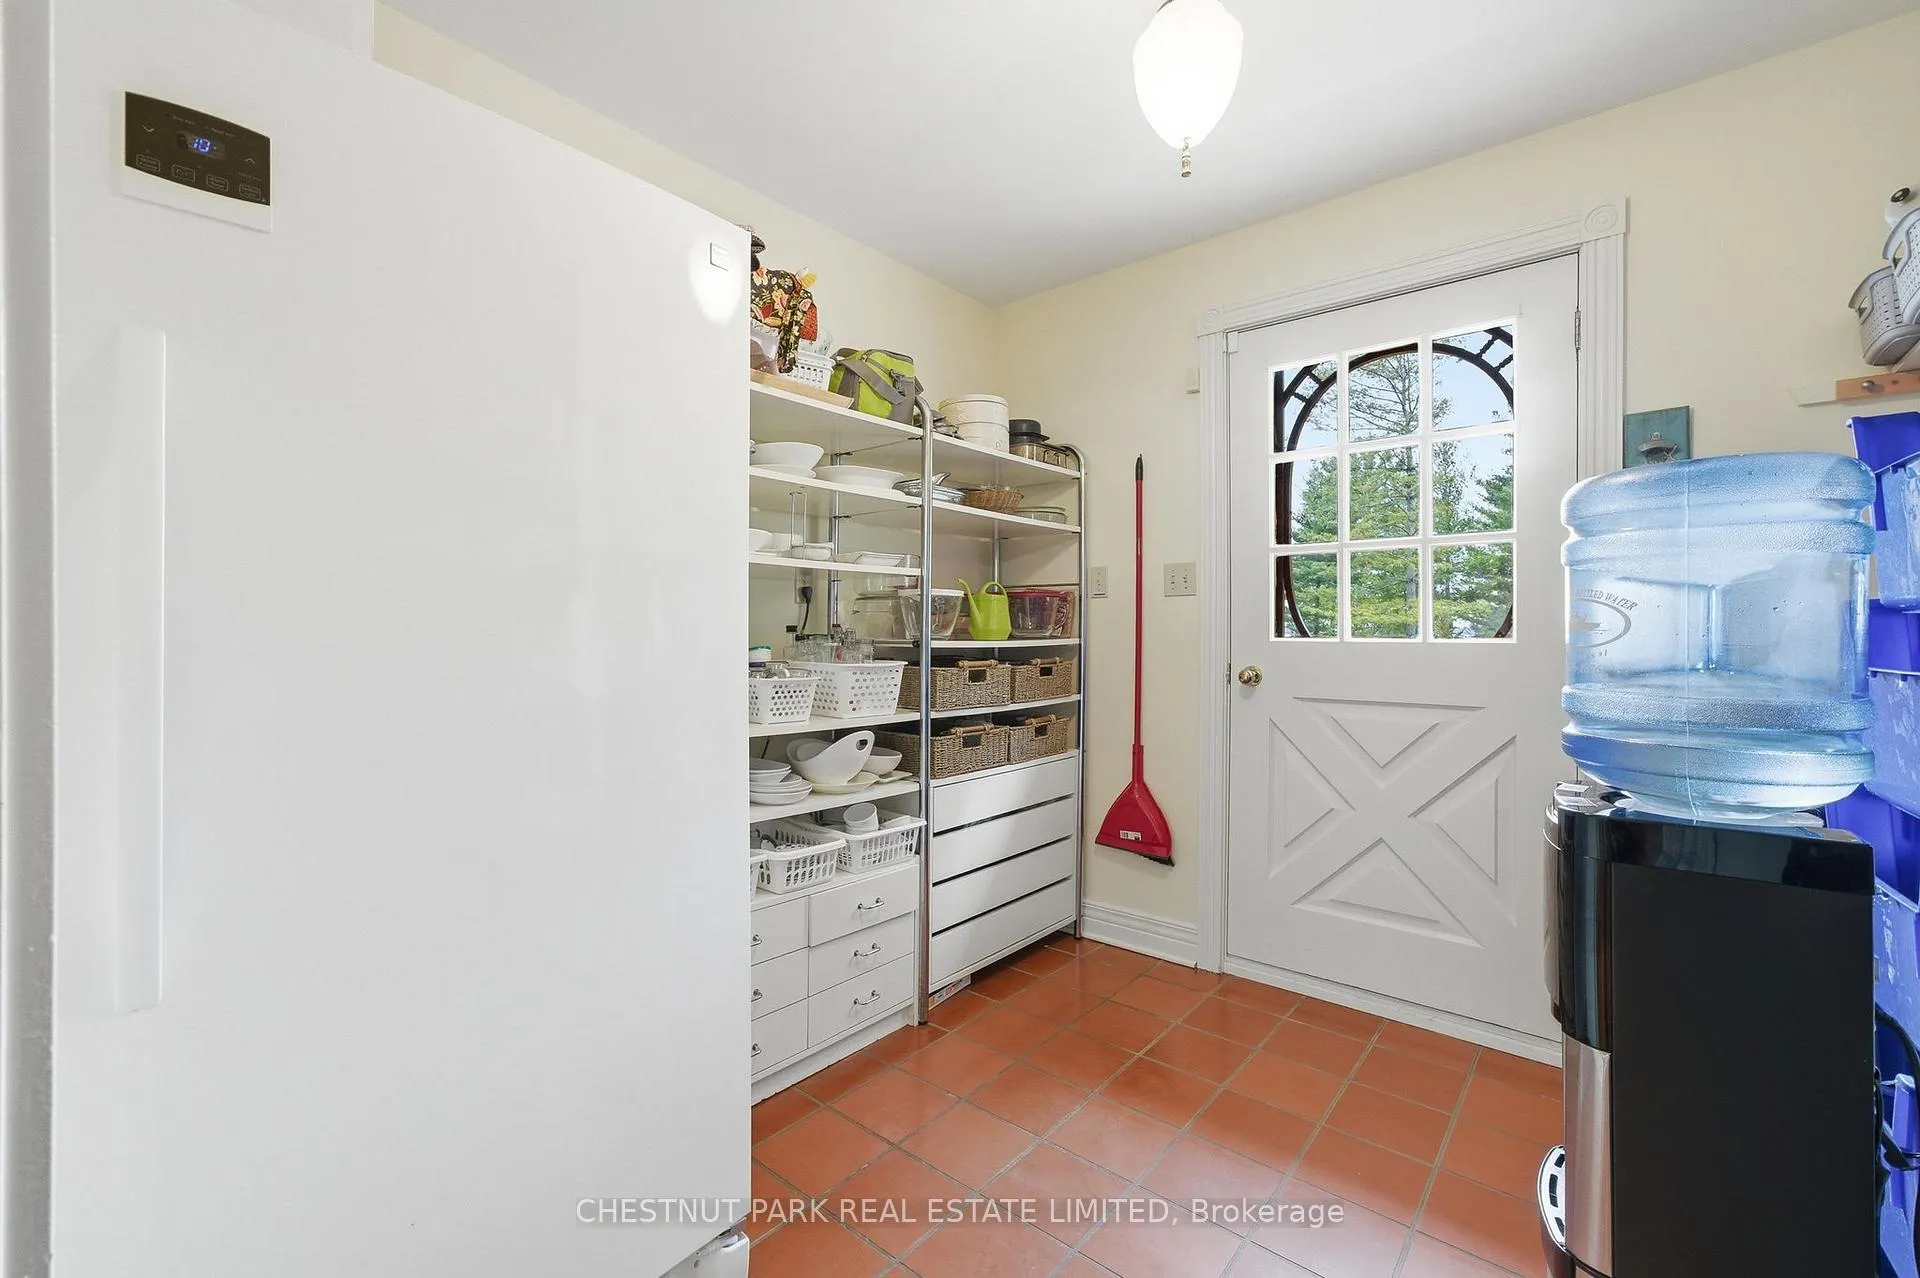
- Pantry Shelving Units, Stand Alone Deep Freezer, Bar Fridge
Parking & Garages
- Garage Type
- Detached
- Garage Spaces
- 4
- Parking Spaces
- 2
- Total Garage And Parking Spaces
- 6
Heating & Cooling
- Heat Source
- Propane
- Heat Type
- Forced Air
- Air Conditioning
- Central Air
- Water
- Well
- Sewers
- Septic
- Natural Gas
- No
- Hydro
- Yes
- Cable
- Available
- Telephone
- Available
- Bedrooms
- 3
- Washrooms
- 3
- Kitchens
- 1
- Family / bonus room
- Yes
Room sizes
- Kitchen—Main level
- Dining Room—Main level
- Living Room—Main level
- Den—Main level
- Sunroom—Main level
- Primary Bedroom—Main level, 4 Pc Ensuite
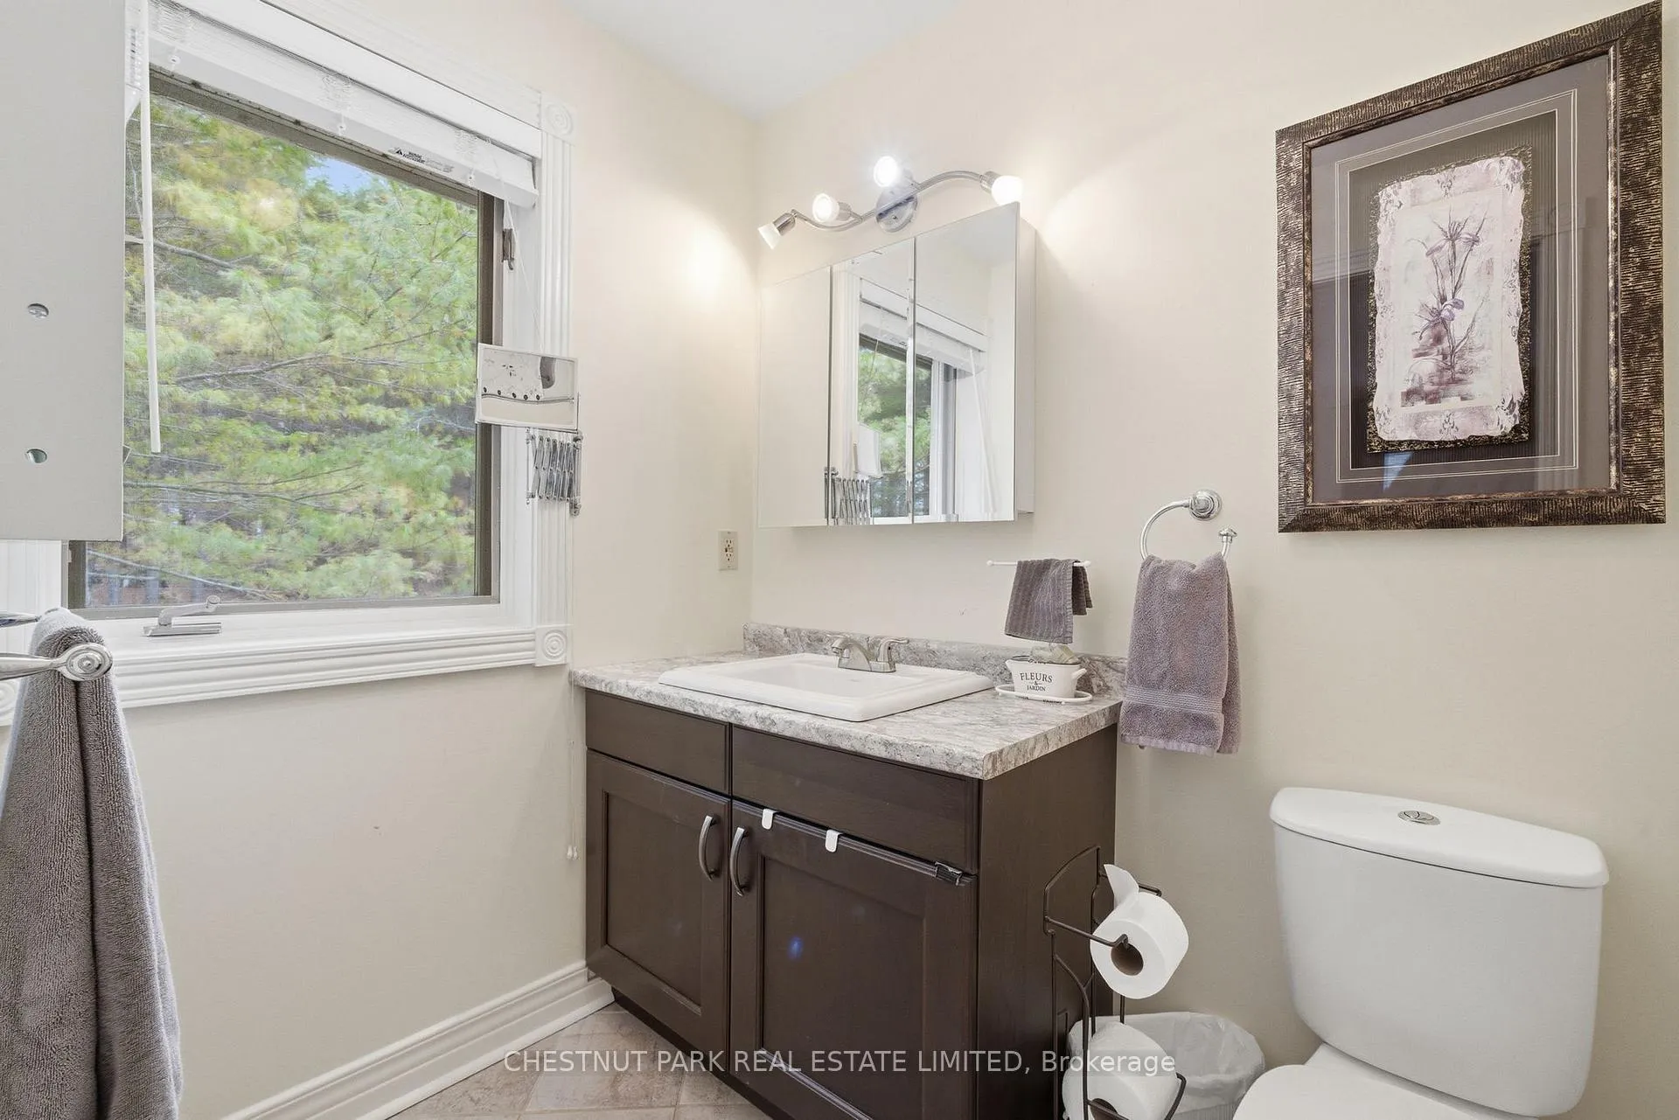
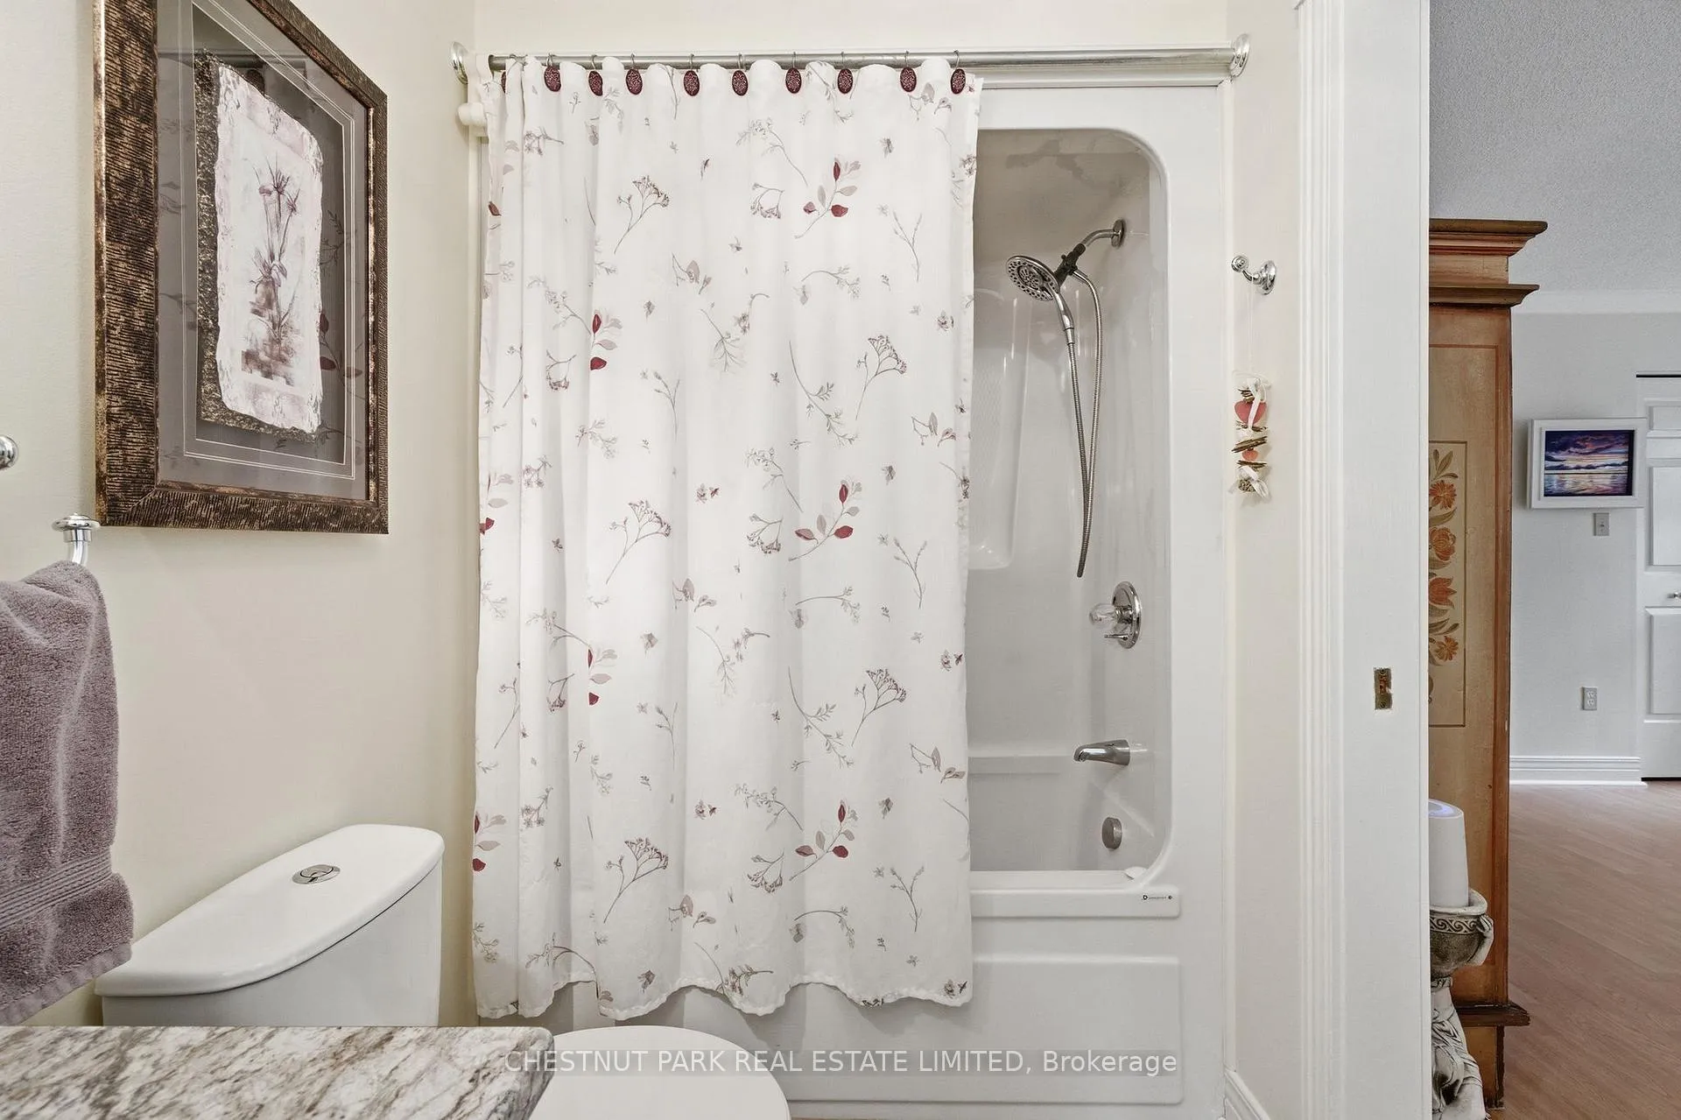
- Bathroom—Main level, 4 Pc Ensuite
- Powder Room—Main level, 2 Pc Bath
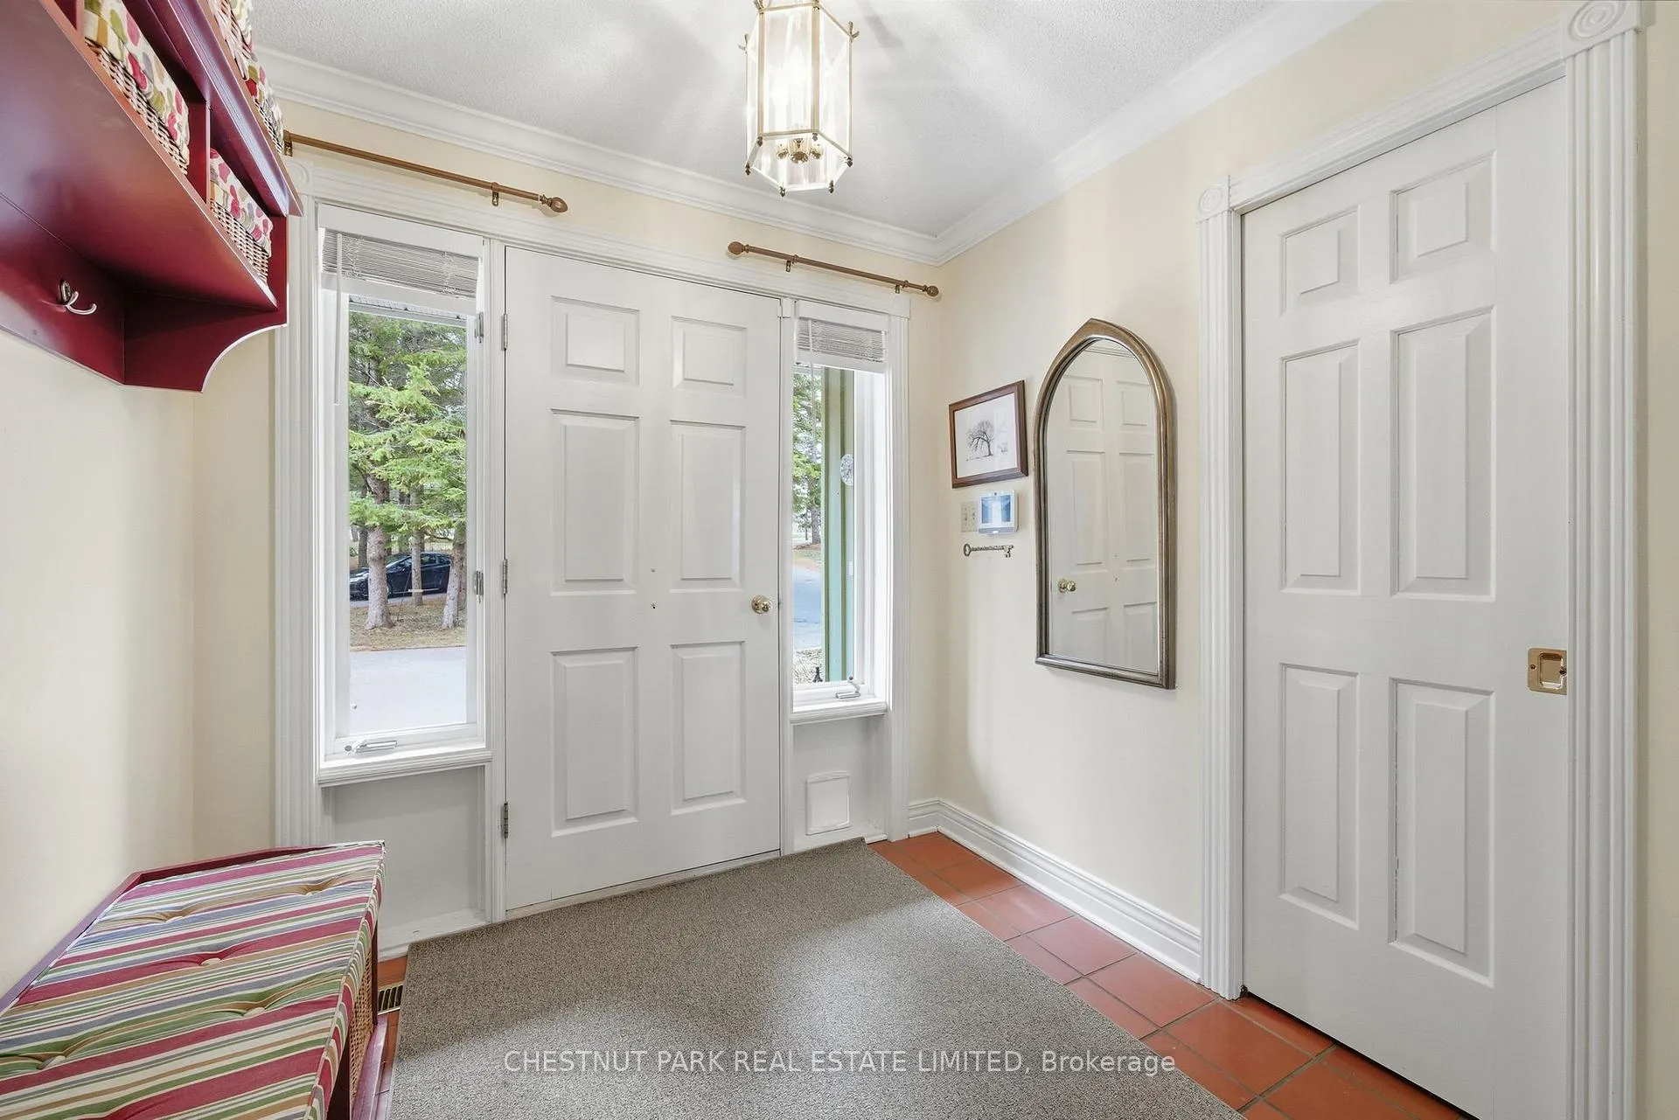
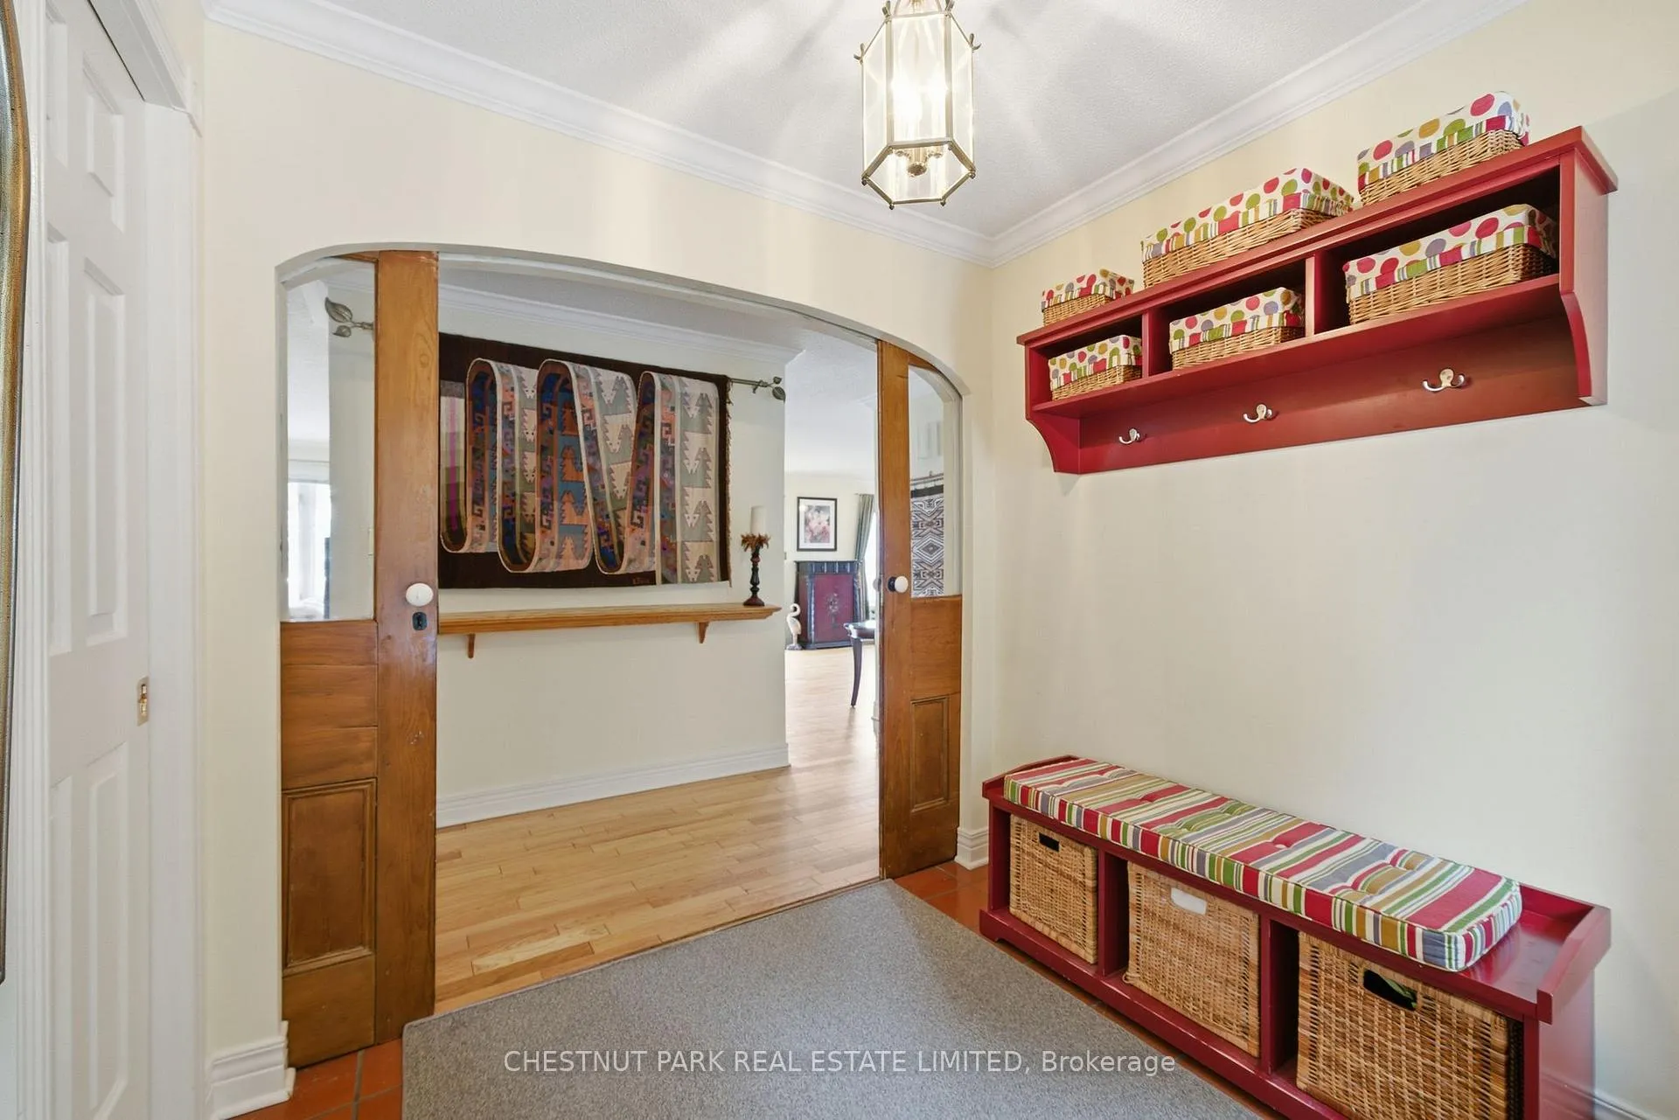
- Mud Room—Main level
- Recreation—Lower level, W/O To Yard
- Bedroom—Lower level
- Bedroom—Lower level
- Bathroom—Lower level, 3 Pc Bath
- Laundry—Lower level
Washrooms
- 2-piece, Main
- 4-piece, Main
- 3-piece, Lower
- Municipality
- Prince Edward County
- Neighbourhood
- North Marysburg Ward
- Main cross streets
- County Road 7 Between Kaiser Crossroad and Prinyers Cove Crescent
- Zoning
- RR1
- Directions
- Picton Main Street to Bridge St, right onto County Road 7
- Waterfront
- Direct
- MLS® number
- X13000410
- Data source
- Toronto Regional Real Estate Board
- Listed on
- 2026-04-15
- Updated on
- 2026-08-24
- Days on market
- 183 days
- Possession date
- 2026-05-15
- Possession type
- Flexible
- Co-op commission
- 2.5% + HST
- Seller
- Listed by
- CHESTNUT PARK REAL ESTATE LIMITED
Home Market Value
Current home valuation for 3587 County Rd 7, Prince Edward County, North Marysburg Ward, Prince Edward County, ON. Listed for $1,245,000
HOMEH Estimate
$1,494,000
Estimated Sales Range
$896,400 - $2,091,600
HOMEH Estimate for 3587 County Rd 7, Prince Edward County, North Marysburg Ward
Calculated with a real agent's CMA method — 45+ years of experience, codified. Not an AI guess.
For the owner
Is this your home? Track its value.
Get this home's HOMEH Estimate by email once a month, with how many homes are for sale around you.
Mortgage Payment Calculator
Compare up to 4 down payment scenarios
5% on first $500K + 10% on $745,000 over $500K
$99,500
| Scenario 1 | Scenario 2 | Scenario 3 | Scenario 4 | |
|---|---|---|---|---|
−Down payment | % $ | % $ | % $ | % $ |
+CMHC insurance | $45,816 | $34,736 | $29,631 | $0 |
=Total mortgage | $1,191,216 | $1,155,236 | $1,087,881 | $996,000 |
Amortization | ||||
Mortgage rate | % | % | % | % |
| Payment frequency | ||||
=Mortgage payment | $5,816monthly | $5,640monthly | $5,312monthly | $4,863monthly |
Land Transfer Tax
$21,375
$21,375
Around this home
Data provided by OpenStreetMap & Fraser Institute School Rankings
Ask HOMEH
New!Hi there!
👋Text or call (416) 301-9001
Recommended for you
Based on homes you've looked at.
No recommended properties found.
Nearby similar homes
No nearby properties found.
More real estate resources
Other homes nearby
Explore this area
Nearby neighbourhoods
No nearby listings available.