
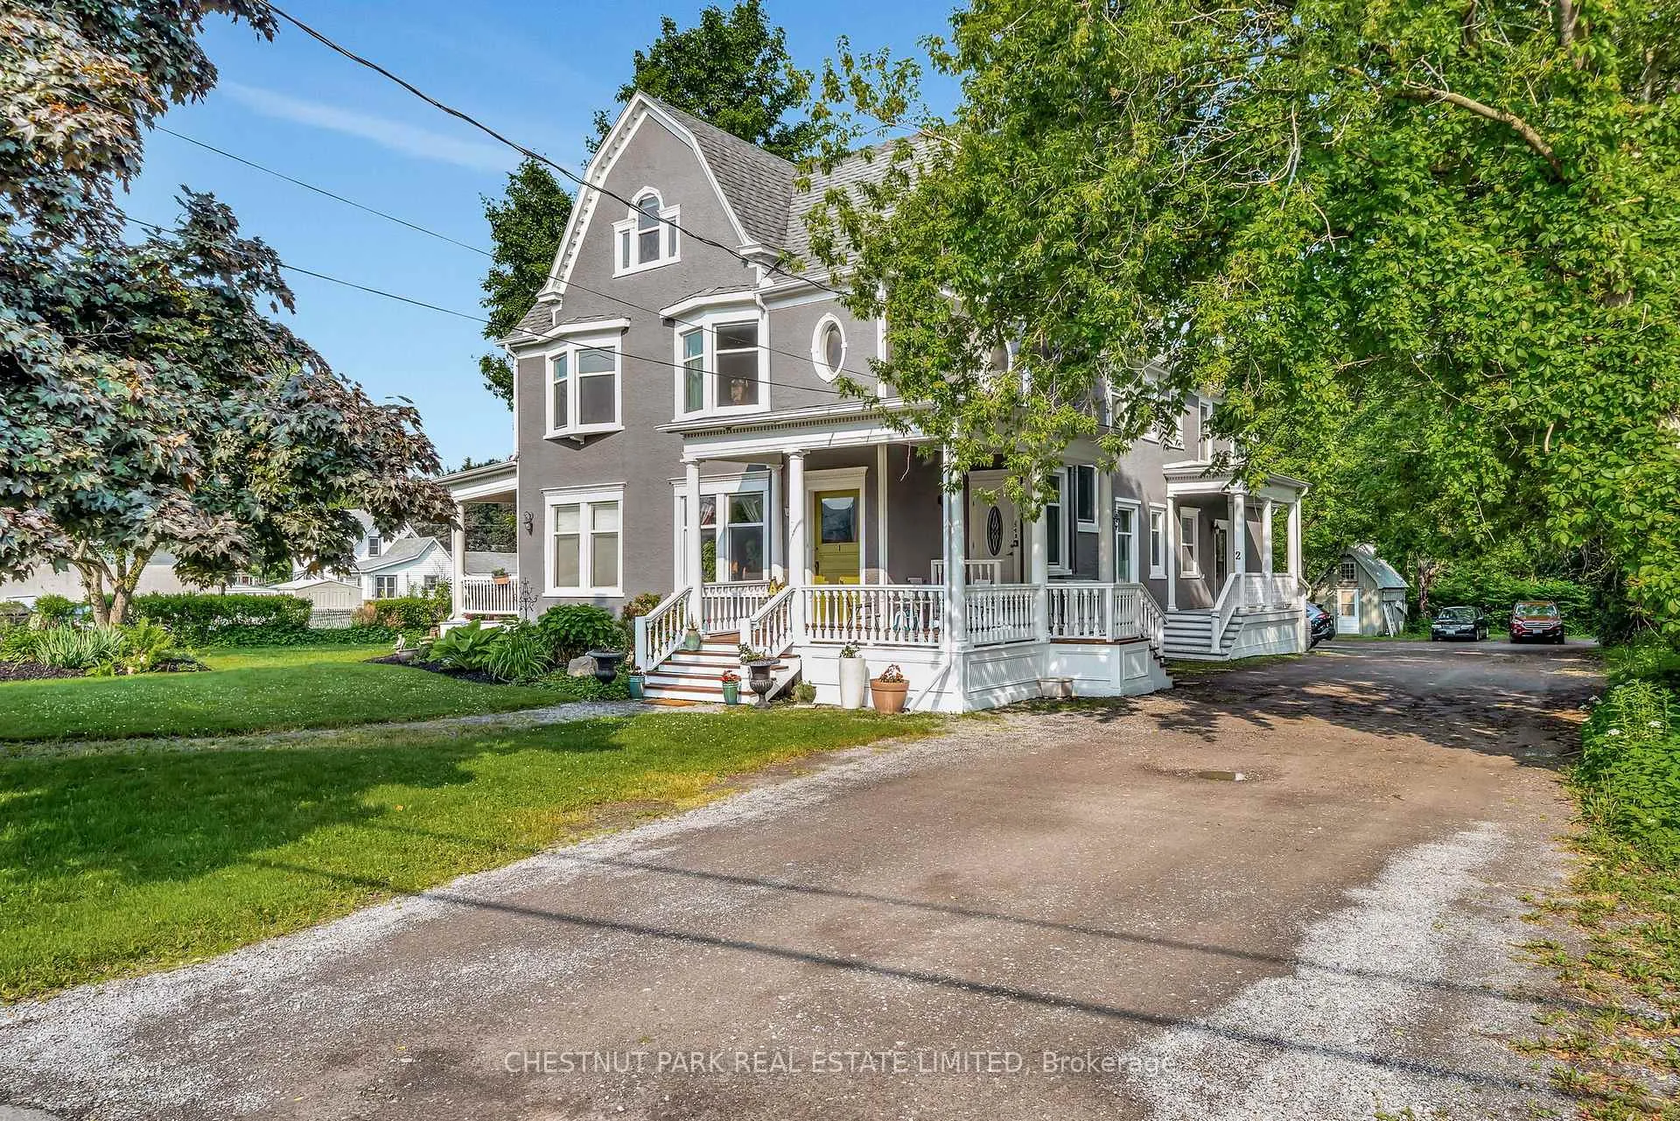
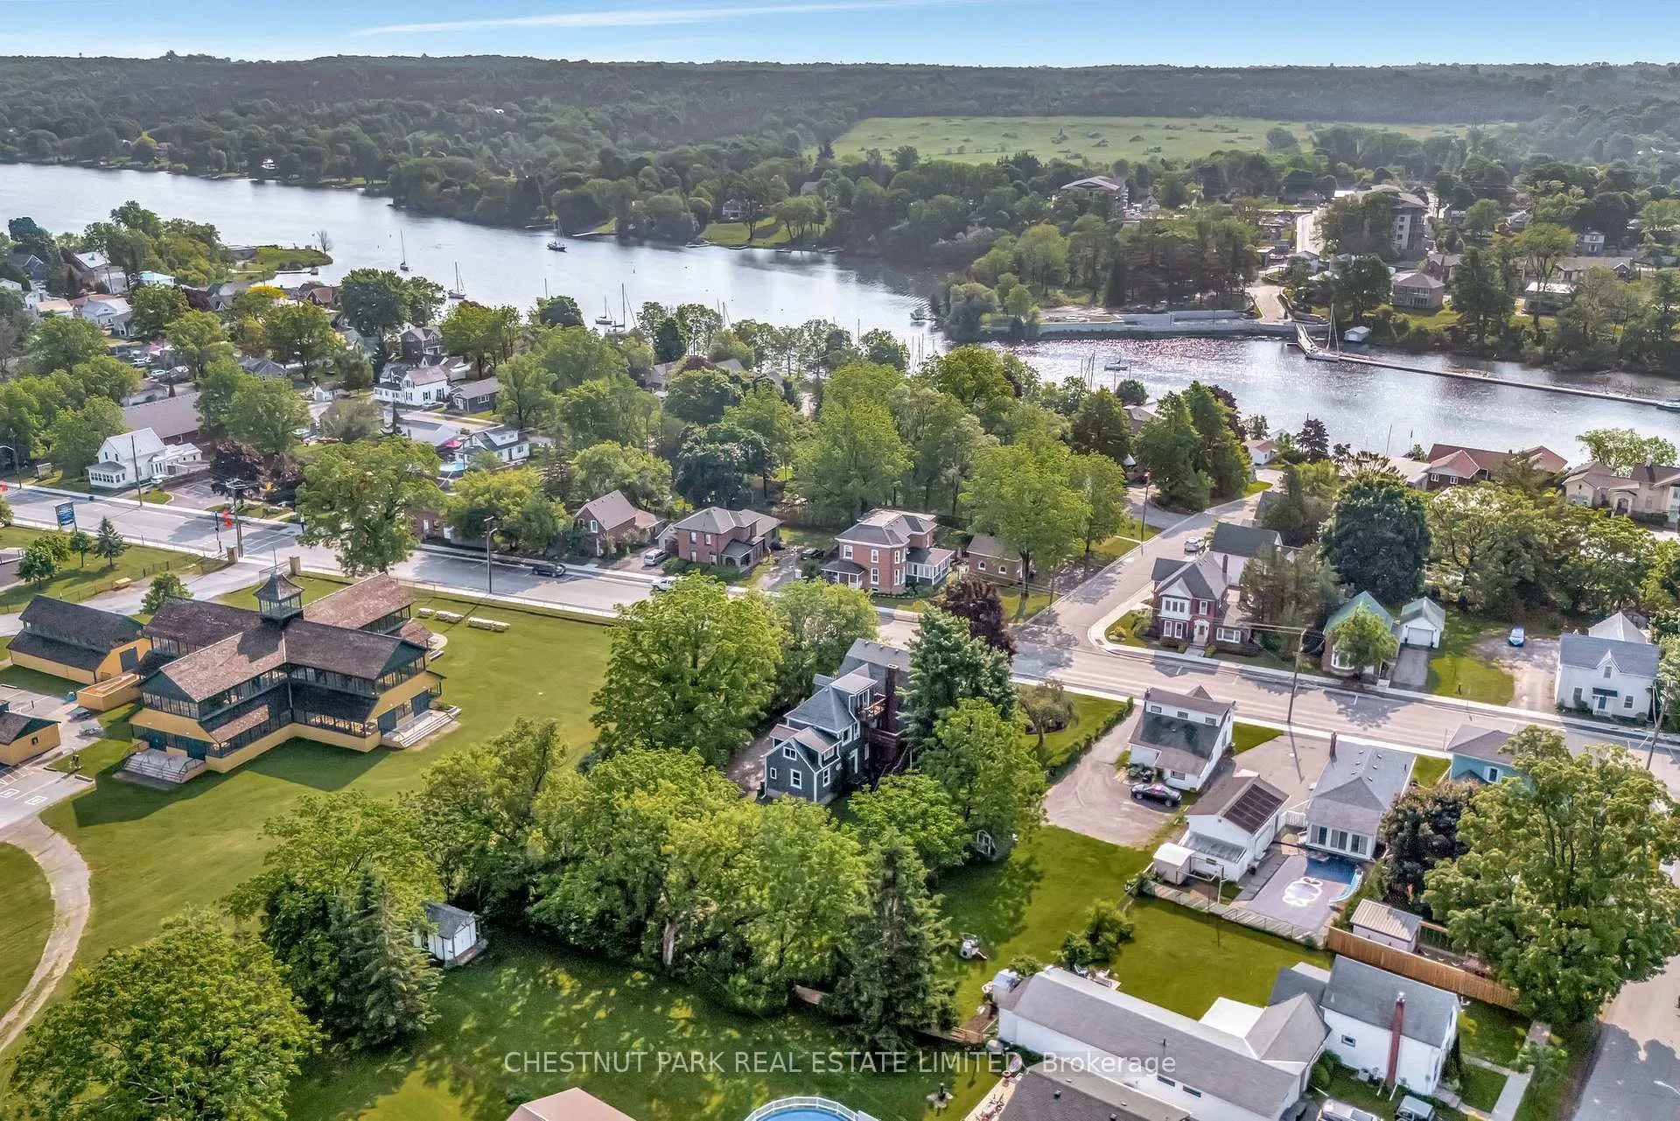
365 Main Street
Prince Edward County (Picton Ward), ON K0K 2T0
- 7Bedrooms
- 5Bathrooms
- 8Parking
- 3500–5000Sq Ft
- $5,321Tax
- 102×198 ftLot Size
 Free EstimateSee Free Estimate Report

Property not available for sale or for rent.
HOMEH One: full-service selling for a 1% listing fee. The buyer's agent commission is separate.
Free Home EvaluationHow Much Is My Home Worth?Homes for Sale NearbySale & Price History for 365 Main Street, Prince Edward County, Picton Ward
| Start Date | End Date | Price | Event | MLS# |
|---|---|---|---|---|
| 2025-07-24 | 2025-11-30 | Login to See Prices | Expired | x12304572 |
Real estate boards require you to or to see the full details of this property.
*Sold prices and complete sale & price history are regulated data. Under the Trust in Real Estate Services Act, 2002 (TRESA) and the rules of the Real Estate Council of Ontario (RECO), and pursuant to the Multiple Listing Service® rules of the Canadian Real Estate Association (CREA) and the Toronto Regional Real Estate Board (TRREB), this information may be shown only to registered users who have agreed to the applicable terms of use (a Virtual Office Website, or "VOW," arrangement). HOMEH Inc., Brokerage therefore provides it to signed-in members only. Creating an account is free and takes under a minute.
About 365 Main Street, Prince Edward County, Picton Ward
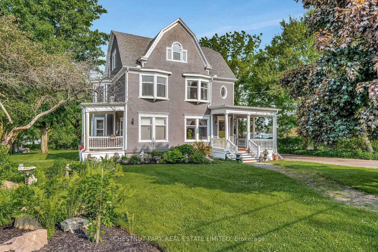
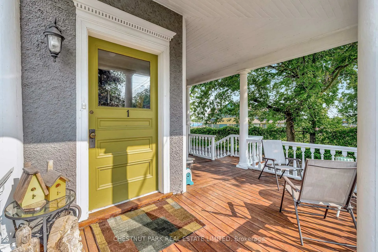
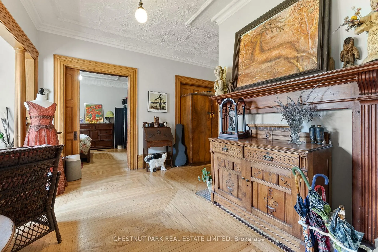
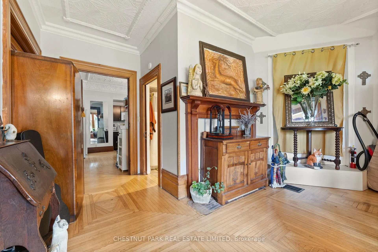
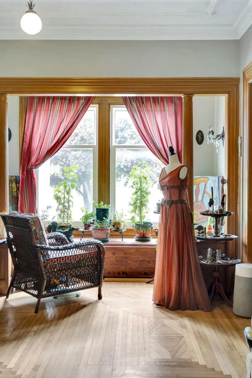
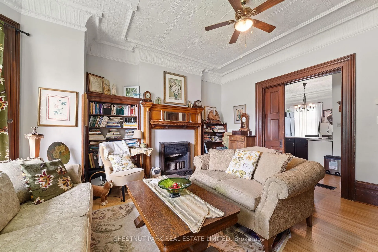
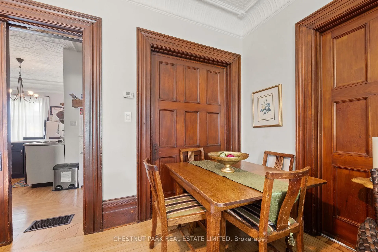
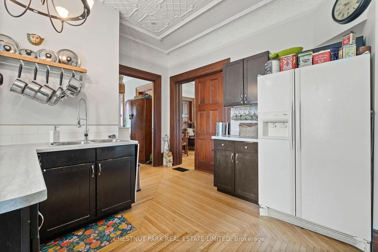
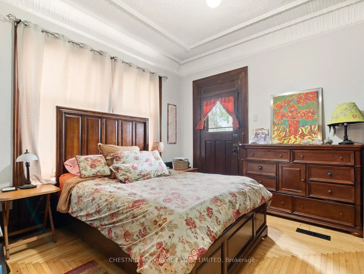
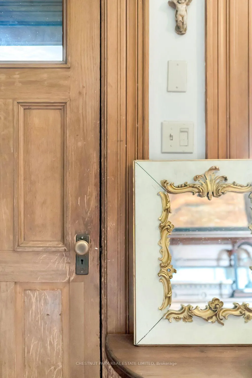
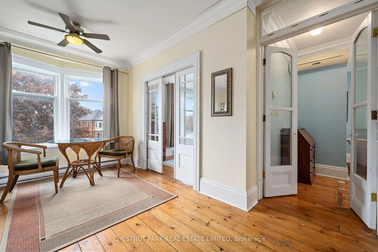
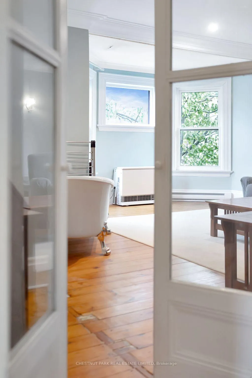
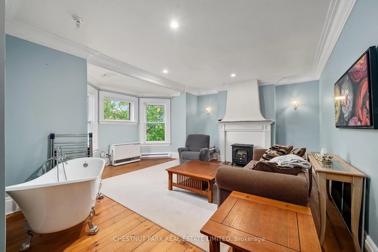
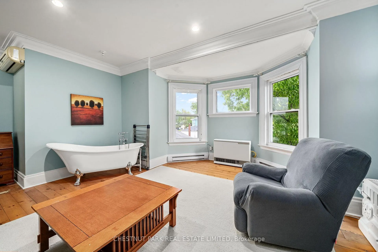
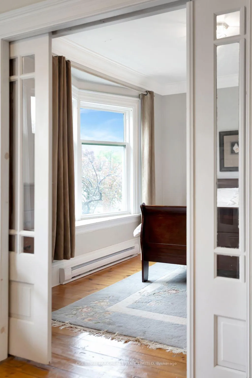
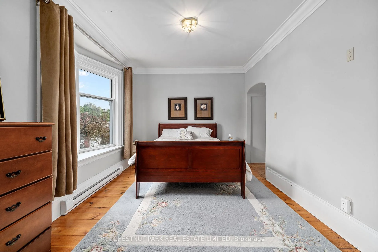
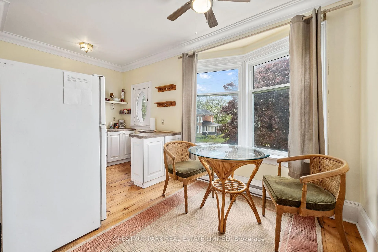
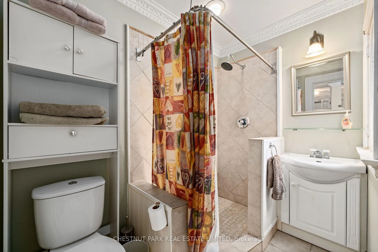
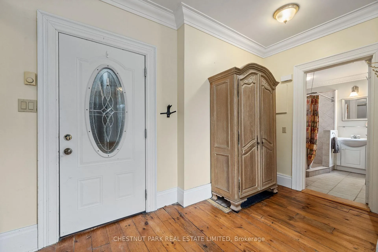
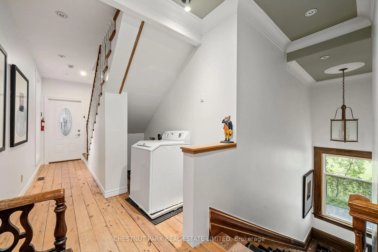
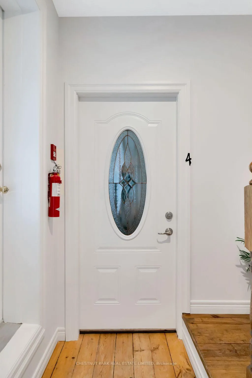
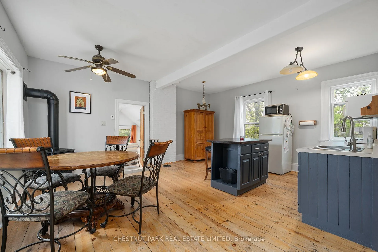
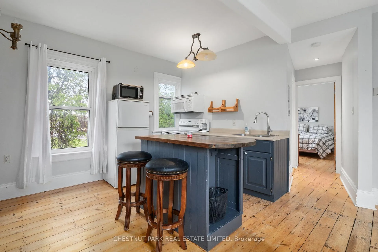
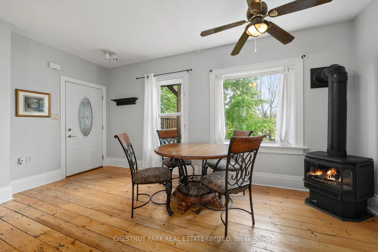
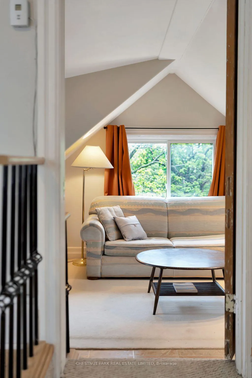
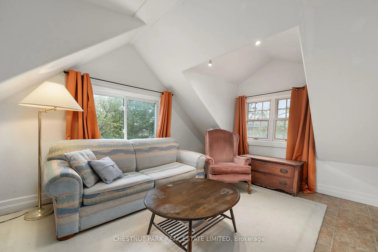
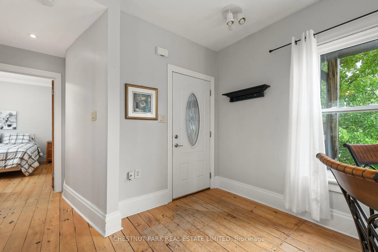
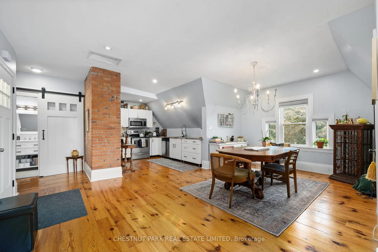
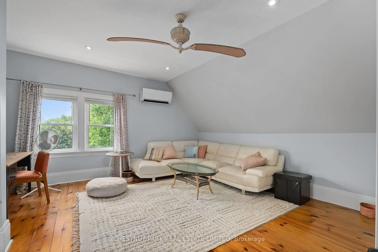
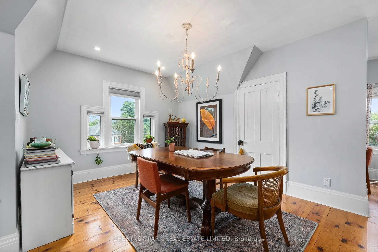
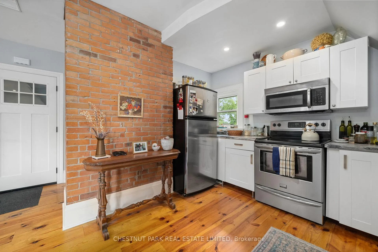
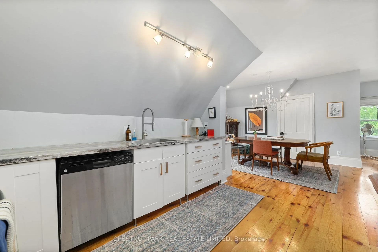
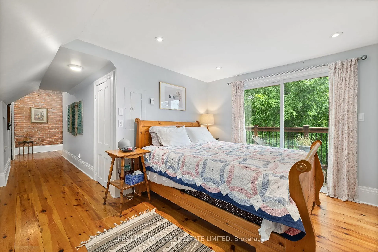
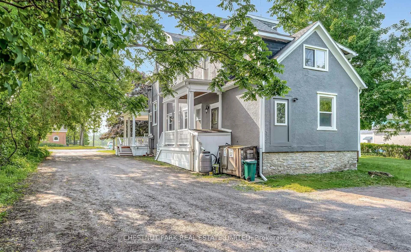
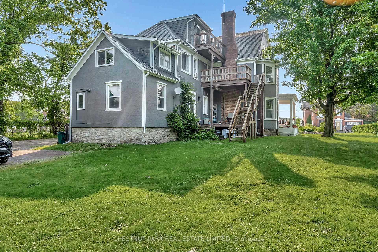
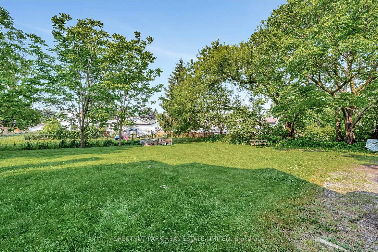
A strategic acquisition in the heart of Prince Edward County, this multi unit income property offers both strength and scale, delivering stable cash flow today, and a canvas of untapped potential for tomorrow. Situated on a double lot with sought after zoning opening doors beyond, this offering is a rare combination of character, land, and latitude in one of Ontarios most dynamic real estate markets. Each well equipped unit is self-contained, creating a setup that supports long-term rental viability and minimizes operational friction. Significant capital upgrades across the board of since 2013 include but not limited to new roof, windows, heating systems, fixture upgrades, painted exterior, and motion sensor lighting that all set a solid foundation. A rejuvenated top floor loft is fashioned beautifully reflecting the the caliber of the home with an inviting modern-country aesthetic and sleek for short term rental or owner suite occupation retreat as desired in PEC. This unit also features the addition of a deck dormer and balcony to take in the view and tree tops over the skies of Picton. Recent letter on file, dated July 2025, from The Fire Prevention Division with no contraventions at time of inspection of the Ontario Fire Code. Whether youre scaling your portfolio, looking to create a flexible co-op ownership structure, room to house local working staff, retire or envisioning a lifestyle where living, investing, and community converge this is a place to put down roots with upside. The County continues to attract forward-thinking stewards. Heres your chance to be one of them and shape your legacy in an opportunity that invites discovery and evolution. The property is truly turnkey.
Key Facts & Features
Property Costs
- Annual Property Tax Amount
- $5,321
- Land Transfer Tax Fee
- $29,975
- Basement Type
- Partial Basement
Interior Features
- Laundry Level
- Upper Level
- Interior Extras
- Built-In Oven, In-Law Capability, Separate Hydro Meter, Storage
- View
- Downtown, Garden, Park/Greenbelt, Trees/Woods
- Security Features
- Carbon Monoxide Detectors, Other, Smoke Detector
- Fireplace/Stove
- Yes
- Fireplace Features
- Electric, Natural Gas
- Elevator
- No
Exterior Features
- Exterior Extras
- Deck, Landscaped, Porch
- Pool
- None
- Property Features
- Golf, Hospital, Marina, Park, Rec./Commun.Centre, School
- Accessibility Features
- Fire Escape, Parking
- Other Structures
- Shed
Building
- Building Type
- Multiplex
- Building Style
- 3-Storey
- Approx Age
- 100+
Construction
- Exterior Finish
- Stucco (Plaster)
- Roof
- Asphalt Shingle
- Foundation Details
- Stone
- Special Designation
- Unknown
Lot
- Lot Front
- 102.00 ft
- Lot Depth
- 198.00 ft
- Lot Shape
- Rectangular
Inclusions
- Inclusions
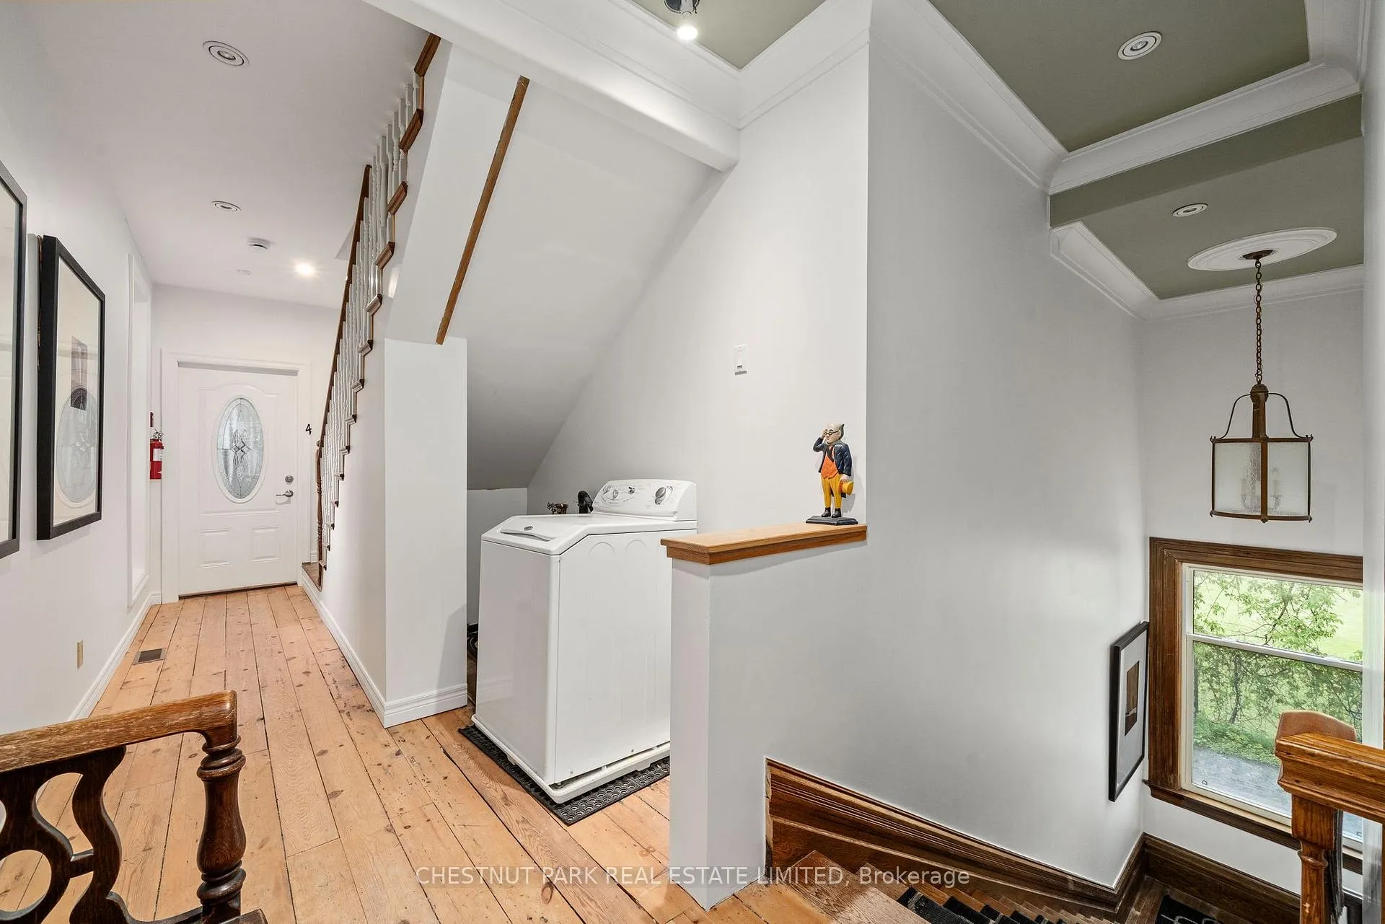
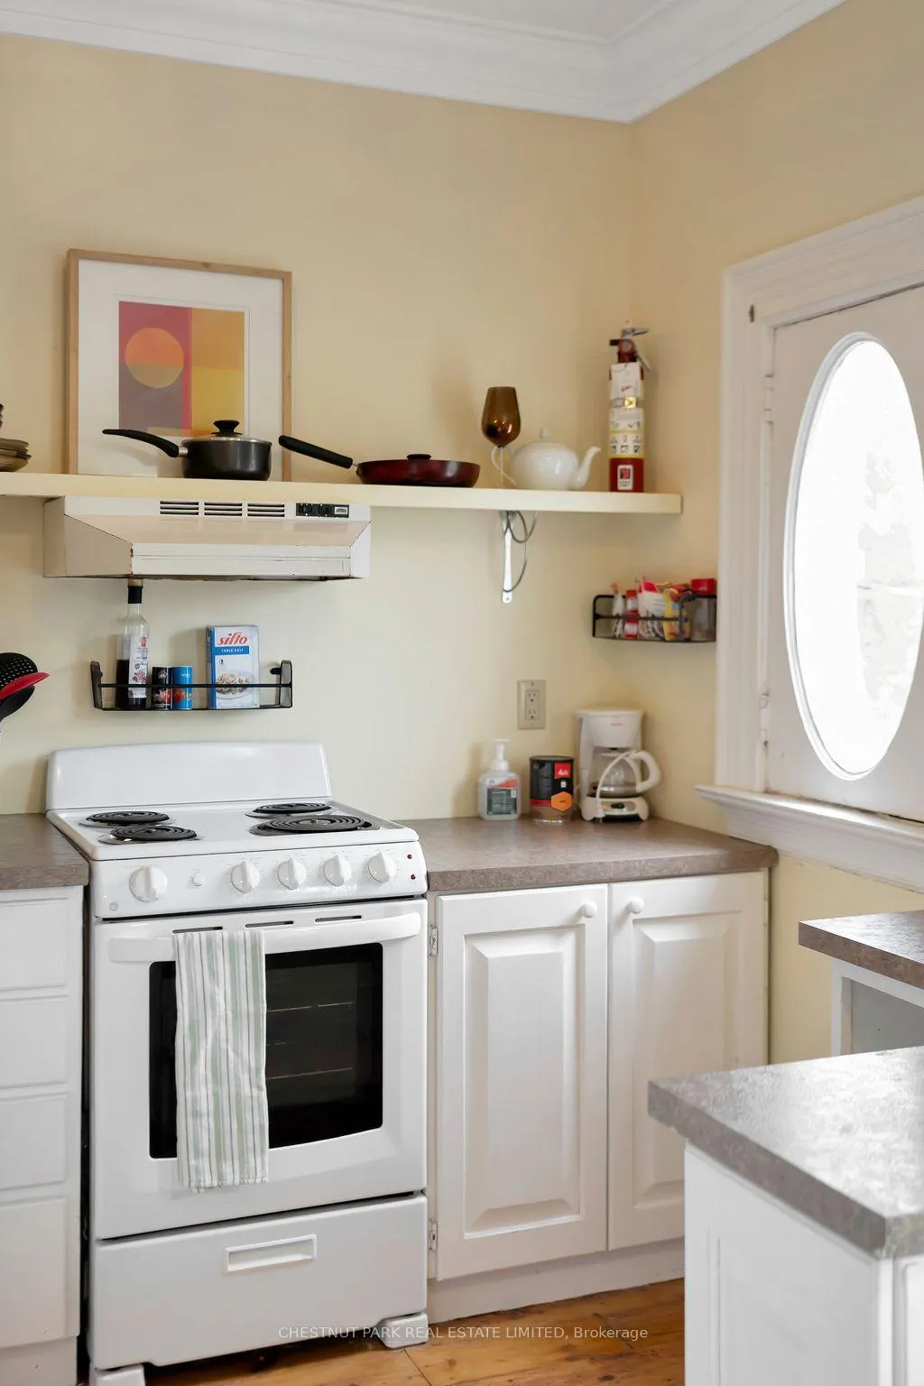
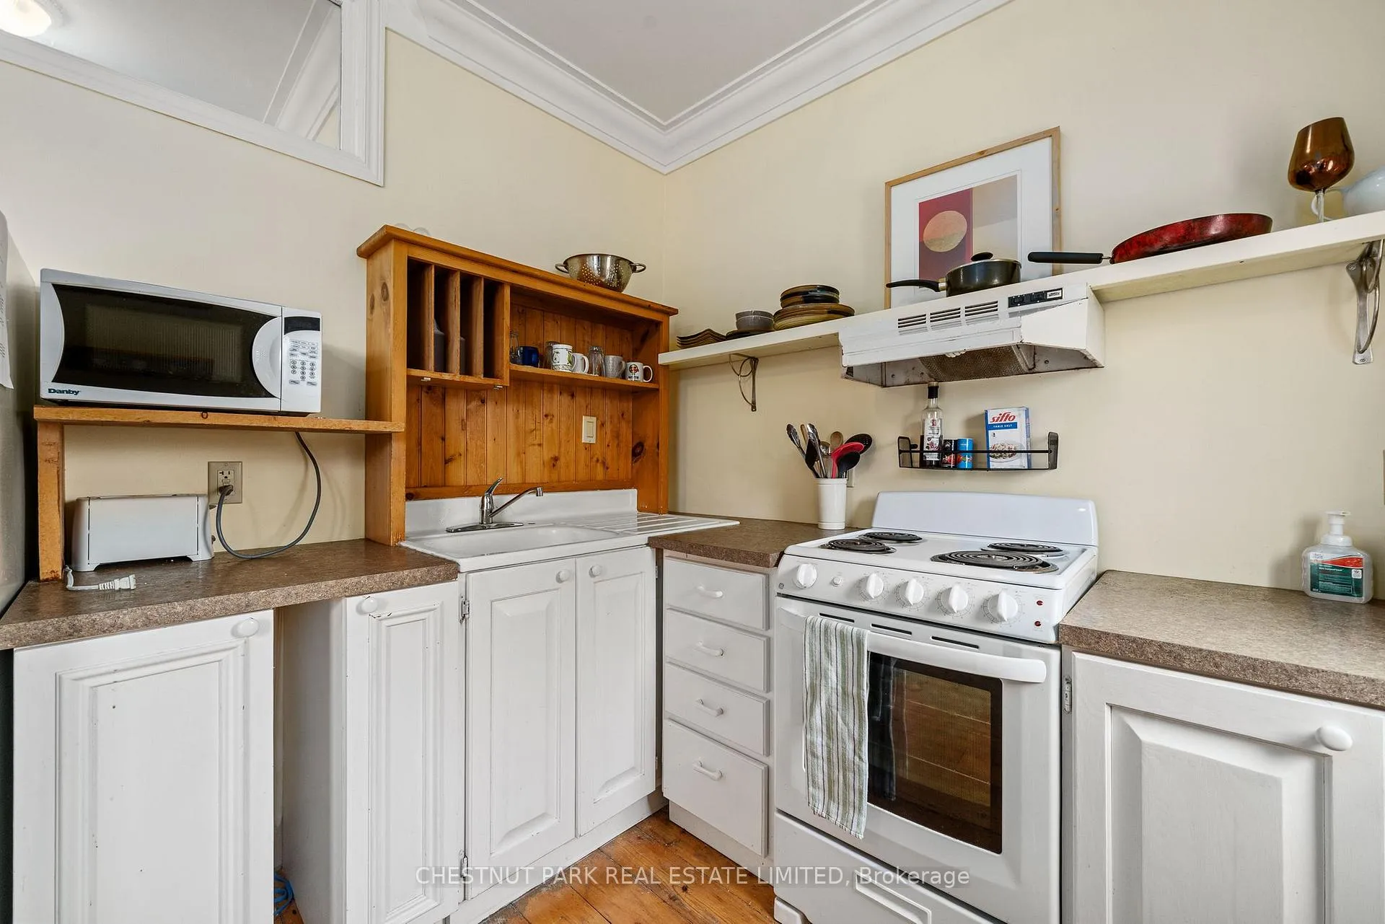
- All Electrical Light Fixtures & All Window Coverings Excluding Tenant Belongings and items noted under Exclusions / Washing Machine in Hallway / Fire Extinguishers / Shed Apartment 1: Refrigerator / Oven / Built-in Microwave Apartment 2: Refrigerator / Oven / Microwave Apartment 3: Refrigerator / Oven Apartment 4: Refrigerator / Oven / Microwave Apartment 5: Refrigerator/ Oven / Built-in Microwave / Dishwasher Misc Items in Basement including AC Units for Apartments 1, 3 & 4
Exclusions
- Exclusions
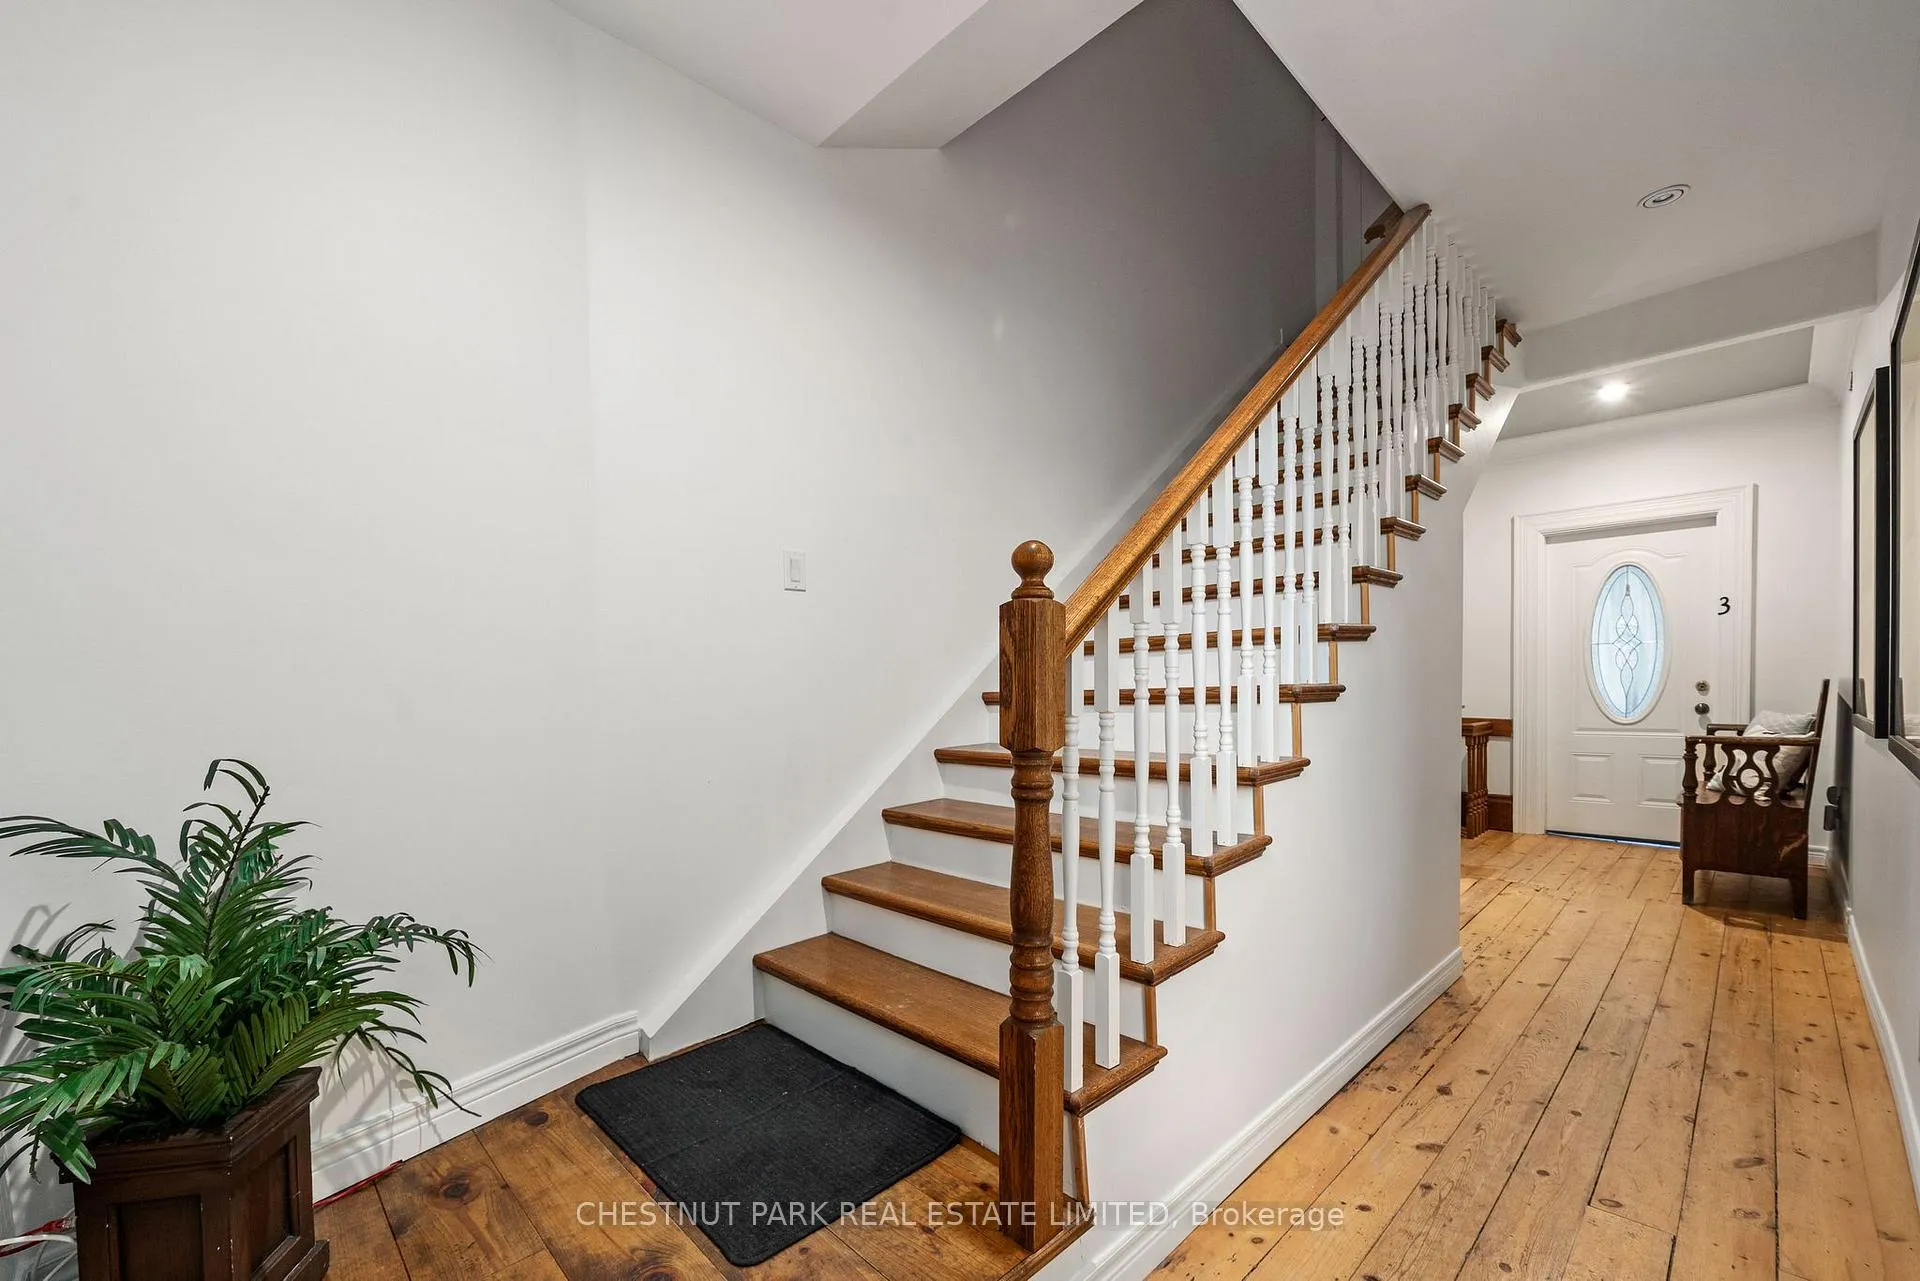
- Tenant(s) Belongings in the Building and Property / Artwork in Hallway-Stairs connecting Second and Third Floors / Bench in Hallway
Parking & Garages
- Garage Type
- None
- Garage Spaces
- 8
- Parking Spaces
- 8
- Total Garage And Parking Spaces
- 8
Heating & Cooling
- Heat Source
- Gas
- Heat Type
- Forced Air
- Air Conditioning
- Other
- Water
- Municipal
- Sewers
- Sewer
- Natural Gas
- Yes
- Hydro
- Yes
- Cable
- Yes
- Telephone
- Yes
- Bedrooms
- 7
- Washrooms
- 5
- Kitchens
- 5
- Family / bonus room
- Yes
Room sizes
- Living Room—Main level, Fireplace
- Kitchen—Main level
- Living Room—Main level, Fireplace
- Bedroom—Main level
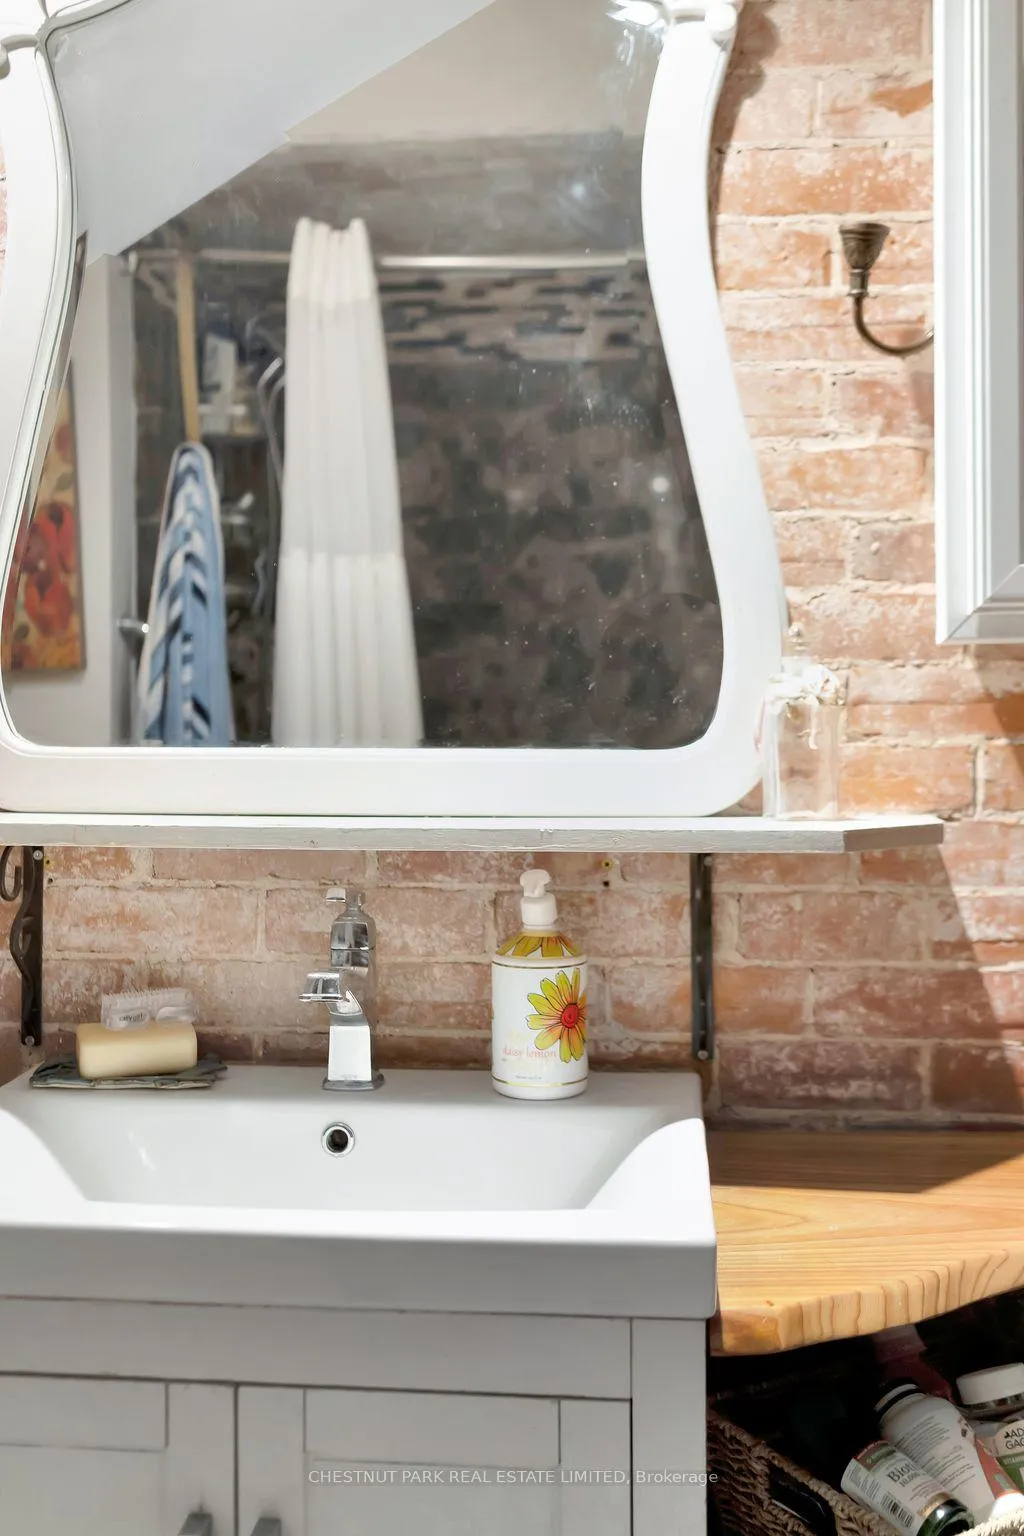
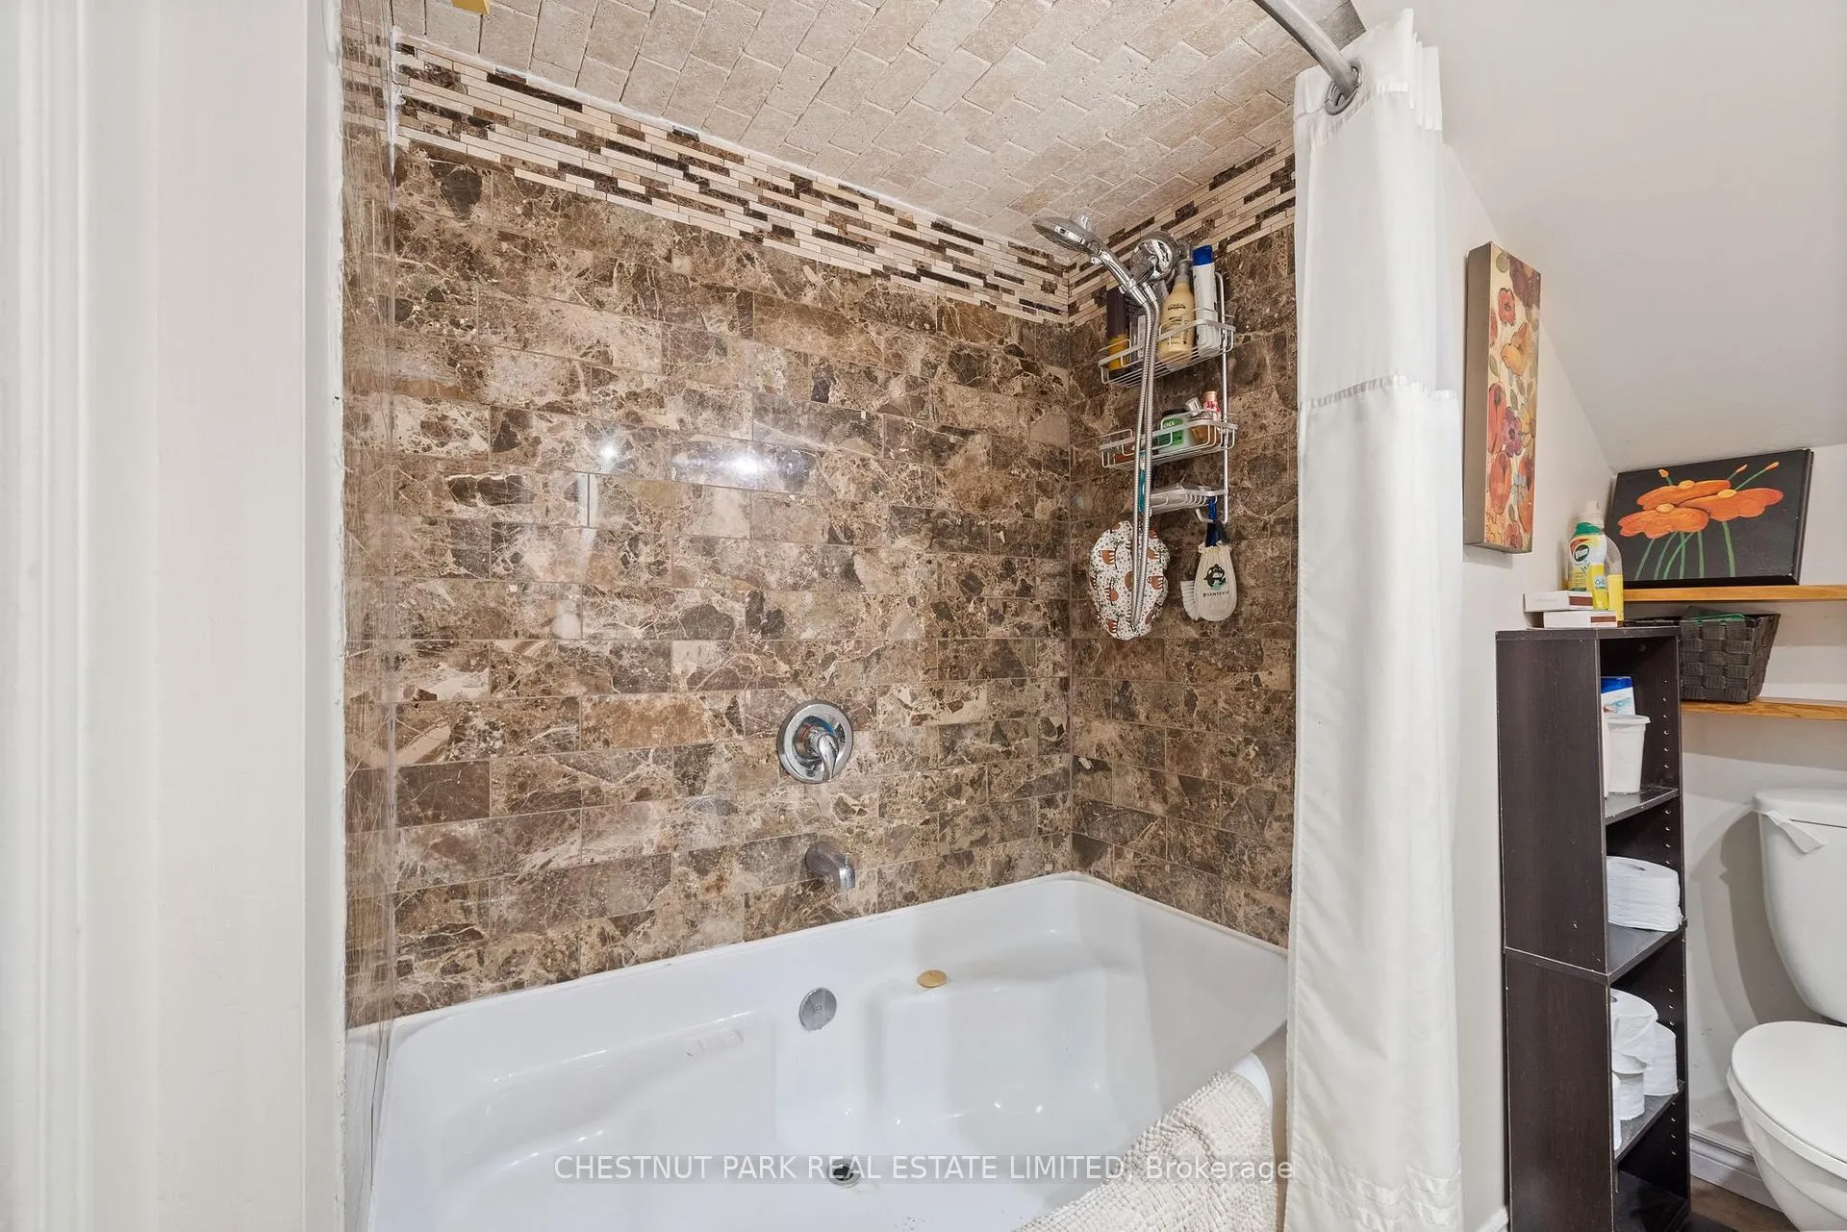
- Bathroom—Main level, 4 Pc Bath
- Kitchen—Main level
- Living Room—Main level, Combined w/Dining
- Bedroom—Main level
- Bedroom—Main level
- Bathroom—Main level, 4 Pc Bath
- Kitchen—Second level
- Dining Room—Second level
- Living Room—Second level, Fireplace
- Bedroom—Second level
- Bathroom—Second level, 3 Pc Bath
- Kitchen—Second level
- Living Room—Second level, Combined w/Dining, Fireplace
- Bedroom—Second level
- Bedroom—Second level
- Bathroom—Second level, 3 Pc Bath
- Kitchen—Third level
- Dining Room—Third level
- Living Room—Third level
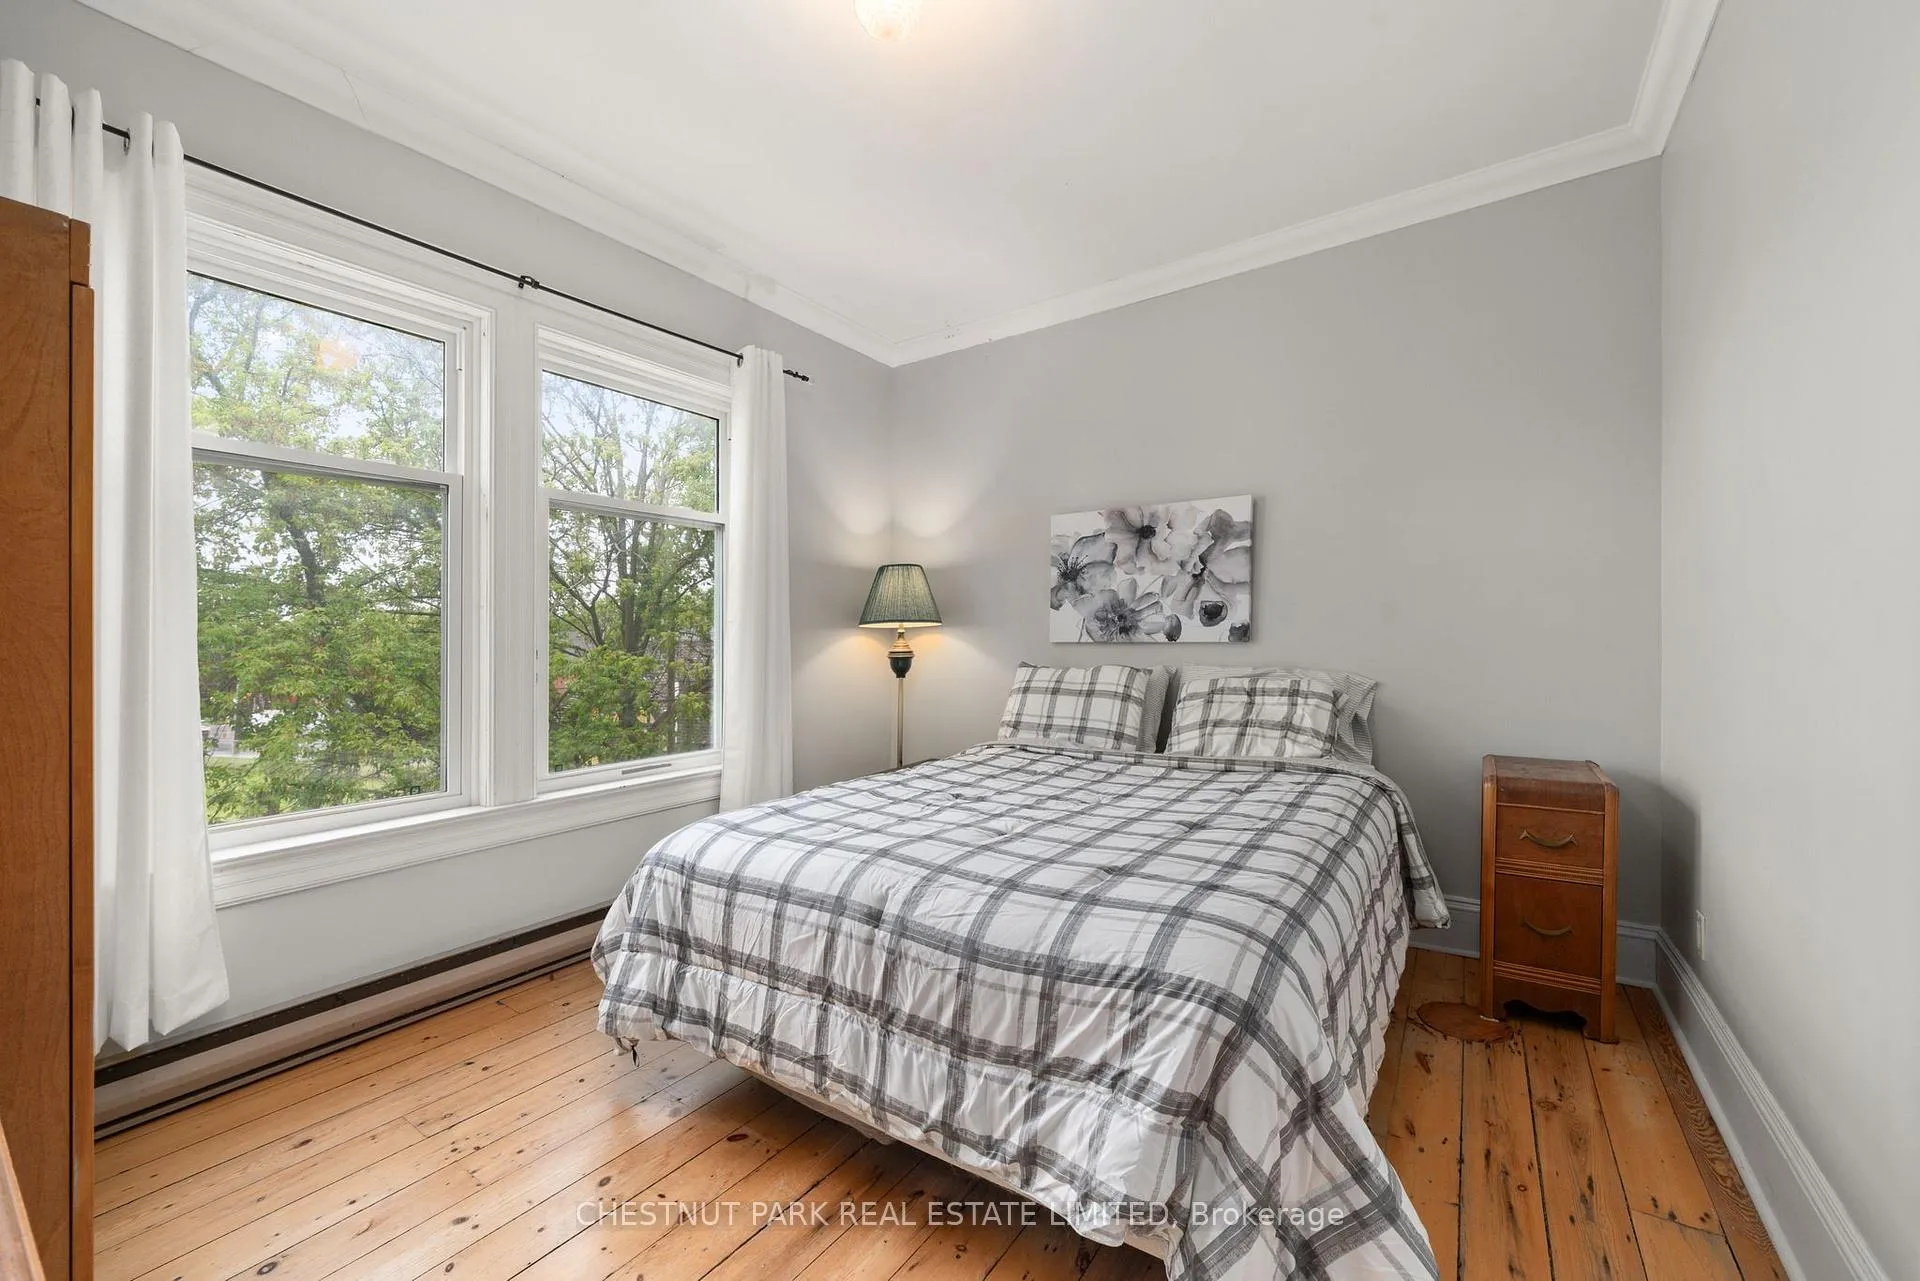
- Bedroom—Third level
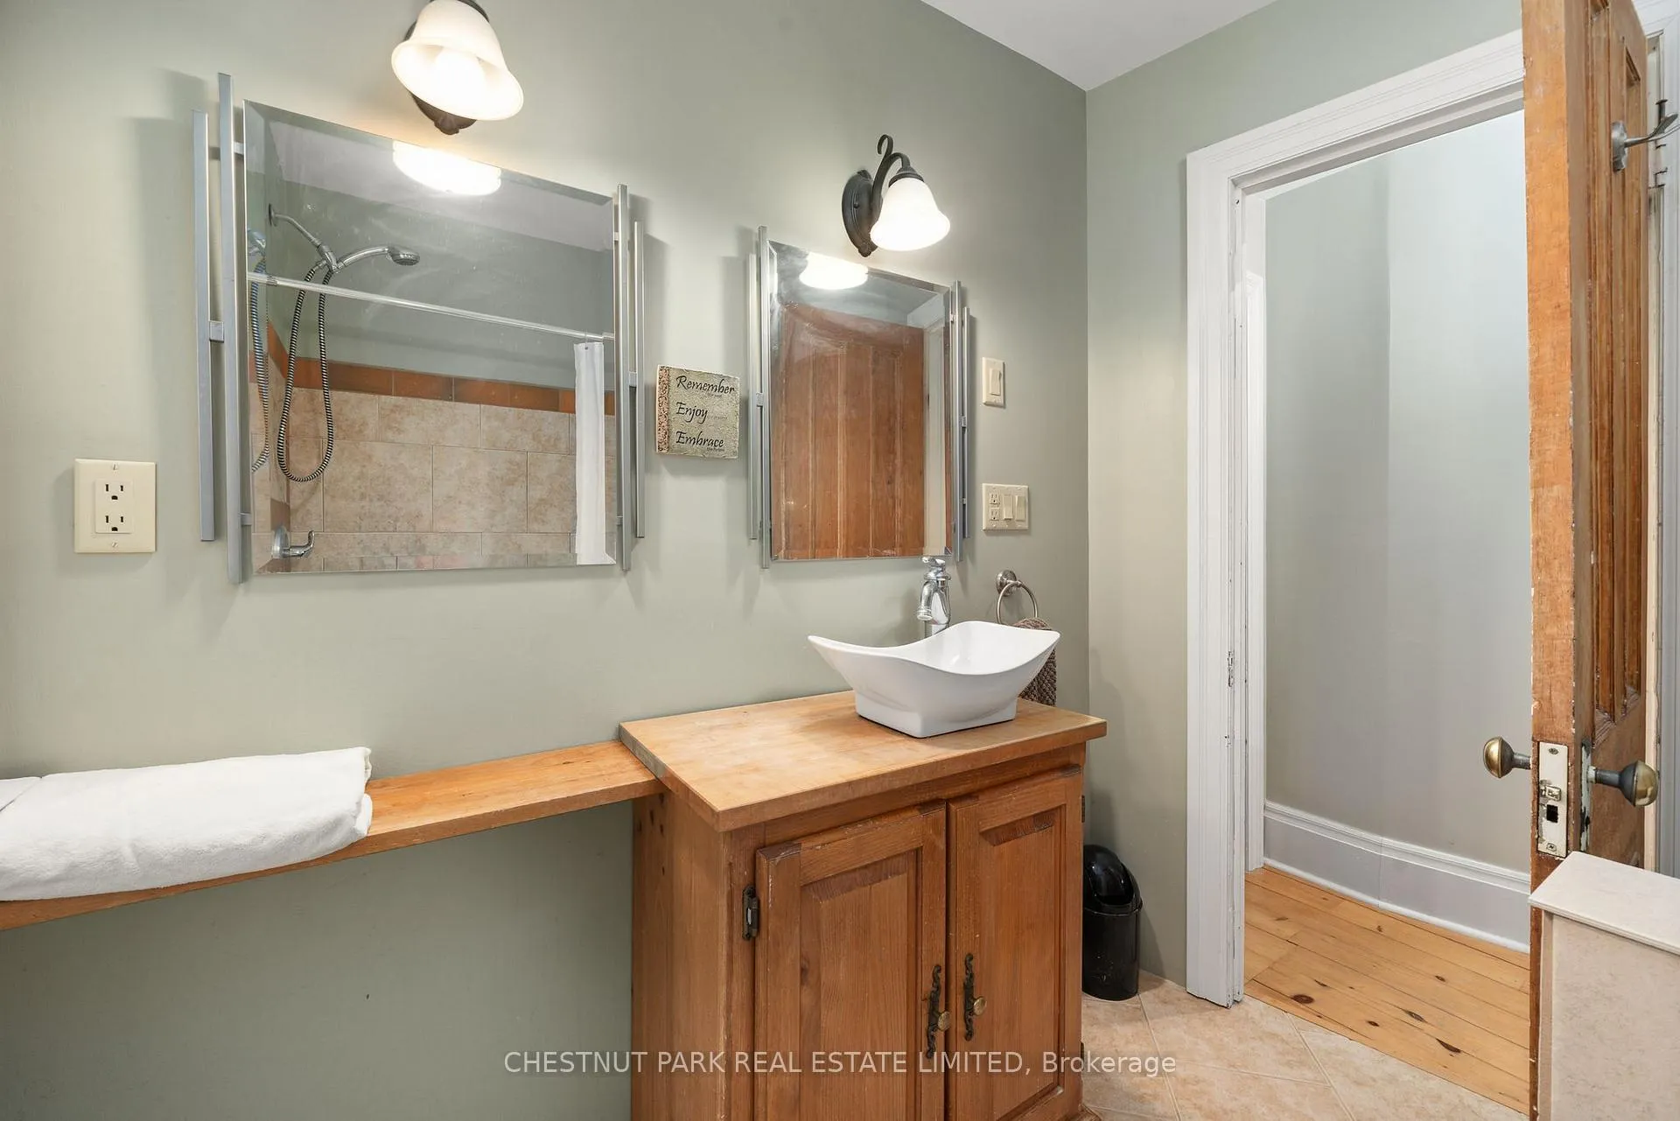
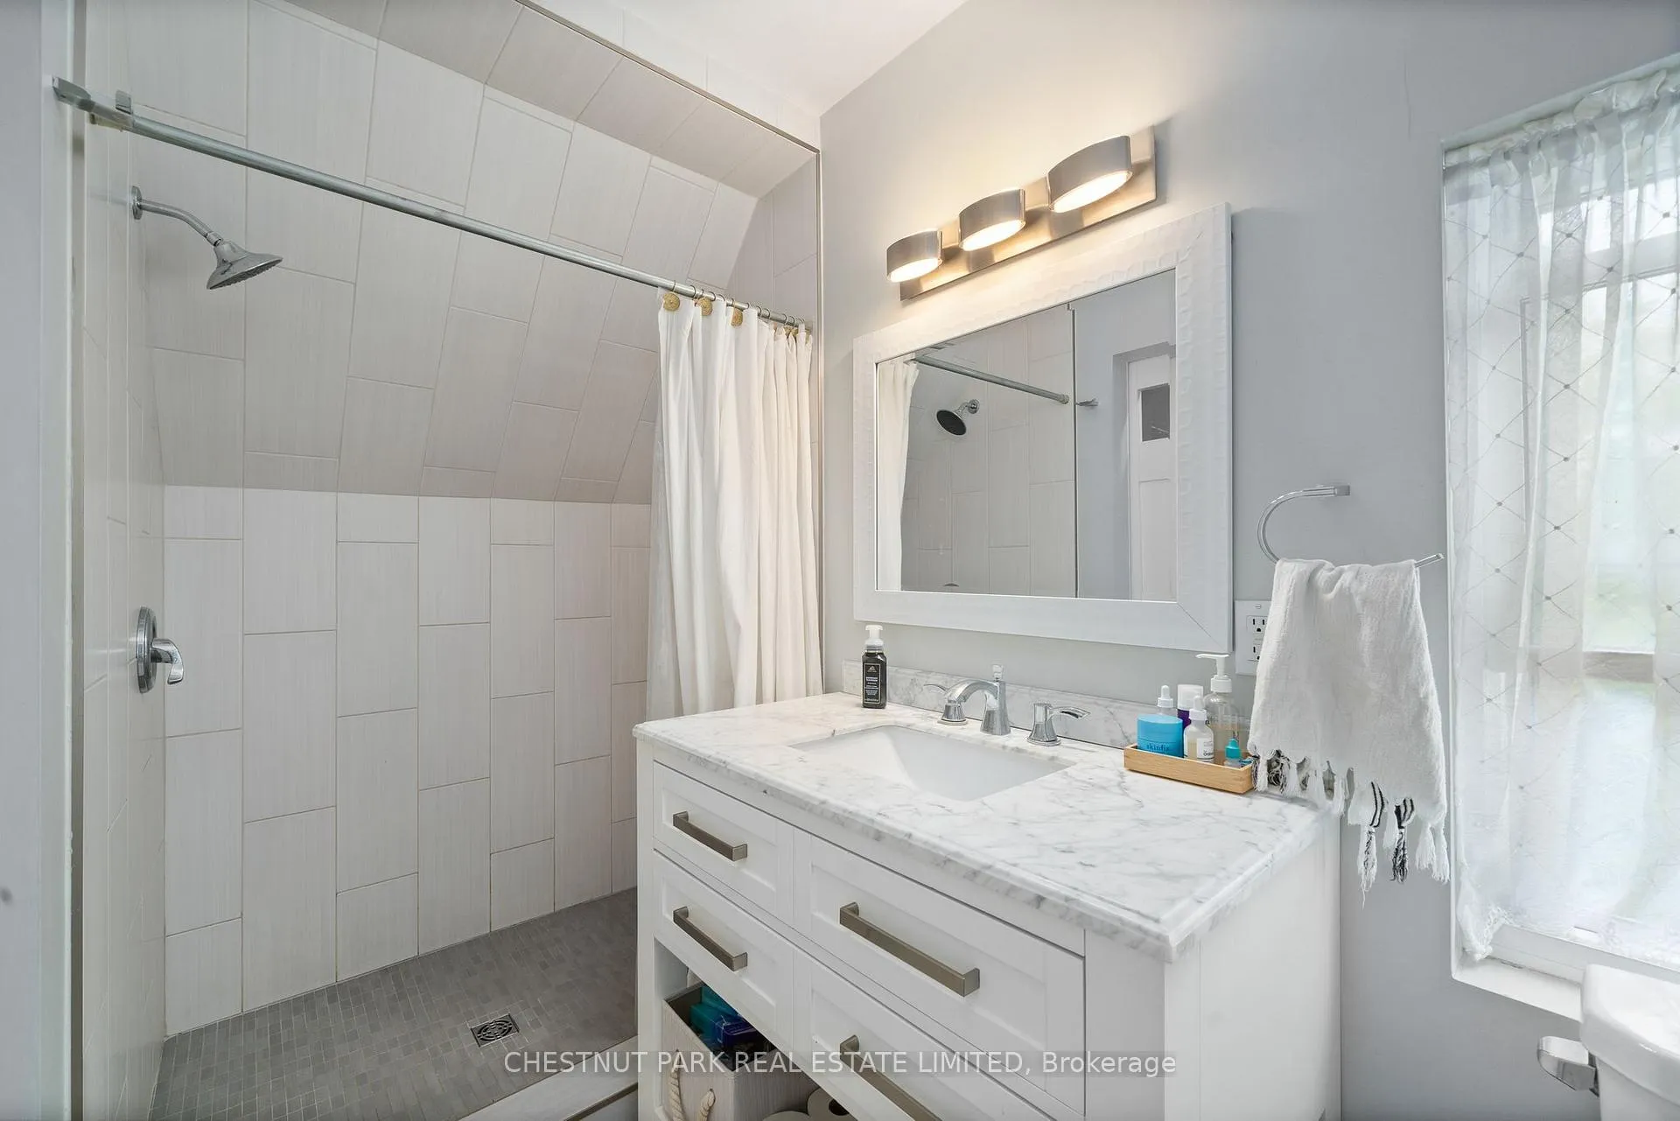
- Bathroom—Third level, 3 Pc Bath
Washrooms
- 4-piece, Main
- 4-piece, Main
- 3-piece, Second
- 3-piece, Second
- 3-piece, Third
- Municipality
- Prince Edward County
- Neighbourhood
- Picton Ward
- Main cross streets
- Main Street and Fairfield Street
- Zoning
- R3
- Directions
- Picton Main Street across from Fairfield Street
- MLS® number
- X12304572
- Data source
- Toronto Regional Real Estate Board
- Status change
- 2025-11-30
- Listed on
- 2025-07-24
- Days on market
- 129 days
- Possession type
- Flexible
- Co-op commission
- 2%
- Seller
- Listed by
- CHESTNUT PARK REAL ESTATE LIMITED
Home Market Value
Current home valuation for 365 Main Street, Prince Edward County, Picton Ward, Prince Edward County, ON. Listed for $1,675,000
HOMEH Estimate
—
Estimated Sales Range
—
HOMEH Estimate for 365 Main Street, Prince Edward County, Picton Ward
Calculated with a real agent's CMA method — 45+ years of experience, codified. Not an AI guess.
For the owner
Is this your home? Track its value.
Get this home's HOMEH Estimate by email once a month, with how many homes are for sale around you.
Mortgage Payment Calculator
Compare up to 4 down payment scenarios
20% required for homes $1.5M or more
$335,000
| Scenario 1 | Scenario 2 | Scenario 3 | Scenario 4 | |
|---|---|---|---|---|
−Down payment | % $ | % $ | % $ | % $ |
+CMHC insurance | $0 | $0 | $0 | $0 |
=Total mortgage | $1,340,000 | $1,256,250 | $1,172,500 | $1,088,750 |
Amortization | ||||
Mortgage rate | % | % | % | % |
| Payment frequency | ||||
=Mortgage payment | $6,543monthly | $6,134monthly | $5,725monthly | $5,316monthly |
Land Transfer Tax
$29,975
$29,975
Around this home
Data provided by OpenStreetMap & Fraser Institute School Rankings
Ask HOMEH
New!Hi there!
👋Text or call (416) 301-9001
Recommended for you
Based on homes you've looked at.
No recommended properties found.
Nearby similar homes
No nearby properties found.
More real estate resources
Other homes nearby
Explore this area
Nearby neighbourhoods
No nearby listings available.