
Unit A, 37 Picton Main Street
Prince Edward County (Picton Ward), ON K0K 2T0
Included in Rent: Central Air Conditioning, Heat, Hydro, Parking, Snow Removal, Water
- 1Bedroom
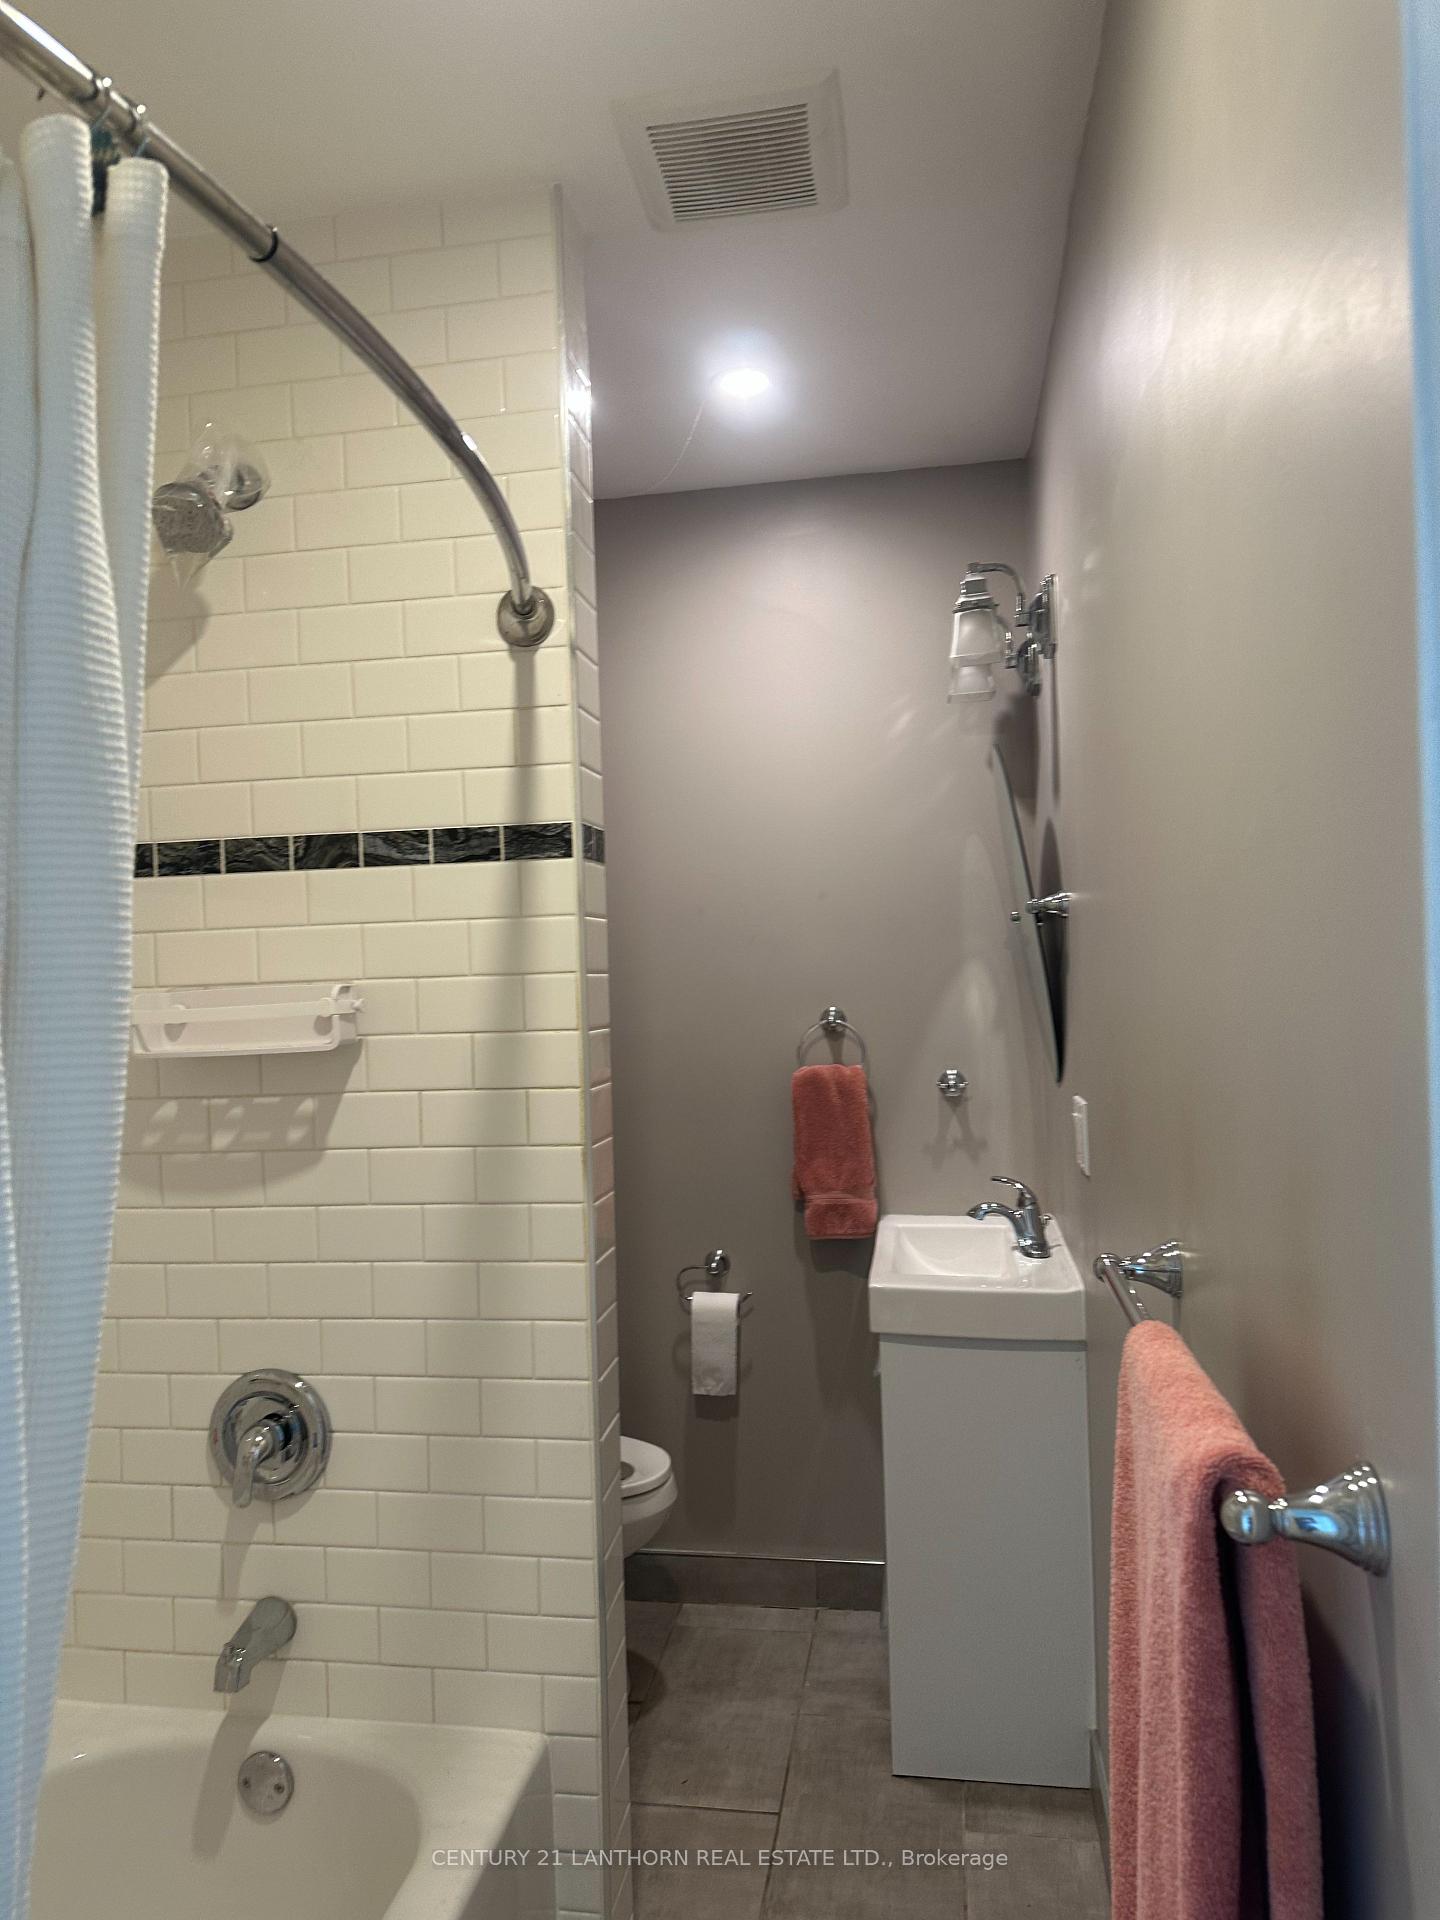
- 1Bathroom
- 1Garage
- <700Sq.Ft.
- Oct 1, 2025Available
- NoneLaundry
- OtherFor Lease
- Unfurnished
Sale & price history
- Login to See Prices
Rented2025-07-28 – 2025-10-31
MLS® x12311282
Real estate boards require you to or to see the full details of this property.
*Sold prices and complete sale & price history are regulated data. Under the Trust in Real Estate Services Act, 2002 (TRESA) and the rules of the Real Estate Council of Ontario (RECO), and pursuant to the Multiple Listing Service® rules of the Canadian Real Estate Association (CREA) and the Toronto Regional Real Estate Board (TRREB), this information may be shown only to registered users who have agreed to the applicable terms of use (a Virtual Office Website, or "VOW," arrangement). HOMEH Inc., Brokerage therefore provides it to signed-in members only. Creating an account is free and takes under a minute.
Unit A, 37 Picton Main Street, Prince Edward County(opens Google Maps in a new tab)
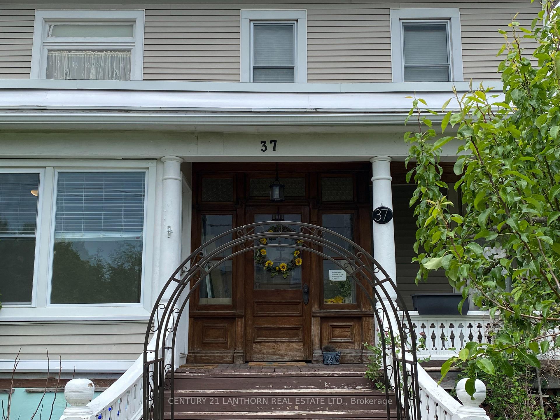
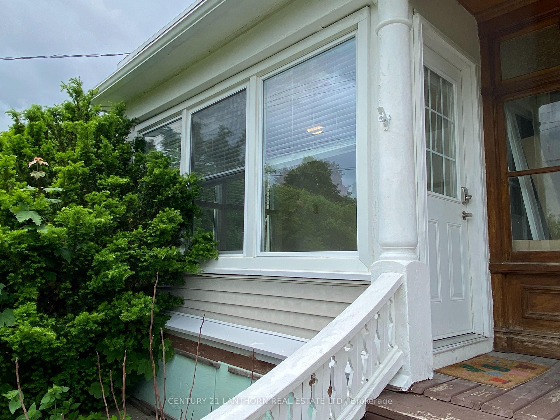
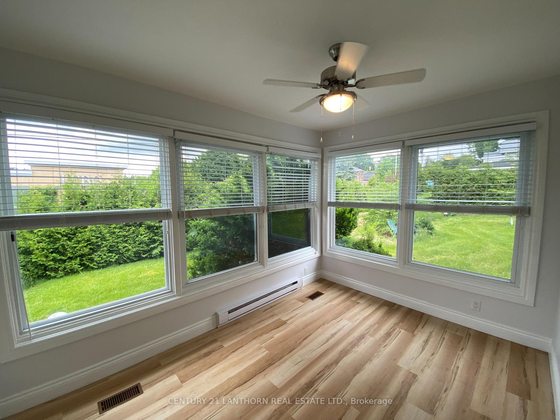
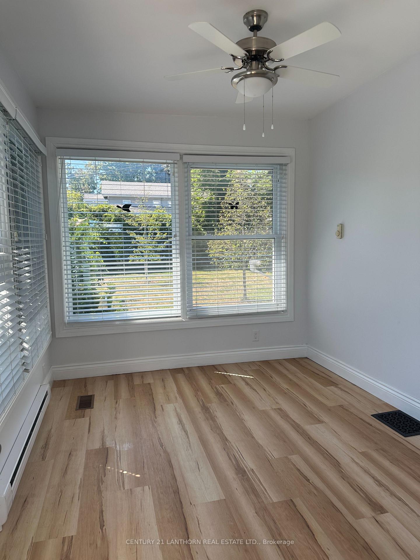
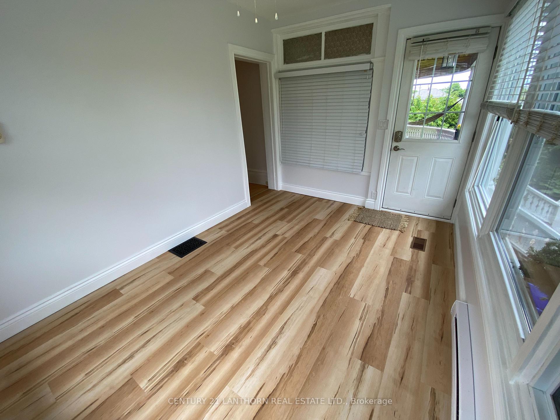
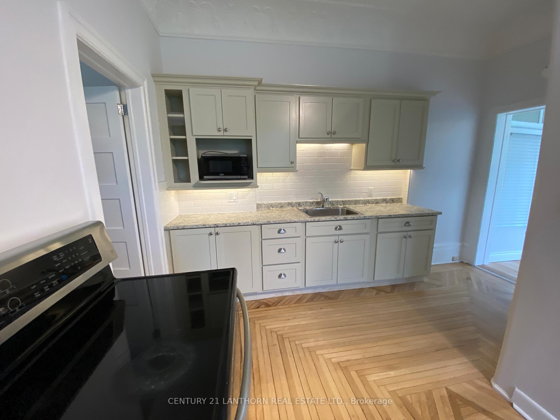
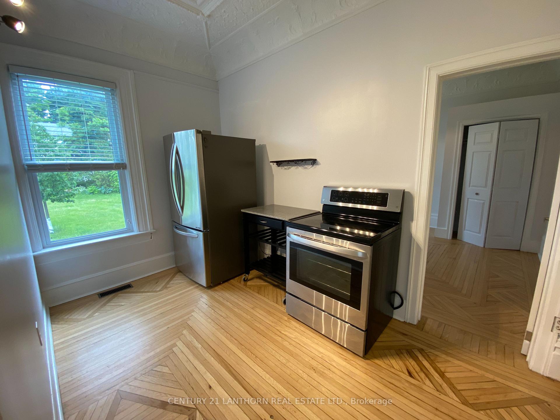
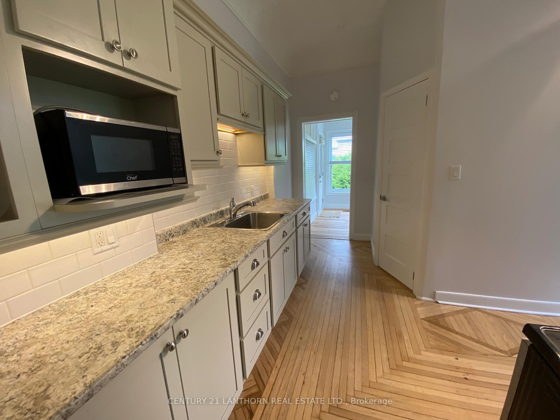
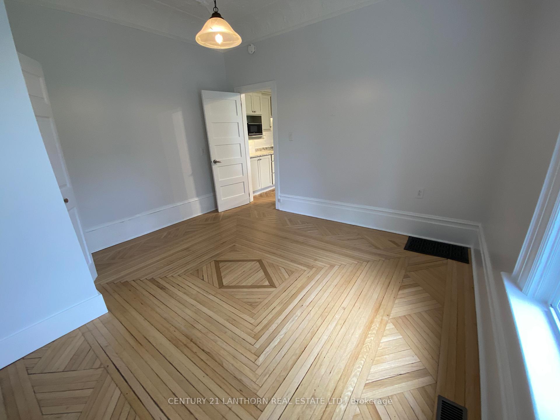
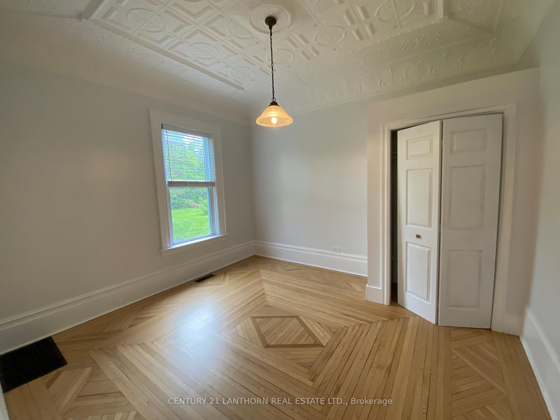
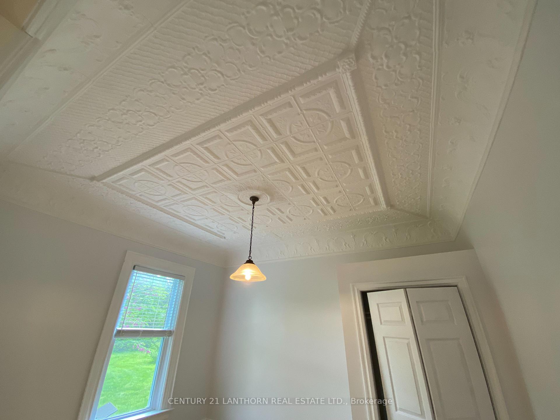
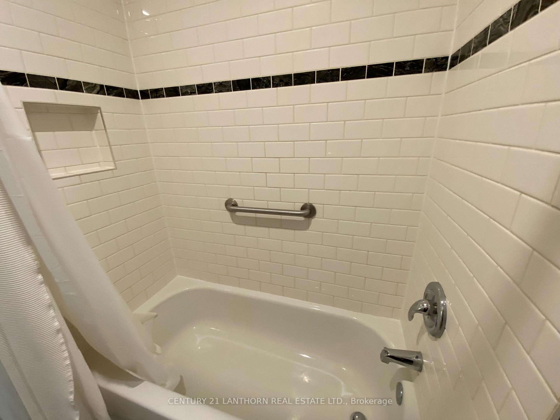
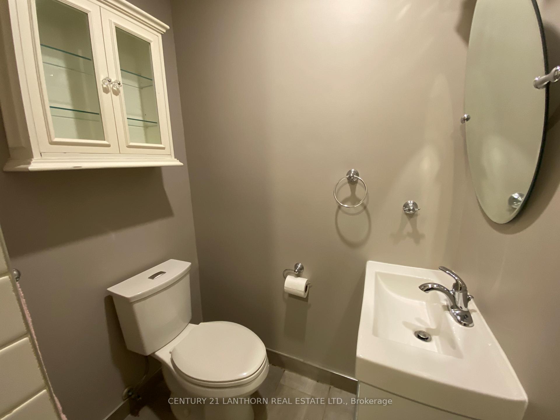
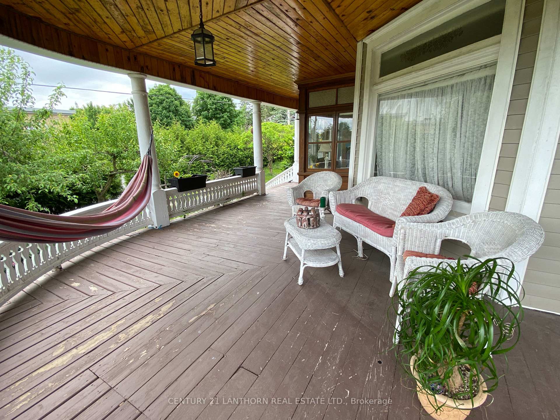
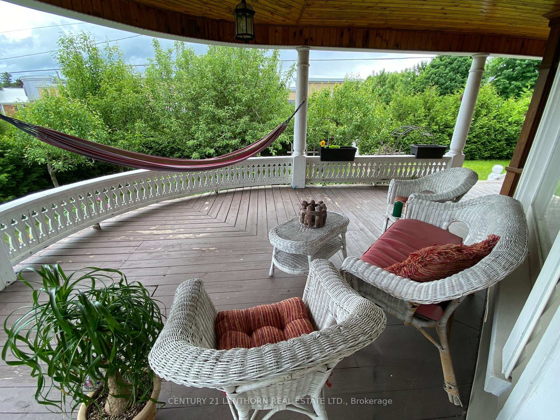
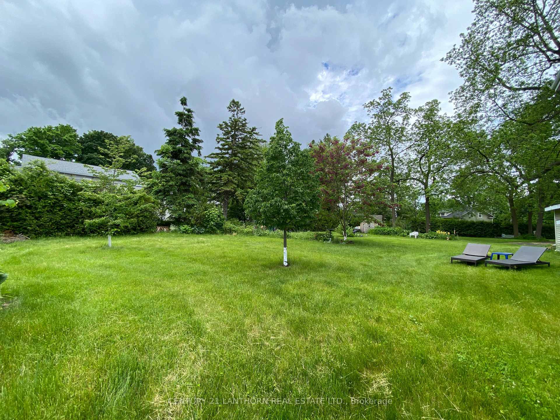
Discover the charm of historic living combined with modern comforts in this recently renovated 1-bedroom apartment, nestled within a century home and located in the heart of Picton. High ceilings and an abundance of natural light fills the space, highlighting the beautiful hardwood floors and the character-rich tin ceilings. Large windows frame wonderful views of the large yard. Enjoy your morning coffee or unwind in the evening on your private veranda, a delightful space that adds to the charm and appeal of this unique home. The huge shared yard, complete with privacy hedge, offers a calming oasis where you can relax and enjoy the outdoors. Located just a short walk from the conveniences of downtown Picton, you'll have quick access to shopping, restaurants, theatre, parks, and library. This apartment is a rare gem, offering a perfect combination of historic charm and modern convenience. With about 600 sq ft of space, it's ideal for a single person. Heat, hydro, water, one parking space, and private entrance are included in rent. No laundry facilities on-site. Also included is the use of the huge yard as well as a portion of the wrap-around veranda. Landlord lives in the other part of the house. Prospective tenants will need to complete a rental application and provide proof of income/employment and a credit report. Don't miss your chance to make this delightful space your new home!
- Primary Bedroom - Main Floor
- Carpet Free
- Garden
- Porch
Key Facts & Features
Rental Details
- Portion Of Property For Rent
- Other
- Furnished
- Unfurnished
- Rent Term
- 12 Months
- Payment Frequency
- Monthly
- Rental Deposit
- Yes
- Credit Check
- Yes
- Employment Letter
- Yes
- Rental Application
- Yes
- References Required
- Yes
Included In Rent Fee
- Central Air Conditioning
- Heat
- Hydro
- Parking
- Snow Removal
- Water
Interior Features
- Laundry Features
- None
- Interior Extras
- Primary Bedroom - Main Floor, Carpet Free
- View
- Garden
- Fireplace/Stove
- No
- Elevator
- No
Exterior Features
- Exterior Extras
- Porch
- Pool
- None
Building
- Building Type
- Other
- Building Style
- Apartment
- Approx Age
- 100+
Construction
- Exterior Finish
- Vinyl Siding
- Roof
- Other
- Foundation Details
- Other
Lot
- Lot Front
- 102.00 ft
- Lot Depth
- 215.00 ft
- Lot Size
- 0.57
Parking & Garages
- Garage Type
- None
- Garage Spaces
- 1
- Parking Spaces
- 1
- Total Garage And Parking Spaces
- 1
Heating & Cooling
- Heat Source
- Gas
- Heat Type
- Forced Air
- Air Conditioning
- Central Air
- Water
- Municipal
- Sewers
- Sewer
- Natural Gas
- Yes
- Hydro
- Yes
- Cable
- Available
- Telephone
- Available
- Municipality
- Prince Edward County
- Neighbourhood
- Picton Ward
- Main cross streets
- Main & Lake
- Directions
- directly across from LCBO. Parking area can be accessed from Talbot St.
Ask about this home
A HOMEH agent will answer your questions about this home.

Around this home
Data provided by OpenStreetMap & Fraser Institute School Rankings
For the owner
Is this your home? Track its value.
Get this home's HOMEH Estimate by email once a month, with how many homes are for sale around you.
- MLS® number
- X12311282
- Data source
- Toronto Regional Real Estate Board
- Status change
- 2025-10-31
- Listed on
- 2025-07-28
- Days on market
- 95 days
- Possession date
- 2025-10-01
- Possession type
- Flexible
- Co-op commission
- half month of rent (including HST)
- Listed by
- CENTURY 21 LANTHORN REAL ESTATE LTD.
Recommended for you
Based on homes you've looked at.
No recommended properties found.
Nearby similar homes
No nearby properties found.
More real estate resources
Other homes nearby
Explore this area
Nearby neighbourhoods
No nearby listings available.
Ask HOMEH about this home
Price, neighbourhood, monthly cost. Ask anything.
HOMEH Intelligent Agent is an AI, not a licensed representative. Check anything important with your agent.