
38 Aletha Drive
Prince Edward County (Wellington Ward), ON K0K 3L0
- 1+2Bedrooms
- 3Bathrooms
- 2Garage
- 1.5K~2KSq.Ft.
- $4,193Tax
- 52×125 ftLot Size
Sale & price history
- Login to See Prices
Sold2025-08-20 – 2025-11-28
MLS® x12354609
Real estate boards require you to or to see the full details of this property.
*Sold prices and complete sale & price history are regulated data. Under the Trust in Real Estate Services Act, 2002 (TRESA) and the rules of the Real Estate Council of Ontario (RECO), and pursuant to the Multiple Listing Service® rules of the Canadian Real Estate Association (CREA) and the Toronto Regional Real Estate Board (TRREB), this information may be shown only to registered users who have agreed to the applicable terms of use (a Virtual Office Website, or "VOW," arrangement). HOMEH Inc., Brokerage therefore provides it to signed-in members only. Creating an account is free and takes under a minute.
38 Aletha Drive, Prince Edward County(opens Google Maps in a new tab)
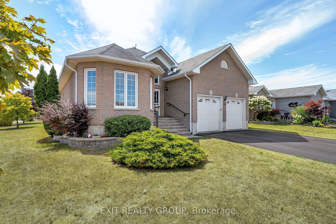
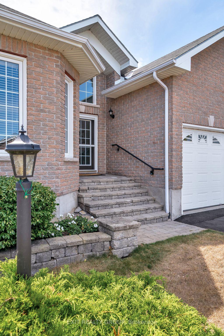
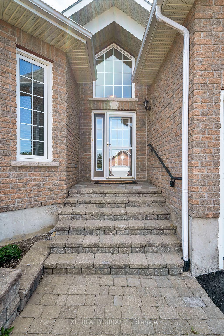
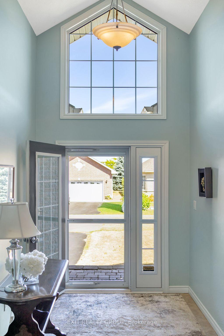
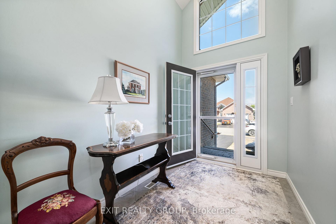
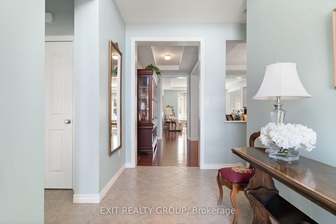
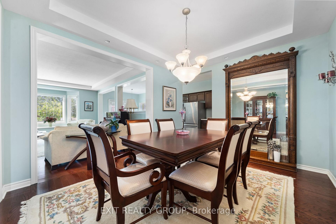
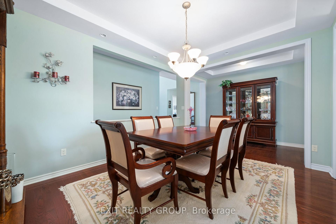
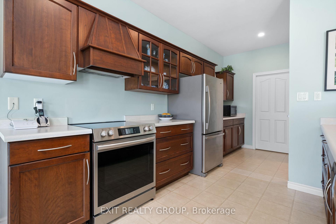
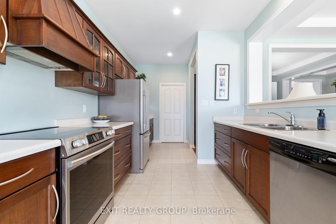
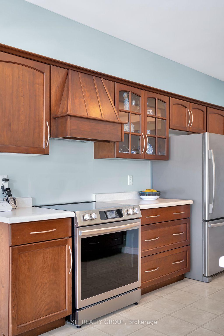
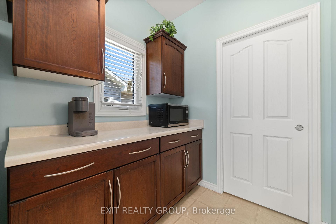
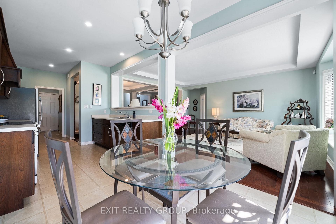
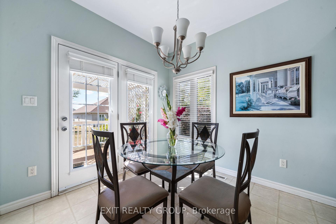
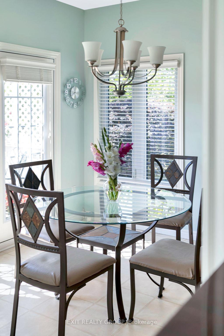
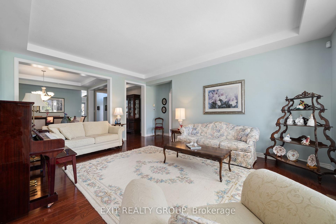
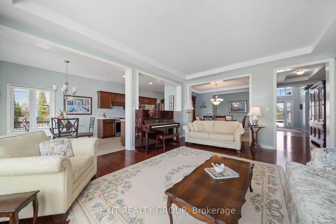
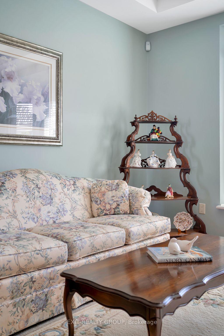
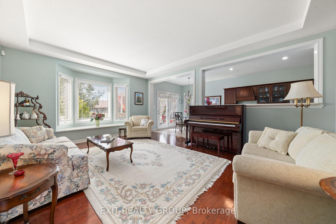
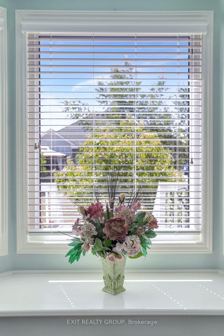
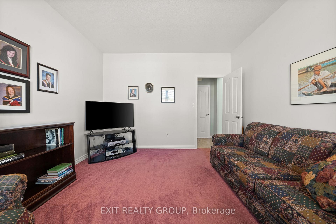
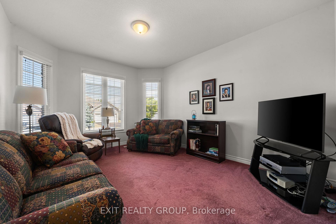
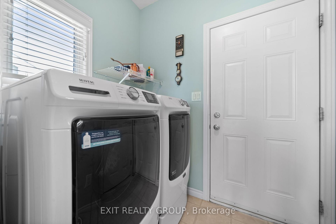
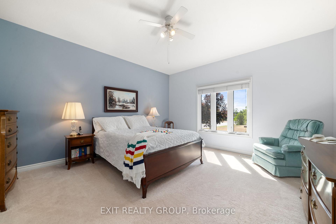
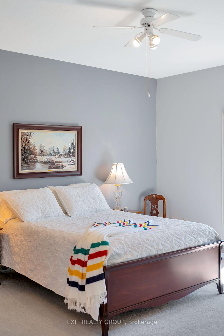
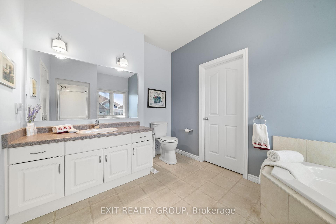
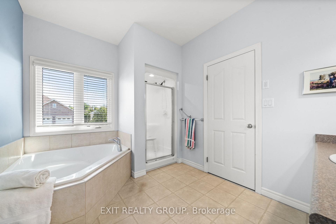
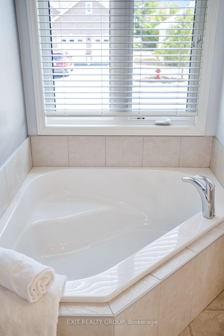
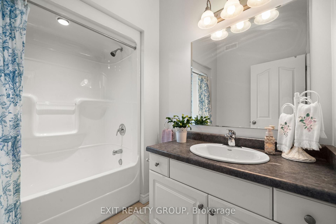
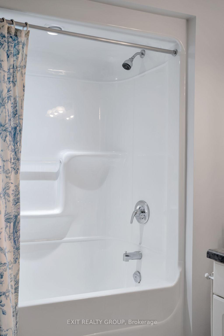
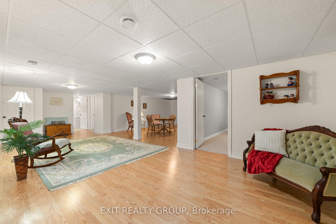
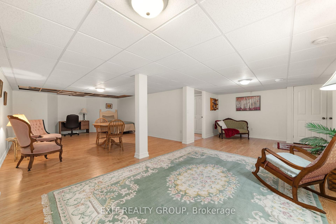
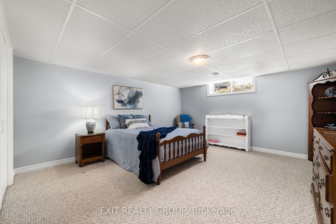
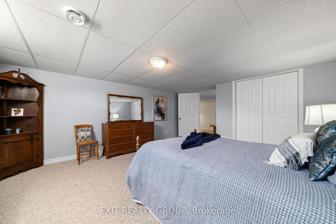
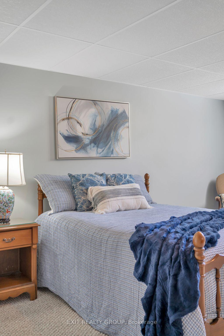
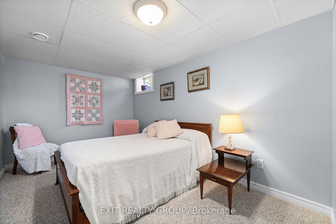
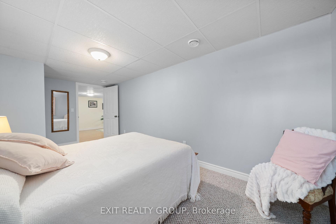
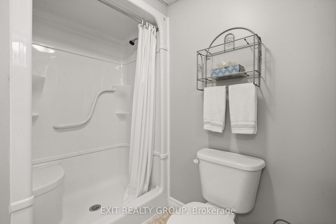
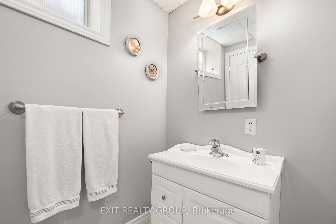
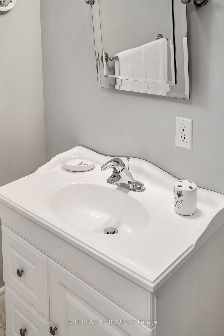
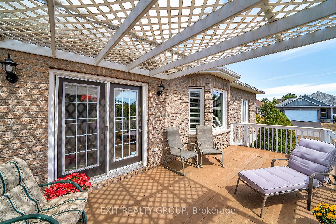
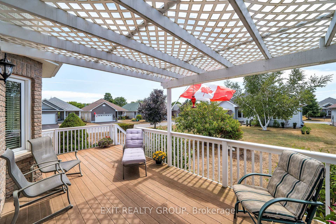
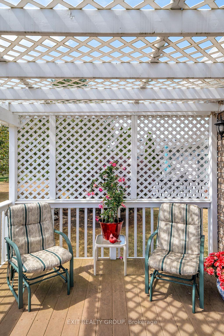
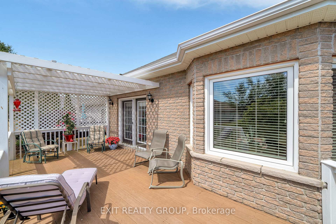
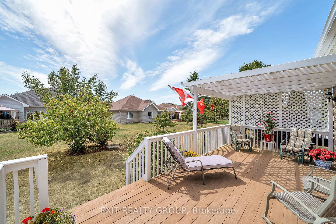
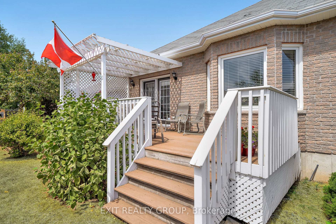
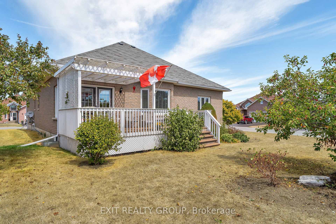
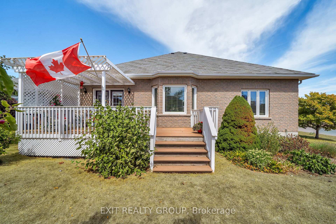
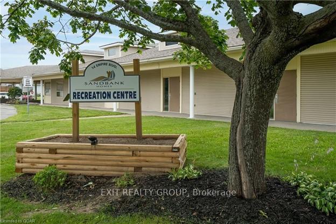
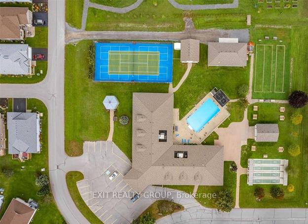
EXIT TO THE COUNTY! Wellington on the Lake Adult Lifestyle, Freehold. This impeccably cared for all Brick, Modular Built Royal home situated on a large corner lot will not disappoint. The vaulted foyer leads to the spacious dining and living rooms, with gleaming hardwood floors and high coffered ceilings and a bay window that overlooks the back yard. The spacious kitchen is bright and equipped with plenty of cupboards and counters. The far end of the kitchen gives you enough space for a roomy breakfast nook that leads to a lovely south facing deck. The main floor laundry area leads to the attached double car garage. The large primary suite includes a huge walk-in closet and a spacious five-piece bath. The second bedroom/sitting room sits at the front of the home so both rooms are private. The home has many accessibility features including a wide hall and doorways. The property also has an inground irrigation system. The lower level has full-height ceilings and windows suitable for 2 additional bedrooms and a family room, equipped with a 3 piece bath. The monthly fee is $211.69 and covers use of the community centre and amenities, garbage/recycling, year-round road upkeep and care of all common areas. Amenities include heated pool, tennis/pickleball court, community hall, home monitoring and much more. Be as busy as you would like, join numerous clubs, easy access to enjoy the Millennium Trail or the Wellington Golf Course. Visit our world-renowned beaches or the surrounding award-winning wineries, eateries and breweries. Come, EXIT to the County!
- Auto Garage Door Remote
- Primary Bedroom - Main Floor
- Suspended Ceilings
- Water Heater
- Water Softener
- Beach
- Golf
- Hospital
- Library
- Place Of Worship
- Rec./Commun.Centre
- Deck
- Lawn Sprinkler System
- Recreational Area
- Year Round Living
- Community
Key Facts & Features
Property Costs
- Annual Property Tax Amount
- $4,193
- Land Transfer Tax Fee
- $10,455
Rental Items
- Rental Equipment
- HWT
- Under Contract
- Hot Water Tank-Gas
- Basement Type
- Finished, Full
Interior Features
- Laundry Level
- Main Level
- Interior Extras
- Auto Garage Door Remote, Primary Bedroom - Main Floor, Suspended Ceilings, Water Heater, Water Softener
- Security Features
- Carbon Monoxide Detectors, Smoke Detector
- Fireplace/Stove
- No
- Elevator
- No
Exterior Features
- Exterior Extras
- Deck, Lawn Sprinkler System, Recreational Area, Year Round Living
- Pool
- Community
- Property Features
- Beach, Golf, Hospital, Library, Place Of Worship, Rec./Commun.Centre
- Accessibility Features
- 32 Inch Min Doors, Bath Grab Bars, Doors Swing In, Hallway Width 42 Inches or More, Level Within Dwelling, Lever Faucets, Open Floor Plan, Raised Toilet
- Other Structures
- None
Building
- Building Type
- Detached
- Building Style
- Bungalow
- Approx Age
- 16-30
Construction
- Exterior Finish
- Brick
- Roof
- Asphalt Shingle
- Foundation Details
- Poured Concrete
- Special Designation
- Unknown
Lot
- Lot Front
- 51.79 ft
- Lot Depth
- 124.82 ft
- Lot Size
- 8374.31
- Lot Shape
- Irregular
Inclusions
- Inclusions
- Fridge, Stove, Dishwasher, Washer, Dryer, Garage Door Opener & Remote, Round Glass Table and 4 Chairs in Kitchen
Exclusions
- Exclusions
- None
Parking & Garages
- Garage Type
- Attached
- Garage Spaces
- 2
- Parking Spaces
- 4
- Total Garage And Parking Spaces
- 6
Heating & Cooling
- Heat Source
- Gas
- Heat Type
- Forced Air
- Air Conditioning
- Central Air
- Water
- Municipal
- Sewers
- Sewer
- Natural Gas
- Yes
- Hydro
- Yes
- Cable
- Available
- Telephone
- Available
- Municipality
- Prince Edward County
- Neighbourhood
- Wellington Ward
- Main cross streets
- Maplehurst Cres & Aletha Dr
- Zoning
- R1-2
- Directions
- From Main St, north on Prince Edward Dr, right onto Elmdale Dr, left on Maplehurst Cres, right onto Aletha Dr
Ask about this home
A HOMEH agent will answer your questions about this home.

Around this home
Data provided by OpenStreetMap & Fraser Institute School Rankings
For the owner
Is this your home? Track its value.
Get this home's HOMEH Estimate by email once a month, with how many homes are for sale around you.
Monthly payment
$2,730/month
On $699,000
$139,800
Estimate only. Not a mortgage offer.
How much is your home worth?
Get a home value estimate from a local HOMEH agent, then sell with confidence.
- MLS® number
- X12354609
- Data source
- Toronto Regional Real Estate Board
- Status change
- 2025-11-28
- Listed on
- 2025-08-20
- Days on market
- 100 days
- Possession type
- Flexible
- Co-op commission
- 2.0%+HST; 50% referral for EXIT private showing
- Seller
- Listed by
- EXIT REALTY GROUP
Recommended for you
Based on homes you've looked at.
No recommended properties found.
Nearby similar homes
No nearby properties found.
More real estate resources
Other homes nearby
Explore this area
Nearby neighbourhoods
No nearby listings available.
Ask HOMEH about this home
Price, neighbourhood, monthly cost. Ask anything.
HOMEH Intelligent Agent is an AI, not a licensed representative. Check anything important with your agent.