
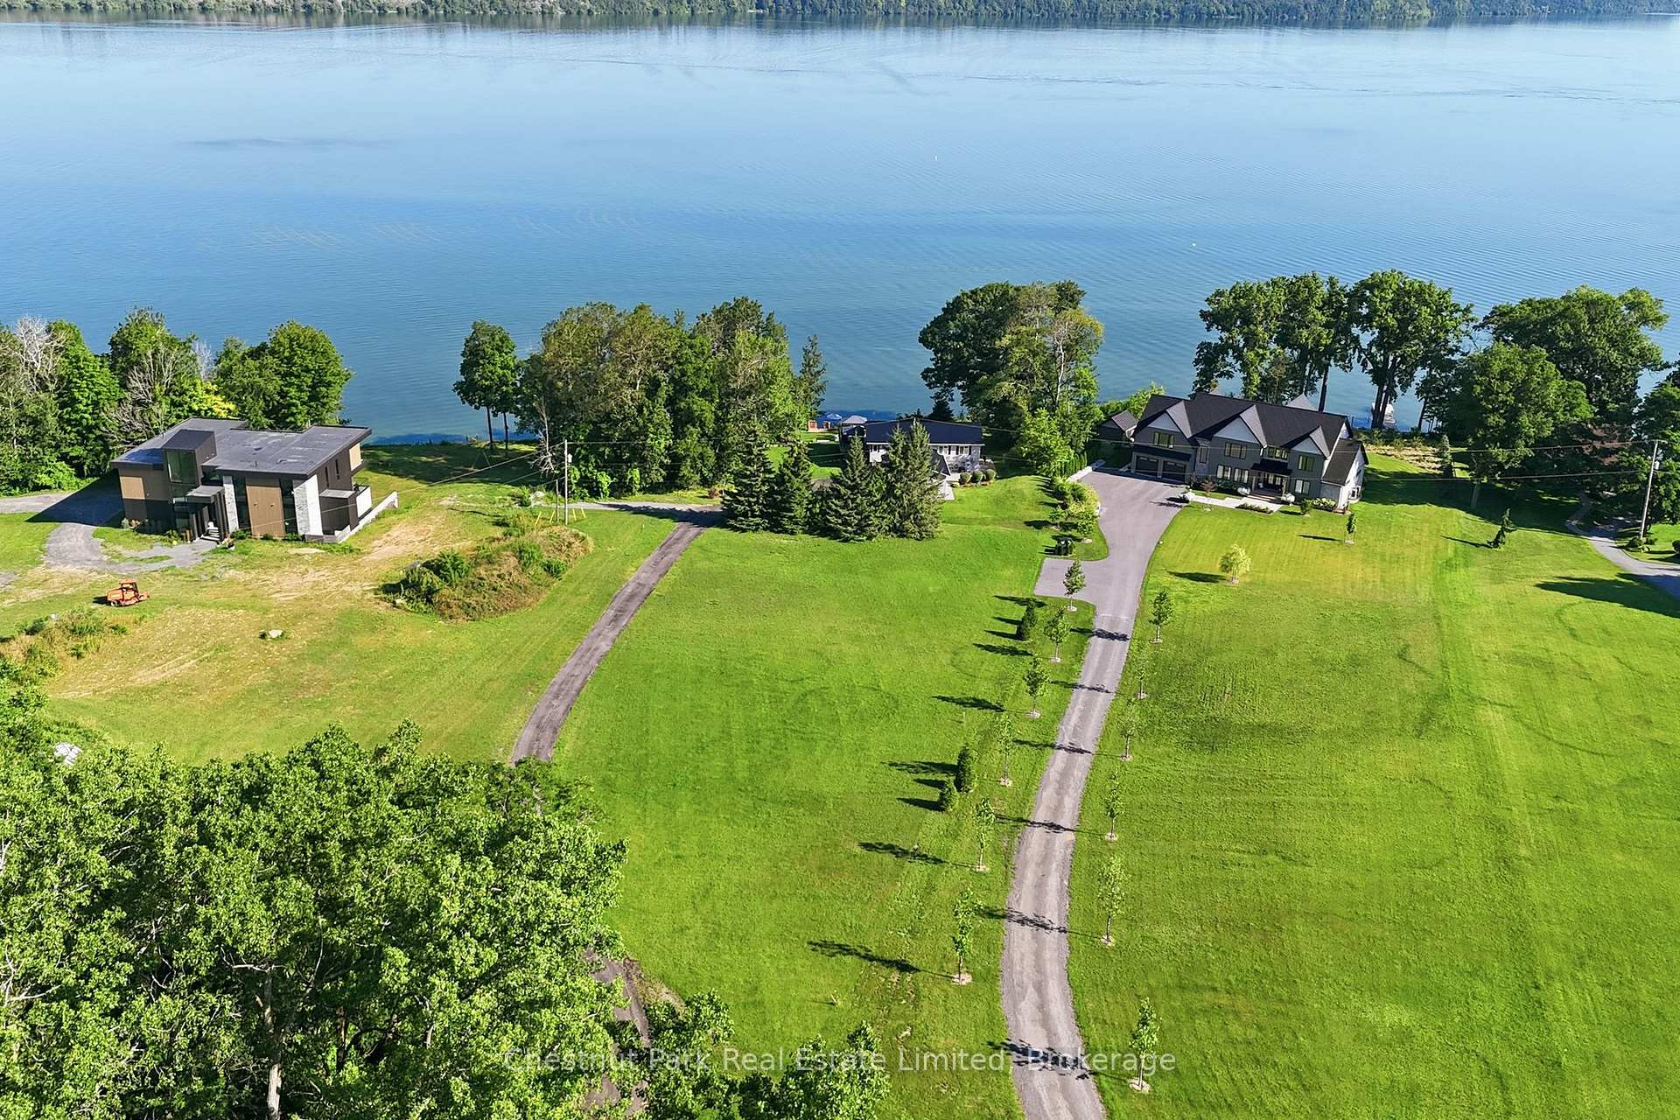
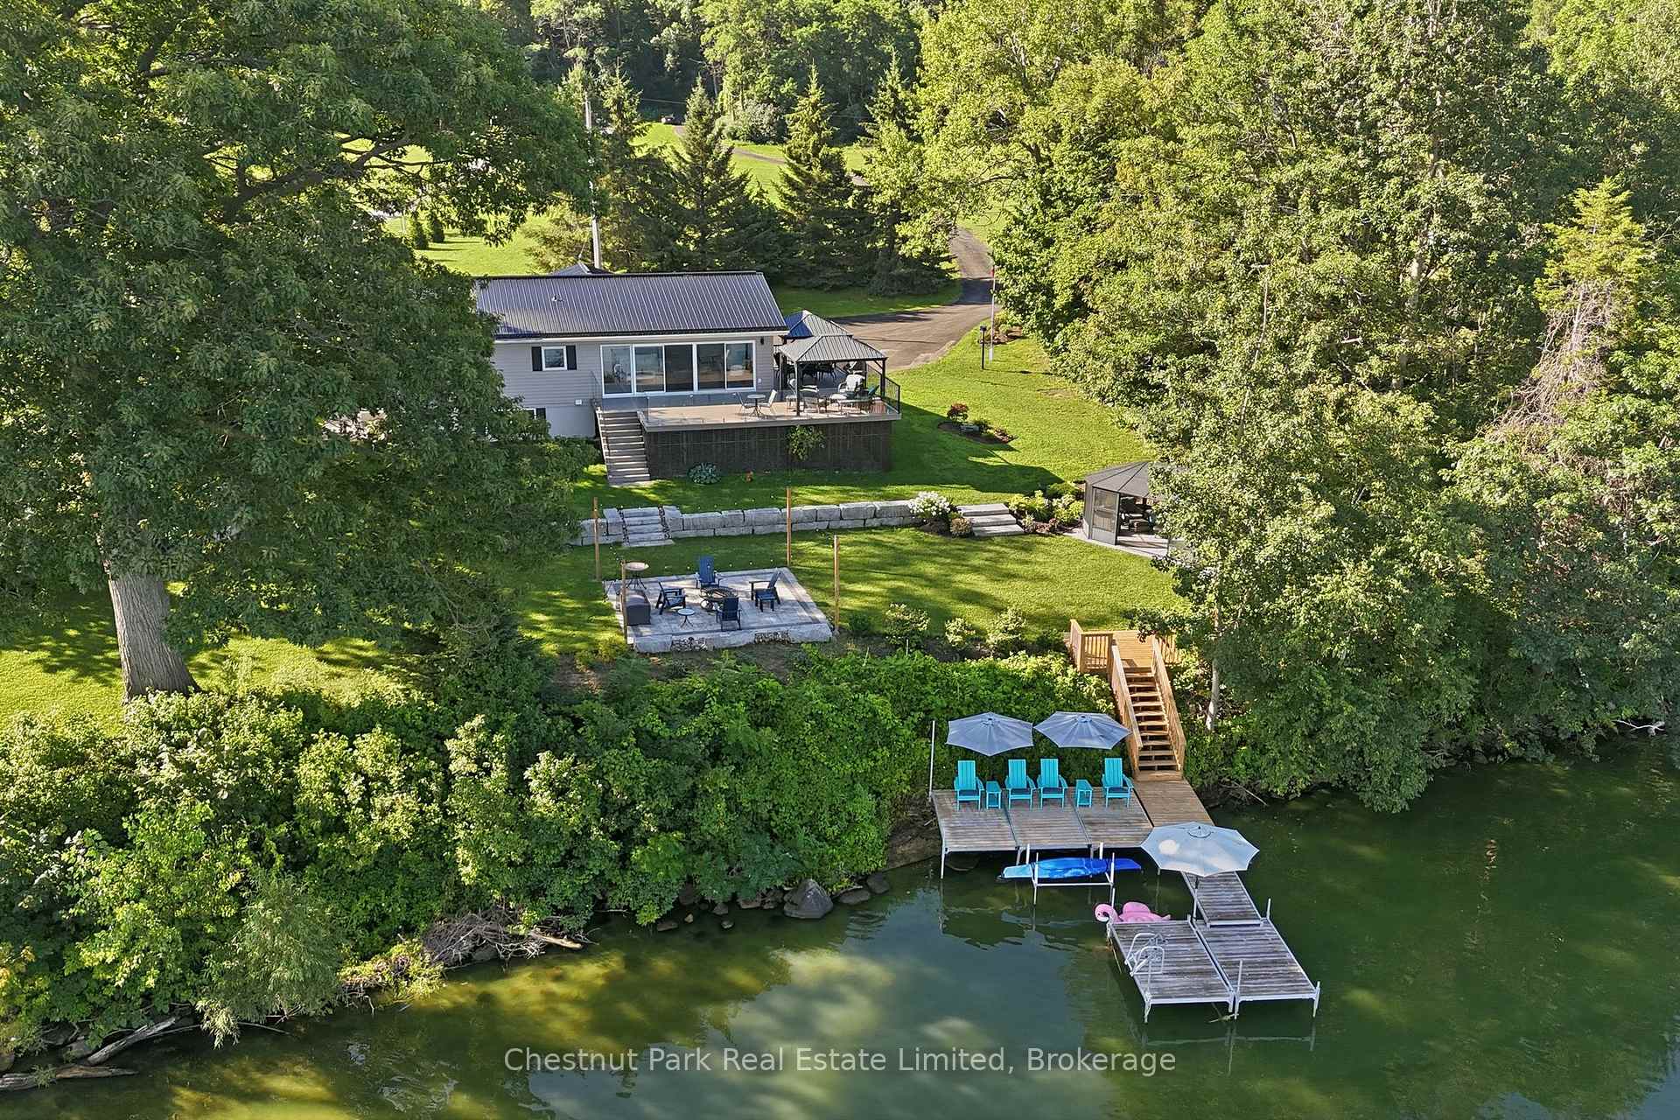
4 Trumble Lane
Prince Edward County (Hallowell), ON K0K 2T0
- 3Bedrooms
- 3Bathrooms
- 2Garage
- 1100–1500Sq Ft
- $6,439Tax
- 191×1,41 ftLot Size
 Estimated Value:$1,239,000See Free Estimate Report

Property not available for sale or for rent.
HOMEH One: full-service selling for a 1% listing fee. The buyer's agent commission is separate.
Free Home EvaluationHow Much Is My Home Worth?Homes for Sale NearbySale & Price History for 4 Trumble Lane, Prince Edward County, Hallowell
Real estate boards require you to or to see the full details of this property.
*Sold prices and complete sale & price history are regulated data. Under the Trust in Real Estate Services Act, 2002 (TRESA) and the rules of the Real Estate Council of Ontario (RECO), and pursuant to the Multiple Listing Service® rules of the Canadian Real Estate Association (CREA) and the Toronto Regional Real Estate Board (TRREB), this information may be shown only to registered users who have agreed to the applicable terms of use (a Virtual Office Website, or "VOW," arrangement). HOMEH Inc., Brokerage therefore provides it to signed-in members only. Creating an account is free and takes under a minute.
About 4 Trumble Lane, Prince Edward County, Hallowell
Summarized Description
- Exceptional waterfront retreat with breathtaking views.
- Completely move-in ready and thoughtfully renovated.
- Private dock and waterside deck for outdoor activities.
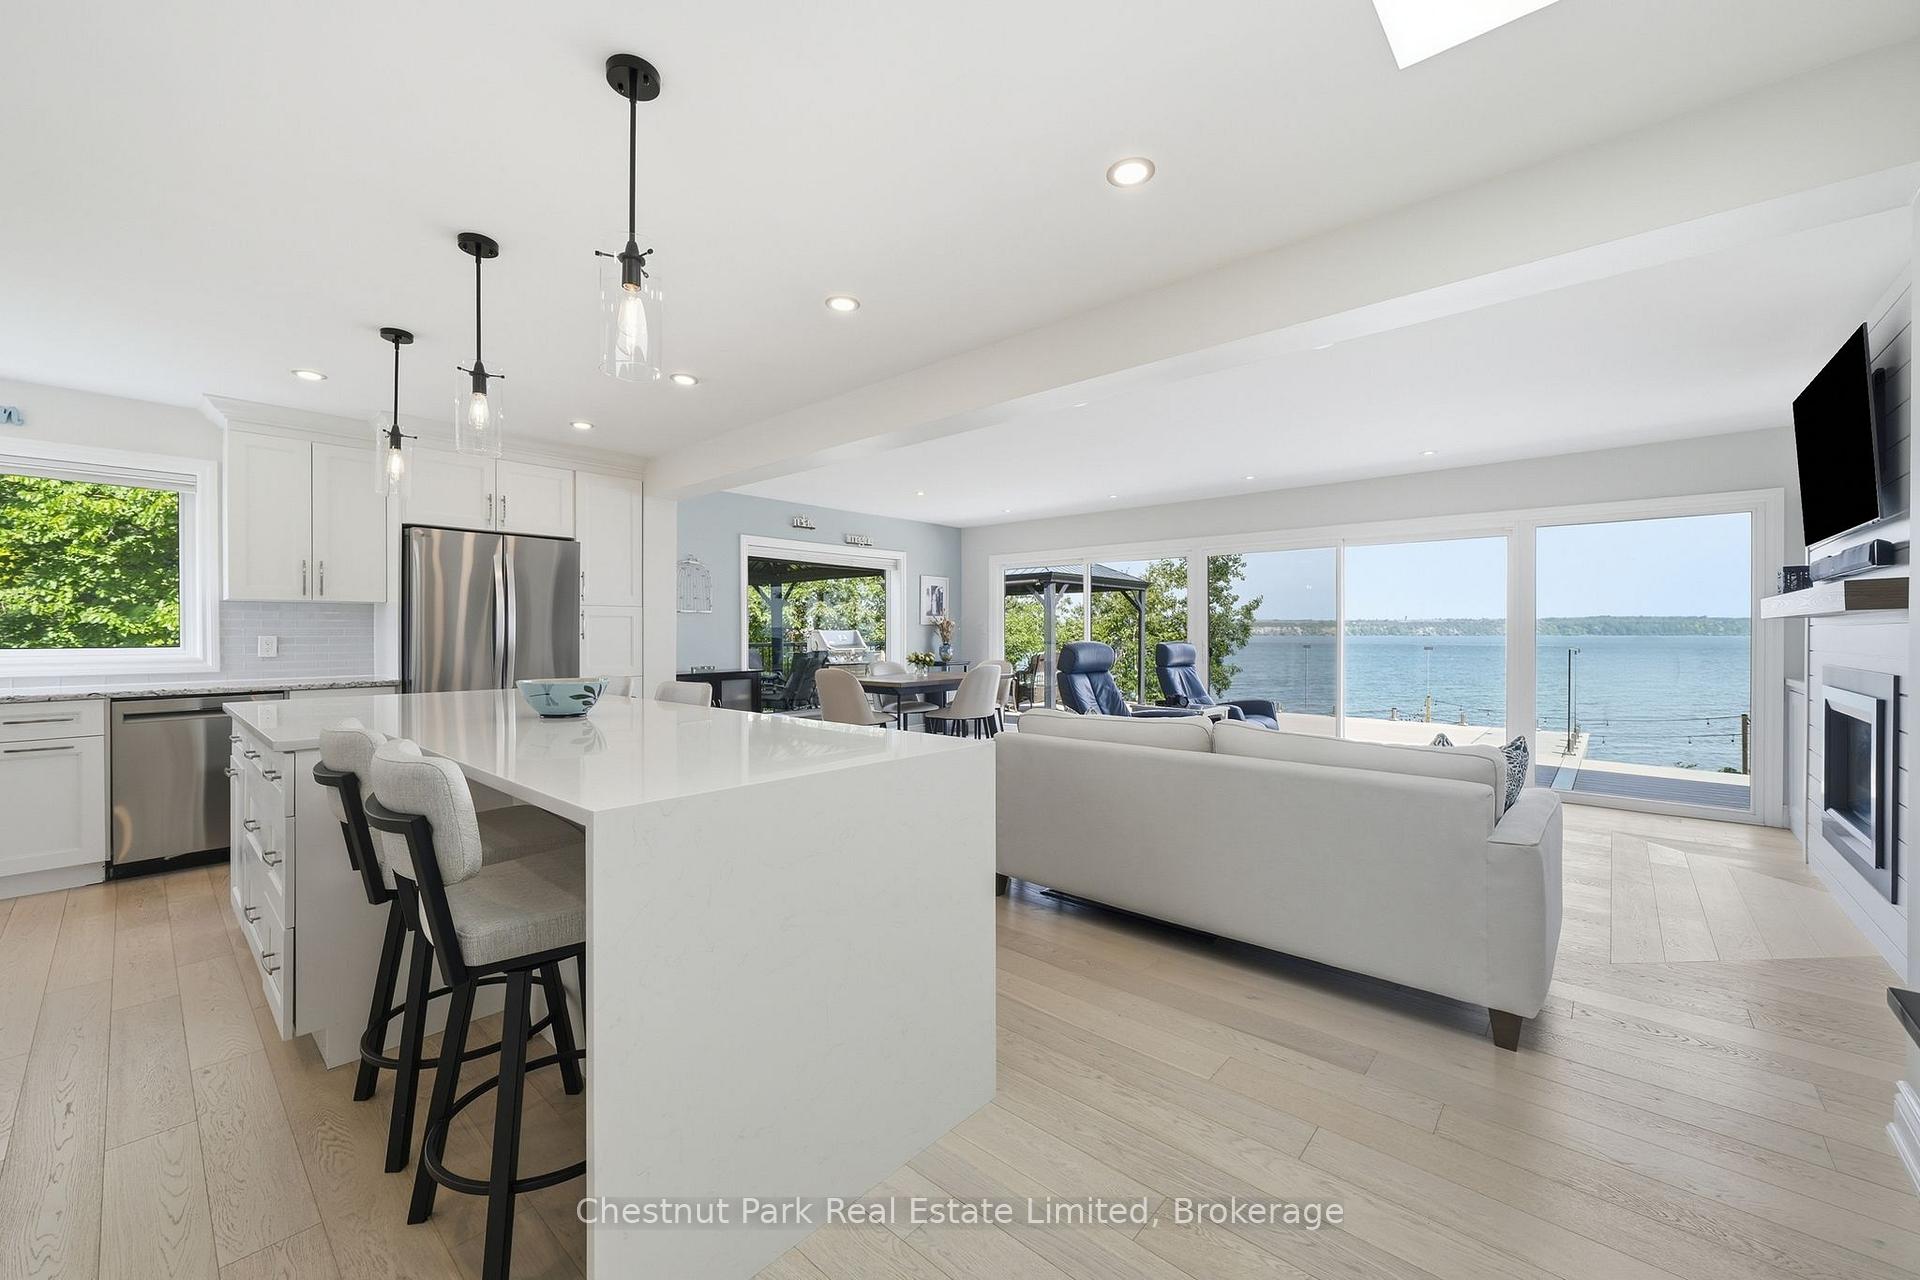
- Open-concept design filled with natural light.
- Landscaped grounds for effortless outdoor living.
- Minutes from local shops and attractions.
- Three bedrooms and spacious family room available.
- New metal roof enhances property durability.
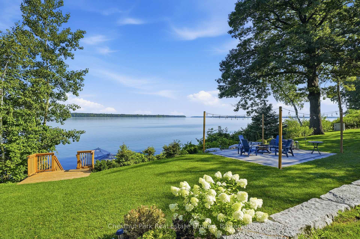
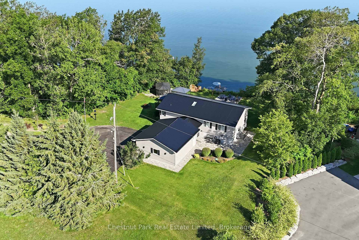
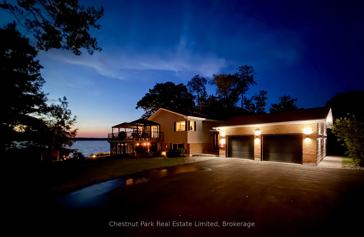
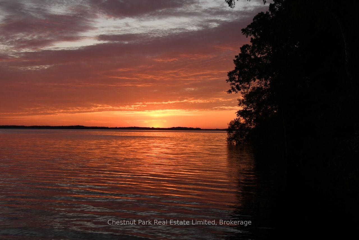
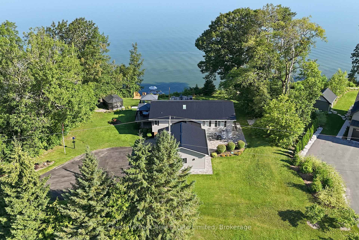
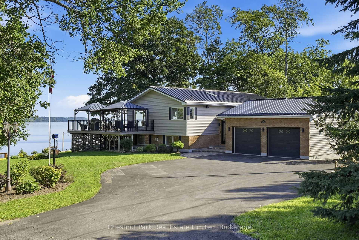
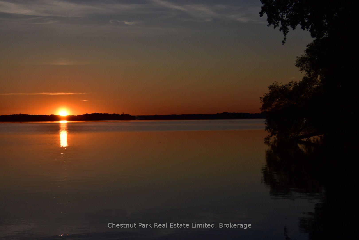
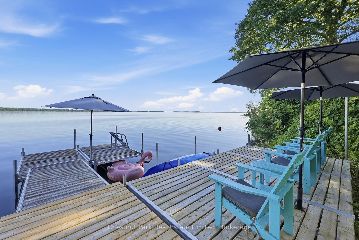
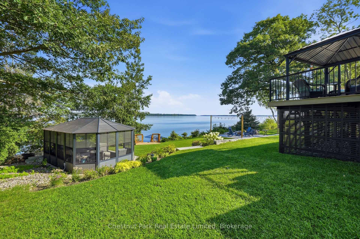
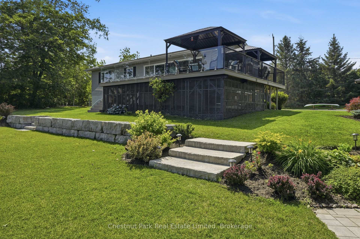
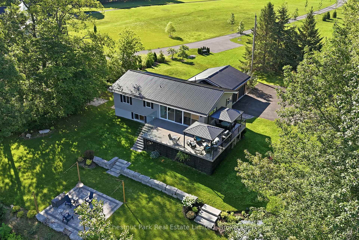
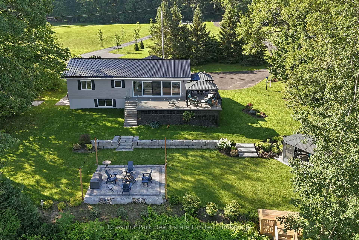
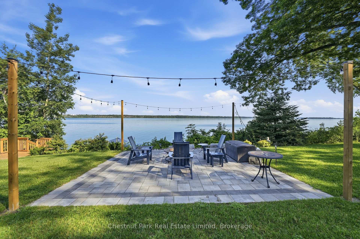
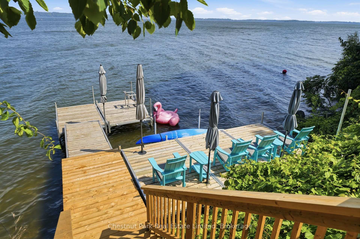
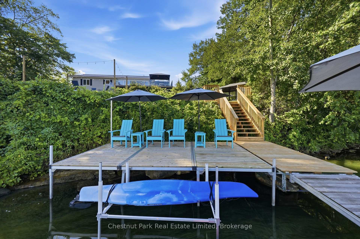
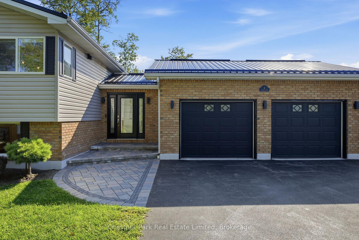
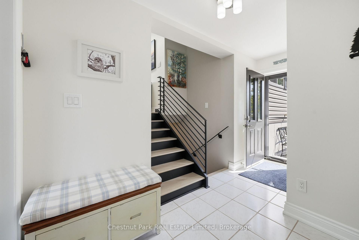
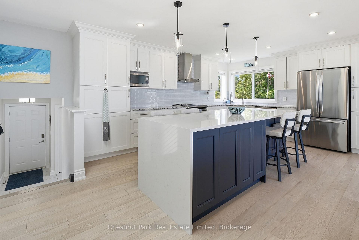
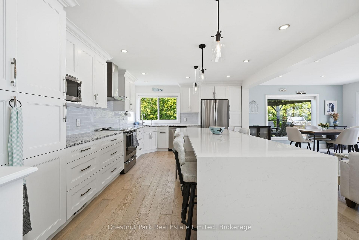
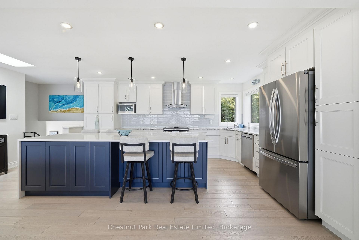
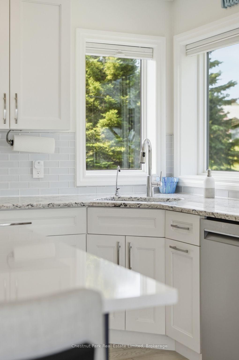
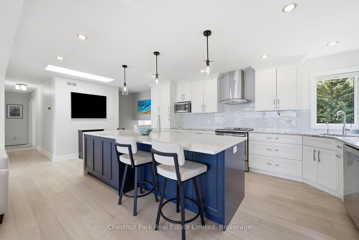
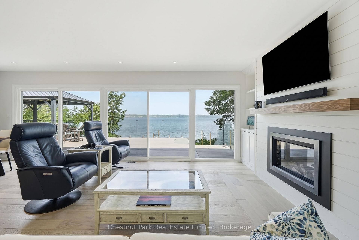
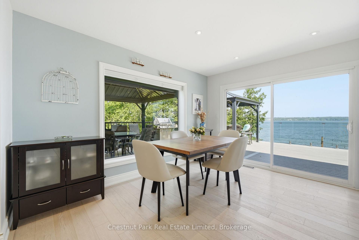
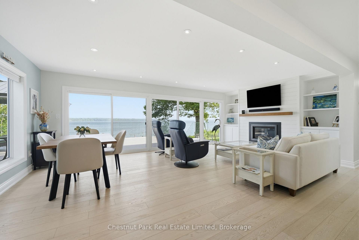
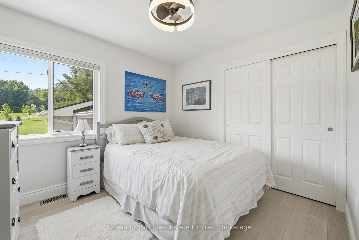
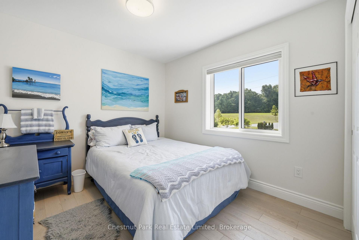
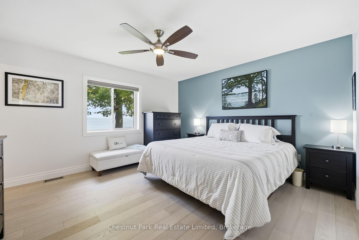
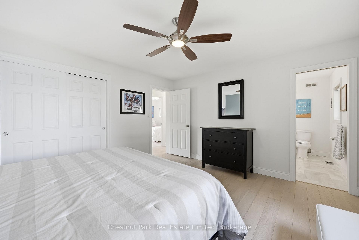
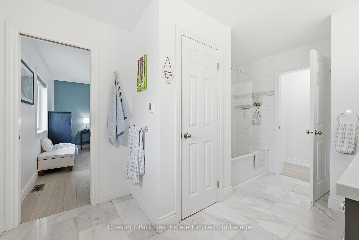
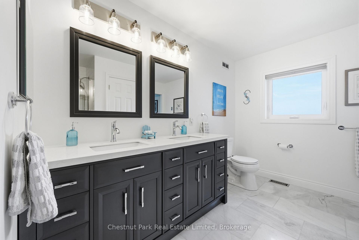
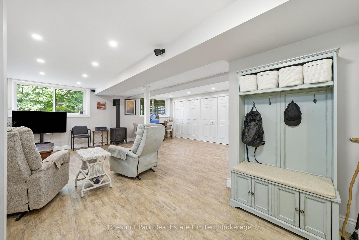
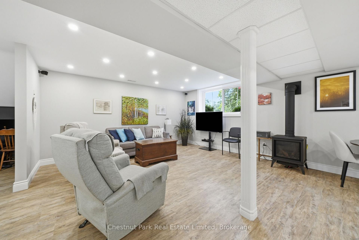
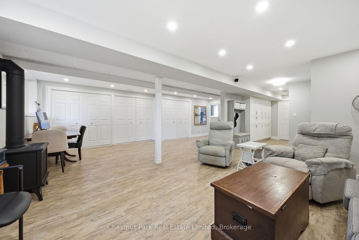
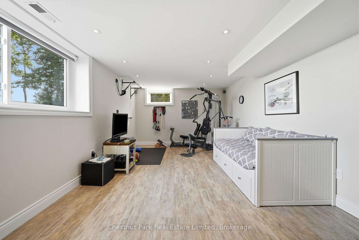
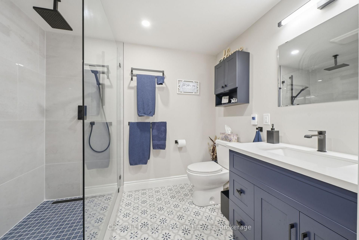
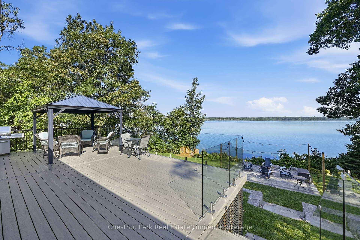
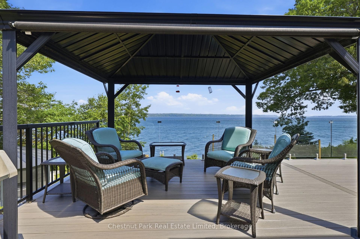
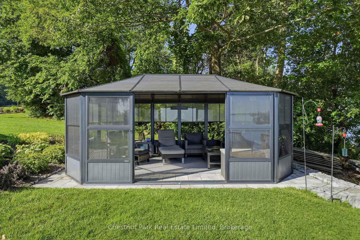
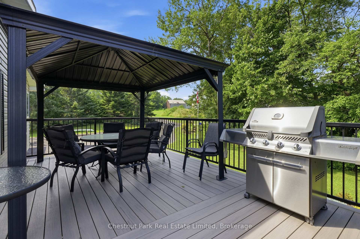
Where every sunrise inspires and every sunset leaves you breathless. This exceptional waterfront retreat offers a lifestyle as peaceful as it is beautiful. Just minutes from Picton and the renowned Lake on the Mountain, yet tucked away at the end of a private lane, you'll discover a rare sense of serenity, privacy, and connection to nature. Thoughtfully renovated throughout, this home is completely move-in ready, allowing you to embrace the waterfront lifestyle from day one. The landscaped grounds are designed for effortless outdoor living. Gather around the firepit beneath the stars, relax in the sun-filled solarium overlooking the water, or follow the gentle staircase to your private dock and waterside deck for swimming, boating, or simply enjoying the shoreline. The wraparound composite porch expands your living space outdoors with two gazebos-one for al fresco dining and the other for relaxing while taking in the panoramic views.Inside, the open-concept design is filled with natural light from a spectacular wall of windows framing the ever-changing waterfront. The kitchen, dining, and living areas flow seamlessly together, anchored by a cozy fireplace. Nature is your closest neighbour, with bald eagles soaring overhead, ducks gliding across the water, songbirds filling the air, and deer wandering the landscape. Every day feels like a retreat, yet you're only minutes from the shops, restaurants, wineries, and attractions of Prince Edward County. Offering three bedrooms, two full bathrooms, a powder room, an attached double garage, and a bright above-grade lower level with oversized windows, a spacious family room, and an additional bedroom, there's plenty of room for family and guests. A new metal roof completes this extraordinary property where timeless waterfront beauty, exceptional privacy, and effortless luxury create a place you'll never want to leave.
Key Facts & Features
Property Costs
- Annual Property Tax Amount
- $6,439
- Land Transfer Tax Fee
- $28,435
- Basement Type
- Finished with Walk-Out, Full, Walk-Up
Interior Features
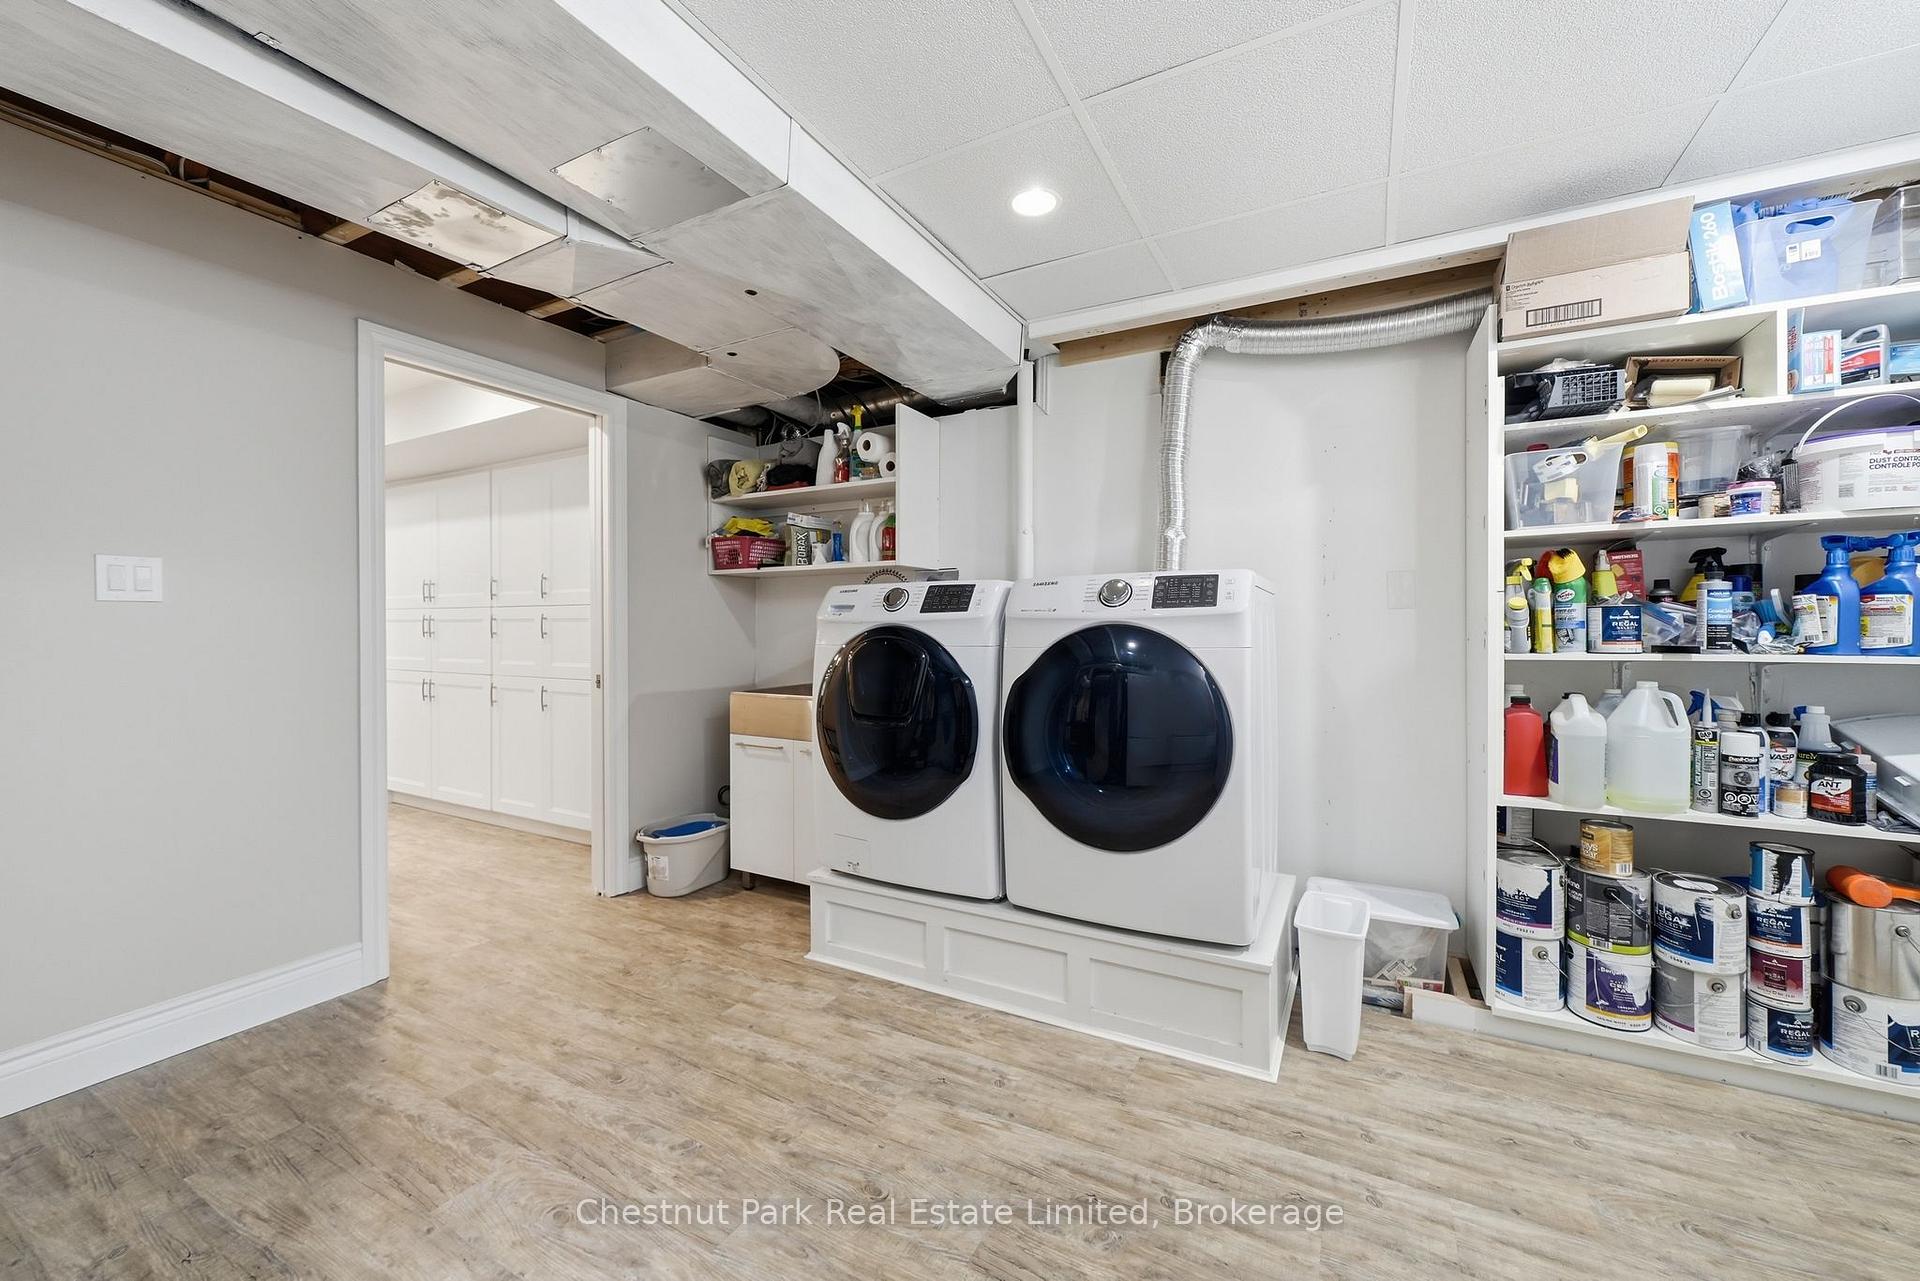
- Laundry Level
- Lower Level
- Interior Extras
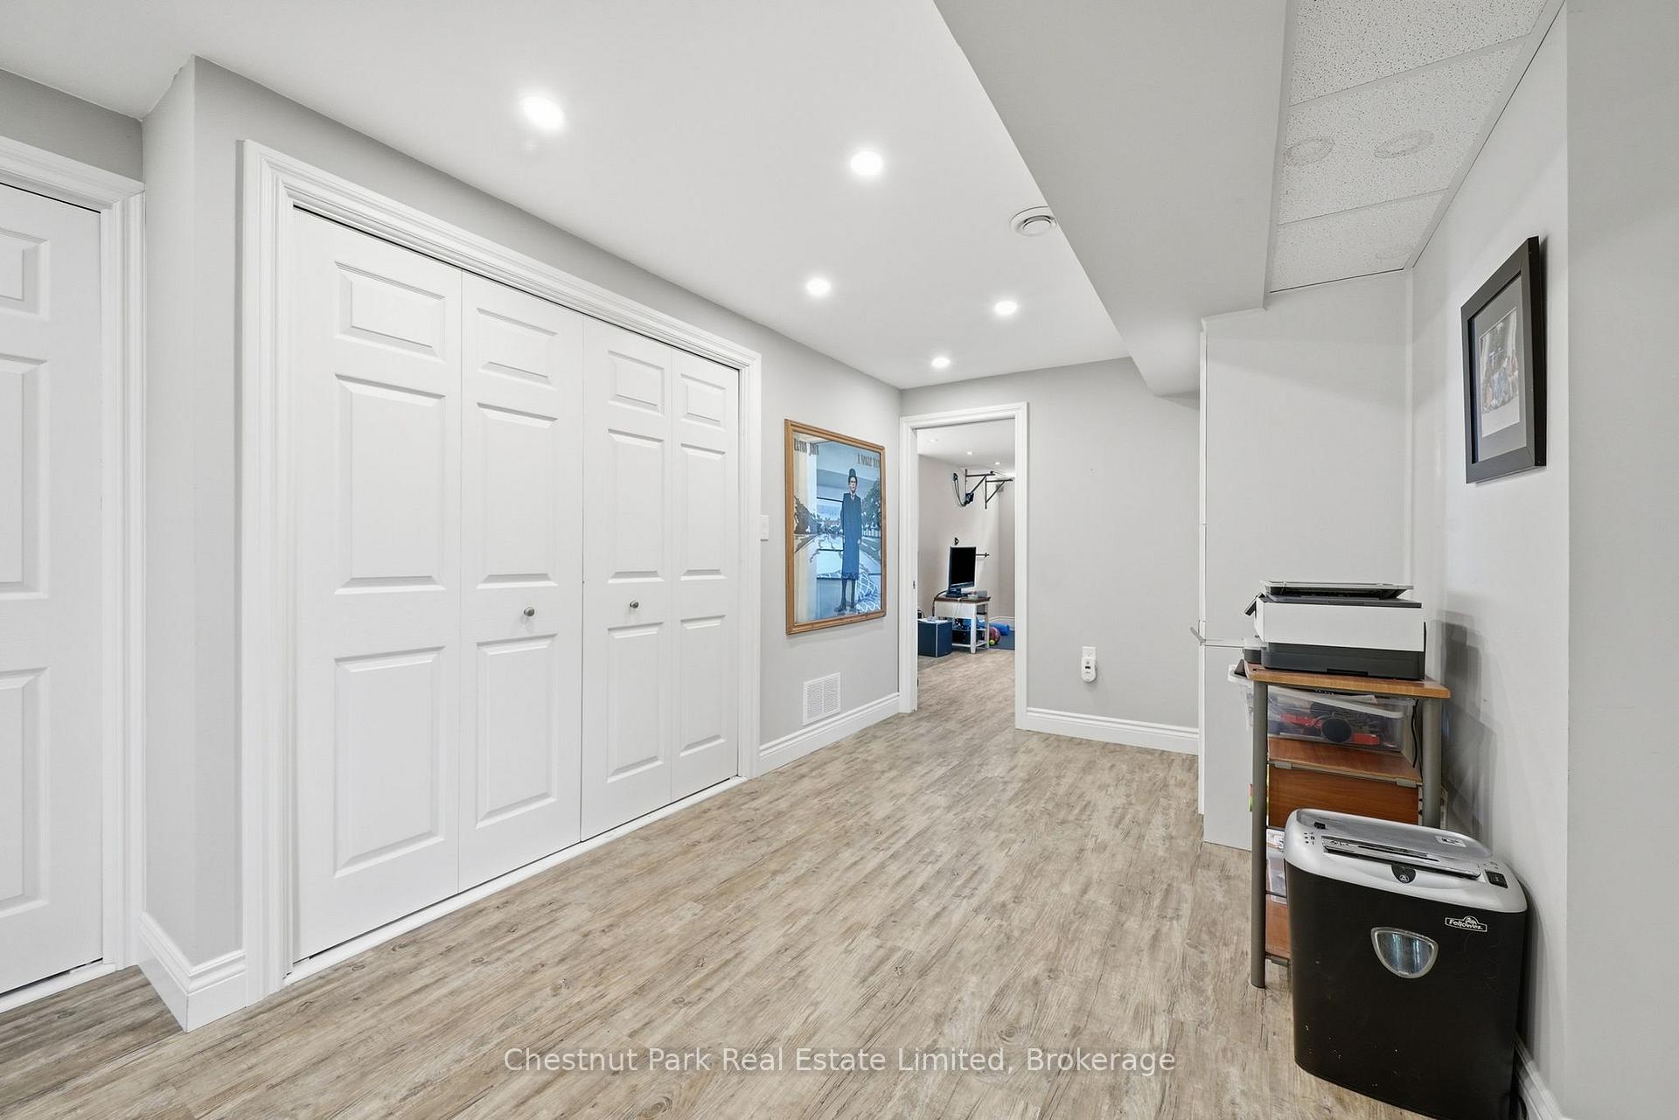
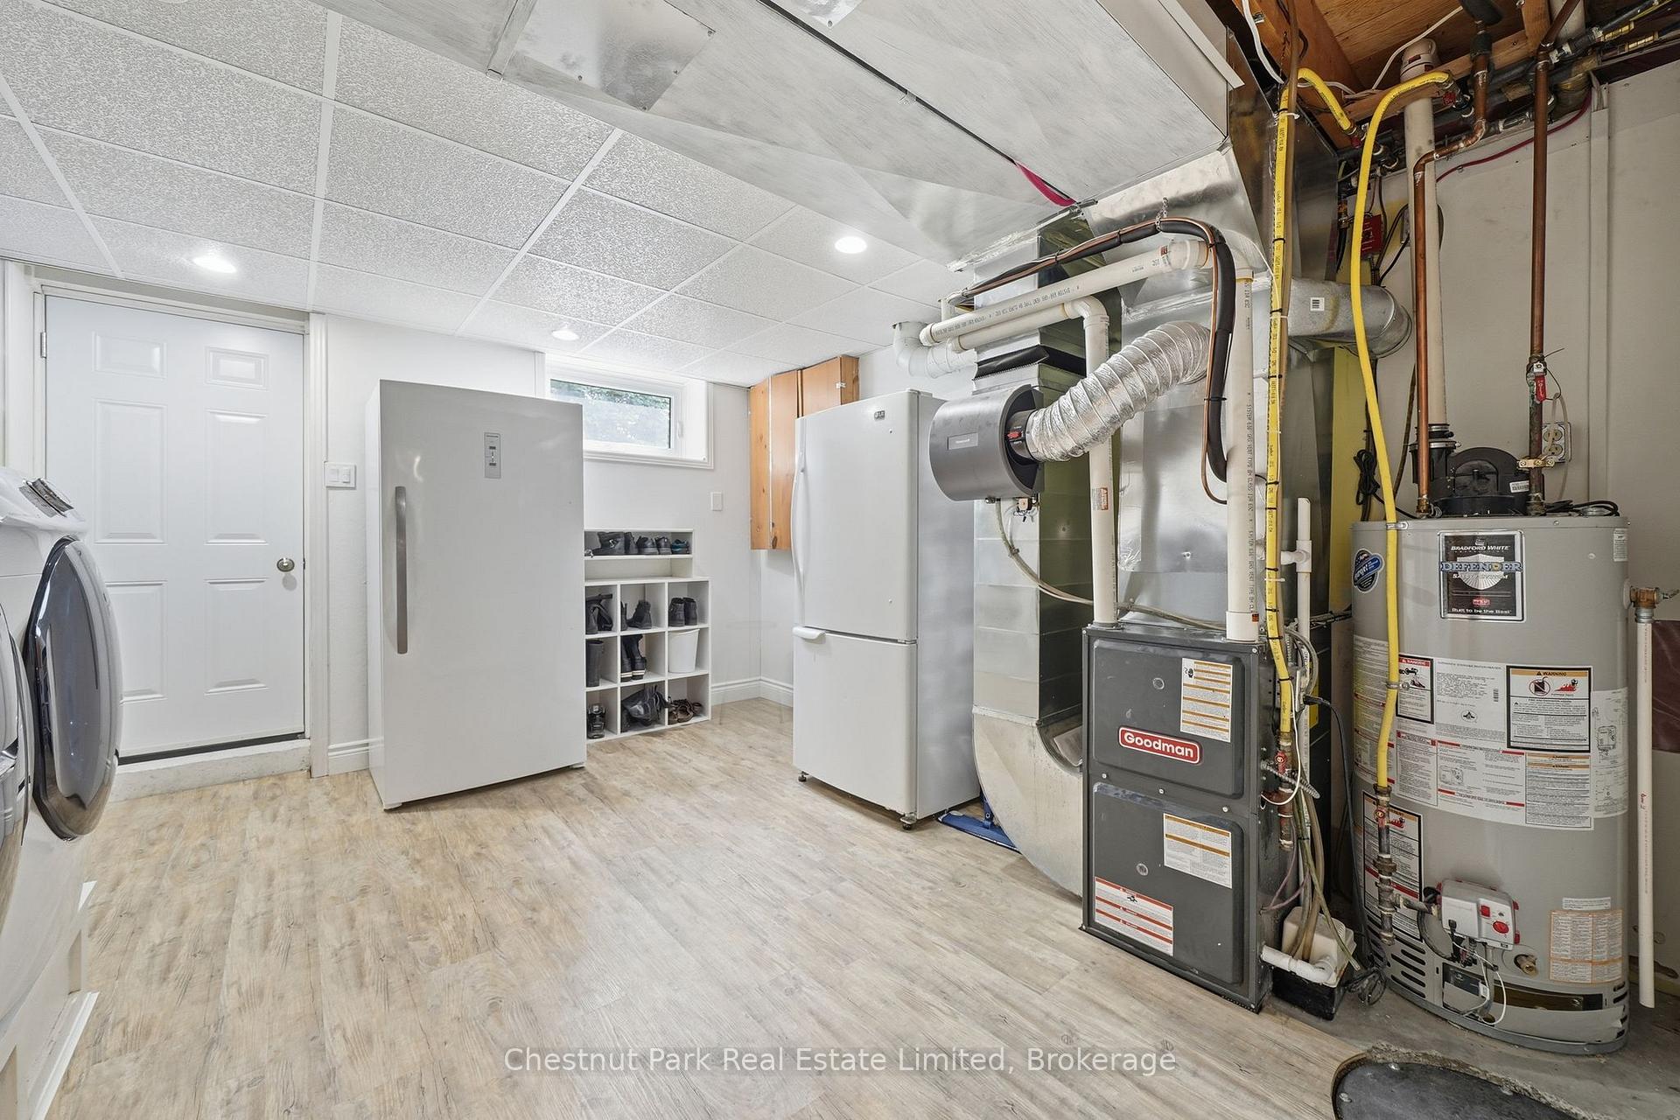
- Auto Garage Door Remote, Carpet Free, ERV/HRV, Generator - Partial, Primary Bedroom - Main Floor, Propane Tank, Storage, Suspended Ceilings, Water Heater Owned, Water Purifier, Water Softener, Workbench
- View
- Lake, Panoramic, Water, Bay
- Fireplace/Stove
- Yes
- Fireplace Features
- Electric, Propane, Rec Room
- Elevator
- No
Exterior Features
- Exterior Extras
- Deck, Landscaped, Lawn Sprinkler System, Patio, Privacy, Year Round Living
- Pool
- None
- Property Features
- Clear View, Lake Access, School Bus Route, Waterfront
- Other Structures
- Gazebo
Building
- Building Type
- Detached
- Building Style
- Bungalow
- Approx Age
- 31-50
Construction
- Exterior Finish
- Brick, Vinyl Siding
- Roof
- Metal
- Foundation Details
- Poured Concrete
- Special Designation
- Unknown
Lot
- Lot Front
- 191.00 ft
- Lot Depth
- 1041.38 ft
- Lot Size
- 3.076
- Lot Shape
- Irregular
Inclusions
- Inclusions
- Refrigerator, Induction Stove, Dishwasher, Microwave, Washer, Dryer, Propane Generator for Generlink, Deck Dock, Dock, Solarium
Parking & Garages
- Garage Type
- Attached
- Garage Spaces
- 2
- Parking Spaces
- 8
- Total Garage And Parking Spaces
- 10
Heating & Cooling
- Heat Source
- Propane
- Heat Type
- Forced Air
- Air Conditioning
- Central Air
- Water
- Well
- Sewers
- Septic
- Natural Gas
- No
- Hydro
- Yes
- Cable
- Yes
- Telephone
- Available
- Bedrooms
- 3
- Washrooms
- 3
- Kitchens
- 1
- Family / bonus room
- Yes
Room sizes
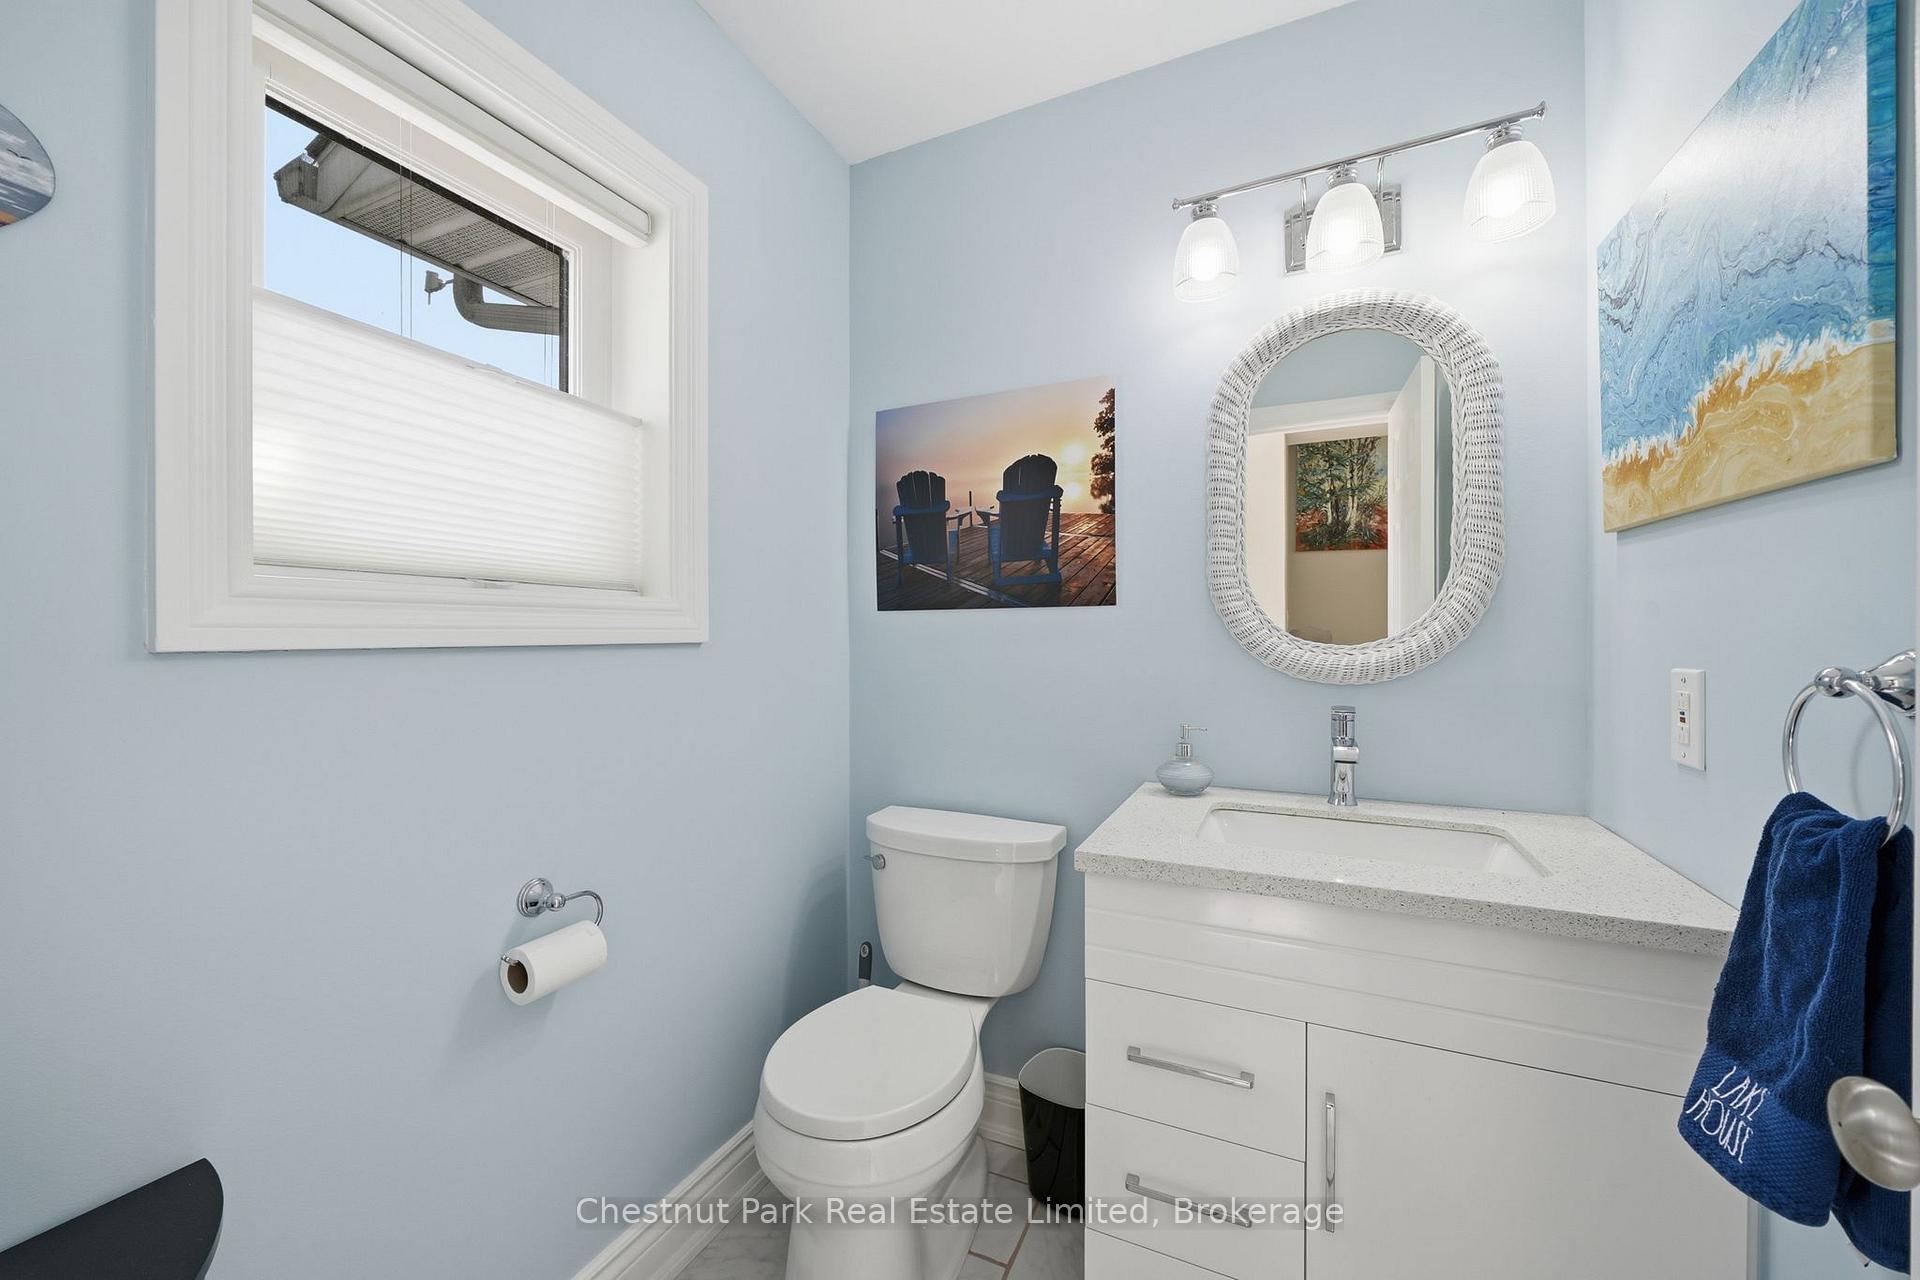
- Bathroom—Ground level, 2 Pc Bath
- Utility Room—Lower level
- Recreation—Lower level
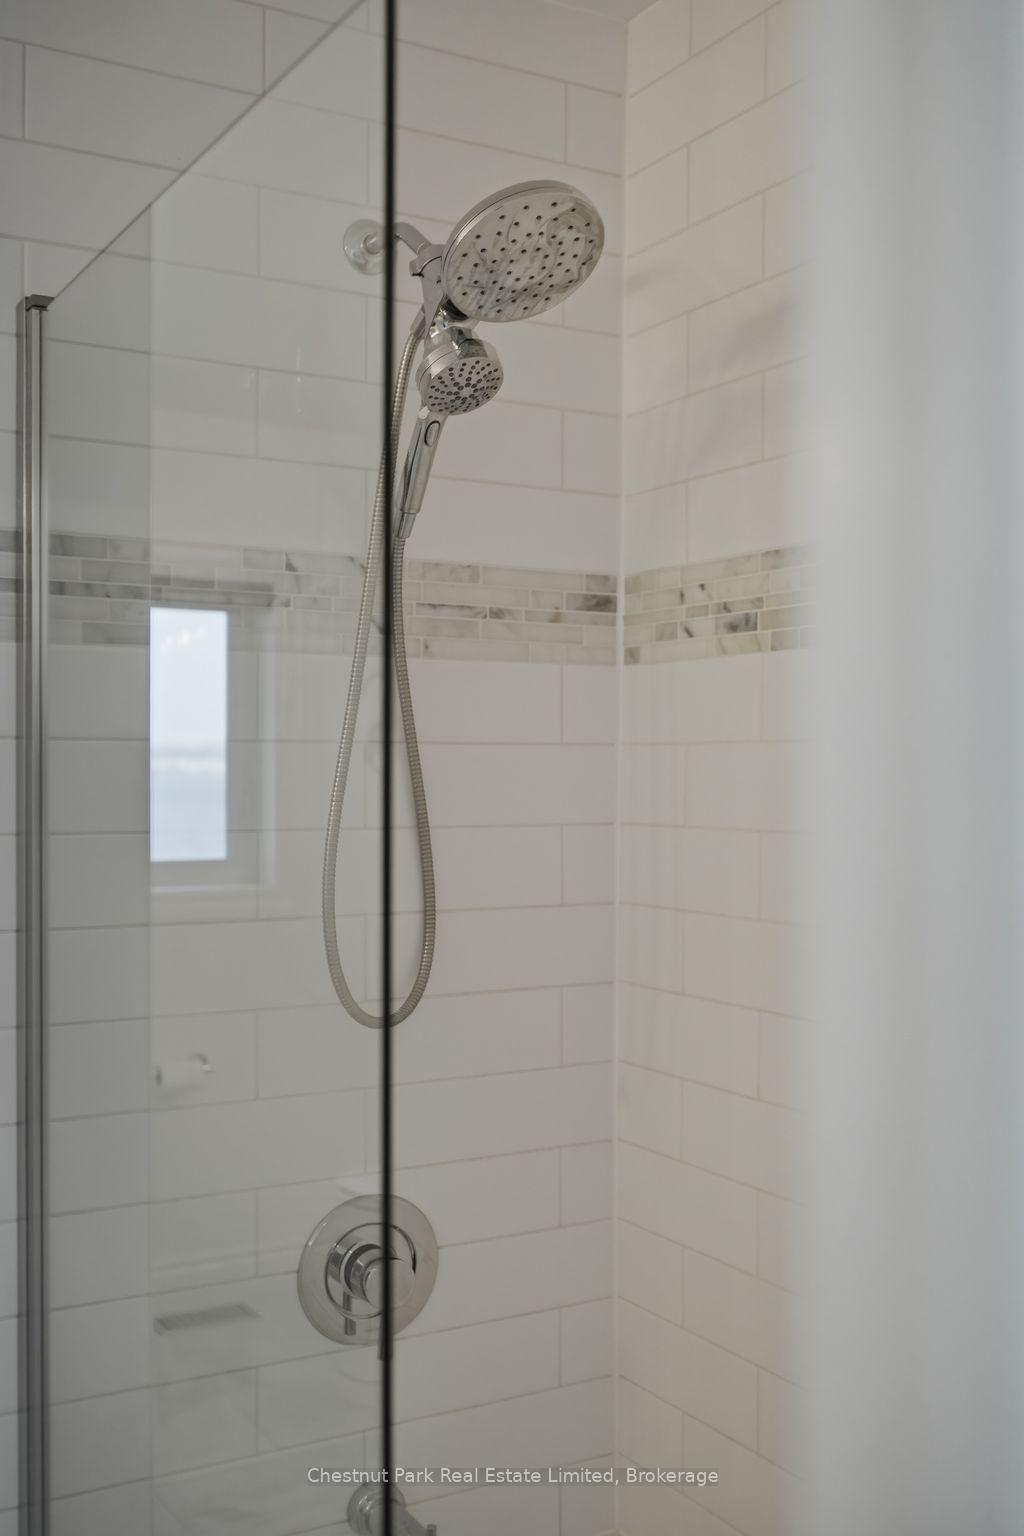
- Bathroom—Main level, 5 Pc Bath
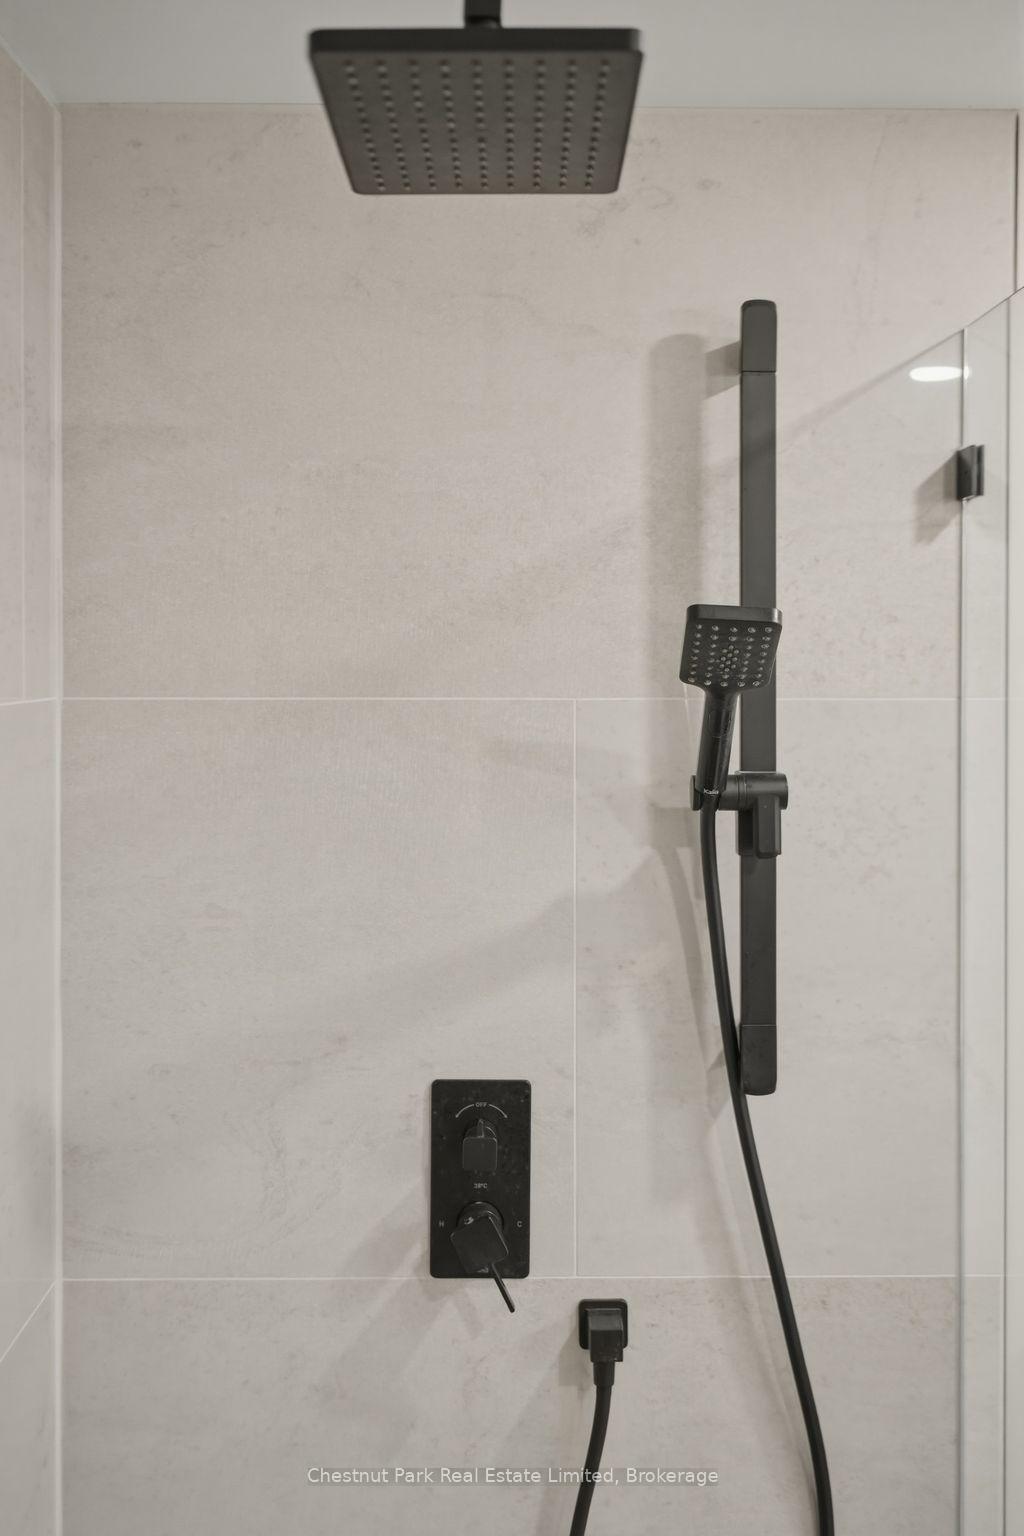
- Bathroom—Lower level, 3 Pc Bath
- Bedroom 3—Main level
- Laundry—Lower level
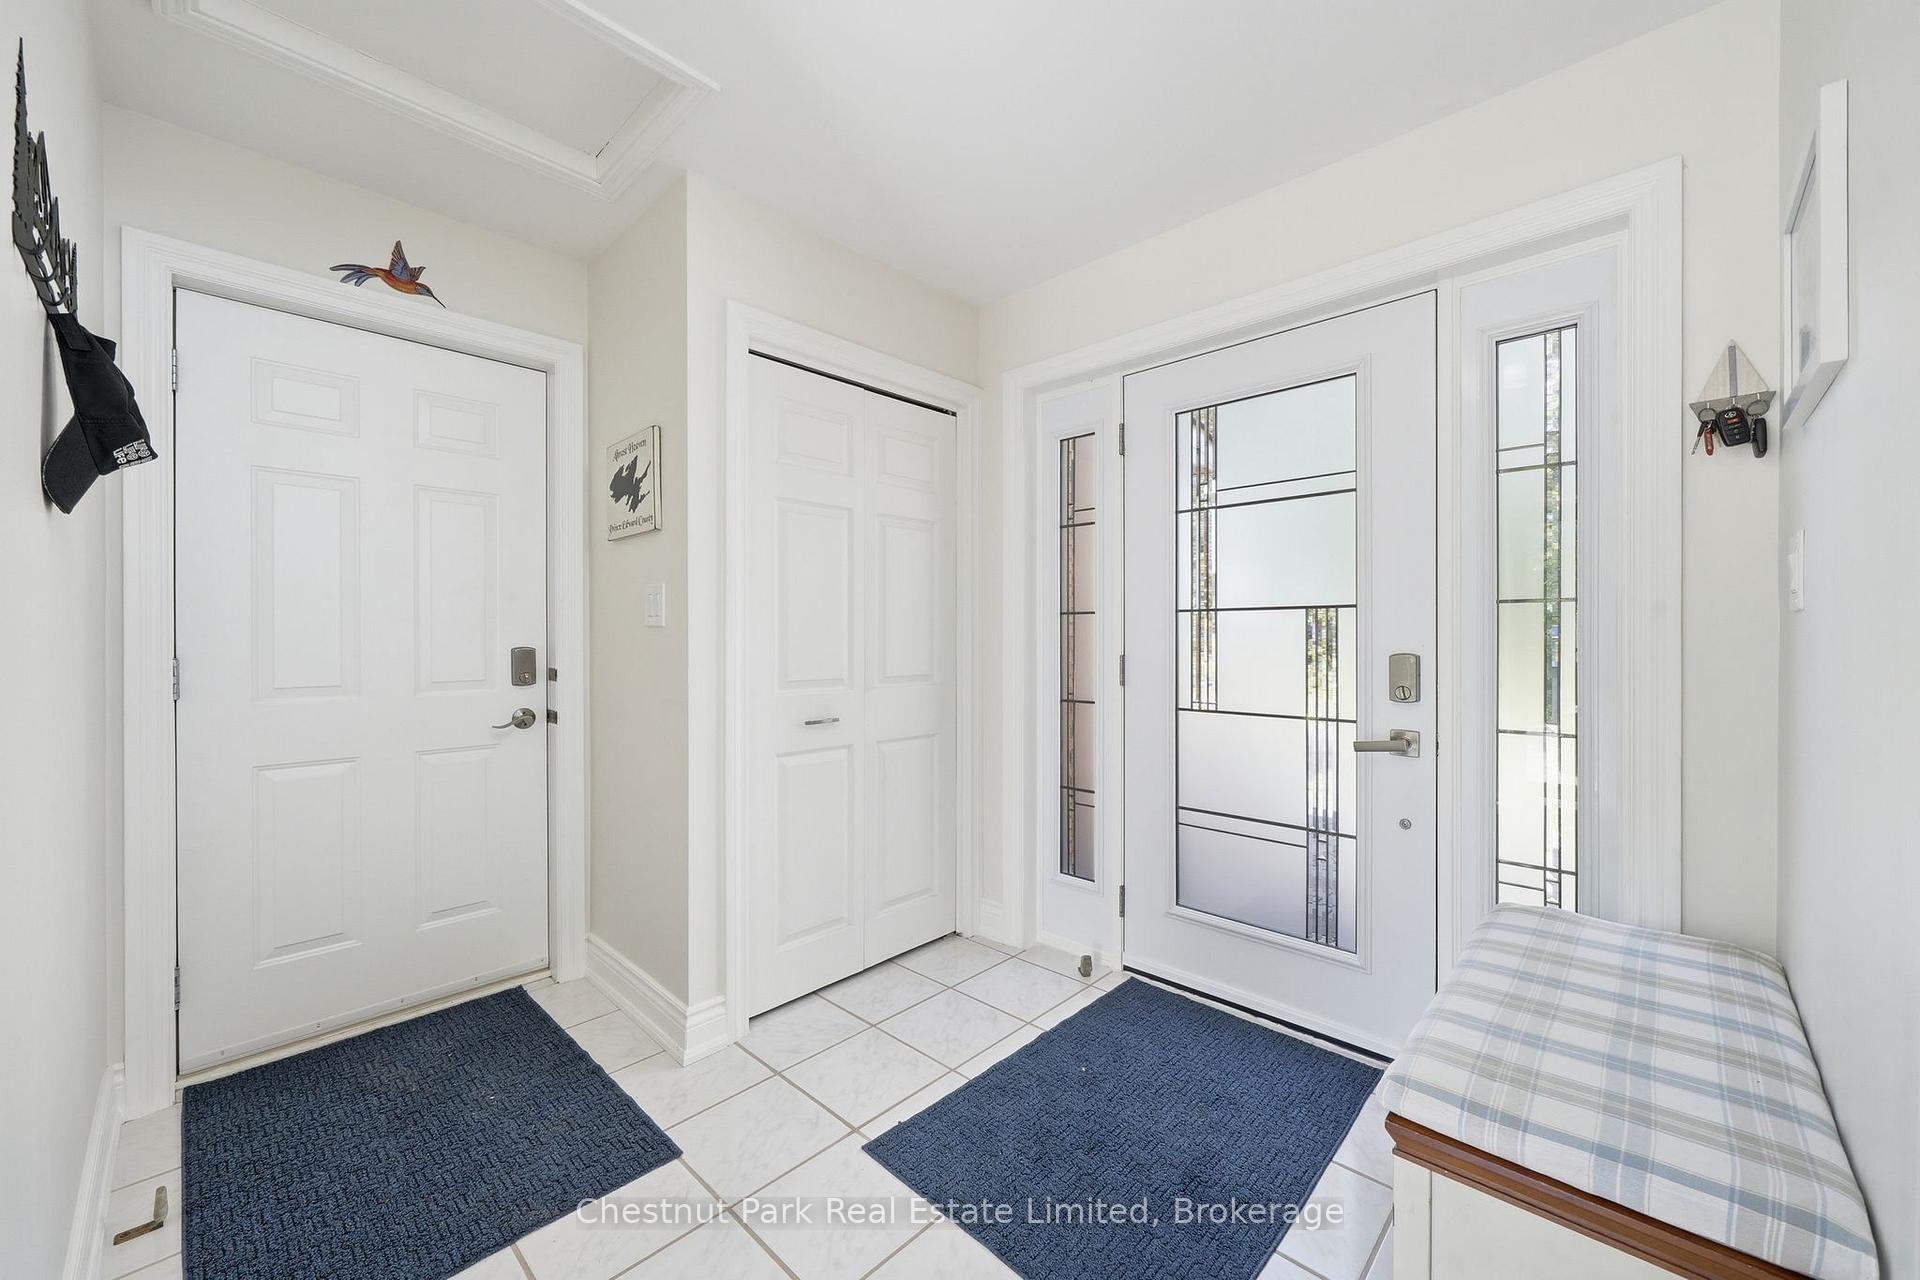
- Foyer—Ground level
- Living Room—Main level
- Primary Bedroom—Main level
- Exercise Room—Lower level
- Kitchen—Main level
- Bedroom 2—Main level
- Dining Room—Main level
Washrooms
- 2-piece, Ground
- 5-piece, Main
- 3-piece, Lower
- Municipality
- Prince Edward County
- Neighbourhood
- Hallowell
- Main cross streets
- Loyalist Parkway and Trumble Lane
- Directions
- Take Hwy 33 from Picton towards the Ferry. Trumble Lane is on the left, 2nd entrance to the right and then left at #4
- Waterfront
- Direct
- MLS® number
- X13728796
- Data source
- Toronto Regional Real Estate Board
- Status change
- 2026-09-17
- Listed on
- 2026-08-31
- Days on market
- 17 days
- Possession type
- Flexible
- Co-op commission
- 2.5%+HST
- Seller
- Listed by
- CHESTNUT PARK REAL ESTATE LIMITED
Home Market Value
Current home valuation for 4 Trumble Lane, Prince Edward County, Hallowell, Prince Edward County, ON. Listed for $1,598,000
HOMEH Estimate
$1,239,000
Estimated Sales Range
$946,803 - $1,531,197
HOMEH Estimate for 4 Trumble Lane, Prince Edward County, Hallowell
Calculated with a real agent's CMA method — 45+ years of experience, codified. Not an AI guess.
For the owner
Is this your home? Track its value.
Get this home's HOMEH Estimate by email once a month, with how many homes are for sale around you.
Mortgage Payment Calculator
Compare up to 4 down payment scenarios
20% required for homes $1.5M or more
$319,600
| Scenario 1 | Scenario 2 | Scenario 3 | Scenario 4 | |
|---|---|---|---|---|
−Down payment | % $ | % $ | % $ | % $ |
+CMHC insurance | $0 | $0 | $0 | $0 |
=Total mortgage | $1,278,400 | $1,198,500 | $1,118,600 | $1,038,700 |
Amortization | ||||
Mortgage rate | % | % | % | % |
| Payment frequency | ||||
=Mortgage payment | $6,242monthly | $5,852monthly | $5,462monthly | $5,071monthly |
Land Transfer Tax
$28,435
$28,435
Around this home
No schools found nearby
Data provided by OpenStreetMap & Fraser Institute School Rankings
Ask HOMEH
New!Hi there!
👋Text or call (416) 301-9001
Recommended for you
Based on homes you've looked at.
No recommended properties found.
Nearby similar homes
No nearby properties found.
More real estate resources
Other homes nearby
Explore this area
Nearby neighbourhoods
No nearby listings available.