
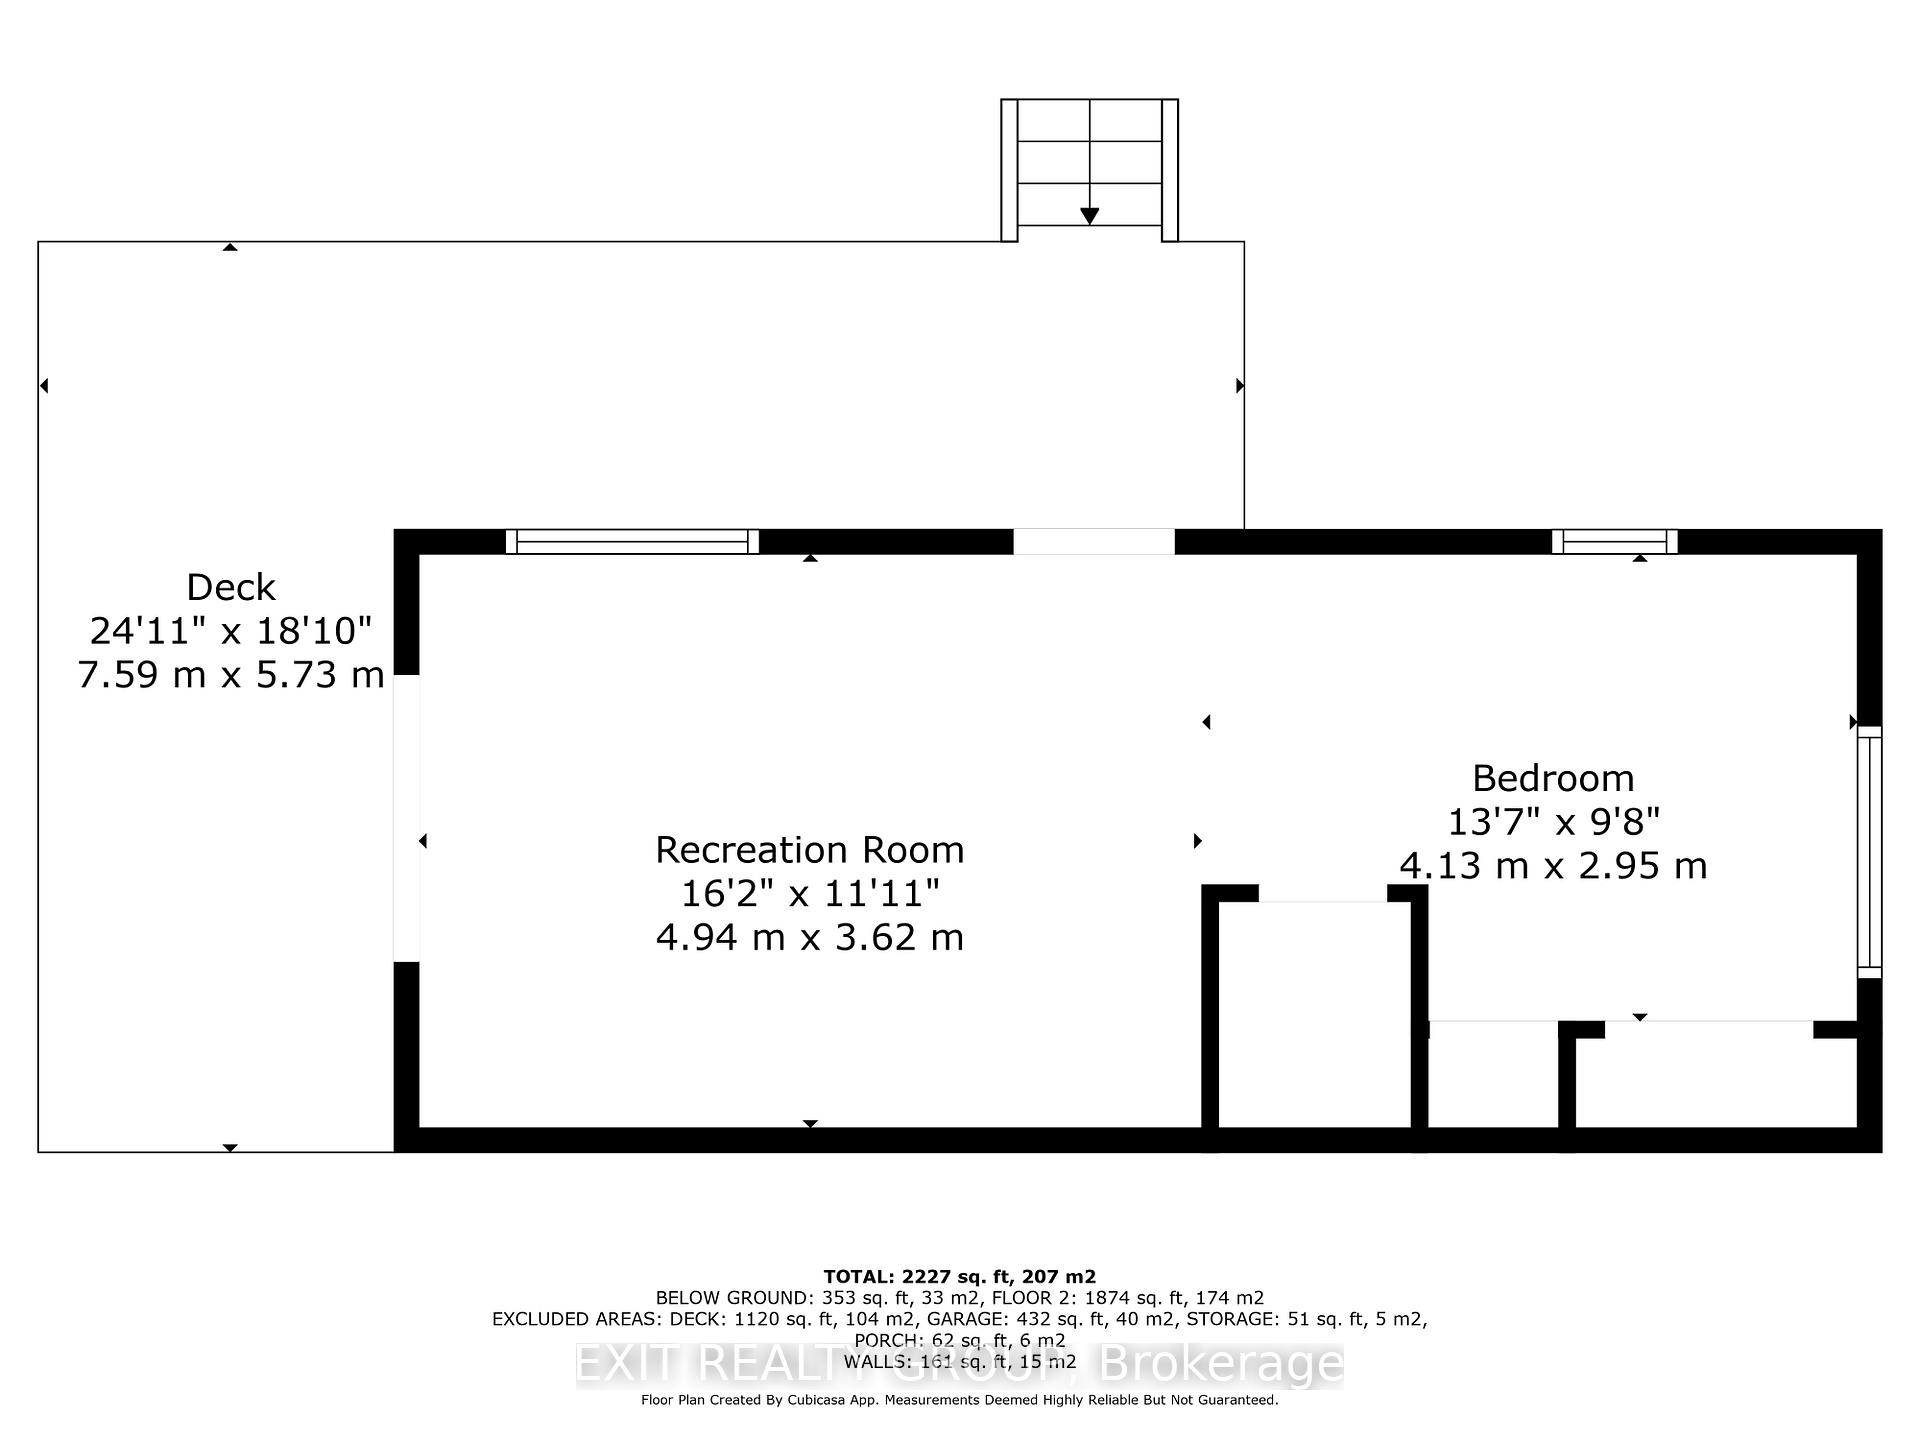
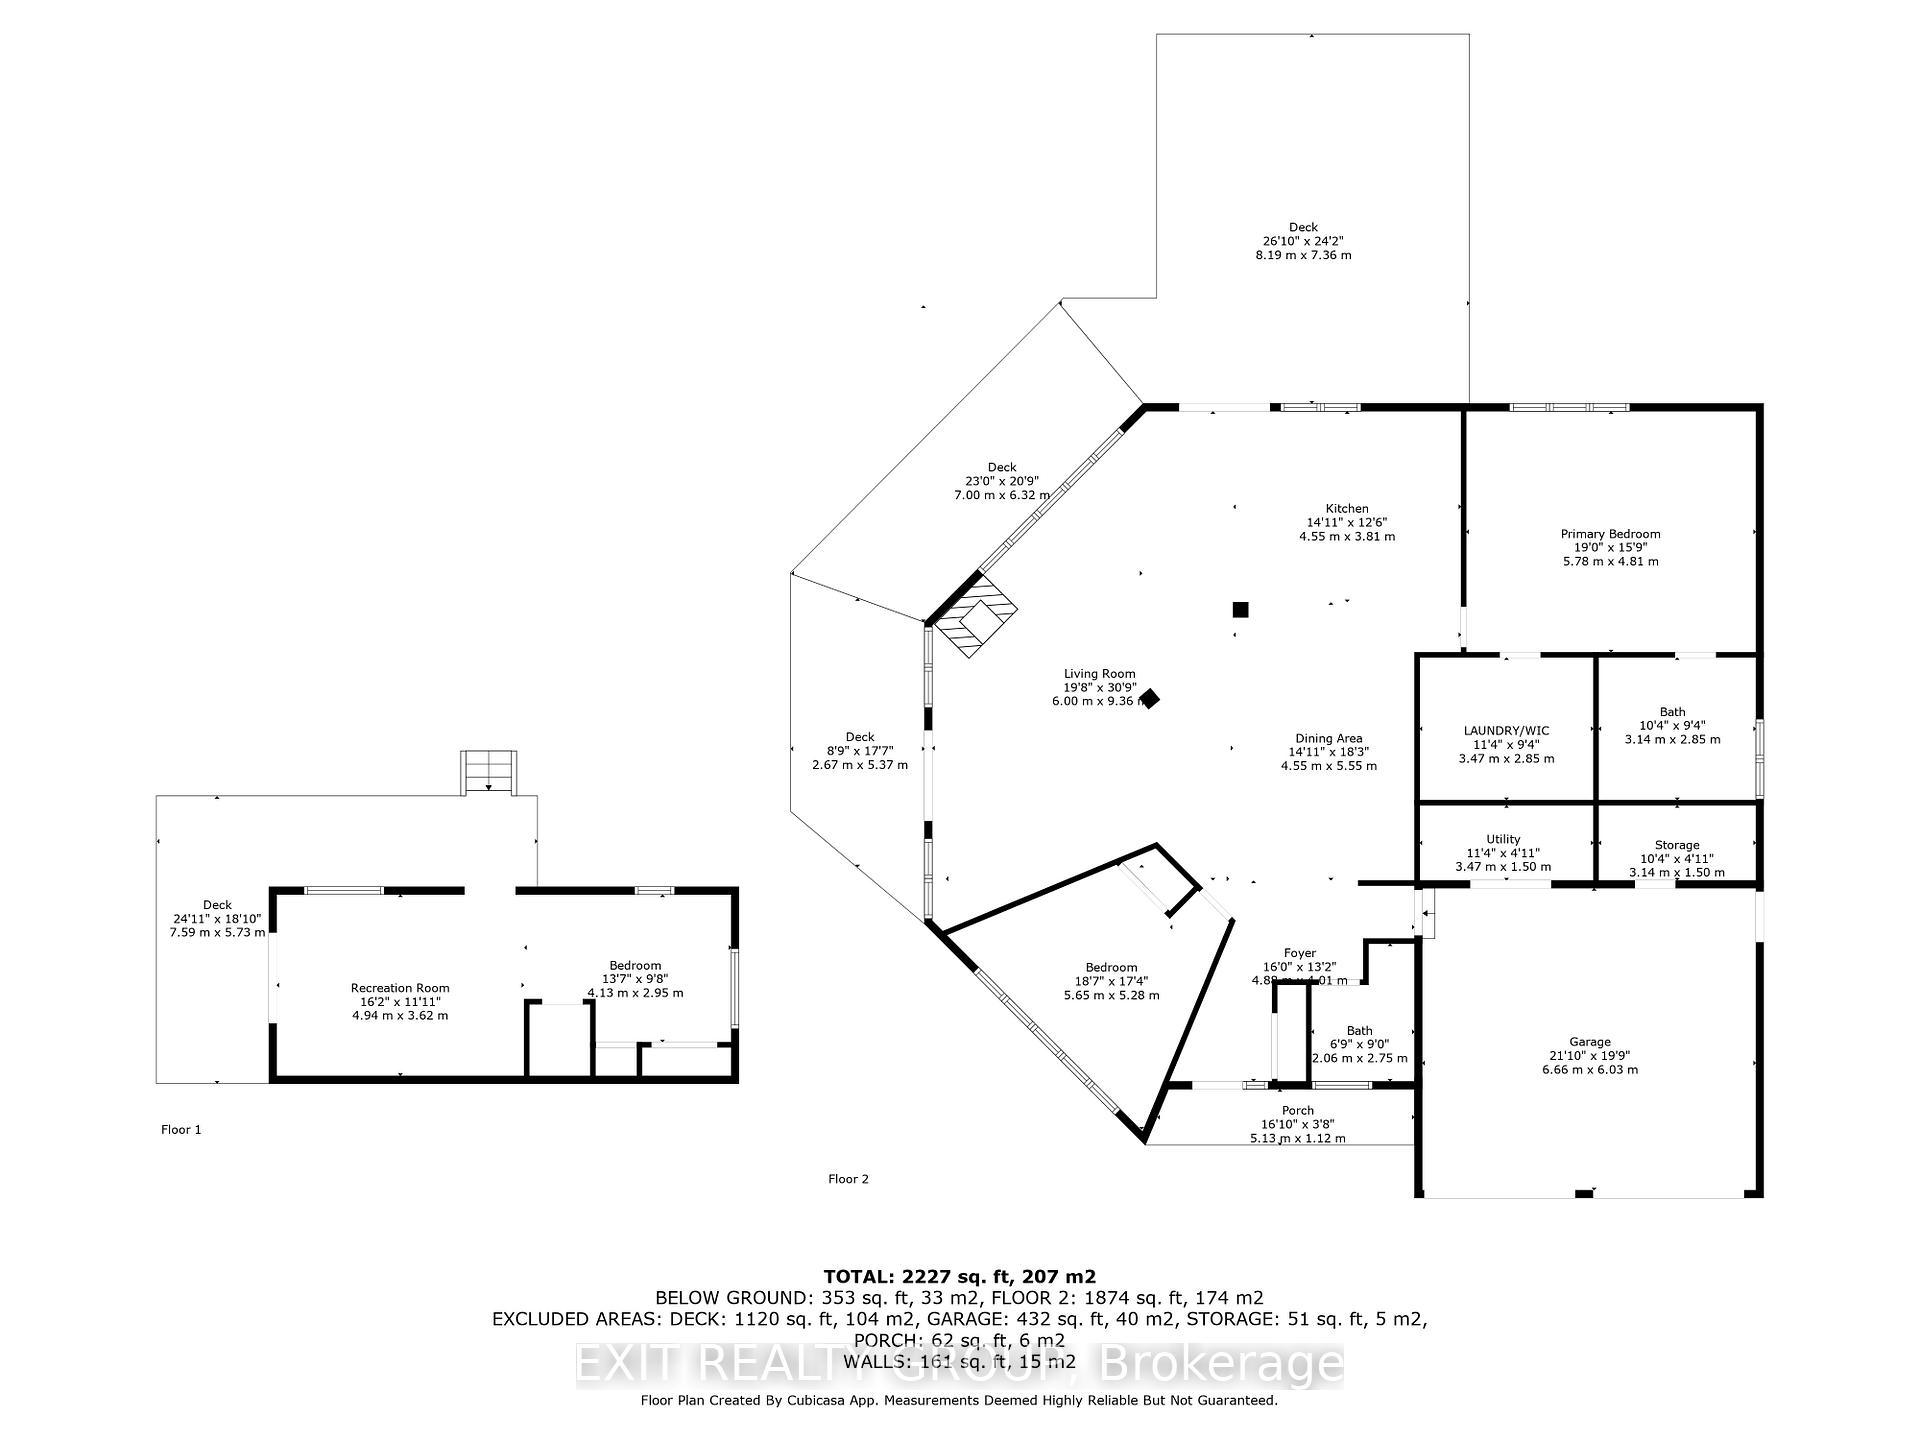
45 Peats Point Lane
Prince Edward County (Ameliasburg Ward), ON K8N 4Z7
- 2Bedrooms
- 2Bathrooms
- 2Garage
- 1500–2000Sq Ft
- $5,662Tax
- 210×144 ftLot Size
 Free EstimateSee Free Estimate Report

Property not available for sale or for rent.
HOMEH One: full-service selling for a 1% listing fee. The buyer's agent commission is separate.
Free Home EvaluationHow Much Is My Home Worth?Homes for Sale NearbySale & Price History for 45 Peats Point Lane, Prince Edward County, Ameliasburg Ward
| Start Date | End Date | Price | Event | MLS# |
|---|---|---|---|---|
| 2025-07-15 | 2025-09-20 | Login to See Prices | Expired | x12286573 |
Real estate boards require you to or to see the full details of this property.
*Sold prices and complete sale & price history are regulated data. Under the Trust in Real Estate Services Act, 2002 (TRESA) and the rules of the Real Estate Council of Ontario (RECO), and pursuant to the Multiple Listing Service® rules of the Canadian Real Estate Association (CREA) and the Toronto Regional Real Estate Board (TRREB), this information may be shown only to registered users who have agreed to the applicable terms of use (a Virtual Office Website, or "VOW," arrangement). HOMEH Inc., Brokerage therefore provides it to signed-in members only. Creating an account is free and takes under a minute.
About 45 Peats Point Lane, Prince Edward County, Ameliasburg Ward
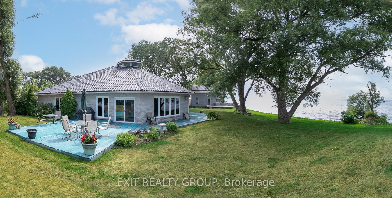
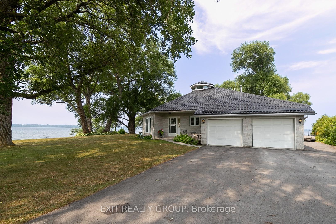
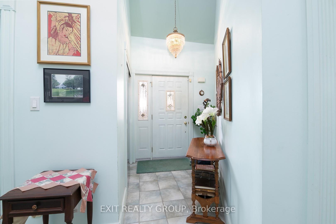
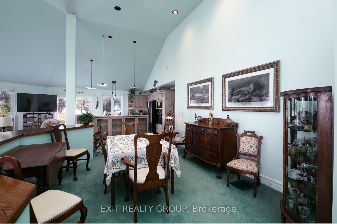
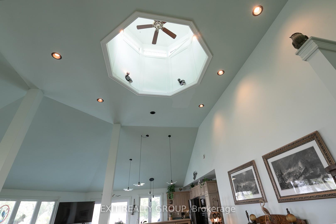
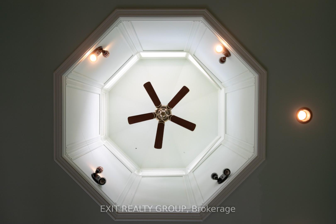
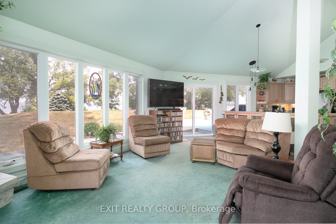
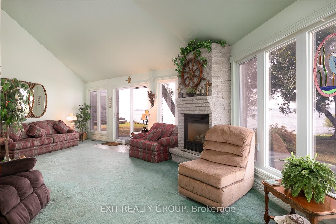
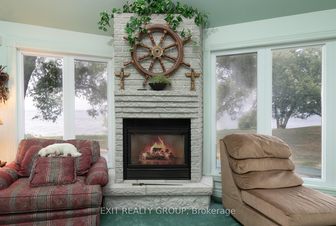
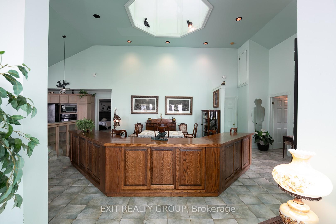
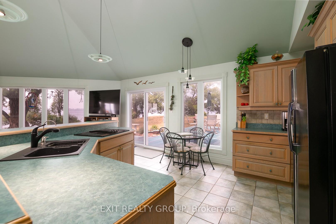
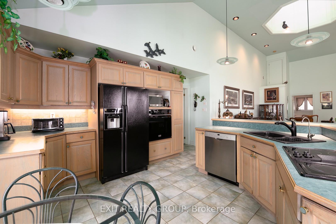
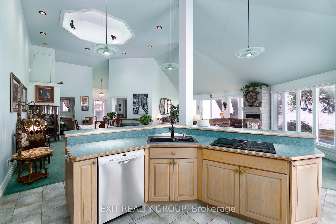
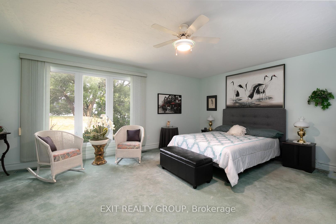
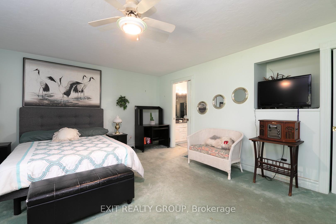
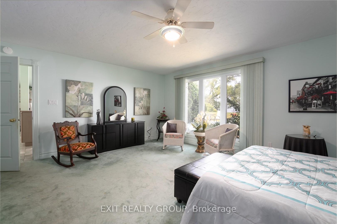
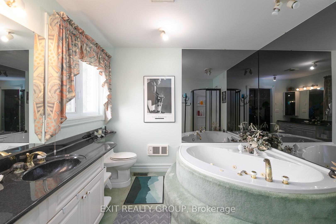
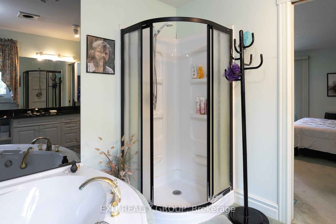
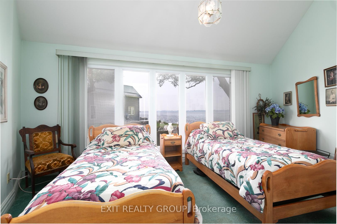
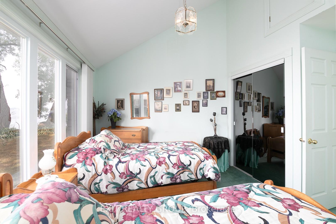
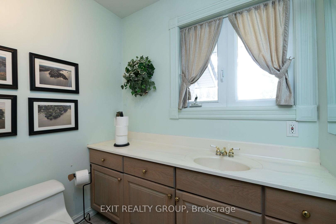
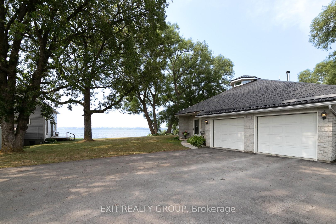
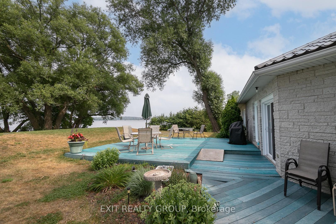
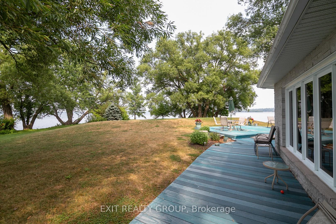
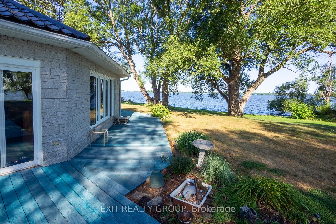
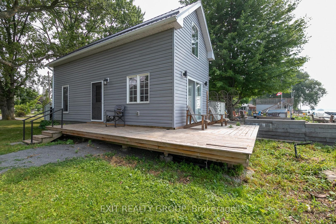
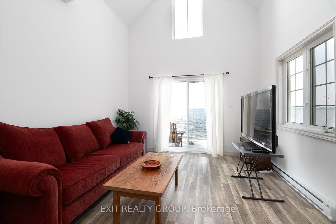
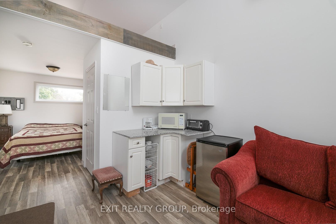
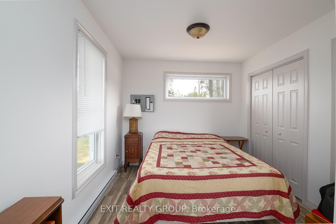
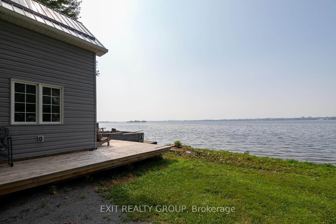
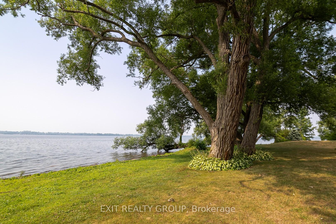
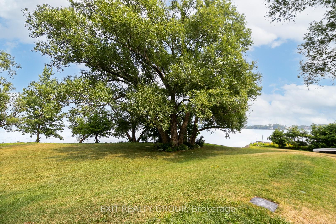
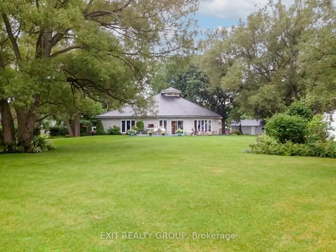
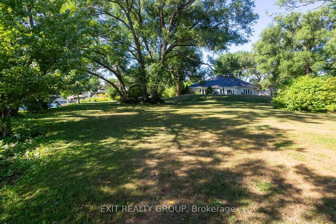
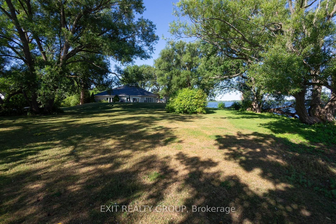
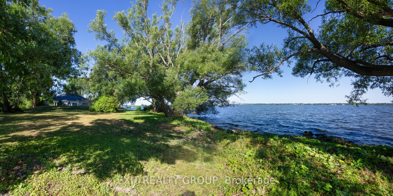
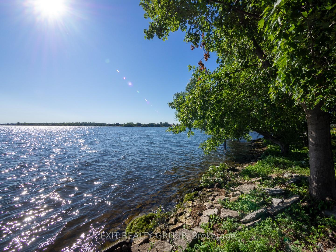
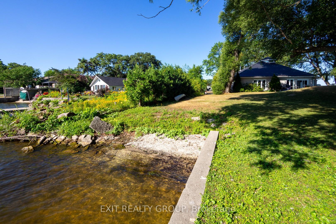
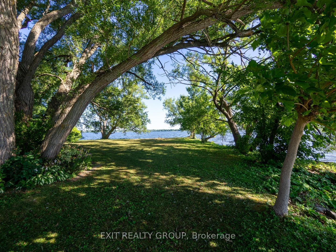
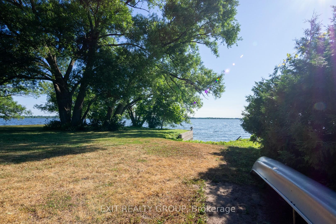
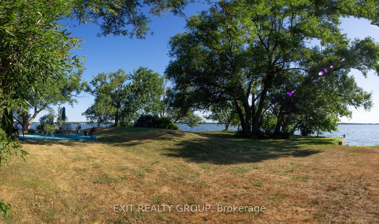
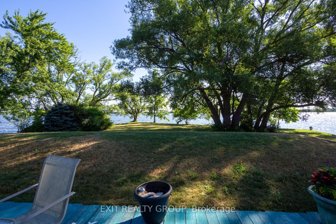
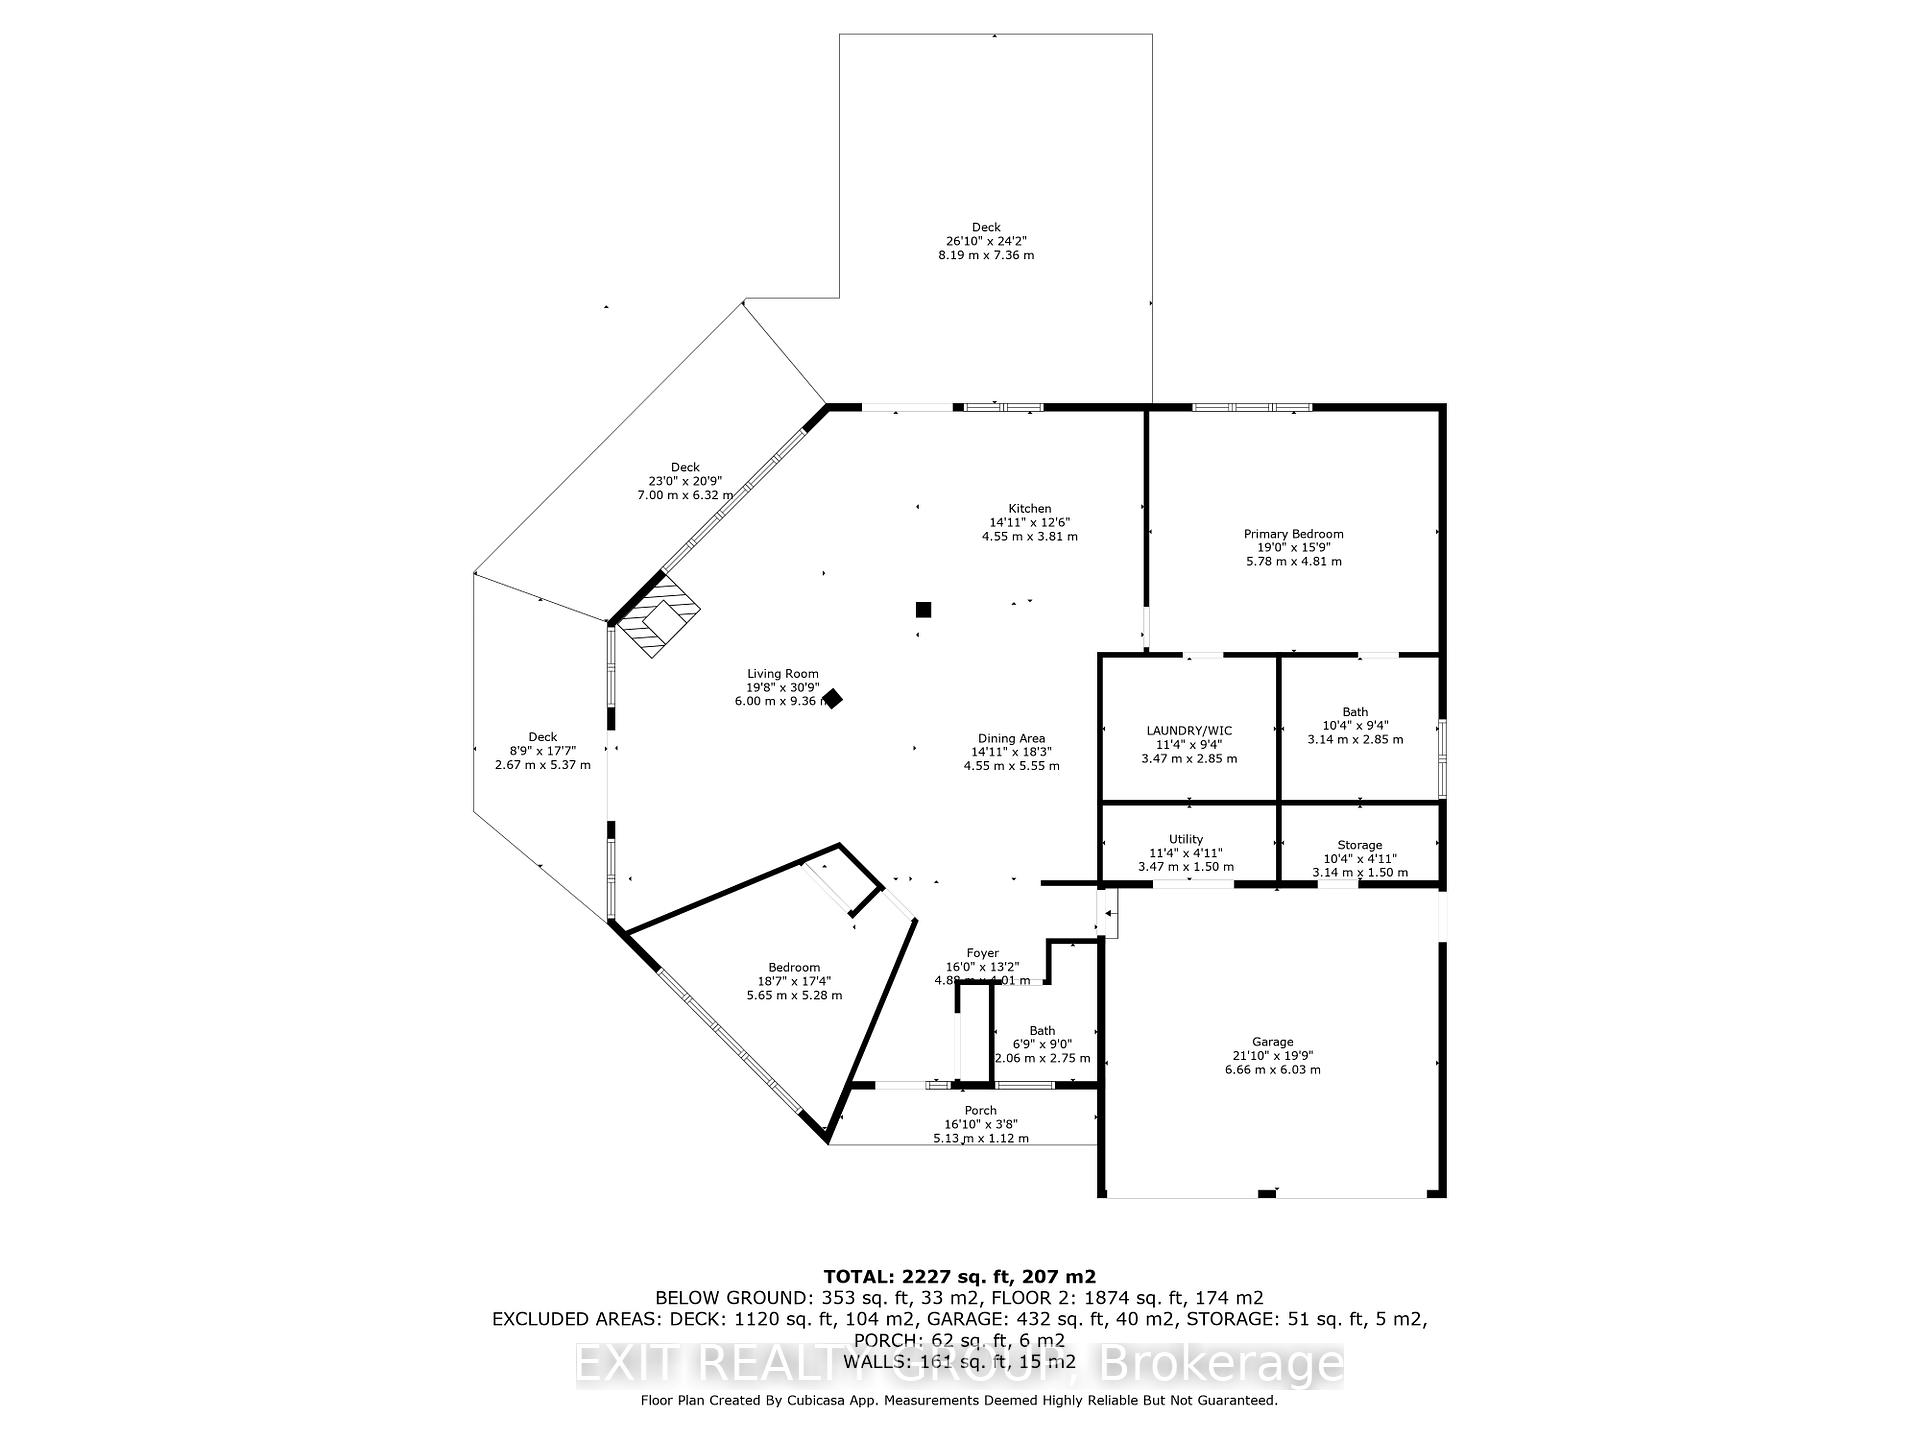
Timeless Charm Meets Panoramic Waterfront Living. Perched in an irreplaceable location with 550 feet of pristine waterfront on the Bay of Quinte, this six-sided, all-brick custom home is a rare offering blending elegance, history, and endless potential. Sweeping views are enjoyed from nearly every room, showcasing the beauty of the water from all angles. Built in 1996 on a cherished family property held since 1937, this thoughtfully designed home was crafted to maximize its spectacular setting. Inside, the open-concept living, dining, and kitchen area is anchored by a cozy fireplace and wrapped in natural light. A vaulted, gazebo-style ceiling adds architectural interest, while the elevated cupola brings in even more daylight and charm. The kitchen features warm cabinetry, ample prep space, and a layout perfect for both daily living and entertaining. Wake up to stunning water views in the spacious primary bedroom with a spa-like ensuite, including a deep soaker tub, glass shower, and vanity. The second bedroom is generously sized, comfortably fitting two twin beds - again with those captivating views. A separate one-bedroom bunkie with sitting area is ideal for guests or a peaceful retreat. The double-car garage offers ample space for vehicles and storage. Step outside and the lifestyle truly unfolds from boating and swimming in summer to world-class fishing and ice fishing in winter. A private boat slip provides direct access to open water. And the magic doesn't stop at the shoreline - the sun rises and sets right on this property. As the family fondly says, "You can sit in the same lawn chair and watch both." More than a home, this is a generational retreat, a lifestyle investment, and a year-round invitation to experience the beauty of waterfront living.
Key Facts & Features
Property Costs
- Annual Property Tax Amount
- $5,662
- Land Transfer Tax Fee
- $29,475
- Basement Type
- None
Interior Features
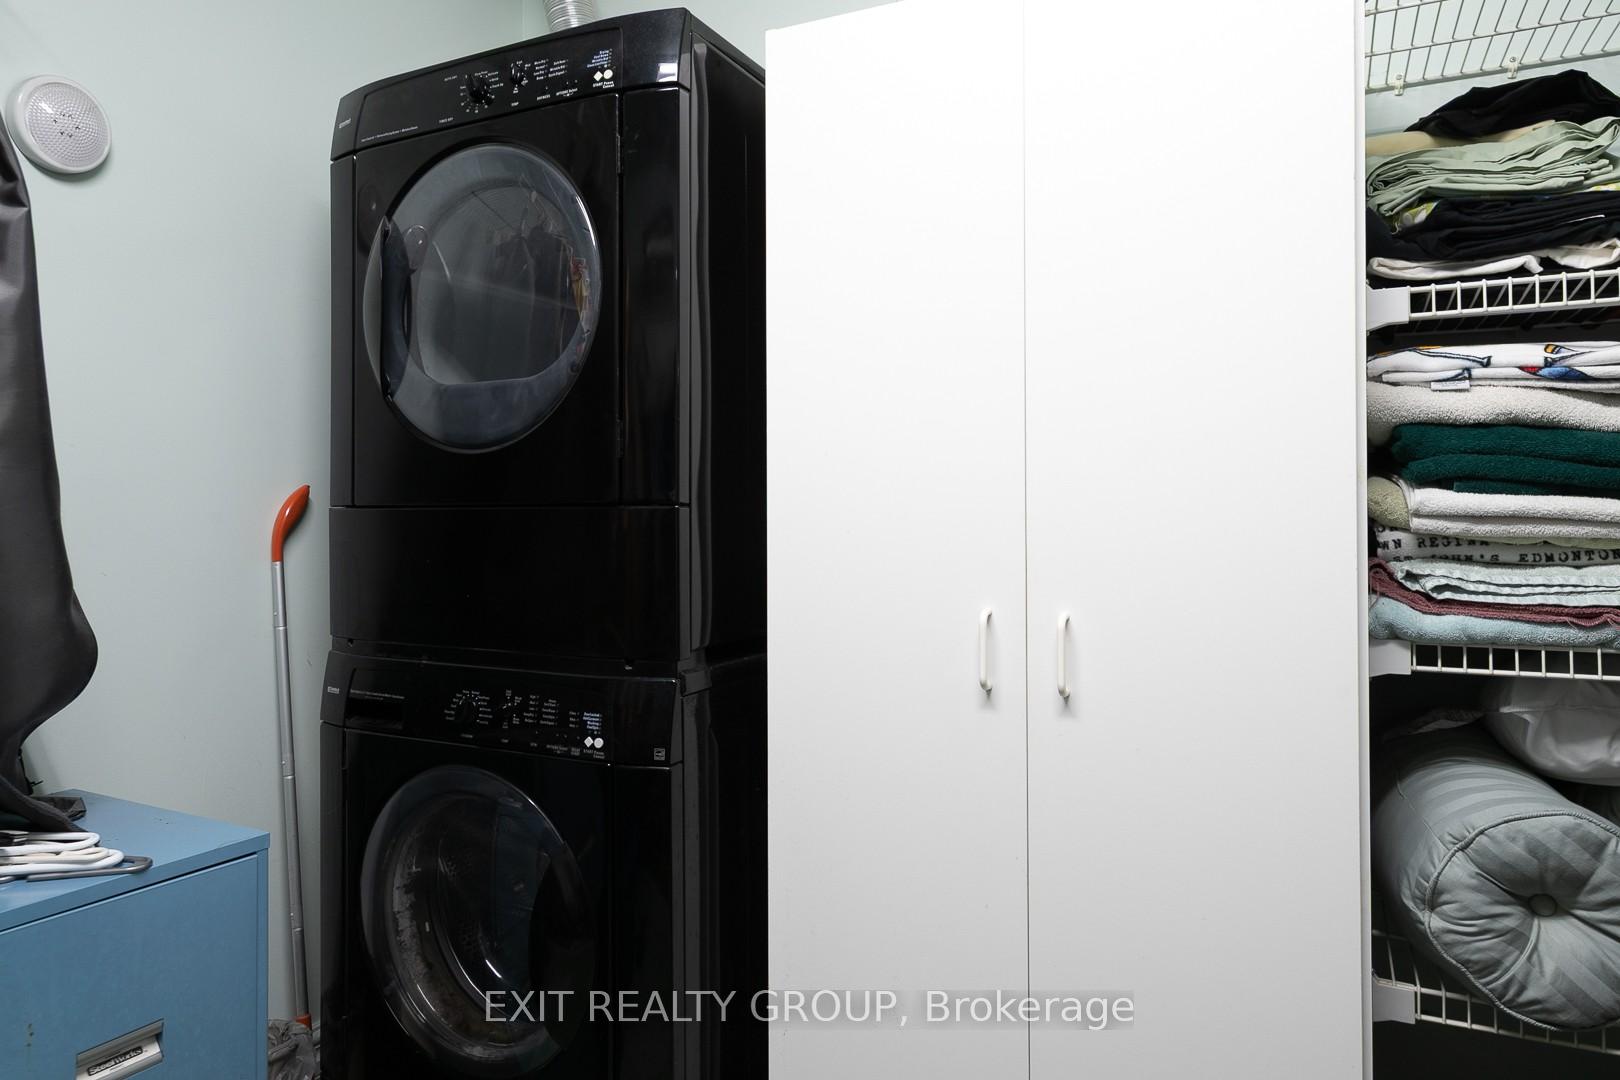
- Laundry Level
- Main Level
- Interior Extras
- Auto Garage Door Remote, Built-In Oven, Central Vacuum, Countertop Range, Primary Bedroom - Main Floor, Propane Tank, Water Heater Owned, Water Softener
- View
- Bay, Panoramic
- Security Features
- Smoke Detector
- Fireplace/Stove
- Yes
- Fireplace Features
- Propane
- Elevator
- No
Exterior Features
- Exterior Extras
- Deck, Fishing, Landscaped, Patio, Year Round Living
- Pool
- None
- Property Features
- Cul de Sac/Dead End, Hospital, Place Of Worship, Waterfront
Building
- Building Type
- Detached
- Building Style
- Bungalow
Construction
- Exterior Finish
- Brick
- Roof
- Metal
- Foundation Details
- Slab
- Special Designation
- Unknown
Lot
- Lot Front
- 209.73 ft
- Lot Depth
- 143.98 ft
- Lot Size
- 1.039
- Lot Shape
- Irregular
Inclusions
- Inclusions
- None
Exclusions
- Exclusions
- None
Parking & Garages
- Garage Type
- Attached
- Garage Spaces
- 2
- Parking Spaces
- 4
- Total Garage And Parking Spaces
- 6
Heating & Cooling
- Heat Source
- Propane
- Heat Type
- Forced Air
- Air Conditioning
- Central Air
- Water
- Well
- Sewers
- Septic
- Natural Gas
- No
- Hydro
- Yes
- Cable
- Yes
- Telephone
- Yes
- Bedrooms
- 2
- Washrooms
- 2
- Kitchens
- 1
Room sizes
- Foyer—Main level
- Dining Room—Main level
- Kitchen—Main level
- Living Room—Main level, Fireplace
- Bedroom—Main level
- Bathroom—Main level, 3 Pc Bath
- Utility Room—Main level
- Other—Main level
- Recreation—Ground level
- Bedroom—Ground level
- Primary Bedroom—Main level, 3 Pc Ensuite, Walk-In Closet(s), Combined w/Laundry
- Bathroom—Main level, 3 Pc Ensuite
Washrooms
- 3-piece, Main
- 4-piece, Main
- Municipality
- Prince Edward County
- Neighbourhood
- Ameliasburg Ward
- Main cross streets
- Hwy 62 S & Cty Rd 28
- Zoning
- SC
- Directions
- Hwy 62 S, turn left onto Cty Rd 28, turn left onto Massassauga Rd, turn left onto Peats Point Rd, left onto Peats Point Lane
- Waterfront
- Direct
- MLS® number
- X12286573
- Data source
- Toronto Regional Real Estate Board
- Status change
- 2025-09-20
- Listed on
- 2025-07-15
- Days on market
- 67 days
- Possession type
- Flexible
- Co-op commission
- 2.5%+HST; 50% referral for EXIT private showing
- Seller
- Listed by
- EXIT REALTY GROUP
Home Market Value
Current home valuation for 45 Peats Point Lane, Prince Edward County, Ameliasburg Ward, Prince Edward County, ON. Listed for $1,650,000
HOMEH Estimate
—
Estimated Sales Range
—
HOMEH Estimate for 45 Peats Point Lane, Prince Edward County, Ameliasburg Ward
Calculated with a real agent's CMA method — 45+ years of experience, codified. Not an AI guess.
For the owner
Is this your home? Track its value.
Get this home's HOMEH Estimate by email once a month, with how many homes are for sale around you.
Mortgage Payment Calculator
Compare up to 4 down payment scenarios
20% required for homes $1.5M or more
$330,000
| Scenario 1 | Scenario 2 | Scenario 3 | Scenario 4 | |
|---|---|---|---|---|
−Down payment | % $ | % $ | % $ | % $ |
+CMHC insurance | $0 | $0 | $0 | $0 |
=Total mortgage | $1,320,000 | $1,237,500 | $1,155,000 | $1,072,500 |
Amortization | ||||
Mortgage rate | % | % | % | % |
| Payment frequency | ||||
=Mortgage payment | $6,445monthly | $6,042monthly | $5,639monthly | $5,236monthly |
Land Transfer Tax
$29,475
$29,475
Around this home
No schools found nearby
Data provided by OpenStreetMap & Fraser Institute School Rankings
Ask HOMEH
New!Hi there!
👋Text or call (416) 301-9001
Recommended for you
Based on homes you've looked at.
No recommended properties found.
Nearby similar homes
No nearby properties found.
More real estate resources
Other homes nearby
Explore this area
Nearby neighbourhoods
No nearby listings available.