
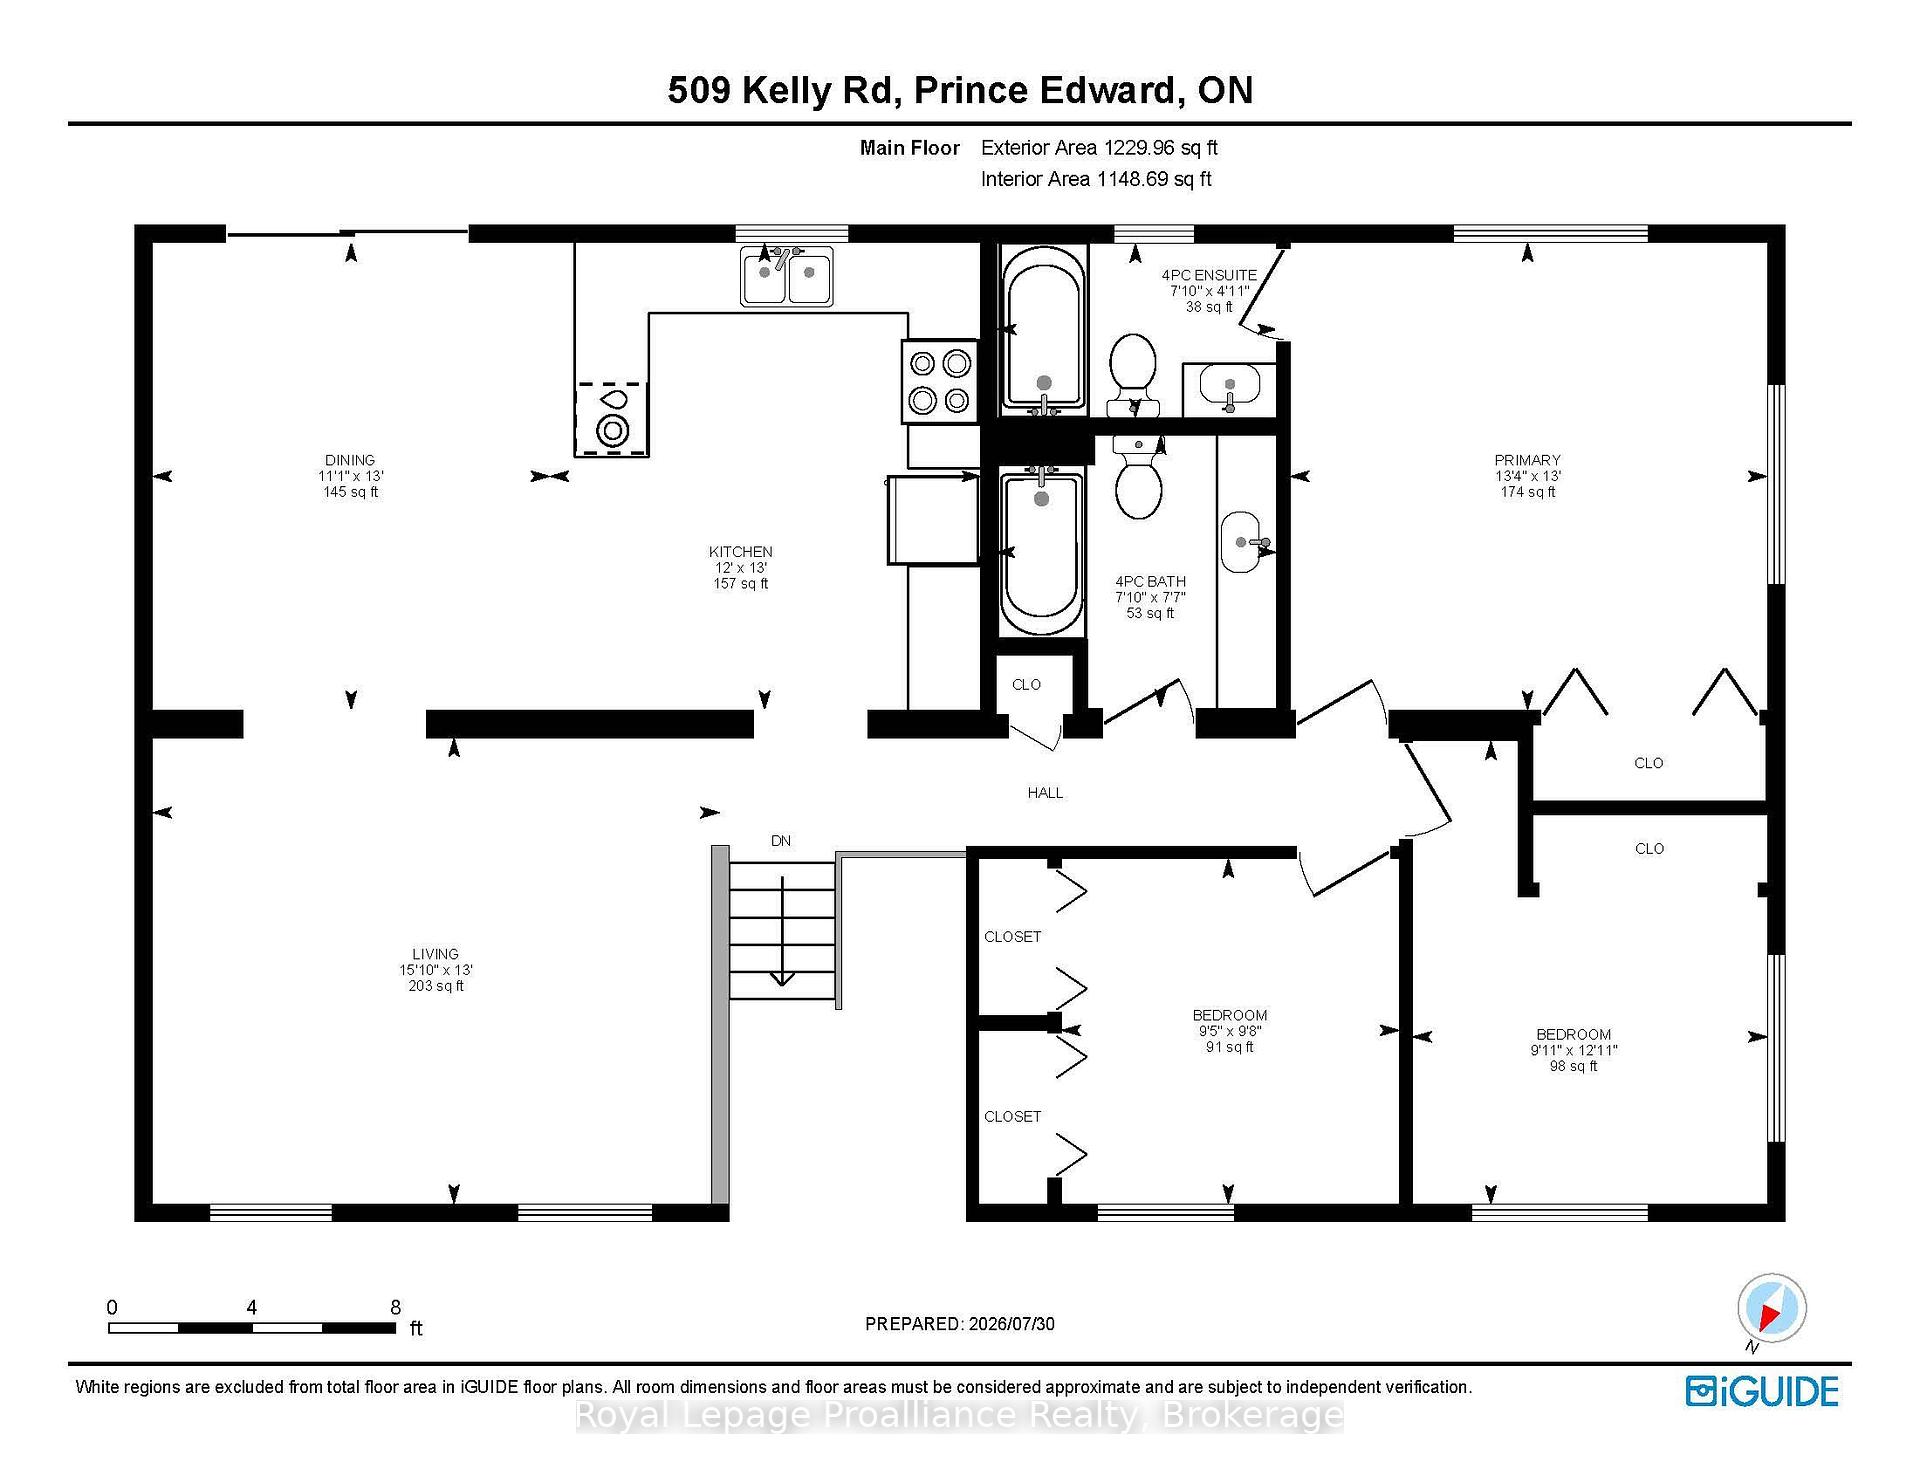
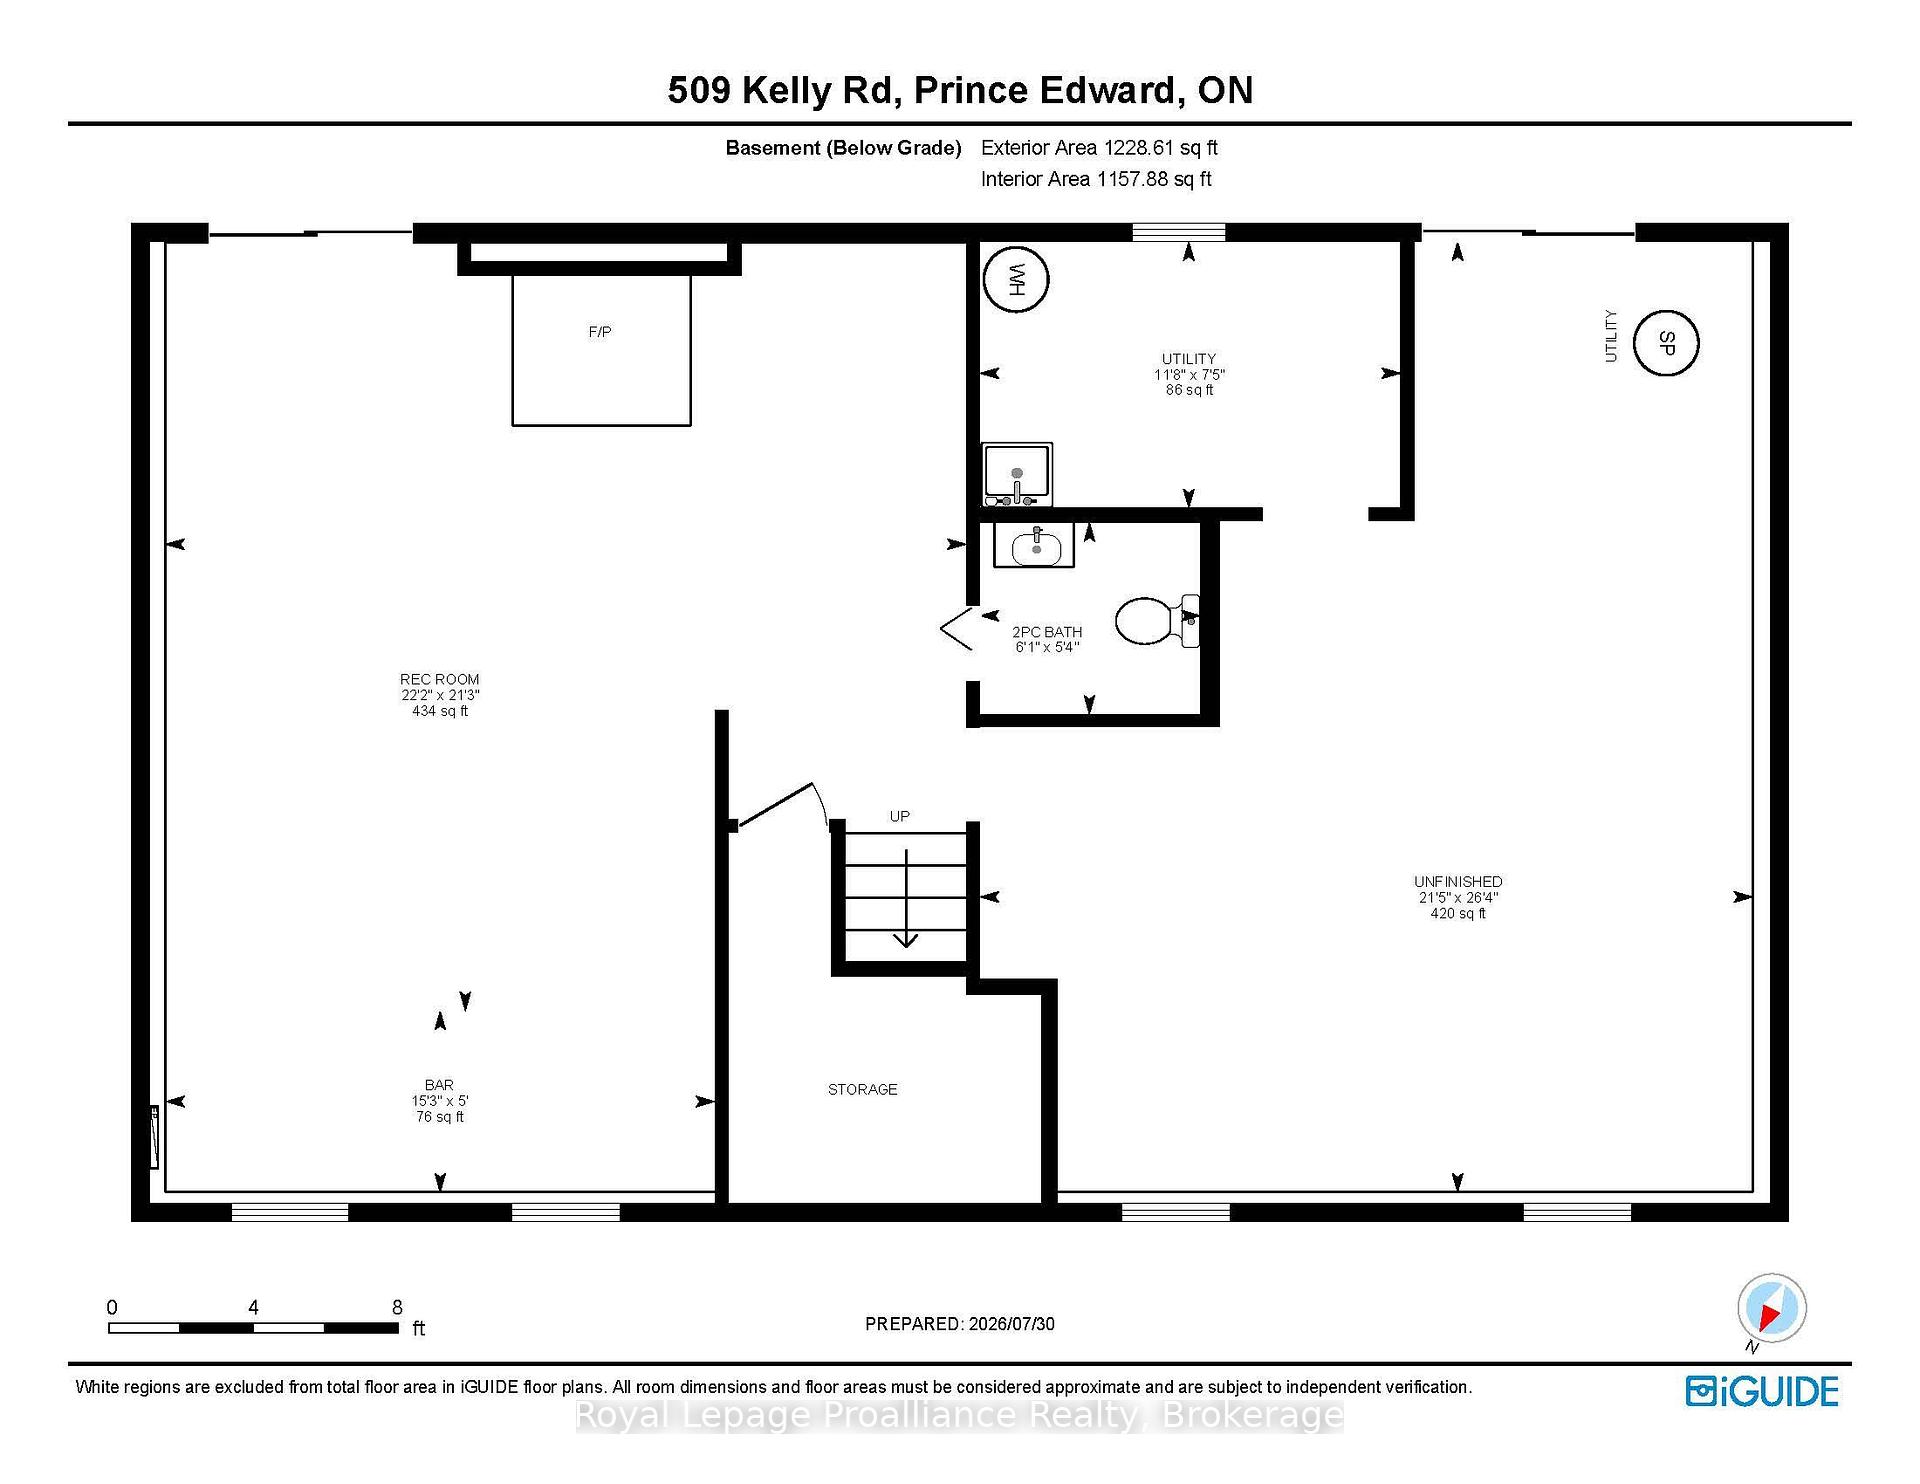

509 Kelly Road
Prince Edward County (Athol Ward), ON K0K 1P0
- 3Bedrooms
- 3Bathrooms
- 0Garage
- 1100–1500Sq Ft
- $3,000Tax
- 327×312 ftLot Size
 Estimated Value:$541,055See Free Estimate Report

Sale & Price History for 509 Kelly Road, Prince Edward County, Athol Ward
| Start Date | End Date | Price | Event | MLS# |
|---|---|---|---|---|
| No listing history available | ||||
Real estate boards require you to or to see the full details of this property.
*Sold prices and complete sale & price history are regulated data. Under the Trust in Real Estate Services Act, 2002 (TRESA) and the rules of the Real Estate Council of Ontario (RECO), and pursuant to the Multiple Listing Service® rules of the Canadian Real Estate Association (CREA) and the Toronto Regional Real Estate Board (TRREB), this information may be shown only to registered users who have agreed to the applicable terms of use (a Virtual Office Website, or "VOW," arrangement). HOMEH Inc., Brokerage therefore provides it to signed-in members only. Creating an account is free and takes under a minute.
About 509 Kelly Road, Prince Edward County, Athol Ward
Summarized Description
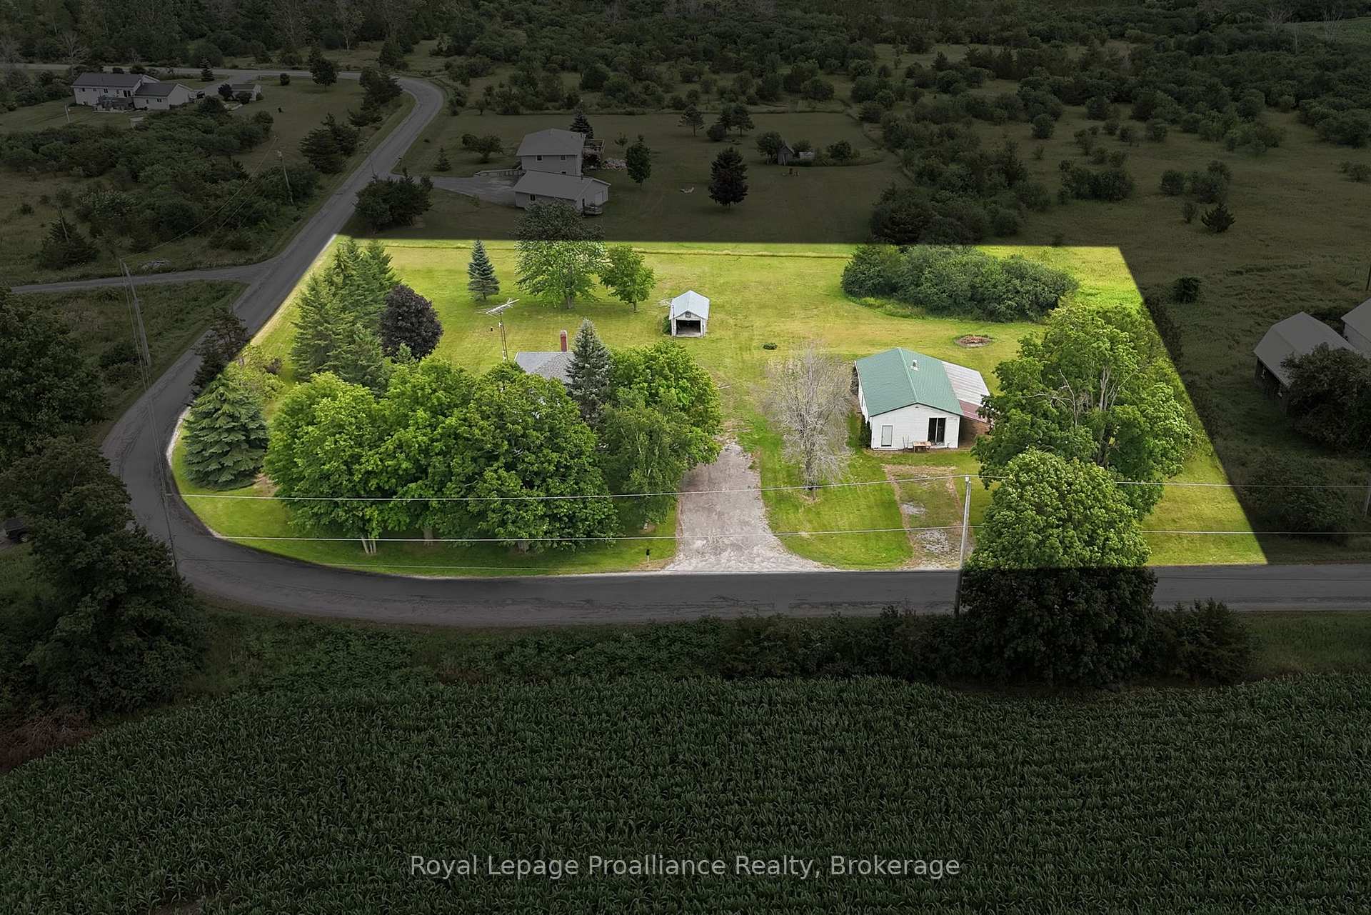
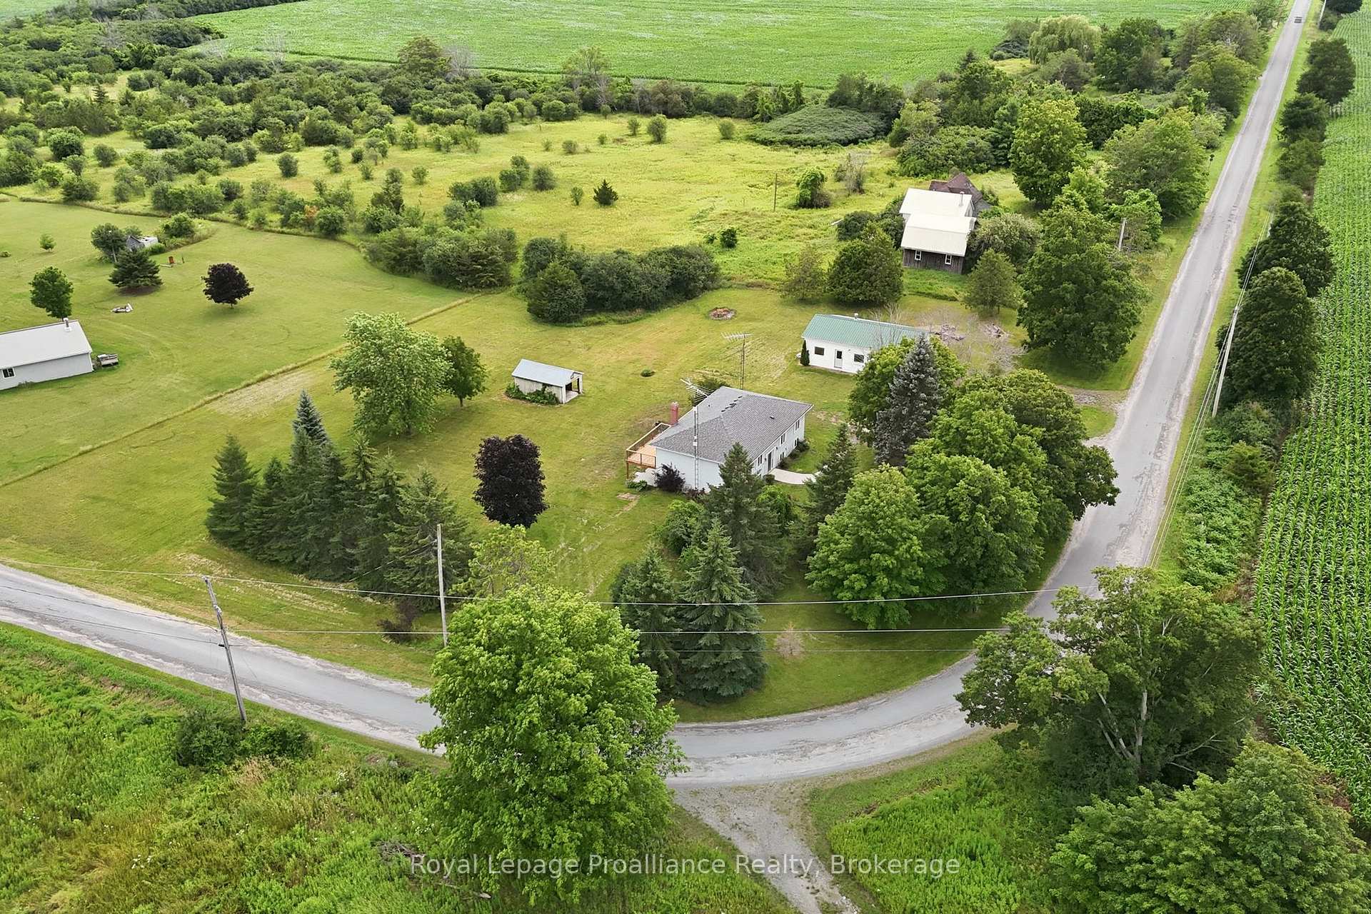
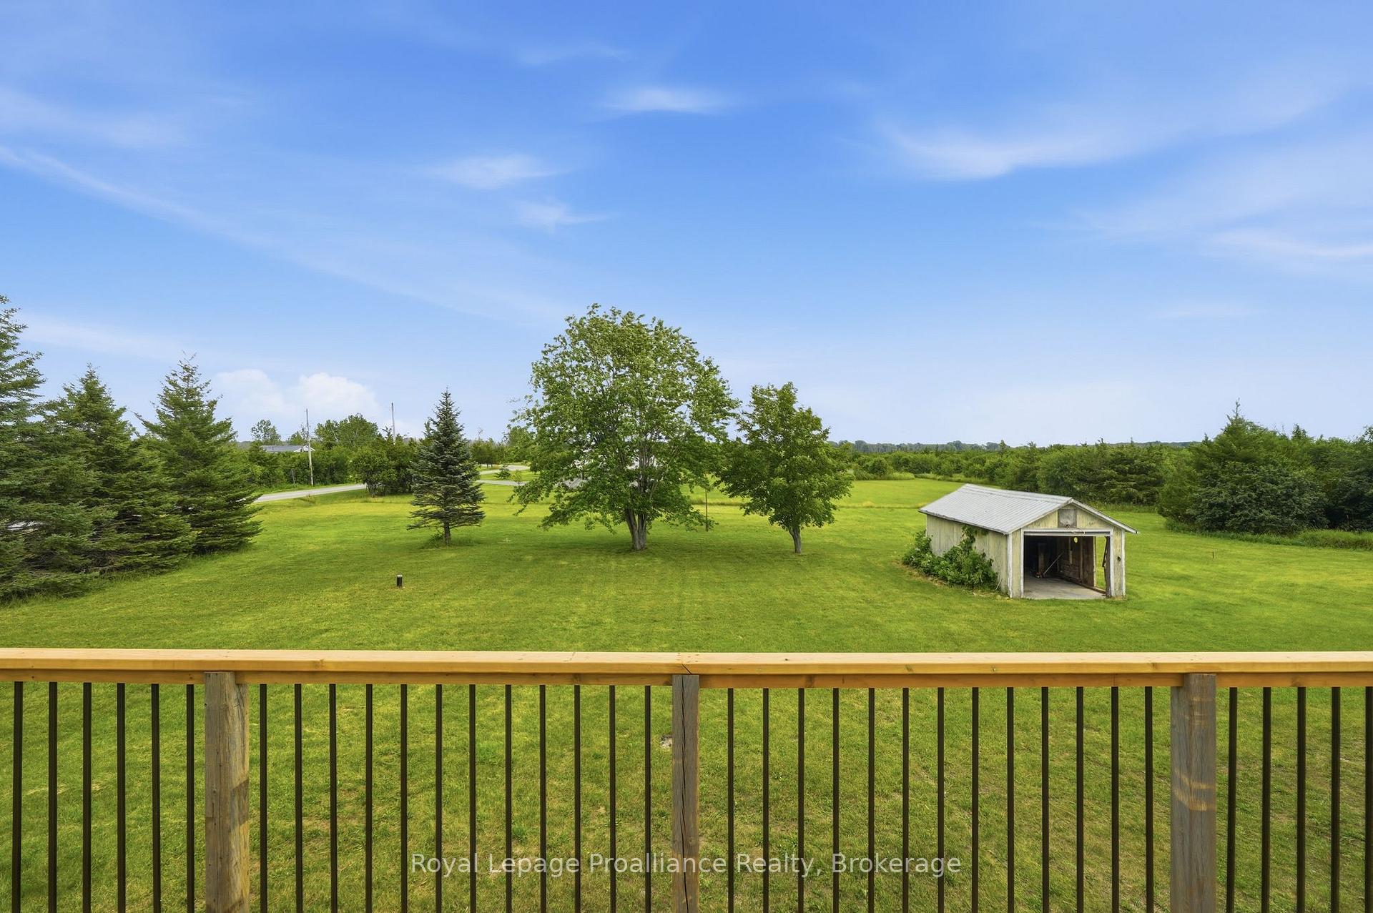
- Located on a generous 2.5-acre lot.
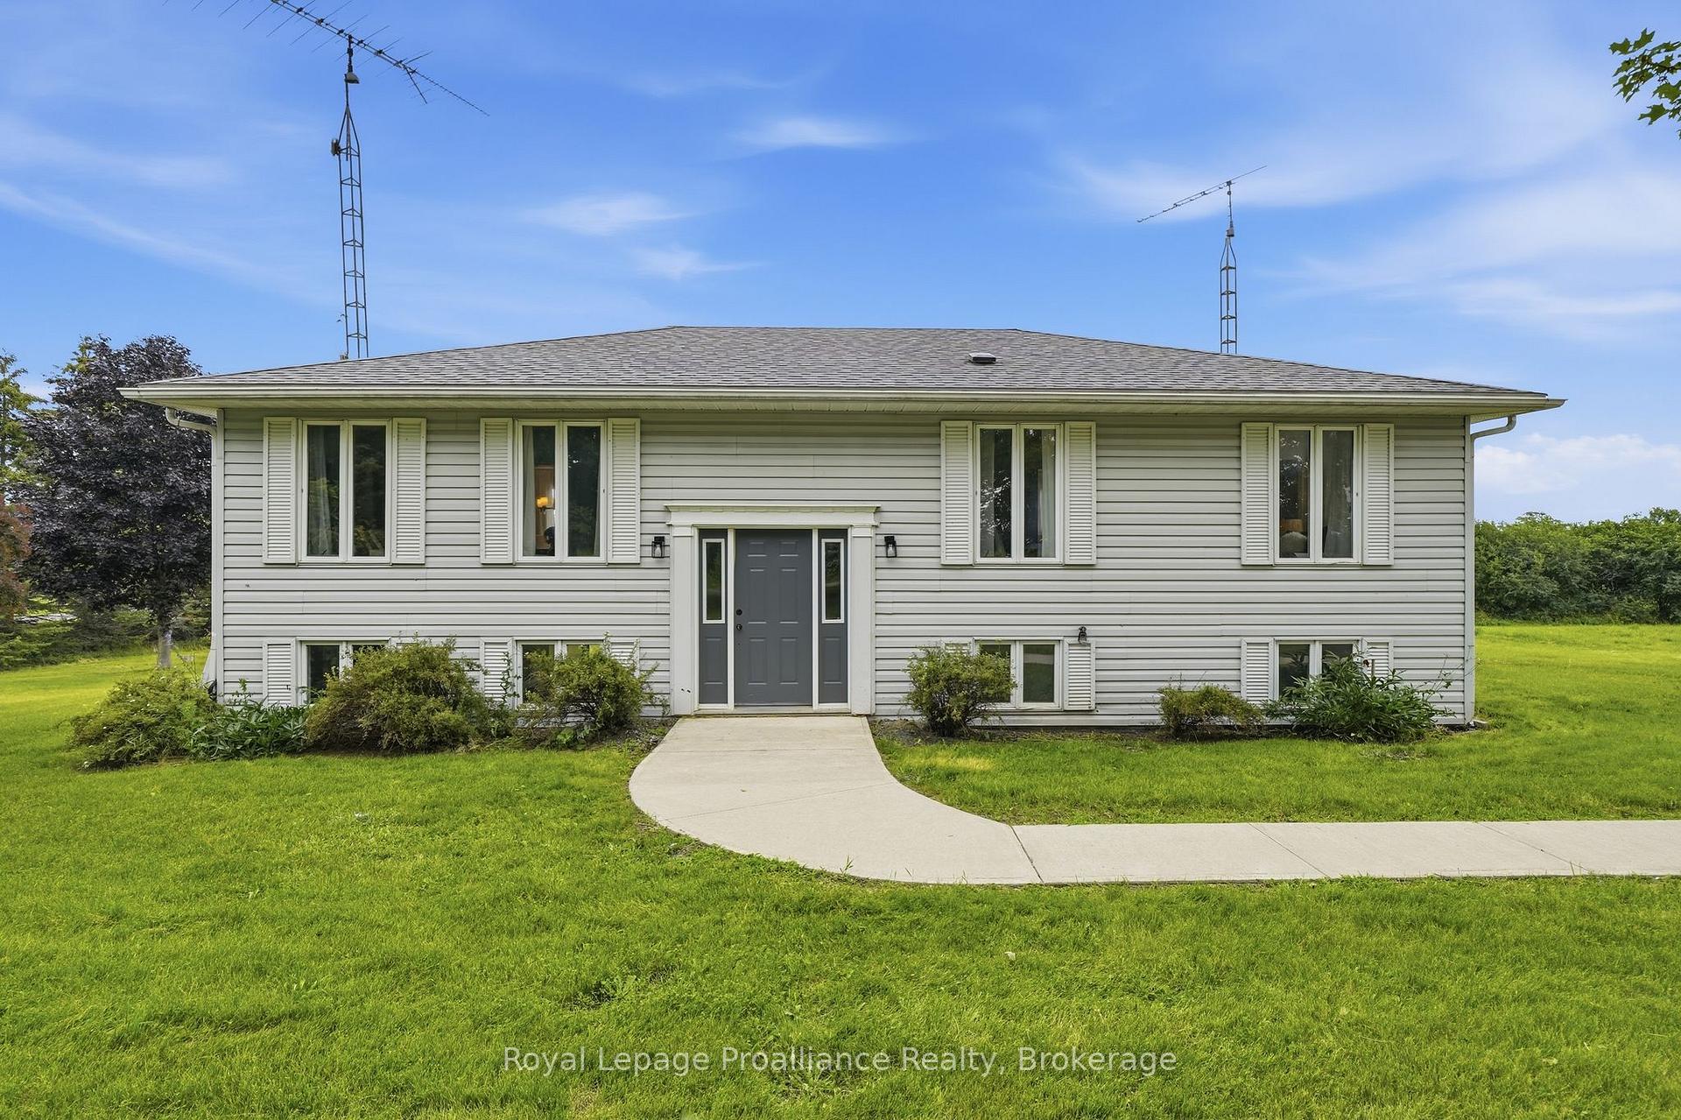
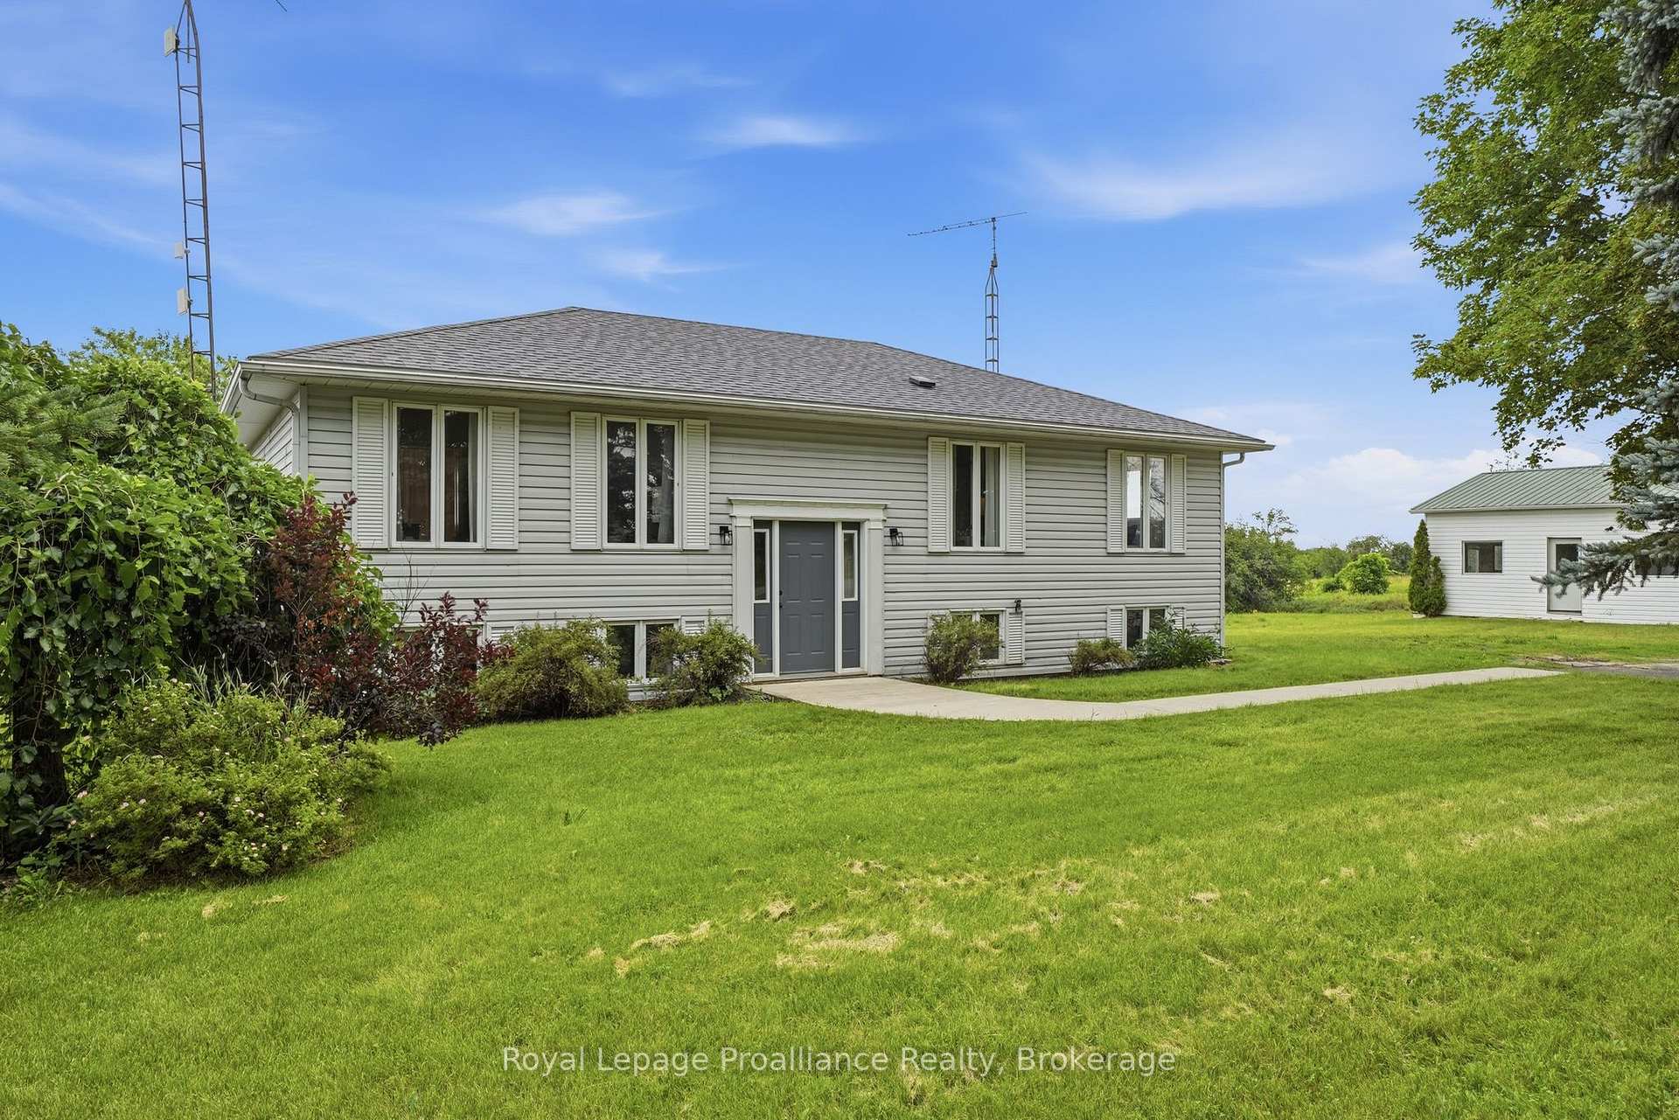
- Charming raised bungalow with versatile spaces.
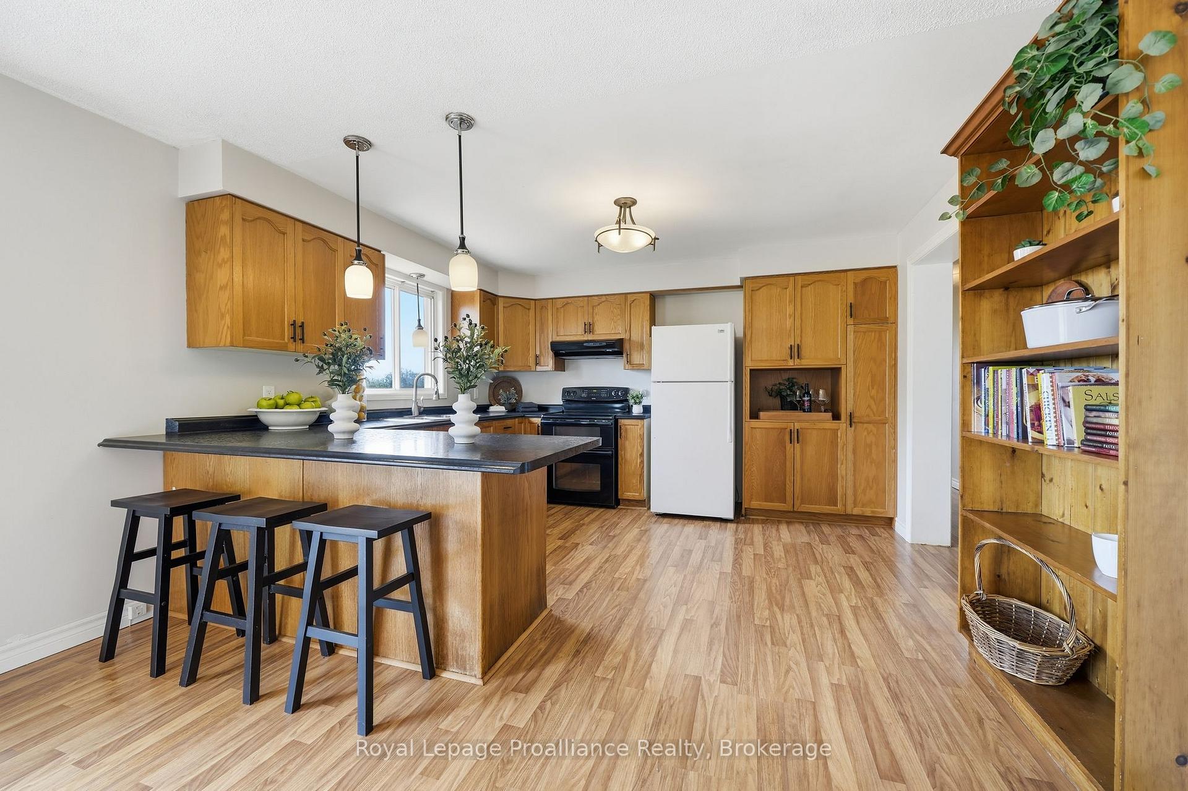
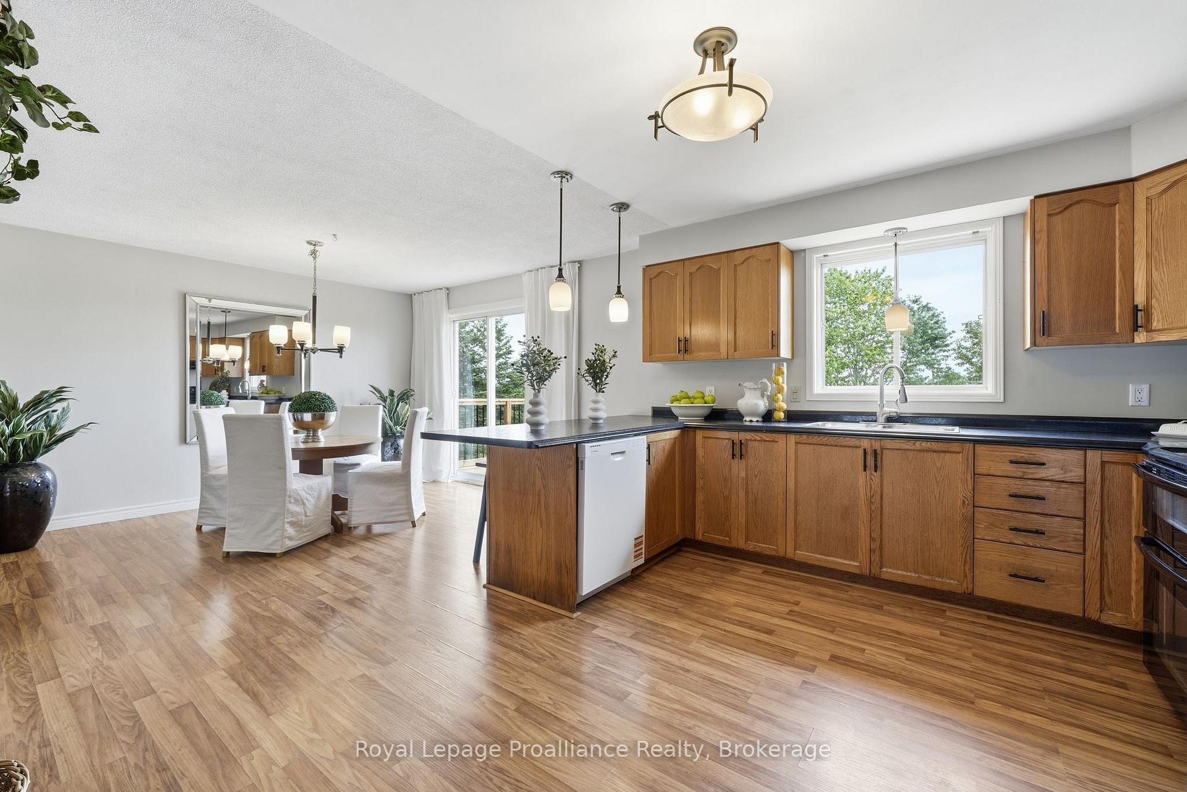
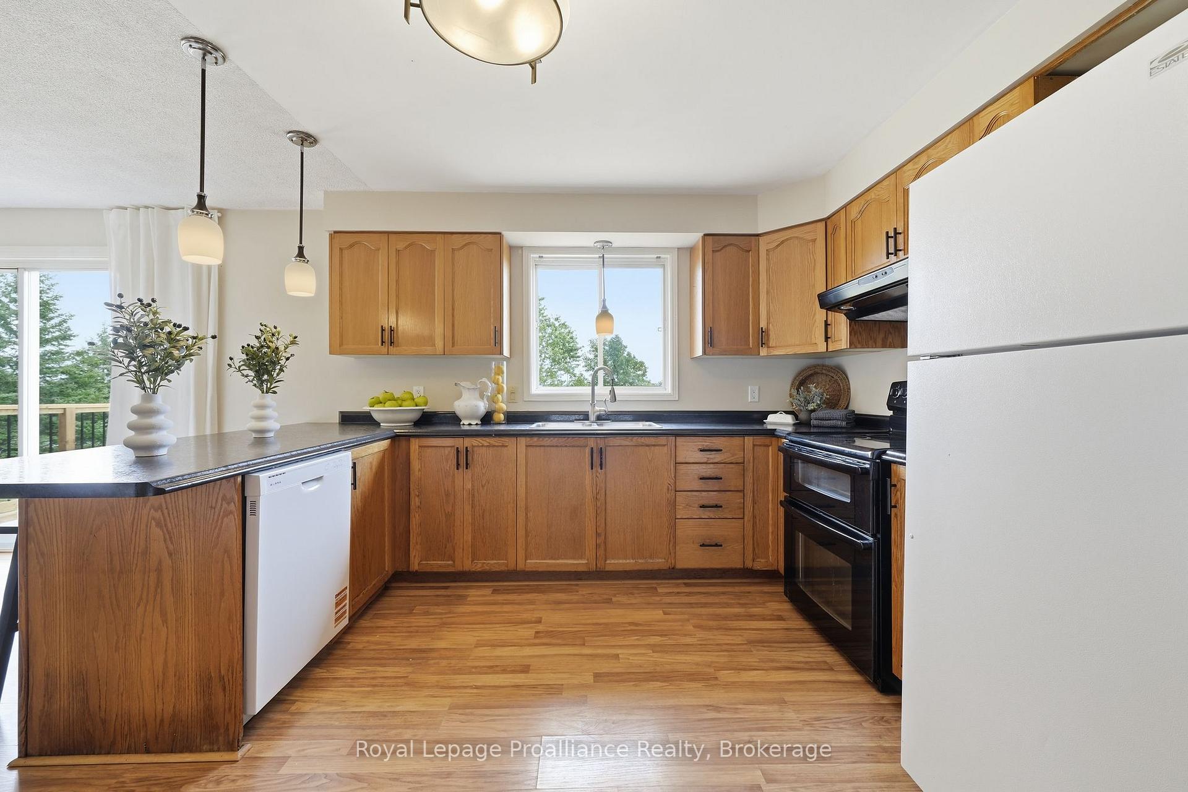
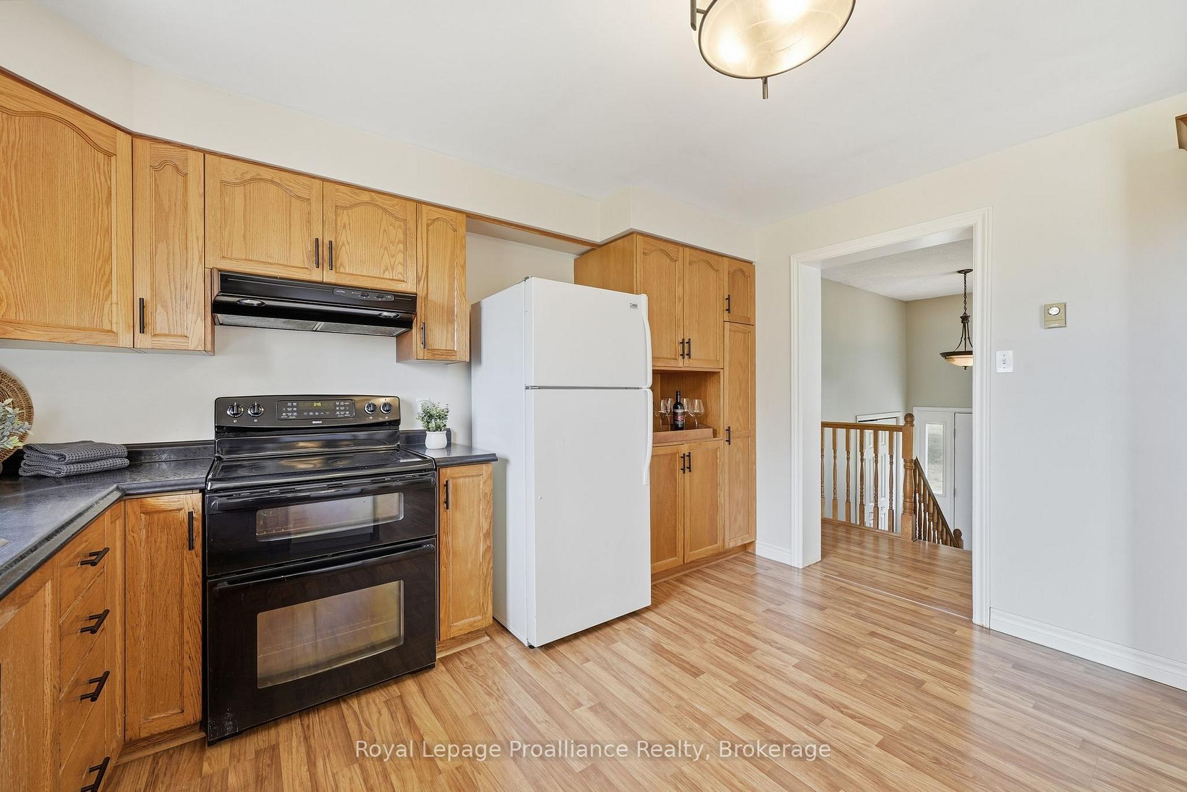
- Spacious eat-in kitchen with ample storage.
- Private ensuite in the primary bedroom.
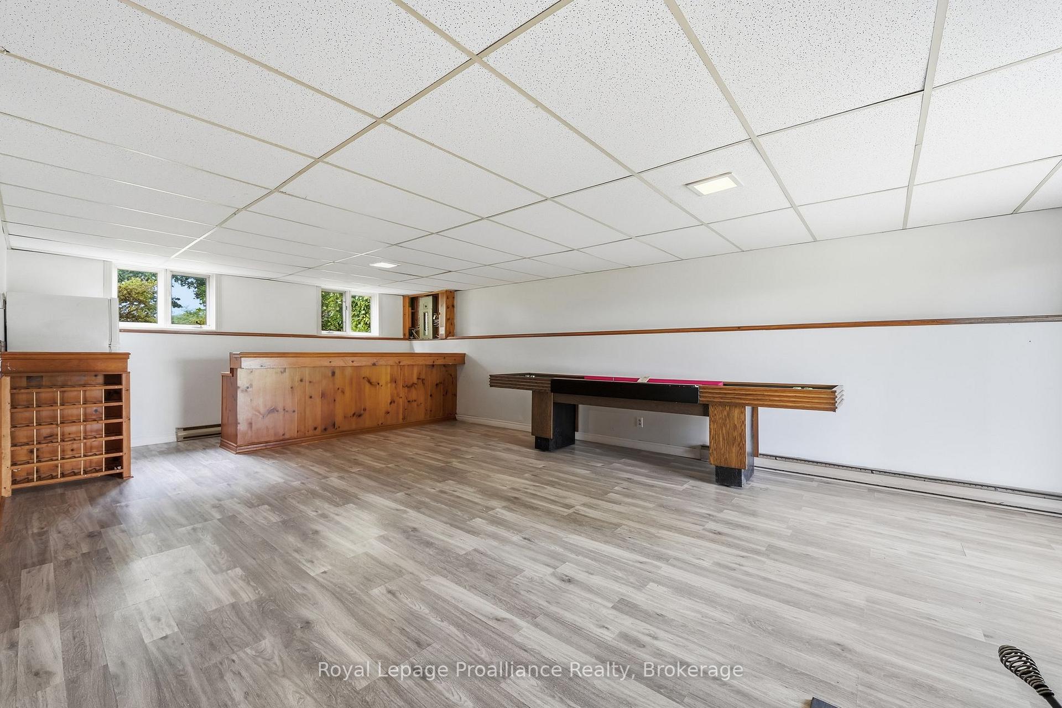
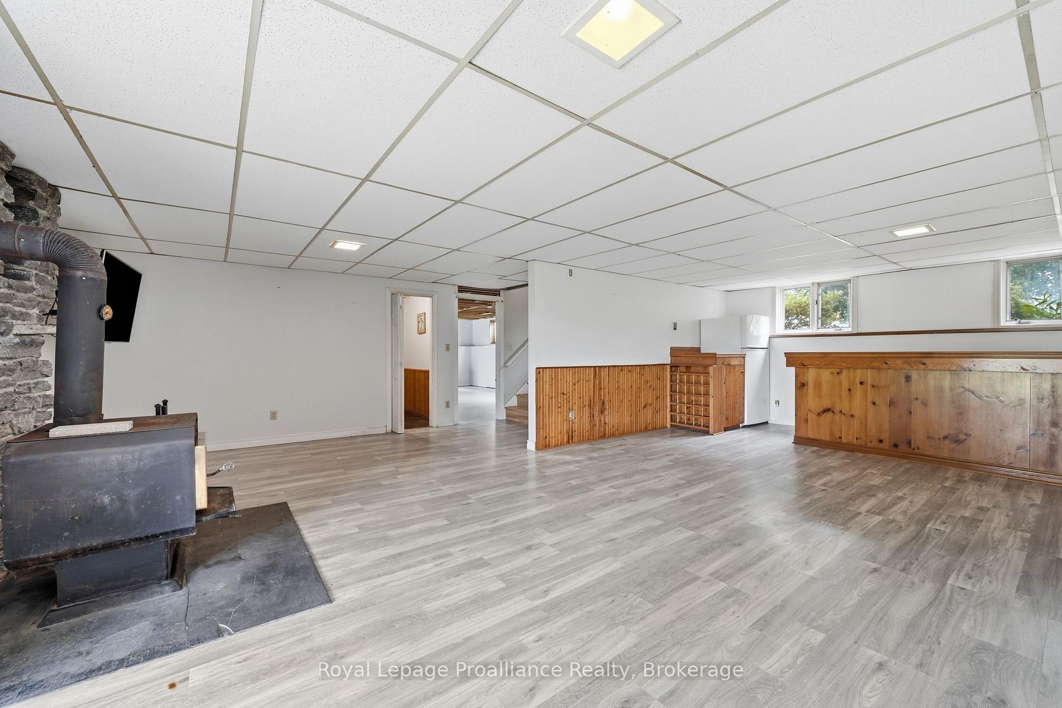
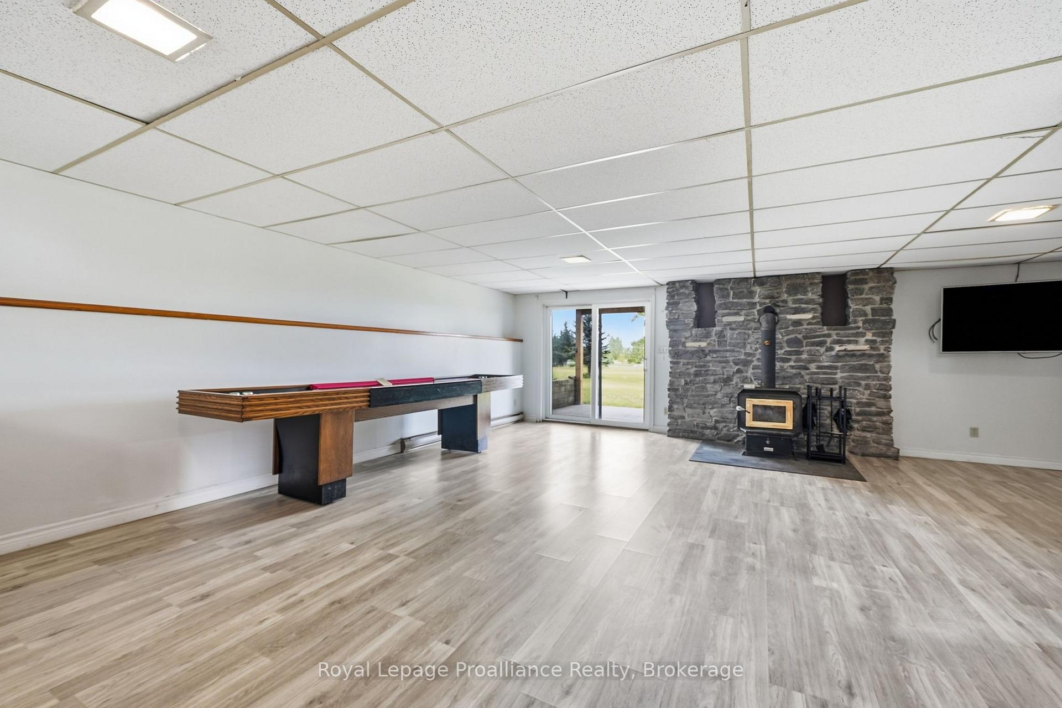
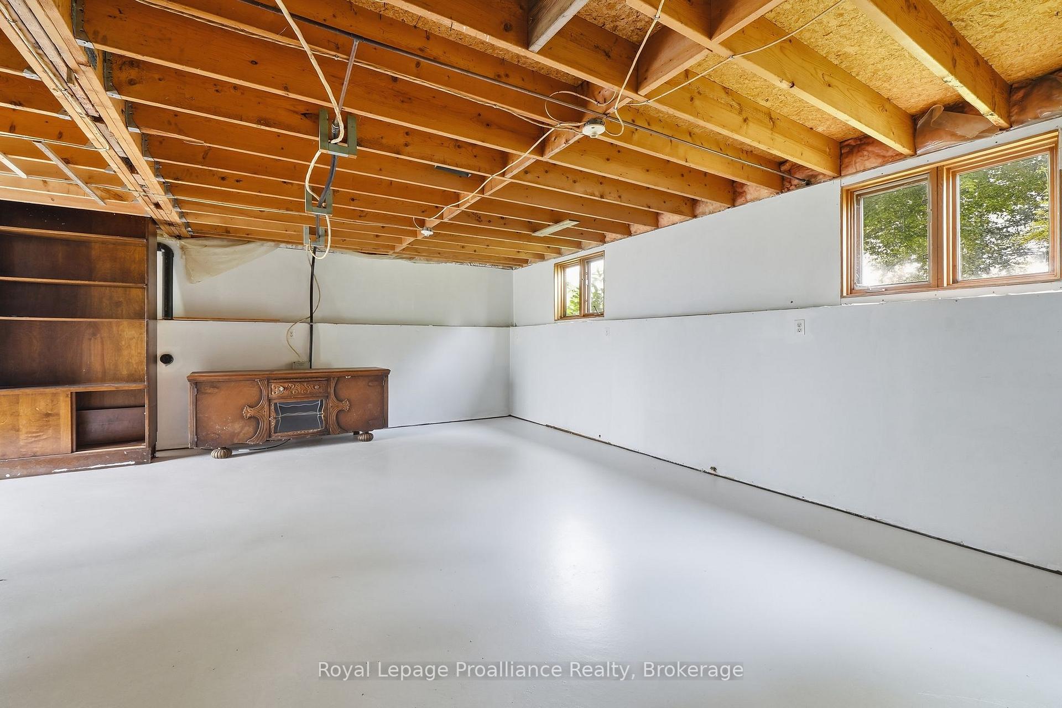
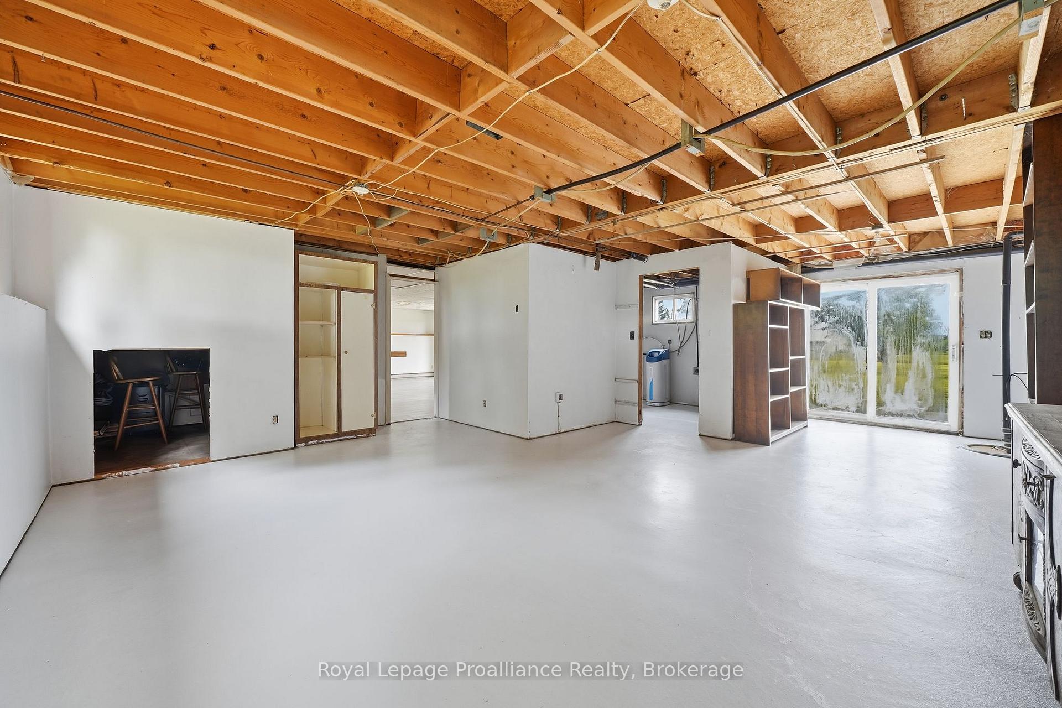
- Partially finished walkout basement for customization.
- Large detached shop for hobbies or storage.
- Abundance of natural light throughout the home.
- Close to downtown Picton and local amenities.
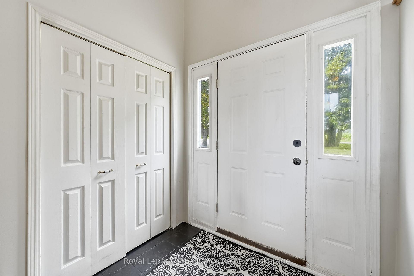
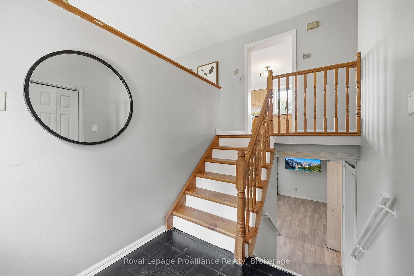
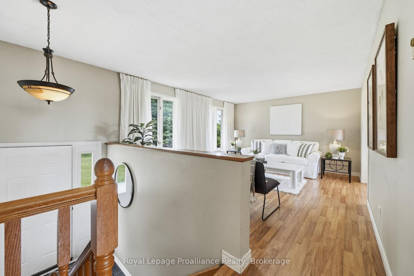
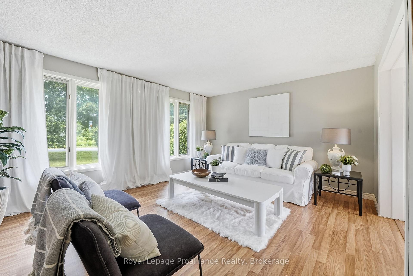
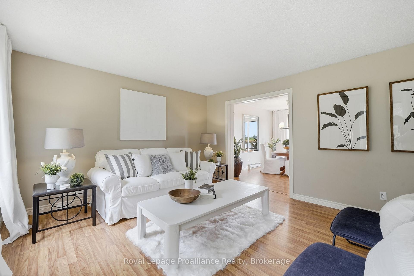
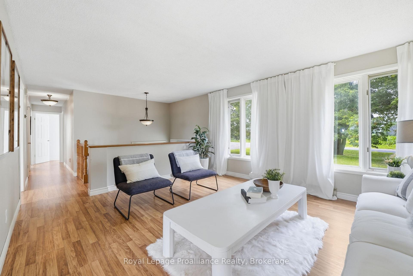
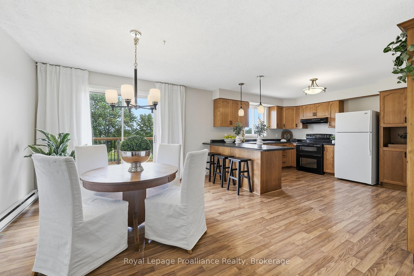
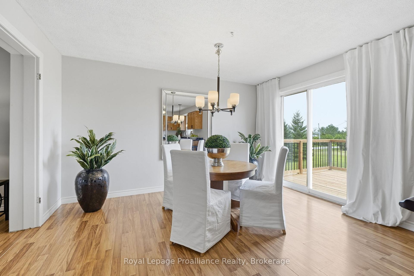
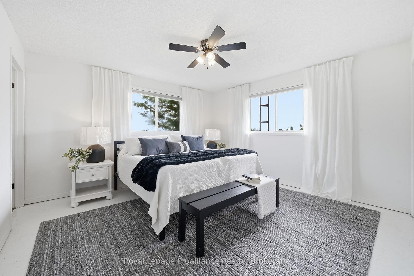
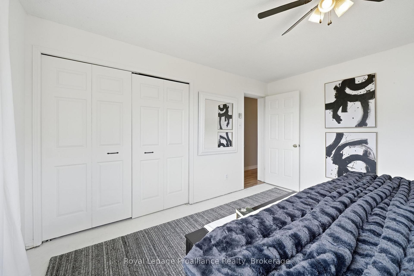
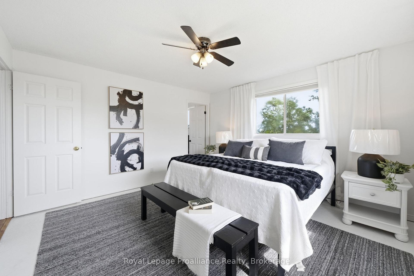
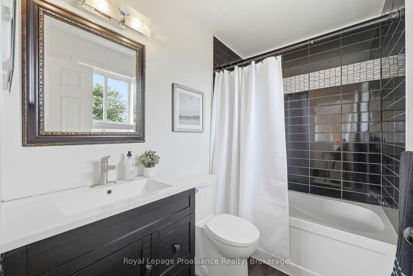
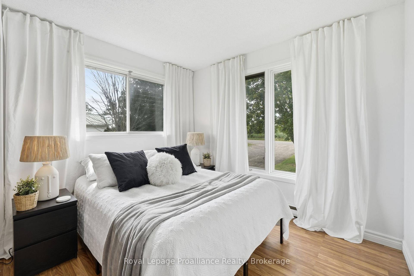
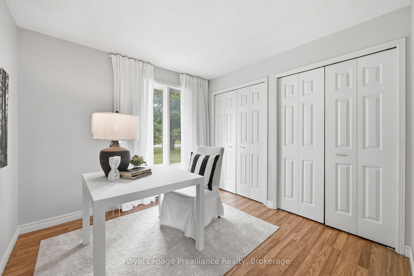
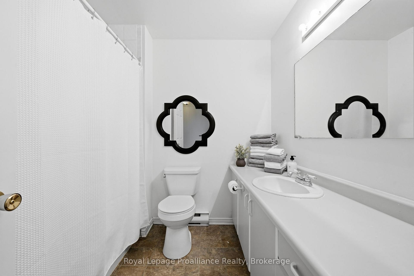
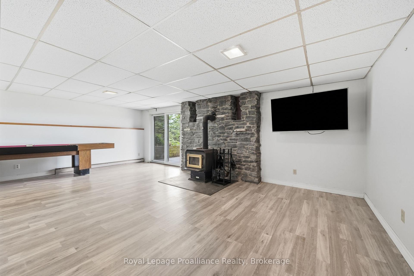
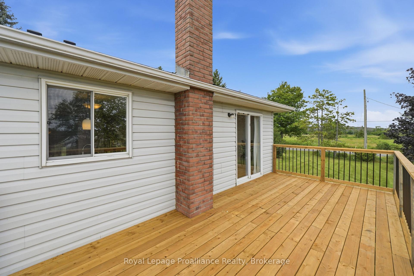
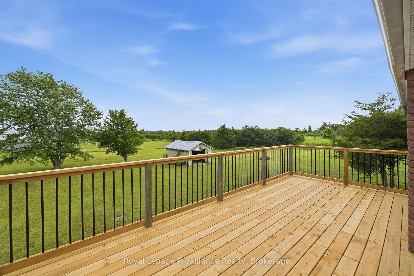
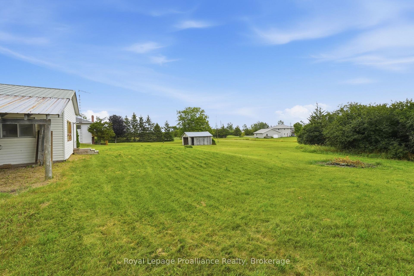
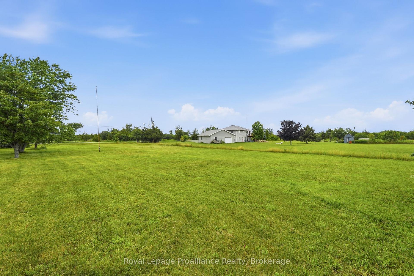
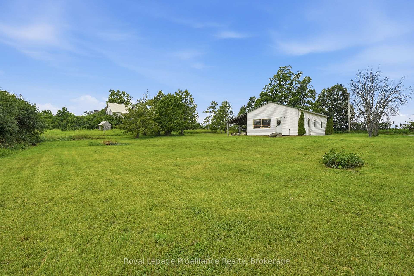
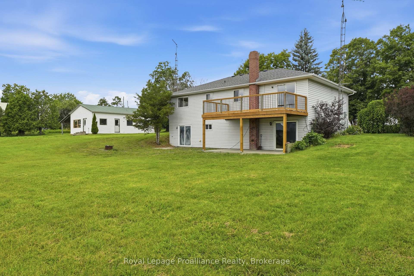
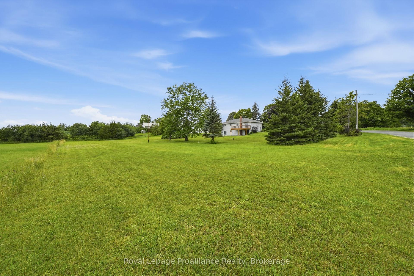
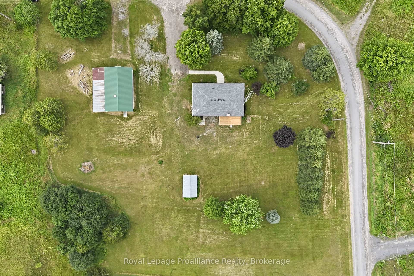
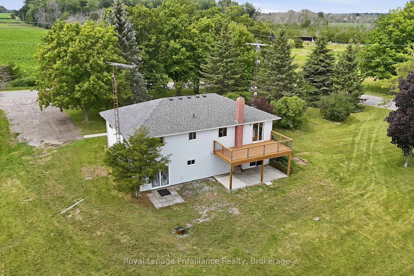
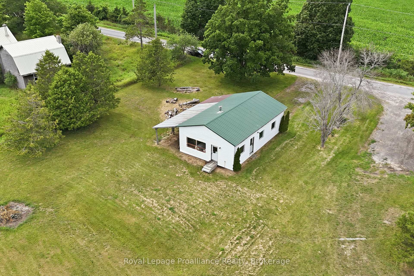
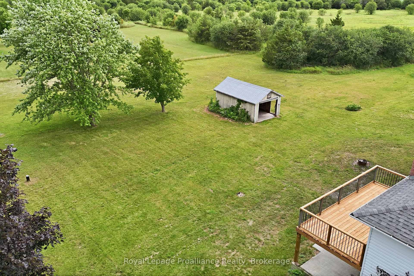
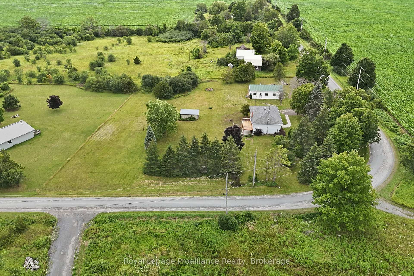
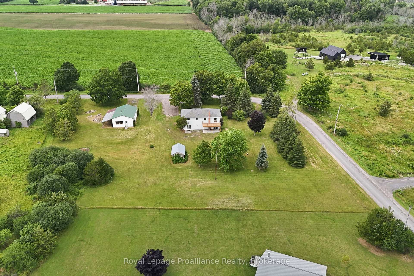
Imagine... embracing the peaceful country lifestyle without giving up the convenience of nearby amenities. Welcome home to 509 Kelly Road, Prince Edward County. Conveniently located just 15 minutes from downtown Picton, you'll enjoy easy access to charming boutiques, local shops, farm stands, wineries, restaurants, and everything in between. This charming raised bungalow sits on a generous 2.5-acre lot, offering endless opportunities to bring your vision to life. Whether you've dreamed of adding a second dwelling, a greenhouse, a hobby shop, or simply enjoying wide open space, the possibilities are endless. Inside, you'll find a spacious eat-in kitchen with ample storage and large patio doors leading to a brand-new deck-the perfect place to entertain friends or unwind beneath a sky full of stars. Large windows throughout the home fill each room with an abundance of natural light. The spacious primary bedroom features a private ensuite, ready for your personal touch. Two additional bedrooms and another full bathroom provide plenty of room for a growing family or visiting guests. The partially finished walkout basement is a blank canvas waiting for your imagination. Whether you're envisioning a cozy family room, games room, home gym, office, or exploring the potential for an in-law suite, you'll appreciate the flexibility this space offers. Two walkout doors provide seamless access to the expansive, private backyard. A large detached shop adds even more versatility, making it ideal for storage, hobbies, a workshop, studio, or additional recreational space. Come experience everything this incredible property has to offer. At 509 Kelly Road, you're not just buying a home-you're embracing a lifestyle.
Key Facts & Features
Property Costs
- Annual Property Tax Amount
- $3,000
- Land Transfer Tax Fee
- $7,855
- Basement Type
- Full, Partially Finished, Walk-Out
Interior Features
- Laundry Level
- Lower Level
- Interior Extras
- Sump Pump, In-Law Capability, Carpet Free
- Fireplace/Stove
- Yes
- Fireplace Features
- Wood Stove
- Elevator
- No
Exterior Features
- Pool
- None
Building
- Building Type
- Detached
- Building Style
- Bungalow-Raised
- Approx Age
- 31-50
Construction
- Exterior Finish
- Vinyl Siding
- Roof
- Shingles
- Foundation Details
- Concrete
- Special Designation
- Unknown
Lot
- Lot Front
- 327.00 ft
- Lot Depth
- 312.00 ft
Inclusions
- Inclusions
- Fridge, stove, dishwasher
Parking & Garages
- Garage Type
- None
- Garage Spaces
- 0
- Parking Spaces
- 6
- Total Garage And Parking Spaces
- 6
Heating & Cooling
- Heat Source
- Electric
- Heat Type
- Baseboard
- Air Conditioning
- None
- Water
- Well
- Sewers
- Septic
- Natural Gas
- No
- Hydro
- Yes
- Cable
- Available
- Telephone
- Available
- Bedrooms
- 3
- Washrooms
- 3
- Kitchens
- 1
- Family / bonus room
- Yes
Washrooms
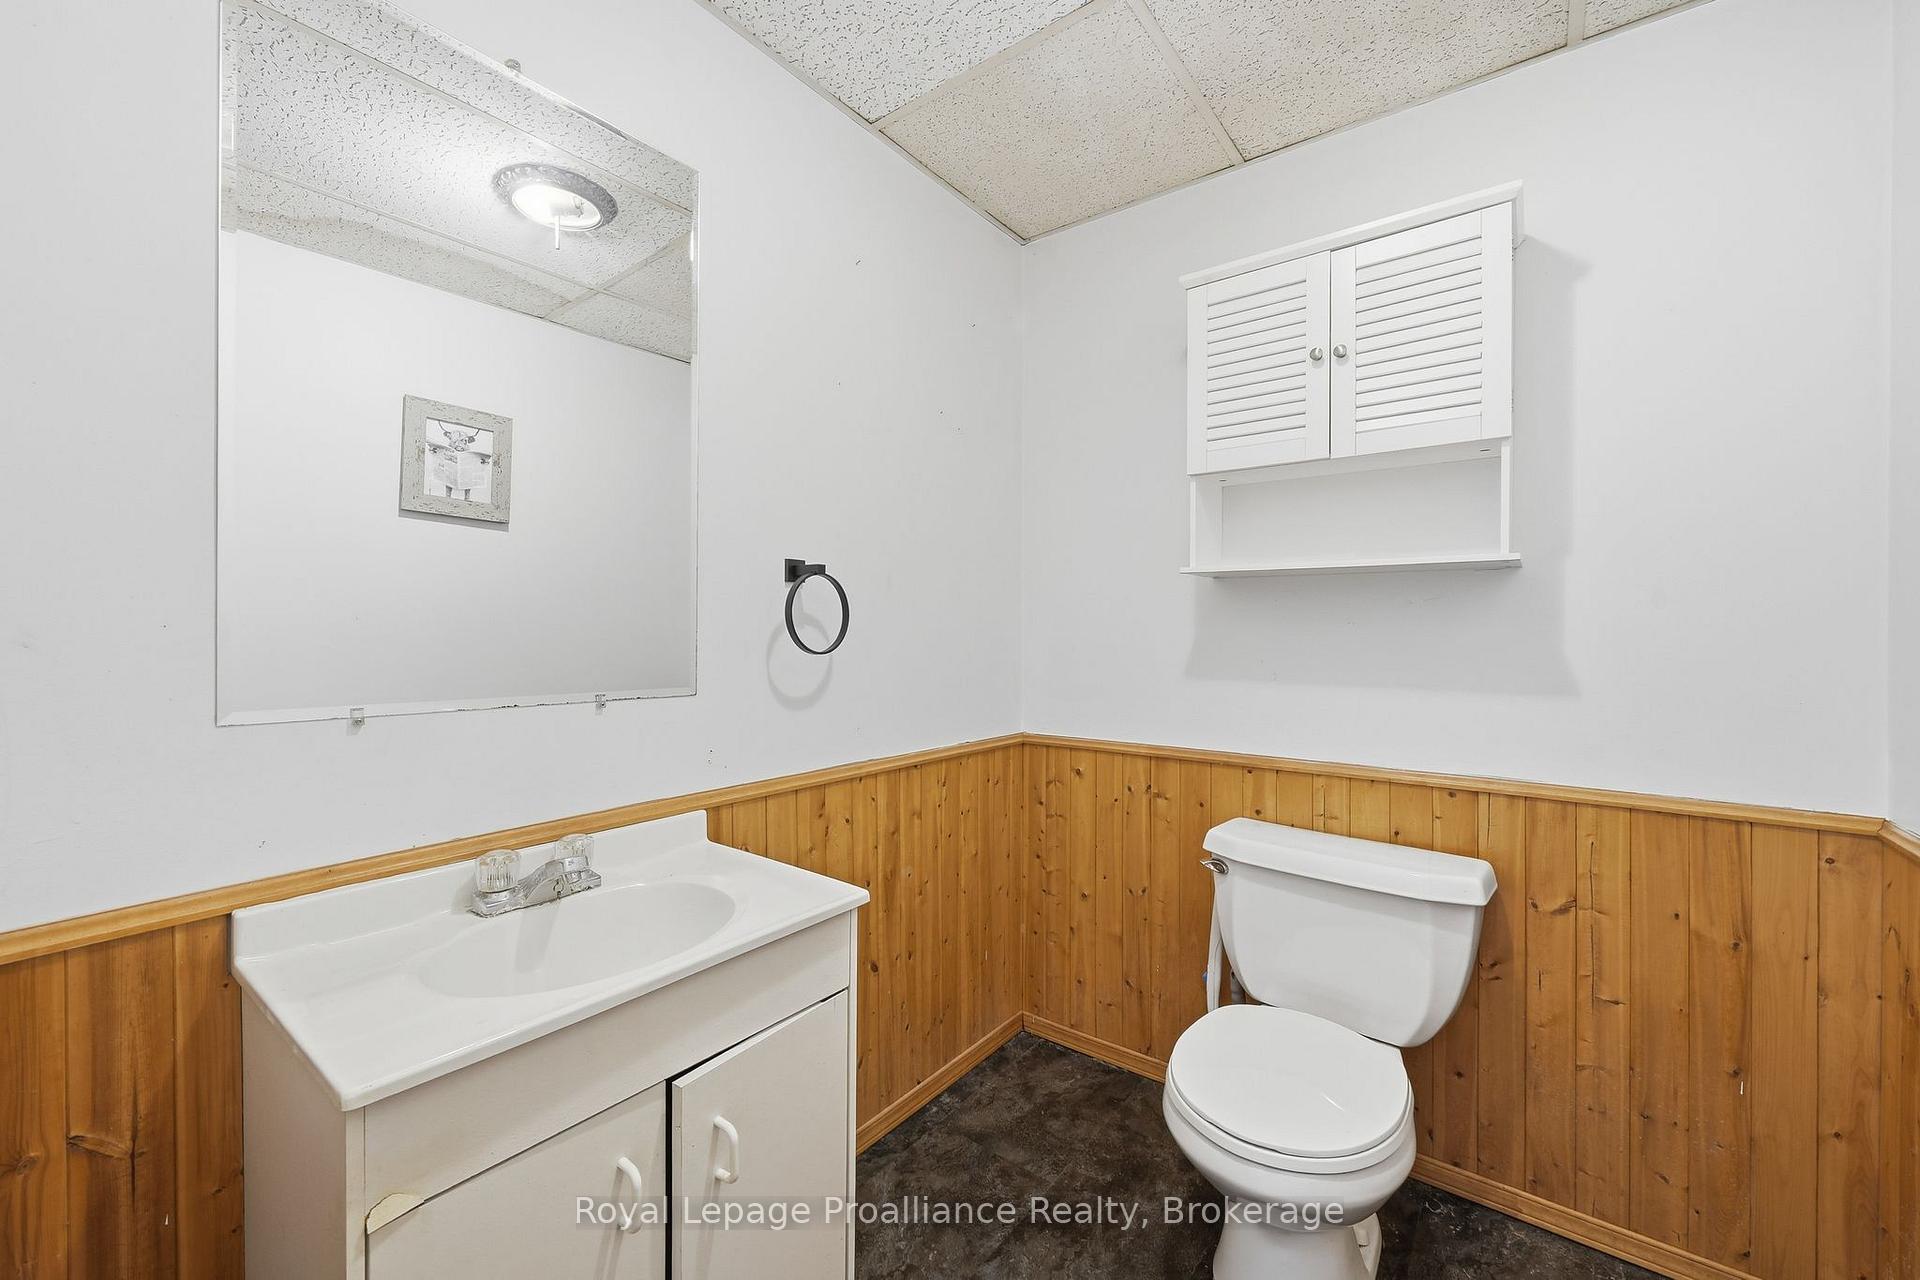
- 2-piece, Basement
- 3-piece, Upper
- Municipality
- Prince Edward County
- Neighbourhood
- Athol Ward
- Main cross streets
- Kings RD
- Zoning
- RR
- Directions
- From Picton, County RD 10 South to Kings road, take a left, and then veer left onto Kelly
- MLS® number
- X13885106
- Data source
- Toronto Regional Real Estate Board
- Listed on
- 2026-10-10
- Updated on
- 2026-10-10
- Days on market
- 5 days
- Possession type
- Immediate
- Co-op commission
- 2.5% Less 50% Showing Fee As Per LA
- Seller
- Listed by
- ROYAL LEPAGE PROALLIANCE REALTY
Home Market Value
Current home valuation for 509 Kelly Road, Prince Edward County, Athol Ward, Prince Edward County, ON. Listed for $569,000
HOMEH Estimate
$541,055
Estimated Sales Range
$324,633 - $757,477
HOMEH Estimate for 509 Kelly Road, Prince Edward County, Athol Ward
Calculated with a real agent's CMA method — 45+ years of experience, codified. Not an AI guess.
Mortgage Payment Calculator
Compare up to 4 down payment scenarios
5% on first $500K + 10% on $69,000 over $500K
$31,900
| Scenario 1 | Scenario 2 | Scenario 3 | Scenario 4 | |
|---|---|---|---|---|
−Down payment | % $ | % $ | % $ | % $ |
+CMHC insurance | $21,463 | $15,875 | $13,542 | $0 |
=Total mortgage | $558,030 | $527,975 | $497,192 | $455,200 |
Amortization | ||||
Mortgage rate | % | % | % | % |
| Payment frequency | ||||
=Mortgage payment | $2,725monthly | $2,578monthly | $2,428monthly | $2,223monthly |
Land Transfer Tax
$7,855
$7,855
Around this home
No schools found nearby
Data provided by OpenStreetMap & Fraser Institute School Rankings
Ask HOMEH
New!Hi there!
👋Text or call (416) 301-9001
Recommended for you
Based on homes you've looked at.
No recommended properties found.
Nearby similar homes
No nearby properties found.
More real estate resources
Other homes nearby
Explore this area
Nearby neighbourhoods
No nearby listings available.