
70C Morrison Point Road
Prince Edward County (South Marysburg Ward), ON K0K 2P0
- 5Bedrooms
- 3Bathrooms
- 1Garage
- 3000–3500Sq Ft
- $4,345Tax
- 200×183 ftLot Size
 Estimated Value:$1,001,062See Free Estimate Report

Sale & Price History for 70C Morrison Point Road, Prince Edward County, South Marysburg Ward
| Start Date | End Date | Price | Event | MLS# |
|---|---|---|---|---|
| No listing history available | ||||
Real estate boards require you to or to see the full details of this property.
*Sold prices and complete sale & price history are regulated data. Under the Trust in Real Estate Services Act, 2002 (TRESA) and the rules of the Real Estate Council of Ontario (RECO), and pursuant to the Multiple Listing Service® rules of the Canadian Real Estate Association (CREA) and the Toronto Regional Real Estate Board (TRREB), this information may be shown only to registered users who have agreed to the applicable terms of use (a Virtual Office Website, or "VOW," arrangement). HOMEH Inc., Brokerage therefore provides it to signed-in members only. Creating an account is free and takes under a minute.
About 70C Morrison Point Road, Prince Edward County, South Marysburg Ward
Summarized Description
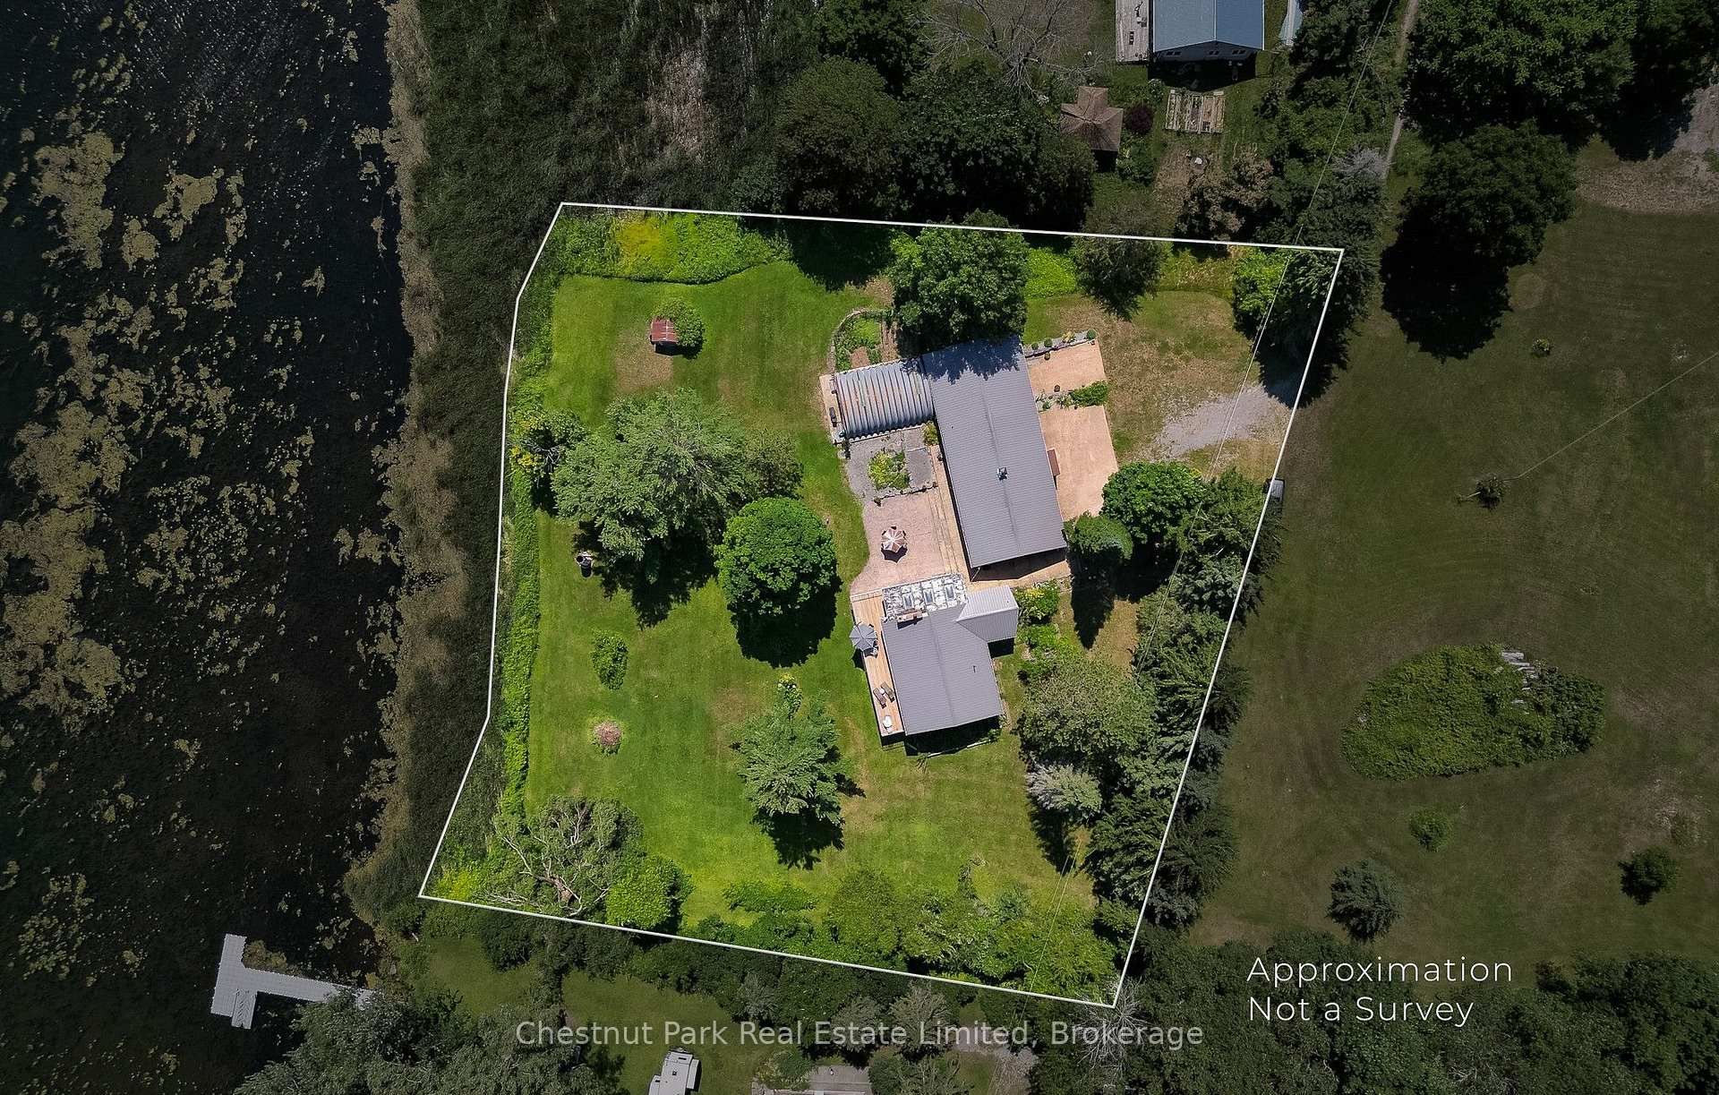
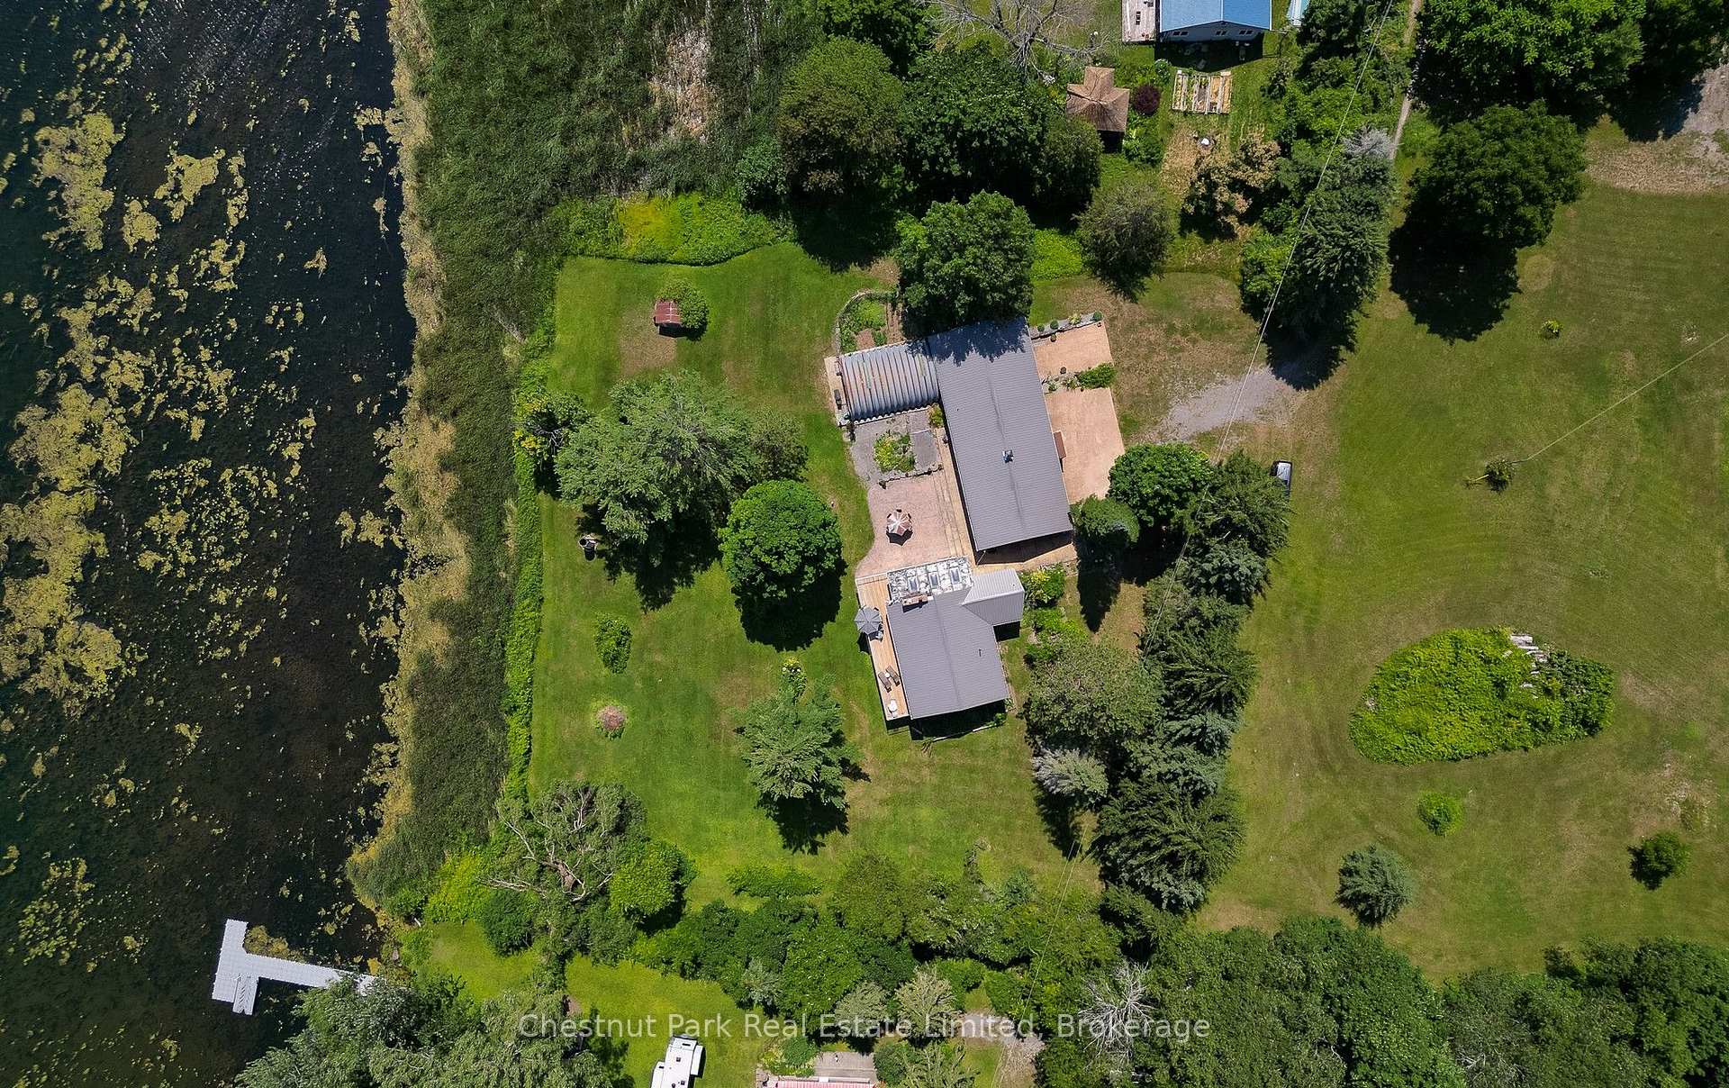
- 200' of waterfront along Black River
- Two complete levels with independent living
- Detached building with stunning water views
- Zoning allows for home businesses
- Expansive balcony and private patio
- Close to wineries, breweries, and beaches
- Mature trees and outdoor entertainment space
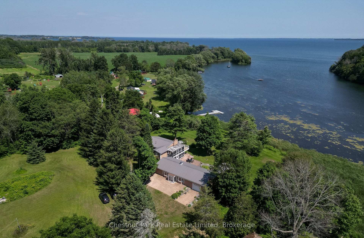
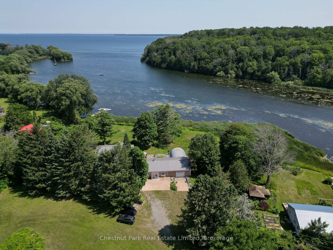
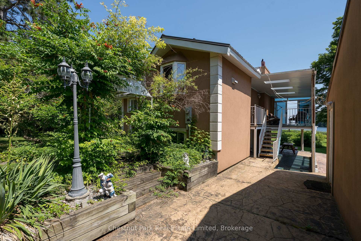
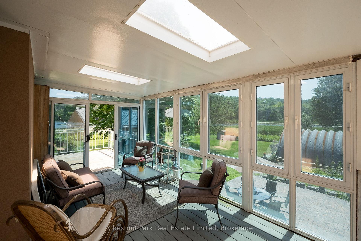
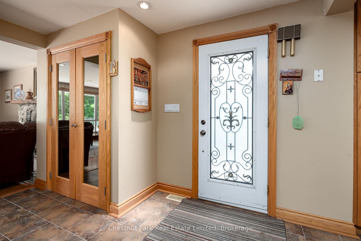
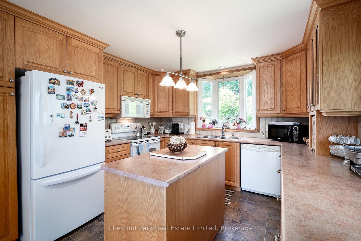
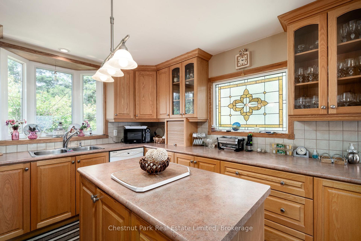
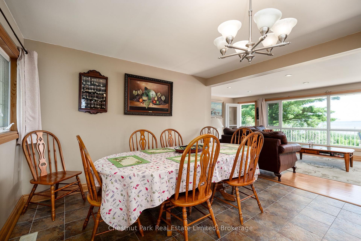
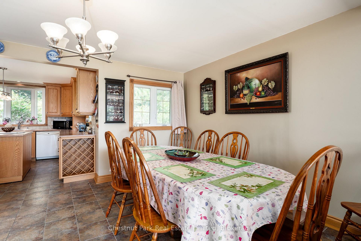
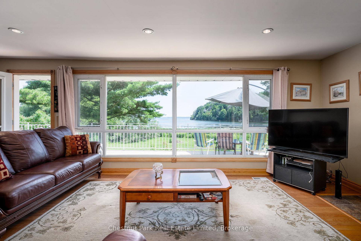
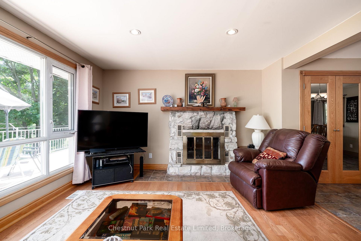
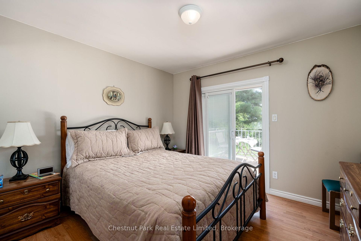
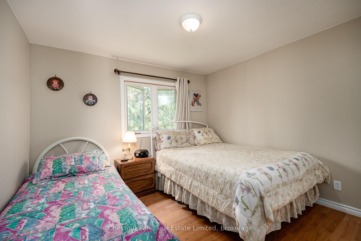
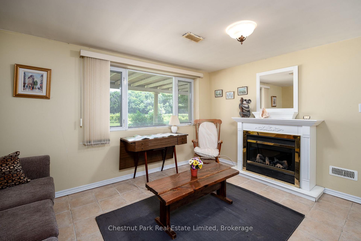
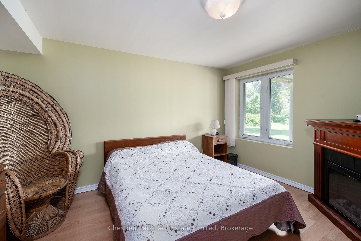
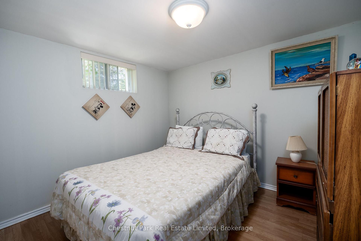
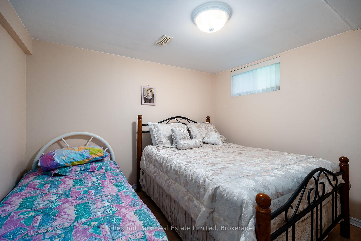
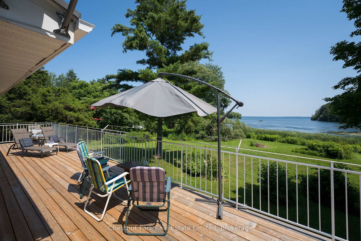
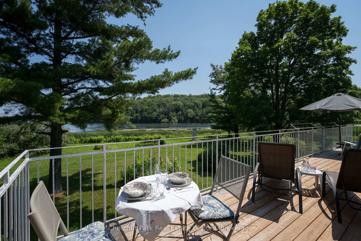
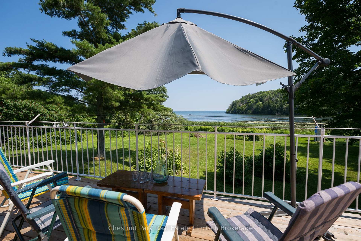
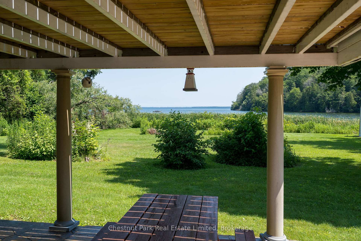
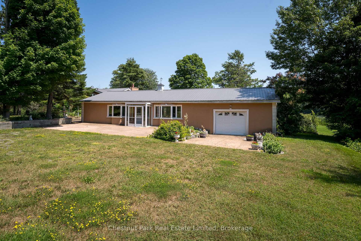
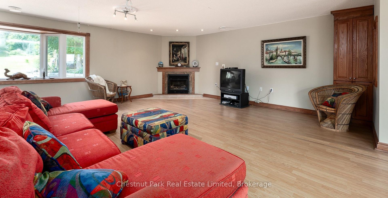
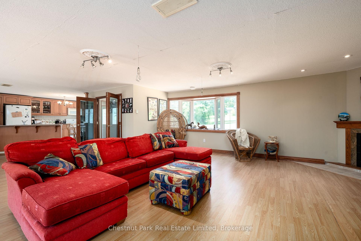
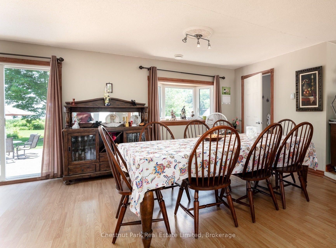
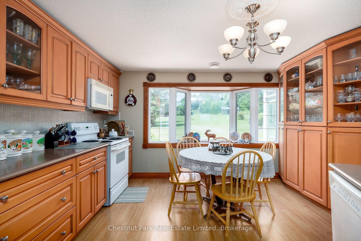
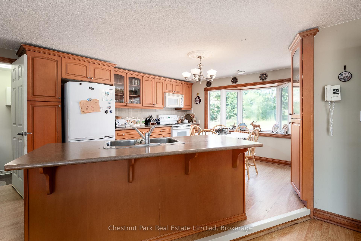
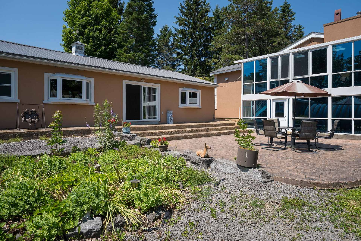
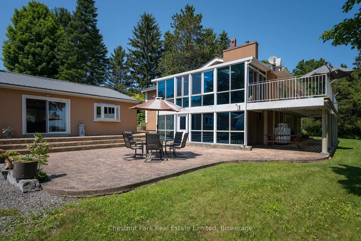
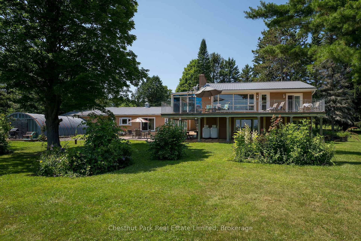
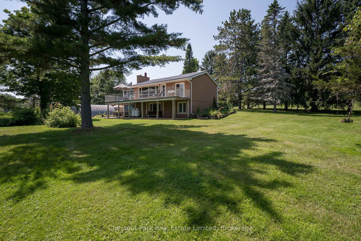
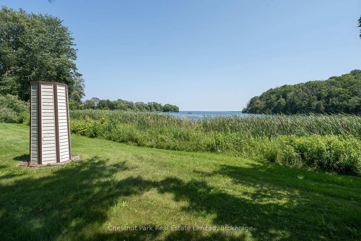
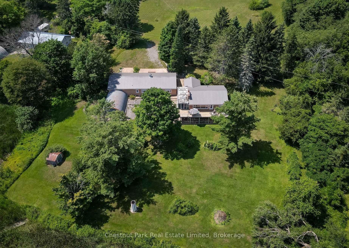
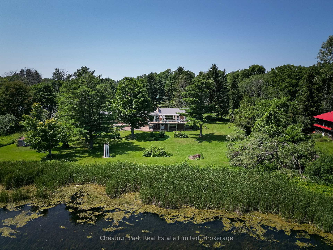
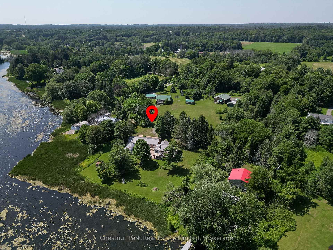
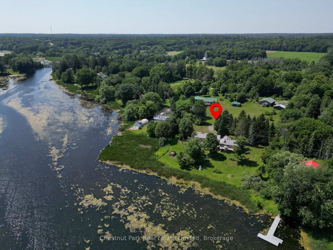
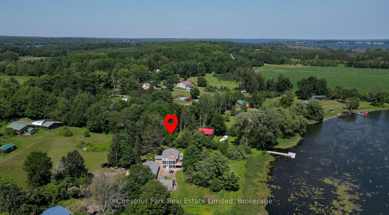
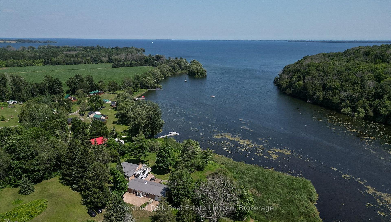
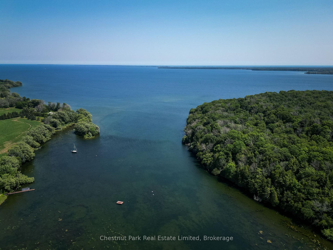
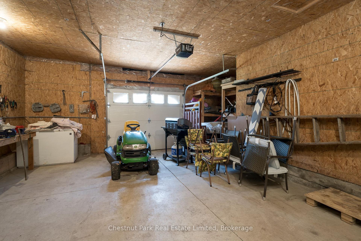
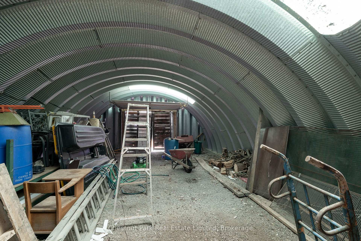
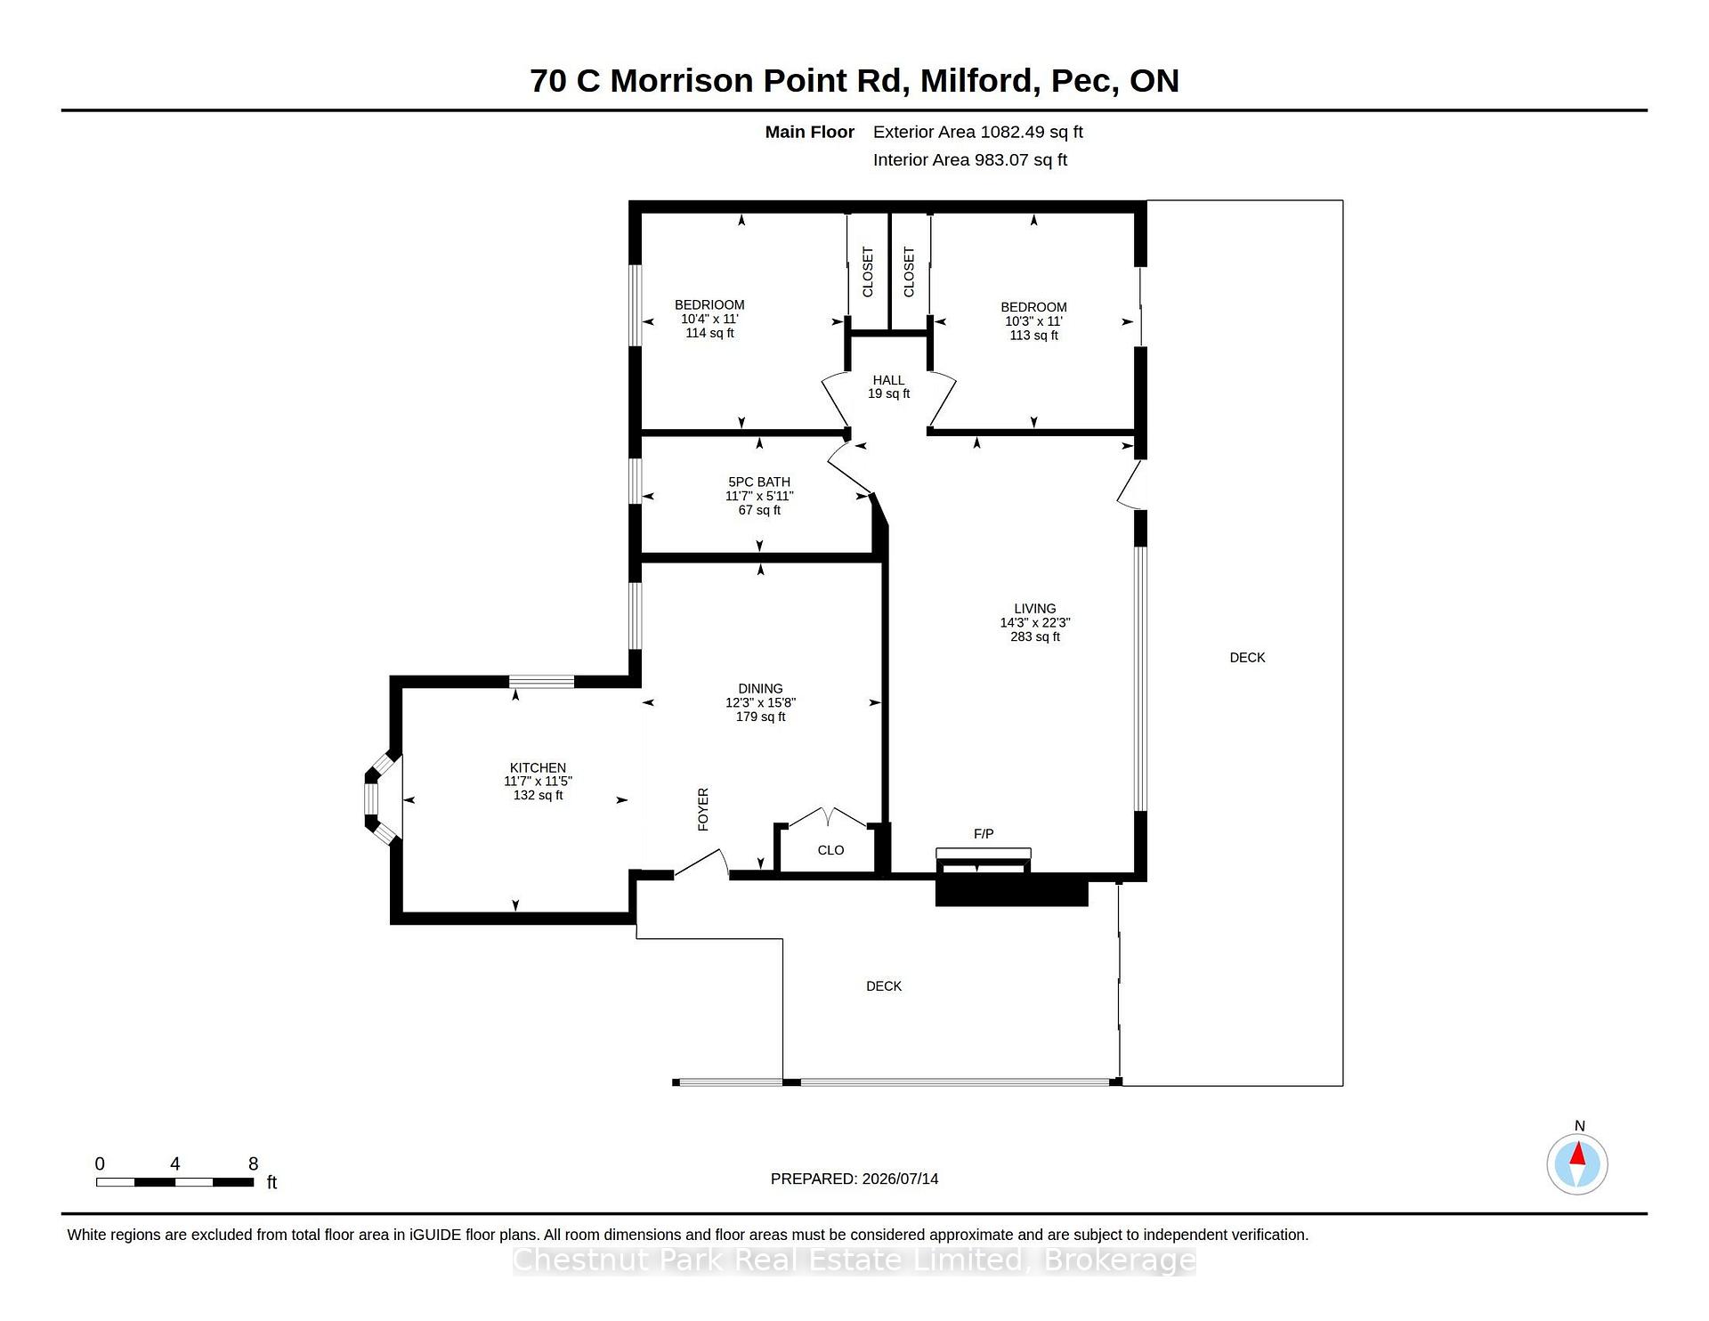
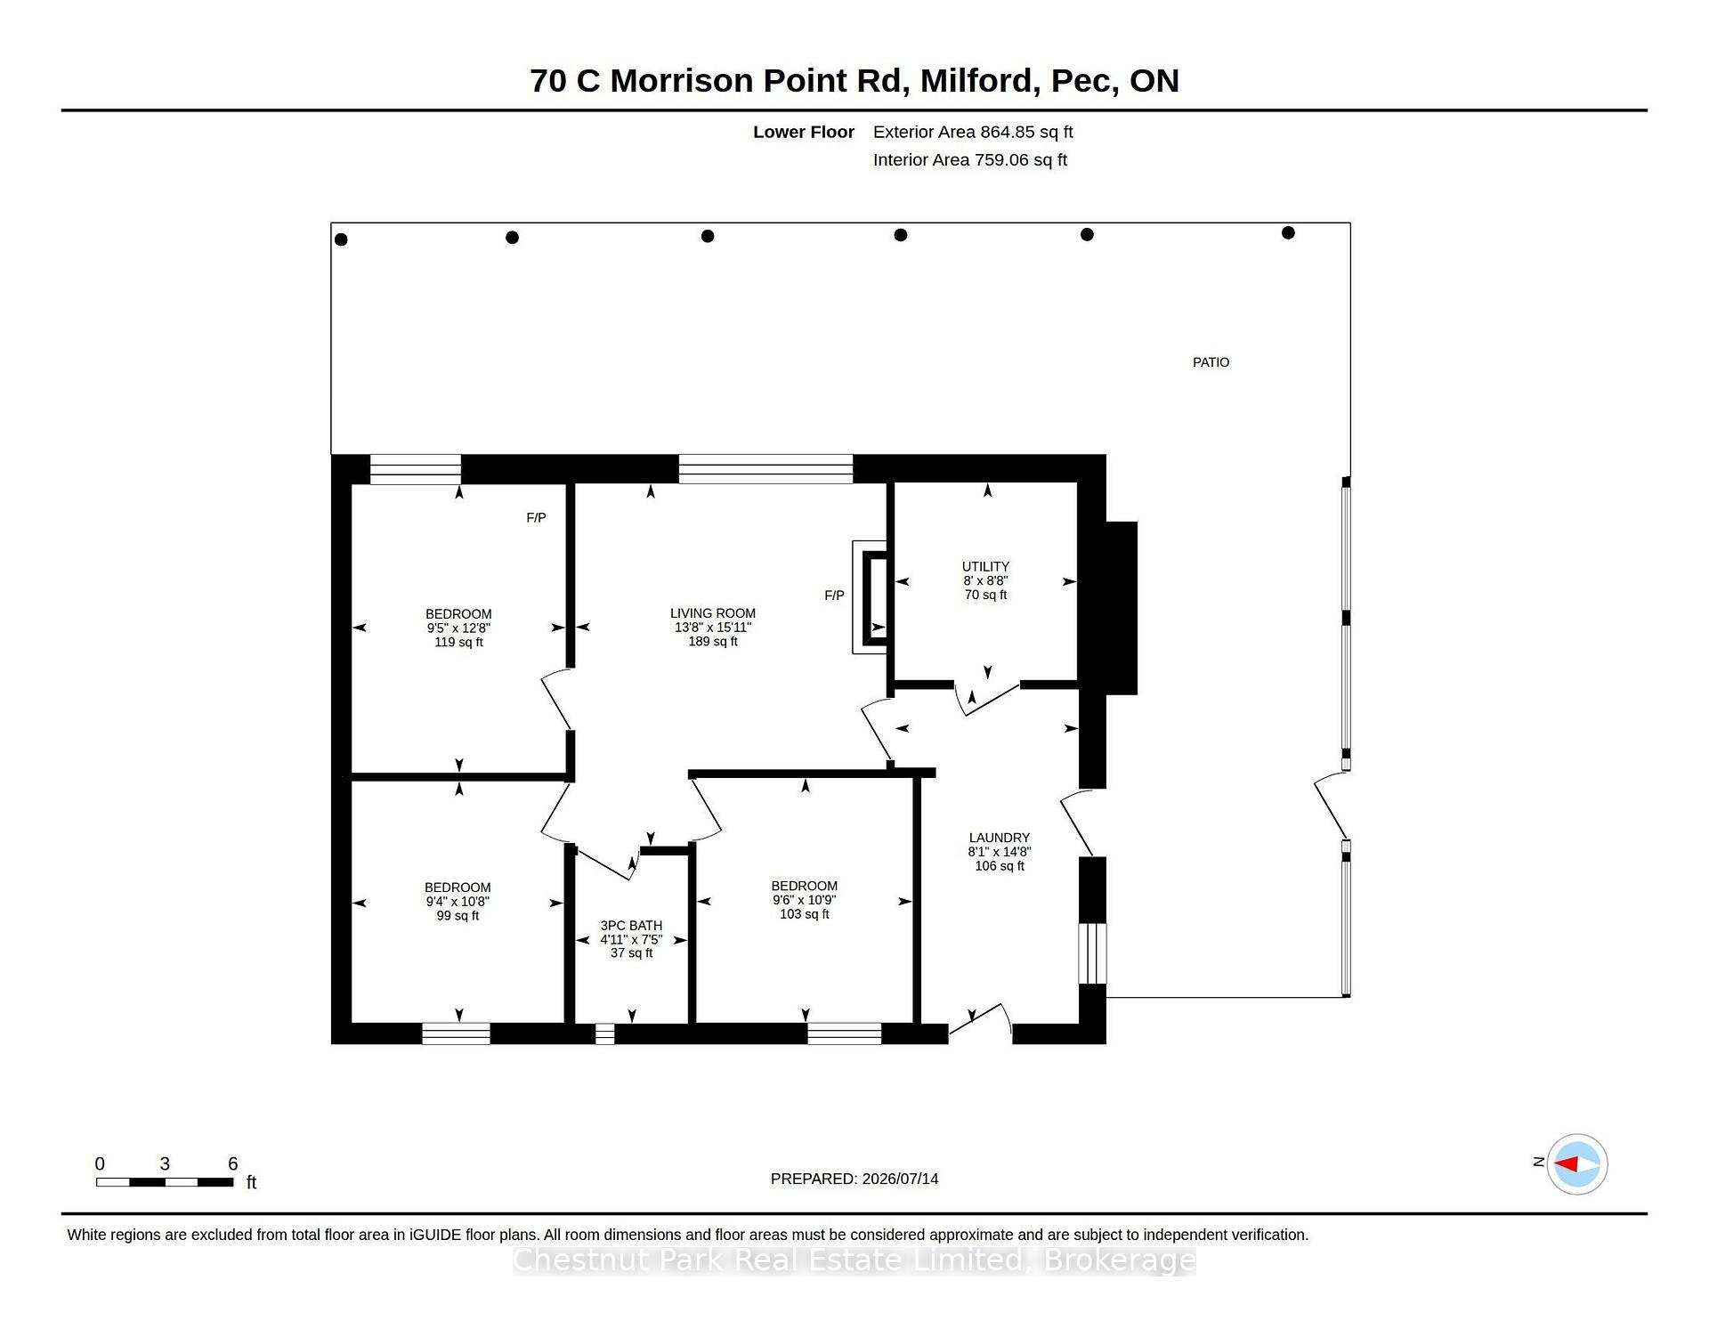
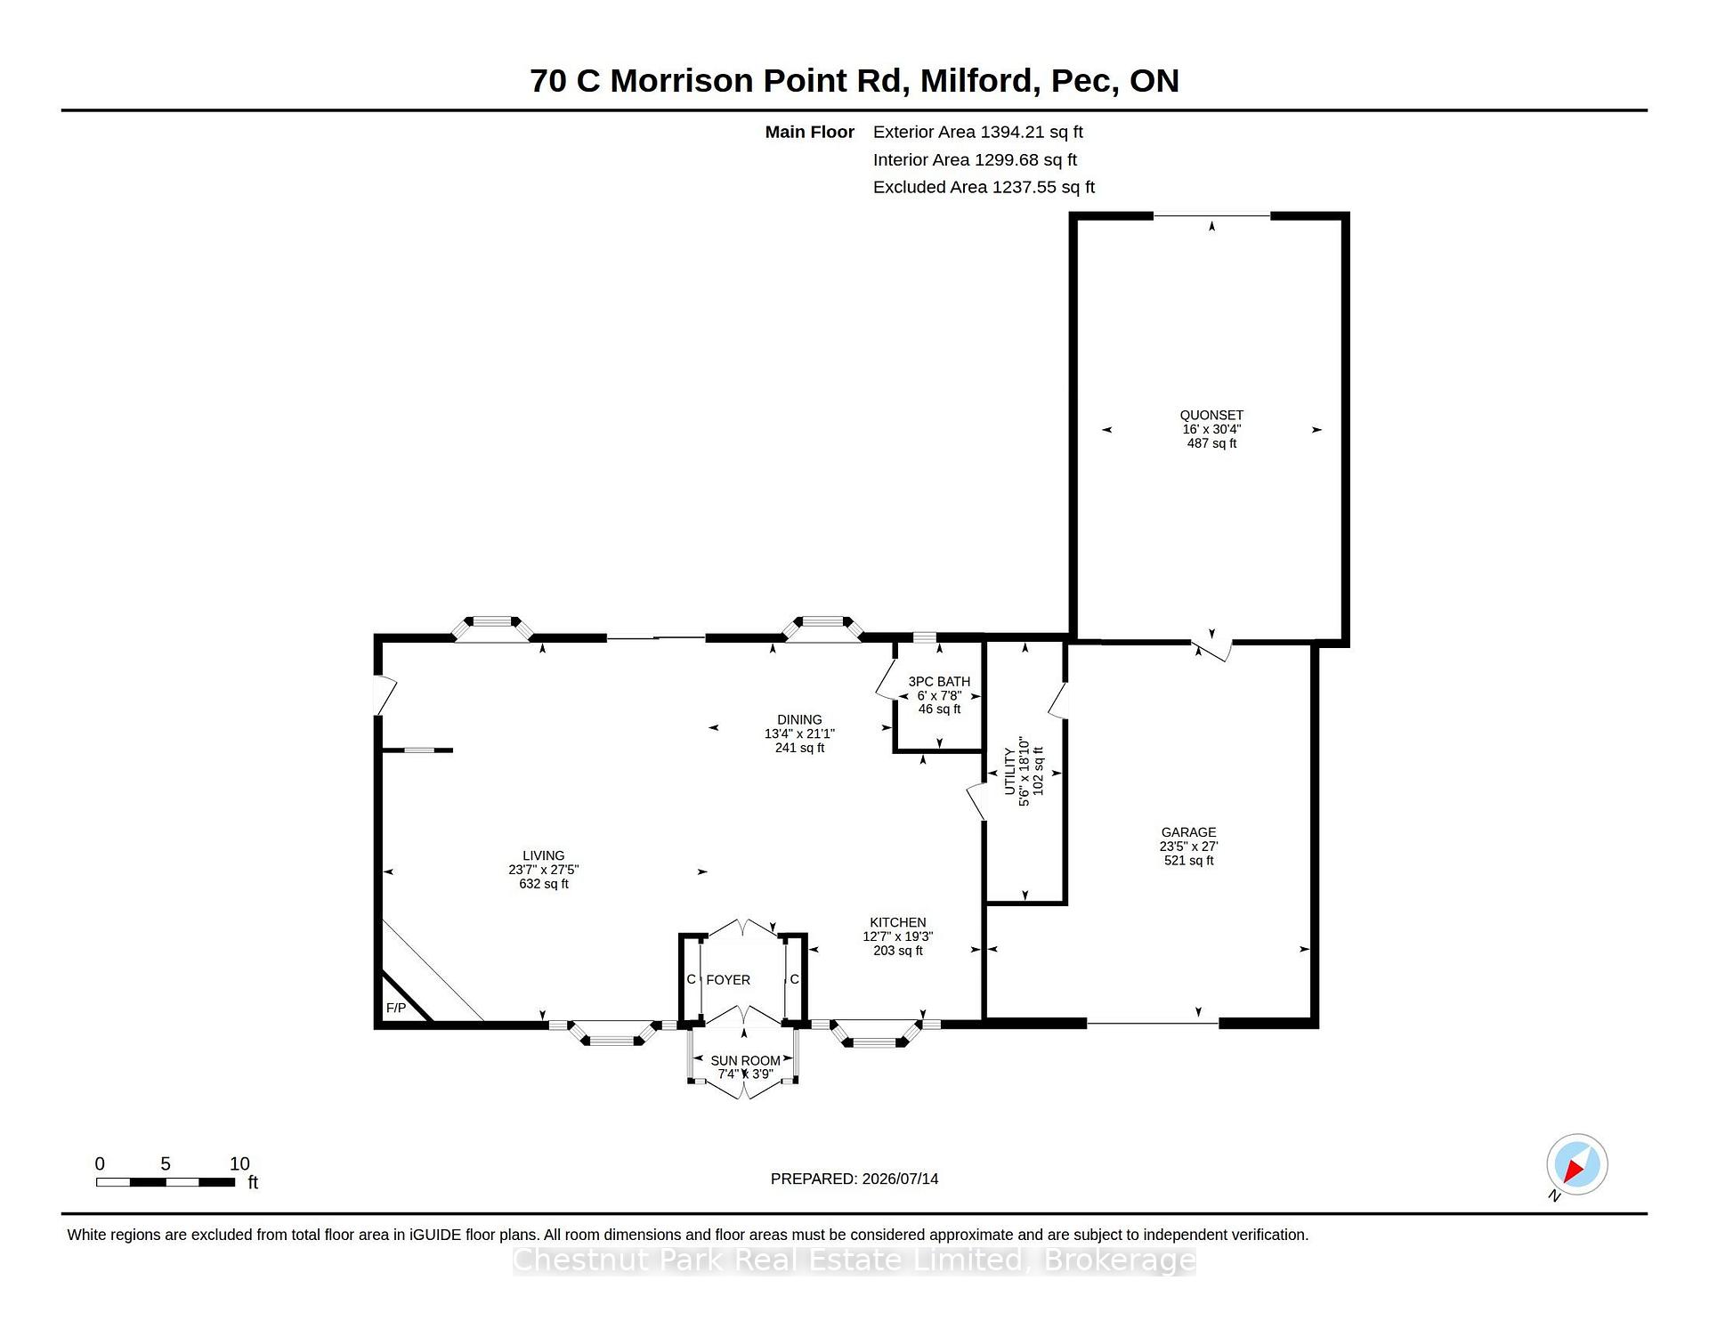
Incredible opportunity as a family retreat or investment property! Sold fully furnished, this unique property features approx. 200' of waterfront along the Black River with views of Prince Edward Bay. Located at the end of a quiet, private laneway, it offers a peaceful, serene setting. The primary residence boasts a highly adaptable layout across two complete levels, each with independent living quarters and separate entrances - ideal for multi-generational families or rental income. The upper level includes a full kitchen, open dining room, 2 bedrooms, a 5-piece bath, and a living room overlooking the water with a stone wood-burning fireplace and walk-out to an expansive balcony. The lower level features 3 bedrooms, a 3-piece bath, a living room with water views, and an expansive private patio facing the water. Just steps away, a spectacular 1,200+ square foot climate-controlled detached building - originally a four-car garage - now serves as an expansive great room with stunning water views. Complete with a propane fireplace, full kitchen, dining area, 3-piece bath, and a dedicated holding tank, it also grants direct access to the attached 1-car garage and Quonset hut. Zoning allows for home businesses i.e. yoga studio, gym, artist studio, office. The property offers mature trees, space for parking, vegetable gardens, and room for outdoor entertainment with patios, decks, and expansive lawns. Bring your water toys to explore the river and bay! Walk to local spots like Vicki's Veggies - and enjoy being just minutes to Picton and to PEC's world-class wineries, breweries, beaches, and vibrant culture.
Key Facts & Features
Property Costs
- Annual Property Tax Amount
- $4,345
- Land Transfer Tax Fee
- $22,455
Rental Items
- Rental Equipment
- Two (2) Propane Tanks
- Under Contract
- Propane Tank
- Basement Type
- Other
Interior Features
- Laundry Level
- Lower Level
- Interior Extras
- Accessory Apartment, Floor Drain, Guest Accommodations, In-Law Capability, In-Law Suite, Propane Tank, Separate Heating Controls, Storage, Sump Pump, Water Heater Owned, Water Treatment
- View
- River, Lake, Water, Trees/Woods, Garden
- Fireplace/Stove
- Yes
- Fireplace Features
- Electric, Propane, Wood
- Elevator
- No
Exterior Features
- Exterior Extras
- Deck, Patio, Privacy, Porch, Porch Enclosed, Year Round Living
- Pool
- None
- Property Features
- Clear View, Cul de Sac/Dead End, Lake Access, Lake/Pond, River/Stream, Waterfront
- Accessibility Features
- Parking, Ramps
- Other Structures
- Garden Shed, Quonset
Building
- Building Type
- Detached
- Building Style
- Bungalow-Raised
Construction
- Exterior Finish
- Stucco (Plaster)
- Roof
- Metal
- Foundation Details
- Concrete
- Special Designation
- Unknown
Lot
- Lot Front
- 200.31 ft
- Lot Depth
- 182.79 ft
Inclusions
- Inclusions
- all existing furnishings, all existing electrical light fixtures, all existing window coverings, all existing water treatment systems, existing two (2) hot water tanks, GE washer & dryer, Samsung refrigerator/freezer, LG refrigerator/freezer, GE dishwasher, Maytag dishwasher, two (2) GE ranges, Magic Chef microwave/hood fan combo, GE microwave/hood fan combo, 2 electric fireplaces
Exclusions
- Exclusions
- all wall hangings & art, seller's personal items
Parking & Garages
- Garage Type
- Attached
- Garage Spaces
- 1
- Parking Spaces
- 6
- Total Garage And Parking Spaces
- 7
Heating & Cooling
- Heat Source
- Propane
- Heat Type
- Forced Air
- Air Conditioning
- Central Air
- Water
- Well
- Sewers
- Septic
- Bedrooms
- 5
- Washrooms
- 3
- Kitchens
- 2
- Family / bonus room
- Yes
Room sizes
- Living Room—Lower level, Tile Floor, Overlook Water, Electric Fireplace
- Bathroom—Upper level, 5 Pc Bath, Soaking Tub
- Bedroom—Lower level, Overlooks Garden
- Living Room—Upper level, Hardwood Floor, Stone Fireplace, Overlook Water
- Dining Room—Upper level, Tile Floor, Overlooks Garden, Overlooks Living
- Kitchen—Upper level, Tile Floor, Centre Island, Bay Window
- Bedroom—Upper level, Double Closet, W/O To Deck, Overlook Water
- Bedroom—Lower level, Overlook Water, Electric Fireplace
- Bedroom 2—Upper level, Double Closet, Overlooks Garden
- Utility Room—Main level, Access To Garage
- Utility Room—Lower level
- Kitchen—Main level, Eat-in Kitchen, Bay Window, Double
- Laundry—Lower level, Laundry Sink, Sump Pump
- Bedroom—Lower level, Overlooks Garden
- Bathroom—Lower level, 3 Pc Bath
- Dining Room—Main level, Overlook Water, W/O To Patio, Bay Window
- Living Room—Main level, Gas Fireplace, Overlook Water, W/O To Patio
Washrooms
- 3-piece, Main
- 5-piece, Upper
- 3-piece, Lower
- Municipality
- Prince Edward County
- Neighbourhood
- South Marysburg Ward
- Main cross streets
- Morrison Pt Rd & CR-16
- Zoning
- LSR & EP
- Directions
- From Picton follow Union St/CR 8 to CR-17, turn right on to CR-16, turn left on to Morrison Pt Rd.
- Waterfront
- Direct
- MLS® number
- X13569912
- Data source
- Toronto Regional Real Estate Board
- Listed on
- 2026-07-16
- Updated on
- 2026-10-13
- Days on market
- 93 days
- Possession type
- 30-59 days
- Co-op commission
- 2.5%
- Seller
- Listed by
- CHESTNUT PARK REAL ESTATE LIMITED
Home Market Value
Current home valuation for 70C Morrison Point Road, Prince Edward County, South Marysburg Ward, Prince Edward County, ON. Listed for $1,299,000
HOMEH Estimate
$1,001,062
Estimated Sales Range
$897,138 - $1,320,405
HOMEH Estimate for 70C Morrison Point Road, Prince Edward County, South Marysburg Ward
Calculated with a real agent's CMA method — 45+ years of experience, codified. Not an AI guess.
For the owner
Is this your home? Track its value.
Get this home's HOMEH Estimate by email once a month, with how many homes are for sale around you.
Mortgage Payment Calculator
Compare up to 4 down payment scenarios
5% on first $500K + 10% on $799,000 over $500K
$104,900
| Scenario 1 | Scenario 2 | Scenario 3 | Scenario 4 | |
|---|---|---|---|---|
−Down payment | % $ | % $ | % $ | % $ |
+CMHC insurance | $47,751 | $36,242 | $30,916 | $0 |
=Total mortgage | $1,241,532 | $1,205,342 | $1,135,066 | $1,039,200 |
Amortization | ||||
Mortgage rate | % | % | % | % |
| Payment frequency | ||||
=Mortgage payment | $6,062monthly | $5,885monthly | $5,542monthly | $5,074monthly |
Land Transfer Tax
$22,455
$22,455
Around this home
No schools found nearby
Data provided by OpenStreetMap & Fraser Institute School Rankings
Ask HOMEH
New!Hi there!
👋Text or call (416) 301-9001
Recommended for you
Based on homes you've looked at.
No recommended properties found.
Nearby similar homes
No nearby properties found.
More real estate resources
Other homes nearby
Explore this area
Nearby neighbourhoods
No nearby listings available.