
72 Baitleys Road N
Prince Edward County (Wellington Ward), ON K0K 3L0
- —Bedrooms
- 1Bathroom
- —Garage
- —Sq Ft
- $5,632Tax
- 1,886×1,902 ftLot Size
 Free EstimateSee Free Estimate Report

Sale & Price History for 72 Baitleys Road N, Prince Edward County, Wellington Ward
| Start Date | End Date | Price | Event | MLS# |
|---|---|---|---|---|
| No listing history available | ||||
Real estate boards require you to or to see the full details of this property.
*Sold prices and complete sale & price history are regulated data. Under the Trust in Real Estate Services Act, 2002 (TRESA) and the rules of the Real Estate Council of Ontario (RECO), and pursuant to the Multiple Listing Service® rules of the Canadian Real Estate Association (CREA) and the Toronto Regional Real Estate Board (TRREB), this information may be shown only to registered users who have agreed to the applicable terms of use (a Virtual Office Website, or "VOW," arrangement). HOMEH Inc., Brokerage therefore provides it to signed-in members only. Creating an account is free and takes under a minute.
About 72 Baitleys Road N, Prince Edward County, Wellington Ward
Summarized Description
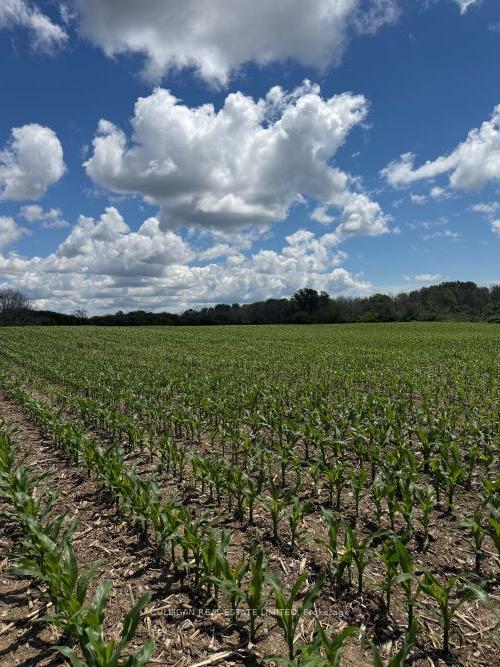
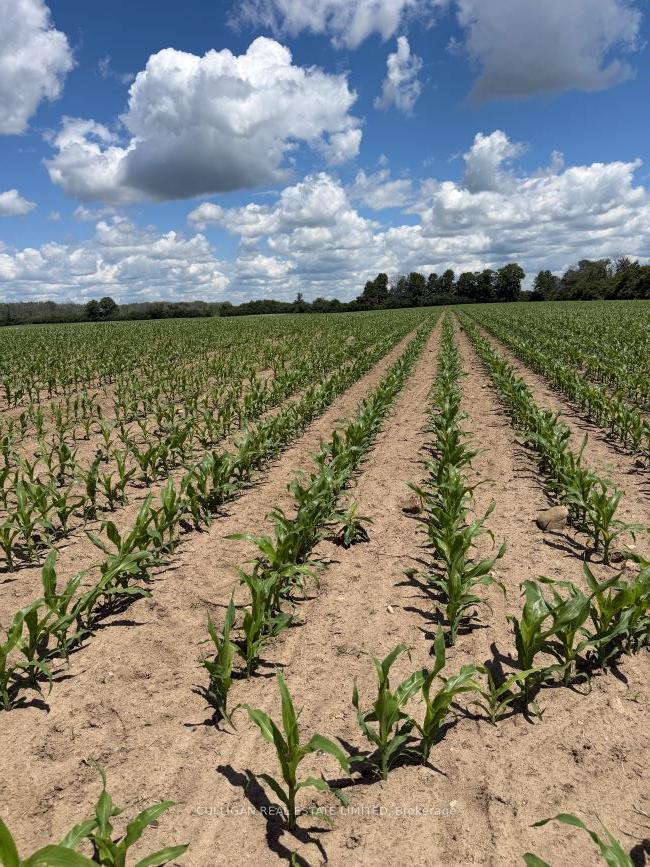
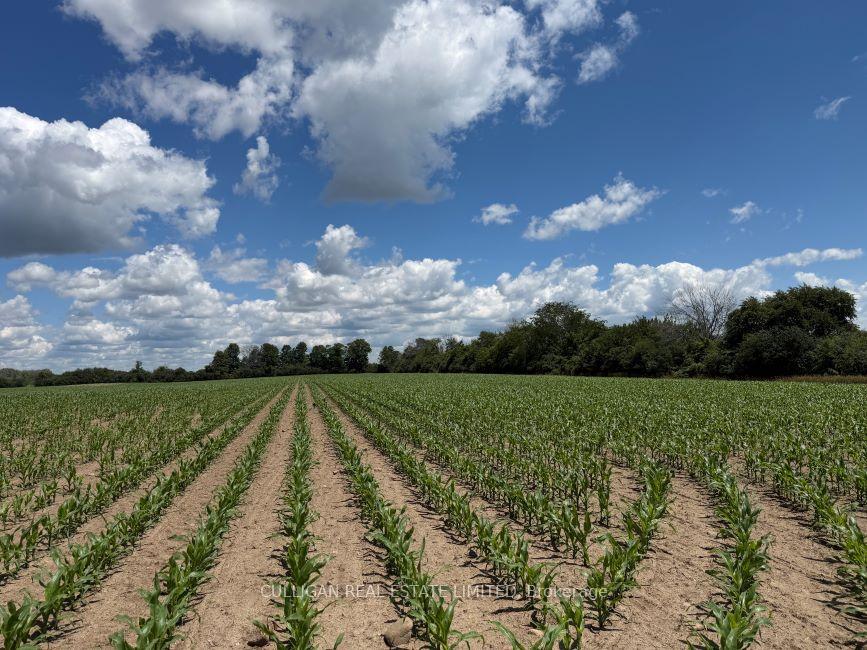
- 182 acres with 120 acres of tillable land
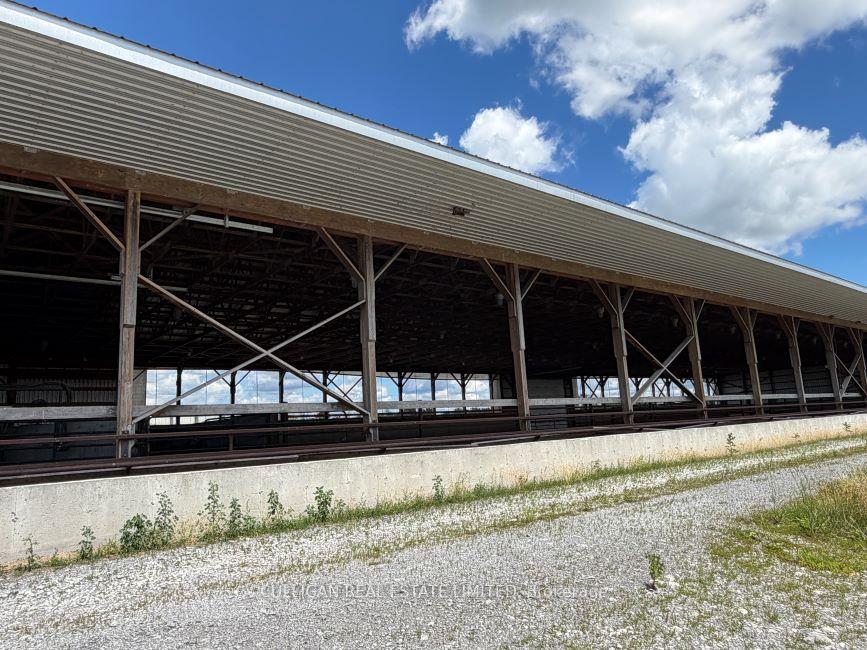
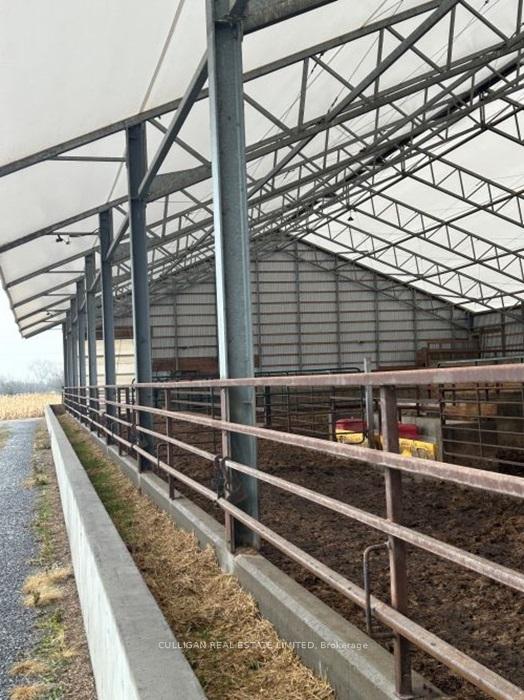
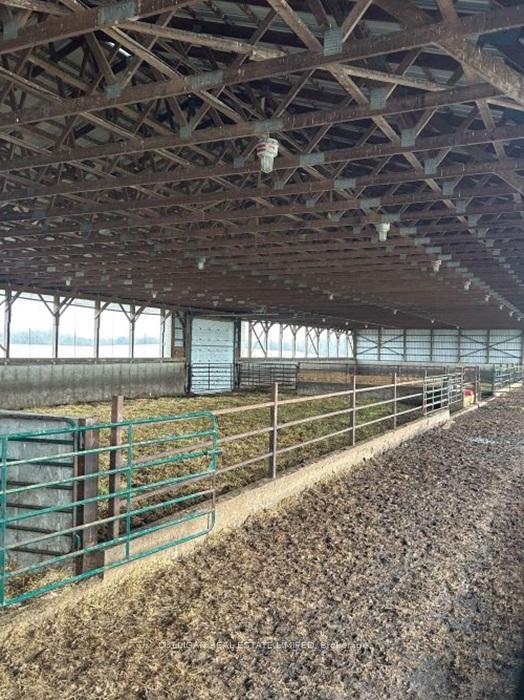
- Two modern feeder barns for livestock
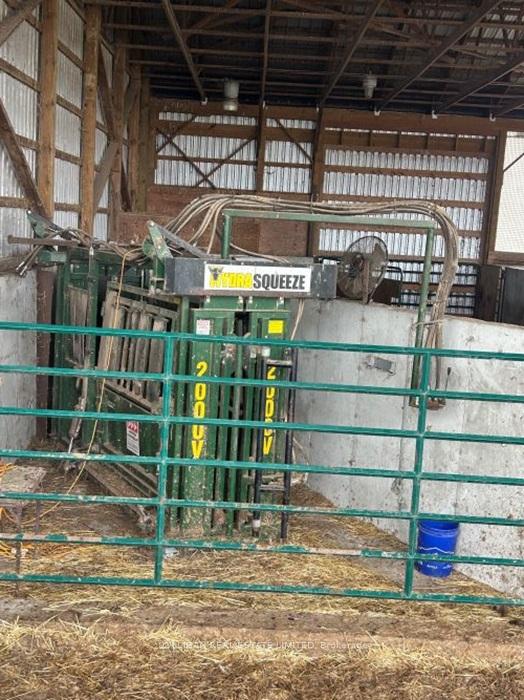
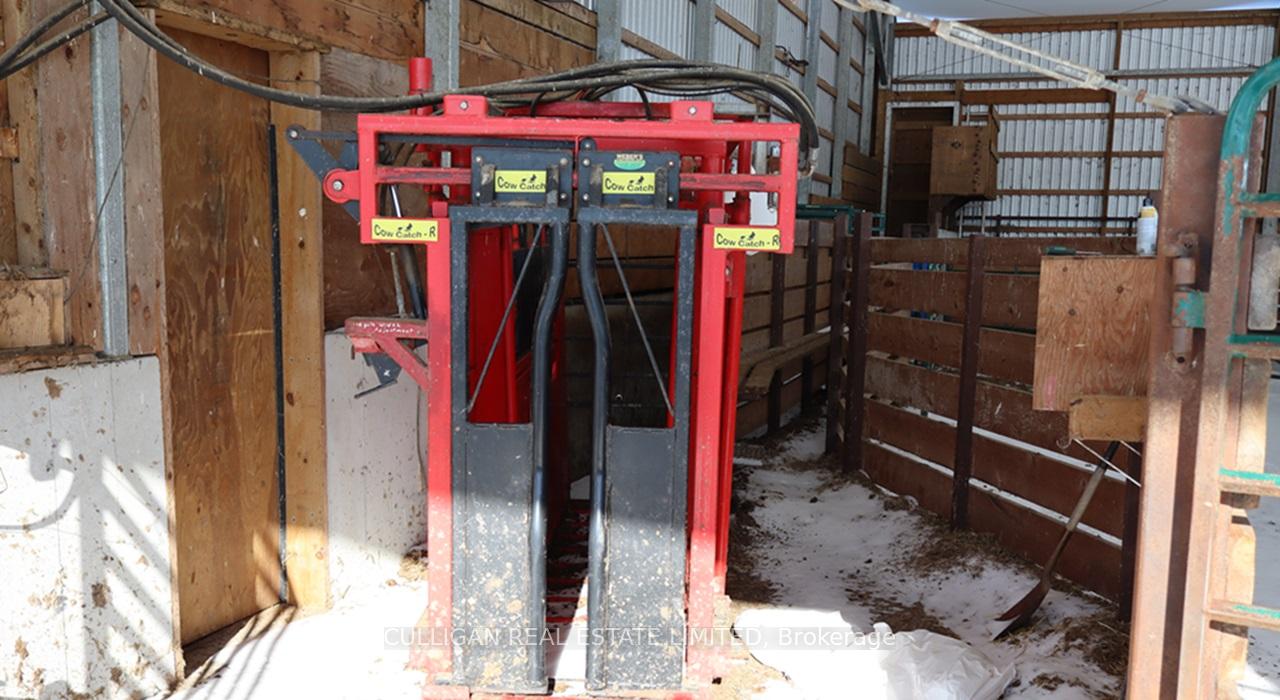
- Cattle squeeze with scales included
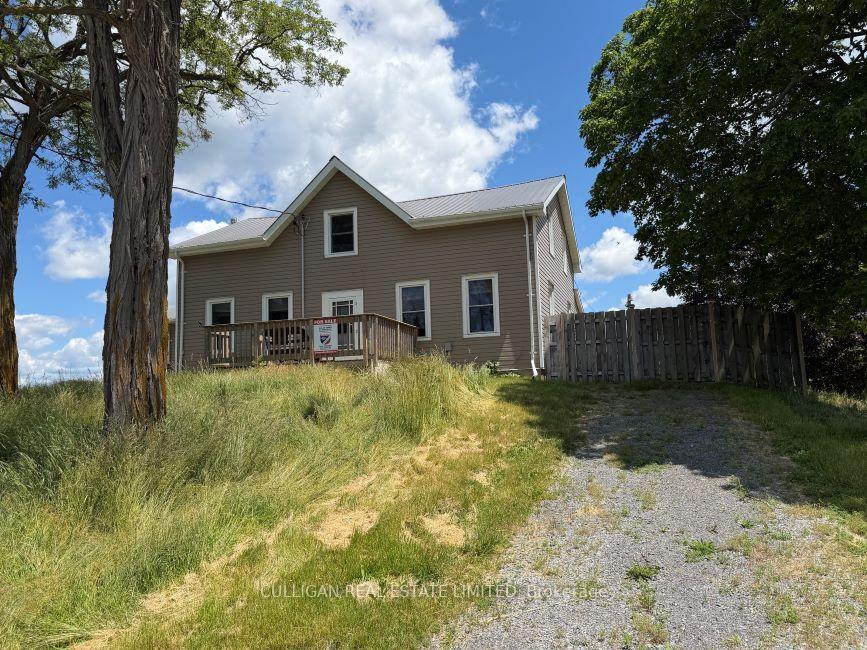
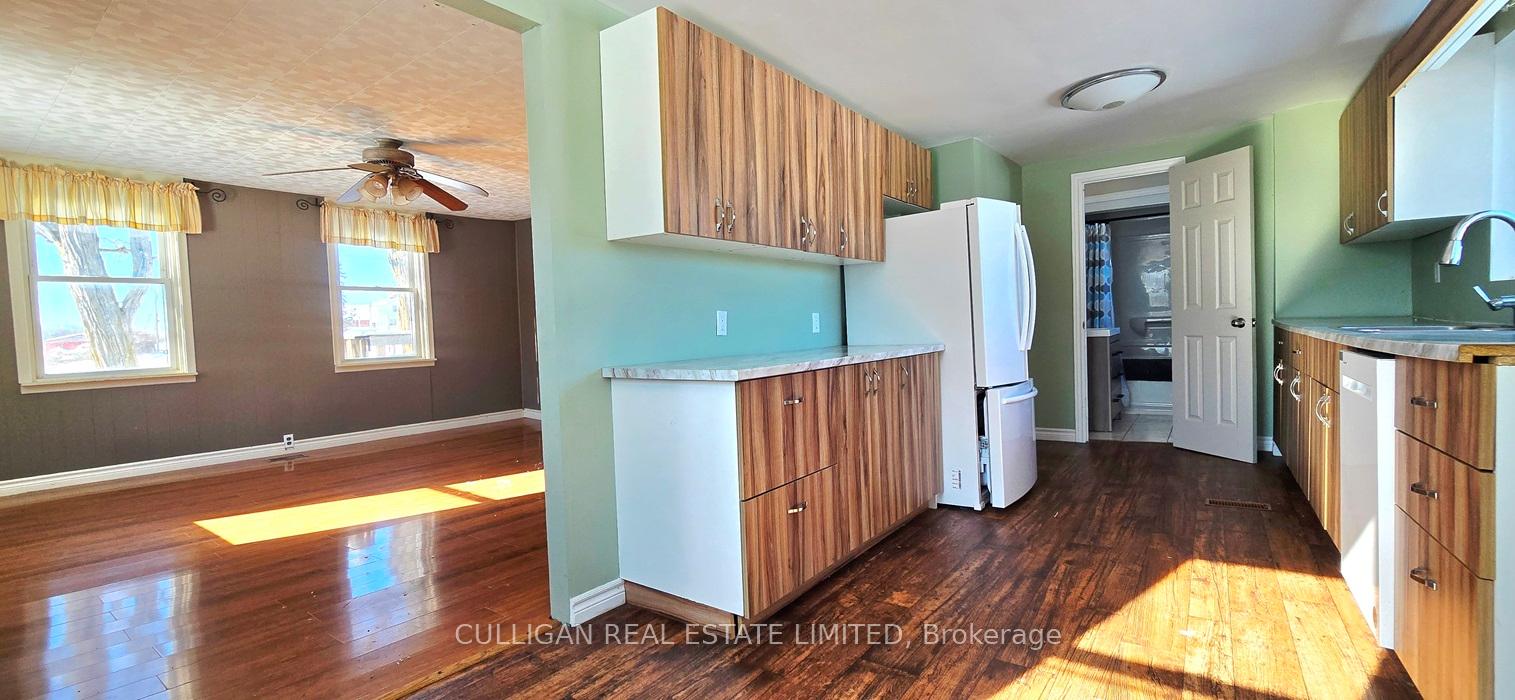
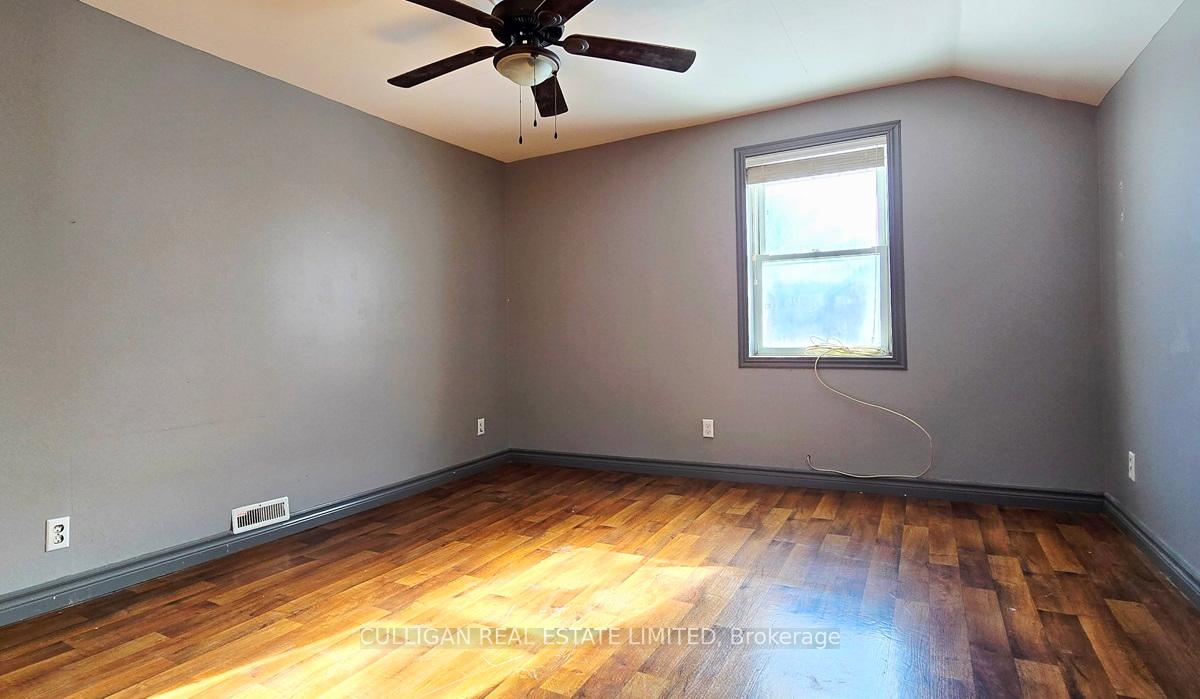
- Updated 3 bedroom, 1 bathroom home
- Newer propane furnace and wood stove
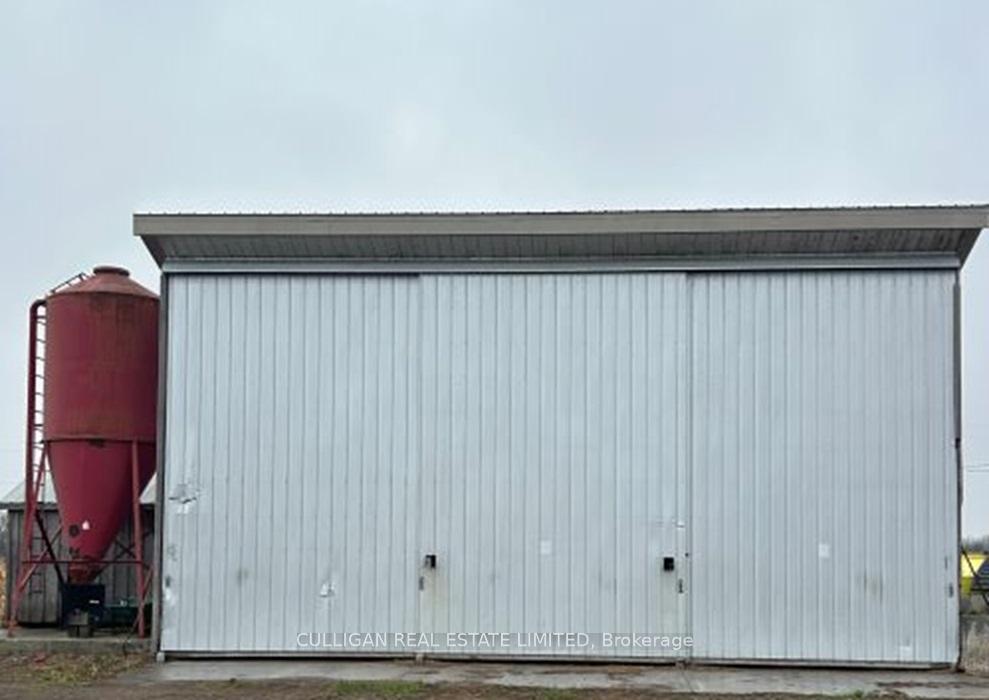
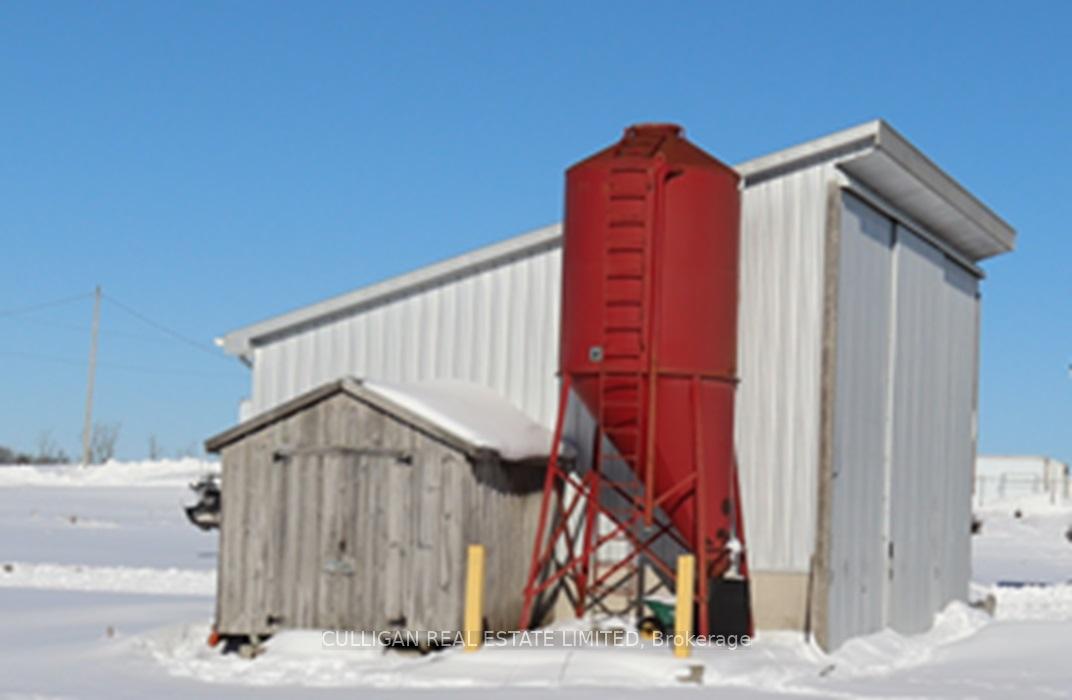
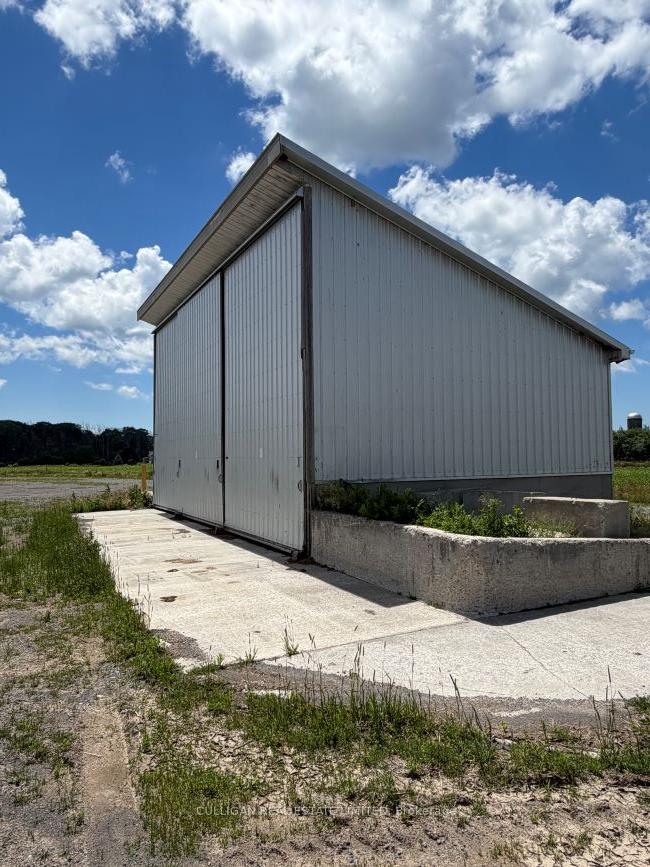
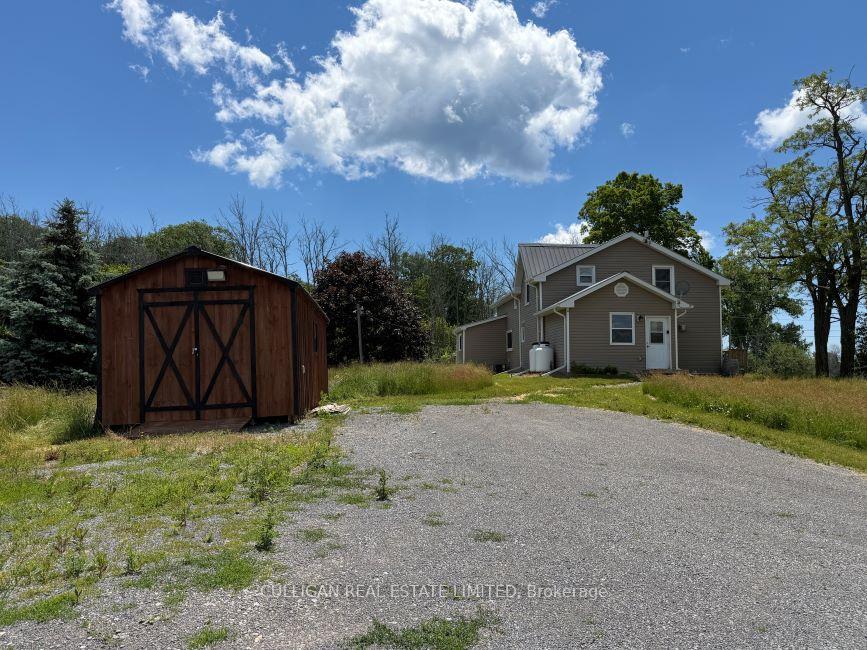
- Includes multiple storage sheds
- Located within Wellington Settlement Area
- Well with 25 gpm for water supply
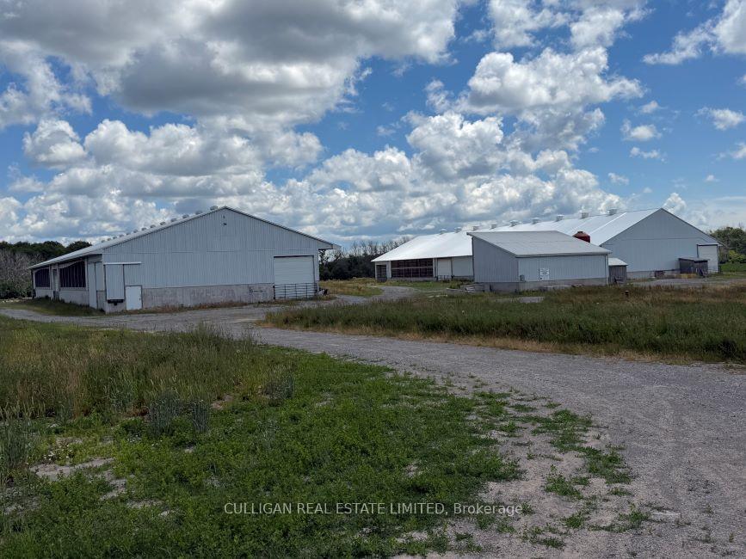
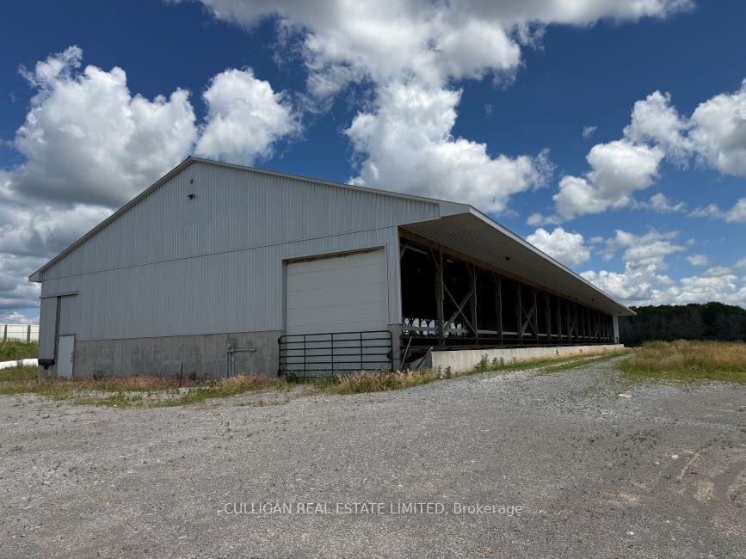
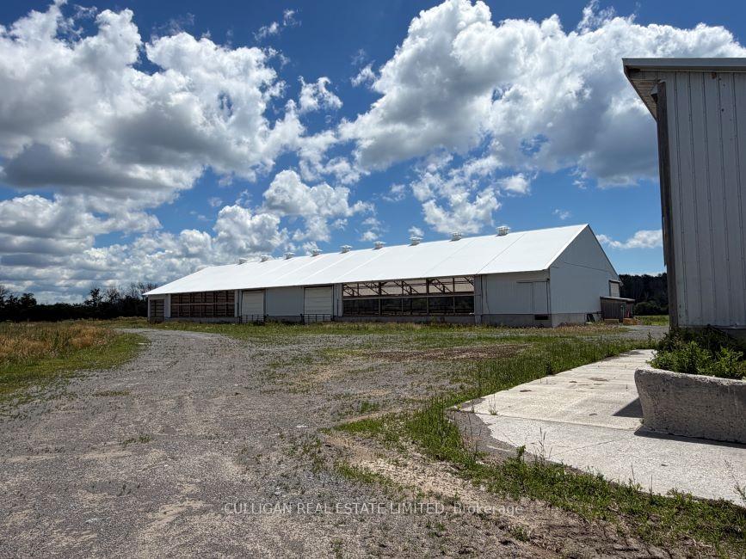
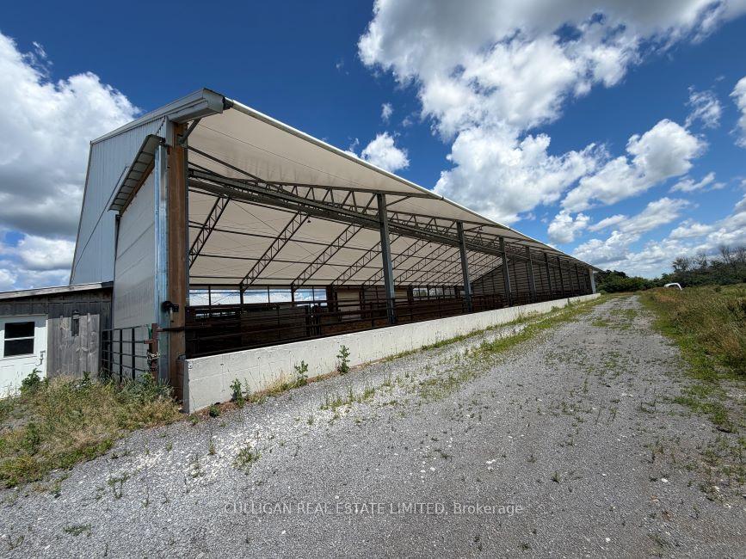
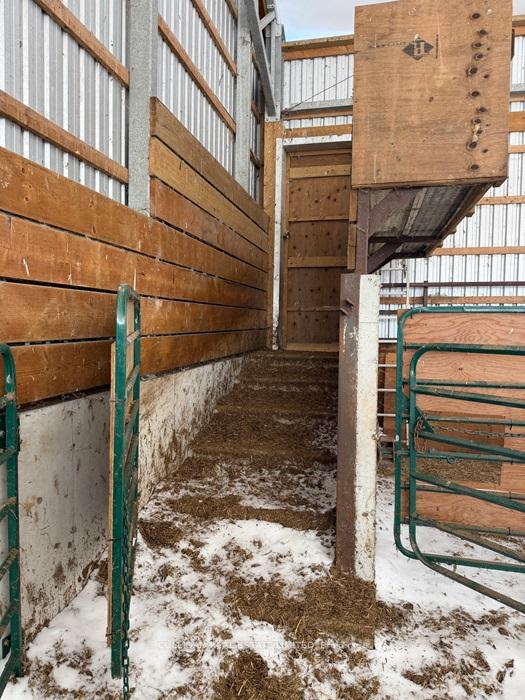
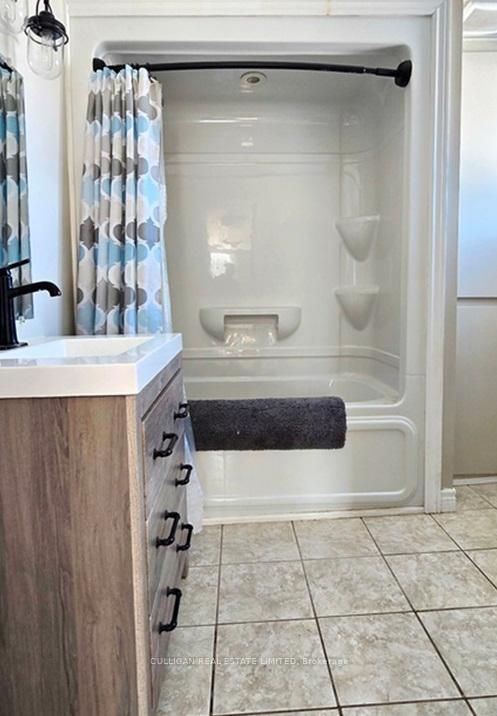
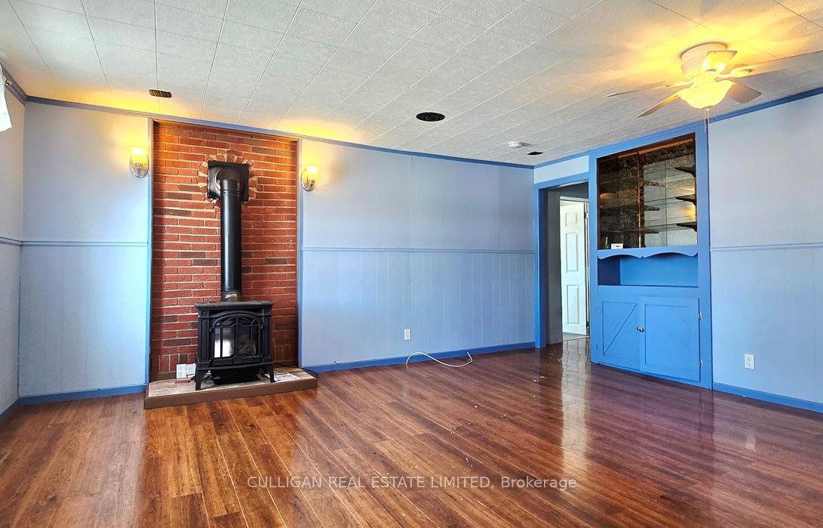
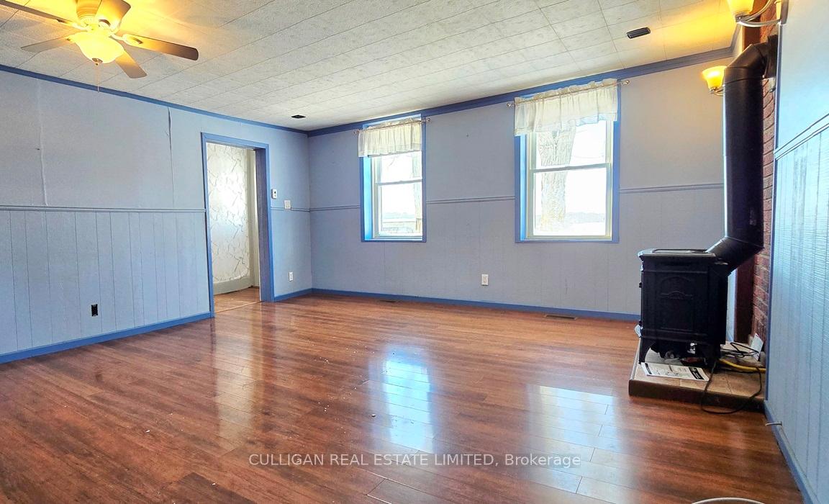
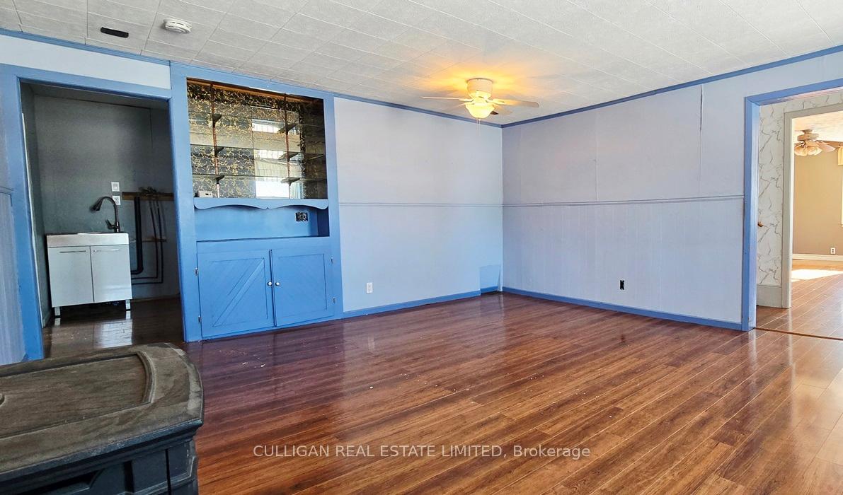
FEEDLOT-LIVESTOCK OPPORTUNITY IN PRINCE EDWARD COUNTY. 3 PINS 550330098, 550330101, 550330066. 2 modern feeder barns, commodity shed and house. Geo-warehouse total acreage is 182 acres with approx.120 acres tillable as per satellite measurement. Soil type is Hillier Clay Loam, Gerow Clay Loam. 2 Feeder Barns: 1 225' x 81' inside We-Cover fabric with steel truss 1 220' x 65' inside post with wood truss and metal roofing Each includes 20' of covered manure storage, Flat loading and unloading, Chutes, 400 amp service, Cattle squeeze with scales, 39' x 19' 3 bay commodity shed, supplement tank, 11'x16' storage shed, 25 gpm. well. House: 1 story 3 bedroom 1 bathroom wood frame home, updated exterior, Laminate wood floors, 100 amp panel and 60 amp sub-panel, Newer forced air propane furnace, Wood burning stove. Newer electric water heater, water softener, Front and side deck, 20' x 12' shed. >>Approximately 24 acres of this property are within The Town of Wellington Settlement Area. The Sellers Can not warrant any of the information presented in this listing. On Behalf of the Court Appointed Receiver MNP LTD.
Key Facts & Features
Property Costs
- Annual Property Tax Amount
- $5,632
- Land Transfer Tax Fee
- $61,450
Rental Items
- Rental Equipment
- Propane tanks at house.
Interior Features
- Fireplace/Stove
- No
- Elevator
- No
Building
- Building Type
- Farm
Lot
- Lot Front
- 1886.00 ft
- Lot Depth
- 1902.00 ft
- Lot Size
- 182
- Lot Shape
- Irregular
Inclusions
- Inclusions
- Fridge.
Heating & Cooling
- Heat Type
- Propane Gas
- Air Conditioning
- Yes
- Water
- Well
- Washrooms
- 1
Washrooms
- —-piece
- Municipality
- Prince Edward County
- Neighbourhood
- Wellington Ward
- Main cross streets
- DANFORTH
- Zoning
- AG 210
- Directions
- From W , Hwy 401 E to Trenton, exit onto Cty Road 33 S to Wellington. Turn right on Baitley Road. From Kingston, Hwy 401 W to Belleville, exit onto Hwy 62 S, then follow signs for Cty Road 33 W to Wellington. Turn right on Baitley Road.
- MLS® number
- X12803958
- Data source
- Toronto Regional Real Estate Board
- Listed on
- 2026-02-19
- Updated on
- 2026-10-09
- Days on market
- 238 days
- Possession date
- 2026-06-30
- Possession type
- Other
- Co-op commission
- 1.75
- Seller
- Listed by
- CULLIGAN REAL ESTATE LIMITED
Home Market Value
Current home valuation for 72 Baitleys Road N, Prince Edward County, Wellington Ward, Prince Edward County, ON. Listed for $2,999,000
HOMEH Estimate
—
Estimated Sales Range
—
HOMEH Estimate for 72 Baitleys Road N, Prince Edward County, Wellington Ward
Calculated with a real agent's CMA method — 45+ years of experience, codified. Not an AI guess.
For the owner
Is this your home? Track its value.
Get this home's HOMEH Estimate by email once a month, with how many homes are for sale around you.
Mortgage Payment Calculator
Compare up to 4 down payment scenarios
20% required for homes $1.5M or more
$599,800
| Scenario 1 | Scenario 2 | Scenario 3 | Scenario 4 | |
|---|---|---|---|---|
−Down payment | % $ | % $ | % $ | % $ |
+CMHC insurance | $0 | $0 | $0 | $0 |
=Total mortgage | $2,399,200 | $2,249,250 | $2,099,300 | $1,949,350 |
Amortization | ||||
Mortgage rate | % | % | % | % |
| Payment frequency | ||||
=Mortgage payment | $11,714monthly | $10,982monthly | $10,250monthly | $9,518monthly |
Land Transfer Tax
$61,450
$61,450
Around this home
Data provided by OpenStreetMap & Fraser Institute School Rankings
Ask HOMEH
New!Hi there!
👋Text or call (416) 301-9001
Recommended for you
Based on homes you've looked at.
No recommended properties found.
Nearby similar homes
No nearby properties found.
More real estate resources
Other homes nearby
Explore this area
Nearby neighbourhoods
No nearby listings available.