
73 Dorchester Drive
Prince Edward County (Wellington Ward), ON K0K 3L0
- 2+1Bedrooms
- 3Bathrooms
- 2Garage
- 1100–1500Sq Ft
- $3,417Tax
- 54×114 ftLot Size
 Estimated Value:$548,003See Free Estimate Report

Sale & Price History for 73 Dorchester Drive, Prince Edward County, Wellington Ward
| Start Date | End Date | Price | Event | MLS# |
|---|---|---|---|---|
| No listing history available | ||||
Real estate boards require you to or to see the full details of this property.
*Sold prices and complete sale & price history are regulated data. Under the Trust in Real Estate Services Act, 2002 (TRESA) and the rules of the Real Estate Council of Ontario (RECO), and pursuant to the Multiple Listing Service® rules of the Canadian Real Estate Association (CREA) and the Toronto Regional Real Estate Board (TRREB), this information may be shown only to registered users who have agreed to the applicable terms of use (a Virtual Office Website, or "VOW," arrangement). HOMEH Inc., Brokerage therefore provides it to signed-in members only. Creating an account is free and takes under a minute.
About 73 Dorchester Drive, Prince Edward County, Wellington Ward
Summarized Description
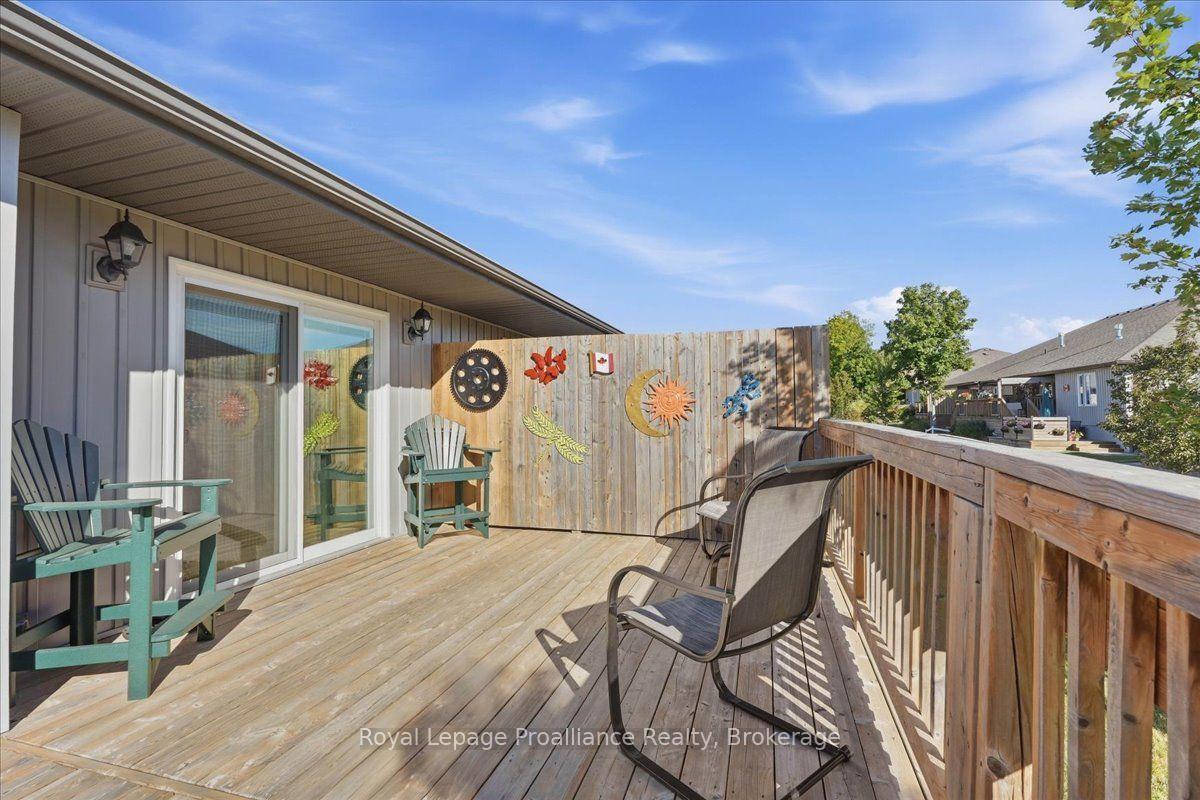
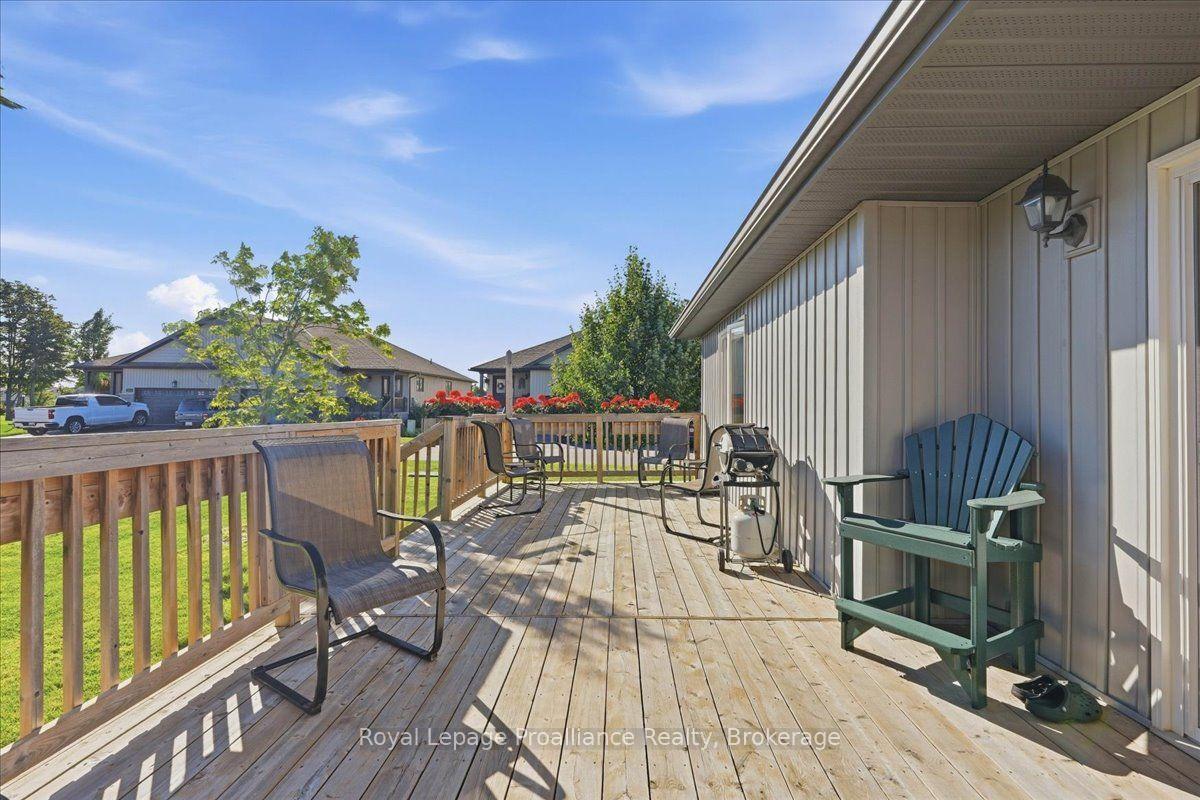
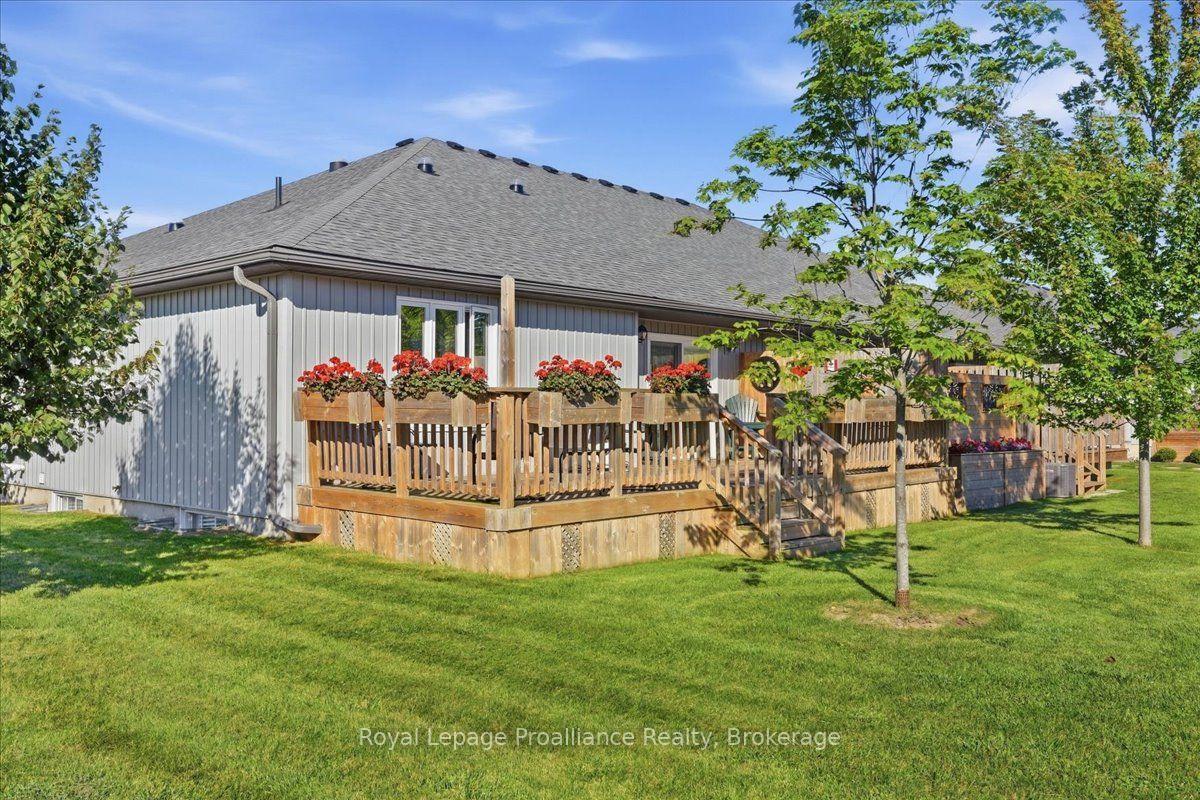
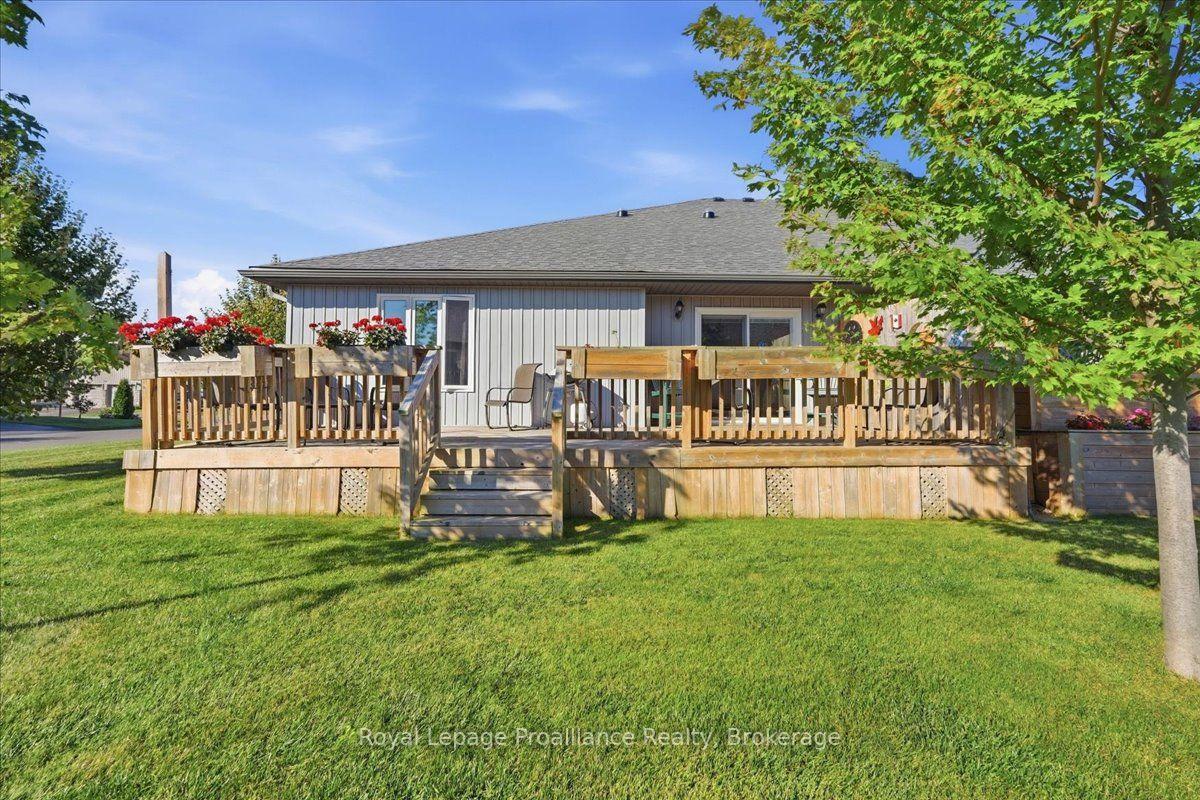
- Oversized deck and covered front porch for outdoor enjoyment.
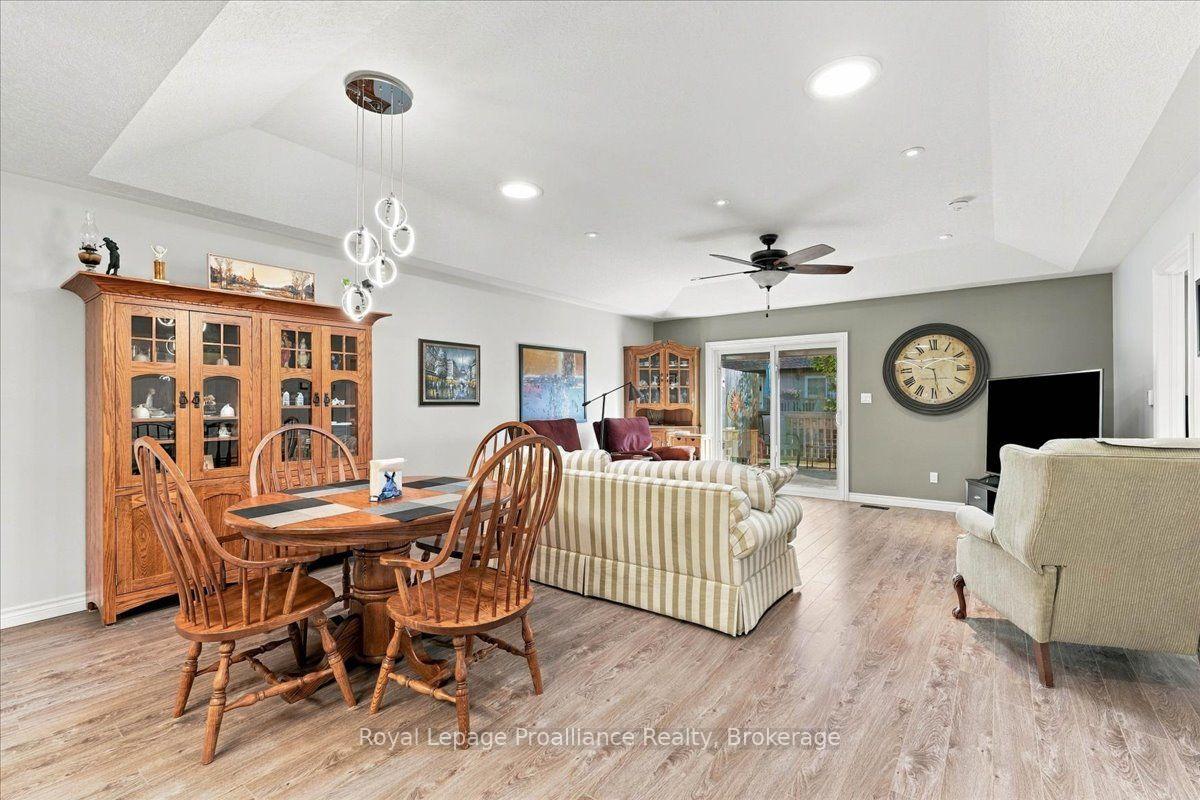
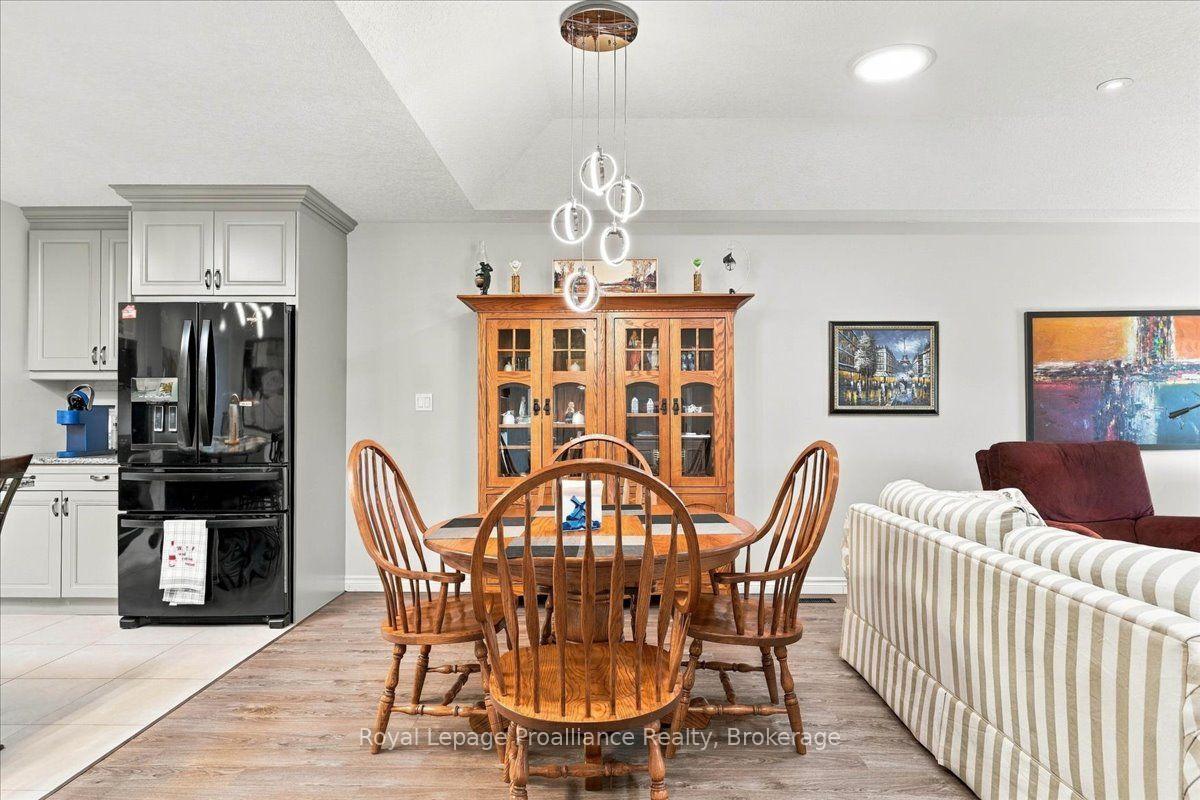
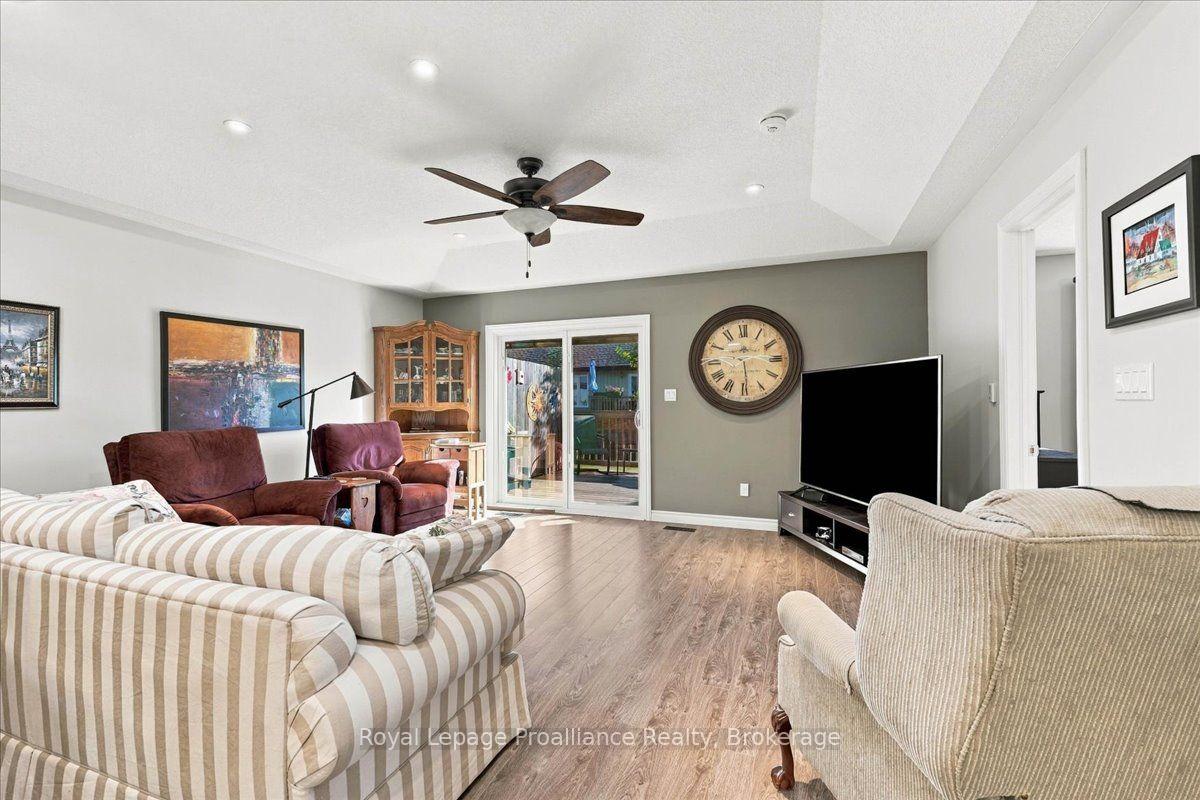
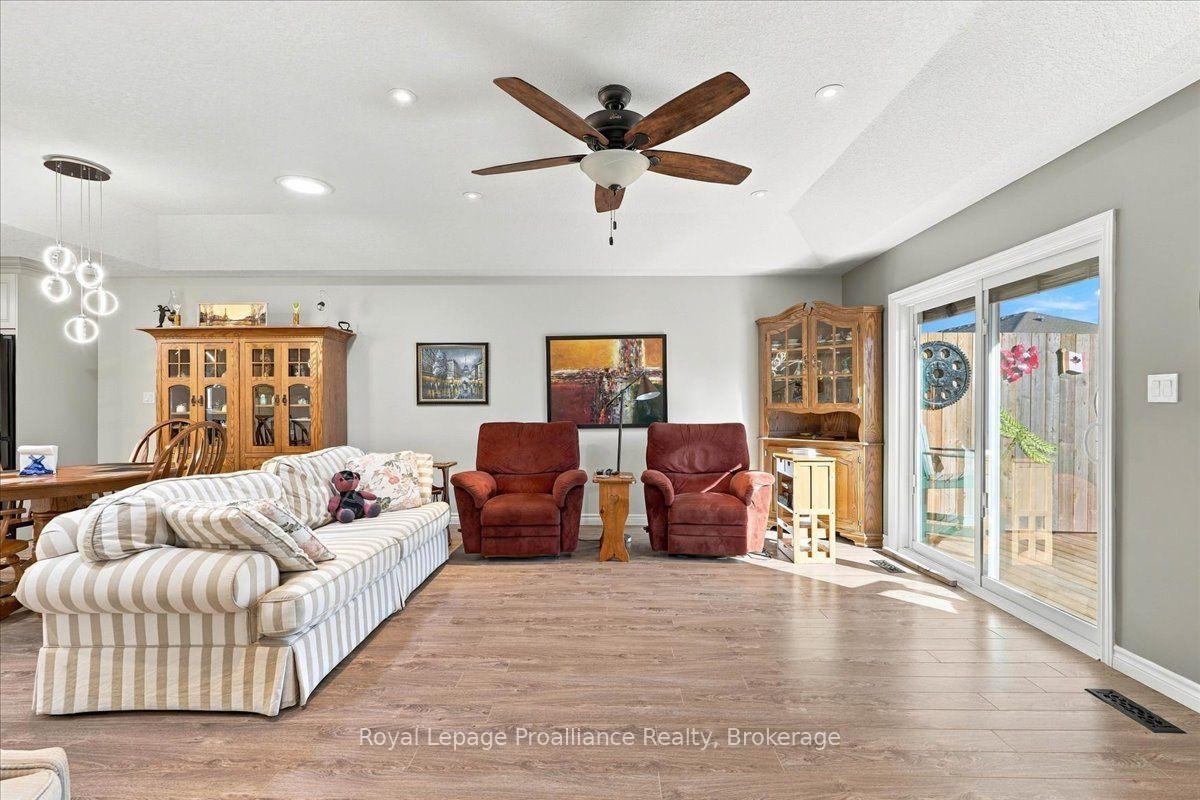
- Open concept living and dining area with tray ceiling.
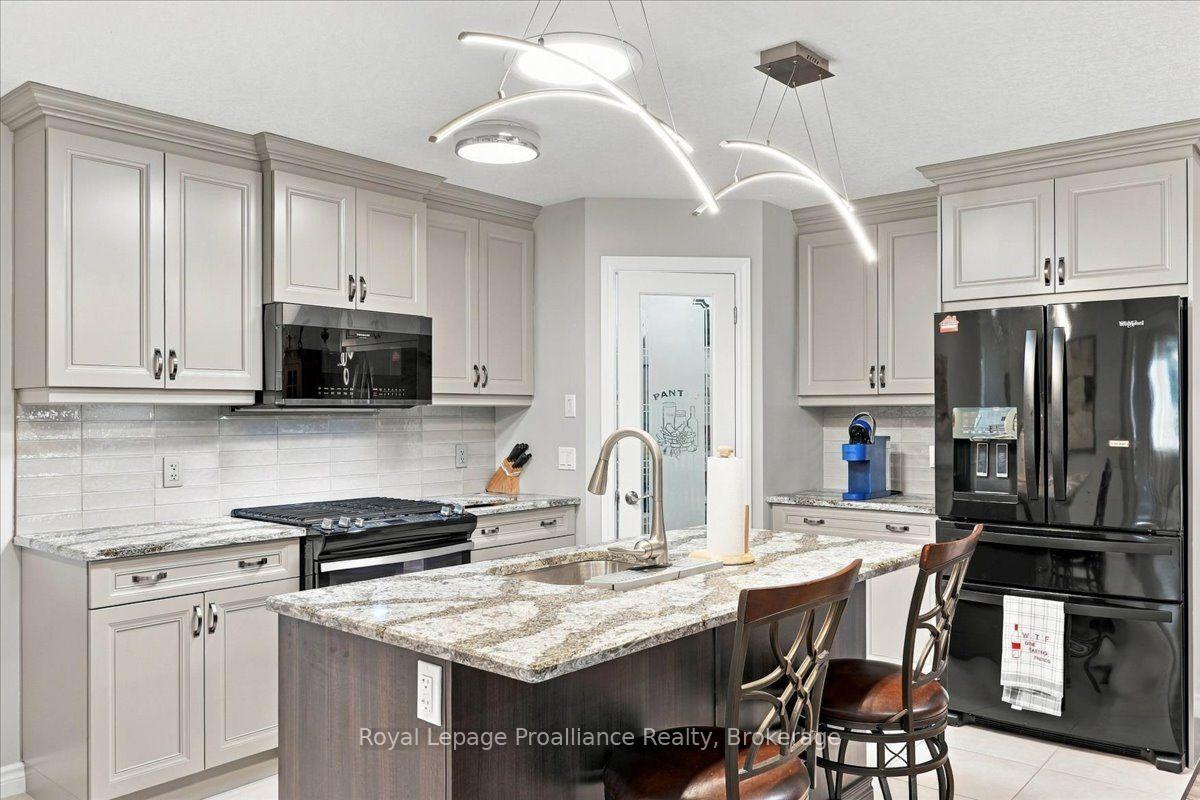
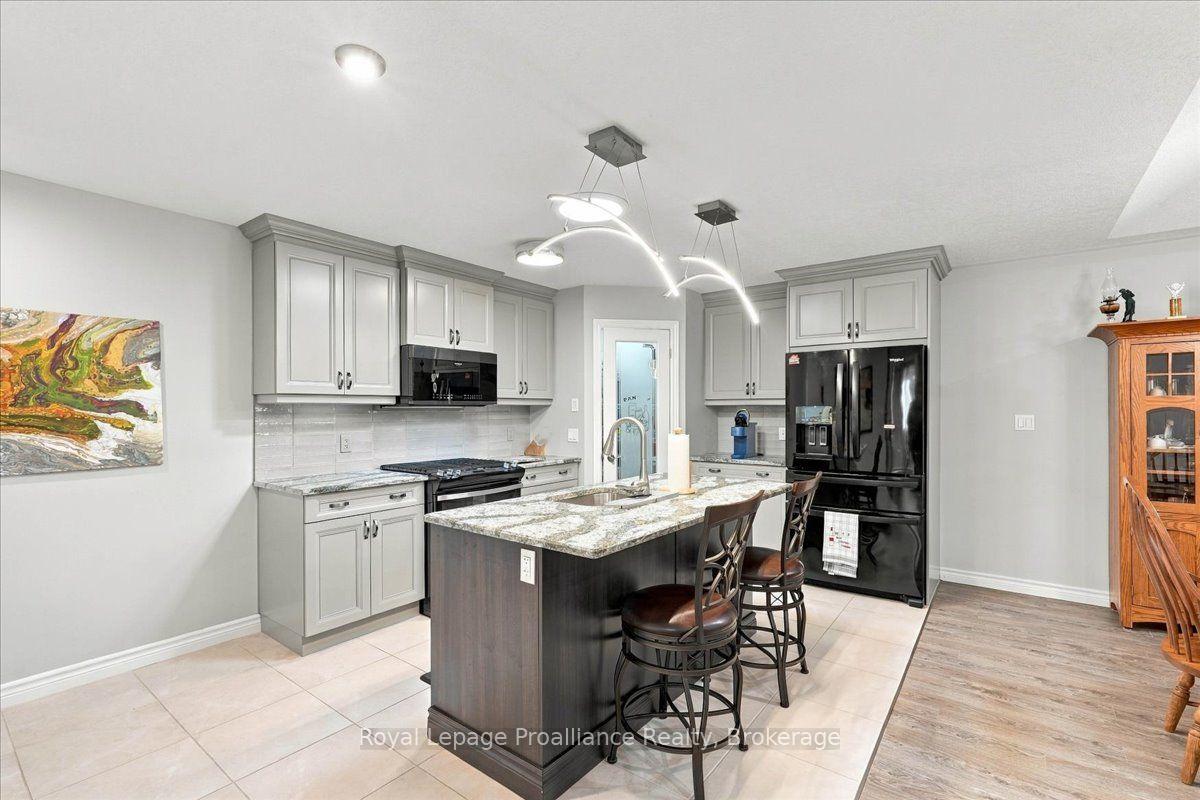
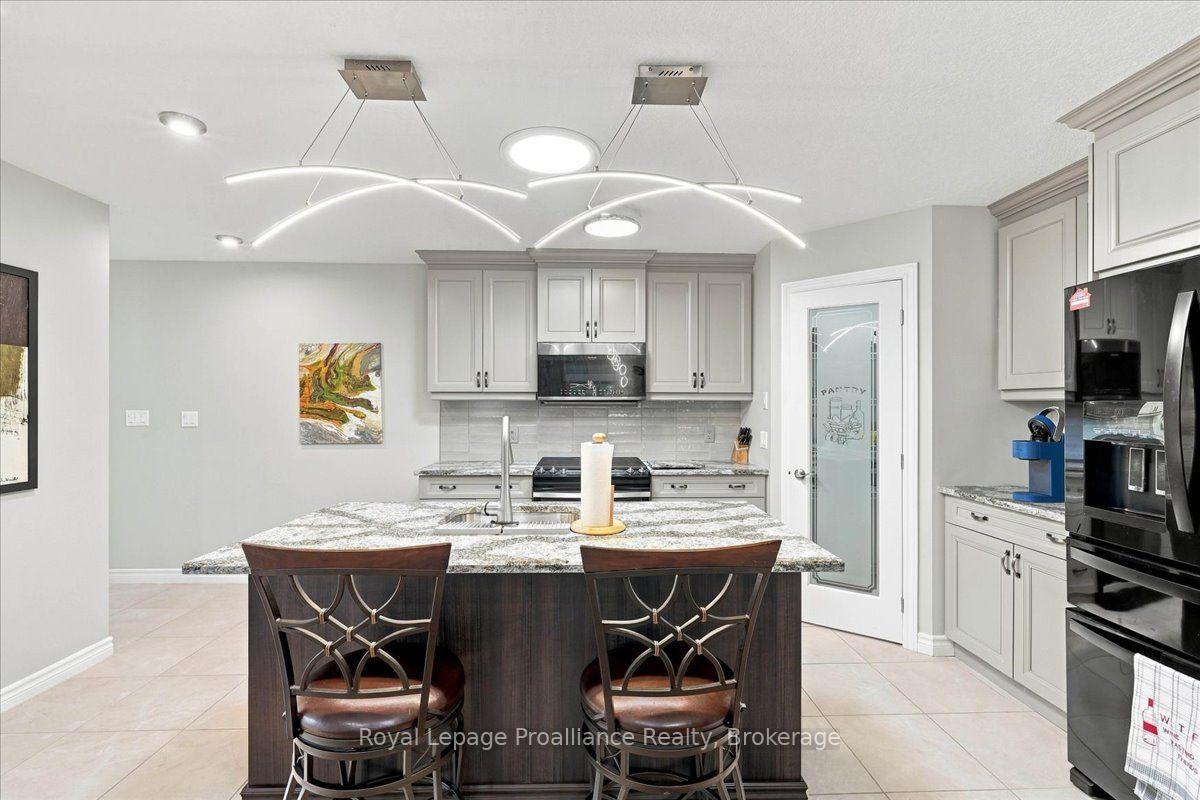
- Gourmet kitchen with granite counters and walk-in pantry.
- Primary bedroom features en-suite and walk-in closet.
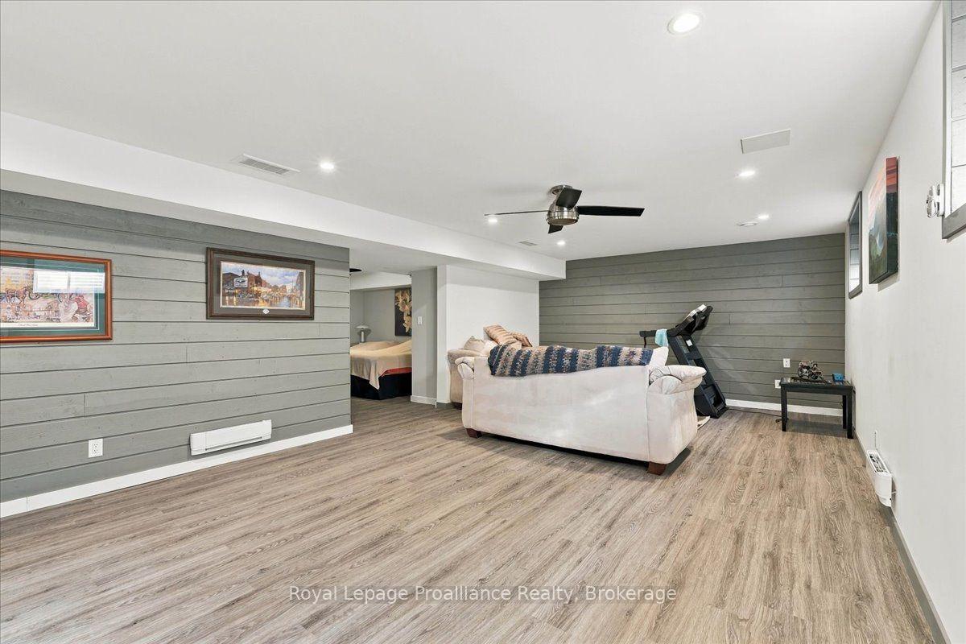
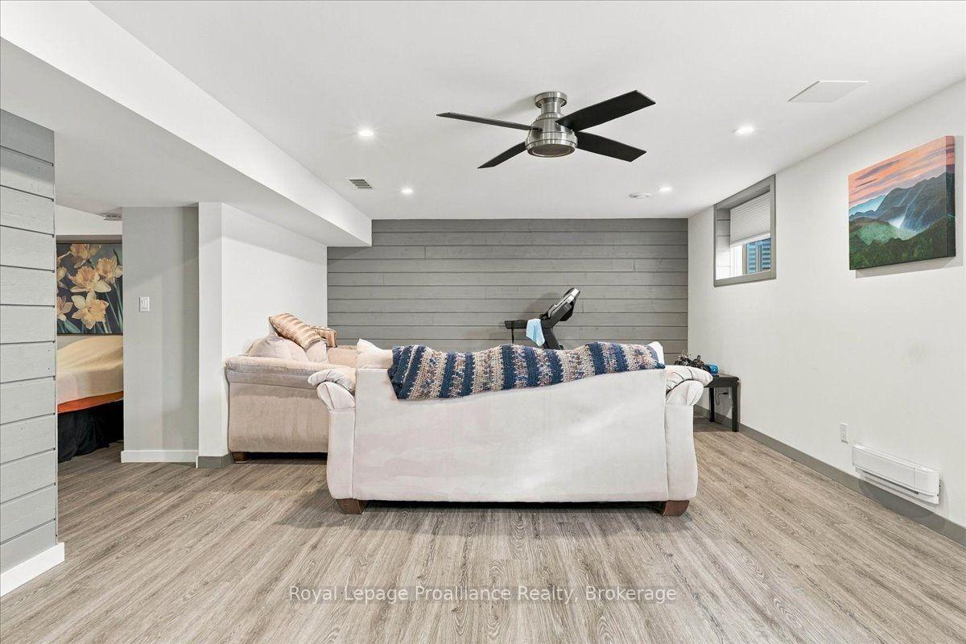
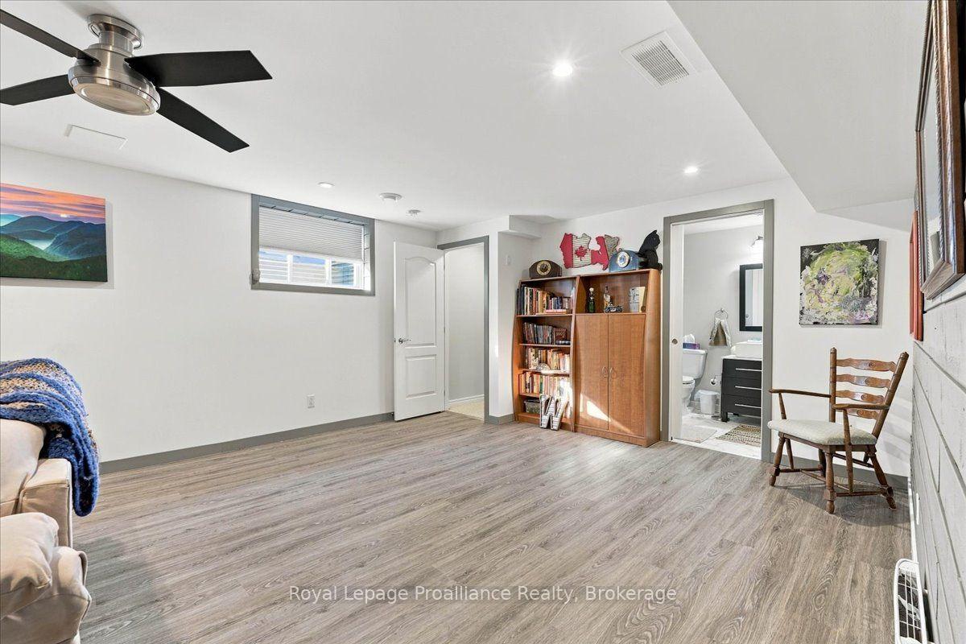
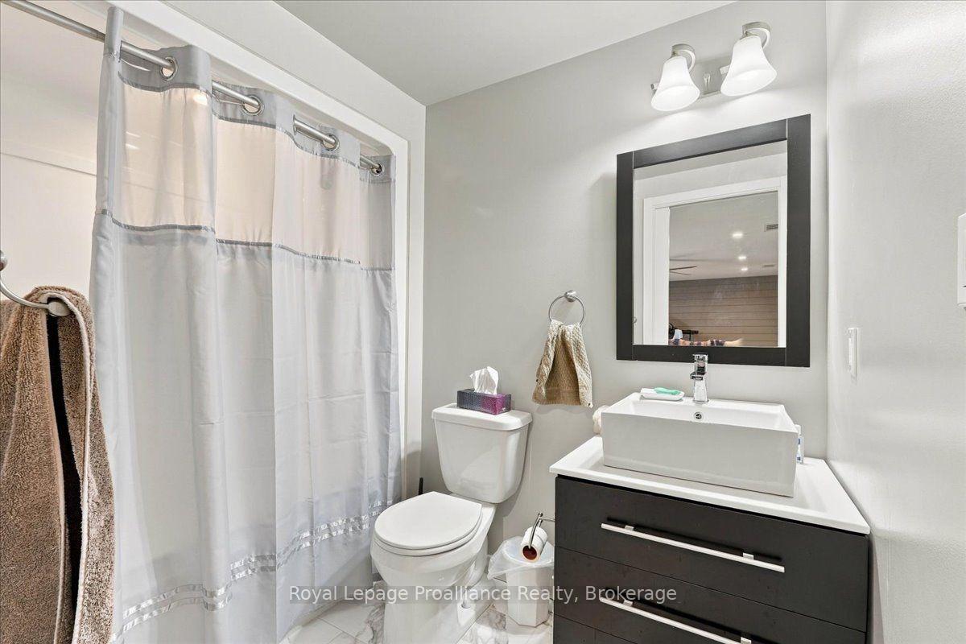
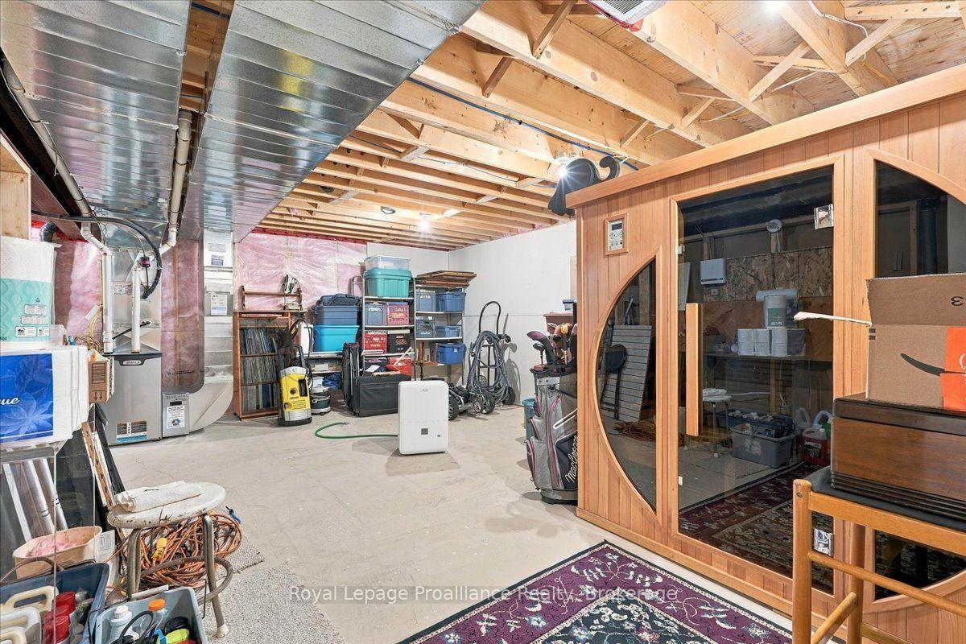
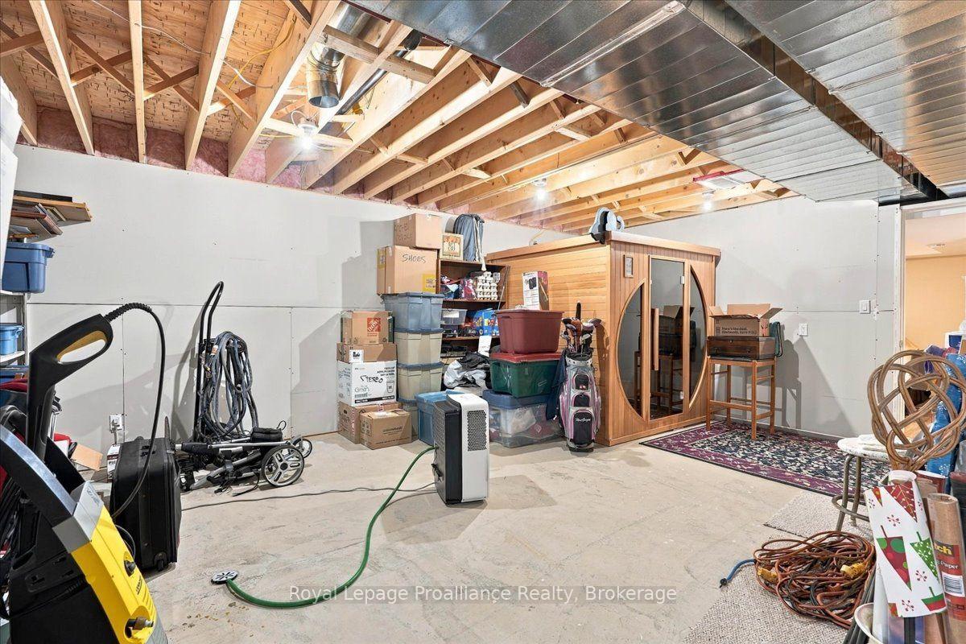
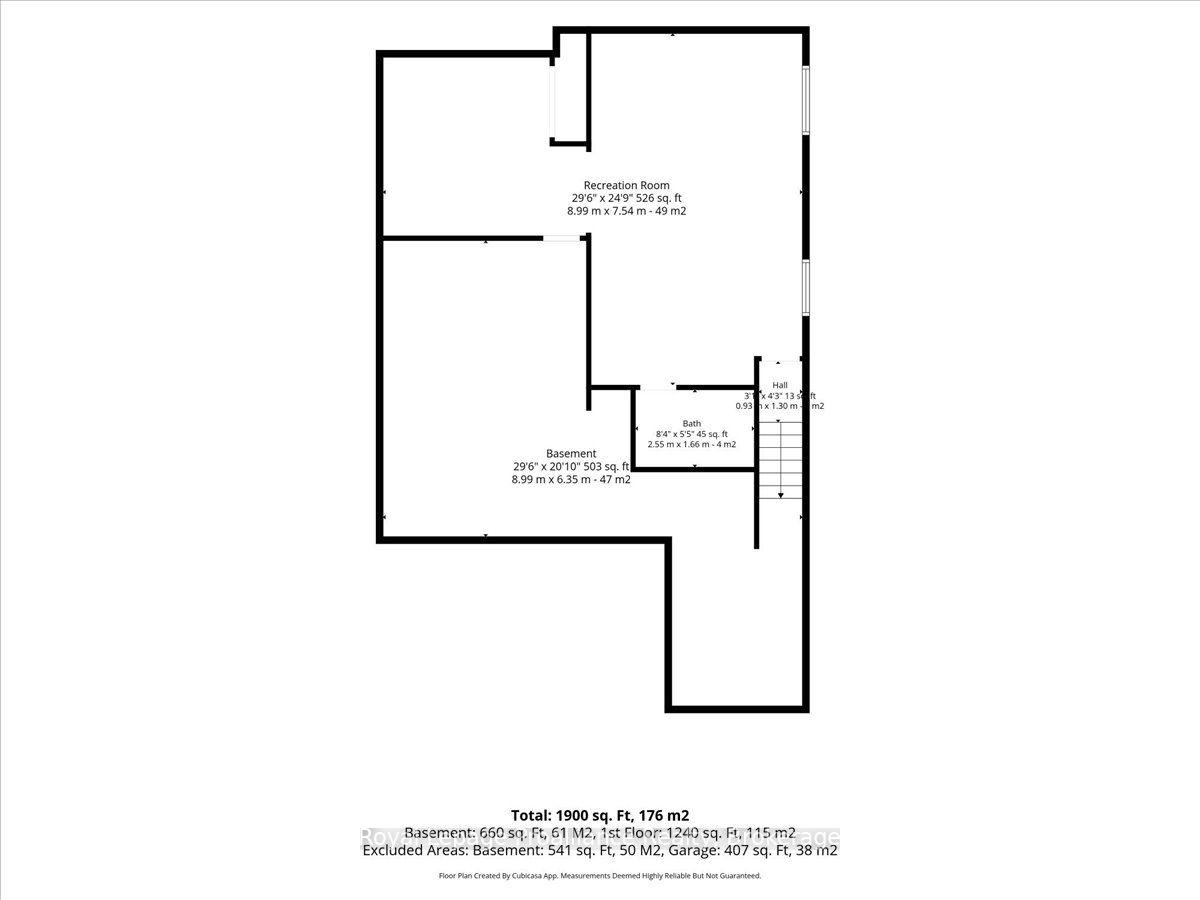
- Lower level includes bedroom, full bathroom, and storage.
- In-ground sprinkler system for easy garden maintenance.
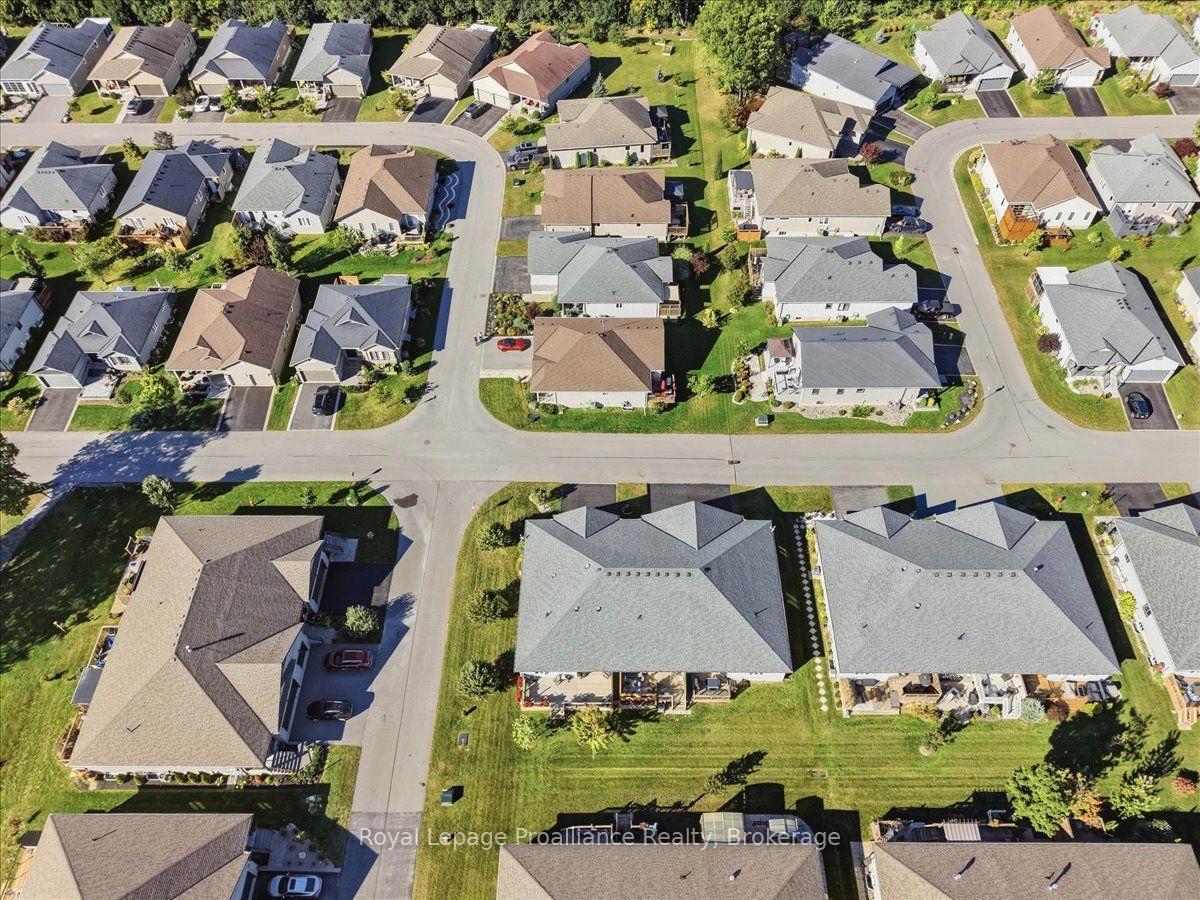
- Close proximity to Rec Centre and Millennium Trail.
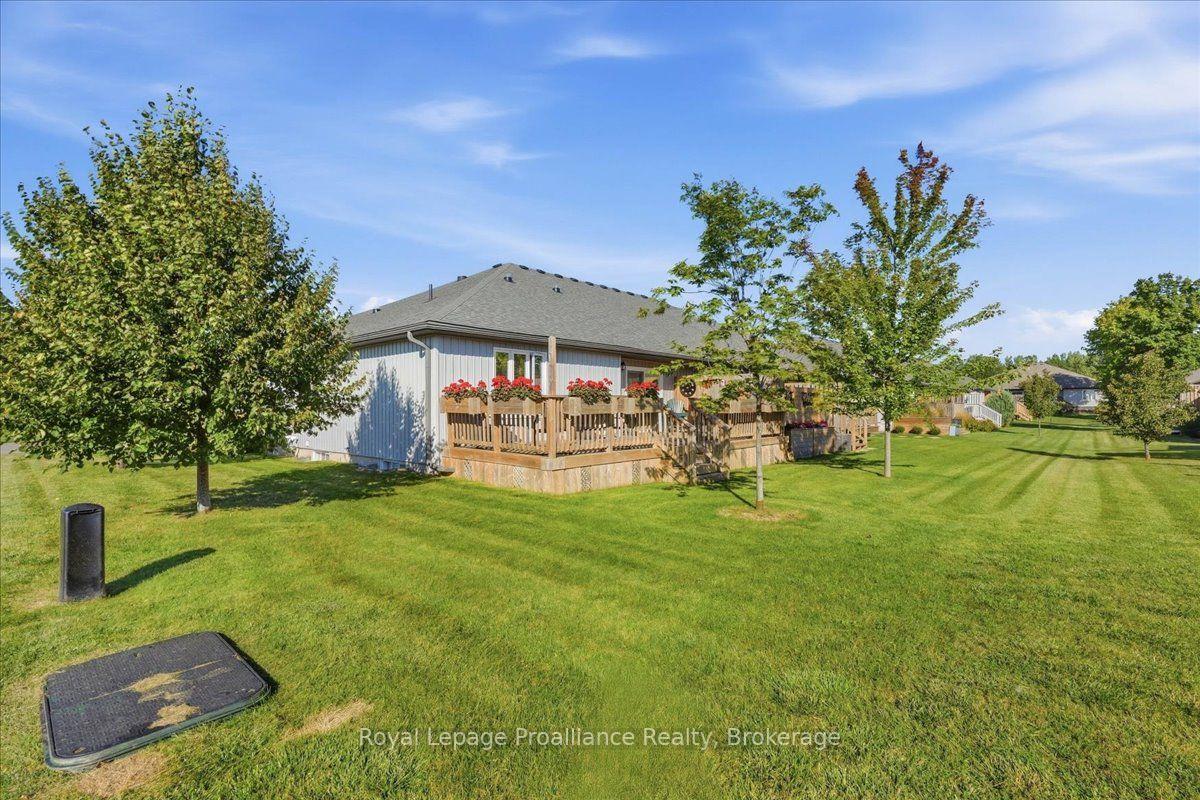
- Maturing trees provide privacy and natural beauty.
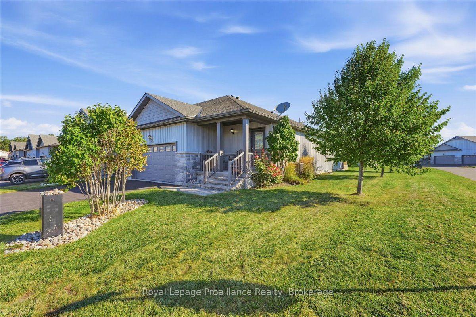
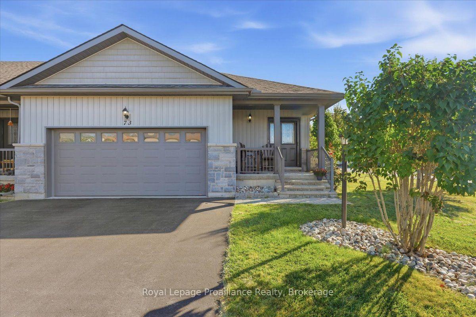
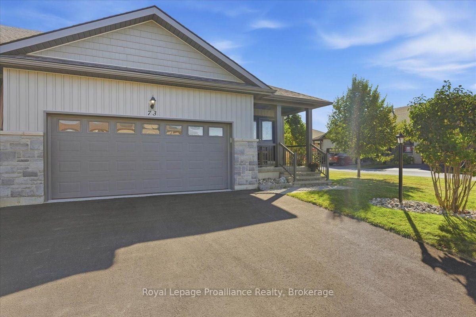
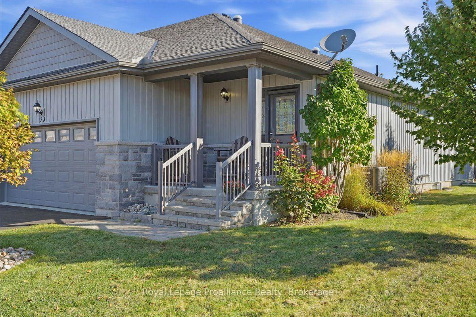
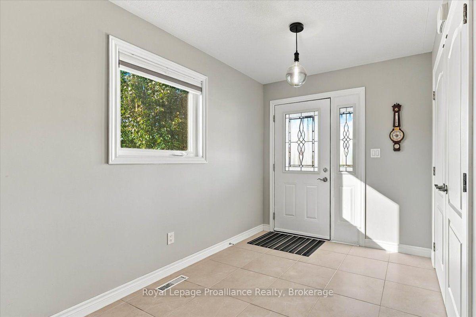
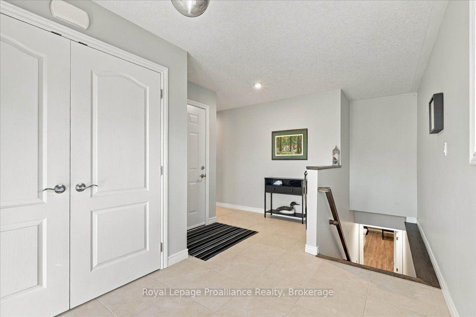
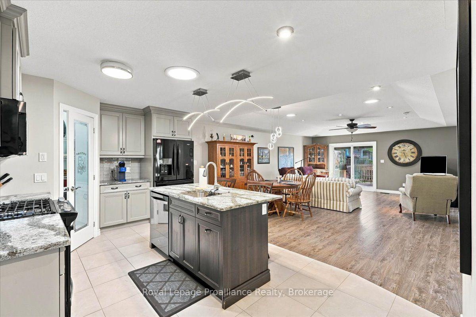
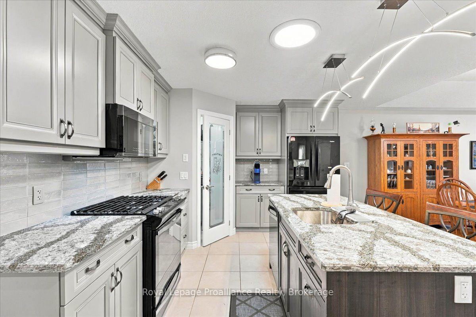
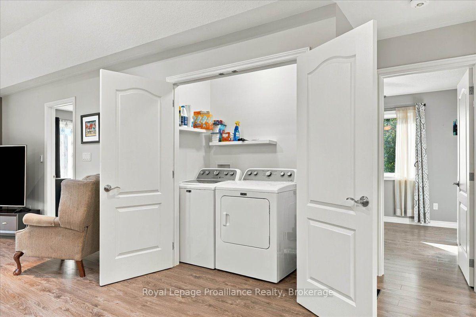
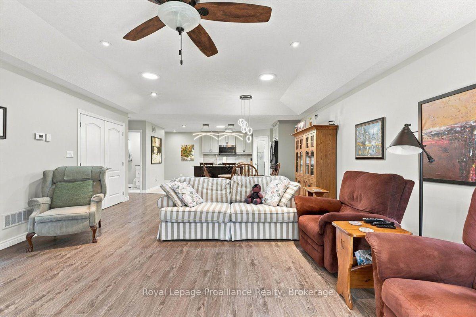
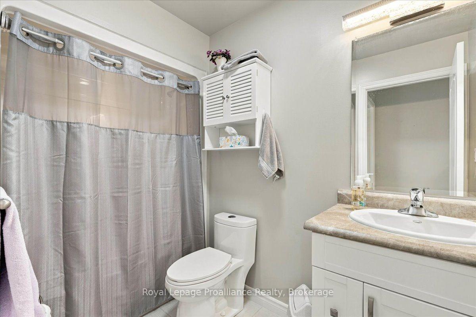
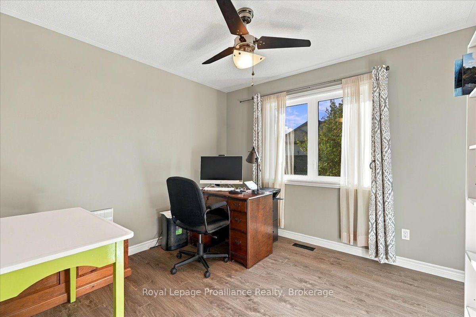
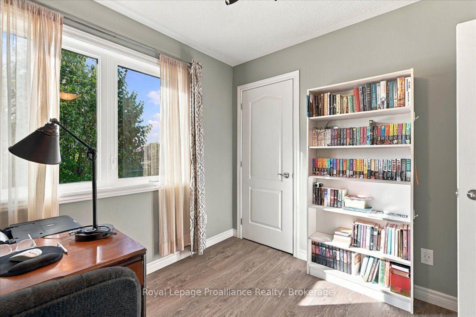
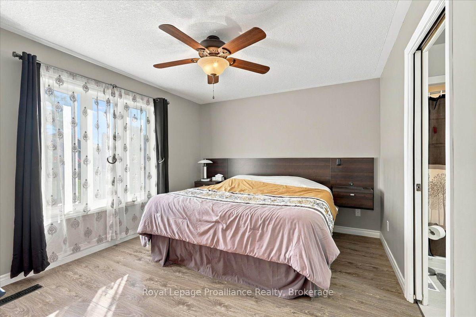
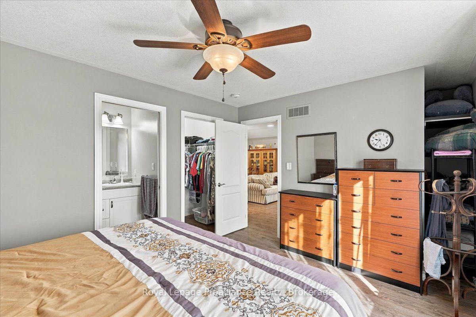
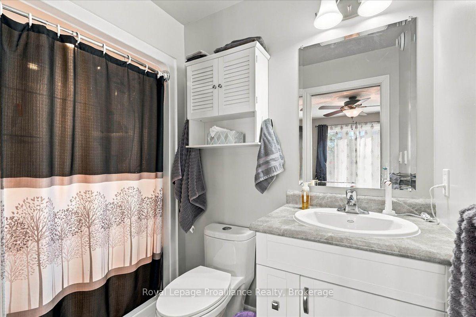
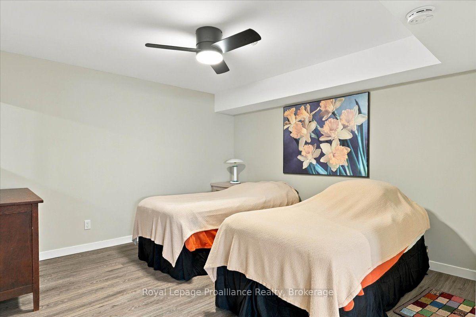
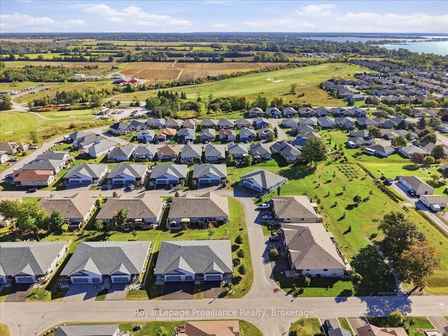
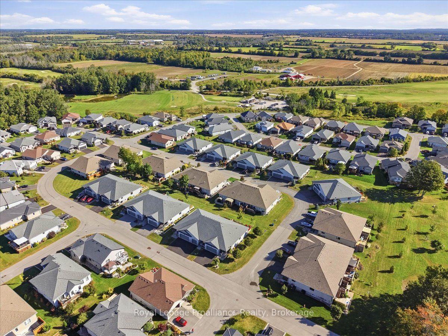
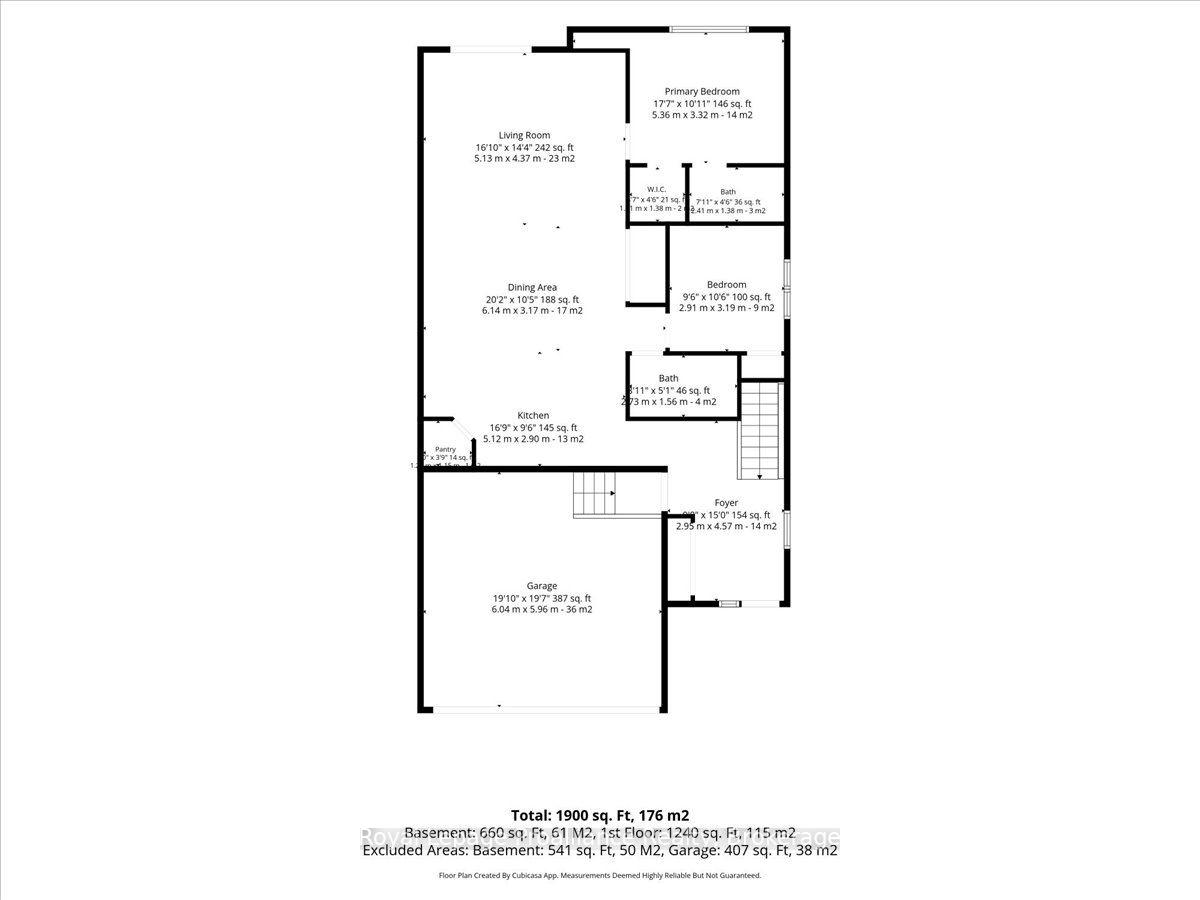
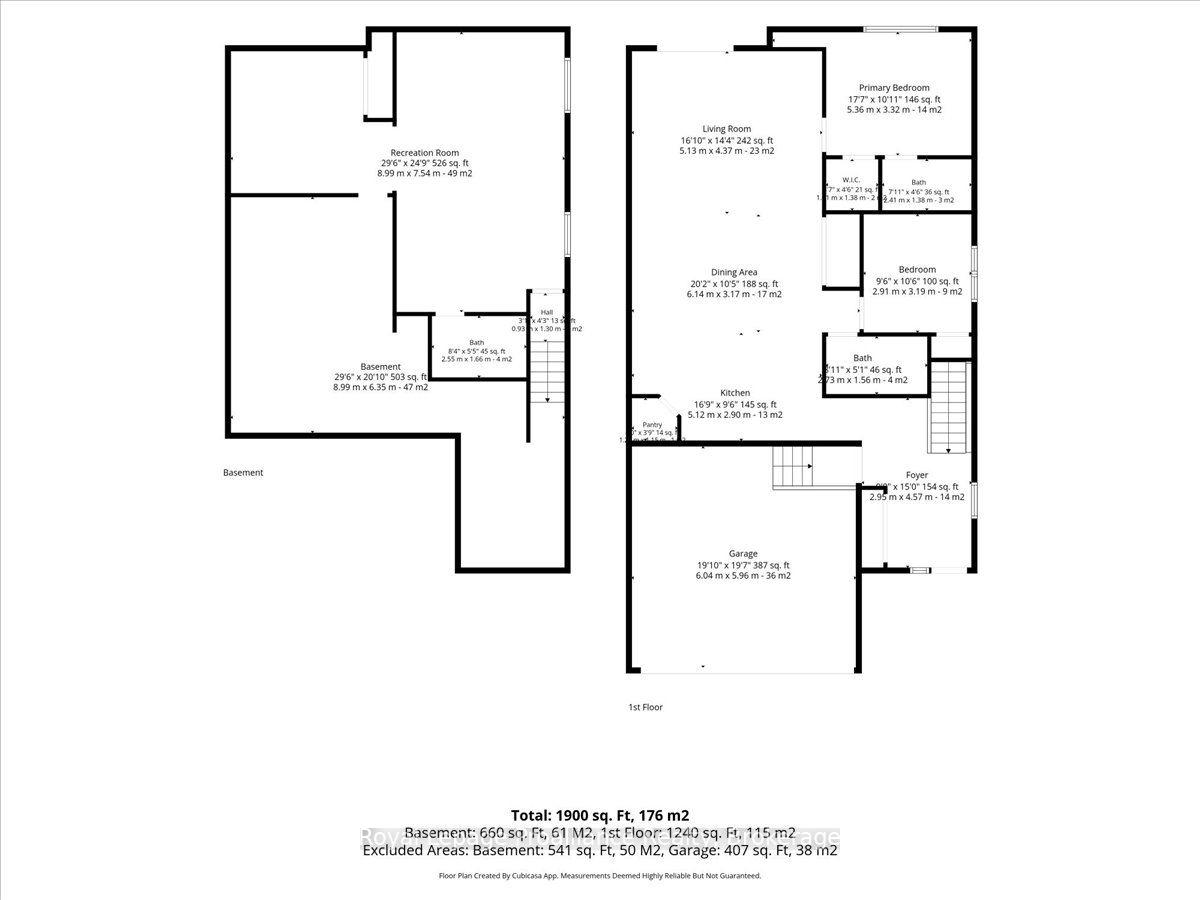
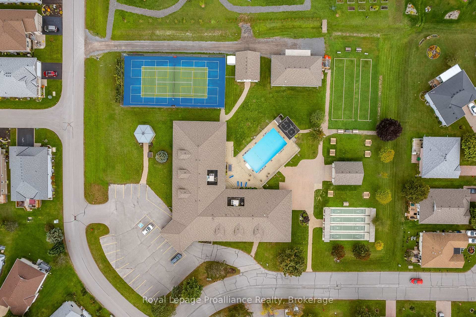
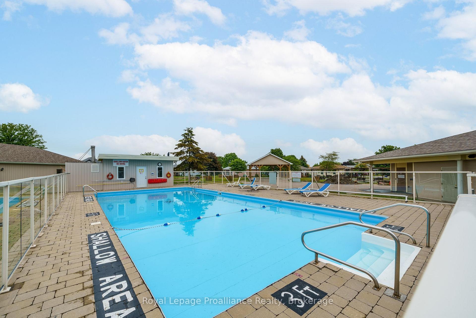
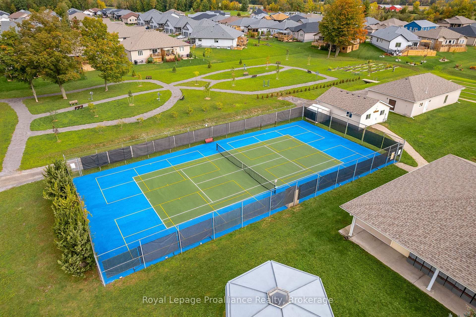
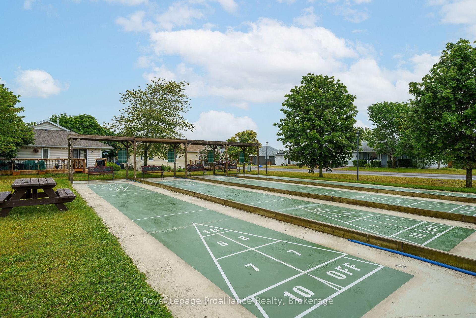
Located on a large lot with maturing trees, giving privacy to enjoy your oversized deck or covered front porch. Walking in, you are welcomed in a large foyer with loads of natural light, a double closet, tile flooring and access to your double car garage. The kitchen offers granite counters, a walk-in pantry, gas stove, backsplash, sun tunnel, an island and tile floors. The open concept living room/ dining rooms features a tray ceiling, 2 sun tunnels, patio doors with built in blinds that lead out to the back deck and quality laminate flooring. The 2nd bedroom is perfect for an office or a bedroom, and the primary bedroom has an en-suite with walk in shower and a walk-in closet. The laundry is located just outside the primary bedroom, tucked away in its own double door closeted area. Entering the lower level there are egress windows that allow plenty of daylight in and has a beautiful feature wall. There is a bedroom, full bathroom and a storage room. The property has an in-ground sprinkler system that even has output in the oversized planter boxes on the back deck! The front door and the garage both have the phantom screen doors installed. You are situated close to the Rec Centre and all its amenities (inground pool, tennis/ pickle ball court, shuffleboard, gym etc.) and the golf course. The Millennium Trail is easily accessed for walking or riding and has access to a local winery. Wellington has a beautiful beach, park, restaurants, brewery, shopping and more! Common fee of $357.77 a month takes care of all common area maintenance, snow removal, sanding salting, access and use of the Rec Centre, grass cutting on your property and garbage and recycle removal.
Key Facts & Features
Property Costs
- Annual Property Tax Amount
- $3,417
- Land Transfer Tax Fee
- $8,173
Rental Items
- Rental Equipment
- water heater
- Under Contract
- Hot Water Tank-Gas
- Basement Type
- Full, Partially Finished
Interior Features
- Laundry Level
- Main Level
- Interior Extras
- Auto Garage Door Remote, ERV/HRV, Floor Drain, Primary Bedroom - Main Floor, Sauna, Solar Tube, Sump Pump
- Security Features
- Carbon Monoxide Detectors, Smoke Detector
- Fireplace/Stove
- No
- Elevator
- No
Exterior Features
- Pool
- Community
- Property Features
- Beach, Golf, Library, Park, Place Of Worship, Rec./Commun.Centre
Building
- Building Type
- Freehold Townhouse
- Building Style
- Bungalow
- Approx Age
- 6-15
Construction
- Exterior Finish
- Stone, Vinyl Siding
- Roof
- Asphalt Shingle
- Foundation Details
- Poured Concrete
- Special Designation
- Unknown
Lot
- Lot Front
- 53.76 ft
- Lot Depth
- 114.47 ft
Inclusions
- Inclusions
- Sauna, fridge, stove, dishwasher, microwave (above the range) washer, dryer, garage door opener and 1 remote, all window coverings
Parking & Garages
- Garage Type
- Attached
- Garage Spaces
- 2
- Parking Spaces
- 2
- Total Garage And Parking Spaces
- 4
Heating & Cooling
- Heat Source
- Gas
- Heat Type
- Forced Air
- Air Conditioning
- Central Air
- Water
- Municipal
- Sewers
- Sewer
- Natural Gas
- Yes
- Hydro
- Yes
- Cable
- Available
- Telephone
- Available
- Bedrooms
- 2 + 1
- Washrooms
- 3
- Kitchens
- 1
Room sizes
- Bedroom—Basement level
- Foyer—Main level, Tile Floor
- Bedroom—Main level
- Living Room—Main level, Walk-Out
- Kitchen—Main level, Pantry, Granite Counters
- Dining Room—Main level
- Recreation—Basement level
- Primary Bedroom—Main level, Walk-In Closet(s), 4 Pc Ensuite
- Other—Basement level
Washrooms
- 4-piece, Main
- 4-piece, Basement
- 3-piece, Main
- Municipality
- Prince Edward County
- Neighbourhood
- Wellington Ward
- Main cross streets
- Dorchester Dr and Conger Dr
- Directions
- Main St to Prince Edward Dr to Empire Blvs to Dorchester Dr
- MLS® number
- X13823068
- Data source
- Toronto Regional Real Estate Board
- Listed on
- 2026-09-24
- Updated on
- 2026-10-21
- Days on market
- 28 days
- Possession type
- Flexible
- Co-op commission
- 2.5%
- Seller
- Listed by
- ROYAL LEPAGE PROALLIANCE REALTY
Home Market Value
Current home valuation for 73 Dorchester Drive, Prince Edward County, Wellington Ward, Prince Edward County, ON. Listed for $584,900
HOMEH Estimate
$548,003
Estimated Sales Range
$432,922 - $663,084
HOMEH Estimate for 73 Dorchester Drive, Prince Edward County, Wellington Ward
Calculated with a real agent's CMA method — 45+ years of experience, codified. Not an AI guess.
For the owner
Is this your home? Track its value.
Get this home's HOMEH Estimate by email once a month, with how many homes are for sale around you.
Mortgage Payment Calculator
Compare up to 4 down payment scenarios
5% on first $500K + 10% on $84,900 over $500K
$33,490
| Scenario 1 | Scenario 2 | Scenario 3 | Scenario 4 | |
|---|---|---|---|---|
−Down payment | % $ | % $ | % $ | % $ |
+CMHC insurance | $22,039 | $16,319 | $13,921 | $0 |
=Total mortgage | $573,015 | $542,729 | $511,086 | $467,920 |
Amortization | ||||
Mortgage rate | % | % | % | % |
| Payment frequency | ||||
=Mortgage payment | $2,798monthly | $2,650monthly | $2,495monthly | $2,285monthly |
Land Transfer Tax
$8,173
$8,173
Around this home
Data provided by OpenStreetMap & Fraser Institute School Rankings
Ask HOMEH
New!Hi there!
👋Text or call (416) 301-9001
Recommended for you
Based on homes you've looked at.
No recommended properties found.
Nearby similar homes
No nearby properties found.
More real estate resources
Other homes nearby
Explore this area
Nearby neighbourhoods
No nearby listings available.