

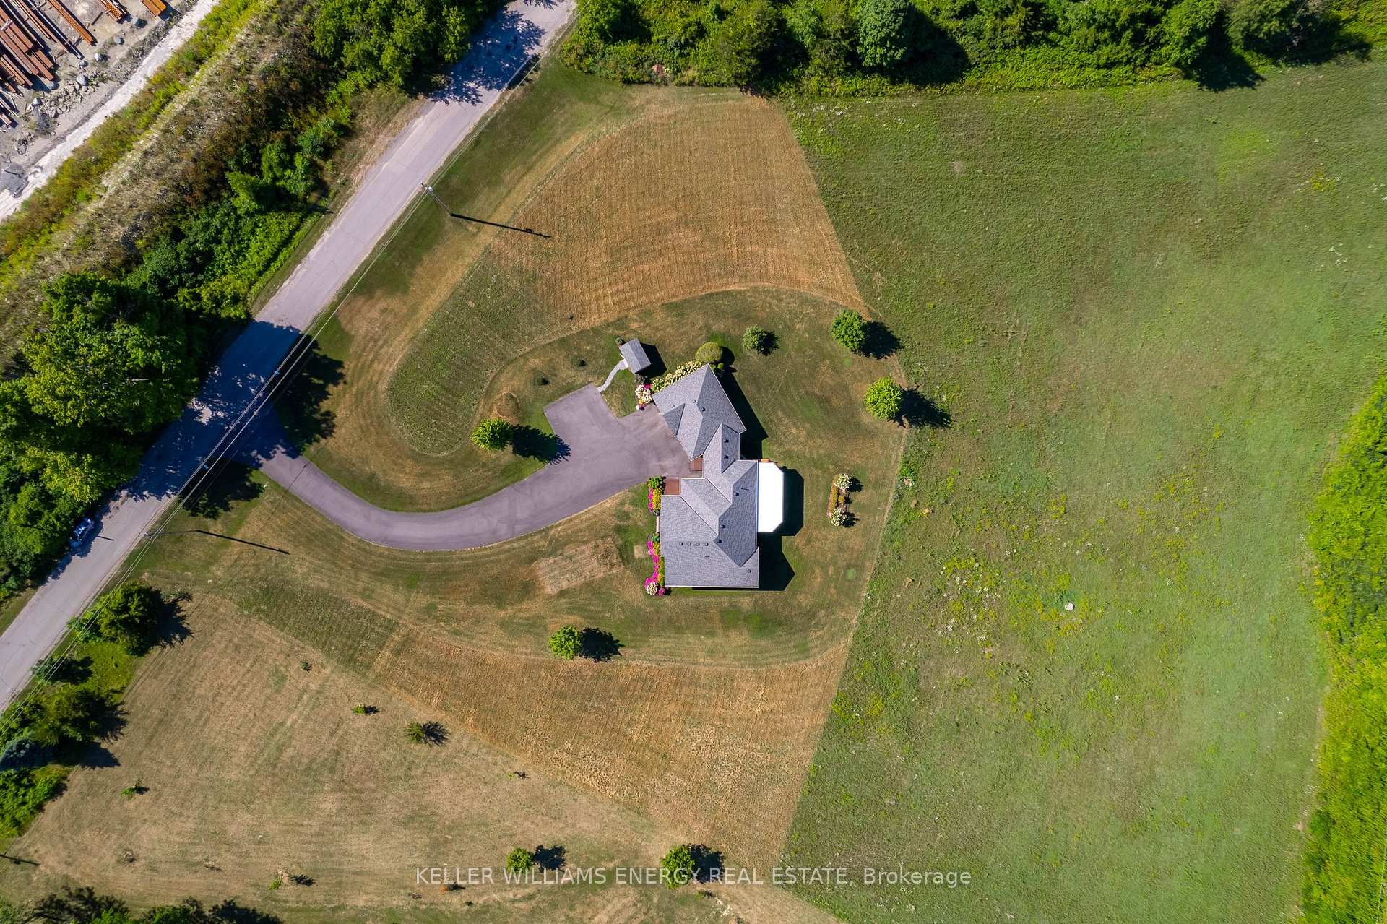
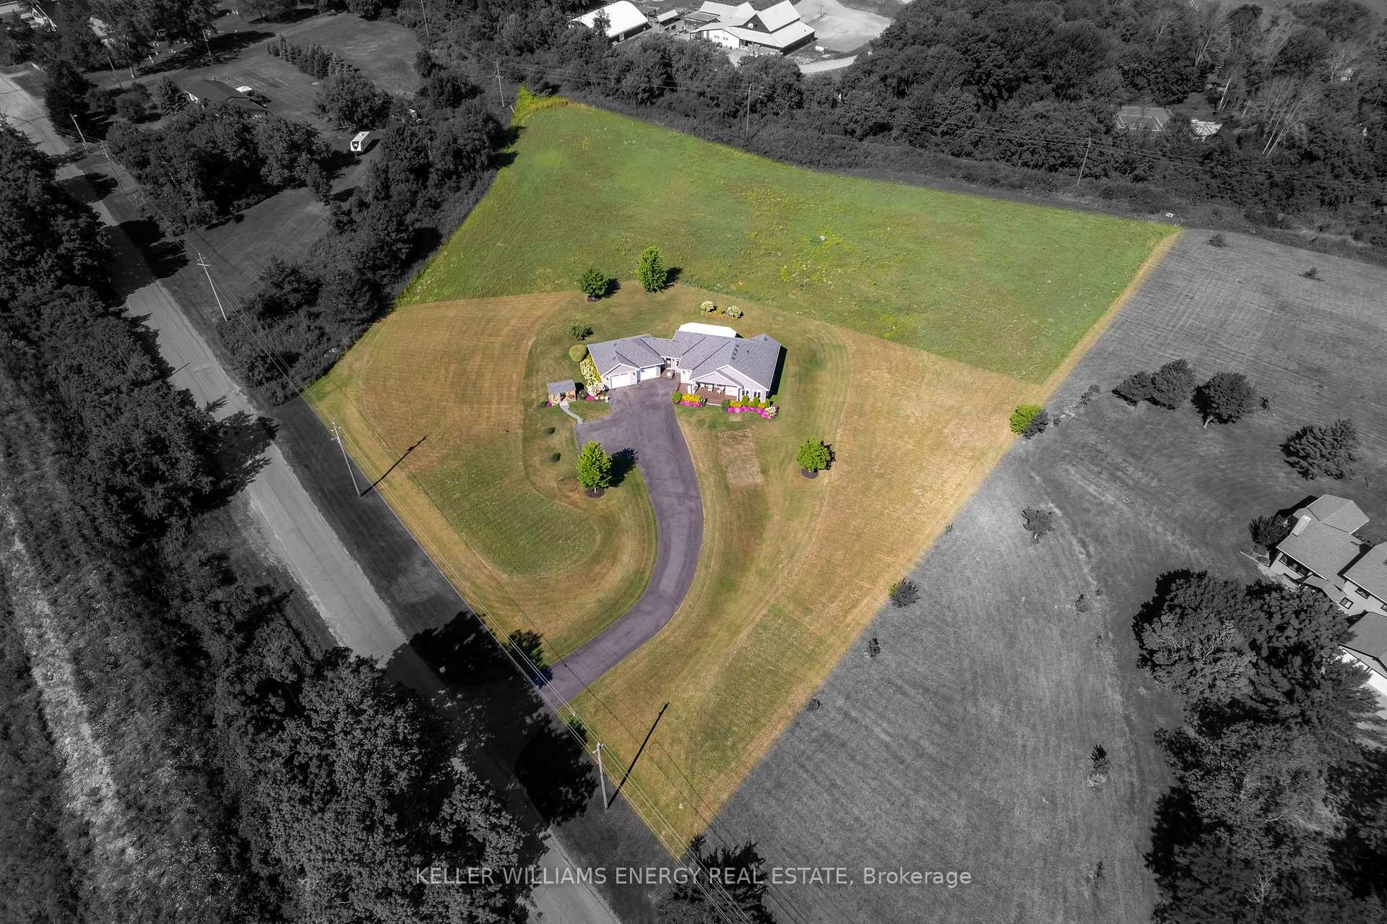
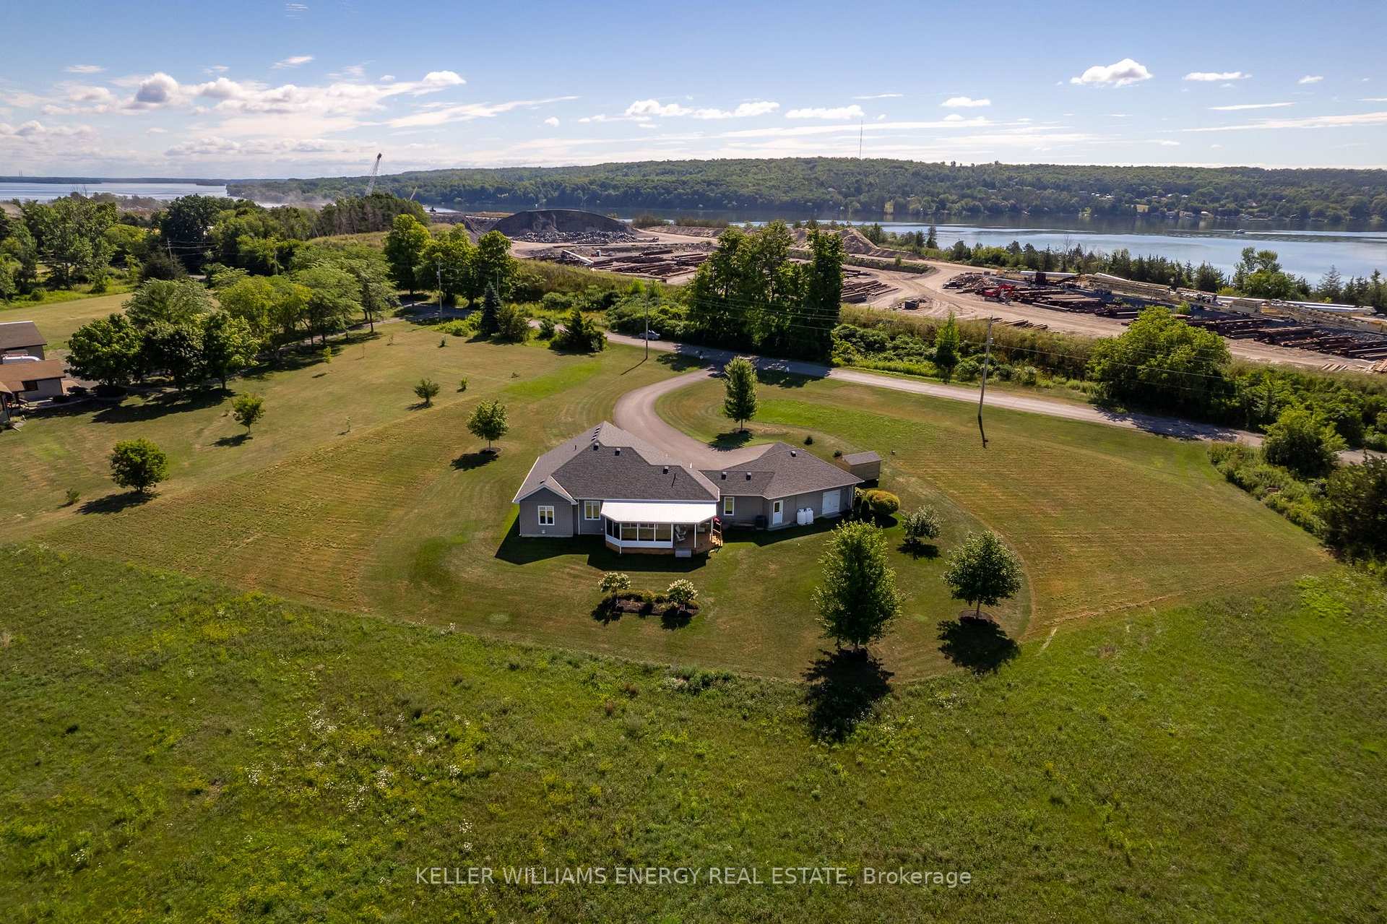
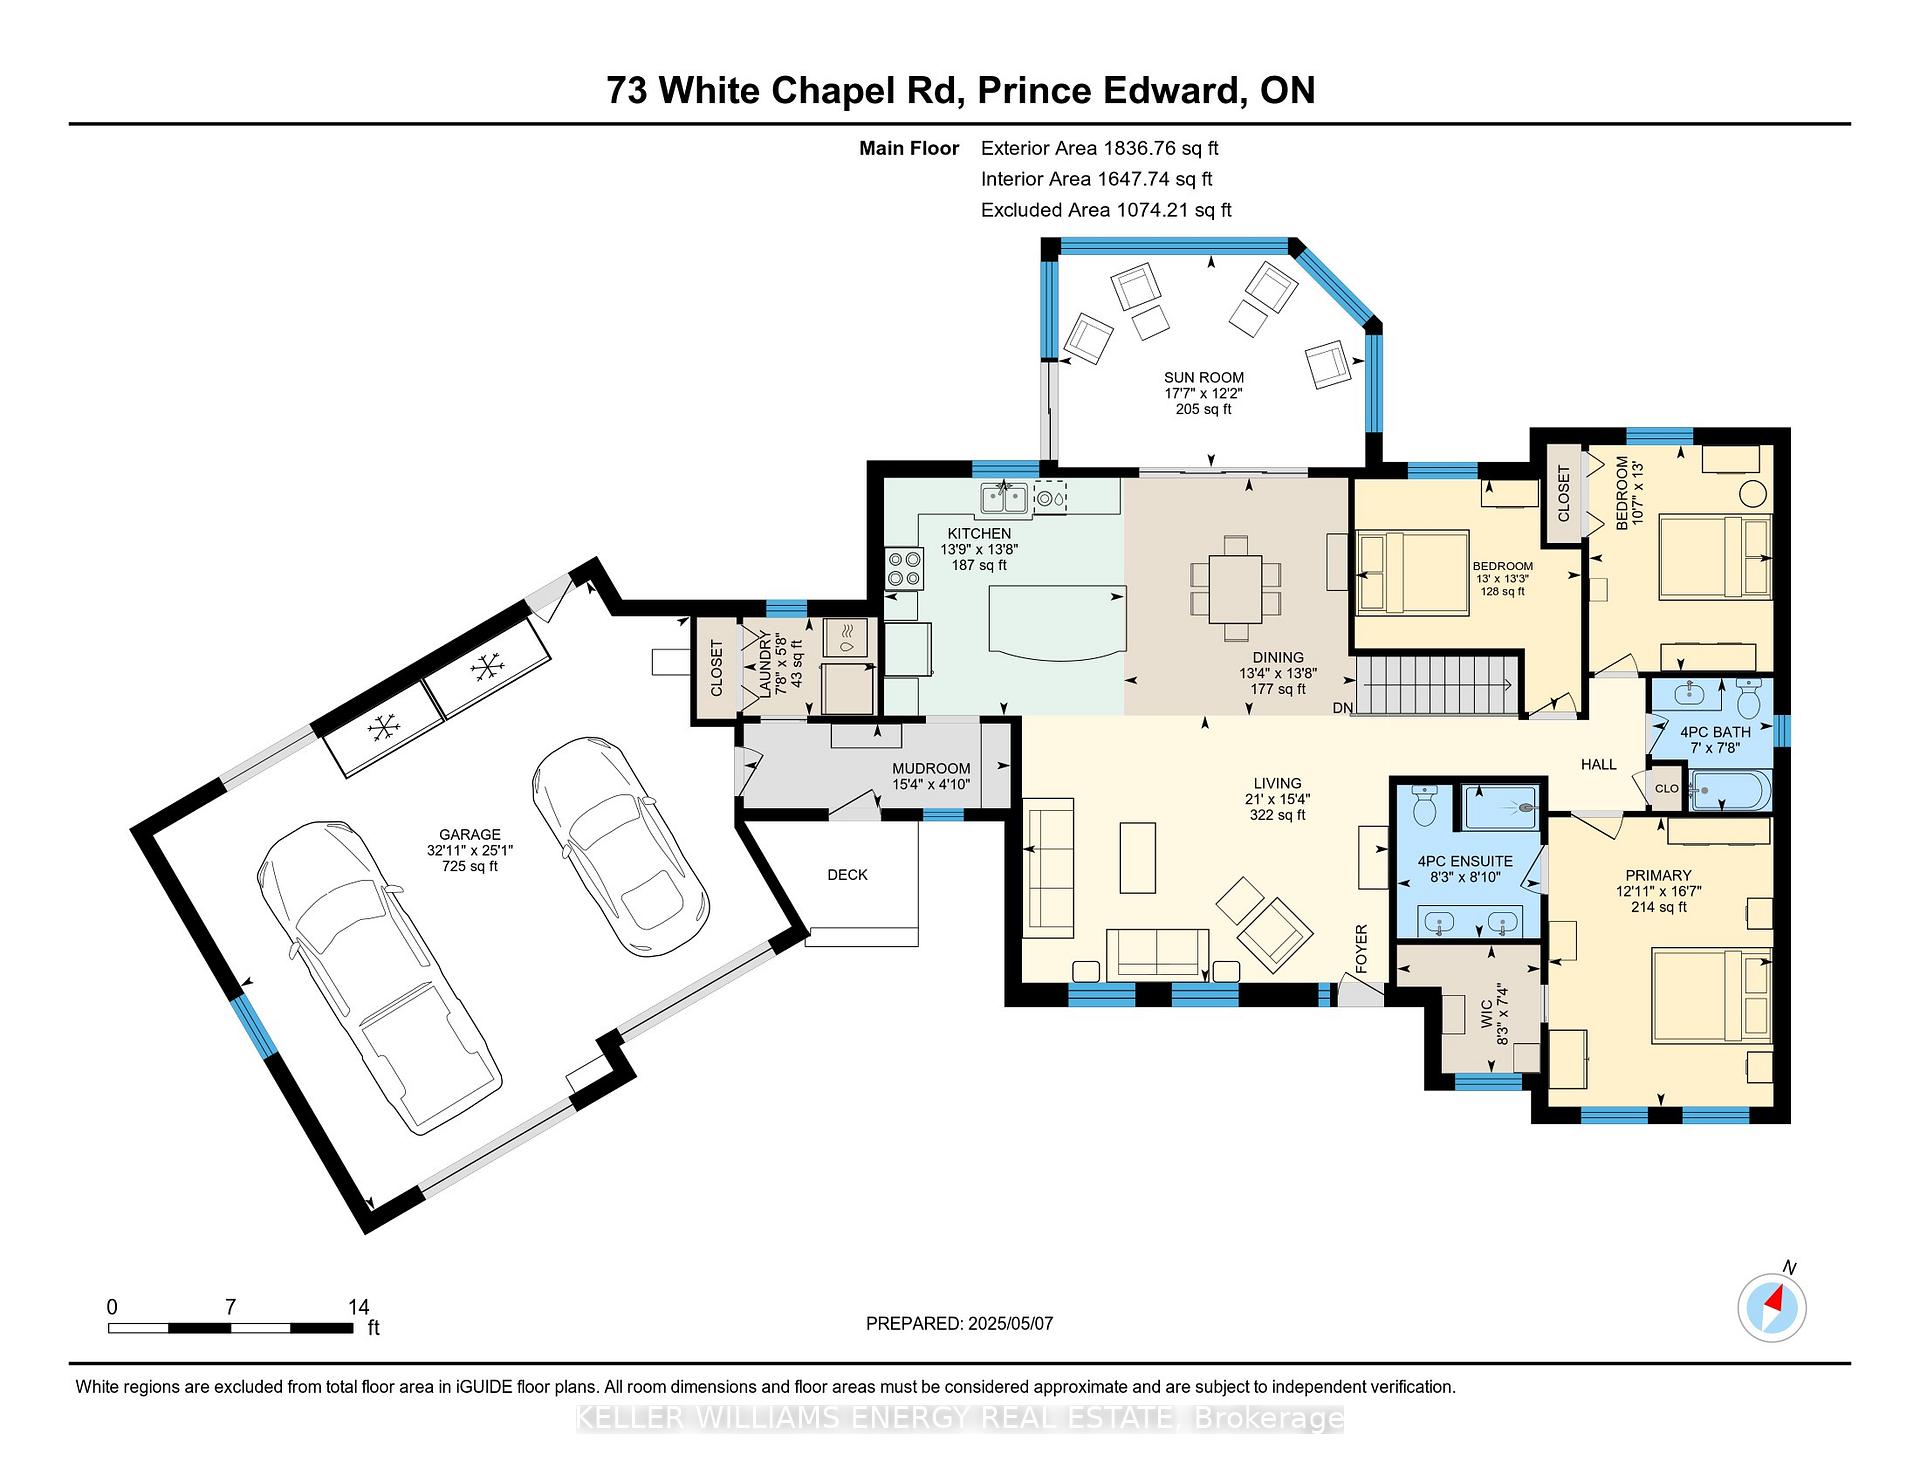
73 White Chapel Road
Prince Edward County (Hallowell Ward), ON K0K 2T0
- 3+1Bedrooms
- 3Bathrooms
- 2Garage
- 1500–2000Sq Ft
- $4,545Tax
- 303 ftLot frontage
 Estimated Value:$860,000See Free Estimate Report

This home has sold. It is no longer available.
Property not available for sale or for rent.
Sale & Price History for 73 White Chapel Road, Prince Edward County, Hallowell Ward
Real estate boards require you to or to see the full details of this property.
*Sold prices and complete sale & price history are regulated data. Under the Trust in Real Estate Services Act, 2002 (TRESA) and the rules of the Real Estate Council of Ontario (RECO), and pursuant to the Multiple Listing Service® rules of the Canadian Real Estate Association (CREA) and the Toronto Regional Real Estate Board (TRREB), this information may be shown only to registered users who have agreed to the applicable terms of use (a Virtual Office Website, or "VOW," arrangement). HOMEH Inc., Brokerage therefore provides it to signed-in members only. Creating an account is free and takes under a minute.
About 73 White Chapel Road, Prince Edward County, Hallowell Ward
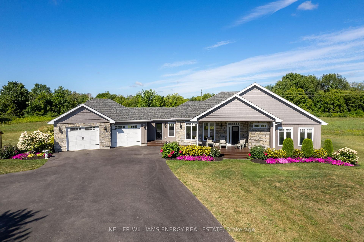
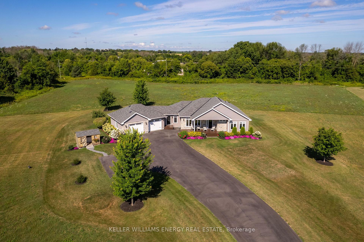
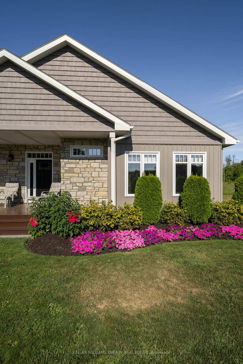
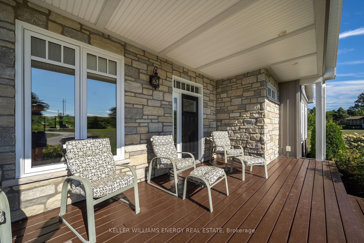
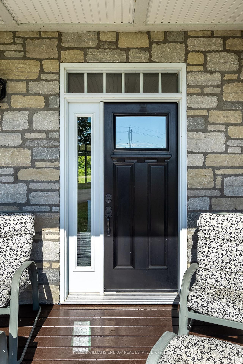
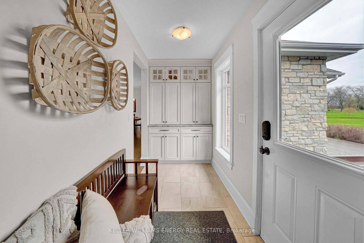
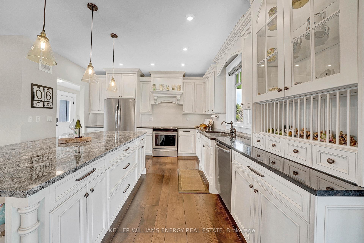
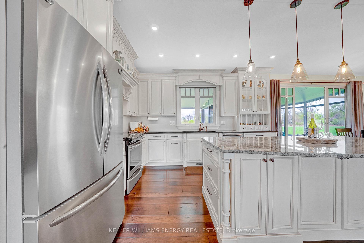
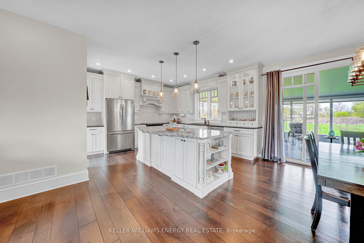
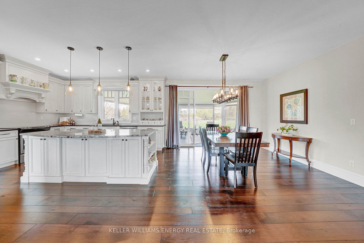
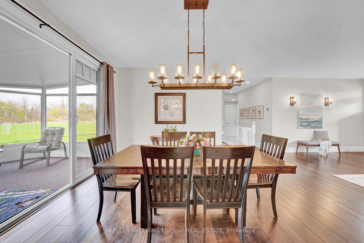
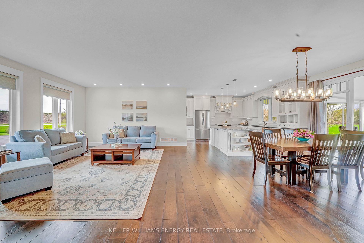
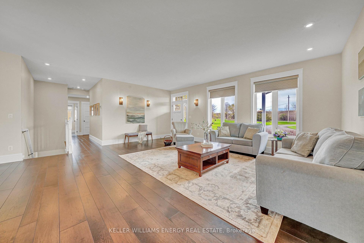
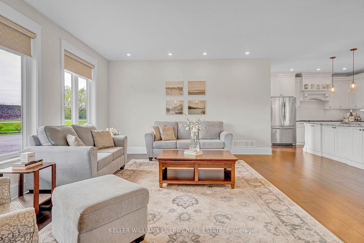
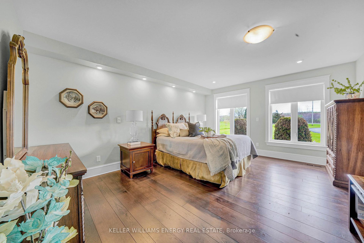
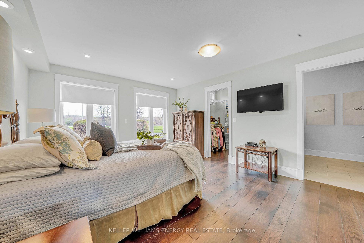
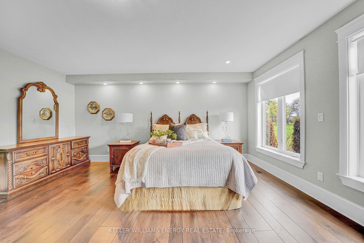
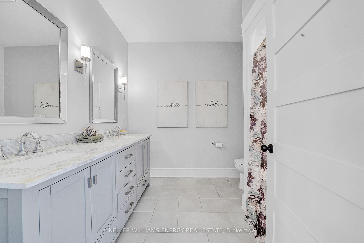
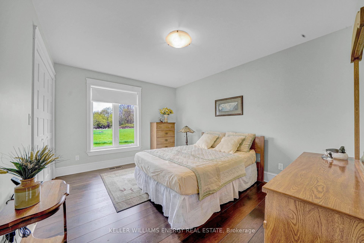
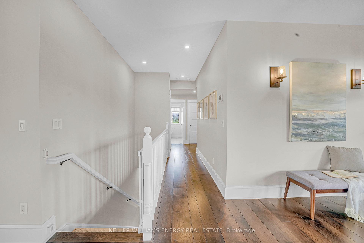
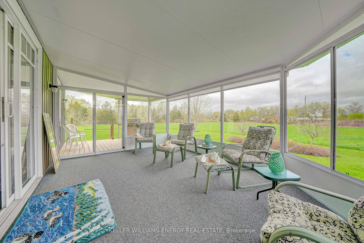
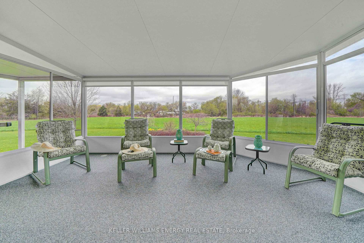
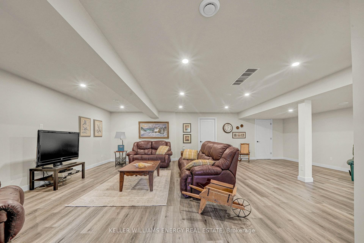
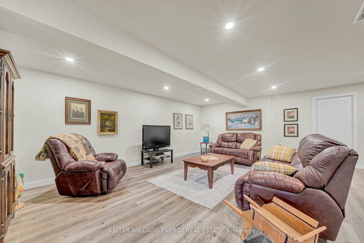
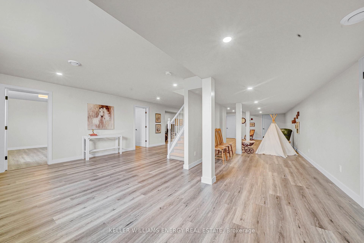
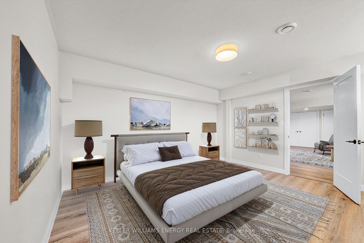
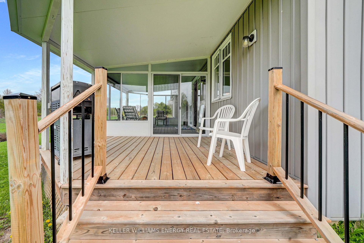
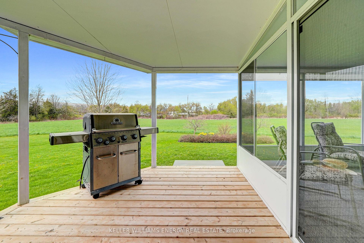
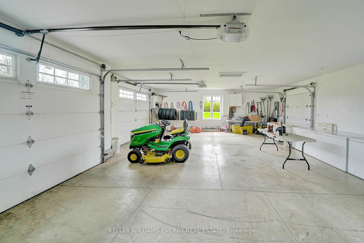
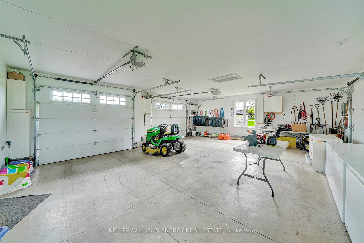
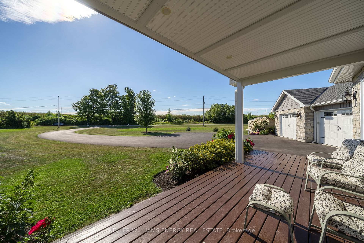
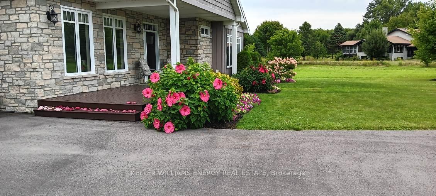
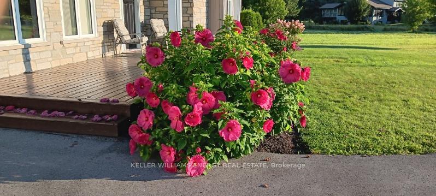
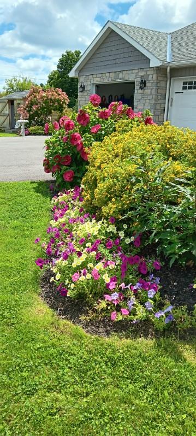
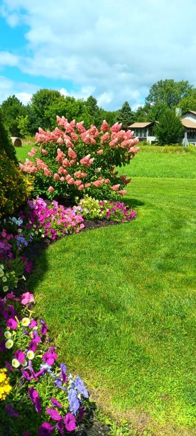
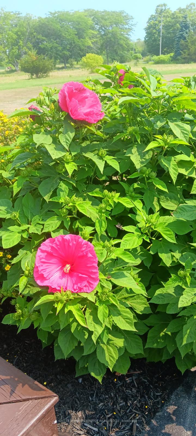
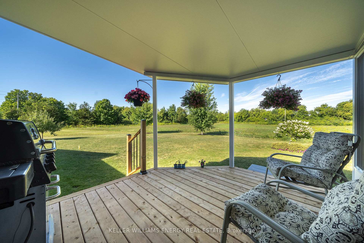
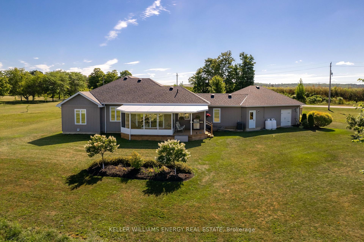
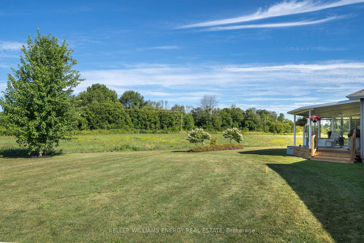
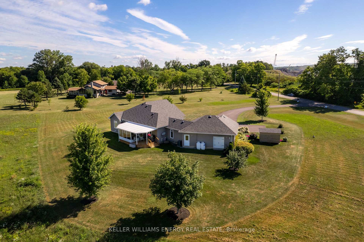
Priced to Sell the Grandkids are calling!! Acreage, Luxury & Location! Set on over 4.5 acres on a dead-end paved road just outside of Picton, this impeccably maintained custom home delivers the County lifestyle - private and polished. High-end finishes, energy-efficient upgrades, and space to spread out make it both luxurious and practical. Here are 5 reasons this one's worth a closer look: ONE: Custom Kitchen. The Williams Design kitchen is the heart of the home, with a massive island, loads of prep space, & open sightlines to the dining and living room. TWO: Seasonal Sunroom. A 3-season haven, perfect for morning coffee or evening wine while you watch foxes, deer, hummingbirds, and views of the incredible perennial gardens from your enclosed deck. THREE: Space, Storage & Smart Finishes. 3+1 bedrooms, 3 full baths, a fully finished basement with full bath and bedroom, & a rec room with roughed-in wet bar. Triple-glazed windows with extra R-value and soundproofing, a whole-home heat pump with backup propane furnace, and a double-insulated basement mean this house is cozy AND efficient. The oversized 2-car garage is insulated, wired with 220V, and roughed-in for a work sink - PLUS a new 18KW Generac for total peace of mind. Tinkerers and hobbyists, this one's for you. FOUR: Style Meets Substance. Wide plank hickory engineered hardwood, a spacious primary suite with a large windowed walk-in closet, and radiant in-floor heat in both main floor baths - this home was built with care and it shows. FIVE: Smart Living, Prime Location. Skip the cost of municipal water and sewer thanks to your own well and septic without giving up convenience. The Millennium Trail is steps away, downtown Picton is under 5 minutes, and golfers can drive their cart right to the nearby clubhouse. Regardless of what you're after, style, efficiency or location, 73 White Chapel Rd will be your perfect place to Call The County Home.
Key Facts & Features
Property Costs
- Annual Property Tax Amount
- $4,545
- Land Transfer Tax Fee
- $15,055
Rental Items
- Rental Equipment
- Propane tank
- Basement Type
- Finished, Full
Interior Features
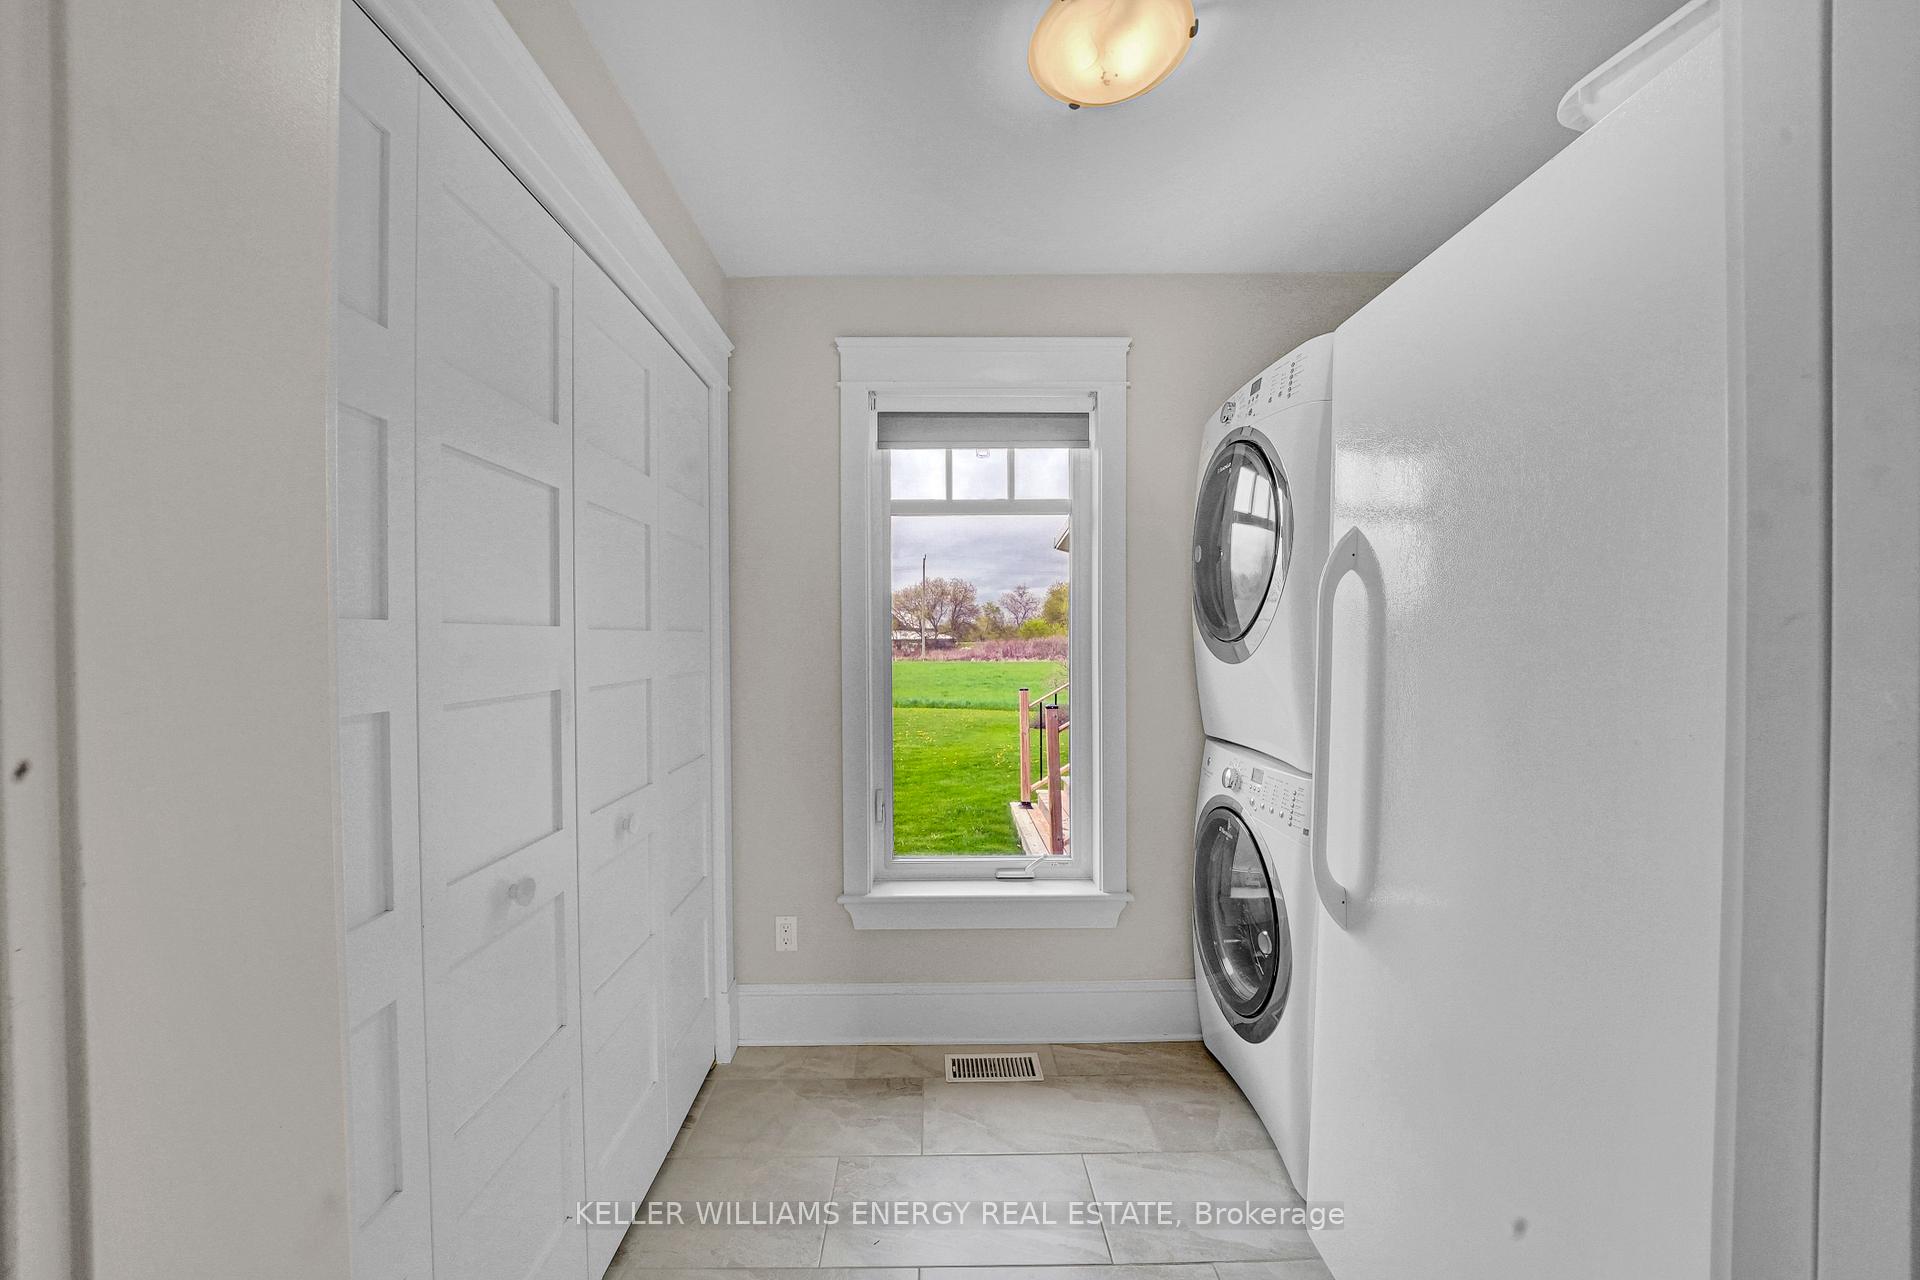
- Laundry Level
- Main Level
- Interior Extras
- Sump Pump, Upgraded Insulation, Water Heater Owned, In-Law Capability, Primary Bedroom - Main Floor, Air Exchanger
- Fireplace/Stove
- No
- Elevator
- No
Exterior Features
- Exterior Extras
- Deck, Landscaped, Privacy, Year Round Living
- Pool
- None
- Property Features
- Golf, Cul de Sac/Dead End, Place Of Worship, Rec./Commun.Centre, School, Hospital
Building
- Building Type
- Detached
- Building Style
- Bungalow
- Approx Age
- 6-15
Construction
- Exterior Finish
- Vinyl Siding, Stone
- Roof
- Asphalt Shingle
- Foundation Details
- Poured Concrete
- Special Designation
- Unknown
Lot
- Lot Front
- 303.20 ft
- Lot Depth
- 0.00 ft
- Lot Size
- 4.5
- Lot Shape
- Irregular
Inclusions
- Inclusions
- Fridge, dishwasher, microwave, Washer, Dryer, stove - as is, Stand up freezer #2 in Farm Stand, Garage cabinets, Tire racks in garage. 18KW Generac just installed in June.
Exclusions
- Exclusions
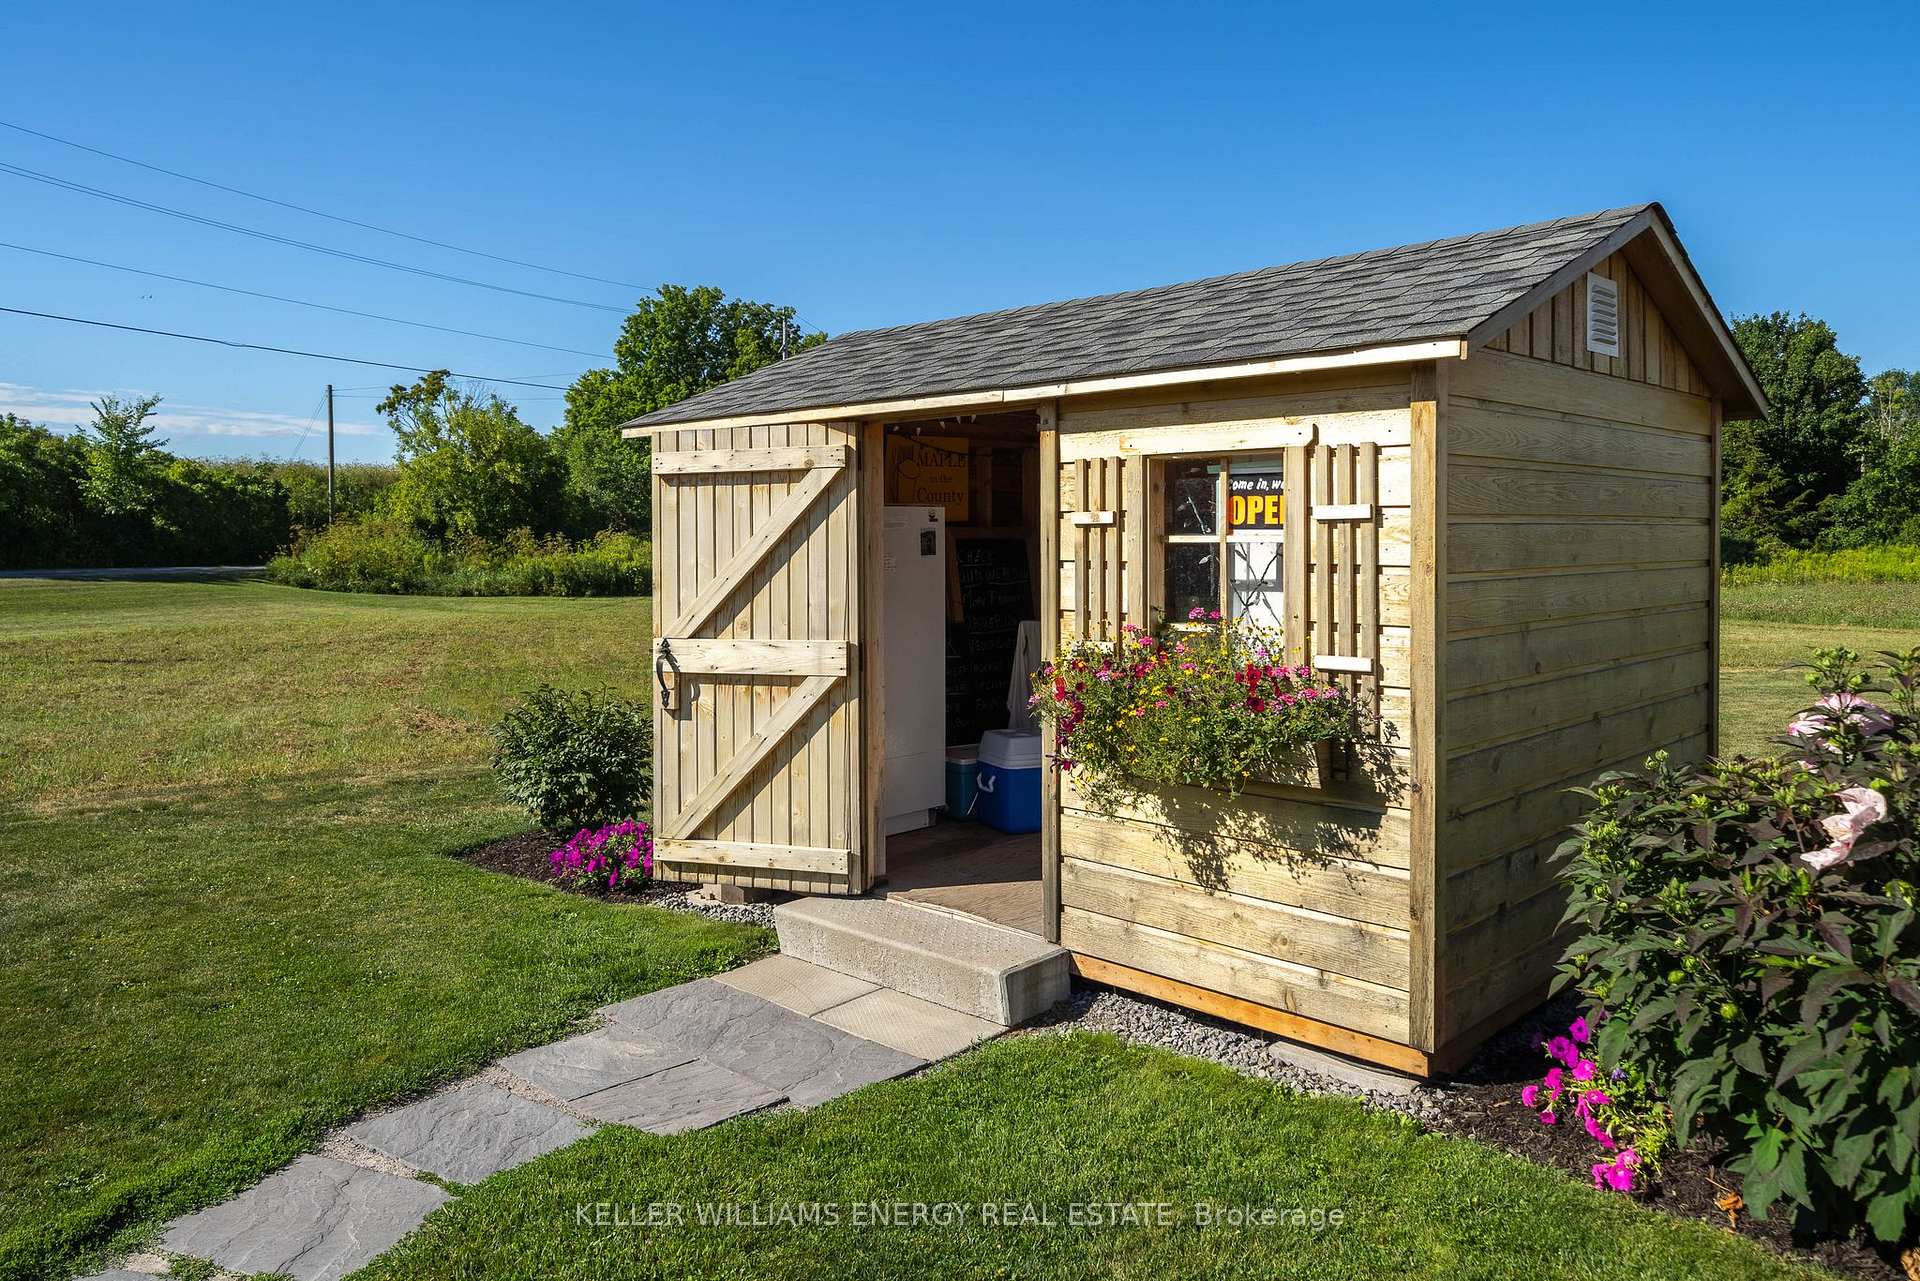
- 2 chest freezers in garage, stand up freezer in laundry, Stand up freezer #1 and #3 in farm stand, BBQ, ride on lawn mower. Farm Stand (shed)
Parking & Garages
- Garage Type
- Attached
- Garage Spaces
- 2
- Parking Spaces
- 8
- Total Garage And Parking Spaces
- 10
Heating & Cooling
- Heat Source
- Propane
- Heat Type
- Heat Pump
- Air Conditioning
- Central Air
- Water
- Well
- Sewers
- Septic
- Hydro
- Yes
- Cable
- Available
- Telephone
- Yes
- Bedrooms
- 3 + 1
- Washrooms
- 3
- Kitchens
- 1
- Family / bonus room
- Yes
Room sizes
- Kitchen—Main level
- Living Room—Main level
- Dining Room—Main level
- Sunroom—Main level
- Primary Bedroom—Main level
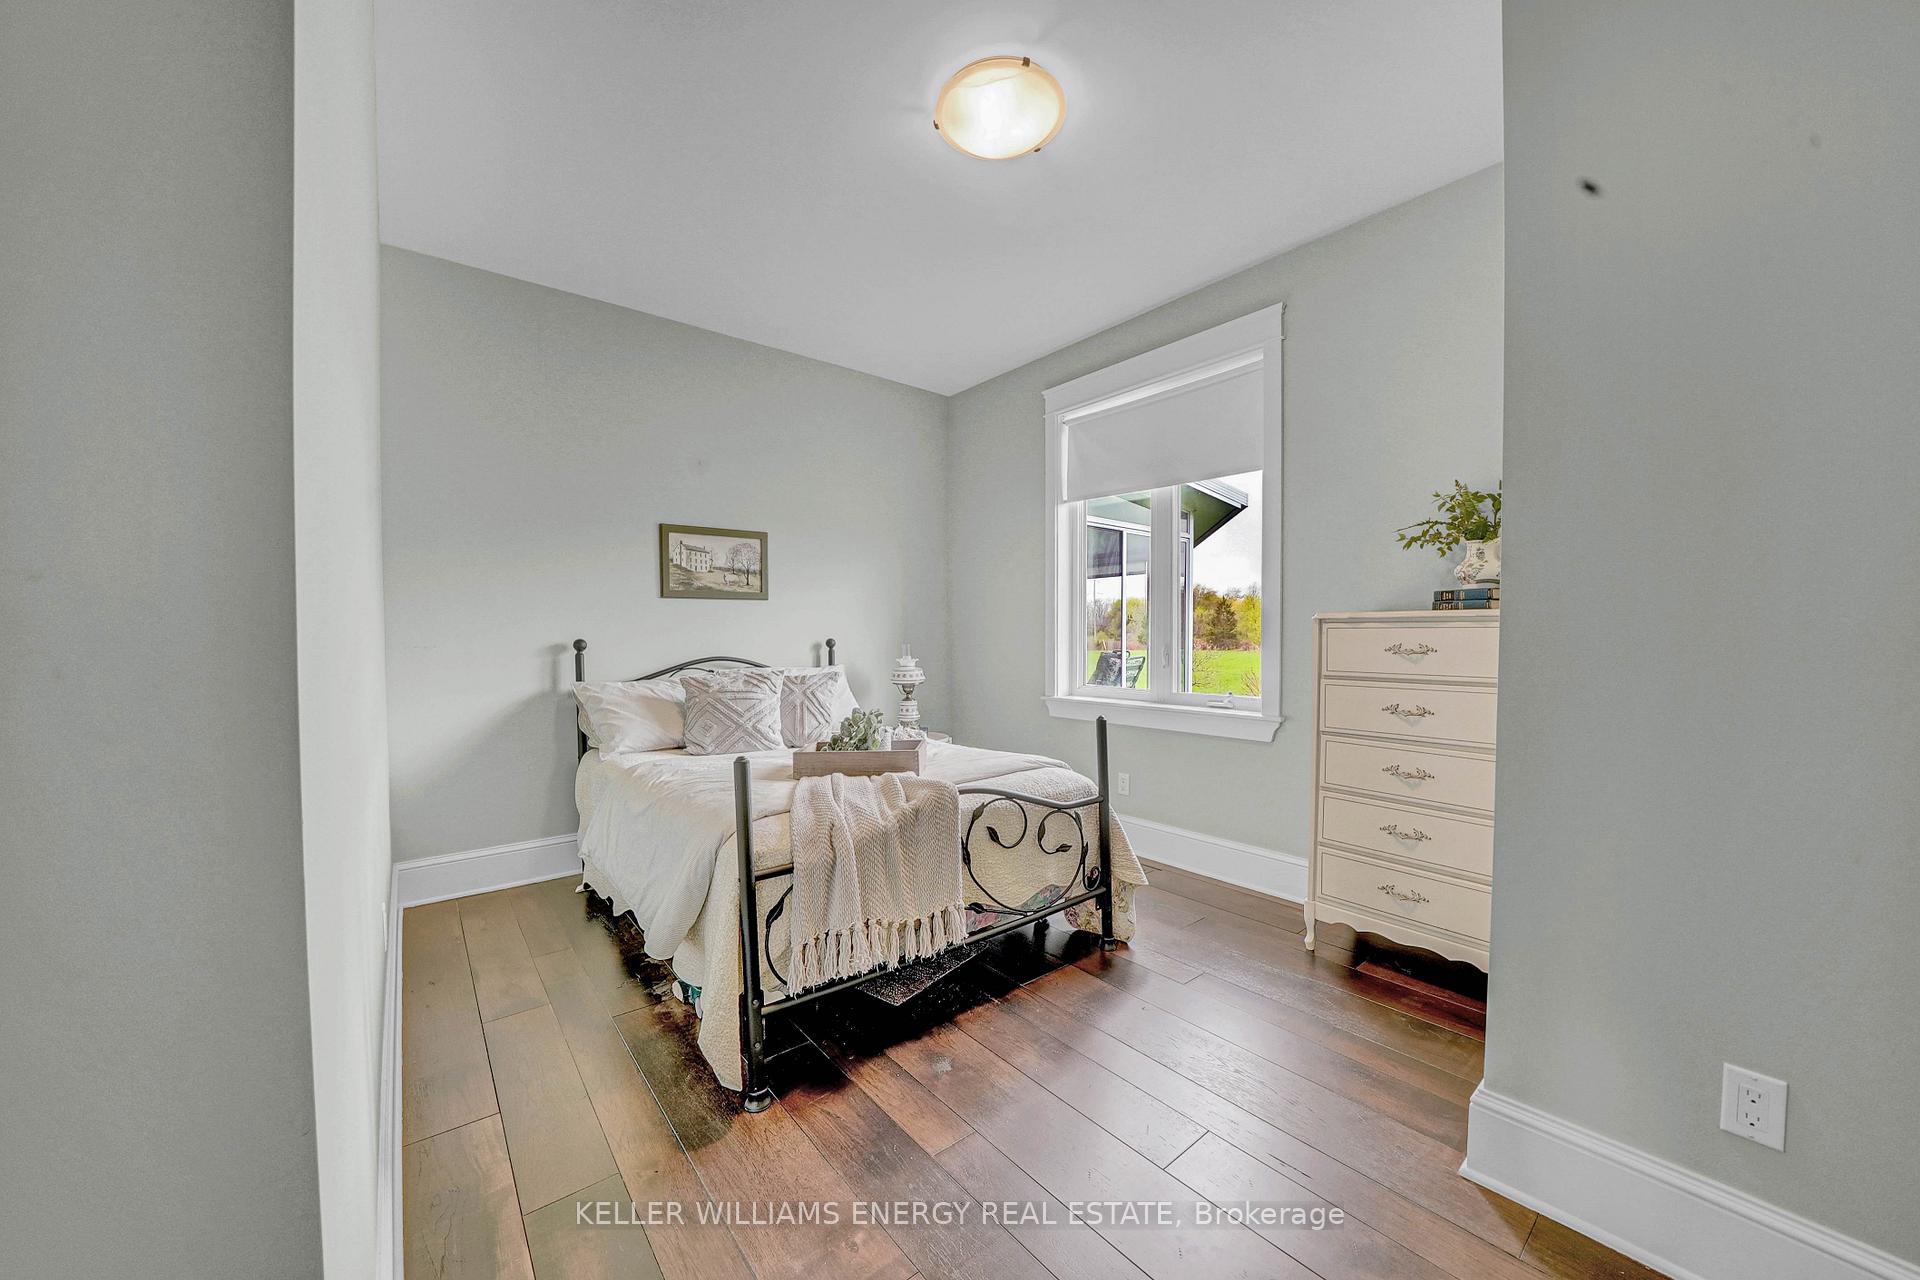
- Bedroom 2—Main level
- Bedroom 3—Main level
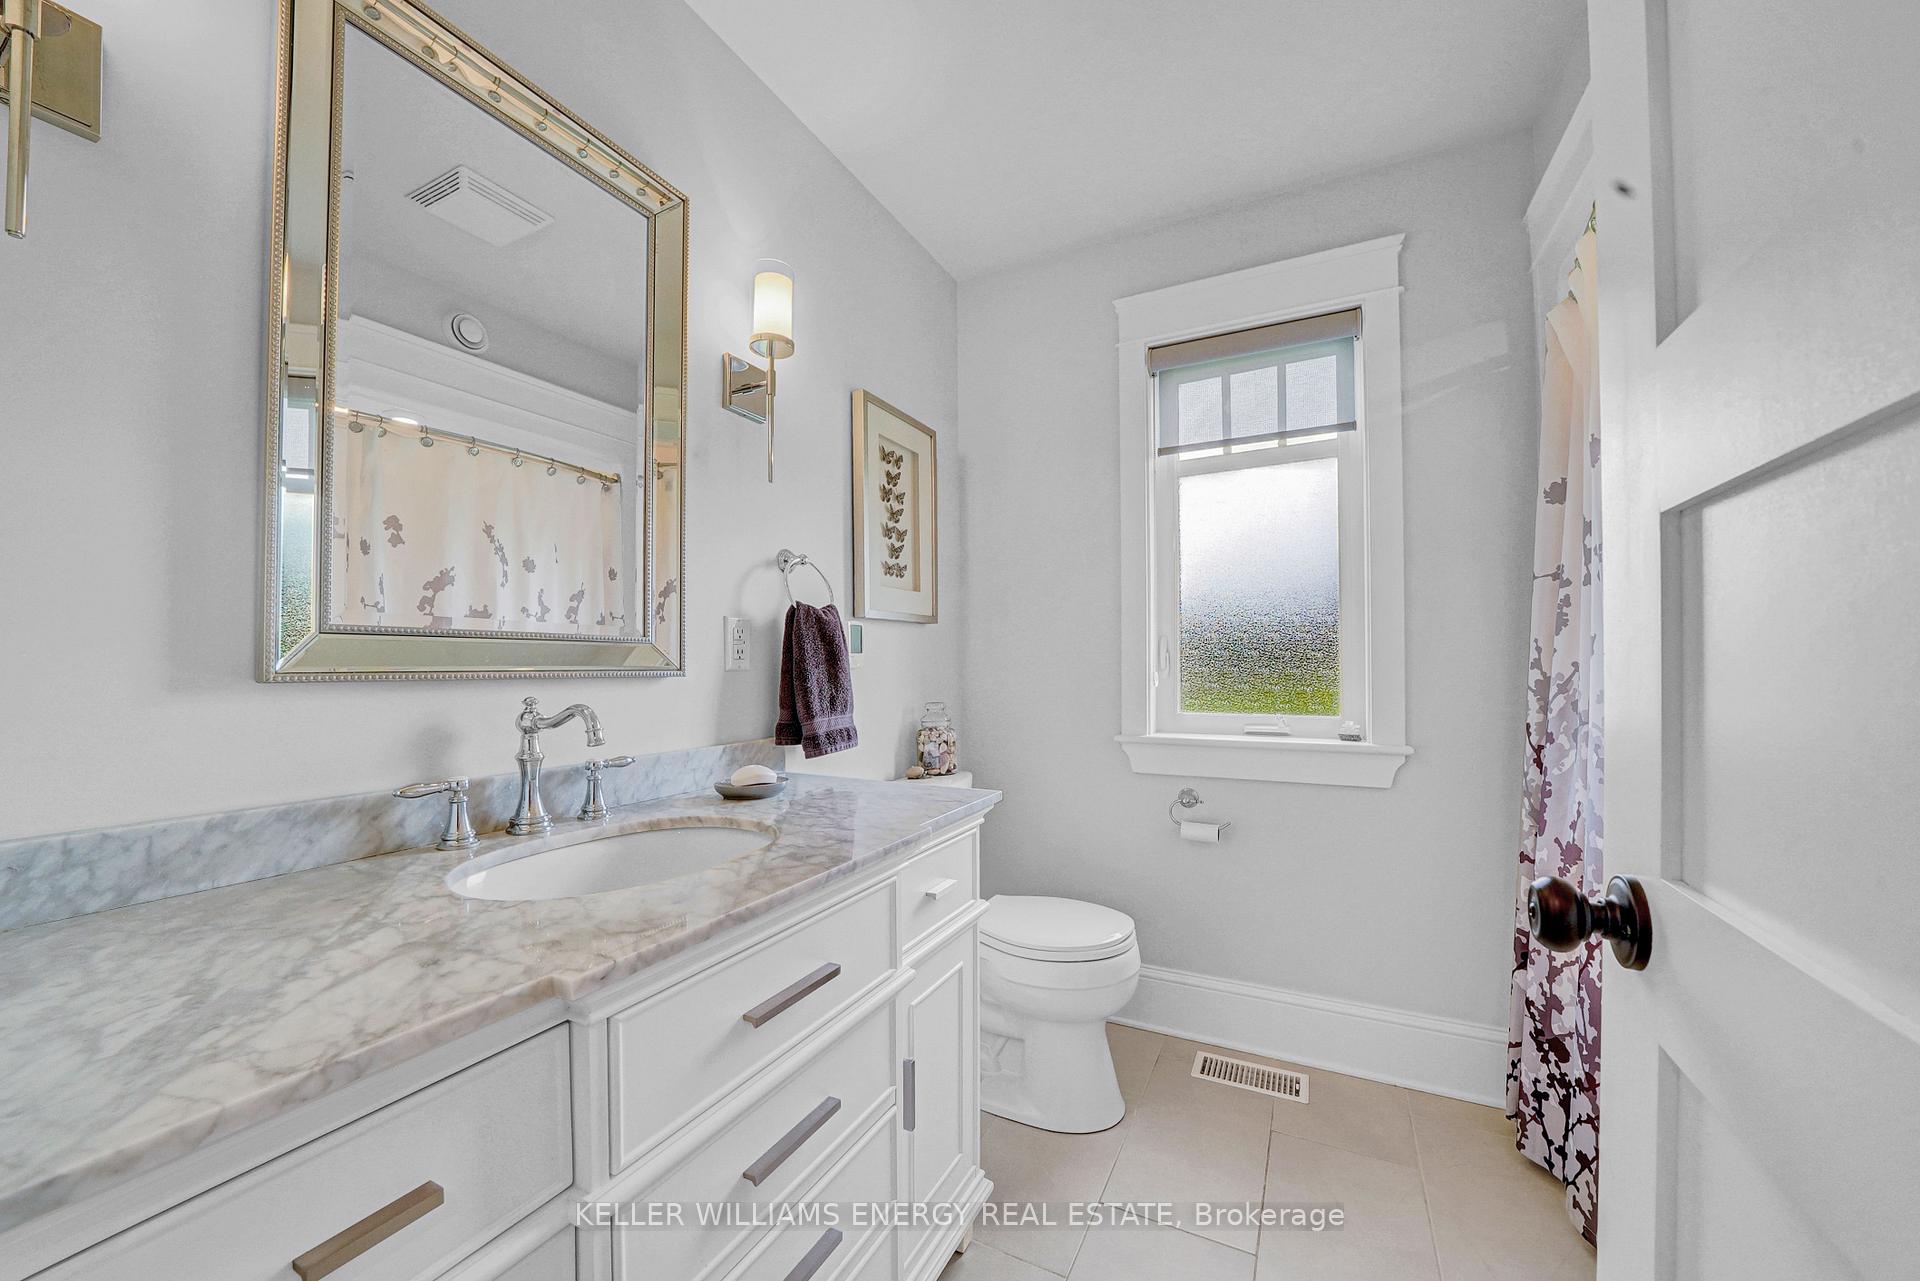
- Bathroom—Main level, 4 Pc Bath
- Bathroom—Main level, 4 Pc Ensuite
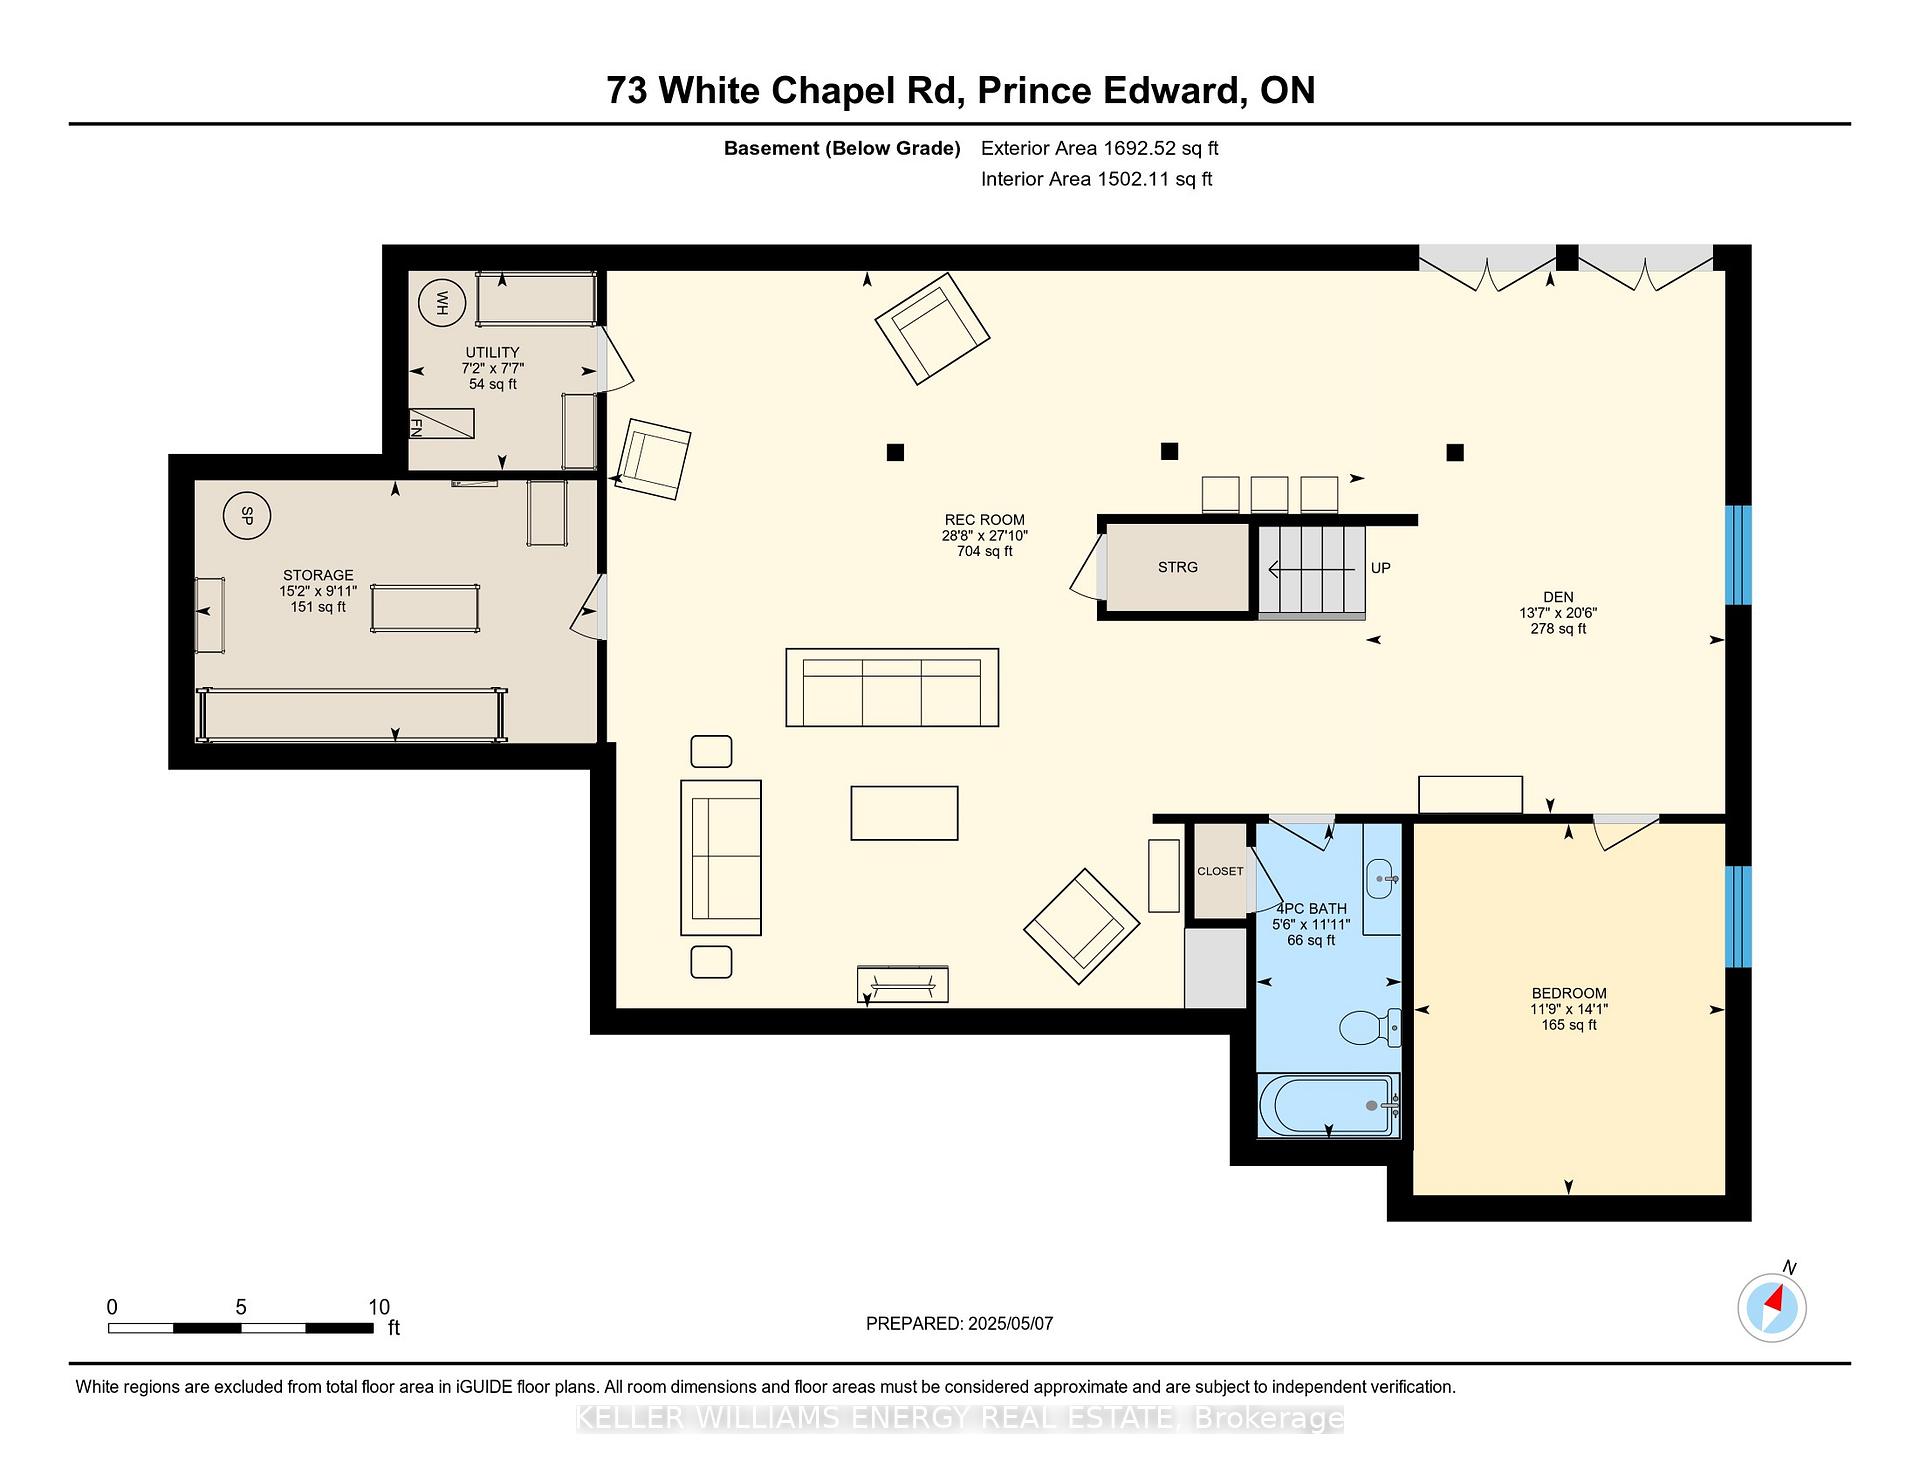
- Recreation—Lower level
- Den—Lower level
- Bedroom 4—Lower level
- Bathroom—Lower level, 4 Pc Bath
Washrooms
- 4-piece, Main
- 4-piece, Main
- 4-piece, Lower
- Municipality
- Prince Edward County
- Neighbourhood
- Hallowell Ward
- Main cross streets
- Highway 49
- Zoning
- RR2
- Directions
- From Main Street Picton continue until road turns into Highway 49, White Chapel Road is on the right.
- MLS® number
- X12324173
- Data source
- Toronto Regional Real Estate Board
- Status change
- 2025-10-17
- Listed on
- 2025-08-05
- Days on market
- 73 days
- Possession type
- 60-89 days
- Co-op commission
- 2.5% + HST
- Seller
- Listed by
- KELLER WILLIAMS ENERGY REAL ESTATE
Home Market Value
Current home valuation for 73 White Chapel Road, Prince Edward County, Hallowell Ward, Prince Edward County, ON. Listed for $929,000
HOMEH Estimate
$860,000
Estimated Sales Range
$679,400 - $1,040,600
HOMEH Estimate for 73 White Chapel Road, Prince Edward County, Hallowell Ward
Calculated with a real agent's CMA method — 45+ years of experience, codified. Not an AI guess.
For the owner
Is this your home? Track its value.
Get this home's HOMEH Estimate by email once a month, with how many homes are for sale around you.
Mortgage Payment Calculator
Compare up to 4 down payment scenarios
5% on first $500K + 10% on $429,000 over $500K
$67,900
| Scenario 1 | Scenario 2 | Scenario 3 | Scenario 4 | |
|---|---|---|---|---|
−Down payment | % $ | % $ | % $ | % $ |
+CMHC insurance | $34,410 | $25,919 | $22,110 | $0 |
=Total mortgage | $894,664 | $862,019 | $811,760 | $743,200 |
Amortization | ||||
Mortgage rate | % | % | % | % |
| Payment frequency | ||||
=Mortgage payment | $4,368monthly | $4,209monthly | $3,963monthly | $3,629monthly |
Land Transfer Tax
$15,055
$15,055
Around this home
No schools found nearby
Data provided by OpenStreetMap & Fraser Institute School Rankings
Ask HOMEH
New!Hi there!
👋Text or call (416) 301-9001
Recommended for you
Based on homes you've looked at.
No recommended properties found.
Nearby similar homes
No nearby properties found.
More real estate resources
Other homes nearby
Explore this area
Nearby neighbourhoods
No nearby listings available.