
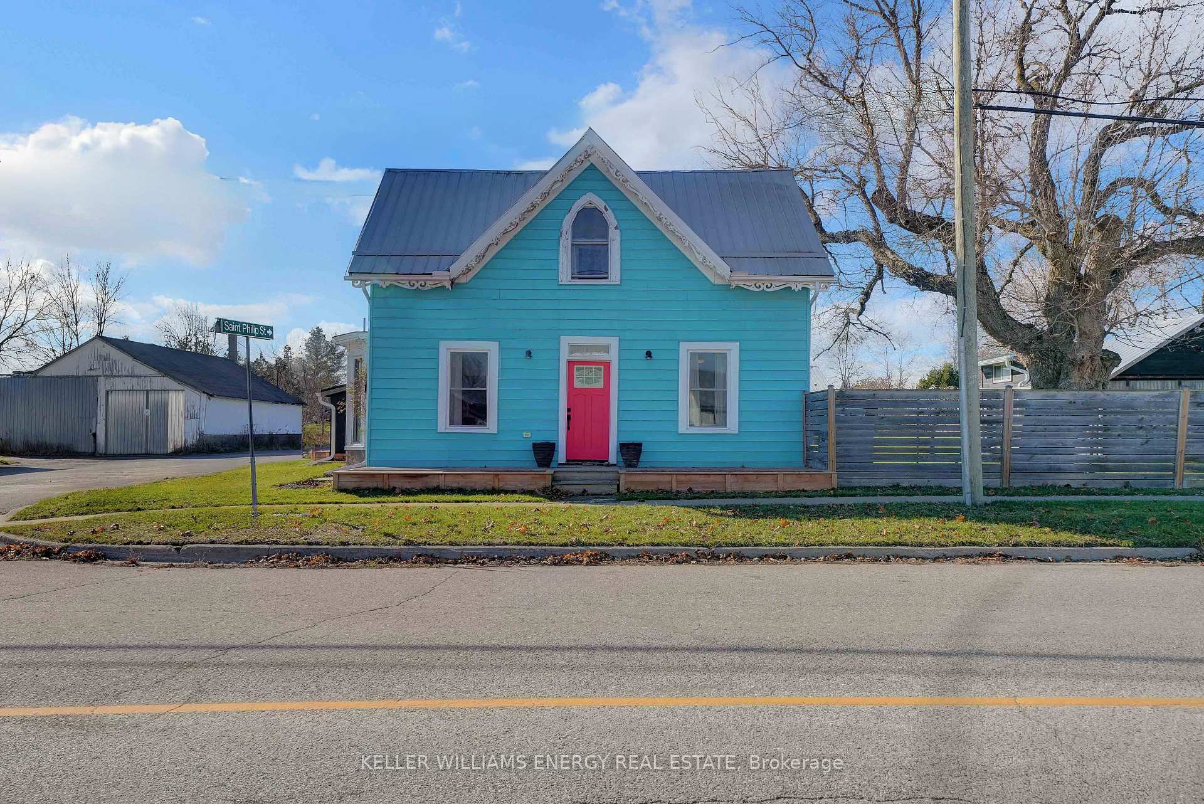
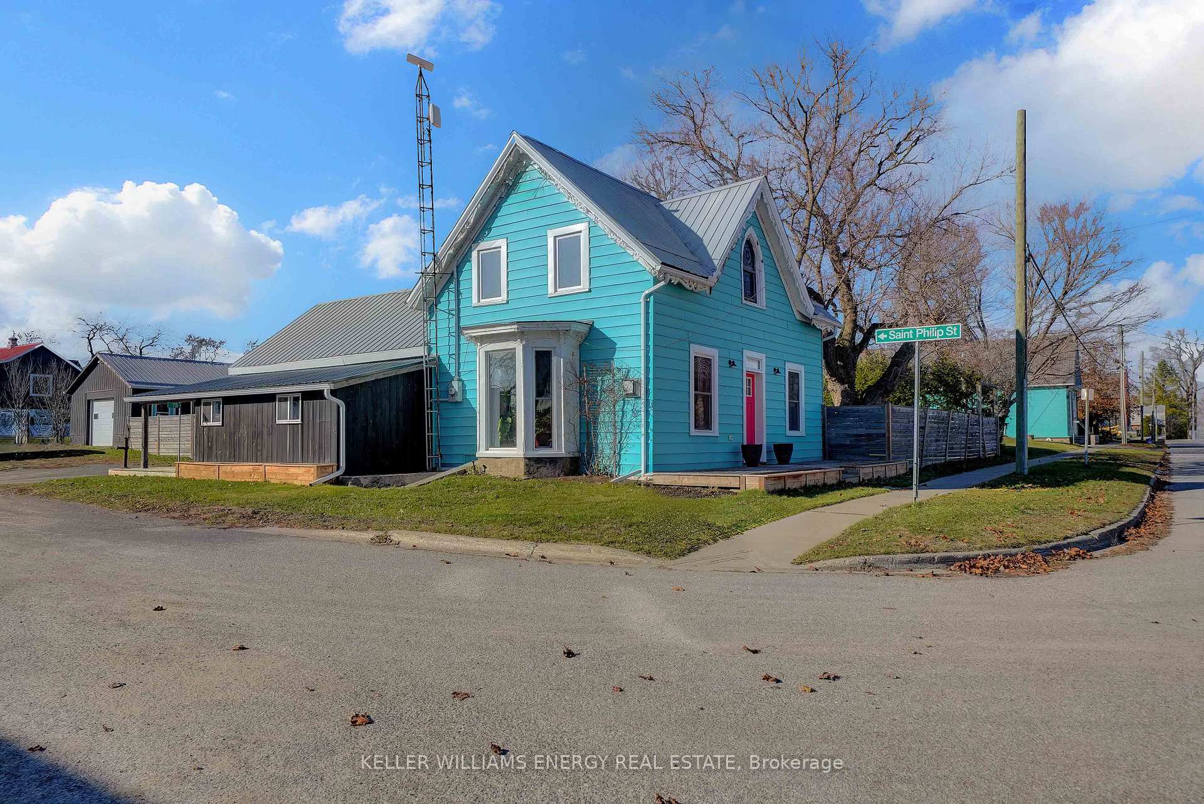
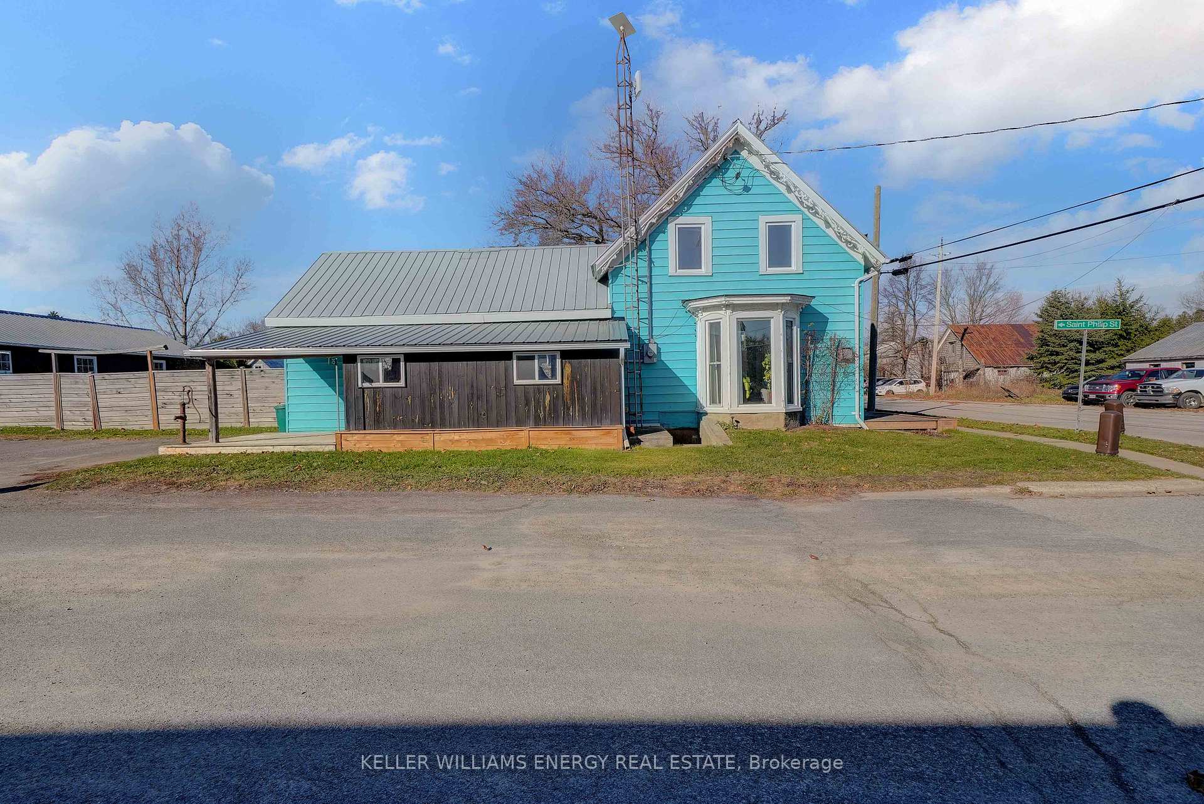
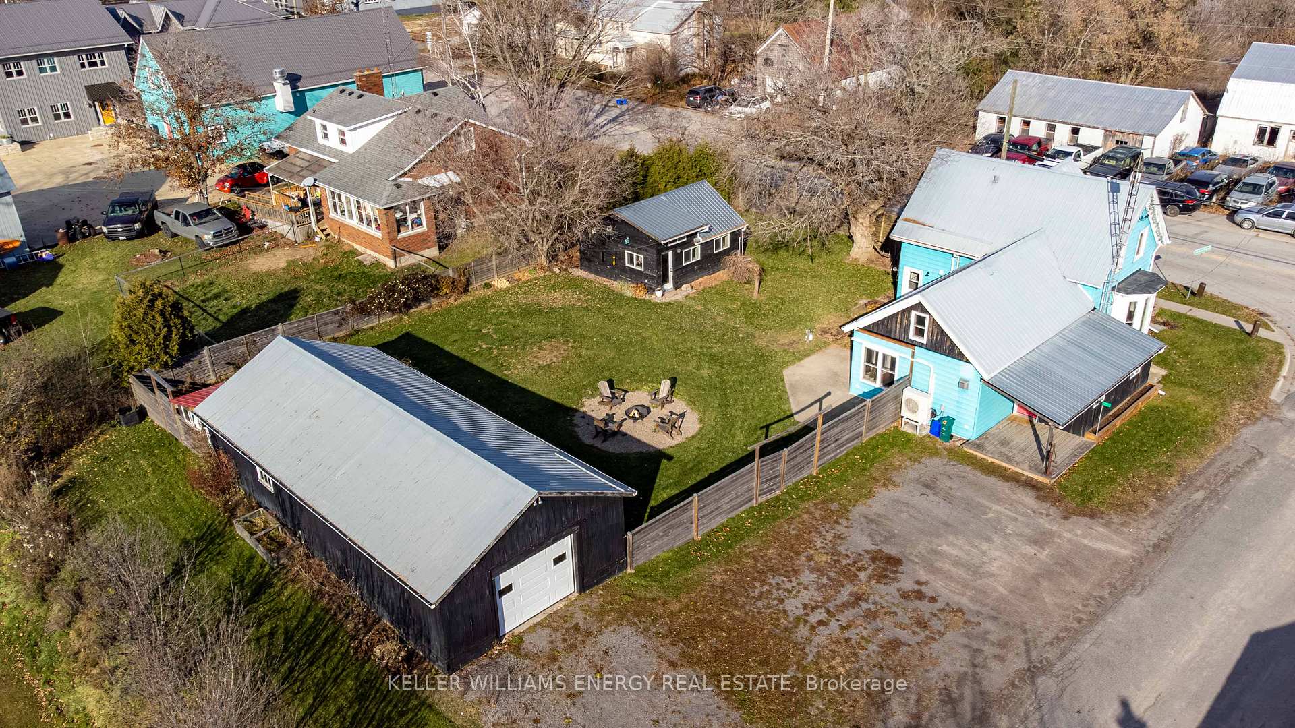
75 Saint Philip Street
Prince Edward County (South Marysburg Ward), ON K0K 2P0
- 4Bedrooms
- 2Bathrooms
- 2Garage
- 1500–2000Sq Ft
- $2,000Tax
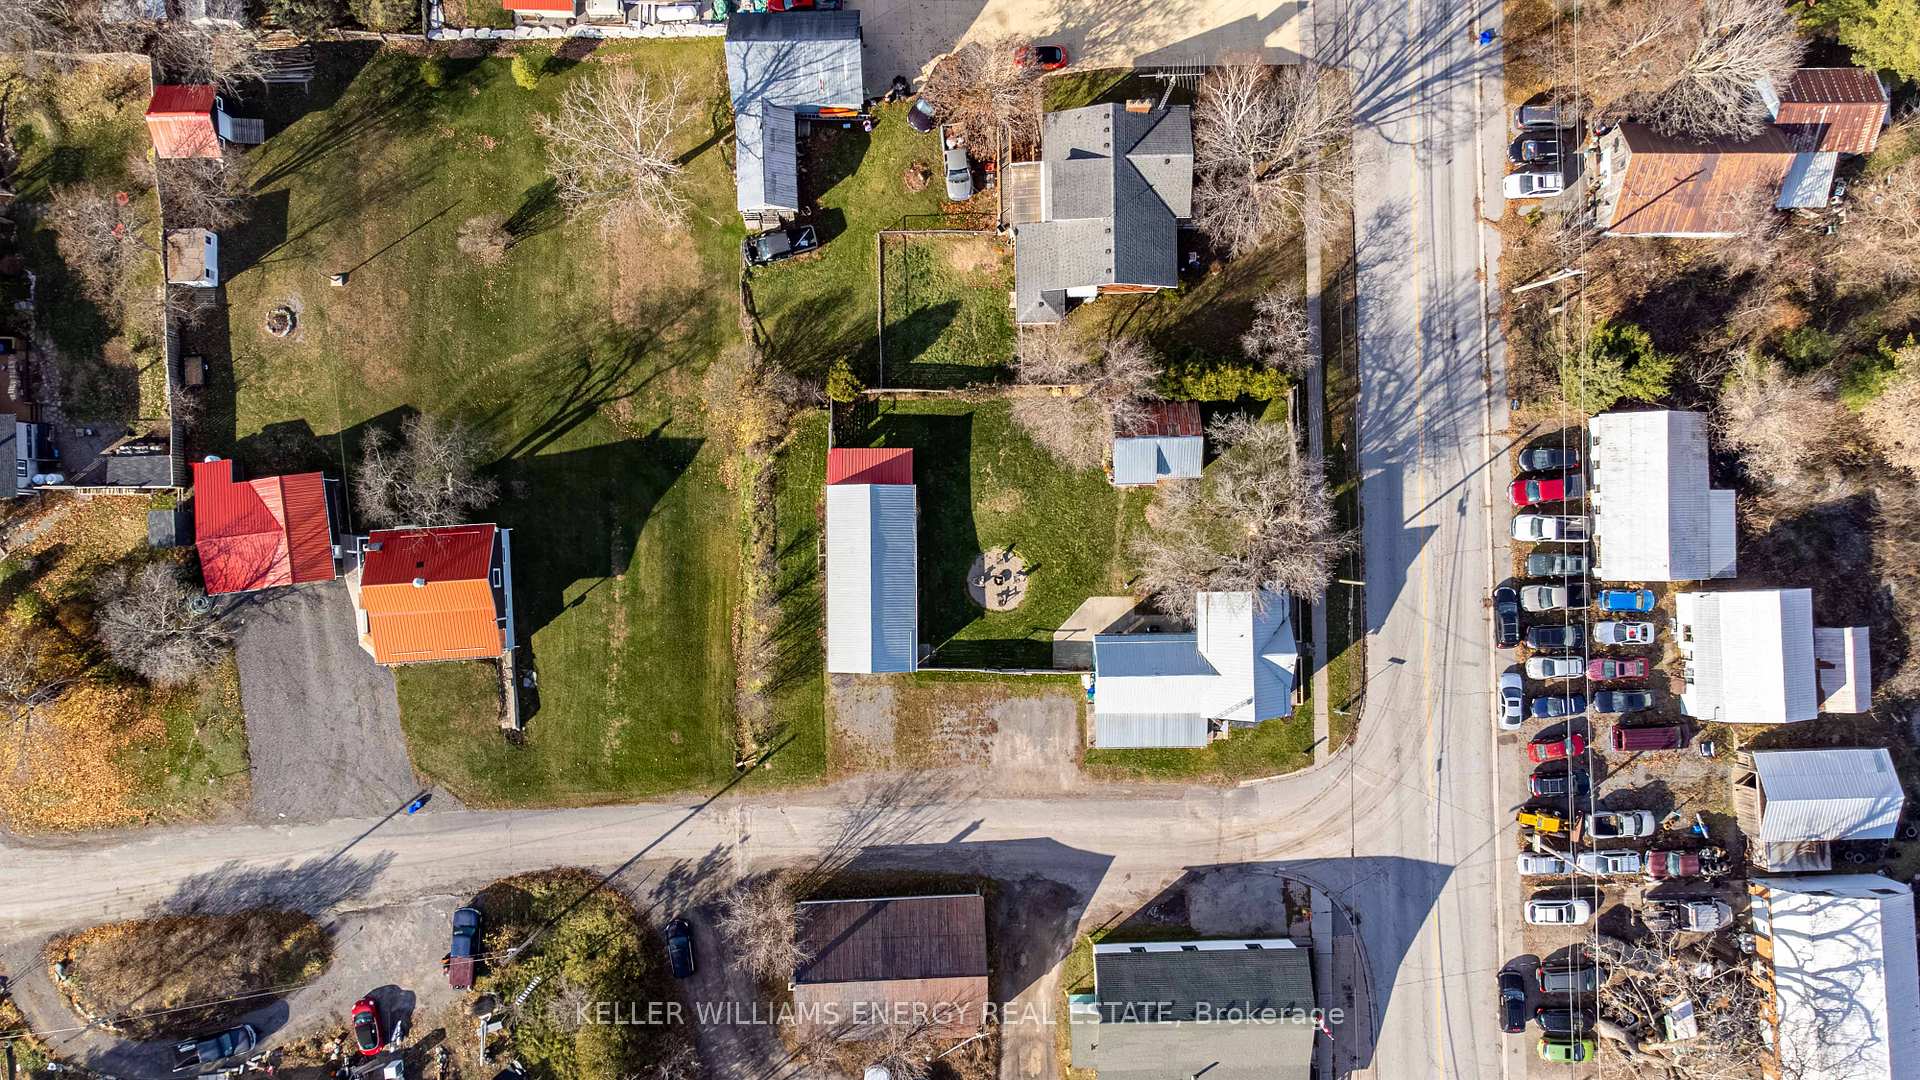
- 78×136 ftLot Size
 Estimated Value:$662,703See Free Estimate Report

Property not available for sale or for rent.
HOMEH One: full-service selling for a 1% listing fee. The buyer's agent commission is separate.
Free Home EvaluationHow Much Is My Home Worth?Homes for Sale NearbySale & Price History for 75 Saint Philip Street, Prince Edward County, South Marysburg Ward
| Start Date | End Date | Price | Event | MLS# |
|---|---|---|---|---|
| 2025-11-24 | 2025-12-01 | Login to See Prices | Sold | x12571926 |
Real estate boards require you to or to see the full details of this property.
*Sold prices and complete sale & price history are regulated data. Under the Trust in Real Estate Services Act, 2002 (TRESA) and the rules of the Real Estate Council of Ontario (RECO), and pursuant to the Multiple Listing Service® rules of the Canadian Real Estate Association (CREA) and the Toronto Regional Real Estate Board (TRREB), this information may be shown only to registered users who have agreed to the applicable terms of use (a Virtual Office Website, or "VOW," arrangement). HOMEH Inc., Brokerage therefore provides it to signed-in members only. Creating an account is free and takes under a minute.
About 75 Saint Philip Street, Prince Edward County, South Marysburg Ward
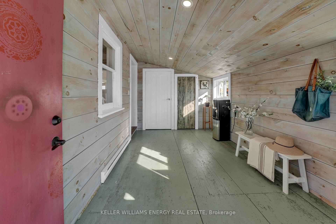
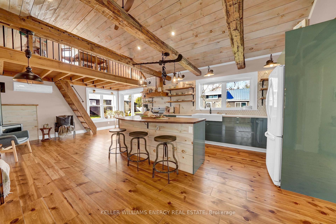
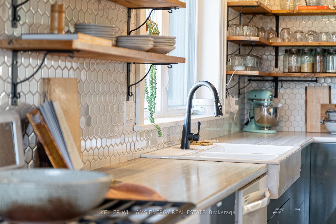
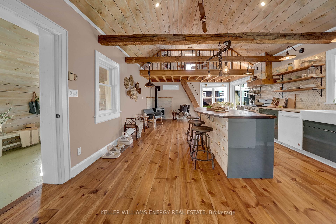
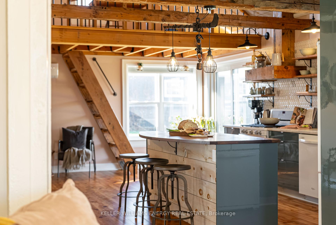
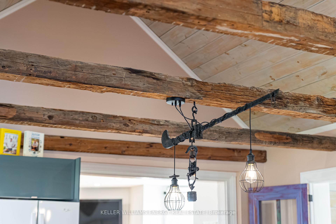
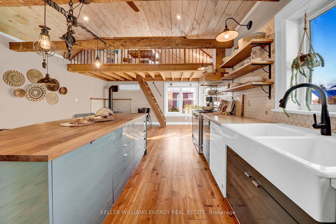
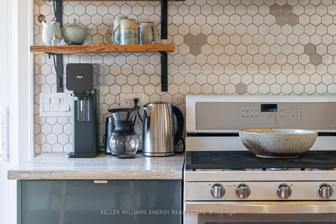
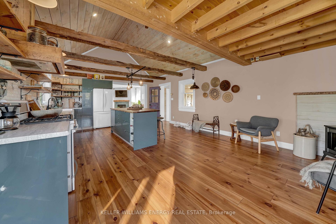
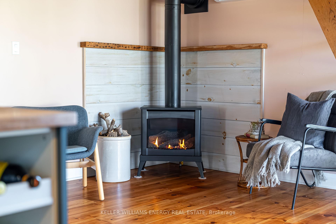
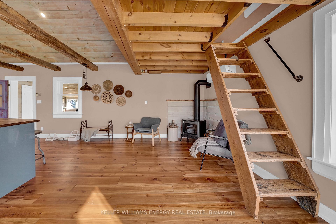
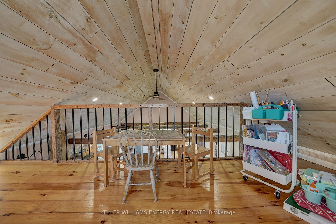
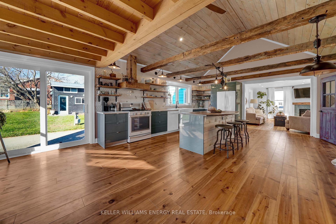
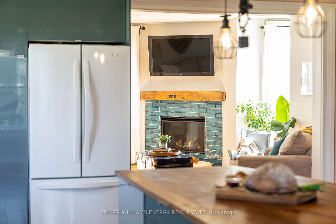
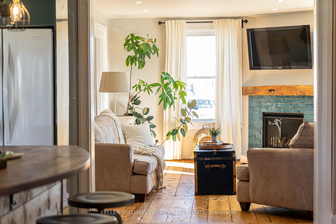
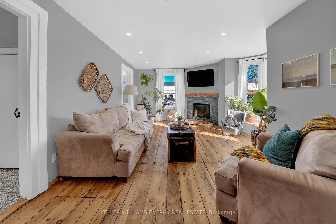
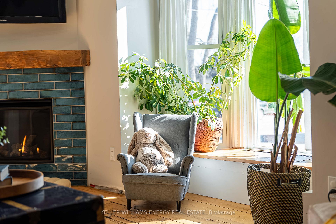
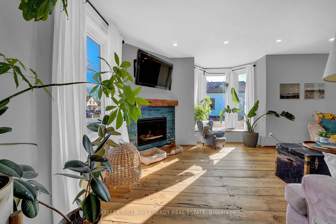
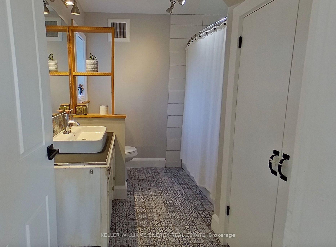
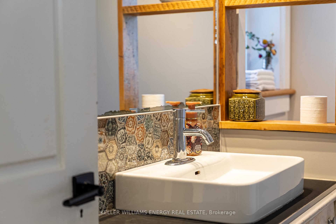
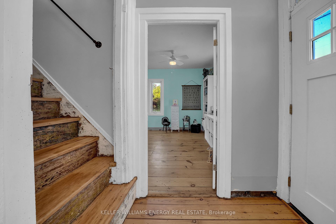
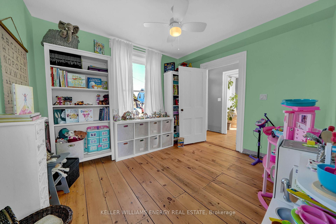
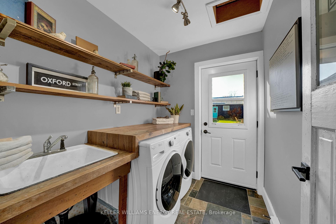
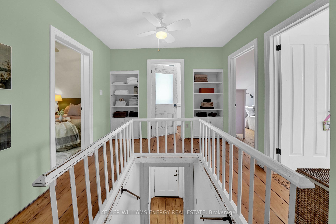
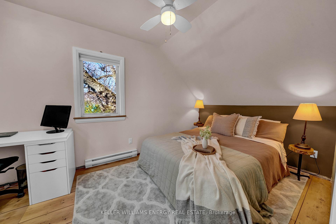
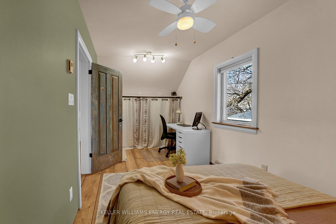
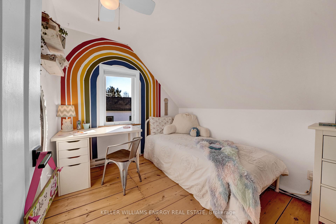
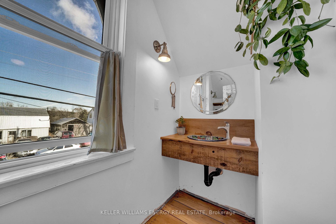
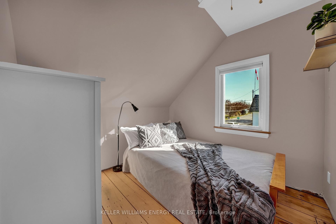
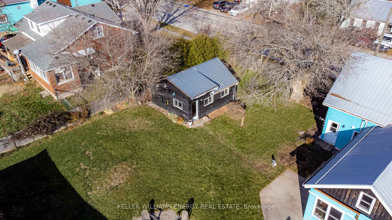
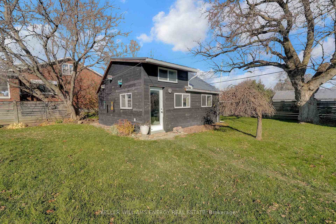
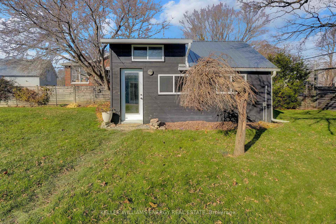
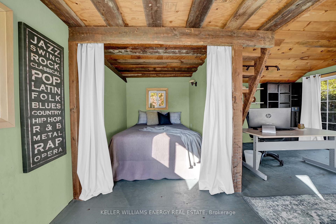
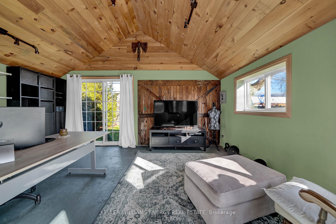
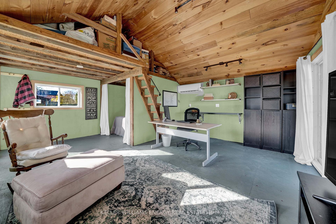
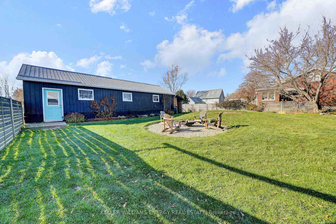
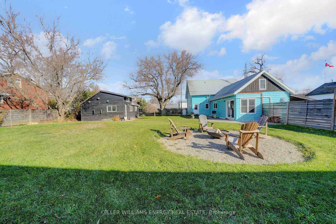
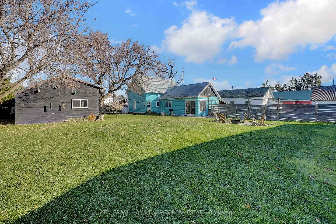
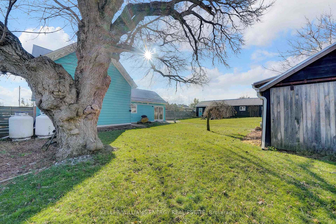
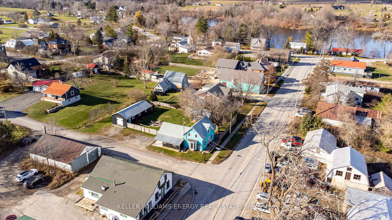
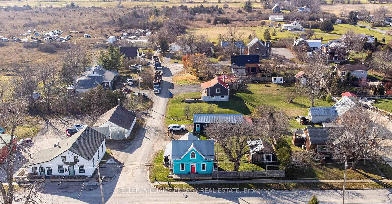
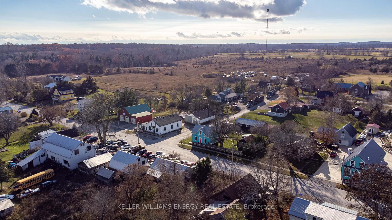
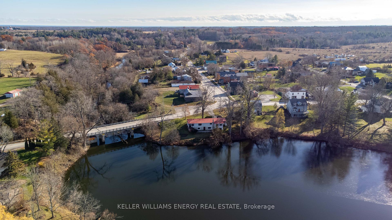
**Open House: Saturday, Nov. 29th 11:30am-1pm!** Discover a home that feels instantly welcoming in the heart of Milford. Thoughtfully cared for and rich with late-1800s character, this inviting property blends charm, comfort, and modern-day practicality in all the right ways.The side entry opens into a bright, functional mudroom-perfect for busy days and easy comings and goings. From there, the home unfolds into its most memorable space: a stunning kitchen and dining area with soaring cathedral ceilings, exposed beams, and a cozy fireplace. It's a room designed for gathering, cooking, connecting, and creating family memories. A loft above adds an extra touch of magic, ideal as a reading nook or a quiet corner for work or play.The main floor continues with a sunlit living room warmed by a second fireplace, a generous 4-piece bathroom, and a versatile bonus room that adapts beautifully as an office, playroom, or creative space. The laundry room leads directly to the backyard, keeping the flow of daily living simple and convenient. Upstairs are three comfortable bedrooms and a 2-piece bathroom, all featuring restored pine floors that highlight the home's original character. Step outside to a fully fenced, spacious backyard surrounded by perennial gardens-an ideal setting for outdoor gatherings and peaceful evenings by the fire. The charming heated bunky offers extra room for guests, work, or hobbies, while the large detached garage with electrical service provides excellent storage or workshop potential! And the location is simply unbeatable. Just steps from PECish Baking, the Milford library, the local park, and the iconic rope-swing bridge- this home offers a rare blend of small-town charm and convenience. Plus, Picton is only 15 minutes away! A short drive to dining, renowned wineries, breweries and beaches. A truly special property with warmth, personality, and so much to offer. Come explore, and You Too, Can Call the County Home!
Key Facts & Features
Property Costs
- Annual Property Tax Amount
- $2,000
- Land Transfer Tax Fee
- $7,975
Rental Items
- Rental Equipment
- Hot Water Tank
- Basement Type
- Crawl Space
Interior Features
- Interior Extras
- Carpet Free, Water Purifier
- Fireplace/Stove
- Yes
- Fireplace Features
- Propane
- Elevator
- No
Exterior Features
- Pool
- None
- Property Features
- Fenced Yard, Library, Park, School Bus Route, Lake/Pond
- Other Structures
- Fence - Full, Workshop
Building
- Building Type
- Detached
- Building Style
- 2-Storey
- Approx Age
- 100+
Construction
- Exterior Finish
- Vinyl Siding
- Roof
- Metal
- Foundation Details
- Stone
- Special Designation
- Unknown
Lot
- Lot Front
- 77.50 ft
- Lot Depth
- 136.00 ft
- Lot Size
- 0.24
- Lot Shape
- Rectangular
Inclusions
- Inclusions
- All Major Appliances: Refrigerator, Stove, Rangehood, Dishwasher, Washer, Dryer, Light Fixtures, Window Coverings
Exclusions
- Exclusions
- Bird houses on Bunkie, Some perennial flowers. Owners Personal Belongings & Staging Material/Decor
Parking & Garages
- Garage Type
- Detached
- Garage Spaces
- 2
- Parking Spaces
- 4
- Total Garage And Parking Spaces
- 6
Heating & Cooling
- Heat Source
- Other
- Heat Type
- Heat Pump
- Air Conditioning
- Other
- Water
- Well
- Sewers
- Septic
- Bedrooms
- 4
- Washrooms
- 2
- Kitchens
- 1
- Family / bonus room
- Yes
Room sizes
- Foyer—Main level
- Kitchen—Main level
- Breakfast—Main level
- Loft—Main level
- Living Room—Main level
- Bathroom—Main level, 4 Pc Bath
- Office—Main level
- Laundry—Main level
- Bedroom—Second level
- Bedroom 2—Second level
- Bathroom—Second level, 2 Pc Bath
- Primary Bedroom—Second level
- Workshop—Ground level
- Room—
Washrooms
- 4-piece
- 2-piece
- Municipality
- Prince Edward County
- Neighbourhood
- South Marysburg Ward
- Main cross streets
- Saint Philip Street & County Road #10
- Directions
- From Picton, take County Road #10 into Milford, follow local streets to 75 Saint Philip Street.
- MLS® number
- X12571926
- Data source
- Toronto Regional Real Estate Board
- Status change
- 2025-12-01
- Listed on
- 2025-11-24
- Days on market
- 7 days
- Possession type
- Flexible
- Co-op commission
- 2.5
- Seller
- Listed by
- KELLER WILLIAMS ENERGY REAL ESTATE
Home Market Value
Current home valuation for 75 Saint Philip Street, Prince Edward County, South Marysburg Ward, Prince Edward County, ON. Listed for $575,000
HOMEH Estimate
$662,703
Estimated Sales Range
$463,892 - $861,514
HOMEH Estimate for 75 Saint Philip Street, Prince Edward County, South Marysburg Ward
Calculated with a real agent's CMA method — 45+ years of experience, codified. Not an AI guess.
For the owner
Is this your home? Track its value.
Get this home's HOMEH Estimate by email once a month, with how many homes are for sale around you.
Mortgage Payment Calculator
Compare up to 4 down payment scenarios
5% on first $500K + 10% on $75,000 over $500K
$32,500
| Scenario 1 | Scenario 2 | Scenario 3 | Scenario 4 | |
|---|---|---|---|---|
−Down payment | % $ | % $ | % $ | % $ |
+CMHC insurance | $21,689 | $16,043 | $13,685 | $0 |
=Total mortgage | $563,914 | $533,543 | $502,435 | $460,000 |
Amortization | ||||
Mortgage rate | % | % | % | % |
| Payment frequency | ||||
=Mortgage payment | $2,753monthly | $2,605monthly | $2,453monthly | $2,246monthly |
Land Transfer Tax
$7,975
$7,975
Around this home
No schools found nearby
Data provided by OpenStreetMap & Fraser Institute School Rankings
Ask HOMEH
New!Hi there!
👋Text or call (416) 301-9001
Recommended for you
Based on homes you've looked at.
No recommended properties found.
Nearby similar homes
No nearby properties found.
More real estate resources
Other homes nearby
Explore this area
Nearby neighbourhoods
No nearby listings available.