
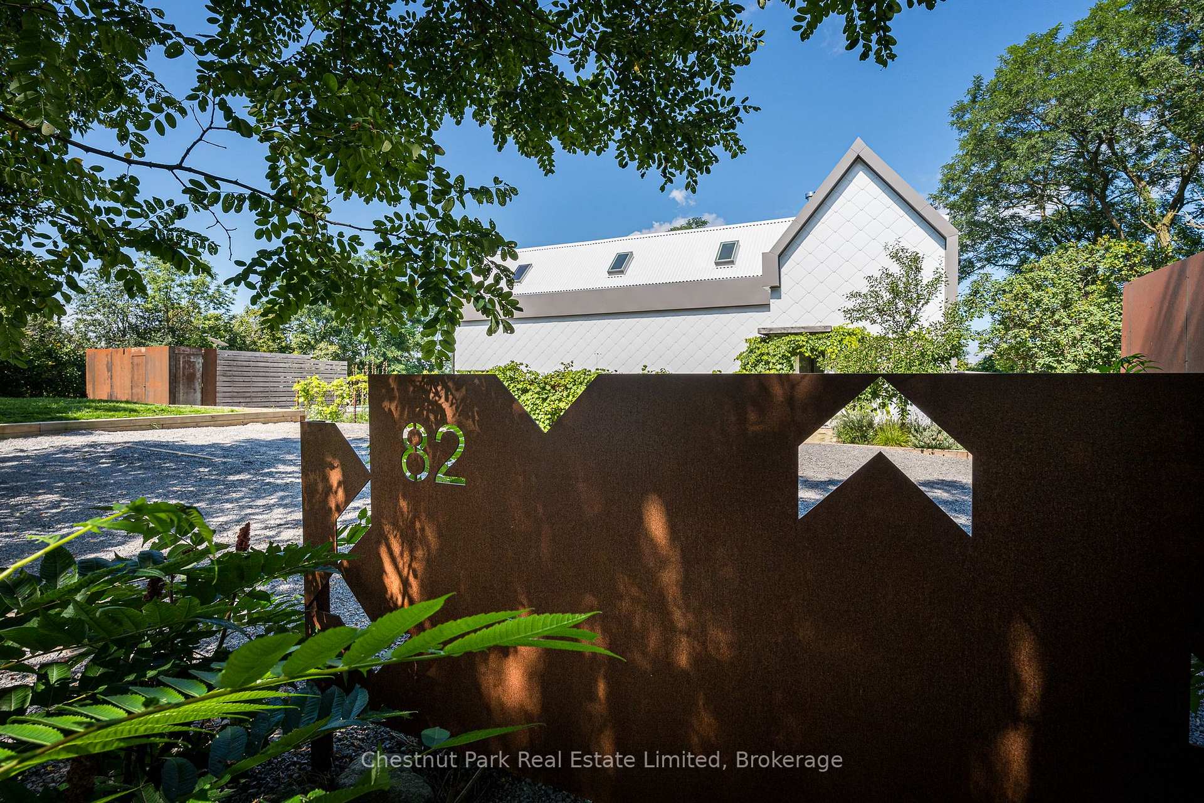
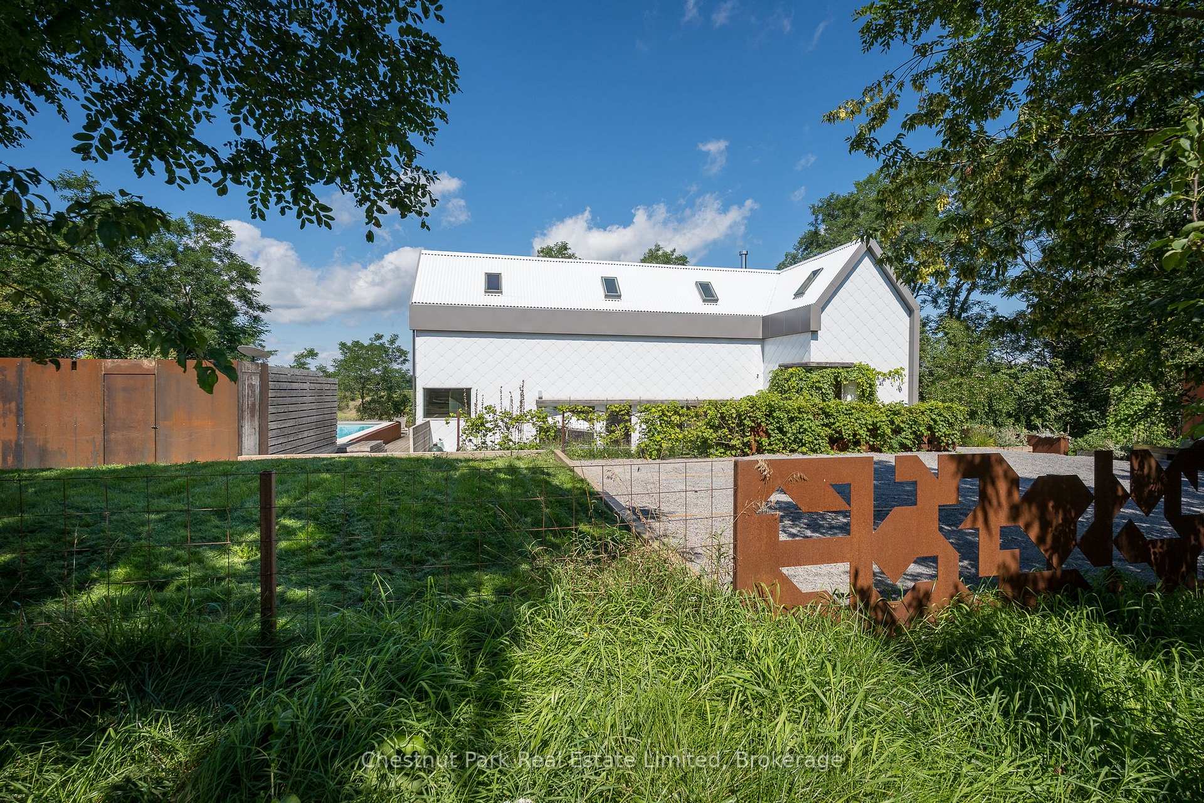
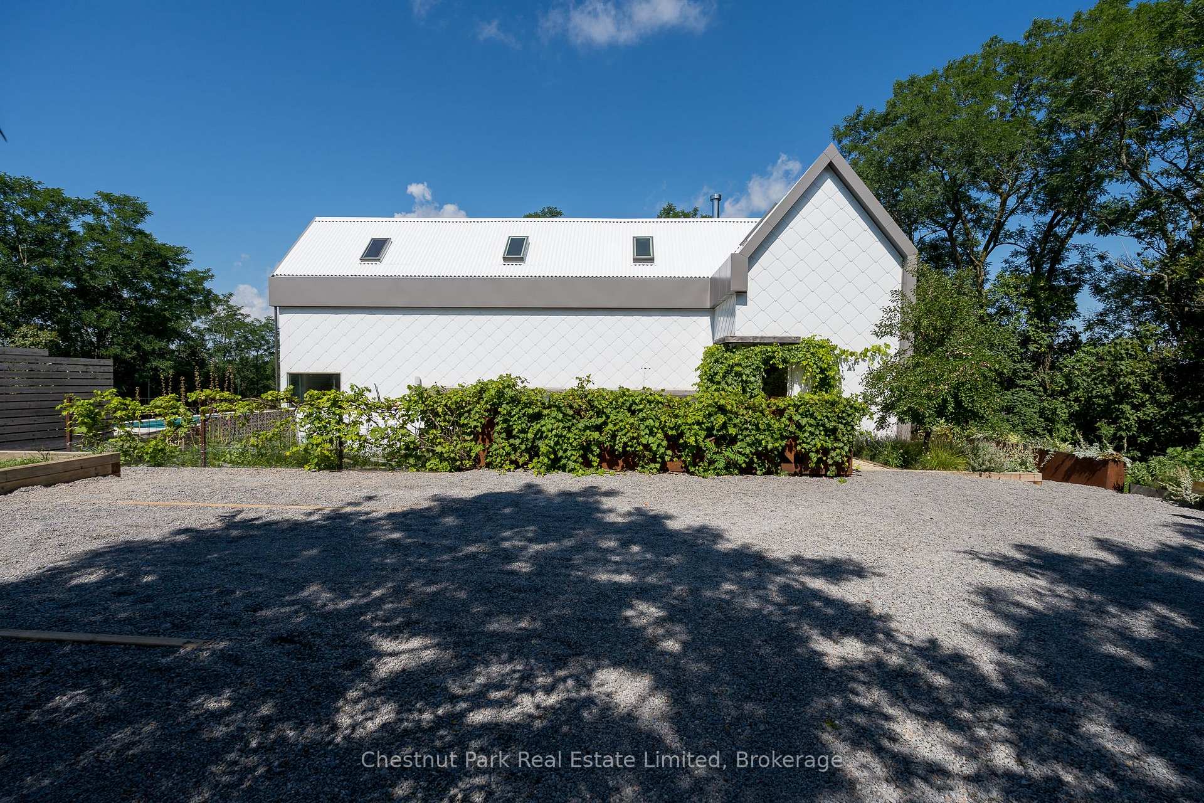
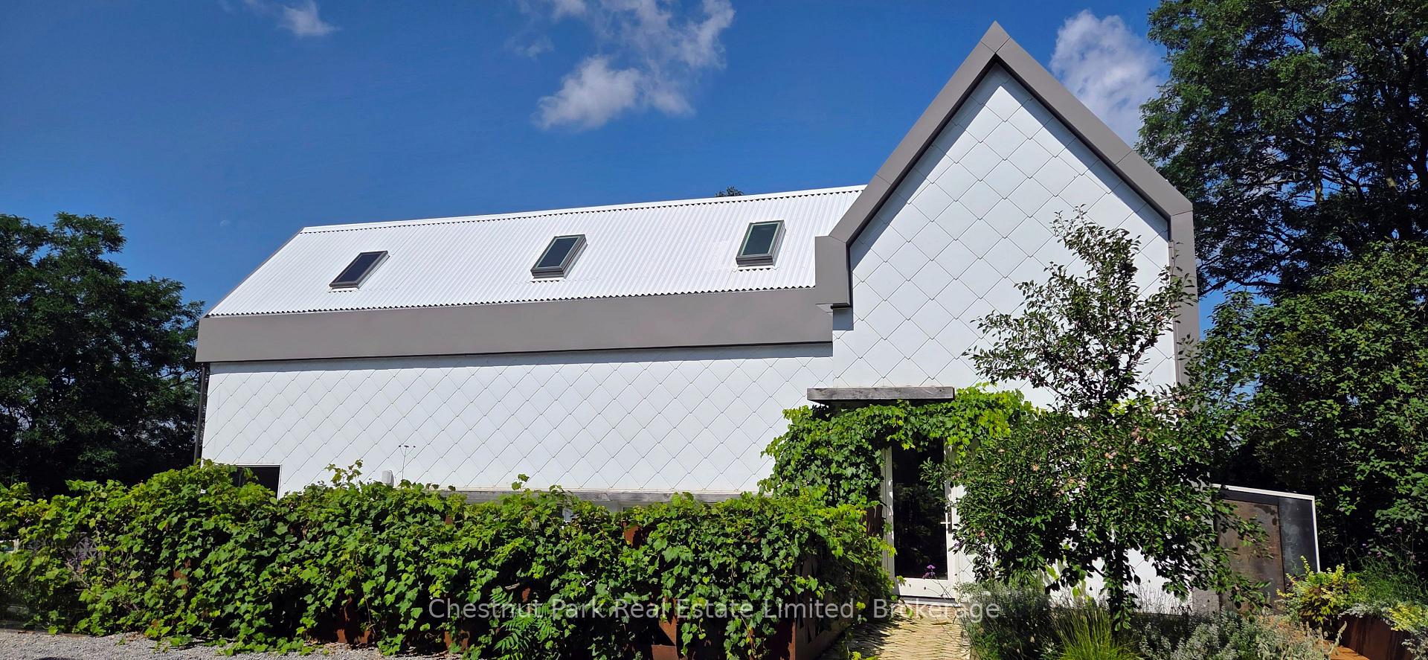
82 Wilson Road
Prince Edward County (Hallowell Ward), ON K0K 1G0
- 3Bedrooms
- 3Bathrooms
- 0Garage
- 2000–2500Sq Ft
- $2,431Tax
- 116×116 ftLot Size
 Free EstimateSee Free Estimate Report

Sale & Price History for 82 Wilson Road, Prince Edward County, Hallowell Ward
| Start Date | End Date | Price | Event | MLS# |
|---|---|---|---|---|
| No listing history available | ||||
Real estate boards require you to or to see the full details of this property.
*Sold prices and complete sale & price history are regulated data. Under the Trust in Real Estate Services Act, 2002 (TRESA) and the rules of the Real Estate Council of Ontario (RECO), and pursuant to the Multiple Listing Service® rules of the Canadian Real Estate Association (CREA) and the Toronto Regional Real Estate Board (TRREB), this information may be shown only to registered users who have agreed to the applicable terms of use (a Virtual Office Website, or "VOW," arrangement). HOMEH Inc., Brokerage therefore provides it to signed-in members only. Creating an account is free and takes under a minute.
About 82 Wilson Road, Prince Edward County, Hallowell Ward
Summarized Description
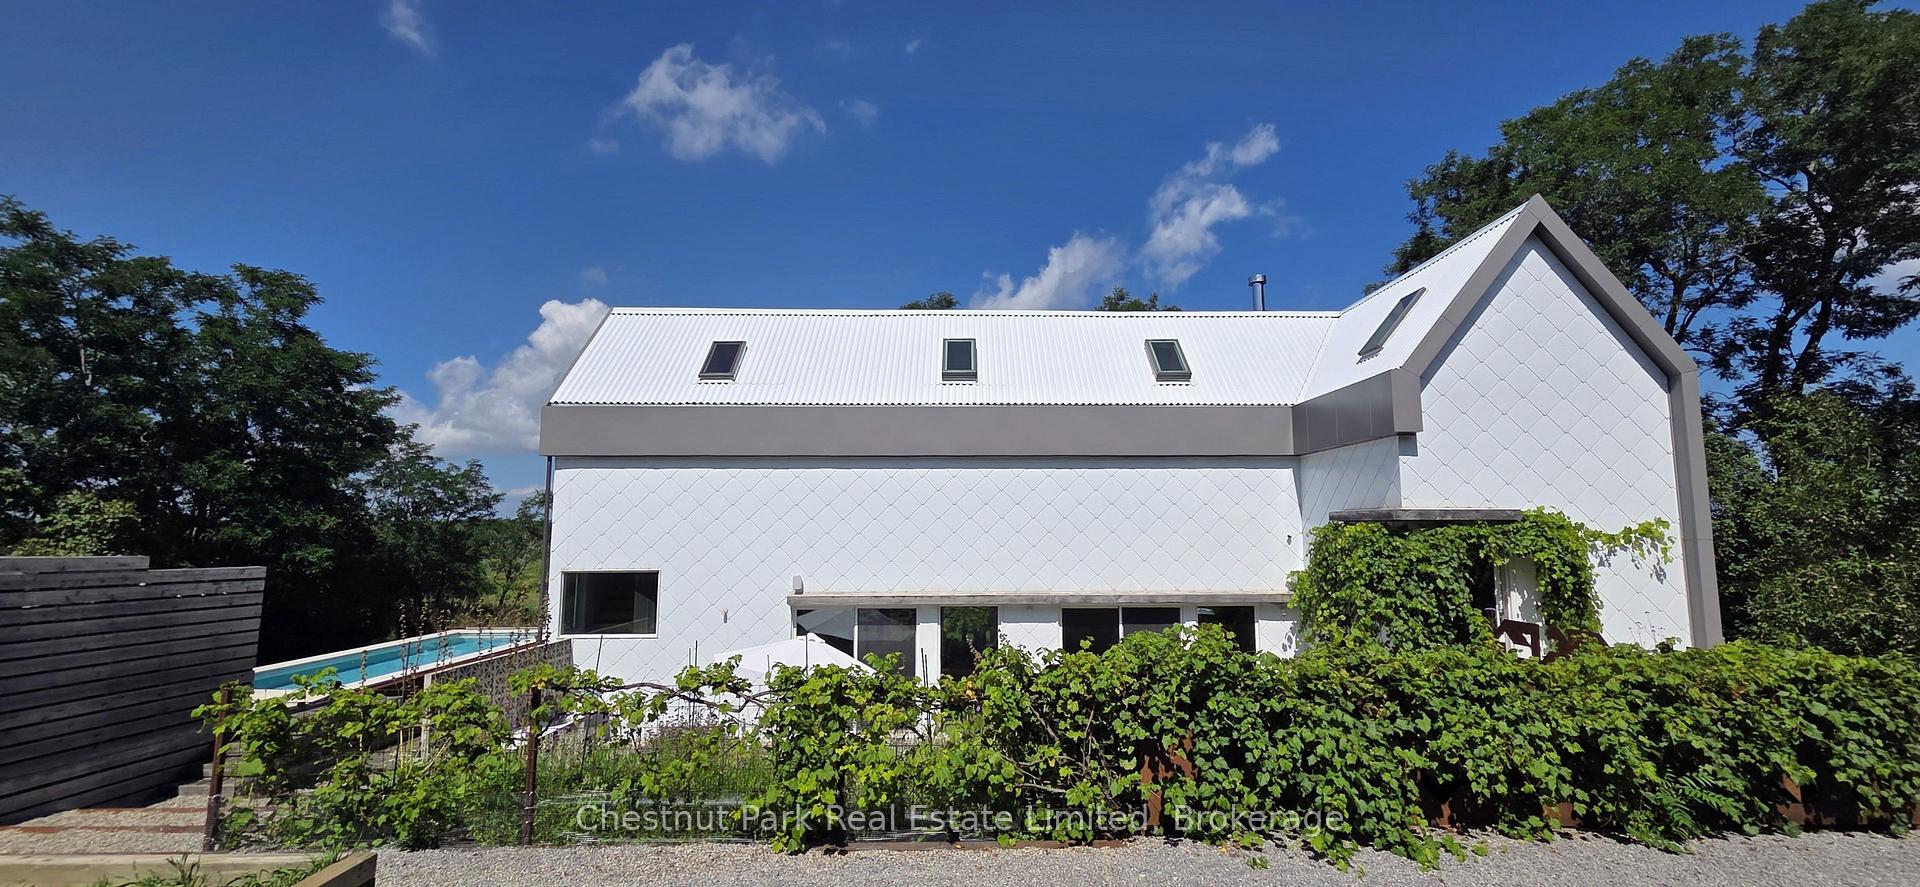
- Breathtaking modern home with complete privacy
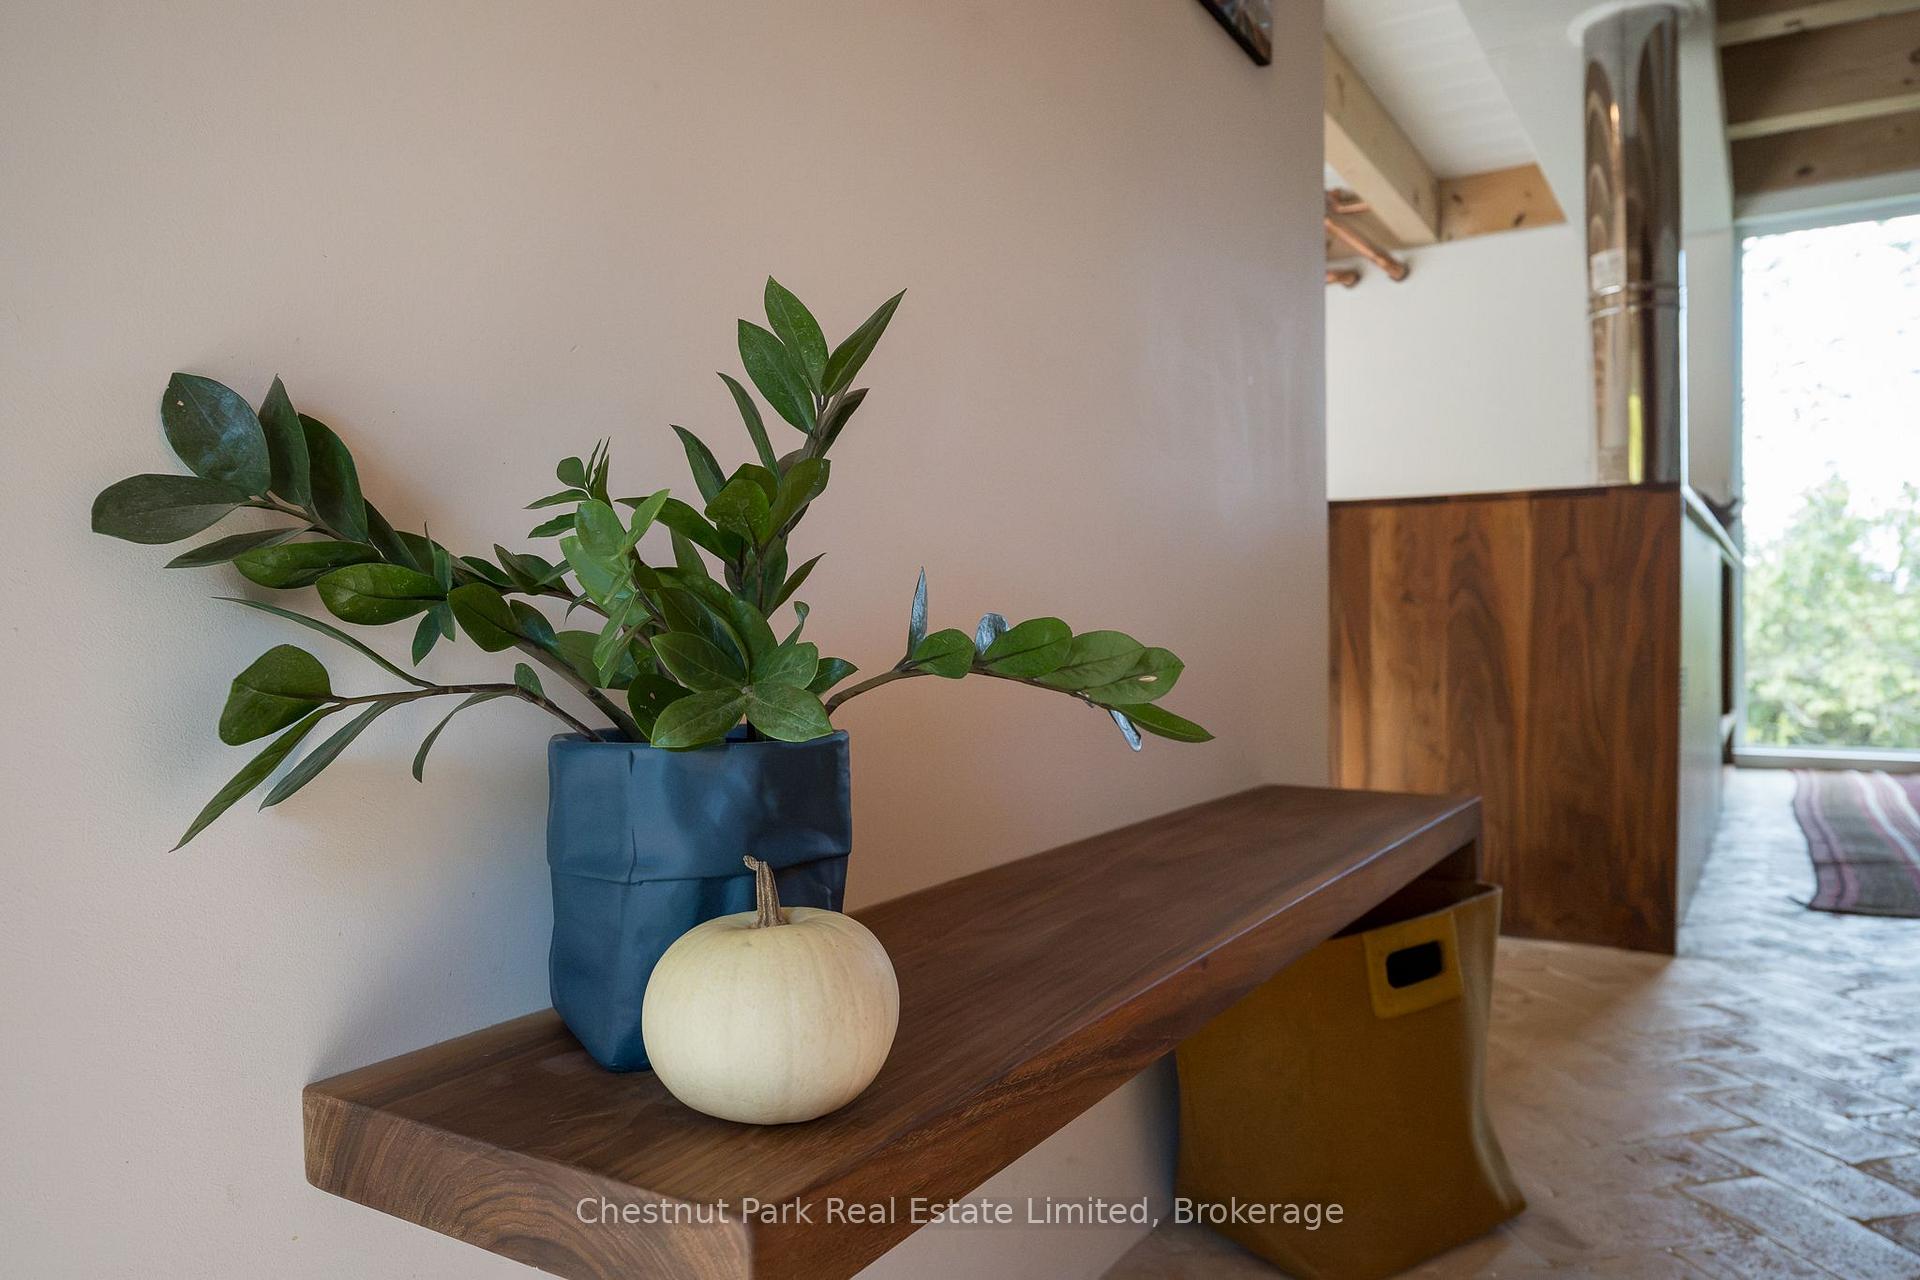
- Custom-built seating for dining and relaxation
- Luxurious ensuite with heated floors and custom vanity
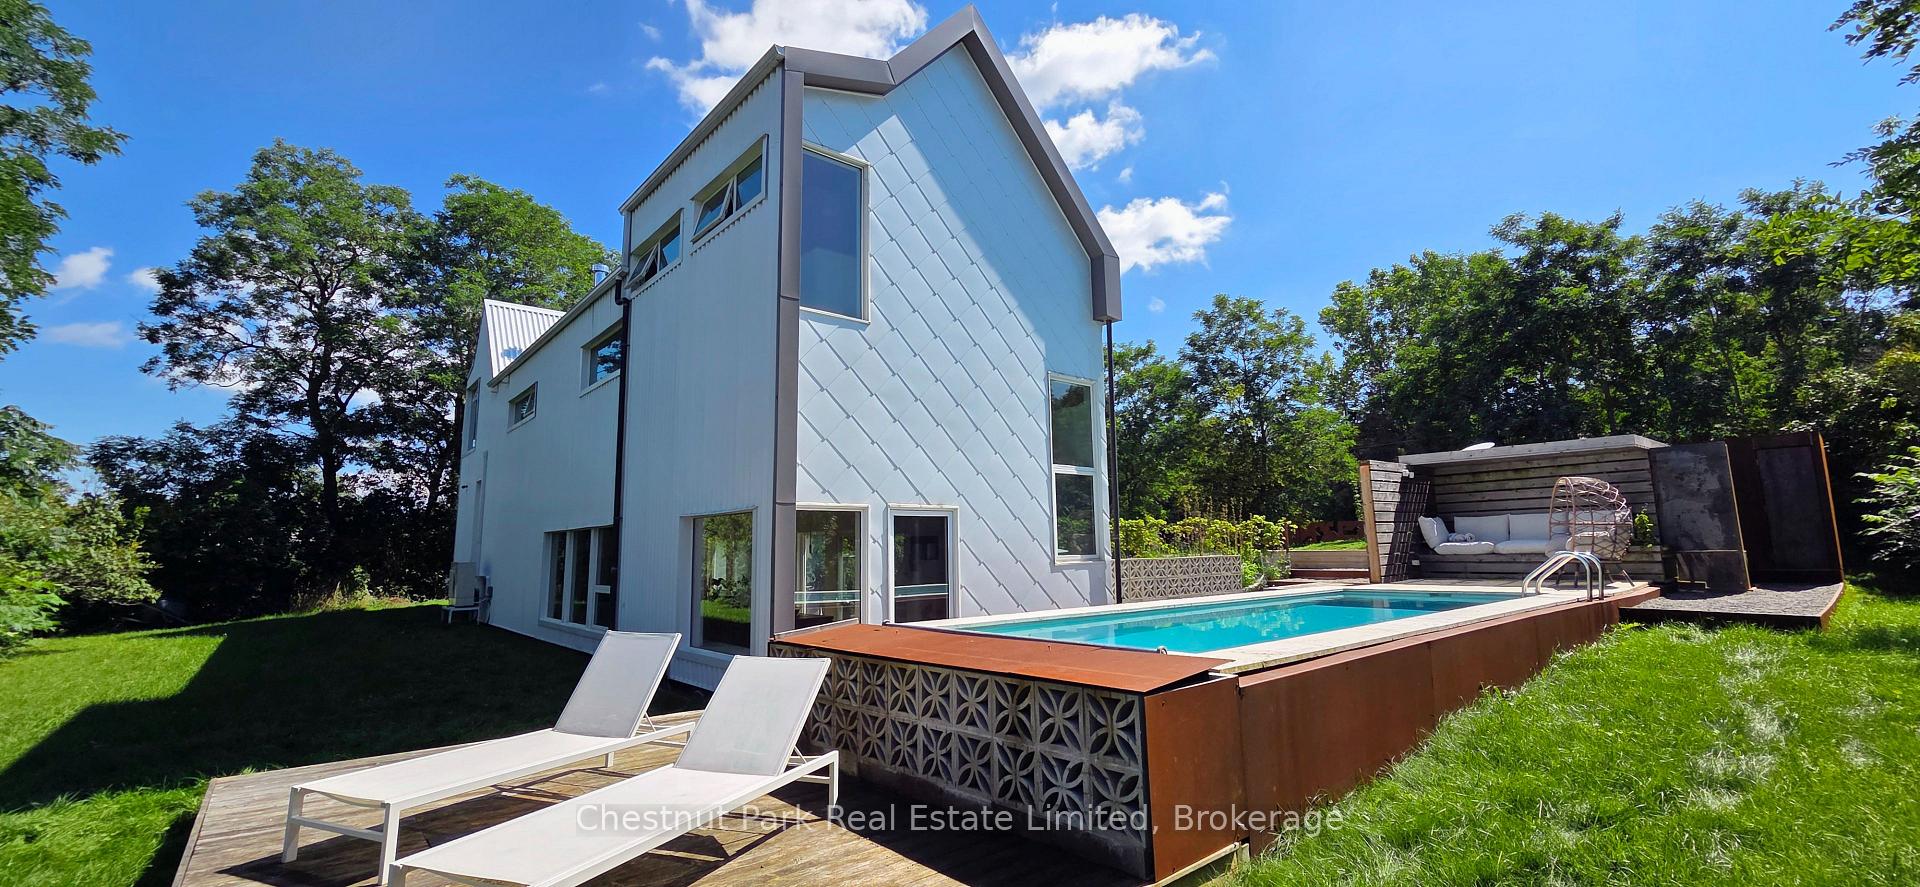
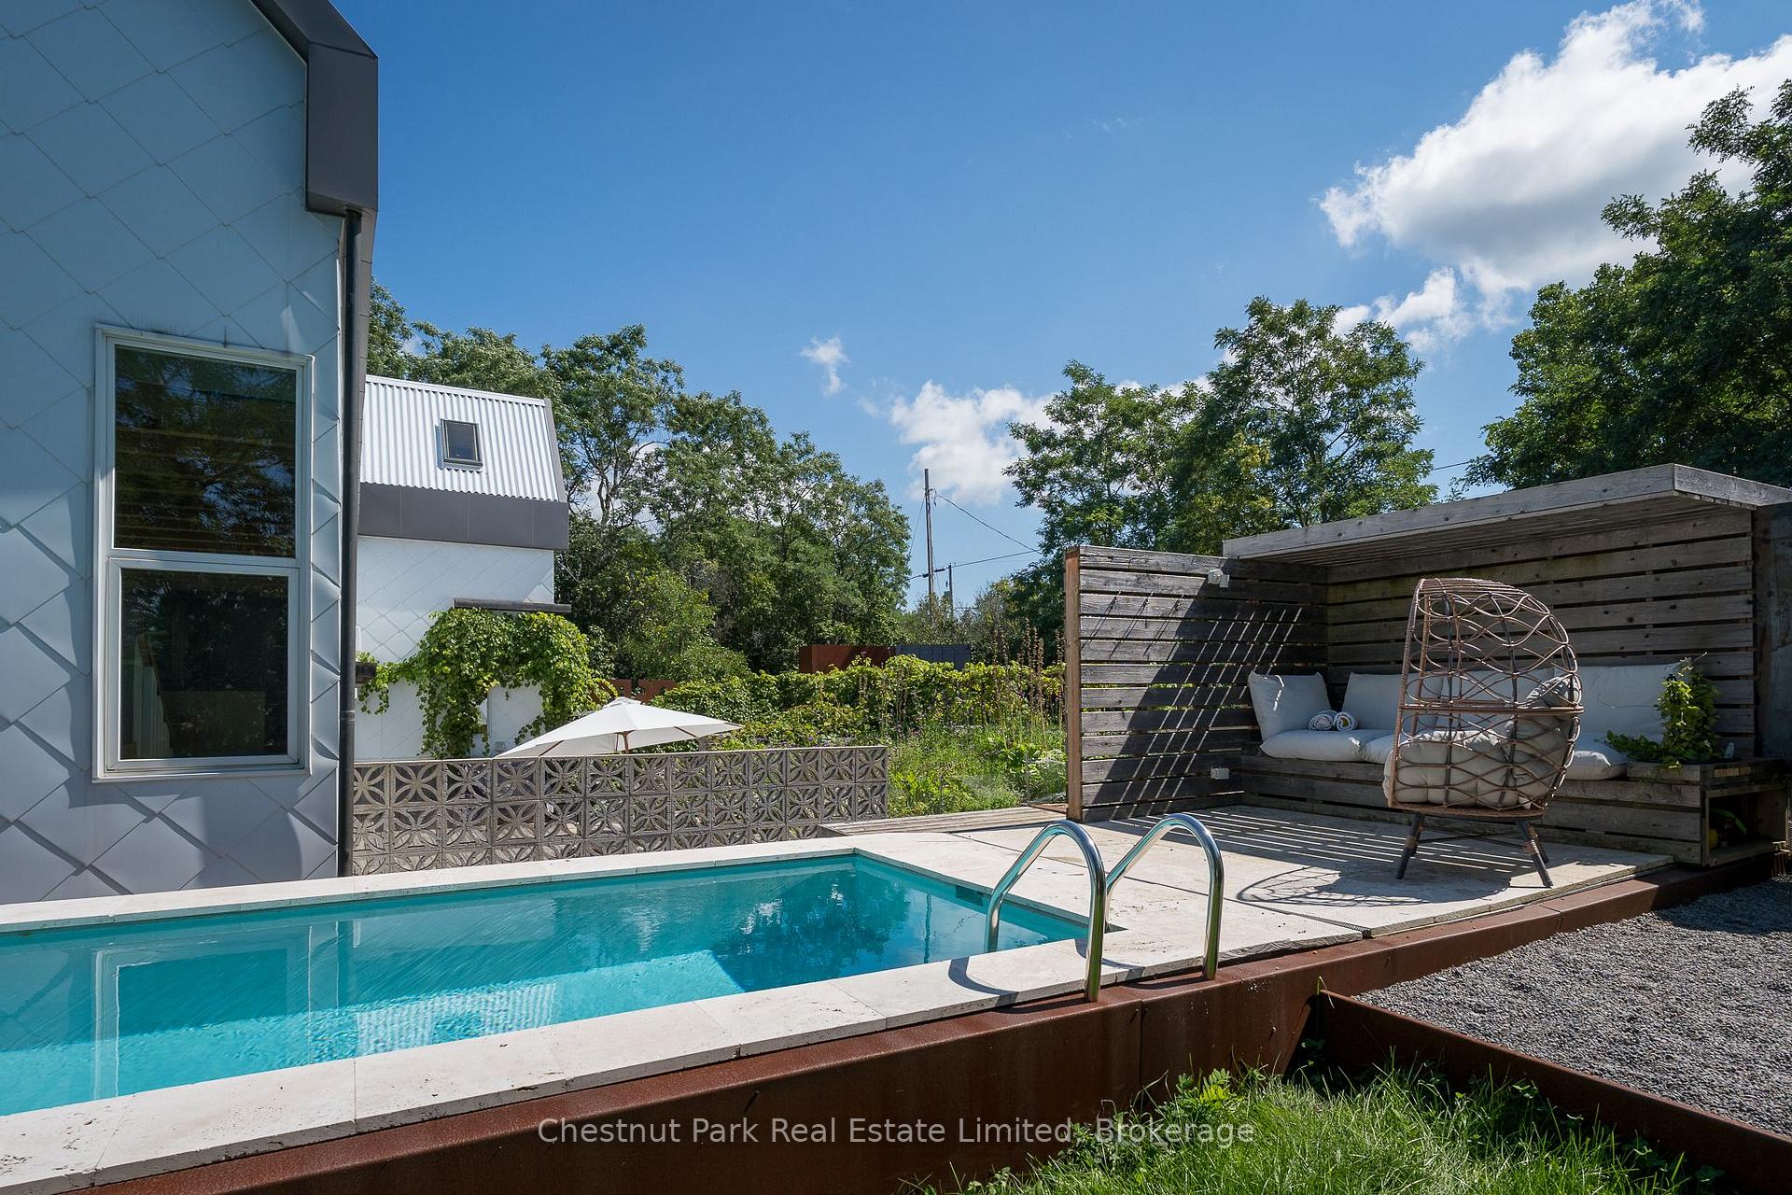
- Seamless indoor-outdoor living with ICF pool
- Open-concept layout flooded with natural light
- Versatile loft area for office or guest space
- Located near art galleries and wineries
- Crafted for entertaining and cozy weekends
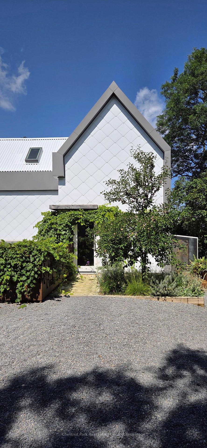
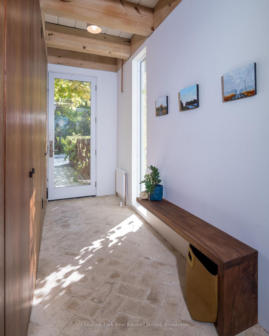
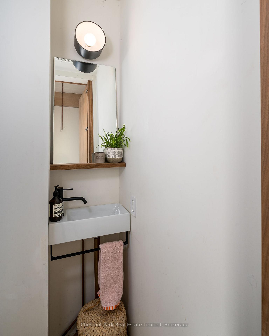
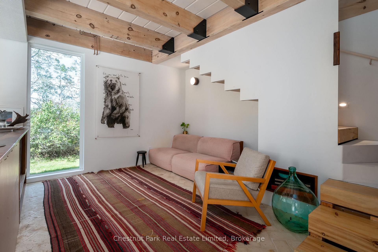
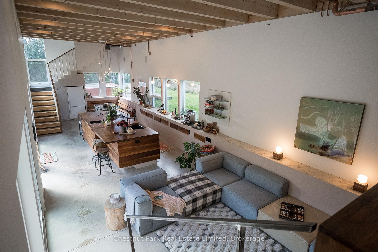
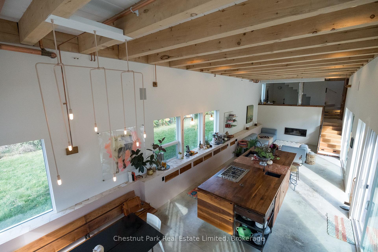
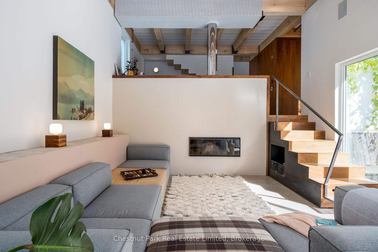
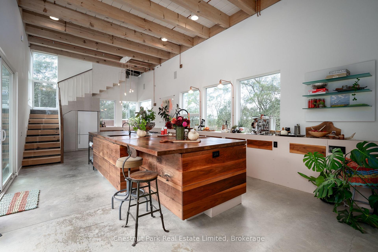
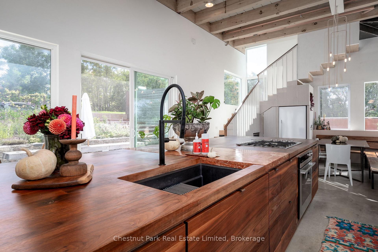
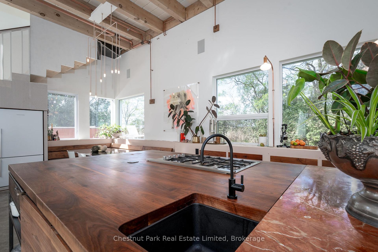
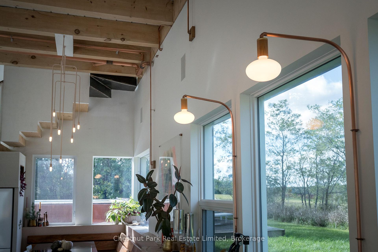
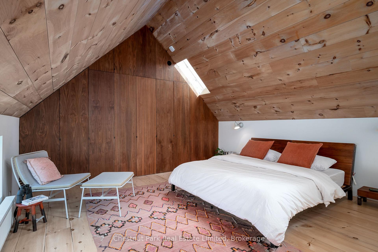
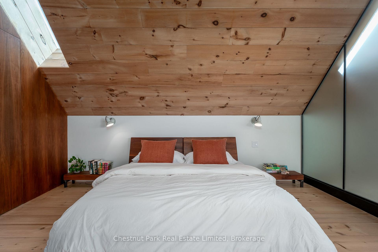
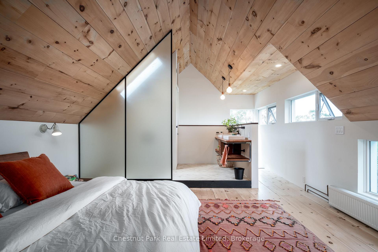
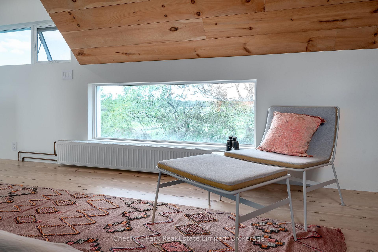
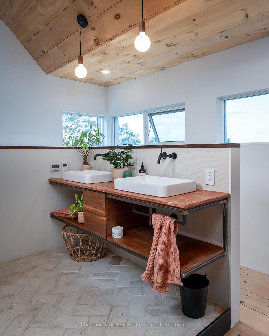
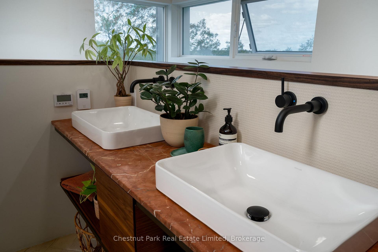
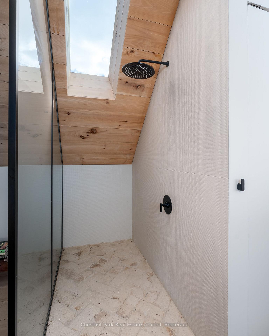
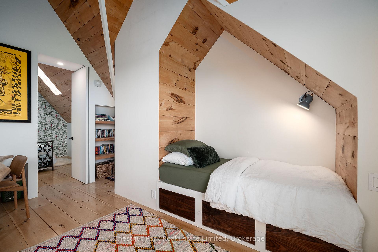
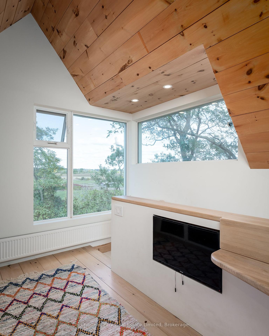
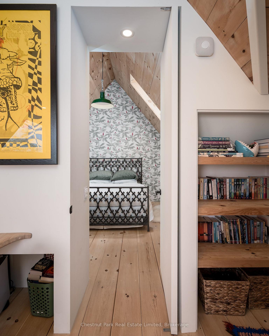
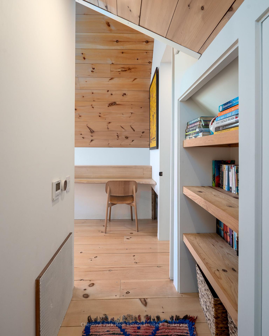
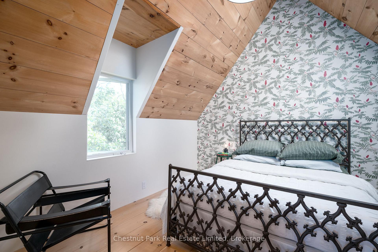
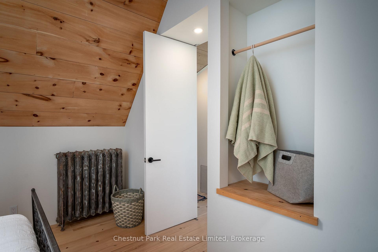
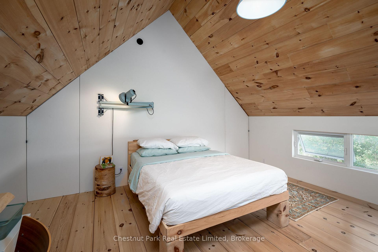
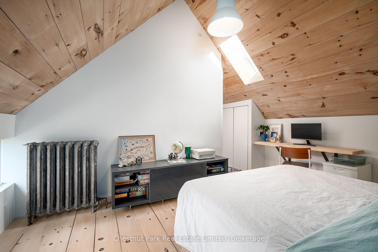
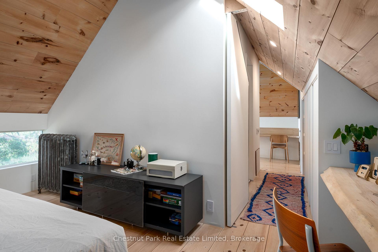
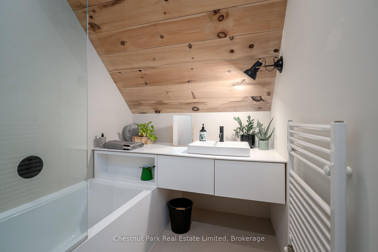
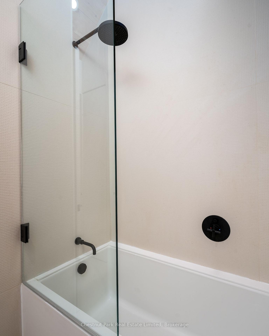
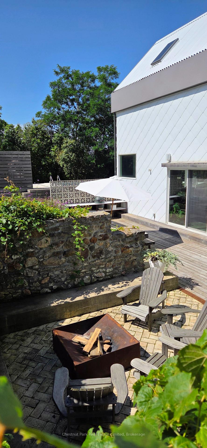
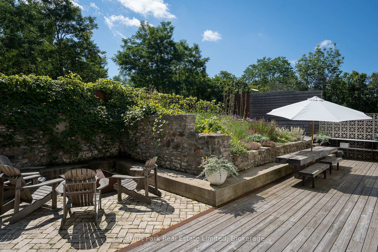
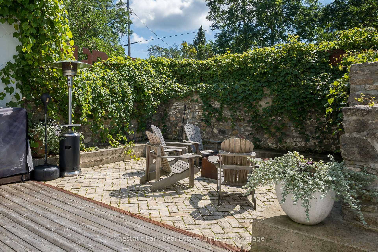
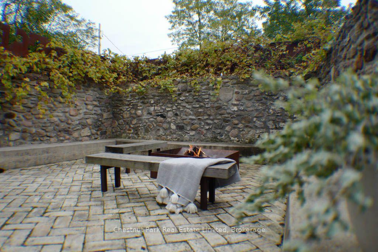
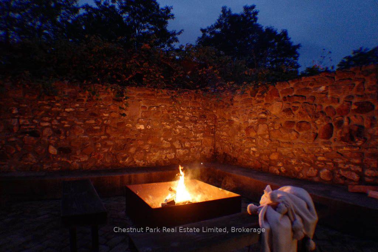
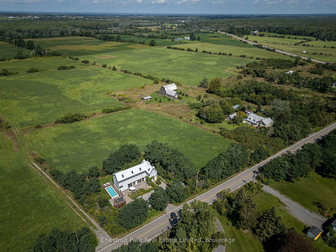
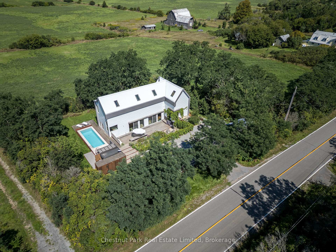
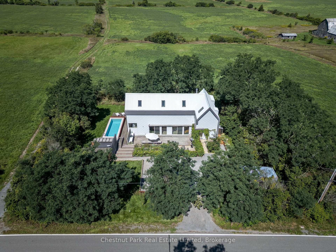
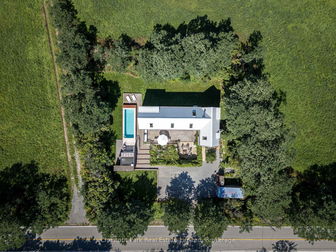
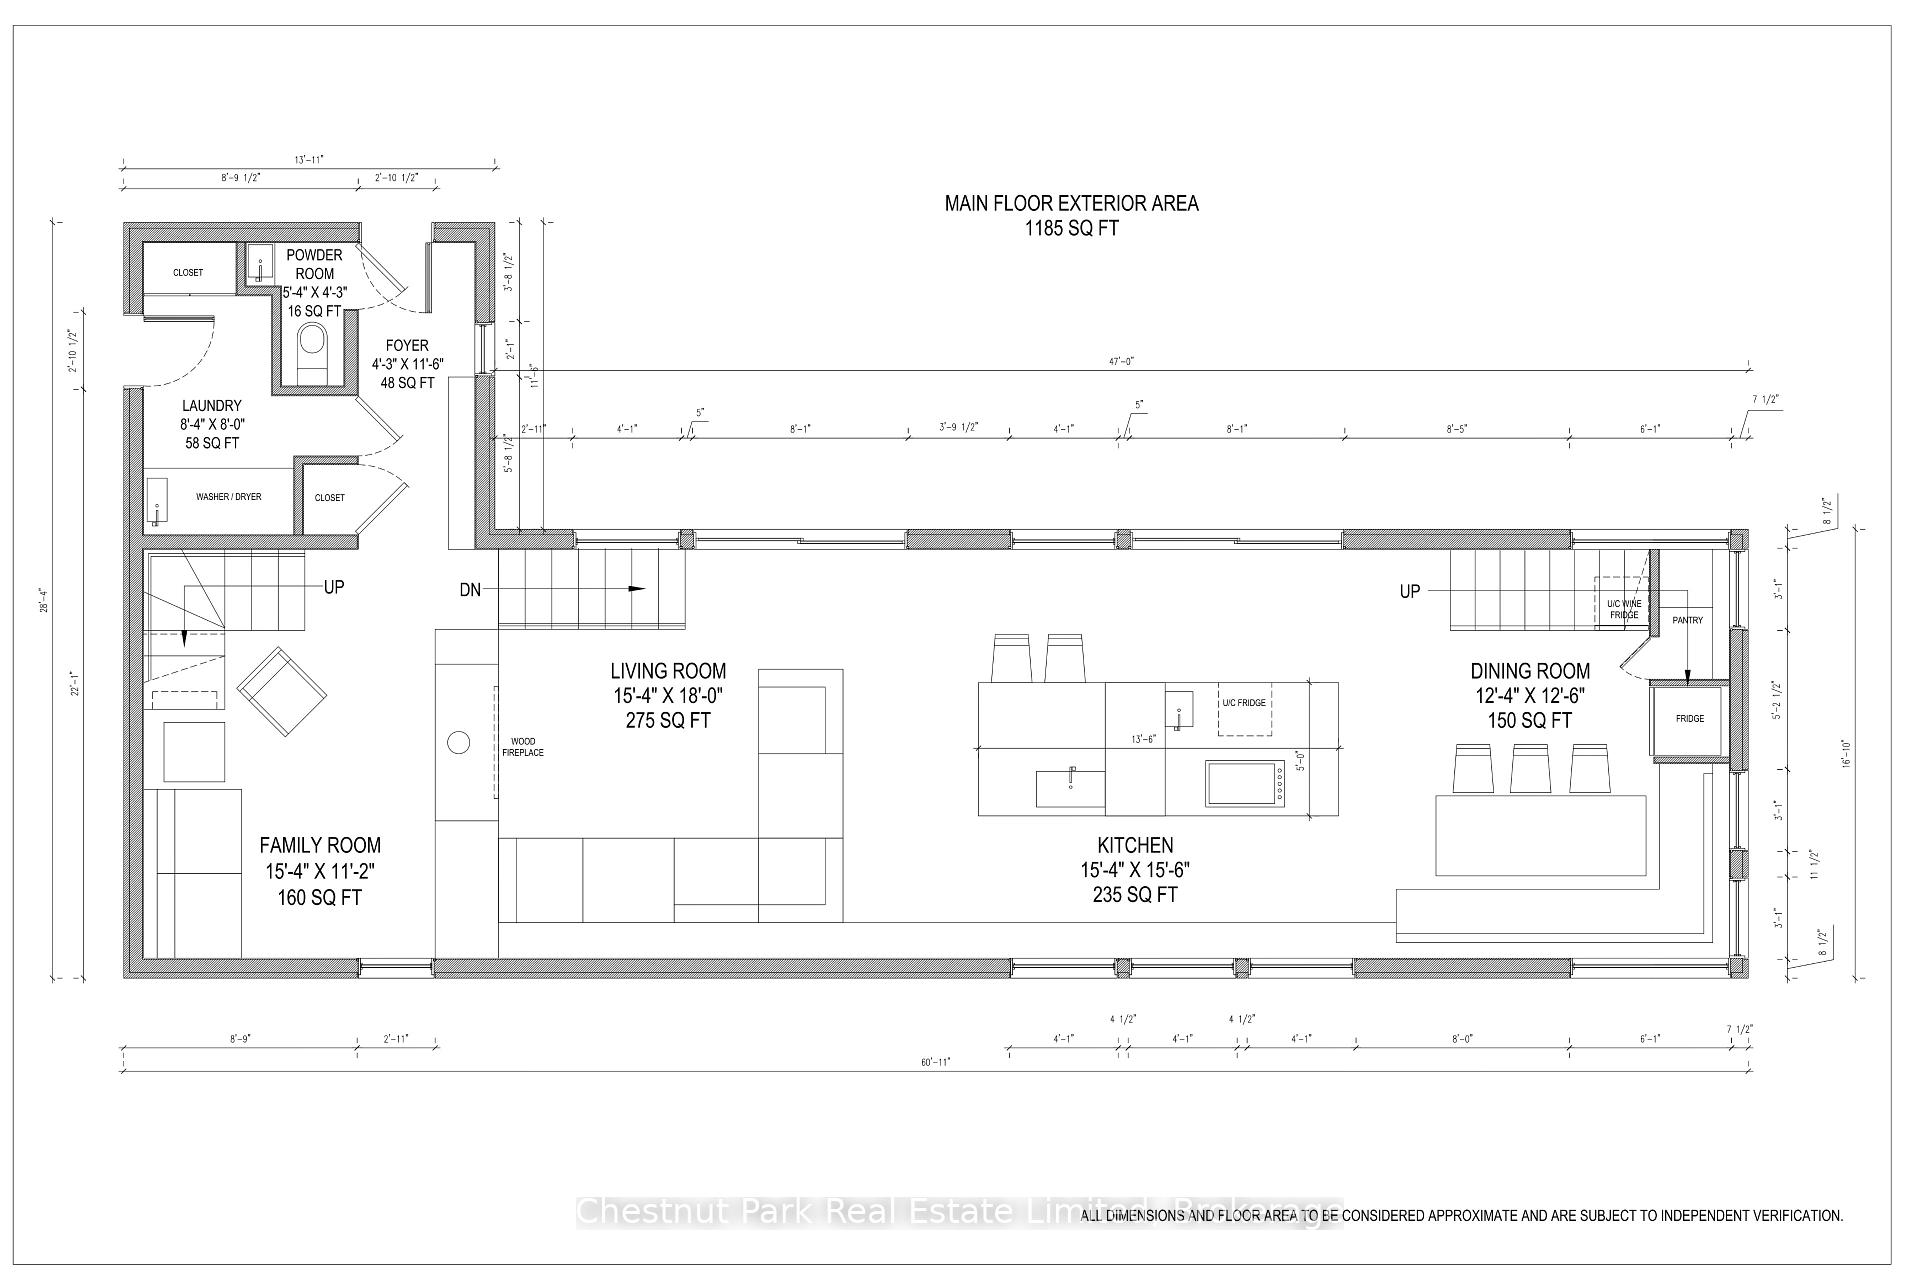
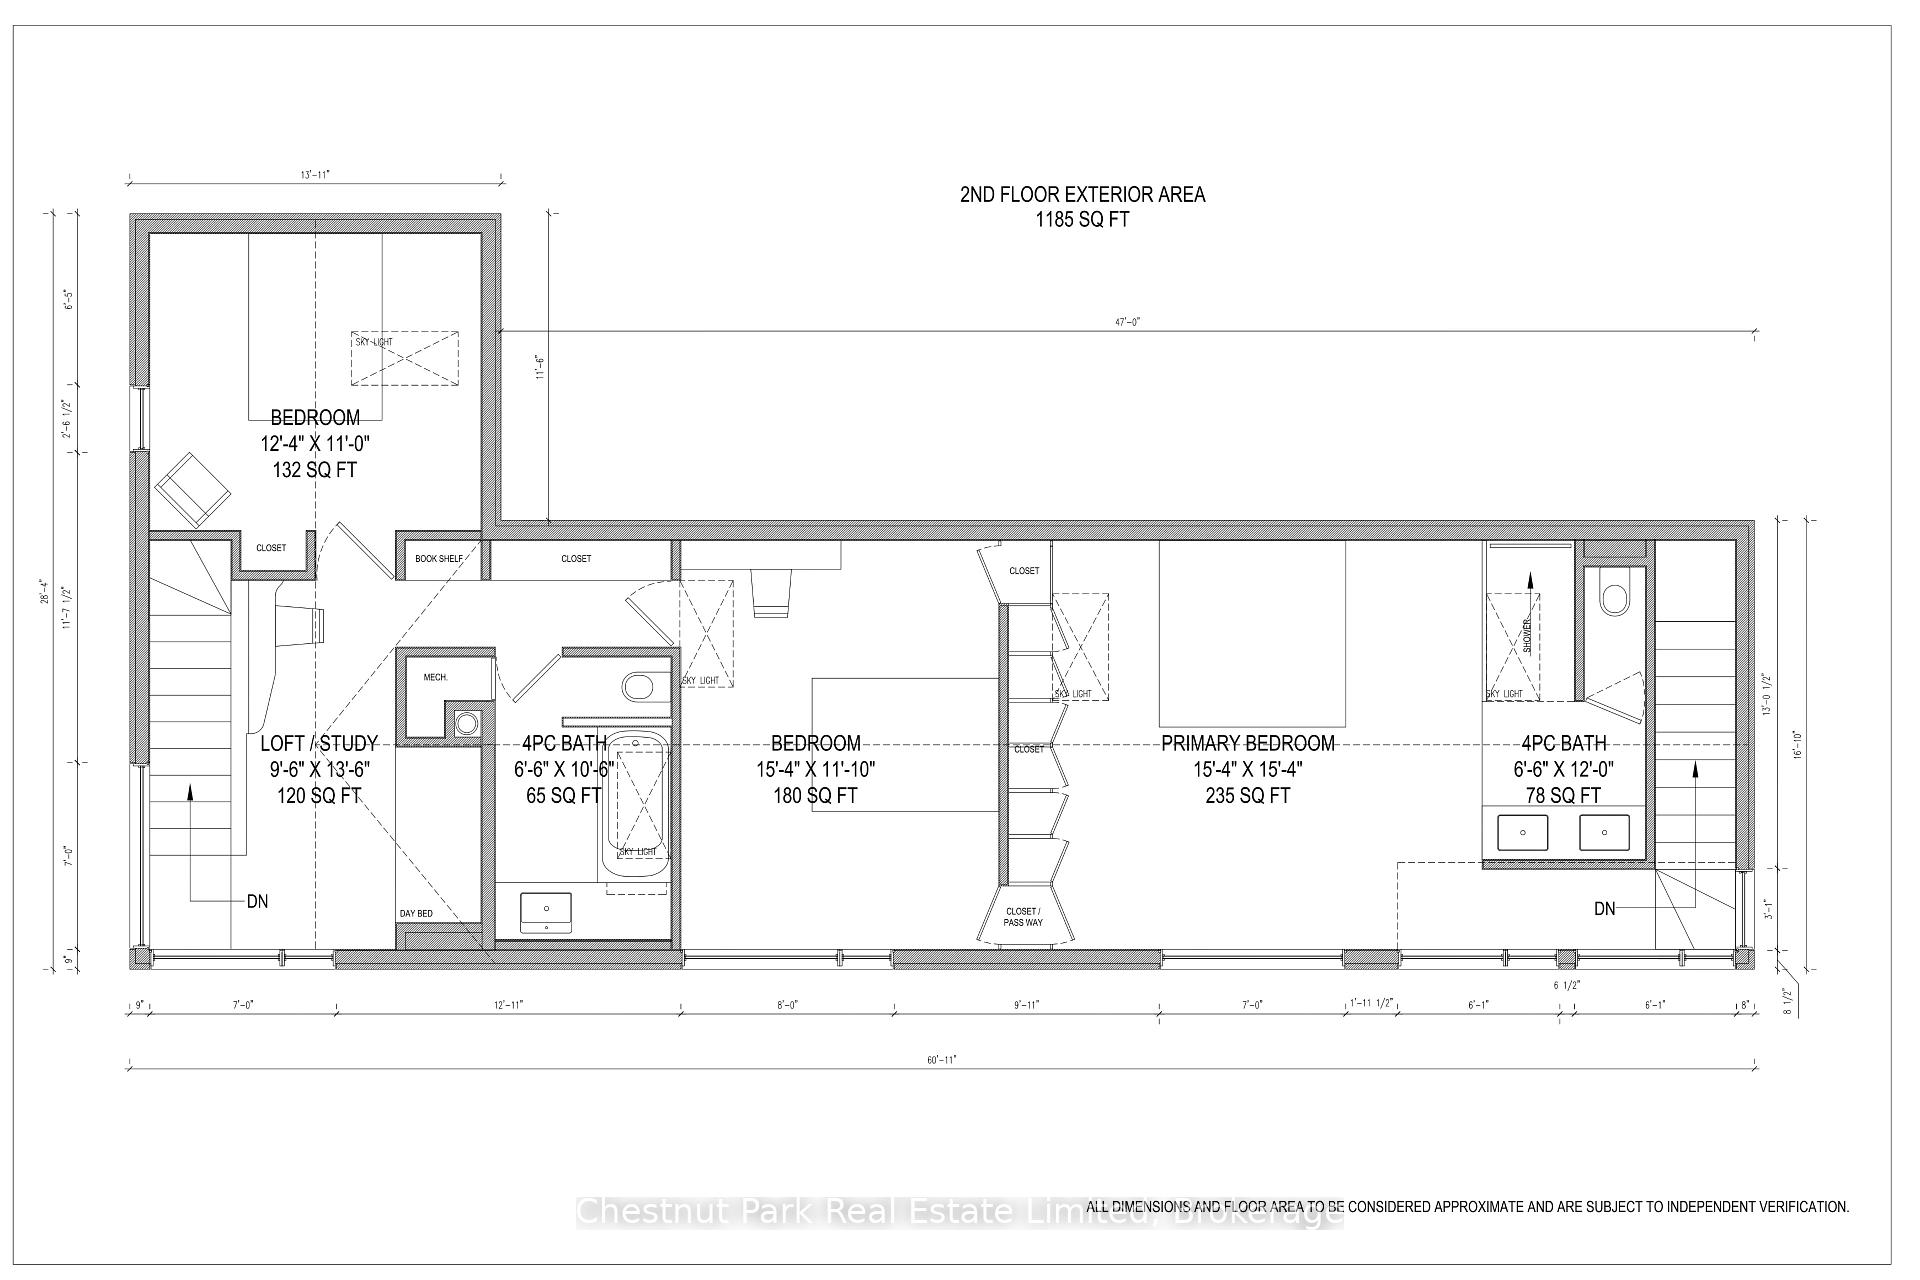
Form follows function in this breathtaking modern home. Thoughtfully designed to embrace its quiet countryside surroundings, this home offers complete privacy. Vibrant flower, perennial herb, and vegetable gardens accent the grounds alongside an ICF pool and the original stone foundation of a heritage church rectory - lovingly restored into a courtyard and walled garden creating private oasis. Crafted for seamless indoor-outdoor living, the exterior spaces are perfect for al-fresco dining or poolside relaxation. Flooded with natural light, this stylish retreat is equally suited for entertaining a crowd or spending a quiet weekend cozied up, watching the changing seasons. Inside, refined details abound. The open-concept layout features a chef's kitchen equipped with walnut and marble countertops and premium appliances. Enjoy sunsets from the dining area's custom-built seating, curl up by the living room's wood-burning fireplace, or gather in the cozy family room. Accessed via private staircase, the primary suite features bleached pine floors, vaulted pine ceilings, and a wall of closets. Its luxurious 4-pc ensuite boasts a custom vanity with double sinks alongside a heated brick floor that extends into the shower. A second staircase leads to the guest wing, which hosts two additional bedrooms, a 4-pc guest bath, and versatile loft/office area. Premium Features include Scene-stealing Lambert & Fils chandelier and custom copper light fixtures. Energy-efficient radiant heating (including heated floors). Operable skylights for passive cooling. A clever hydraulic-assist staircase reveals hidden storage. Discreetly tucked-away 2-pc powder room and main floor laundry. 8' sliding doors, floor-to-ceiling windows, and 13' ceilings. Ideally situated on a quiet, tree-lined section of Wilson Road, this home puts the best of the County at your doorstep. Walk to local art galleries and a winery or take a short drive to nearby hubs - just 6 mins to Bloomfield and 10 mins to Picton.
Key Facts & Features
Property Costs
- Annual Property Tax Amount
- $2,431
- Land Transfer Tax Fee
- $29,475
Rental Items
- Rental Equipment
- Two (2) propane tanks.
- Under Contract
- Propane Tank
- Basement Type
- None
Interior Features
- Laundry Level
- Main Level
- Interior Extras
- Carpet Free, ERV/HRV, Floor Drain, On Demand Water Heater, Sump Pump, Water Heater Owned, Water Softener
- View
- Garden, Panoramic, Pasture, Orchard, Trees/Woods
- Security Features
- Carbon Monoxide Detectors, Monitored, Smoke Detector
- Fireplace/Stove
- Yes
- Fireplace Features
- Wood
- Elevator
- No
Exterior Features
- Exterior Extras
- Landscaped, Patio, Year Round Living, Privacy
- Pool
- Above Ground
- Other Structures
- Garden Shed
Building
- Building Type
- Detached
- Building Style
- 2-Storey
- Approx Age
- 6-15
Construction
- Exterior Finish
- Metal/Steel Siding
- Roof
- Metal
- Foundation Details
- Insulated Concrete Form
- Special Designation
- Unknown
Lot
- Lot Front
- 115.50 ft
- Lot Depth
- 115.50 ft
Inclusions
- Inclusions
- all electrical light fixtures, hot water on demand, Fisher & Paykel propane cooktop with downdraft, Fisher & Paykel electric oven, Fisher & Paykel refrigerator/freezer, Kitchen Aid dishwasher, Frigidaire wine refrigerator, Kitchen Aid undercounter refrigerator, Samsung washer, Samsung dryer, UV filter and sediment filter, in-wall and exterior speakers.
Parking & Garages
- Garage Type
- None
- Garage Spaces
- 0
- Parking Spaces
- 4
- Total Garage And Parking Spaces
- 4
Heating & Cooling
- Heat Source
- Propane
- Heat Type
- Heat Pump
- Air Conditioning
- Central Air
- Water
- Well
- Sewers
- Septic
- Bedrooms
- 3
- Washrooms
- 3
- Kitchens
- 1
- Family / bonus room
- Yes
Room sizes
- Kitchen—Lower level, Concrete Floor, Heated Floor, W/O To Patio
- Living Room—Lower level, Concrete Floor, Heated Floor, Fireplace
- Office—Second level, Vaulted Ceiling(s), Overlooks Garden, Plank
- Primary Bedroom—Second level, 4 Pc Ensuite, Vaulted Ceiling(s), Plank
- Bathroom—Main level, 2 Pc Bath, Heated Floor
- Laundry—Main level, Ceramic Floor, Heated Floor, Laundry Sink
- Bedroom 3—Second level, Vaulted Ceiling(s), Closet, Plank
- Bathroom—Second level, 4 Pc Ensuite, Double Sink, Heated Floor
- Family Room—Main level, Heated Floor, Overlooks Backyard
- Dining Room—Lower level, Concrete Floor, Heated Floor, Overlooks Garden
- Bedroom 2—Second level, Vaulted Ceiling(s), Closet, Plank
- Bathroom—Second level, 4 Pc Bath, Ceramic Floor, Heated Floor
- Foyer—Main level, Heated Floor, Closet, 2 Pc Bath
Washrooms
- 2-piece, Main
- 4-piece, Second
- 4-piece, Second
- Municipality
- Prince Edward County
- Neighbourhood
- Hallowell Ward
- Main cross streets
- Between CR-1 & HWY 62
- Zoning
- RR
- Directions
- Between CR-1 & HWY 62
- MLS® number
- X14032358
- Data source
- Toronto Regional Real Estate Board
- Listed on
- 2026-10-14
- Updated on
- 2026-10-15
- Days on market
- 8 days
- Possession type
- 30-59 days
- Co-op commission
- 2.5
- Seller
- Listed by
- CHESTNUT PARK REAL ESTATE LIMITED
Home Market Value
Current home valuation for 82 Wilson Road, Prince Edward County, Hallowell Ward, Prince Edward County, ON. Listed for $1,650,000
HOMEH Estimate
—
Estimated Sales Range
—
HOMEH Estimate for 82 Wilson Road, Prince Edward County, Hallowell Ward
Calculated with a real agent's CMA method — 45+ years of experience, codified. Not an AI guess.
For the owner
Is this your home? Track its value.
Get this home's HOMEH Estimate by email once a month, with how many homes are for sale around you.
Mortgage Payment Calculator
Compare up to 4 down payment scenarios
20% required for homes $1.5M or more
$330,000
| Scenario 1 | Scenario 2 | Scenario 3 | Scenario 4 | |
|---|---|---|---|---|
−Down payment | % $ | % $ | % $ | % $ |
+CMHC insurance | $0 | $0 | $0 | $0 |
=Total mortgage | $1,320,000 | $1,237,500 | $1,155,000 | $1,072,500 |
Amortization | ||||
Mortgage rate | % | % | % | % |
| Payment frequency | ||||
=Mortgage payment | $6,445monthly | $6,042monthly | $5,639monthly | $5,236monthly |
Land Transfer Tax
$29,475
$29,475
Around this home
No schools found nearby
Data provided by OpenStreetMap & Fraser Institute School Rankings
Ask HOMEH
New!Hi there!
👋Text or call (416) 301-9001
Recommended for you
Based on homes you've looked at.
No recommended properties found.
Nearby similar homes
No nearby properties found.
More real estate resources
Other homes nearby
Explore this area
Nearby neighbourhoods
No nearby listings available.