
83 Conger Drive
Prince Edward County (Wellington Ward), ON K0K 3L0
- 1+1Bedrooms
- 2Bathrooms
- 1Garage
- 700–1100Sq Ft
- $2,999Tax
- 24×110 ftLot Size
 Estimated Value:$417,806See Free Estimate Report

Sale & Price History for 83 Conger Drive, Prince Edward County, Wellington Ward
| Start Date | End Date | Price | Event | MLS# |
|---|---|---|---|---|
| No listing history available | ||||
Real estate boards require you to or to see the full details of this property.
*Sold prices and complete sale & price history are regulated data. Under the Trust in Real Estate Services Act, 2002 (TRESA) and the rules of the Real Estate Council of Ontario (RECO), and pursuant to the Multiple Listing Service® rules of the Canadian Real Estate Association (CREA) and the Toronto Regional Real Estate Board (TRREB), this information may be shown only to registered users who have agreed to the applicable terms of use (a Virtual Office Website, or "VOW," arrangement). HOMEH Inc., Brokerage therefore provides it to signed-in members only. Creating an account is free and takes under a minute.
About 83 Conger Drive, Prince Edward County, Wellington Ward
Summarized Description
- High-end bungalow villa with unique finishes.
- Fully finished on both levels for extra space.
- Open concept design with island kitchen.
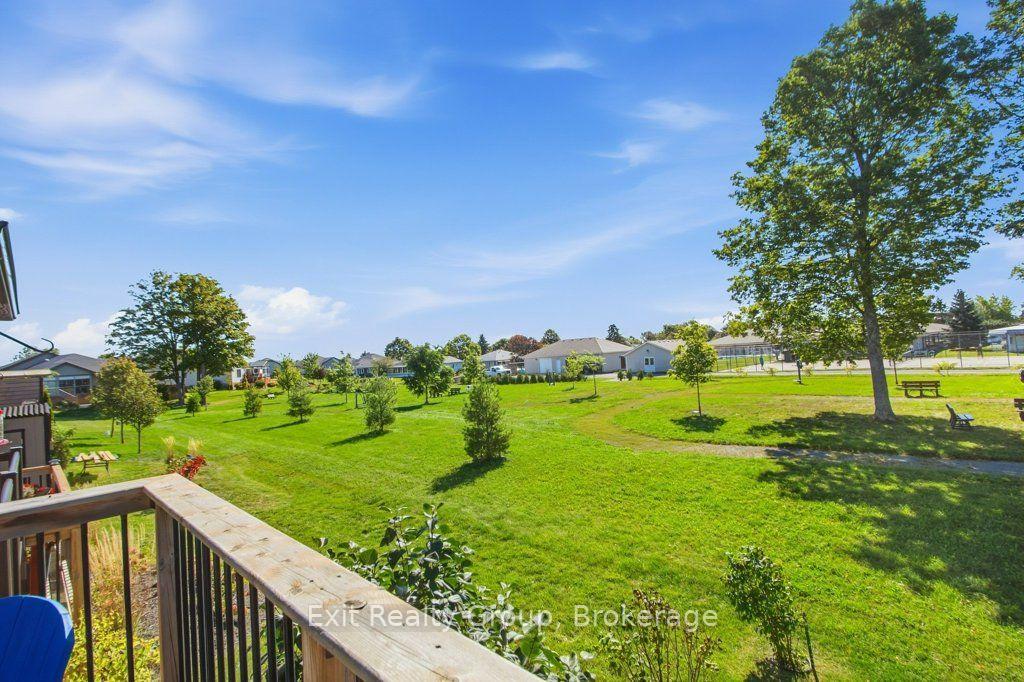
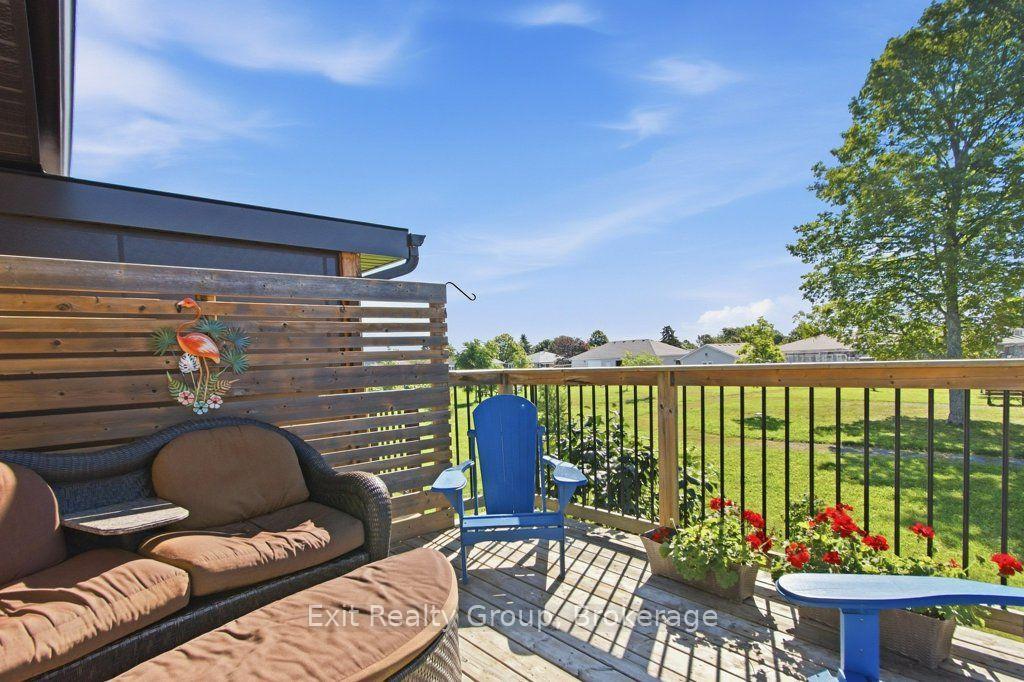
- Large south deck for outdoor enjoyment.
- Access to private Rec Centre and amenities.
- Close to golf course and local shopping.
- Beautifully landscaped front and rear yard.
- Ideal for bird watching and outdoor activities.
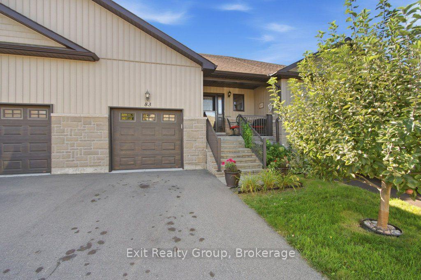
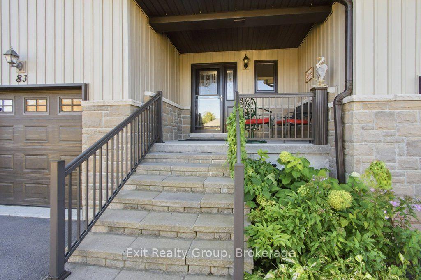
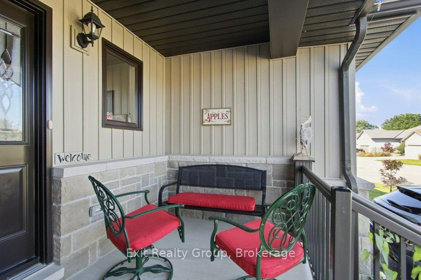
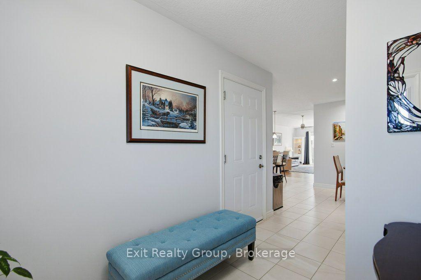
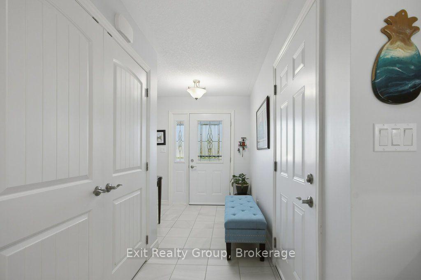
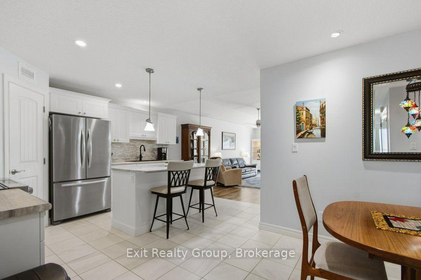
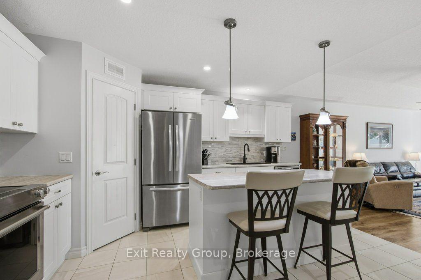
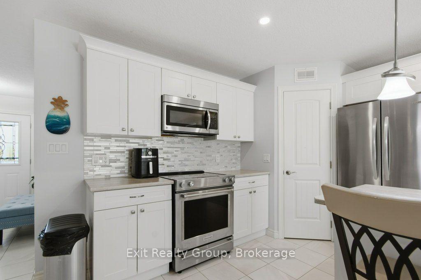
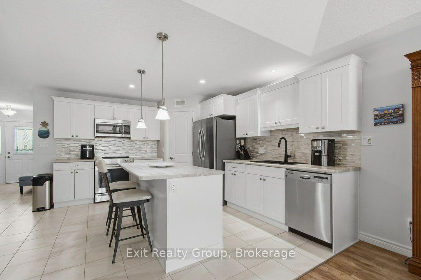
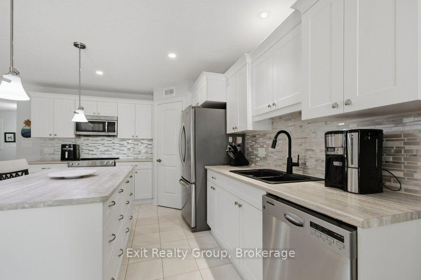
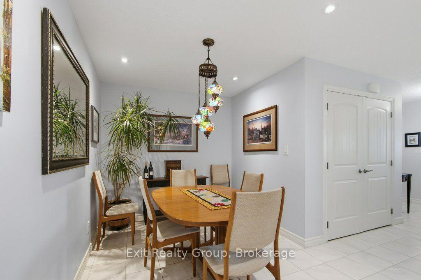
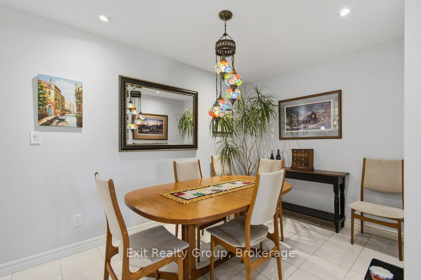
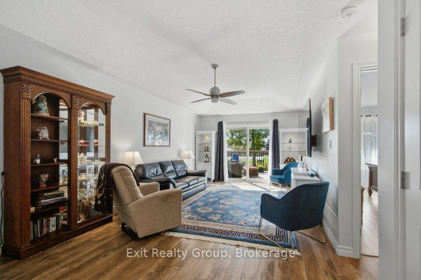
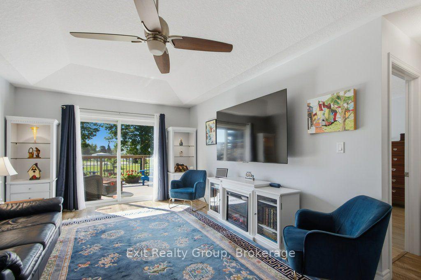
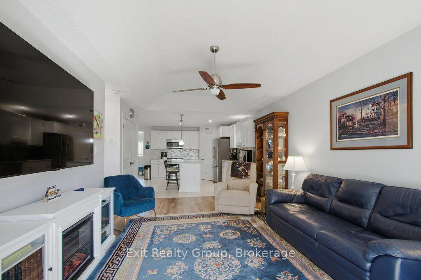
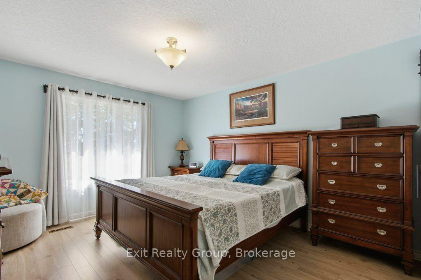
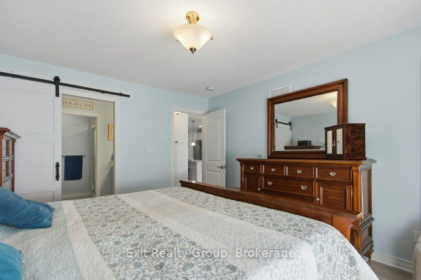
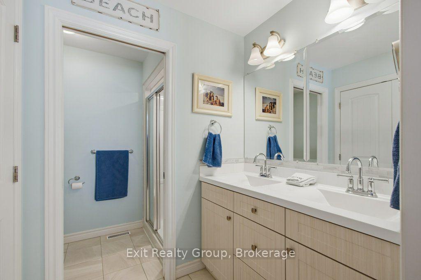
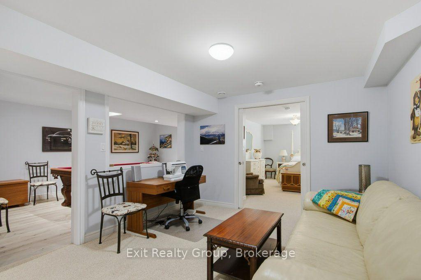
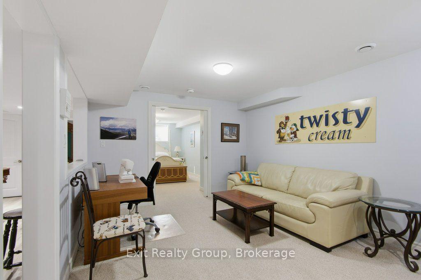
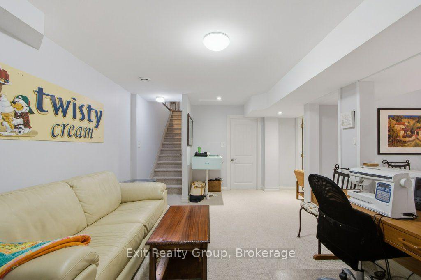
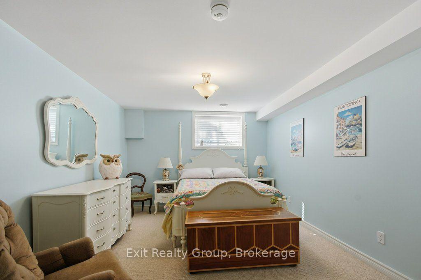
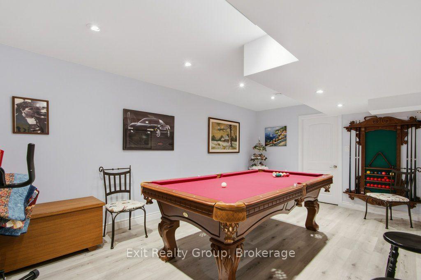
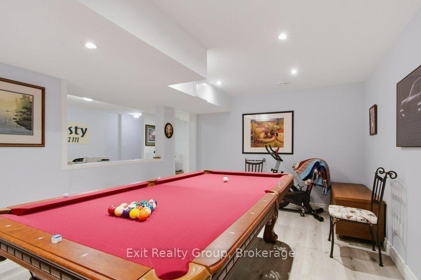
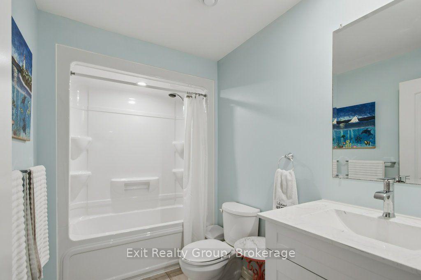
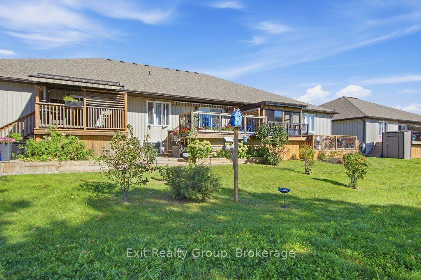
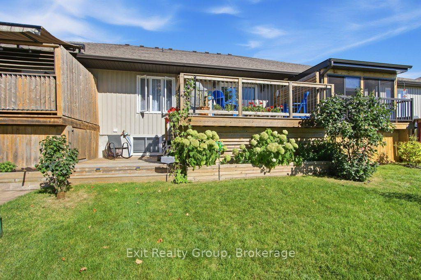
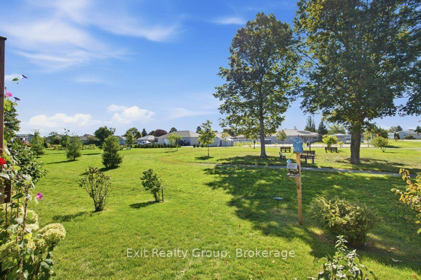
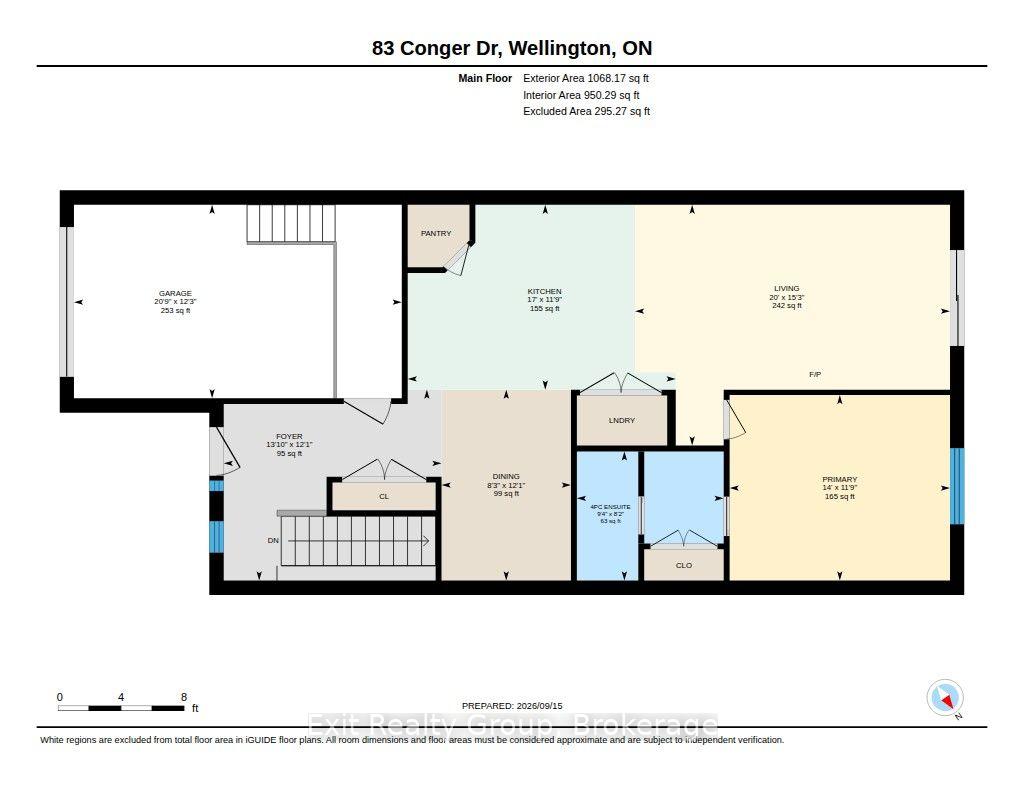
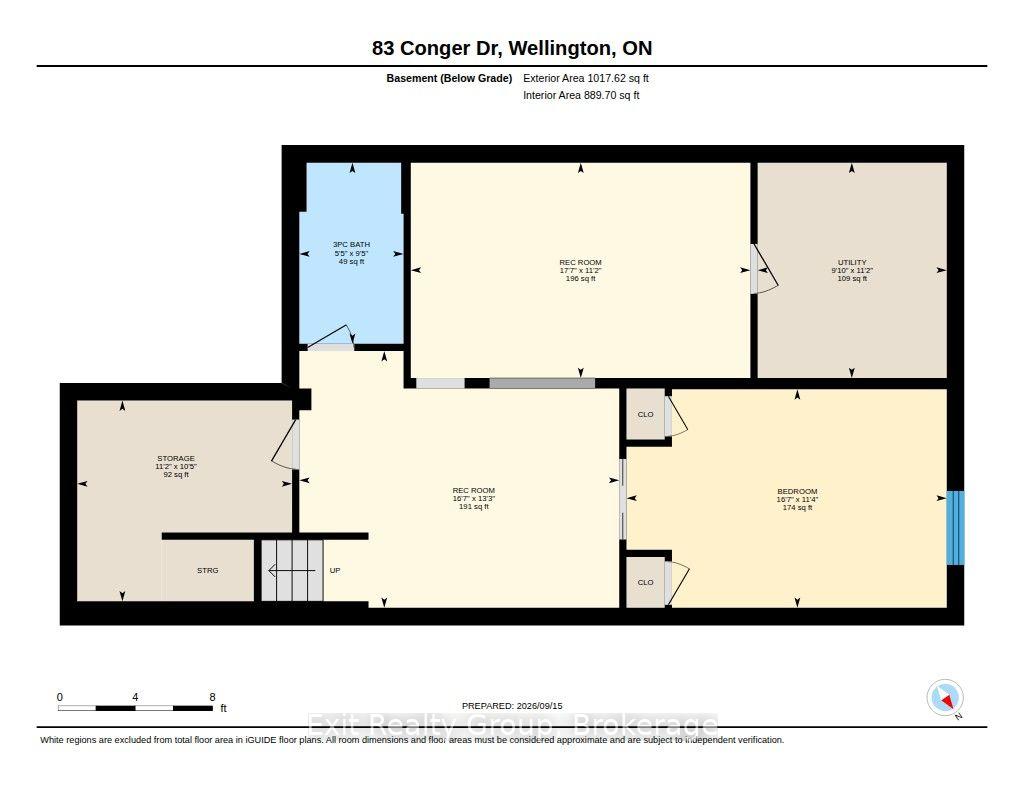
One of our finest bungalow villas in Wellington on The Lake fully finished on both levels featuring 2 bedrooms, 2 baths, with high-end trim and finish on both levels backing on park and green space. This home is simply waiting for you to unpack and start living. A well appointed island kitchen, offers breakfast bar, pantry, stainless steel appliances, over the range microwave, ceramic tile flooring open concept to both separate dining area and great room with walk-out to large south deck. Enjoy a cozy covered front porch, paved driveway, a built-in front yard sprinkler system and beautifully landscaped front and rear yard. The fully finished lower level contains a guest bedroom, 4 piece bath, rec room, pool room and plenty of extra storage. All residents have access to an incredible private Rec Centre that serves as the social heart of the community along with swimming pool, tennis court, wood working shop, pickle ball and bocce ball courts and more. You can walk to the golf course, jog, hike or cross-country ski on the Millennium Trail and don't forget bird watching year round. Downtown Wellington is a short stroll to local shopping, fine dining and you can even take in the local music scene.
Key Facts & Features
Property Costs
- Annual Property Tax Amount
- $2,999
- Land Transfer Tax Fee
- $6,673
Rental Items
- Rental Equipment
- On Demand Hot Water System
- Under Contract
- On Demand Water Heater, Tankless Water Heater
- Basement Type
- Full, Finished
Interior Features
- Laundry Level
- Main Level
- Interior Extras
- Air Exchanger, Auto Garage Door Remote, ERV/HRV, Guest Accommodations, On Demand Water Heater, Primary Bedroom - Main Floor, Sump Pump
- View
- Park/Greenbelt, Pool
- Security Features
- Carbon Monoxide Detectors, Heat Detector, Smoke Detector
- Fireplace/Stove
- No
- Elevator
- No
Exterior Features
- Exterior Extras
- Awnings, Backs On Green Belt, Deck, Landscaped, Lawn Sprinkler System, Patio, Porch, Recreational Area, Year Round Living
- Pool
- Community, Inground
- Property Features
- Beach, Golf, Electric Car Charger, Hospital, Marina, Rec./Commun.Centre
- Accessibility Features
- 32 Inch Min Doors, Accessible Public Transit Nearby, Bath Grab Bars, Level Within Dwelling, Lever Door Handles, Lever Faucets, Open Floor Plan
- Other Structures
- Workshop
Building
- Building Type
- Freehold Townhouse
- Building Style
- Bungalow
- Approx Age
- 6-15
Construction
- Exterior Finish
- Stone, Vinyl Siding
- Roof
- Asphalt Shingle
- Foundation Details
- Concrete
- Special Designation
- Other
Lot
- Lot Front
- 24.36 ft
- Lot Depth
- 110.00 ft
- Lot Shape
- Rectangular
Inclusions
- Inclusions
- Fridge, Stove, Dishwasher, Built-in Microwave, Washer & Dryer, Custom Window Coverings & Blinds, Auto Garage Door Opener with Remote, Gas BBQ Hookup, Awning with Remote
Exclusions
- Exclusions
- Dining Room Light Fixture to be Replaced
Parking & Garages
- Garage Type
- Built-In
- Garage Spaces
- 1
- Parking Spaces
- 1
- Total Garage And Parking Spaces
- 2
Heating & Cooling
- Heat Source
- Gas
- Heat Type
- Forced Air
- Air Conditioning
- Central Air
- Water
- Municipal
- Sewers
- Sewer
- Natural Gas
- Yes
- Hydro
- Yes
- Cable
- Yes
- Telephone
- Yes
- Bedrooms
- 1 + 1
- Washrooms
- 2
- Kitchens
- 1
- Family / bonus room
- Yes
Room sizes
- Bathroom—Ground level, Tile Floor, Separate Shower, 4 Pc Ensuite
- Game Room—Basement level, Laminate
- Bedroom 2—Basement level, Broadloom, Double Closet, Above Grade Window
- Dining Room—Ground level, Tile Floor, Combined w/Kitchen, Pot Lights
- Primary Bedroom—Ground level, Laminate, 4 Pc Ensuite, Double Closet
- Recreation—Basement level, Broadloom
- Kitchen—Ground level, Tile Floor, Ceramic Backsplash, Centre Island
- Bathroom—Basement level, 4 Pc Bath, Tile Floor
- Great Room—Ground level, Laminate, W/O To Deck, Overlook Greenbelt
Washrooms
- 4-piece, Ground
- 4-piece, Basement
- Municipality
- Prince Edward County
- Neighbourhood
- Wellington Ward
- Main cross streets
- Dorchester Dr & Conger Dr in Wellington on the Lake
- Zoning
- R1-38
- Directions
- West of Wellington, north on Prince Edward Dr. Left on Empire Blvd to Dorchester Dr. Right on Conger Dr.
- MLS® number
- X13787840
- Data source
- Toronto Regional Real Estate Board
- Listed on
- 2026-09-15
- Updated on
- 2026-09-24
- Days on market
- 30 days
- Possession date
- 2026-11-30
- Possession type
- Flexible
- Co-op commission
- 2.0%+HST; 50% reduction on EXIT private showings
- Seller
- Listed by
- EXIT REALTY GROUP
Home Market Value
Current home valuation for 83 Conger Drive, Prince Edward County, Wellington Ward, Prince Edward County, ON. Listed for $509,900
HOMEH Estimate
$417,806
Estimated Sales Range
$330,067 - $505,545
HOMEH Estimate for 83 Conger Drive, Prince Edward County, Wellington Ward
Calculated with a real agent's CMA method — 45+ years of experience, codified. Not an AI guess.
For the owner
Is this your home? Track its value.
Get this home's HOMEH Estimate by email once a month, with how many homes are for sale around you.
Mortgage Payment Calculator
Compare up to 4 down payment scenarios
5% on first $500K + 10% on $9,900 over $500K
$25,990
| Scenario 1 | Scenario 2 | Scenario 3 | Scenario 4 | |
|---|---|---|---|---|
−Down payment | % $ | % $ | % $ | % $ |
+CMHC insurance | $19,356 | $14,226 | $12,136 | $0 |
=Total mortgage | $503,251 | $473,136 | $445,551 | $407,920 |
Amortization | ||||
Mortgage rate | % | % | % | % |
| Payment frequency | ||||
=Mortgage payment | $2,457monthly | $2,310monthly | $2,175monthly | $1,992monthly |
Land Transfer Tax
$6,673
$6,673
Around this home
No schools found nearby
Data provided by OpenStreetMap & Fraser Institute School Rankings
Ask HOMEH
New!Hi there!
👋Text or call (416) 301-9001
Recommended for you
Based on homes you've looked at.
No recommended properties found.
Nearby similar homes
No nearby properties found.
More real estate resources
Other homes nearby
Explore this area
Nearby neighbourhoods
No nearby listings available.