
88 Bridge Street
Prince Edward County (Picton Ward), ON K0K 2T0
- 4Bedrooms
- 5Bathrooms
- 3Garage
- 5000 +Sq Ft
- $5,474Tax
- 157×161 ftLot Size
 Estimated Value:$2,560,139See Free Estimate Report

Sale & Price History for 88 Bridge Street, Prince Edward County, Picton Ward
| Start Date | End Date | Price | Event | MLS# |
|---|---|---|---|---|
| No listing history available | ||||
Real estate boards require you to or to see the full details of this property.
*Sold prices and complete sale & price history are regulated data. Under the Trust in Real Estate Services Act, 2002 (TRESA) and the rules of the Real Estate Council of Ontario (RECO), and pursuant to the Multiple Listing Service® rules of the Canadian Real Estate Association (CREA) and the Toronto Regional Real Estate Board (TRREB), this information may be shown only to registered users who have agreed to the applicable terms of use (a Virtual Office Website, or "VOW," arrangement). HOMEH Inc., Brokerage therefore provides it to signed-in members only. Creating an account is free and takes under a minute.
About 88 Bridge Street, Prince Edward County, Picton Ward
Summarized Description
- Historic estate with modern amenities and charm.
- Spacious layout with four bedrooms and five bathrooms.
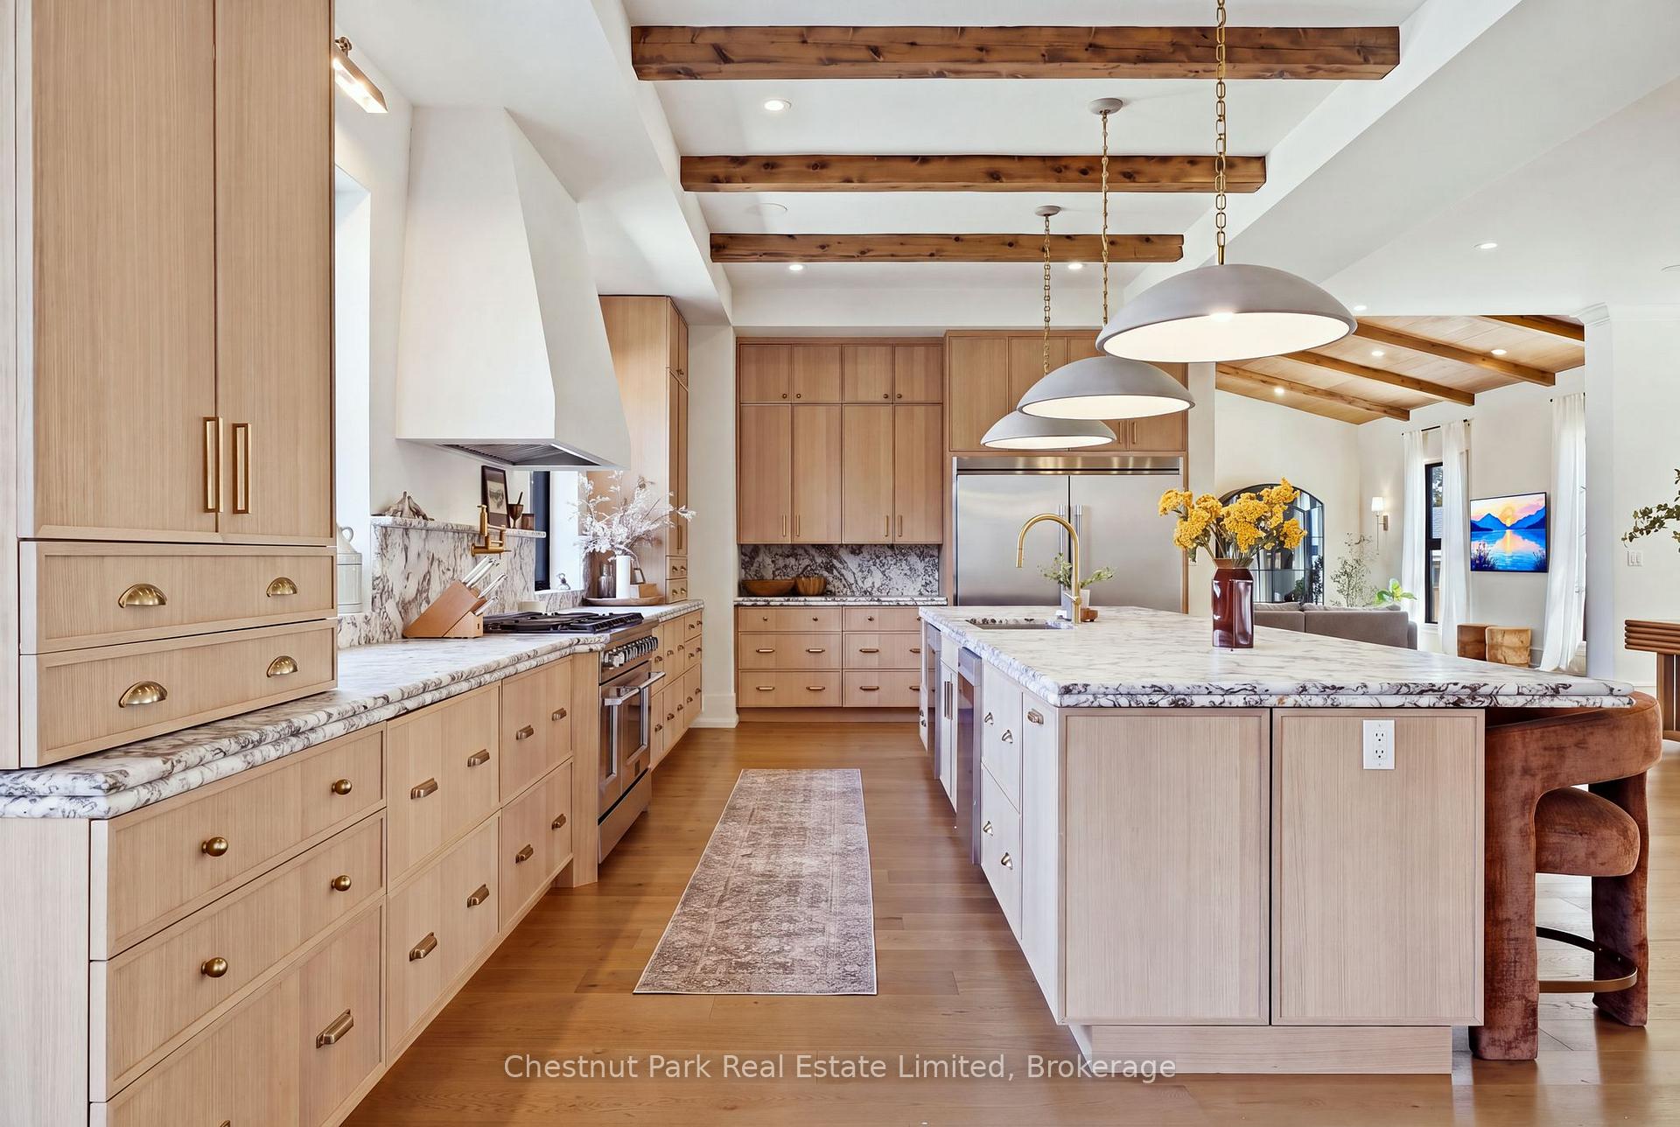
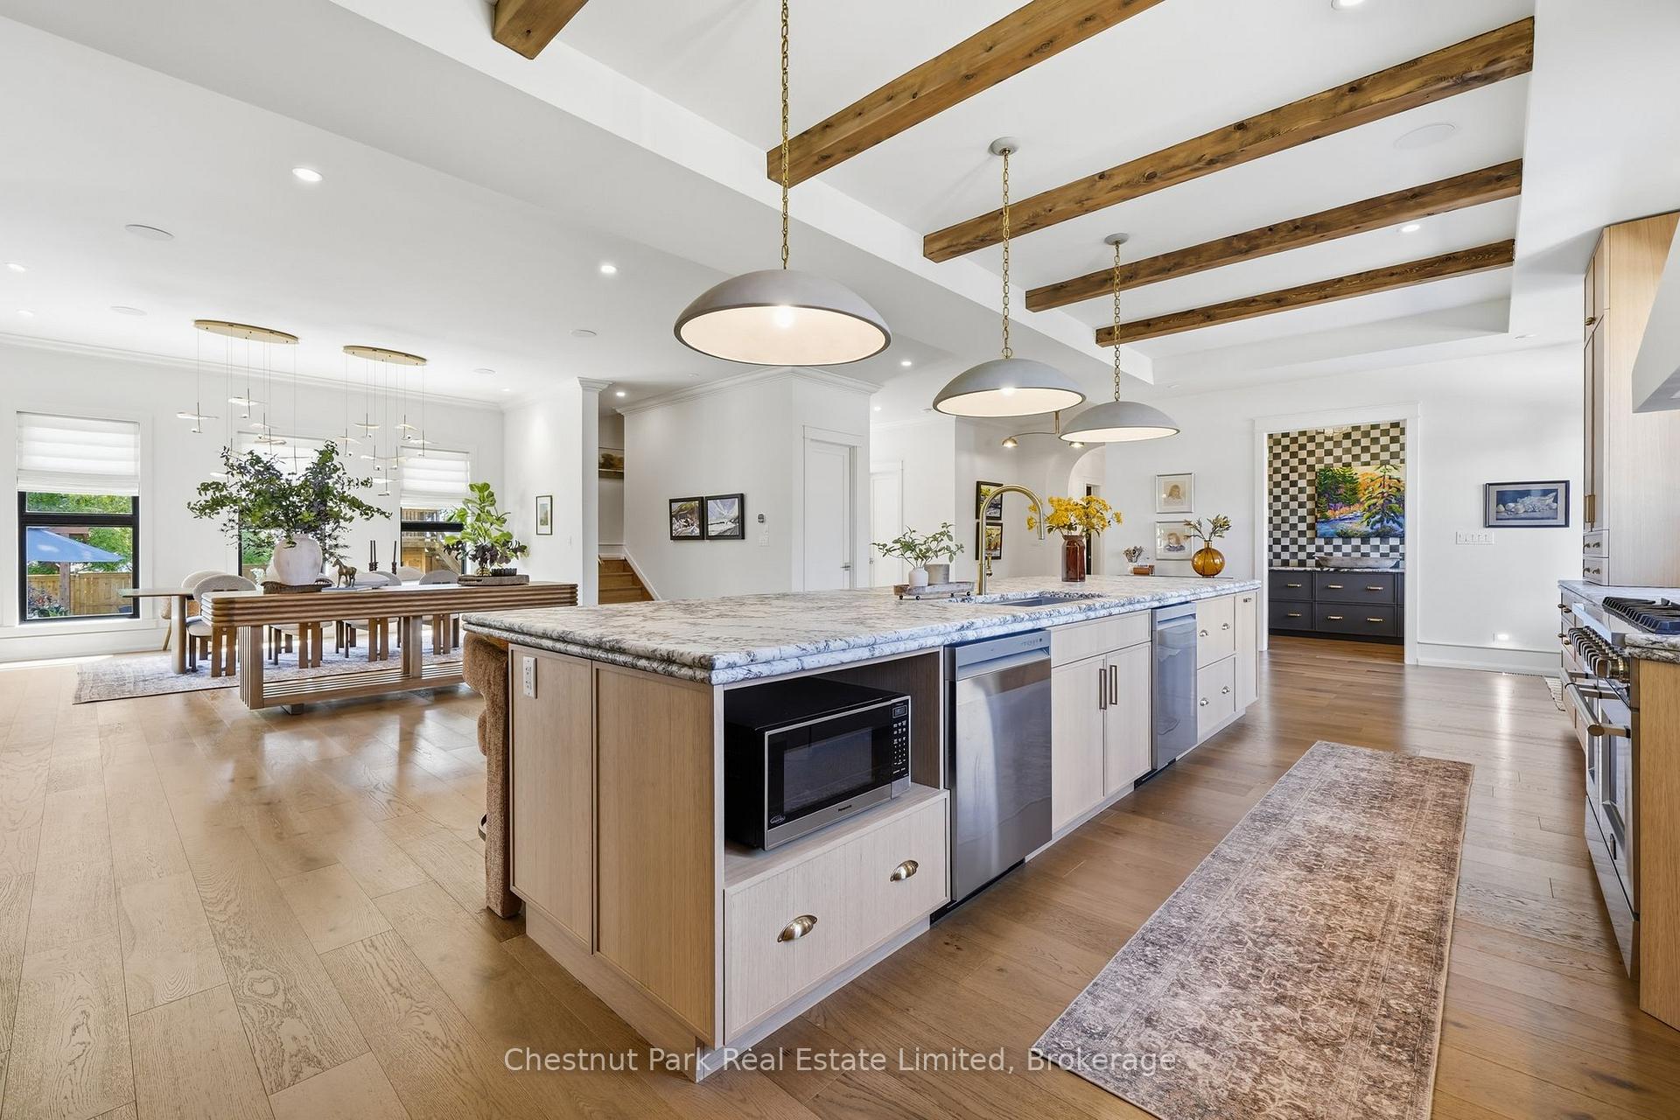
- Chef-inspired kitchen flows into elegant living spaces.
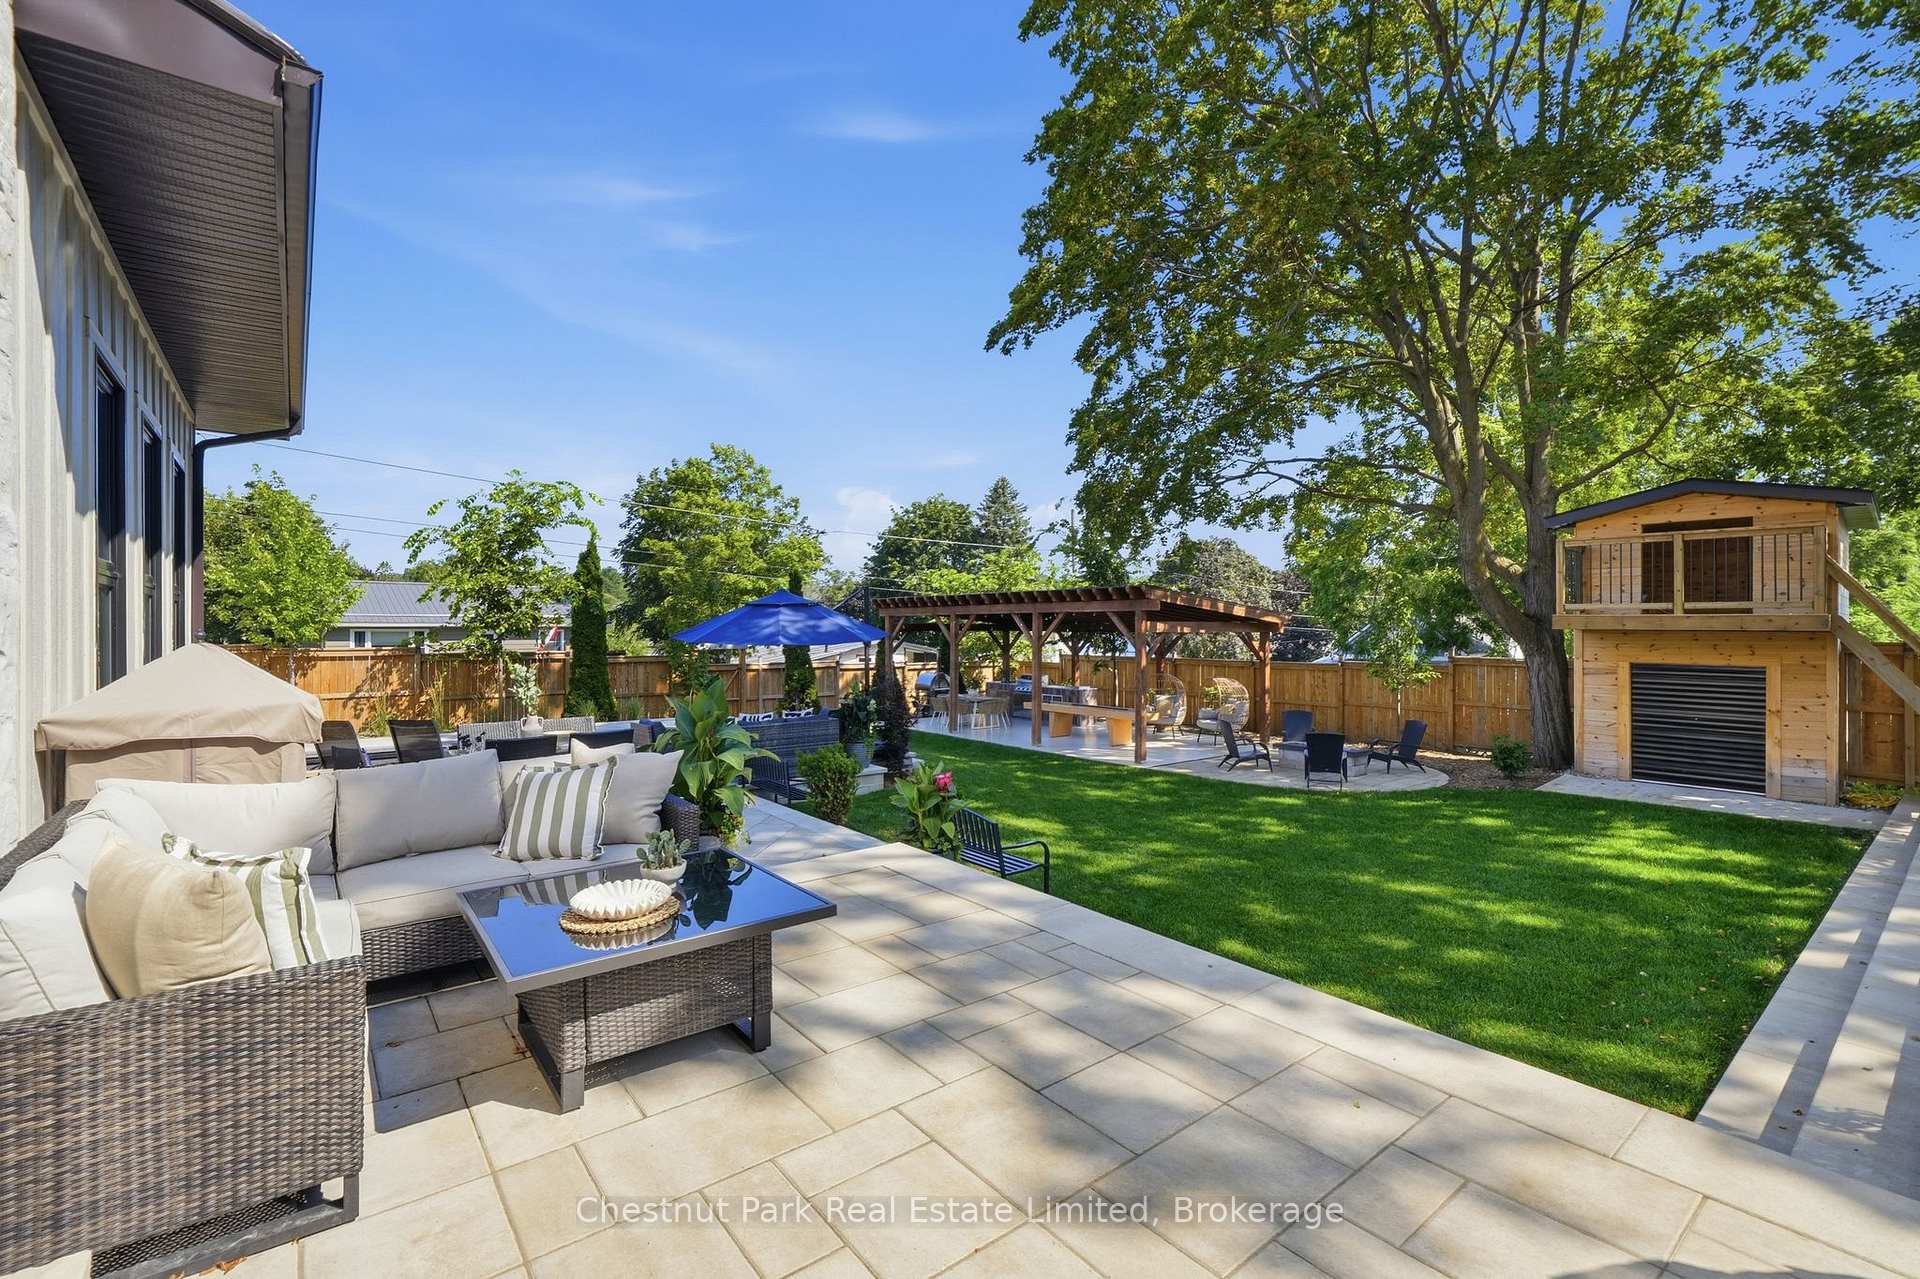
- Heated pool and outdoor kitchen for entertaining.
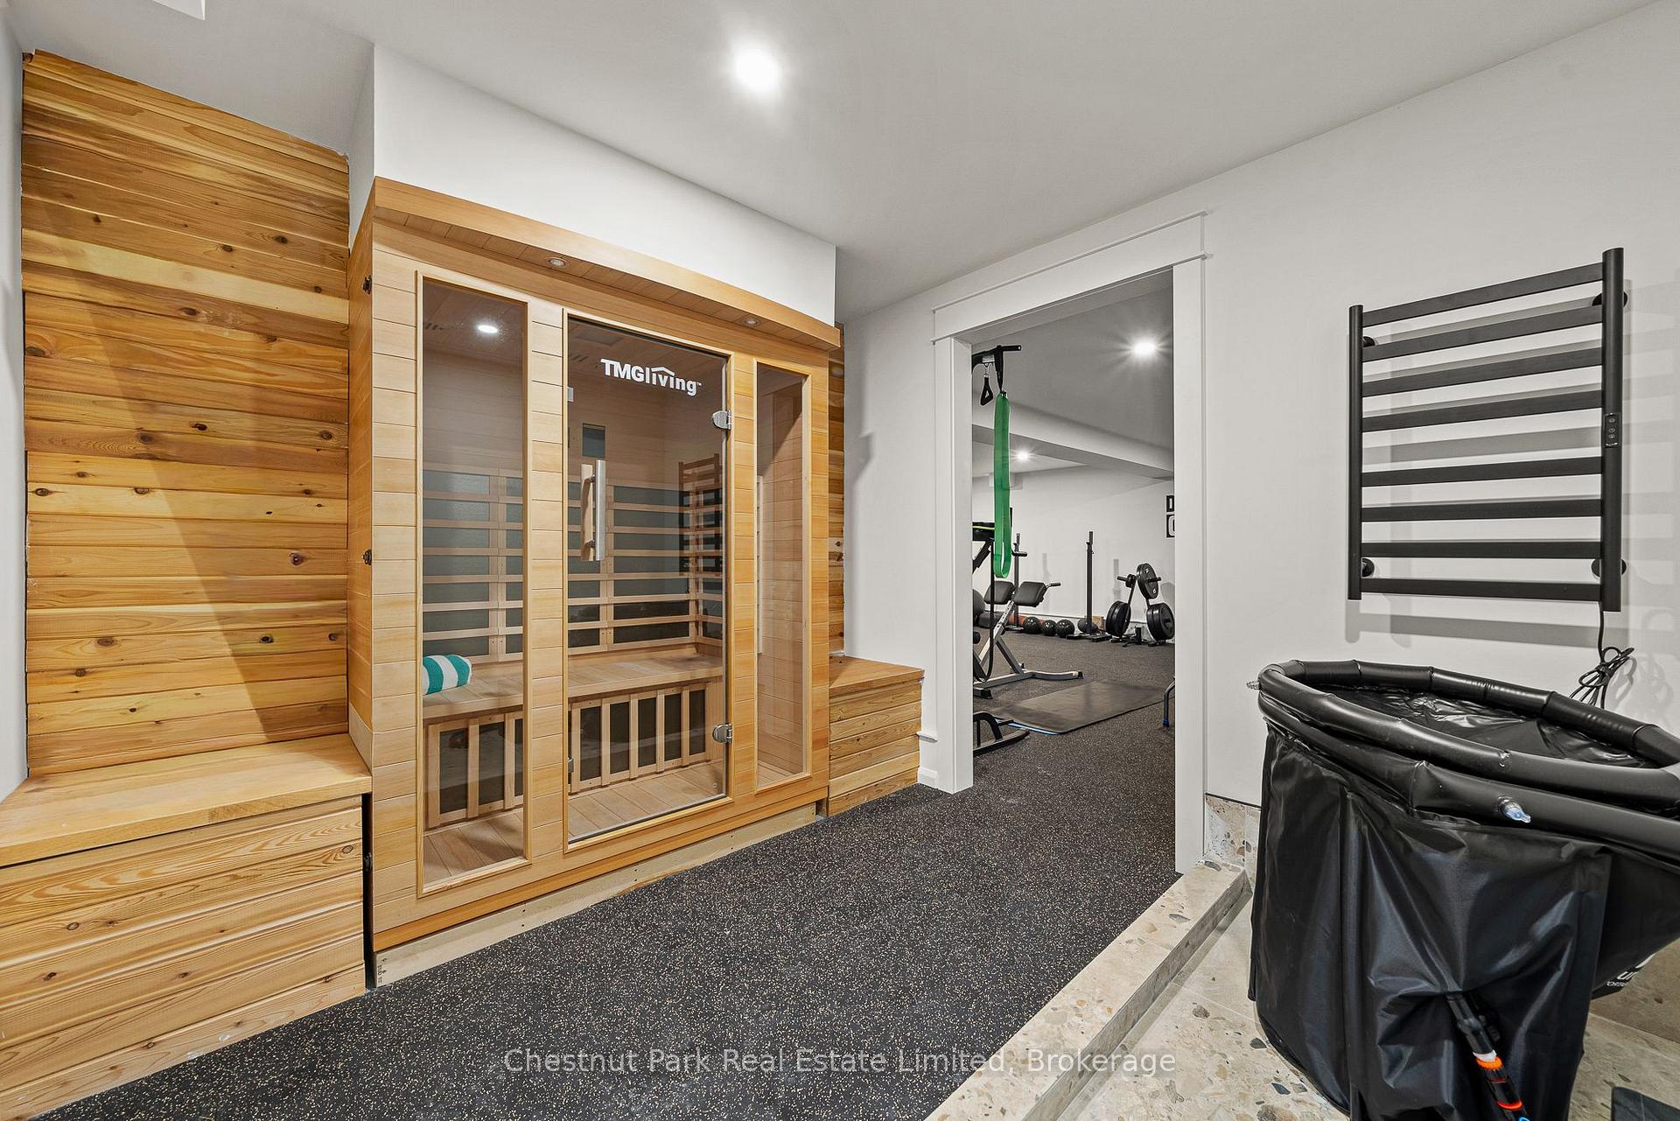
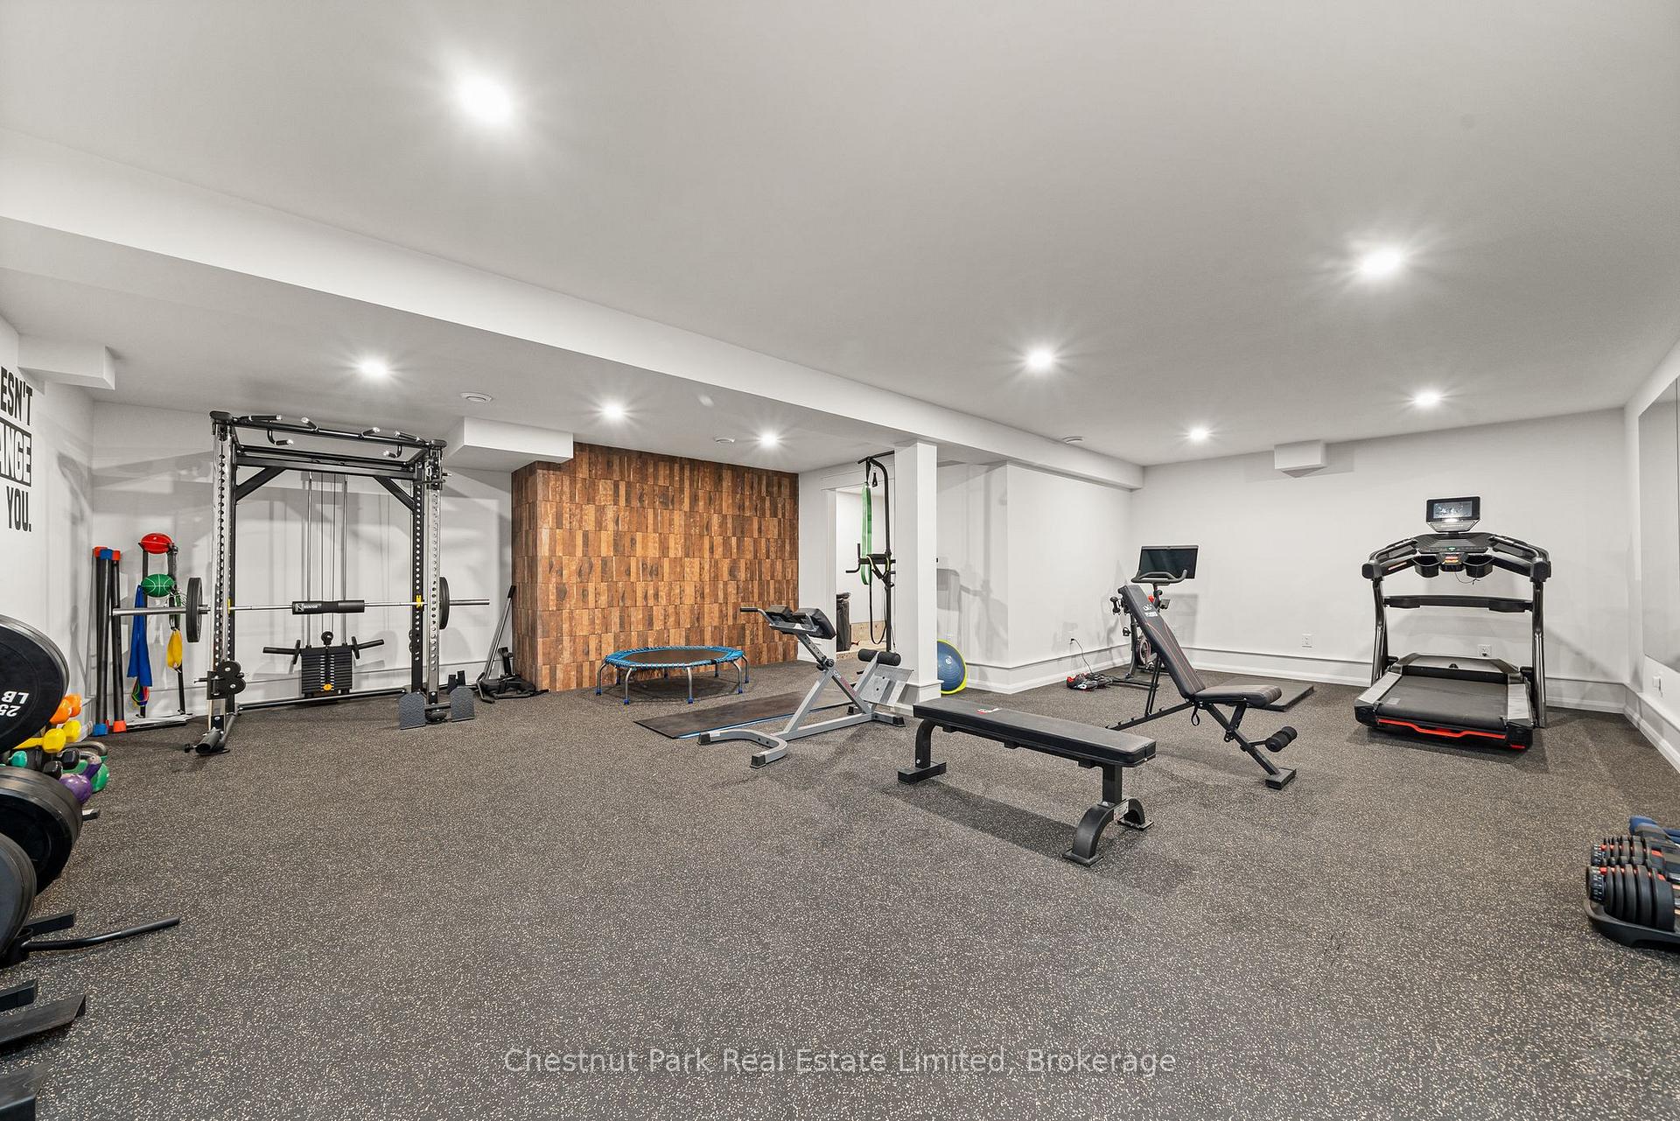
- Private gym and infrared sauna for relaxation.
- Close to restaurants and cultural attractions.
- Professionally landscaped grounds with mature trees.
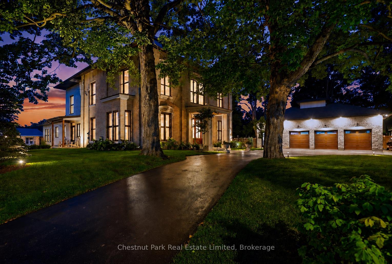
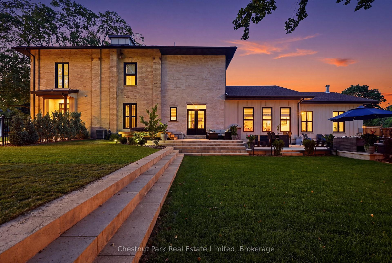
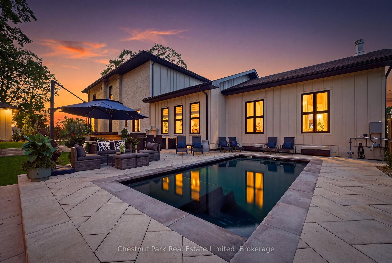
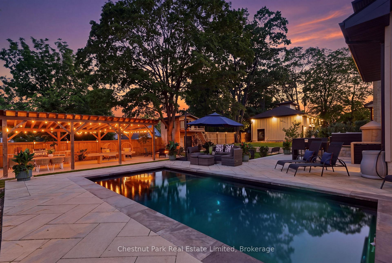
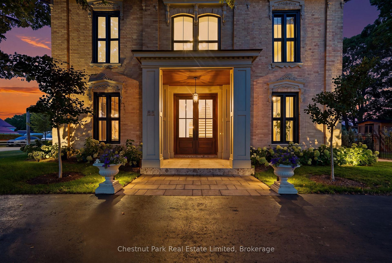
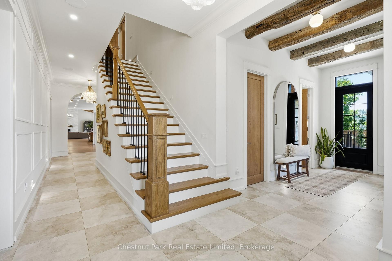
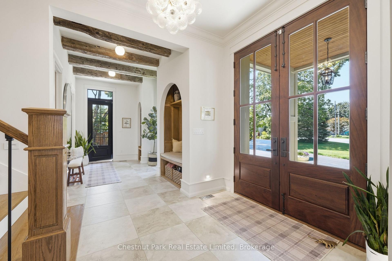
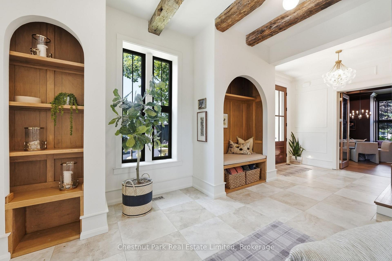
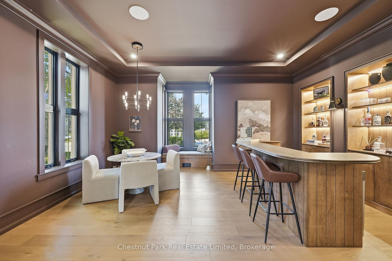
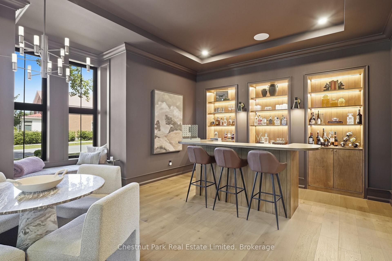
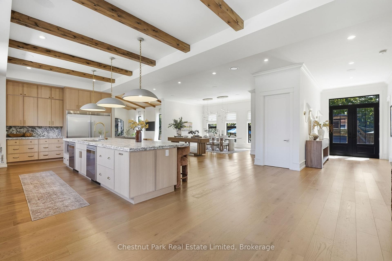
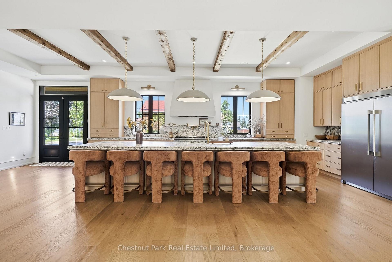
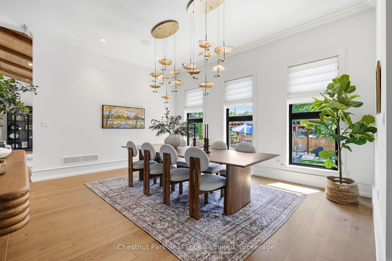
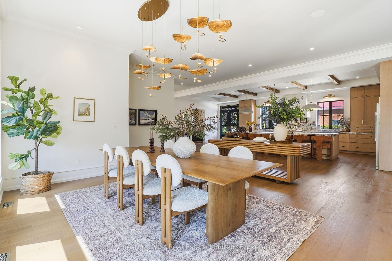
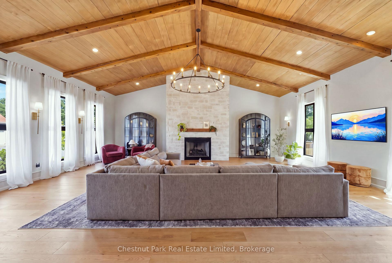
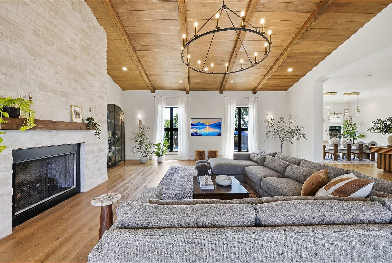
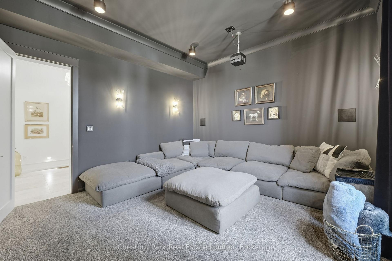
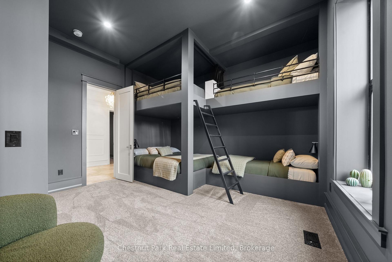
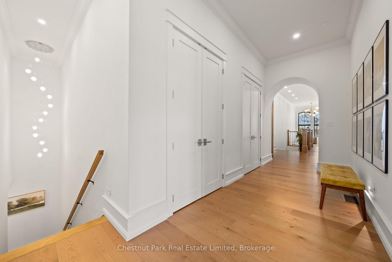
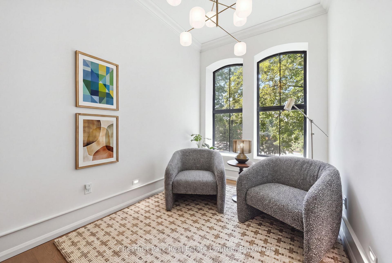
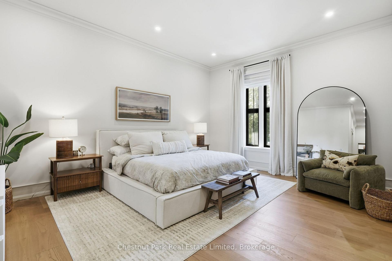
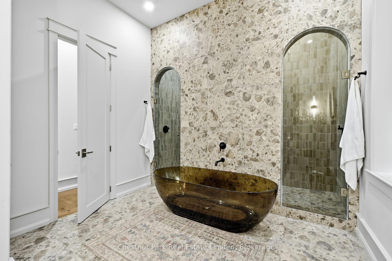
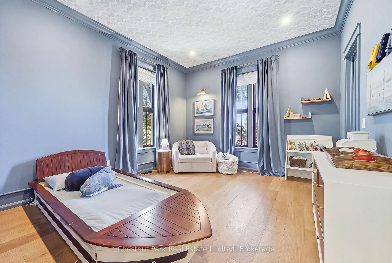
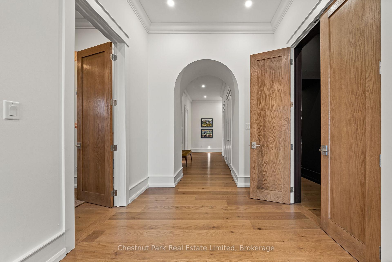
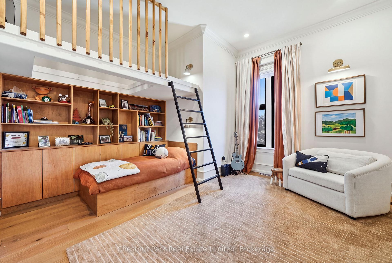
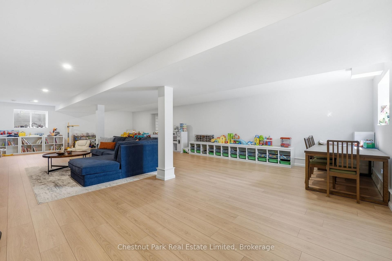
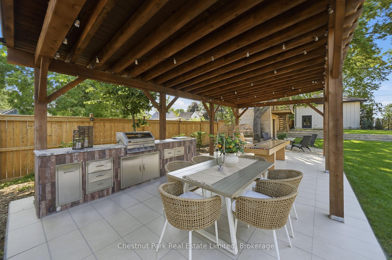
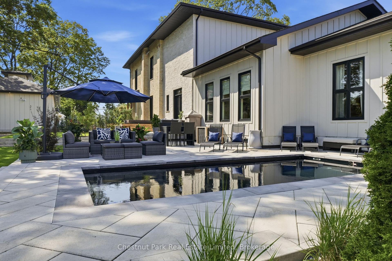
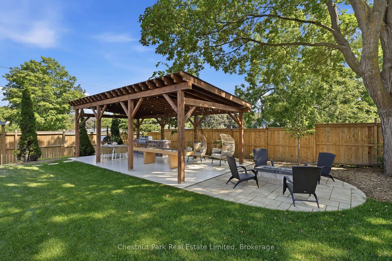
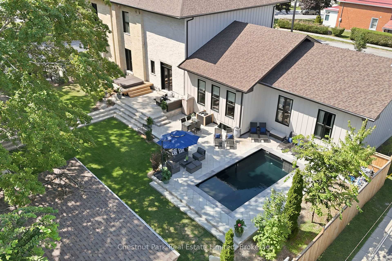
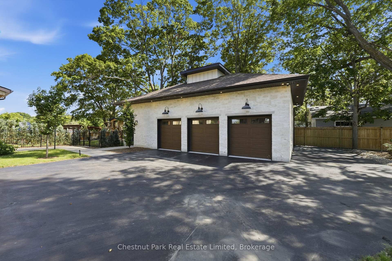
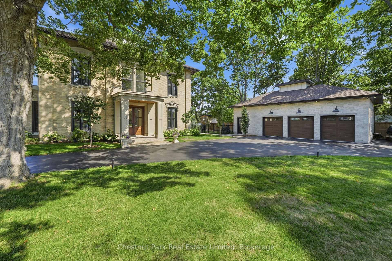
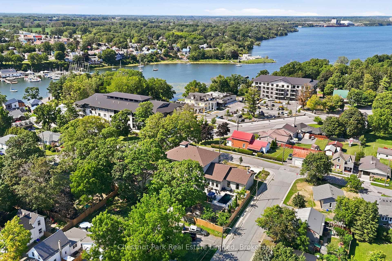
Masterfully restored and thoughtfully reinterpreted, "Uplands" c.1862 stands among Picton's landmark estates, where enduring architecture and contemporary living exist in effortless balance. Encompassing more than 6,100 square feet, this distinguished residence offers remarkable scale while retaining an intimate sense of warmth and connection. Beautifully proportioned interiors unfold through soaring ceilings, exposed beams, rich natural materials, and thoughtfully curated finishes that preserve the home's enduring character. The chef-inspired kitchen anchors the home before flowing seamlessly into elegant dining and living spaces, while a refined parlour, theatre room with built-in speakers, and inviting gathering areas create an atmosphere equally suited to intimate evenings or celebrations of every scale. Designed with exceptional flexibility, the four-bedroom, five-bathroom layout is complemented by expansive recreation and multipurpose spaces, allowing the home to comfortably welcome extended family and overnight guests while accommodating larger gatherings and the rhythms of everyday living. Beyond the home, professionally landscaped grounds, a heated in-ground pool, hot tub, stone terraces, and a striking timber pergola complete with an outdoor kitchen create an exceptional backdrop for relaxed entertaining beneath a canopy of mature trees. Further enhancing the residence are a private gym area, infrared sauna, and detached three-car garage with impressive 12-foot lift-ready ceilings. Despite its sense of retreat, the estate is just a short stroll from Picton's restaurants, boutiques, harbour, and cultural attractions. Included with the offering is a complimentary five-year membership to Port Picton Homes' Claramount Club, extending the experience beyond your front door. Whether enjoyed as a full-time residence or a refined weekend escape, this is a place to connect with the community and make the very best of Prince Edward County part of everyday life.
Key Facts & Features
Property Costs
- Annual Property Tax Amount
- $5,474
- Land Transfer Tax Fee
- $53,600
Rental Items
- Rental Equipment
- Telus Alarm System (Apx. $28/month)
- Basement Type
- Full
Interior Features
- Laundry Level
- Upper Level
- Interior Extras
- Bar Fridge, Built-In Oven, Sauna, Sump Pump, Water Heater Owned, Storage
- Security Features
- Alarm System, Monitored, Smoke Detector, Carbon Monoxide Detectors
- Fireplace/Stove
- Yes
- Fireplace Features
- Natural Gas
- Elevator
- No
Exterior Features
- Exterior Extras
- Built-In-BBQ, Deck, Hot Tub, Landscape Lighting, Landscaped, Lighting, Patio, Privacy, Recreational Area, Year Round Living
- Pool
- Inground
- Property Features
- Hospital, Library, Marina, Place Of Worship, Rec./Commun.Centre, School
- Accessibility Features
- Open Floor Plan, Raised Toilet
- Other Structures
- Storage, Fence - Partial, Gazebo
Building
- Building Type
- Detached
- Building Style
- 2-Storey
- Approx Age
- 100+
Construction
- Exterior Finish
- Brick, Board & Batten
- Roof
- Asphalt Shingle
- Foundation Details
- Poured Concrete, Stone
- Special Designation
- Unknown
Lot
- Lot Front
- 156.71 ft
- Lot Depth
- 160.61 ft
- Lot Shape
- Irregular
Inclusions
- Inclusions
- Frigidaire Fridge & Freezer Combo, 48" Forno Gas/Electric Combo Stove, Frigidaire Double Wall Oven, 3 Dishwashers (2 kitchen, 1 bar/lounge), LG Washer and Dryer, Bar Wine Fridge, Hot Tub, BBQ, Pizza Oven
Exclusions
- Exclusions
- Car Lifts in the Garage, Blackstone Grill, Gym Equipment
Parking & Garages
- Garage Type
- Detached
- Garage Spaces
- 3
- Parking Spaces
- 6
- Total Garage And Parking Spaces
- 9
Heating & Cooling
- Heat Source
- Gas
- Heat Type
- Forced Air
- Air Conditioning
- Central Air
- Water
- Municipal
- Sewers
- Sewer
- Natural Gas
- Yes
- Hydro
- Yes
- Cable
- Available
- Telephone
- Available
- Bedrooms
- 4
- Washrooms
- 5
- Kitchens
- 1
- Family / bonus room
- Yes
Room sizes
- Other—Main level, Walk-In Closet(s)
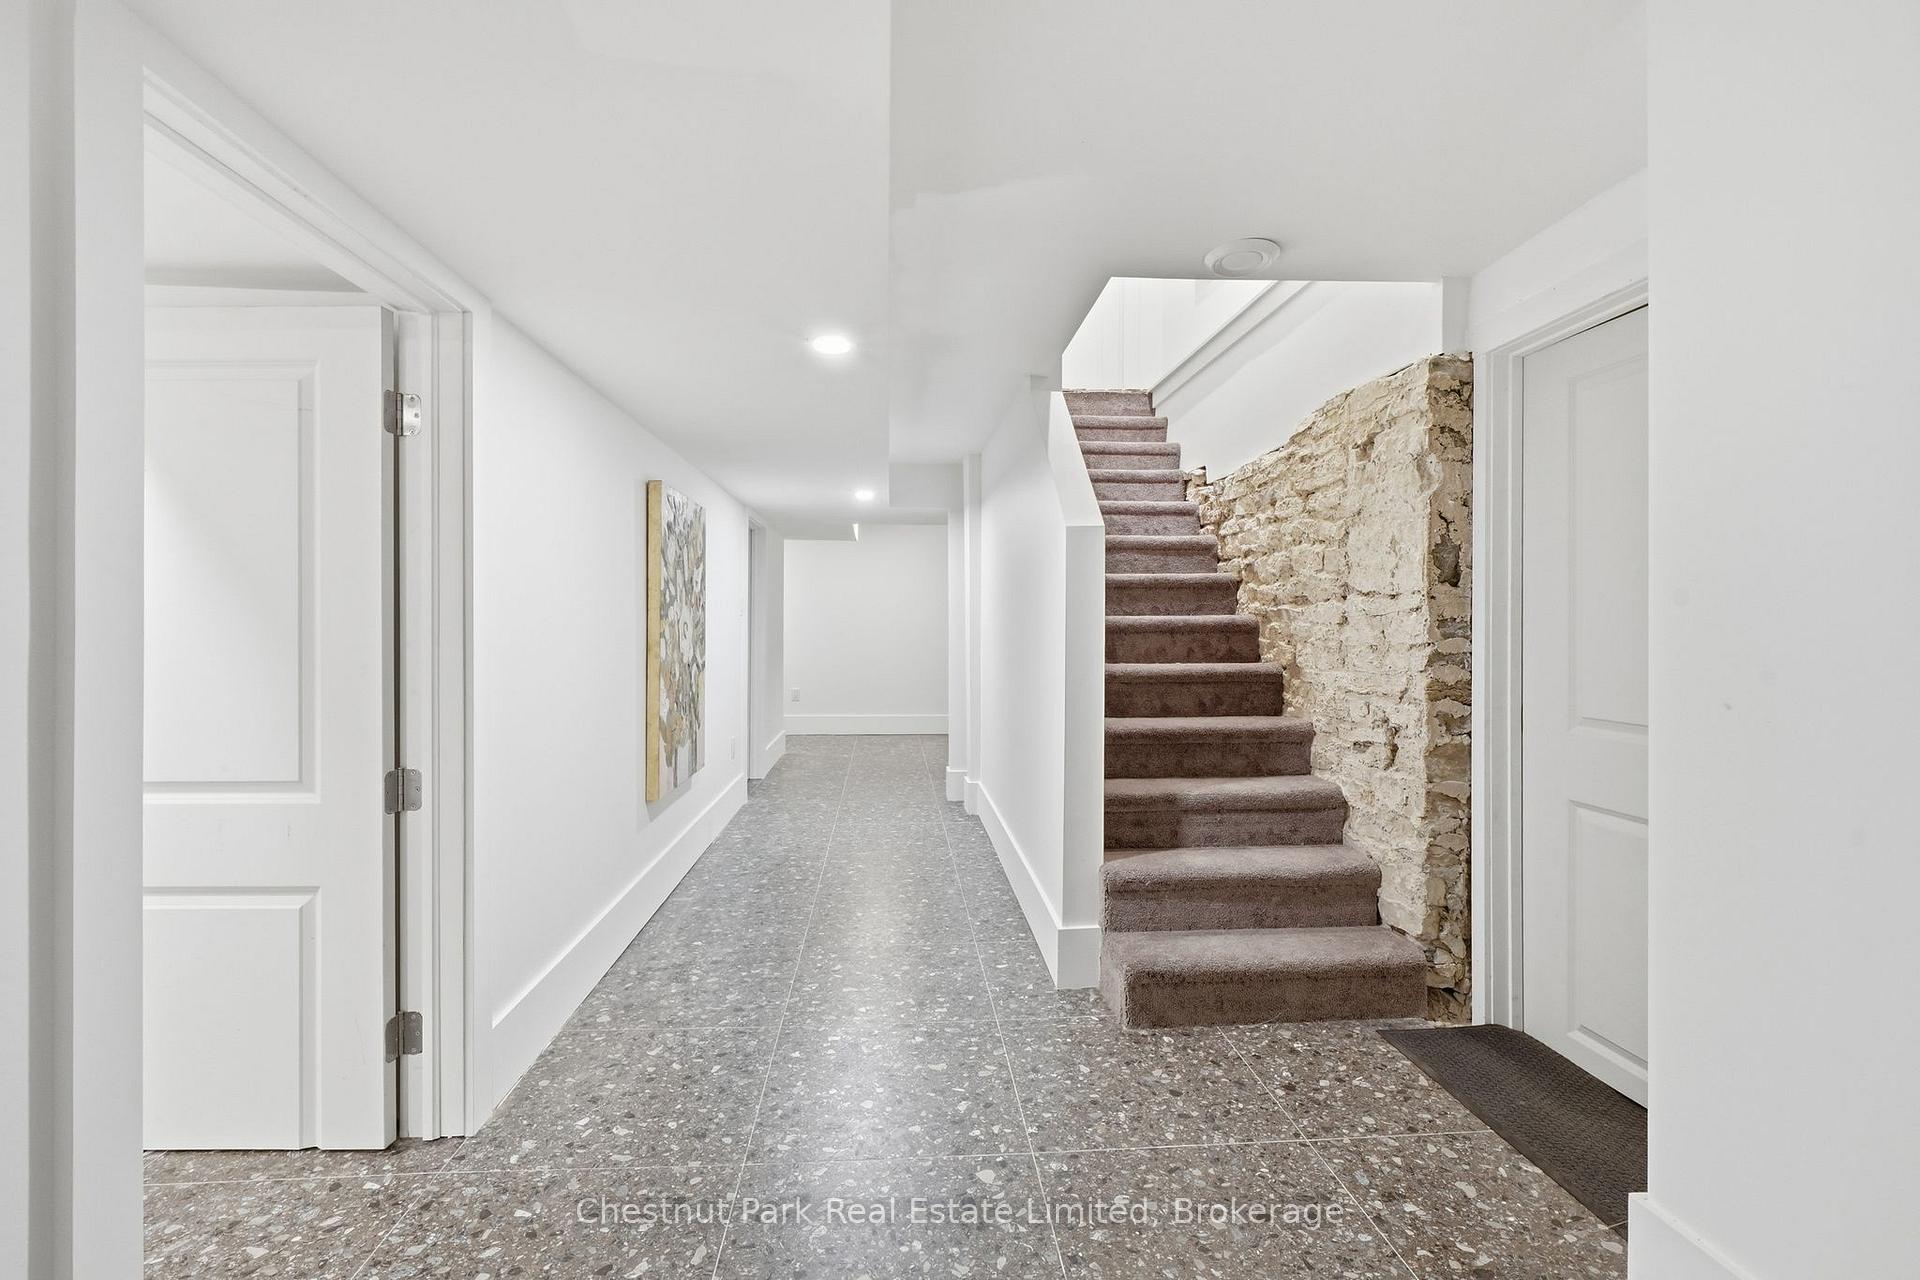
- Other—Lower level
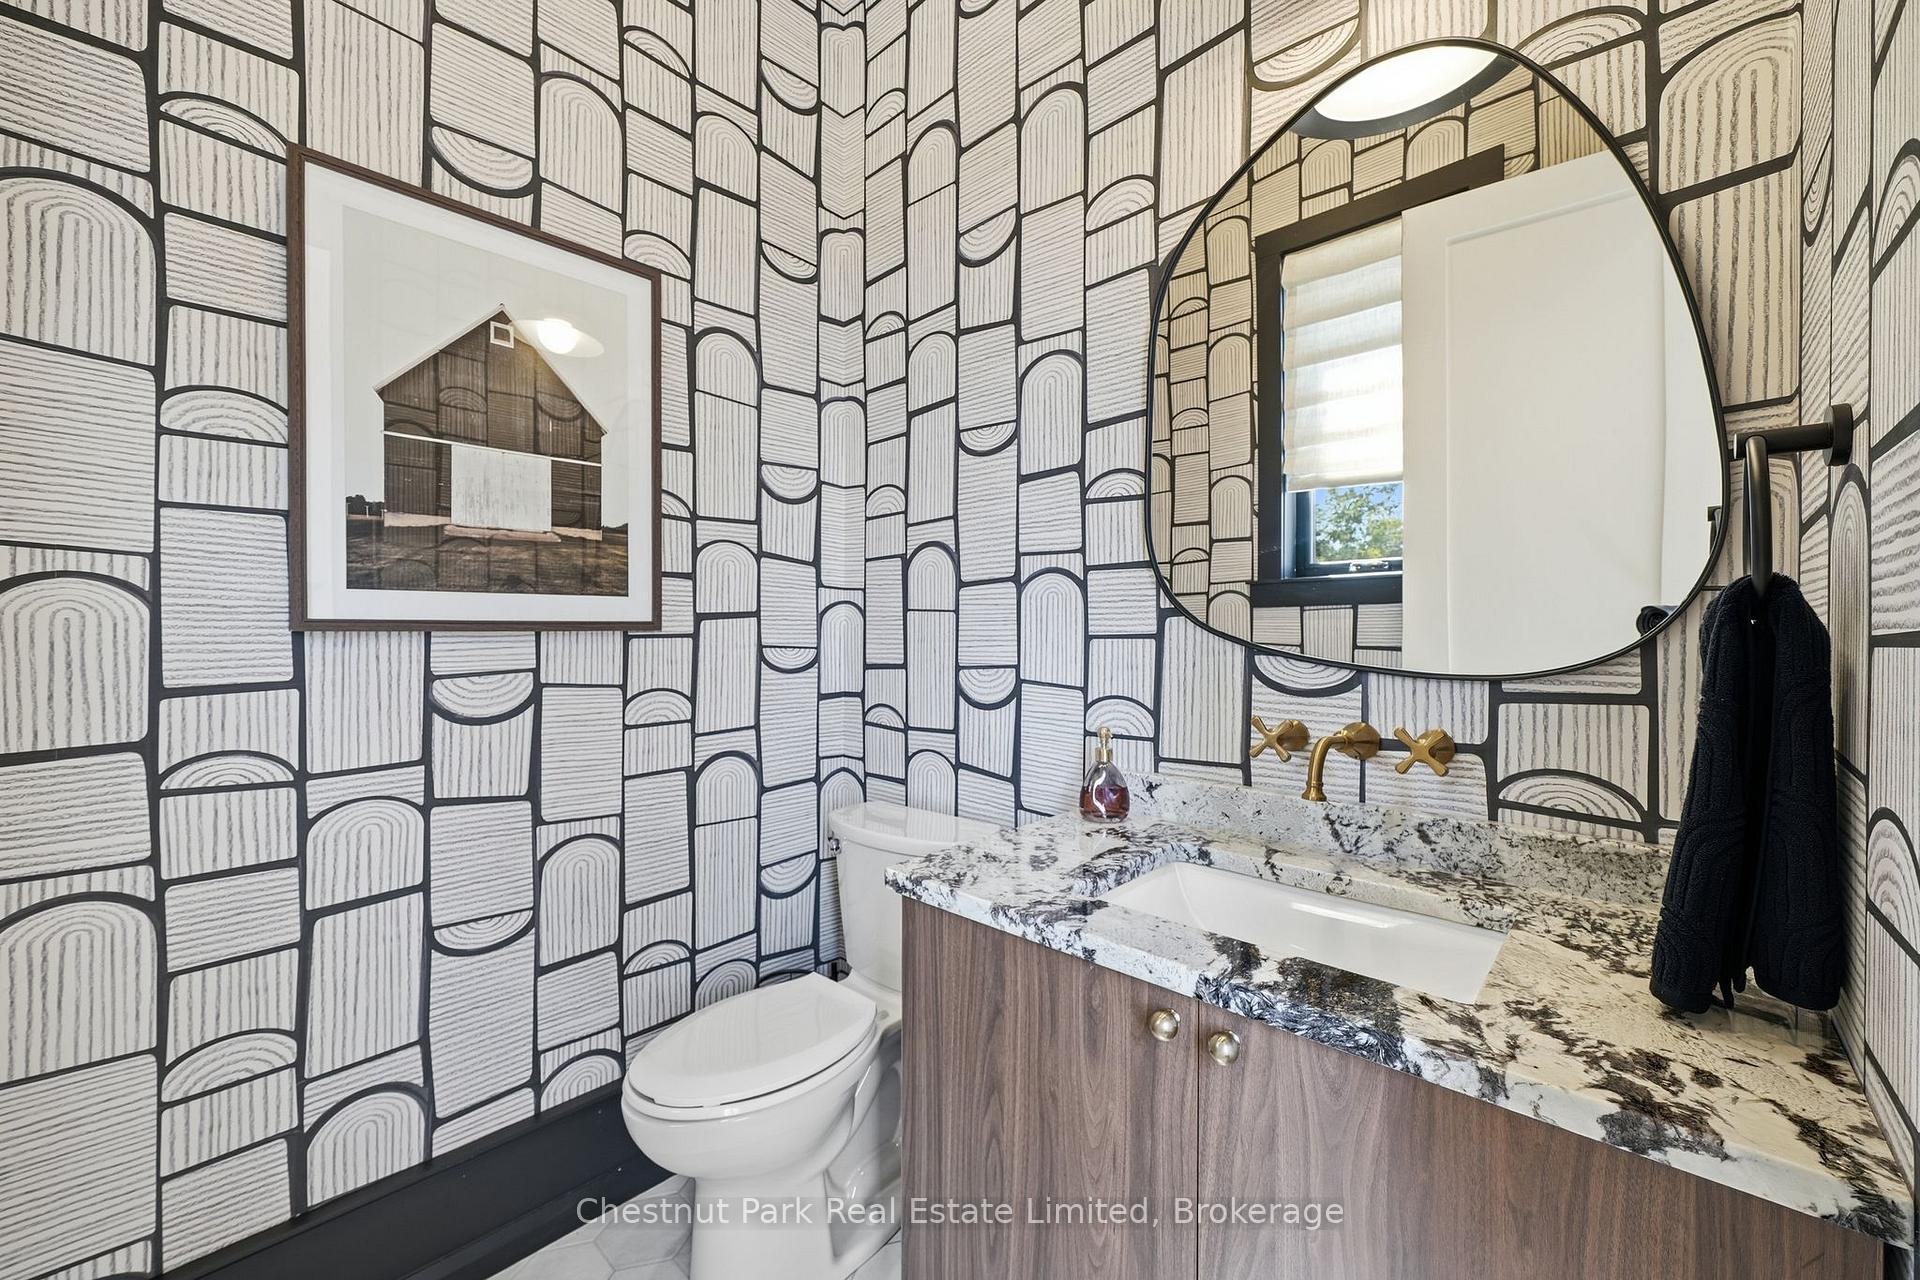
- Powder Room—Main level, 2 Pc Bath
- Media Room—Main level, Built-in Speakers
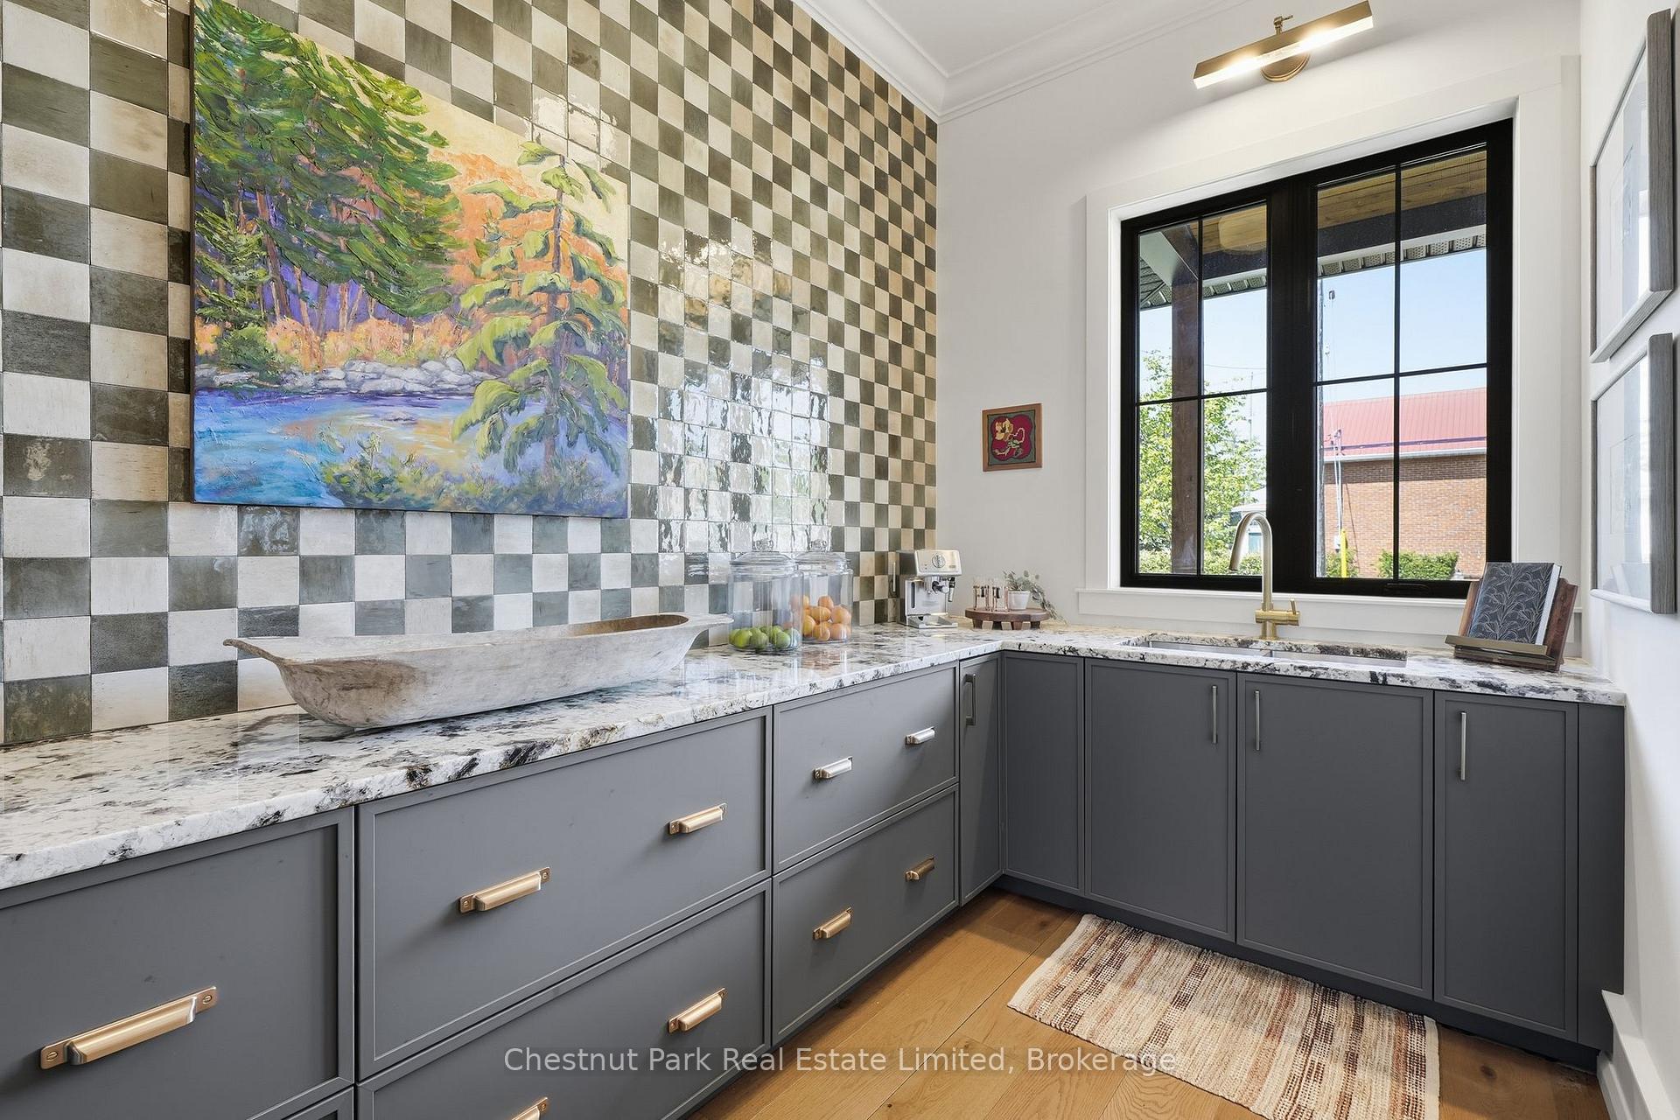
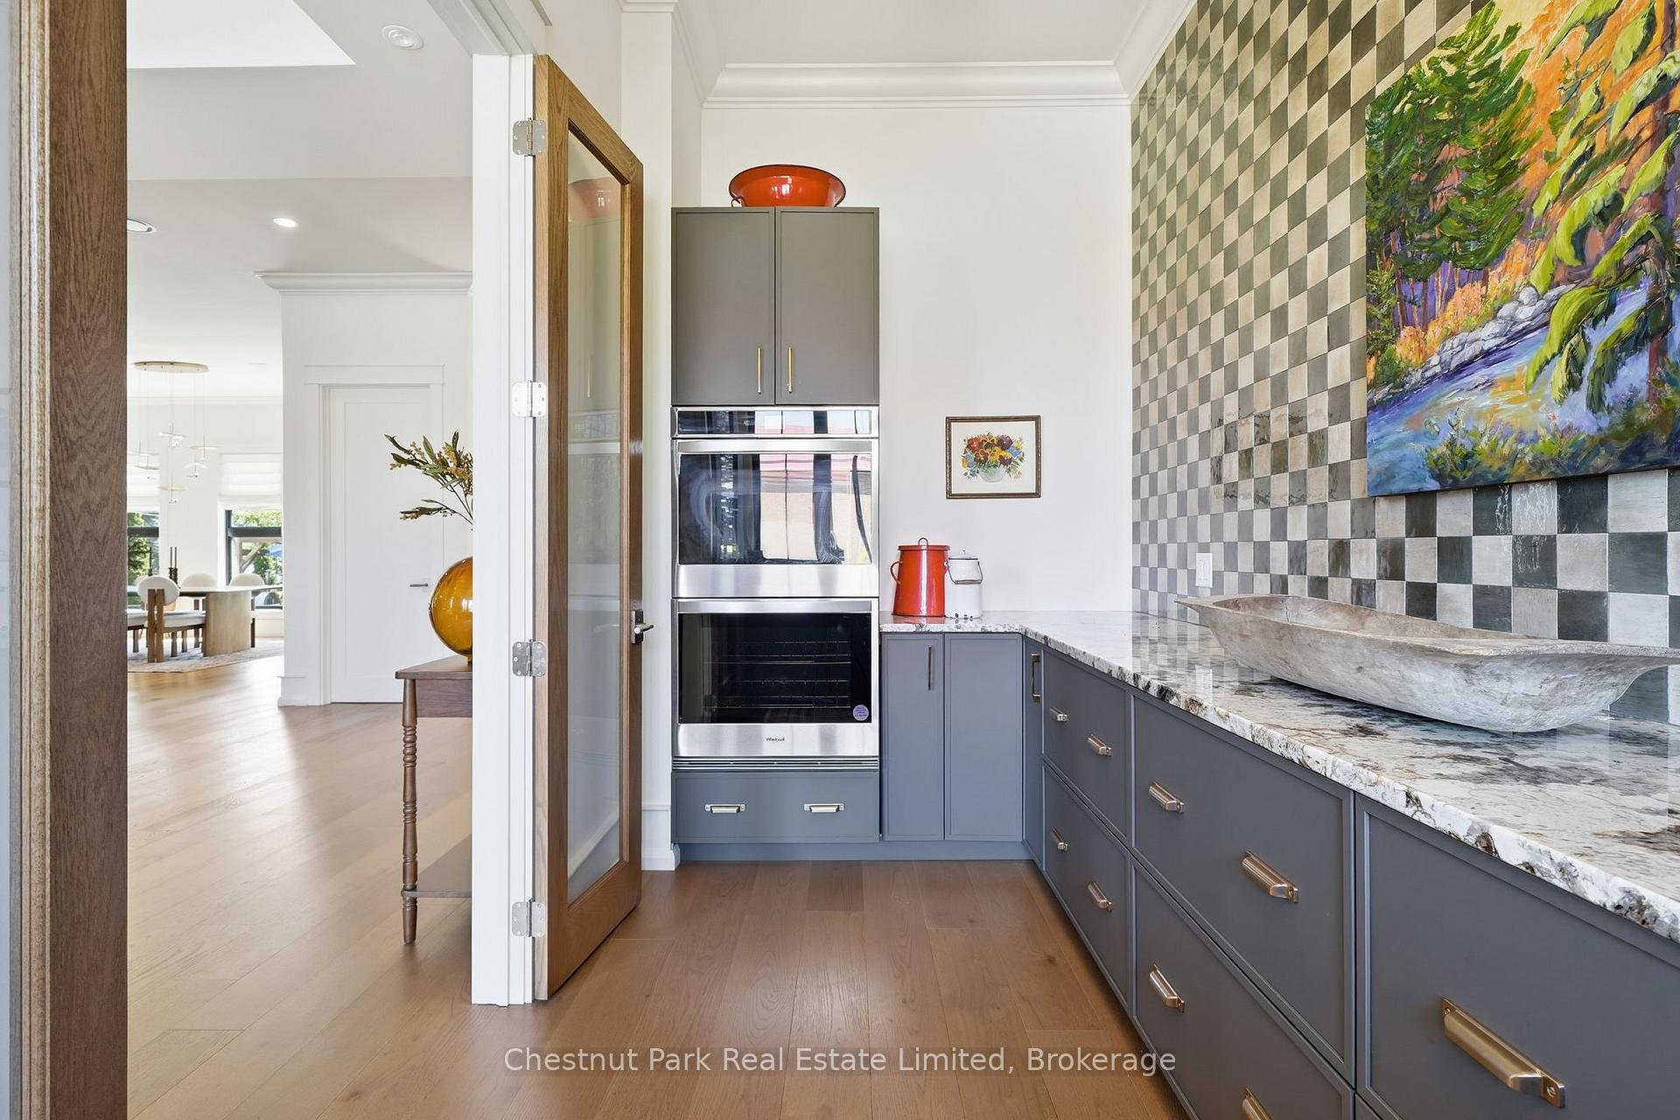
- Pantry—Main level, Bar Sink, B/I Appliances
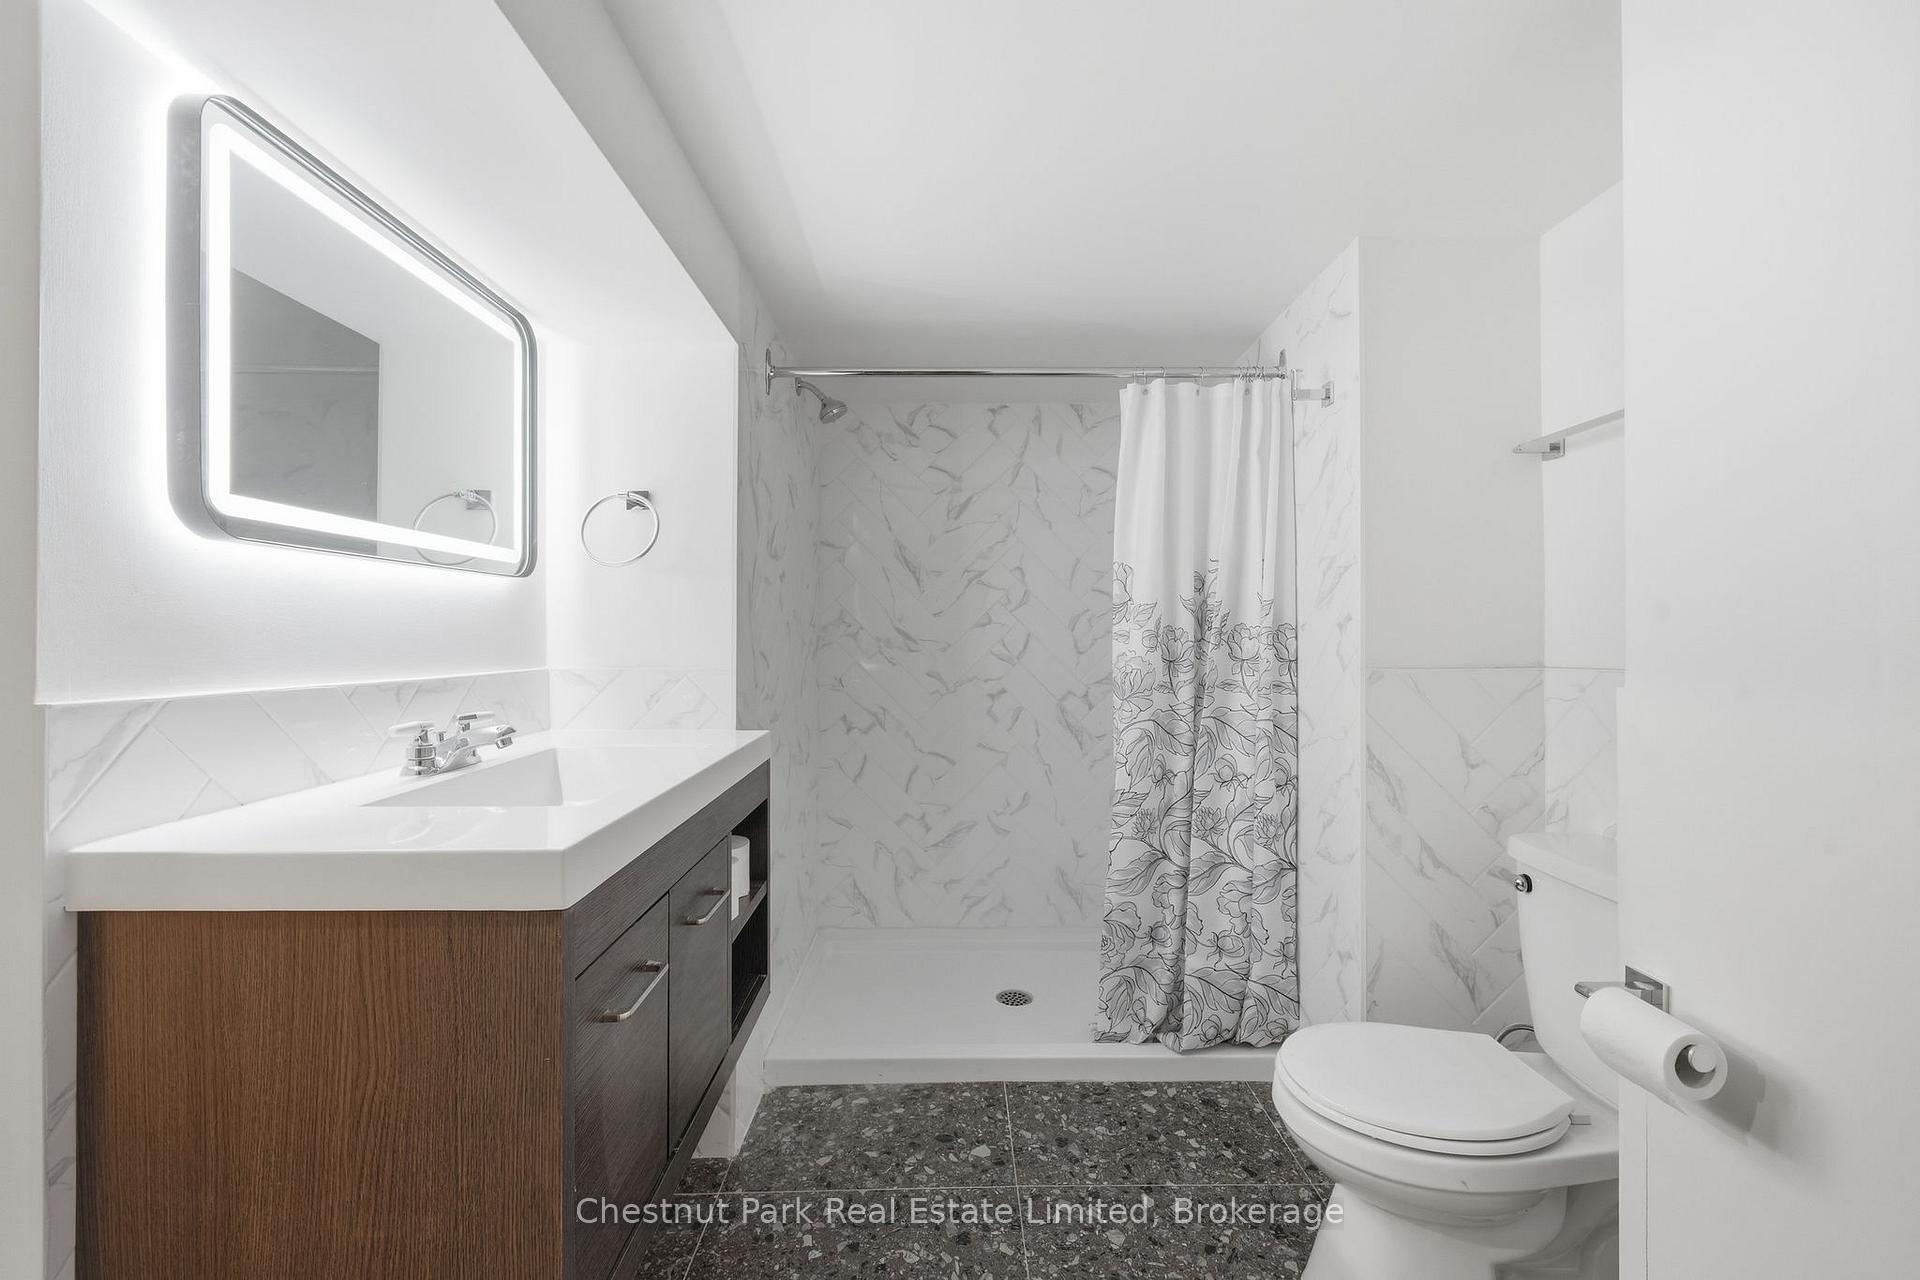
- Bathroom—Lower level, 3 Pc Bath
- Bedroom—Second level, Walk-In Closet(s)
- Utility Room—Main level, B/I Shelves
- Exercise Room—Lower level
- Foyer—Main level, Built-in Speakers
- Utility Room—Lower level
- Primary Bedroom—Second level, Walk-In Closet(s), 5 Pc Ensuite
- Kitchen—Main level, B/I Appliances
- Other—Second level, Walk-In Closet(s)
- Recreation—Lower level
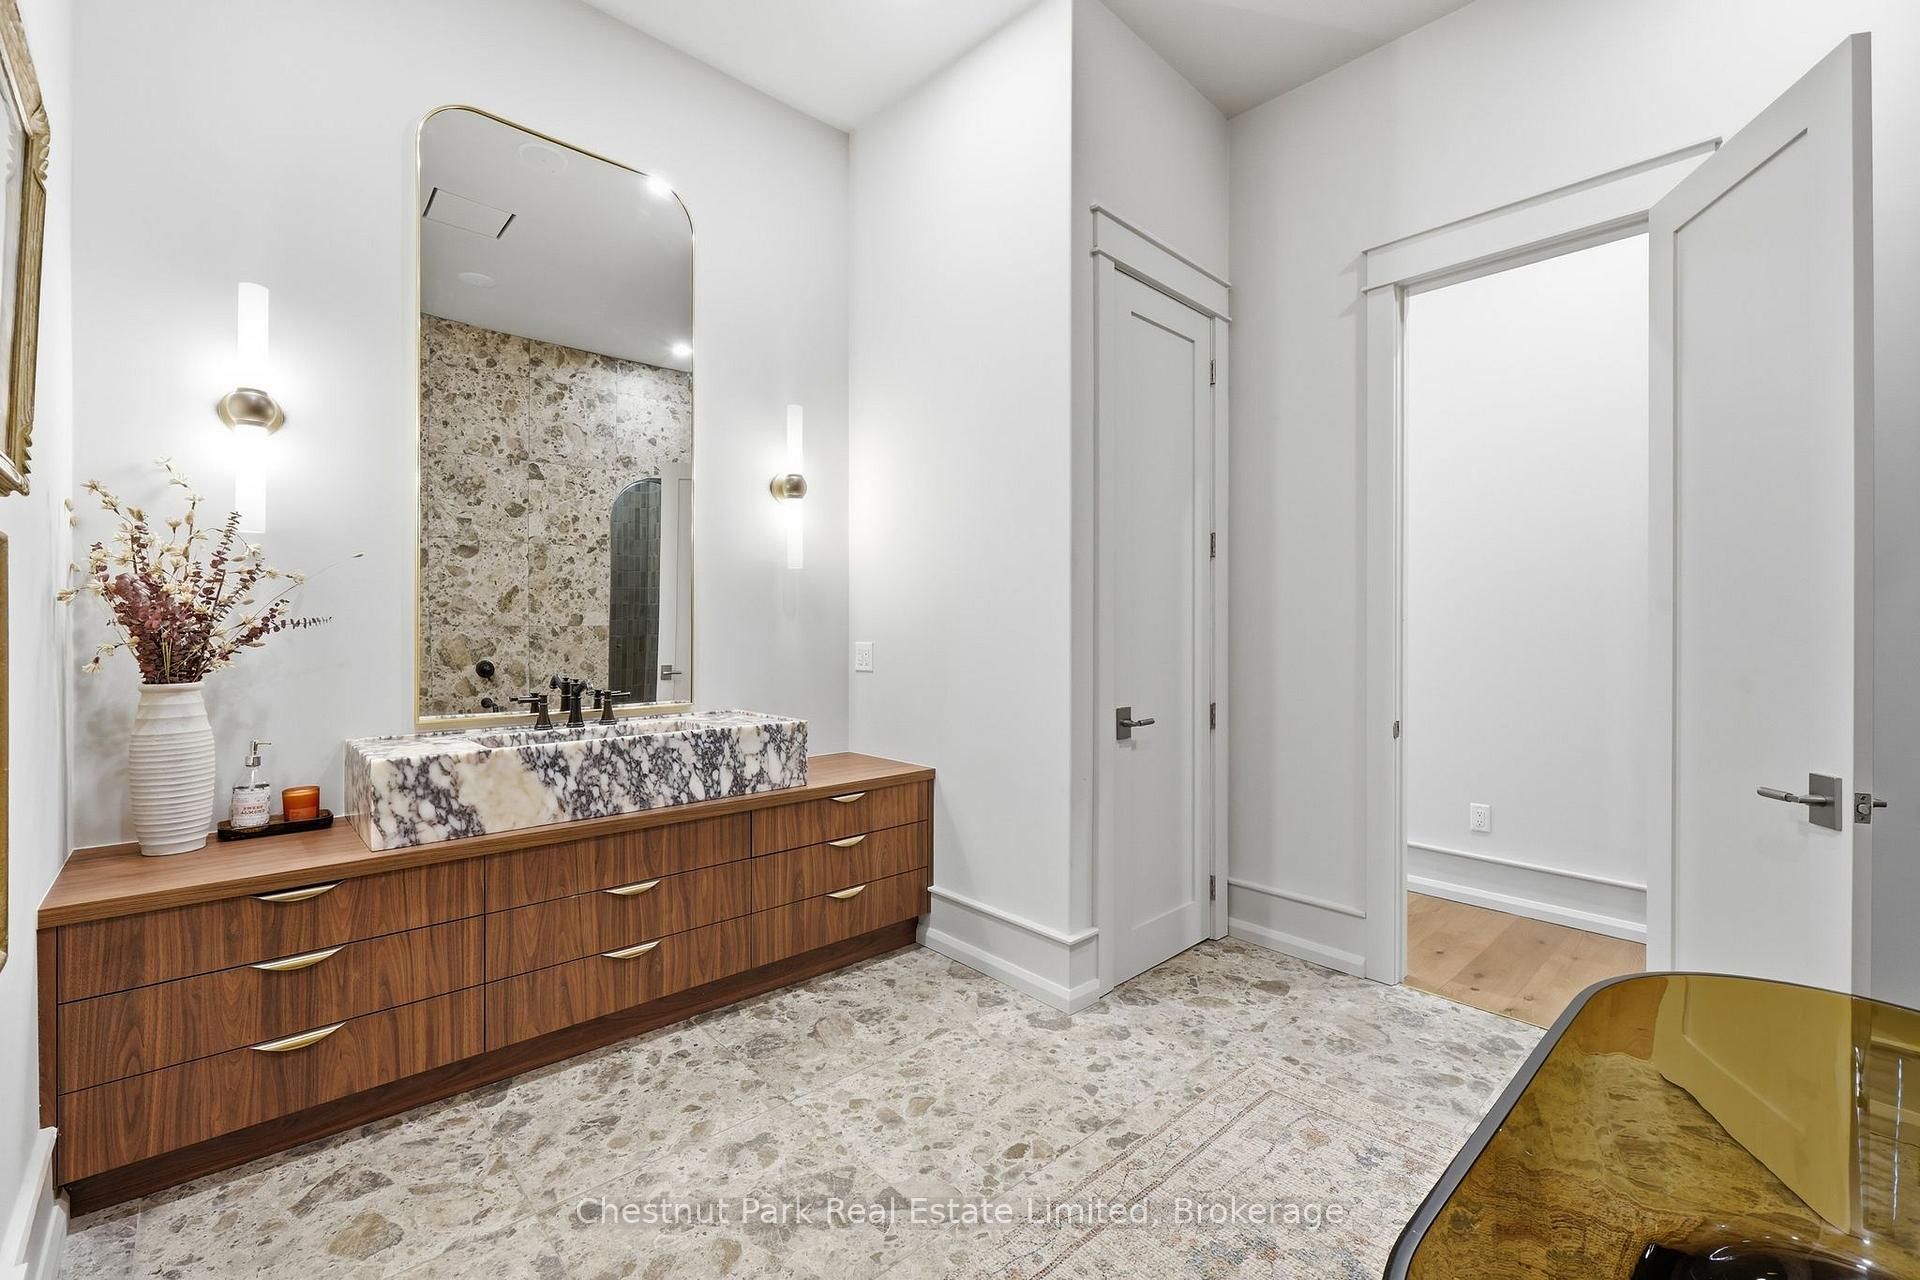
- Bathroom—Second level, 5 Pc Ensuite, Marble Sink, Built-in Speakers
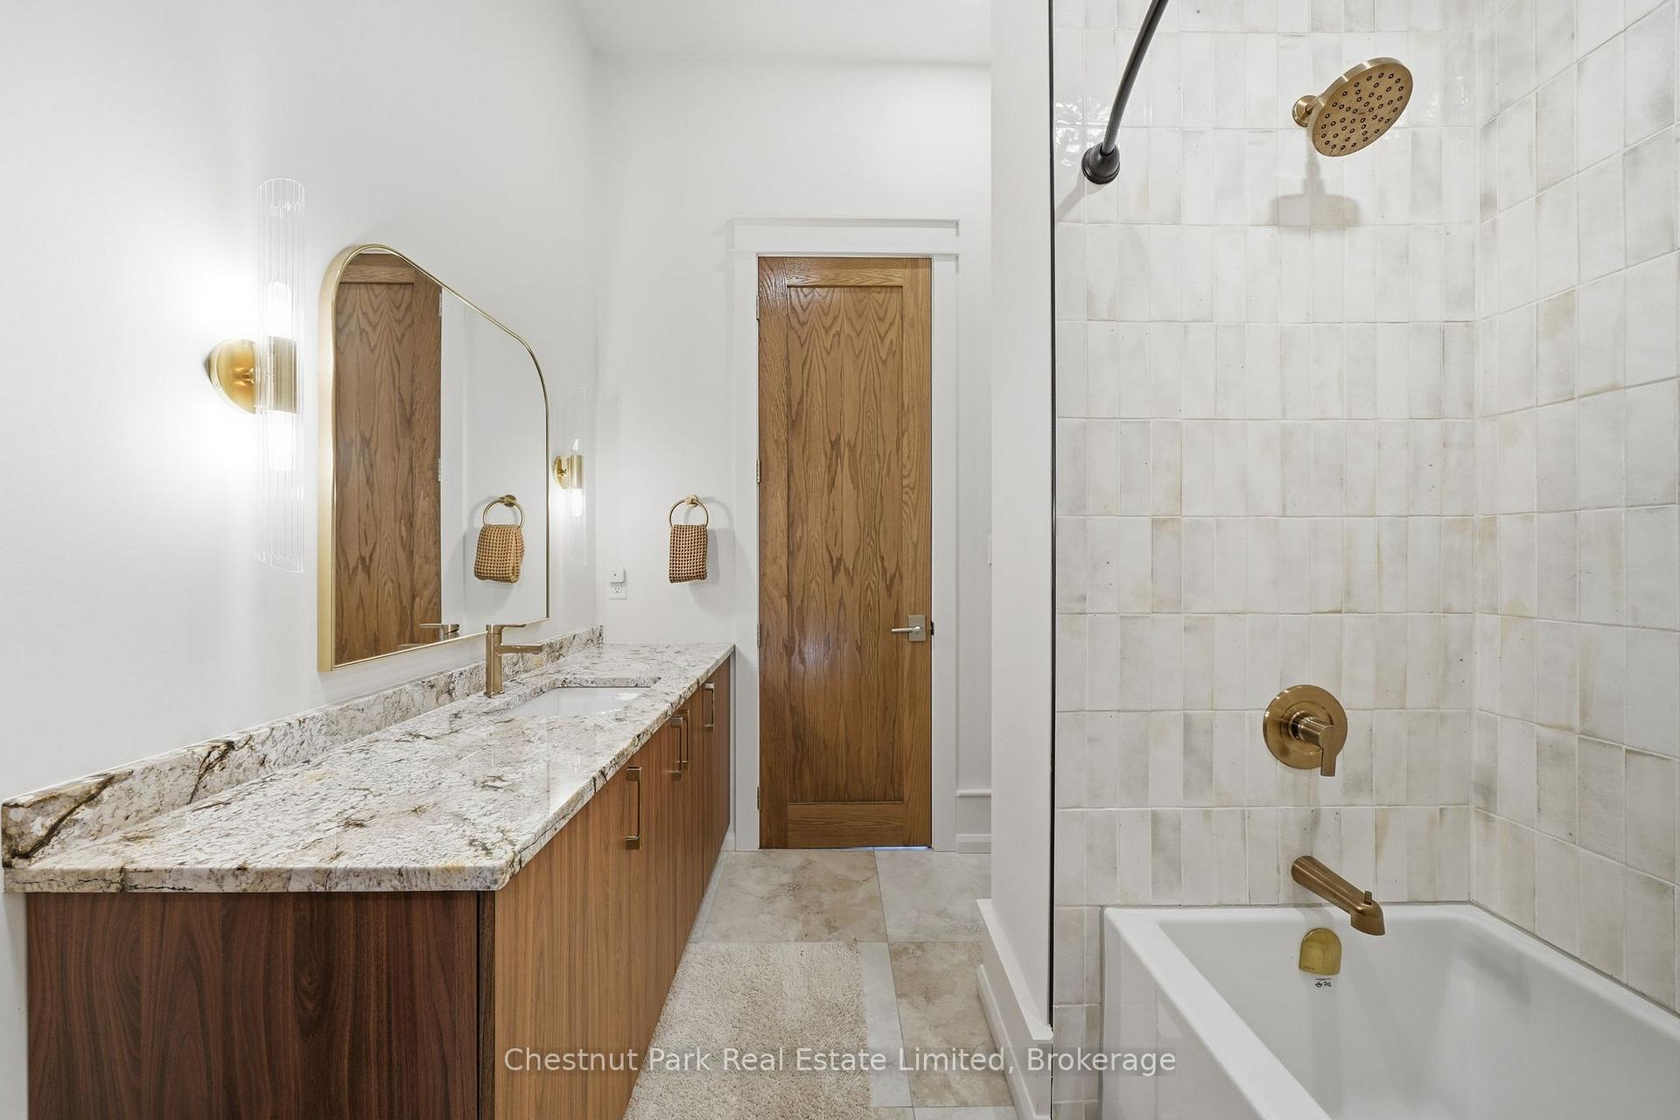
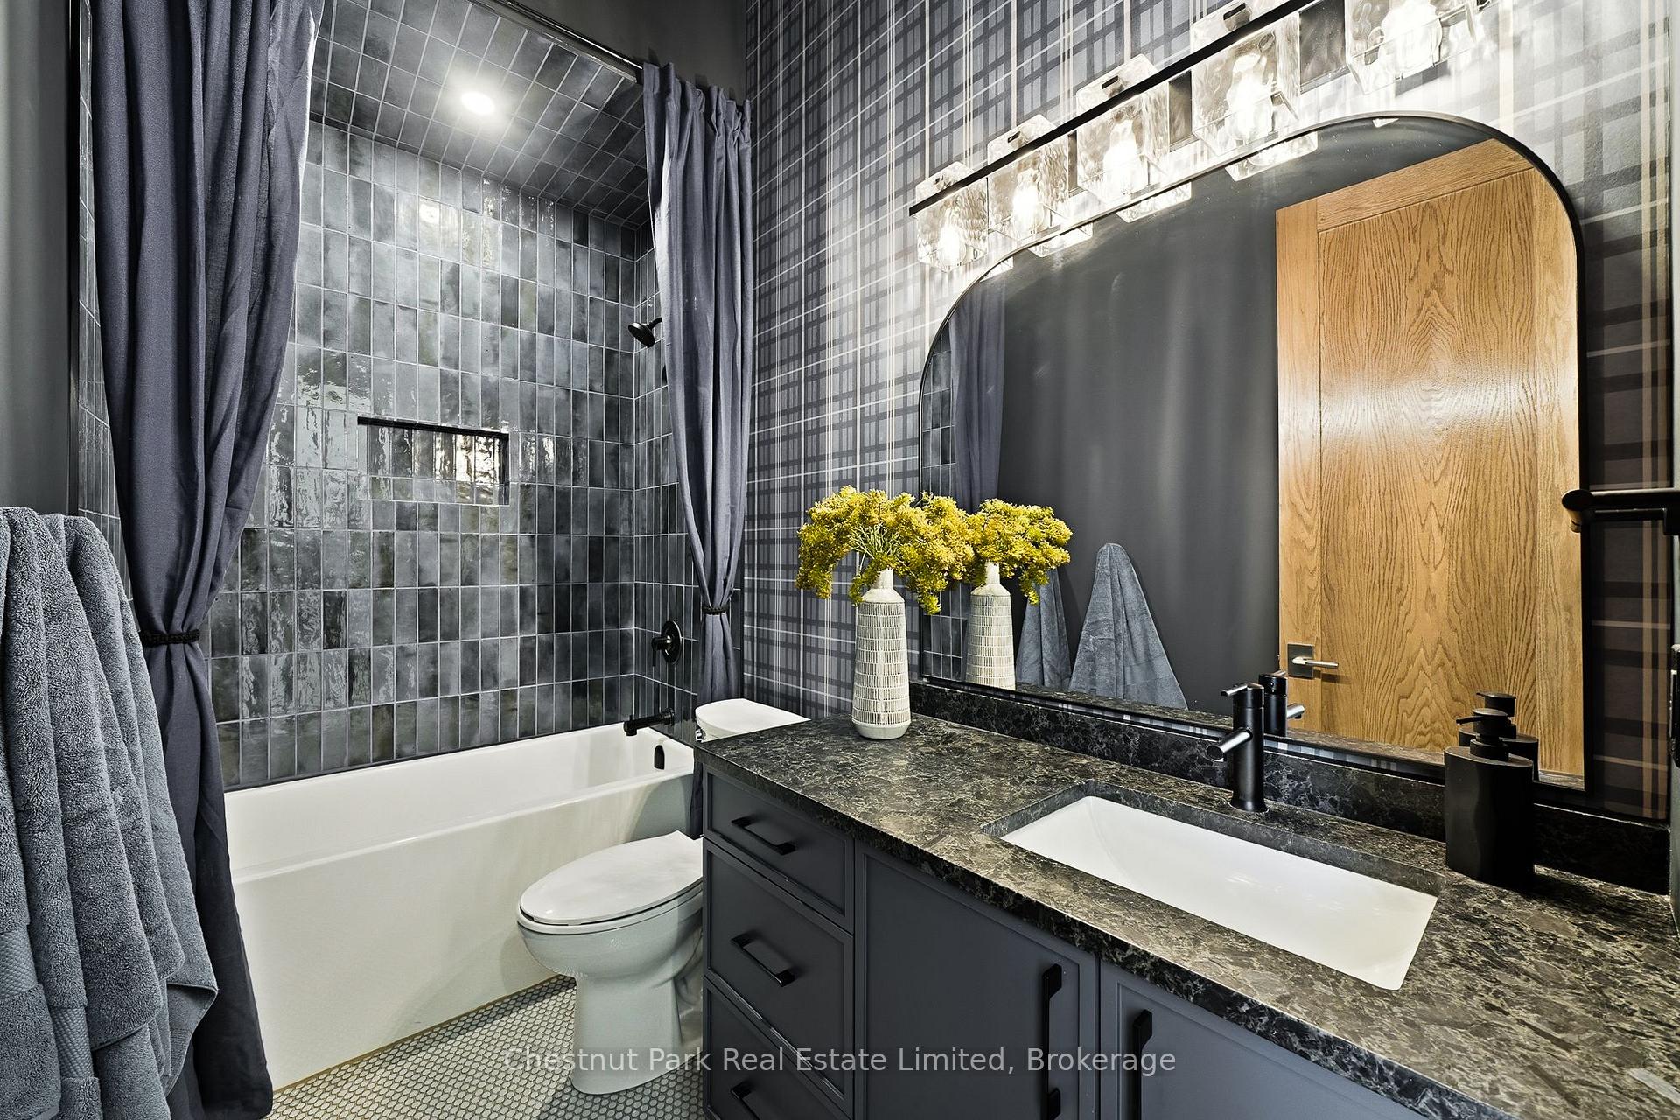
- Bathroom—Main level, 4 Pc Bath
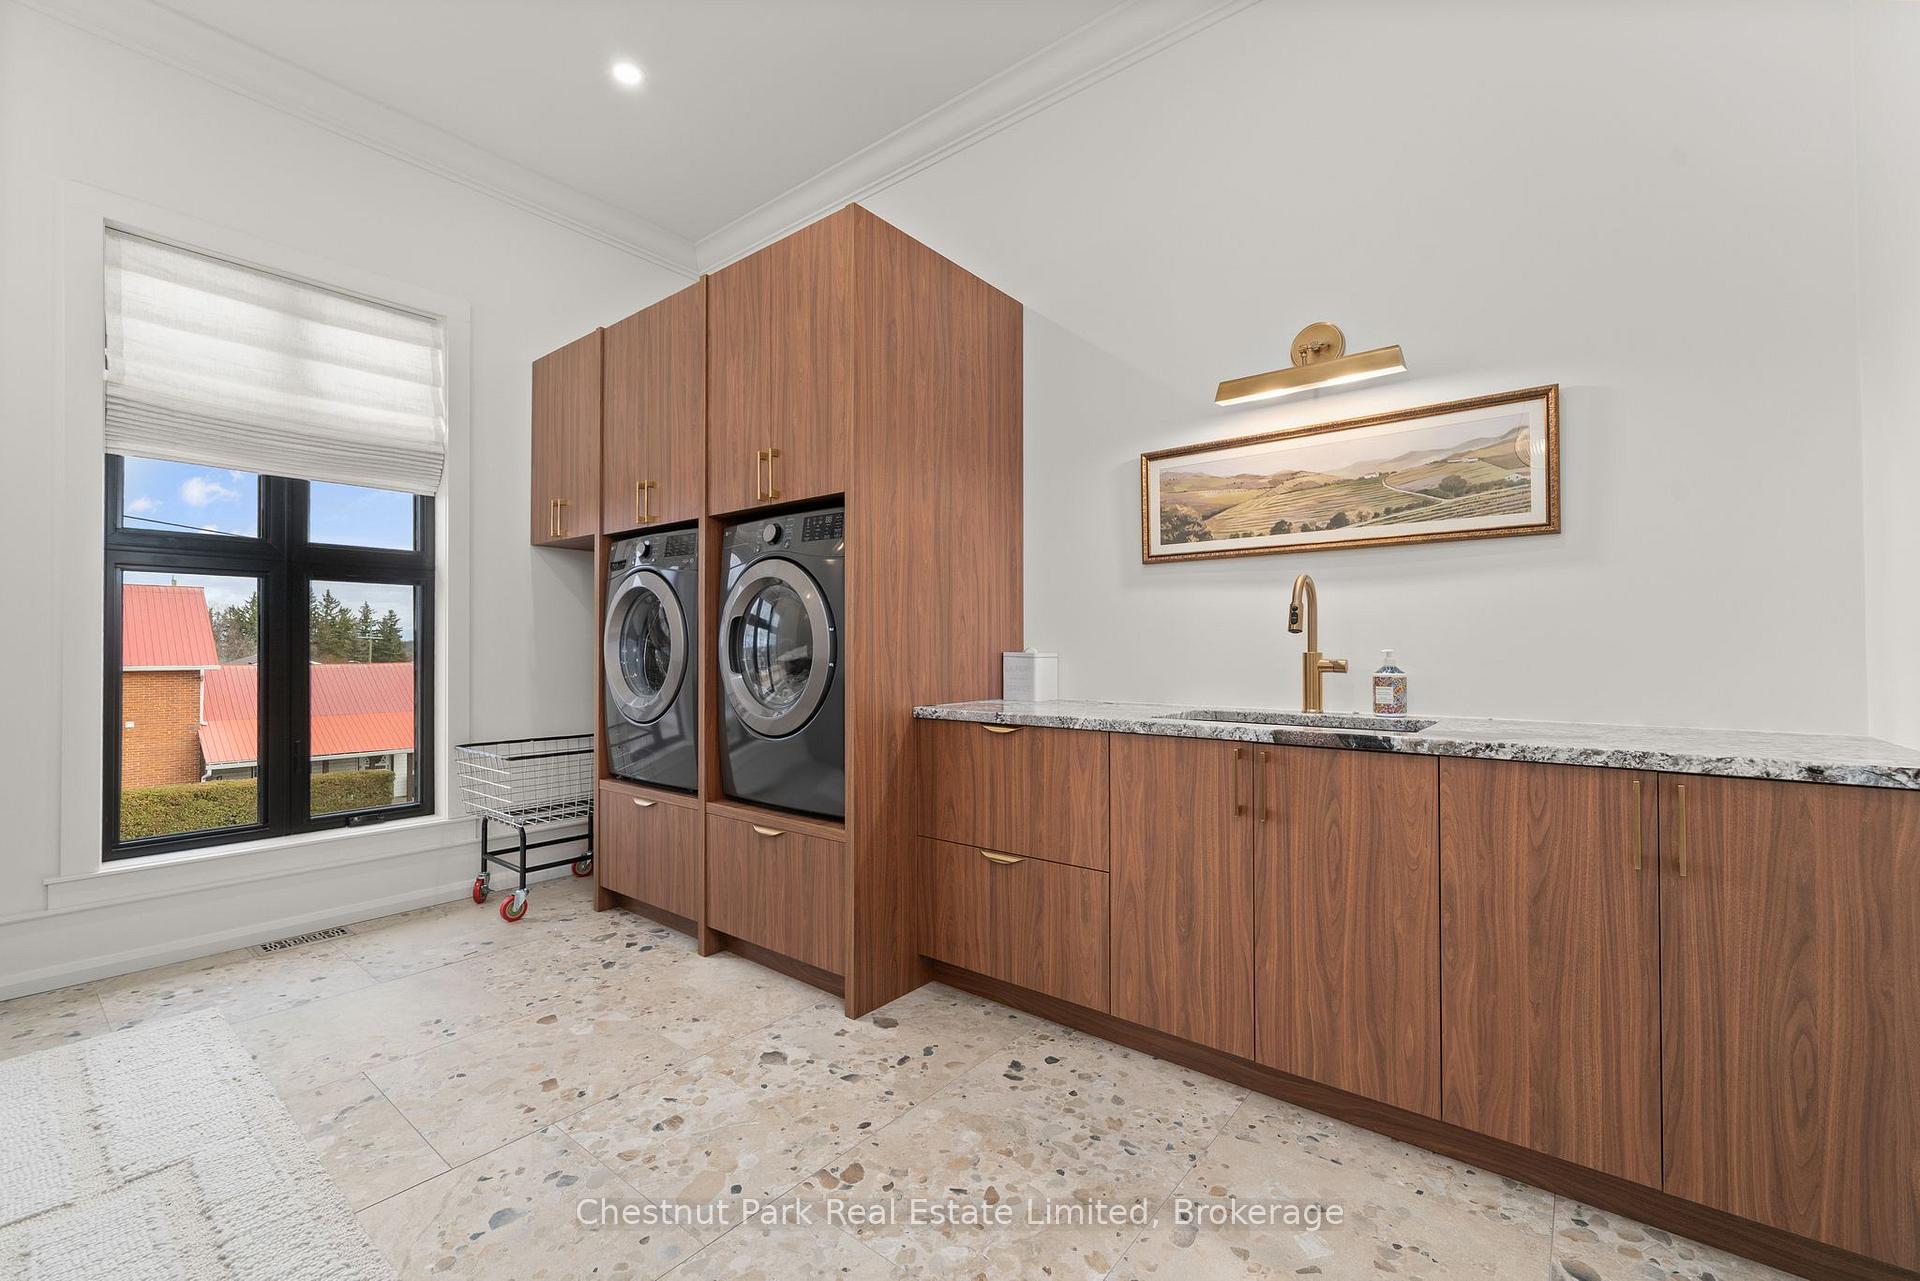
- Laundry—Second level, Undermount Sink, B/I Appliances
- Bedroom—Main level
- Dining Room—Main level
- Sitting—Main level, B/I Bar, B/I Dishwasher, Built-in Speakers
- Other—Lower level
- Other—Second level, Walk-In Closet(s)
- Bedroom—Second level, Walk-In Closet(s)
- Living Room—Main level, Vaulted Ceiling(s), Large Window, Gas Fireplace
Washrooms
- 2-piece, Main
- 4-piece, Main
- 4-piece, Second
- 5-piece, Second
- 3-piece, Lower
- Municipality
- Prince Edward County
- Neighbourhood
- Picton Ward
- Main cross streets
- corner of Bridge Street and Philip Street
- Zoning
- Institutional
- Directions
- Picton Main Street to Bridge Street
- MLS® number
- X13658998
- Data source
- Toronto Regional Real Estate Board
- Listed on
- 2026-08-10
- Updated on
- 2026-09-15
- Days on market
- 71 days
- Possession date
- 2026-09-14
- Possession type
- Flexible
- Co-op commission
- 2% + HST
- Seller
- Listed by
- CHESTNUT PARK REAL ESTATE LIMITED
Home Market Value
Current home valuation for 88 Bridge Street, Prince Edward County, Picton Ward, Prince Edward County, ON. Listed for $2,685,000
HOMEH Estimate
$2,560,139
Estimated Sales Range
$1,536,083 - $3,584,195
HOMEH Estimate for 88 Bridge Street, Prince Edward County, Picton Ward
Calculated with a real agent's CMA method — 45+ years of experience, codified. Not an AI guess.
For the owner
Is this your home? Track its value.
Get this home's HOMEH Estimate by email once a month, with how many homes are for sale around you.
Mortgage Payment Calculator
Compare up to 4 down payment scenarios
20% required for homes $1.5M or more
$537,000
| Scenario 1 | Scenario 2 | Scenario 3 | Scenario 4 | |
|---|---|---|---|---|
−Down payment | % $ | % $ | % $ | % $ |
+CMHC insurance | $0 | $0 | $0 | $0 |
=Total mortgage | $2,148,000 | $2,013,750 | $1,879,500 | $1,745,250 |
Amortization | ||||
Mortgage rate | % | % | % | % |
| Payment frequency | ||||
=Mortgage payment | $10,488monthly | $9,832monthly | $9,177monthly | $8,521monthly |
Land Transfer Tax
$53,600
$53,600
Around this home
Data provided by OpenStreetMap & Fraser Institute School Rankings
Ask HOMEH
New!Hi there!
👋Text or call (416) 301-9001
Recommended for you
Based on homes you've looked at.
No recommended properties found.
Nearby similar homes
No nearby properties found.
More real estate resources
Other homes nearby
Explore this area
Nearby neighbourhoods
No nearby listings available.