

89 Navigation Drive
Prince Edward County (Ameliasburg Ward), ON K8N 0G1
- 3+1Bedrooms
- 4Bathrooms
- 2Garage
- 2500–3000Sq Ft
- $9,620Tax
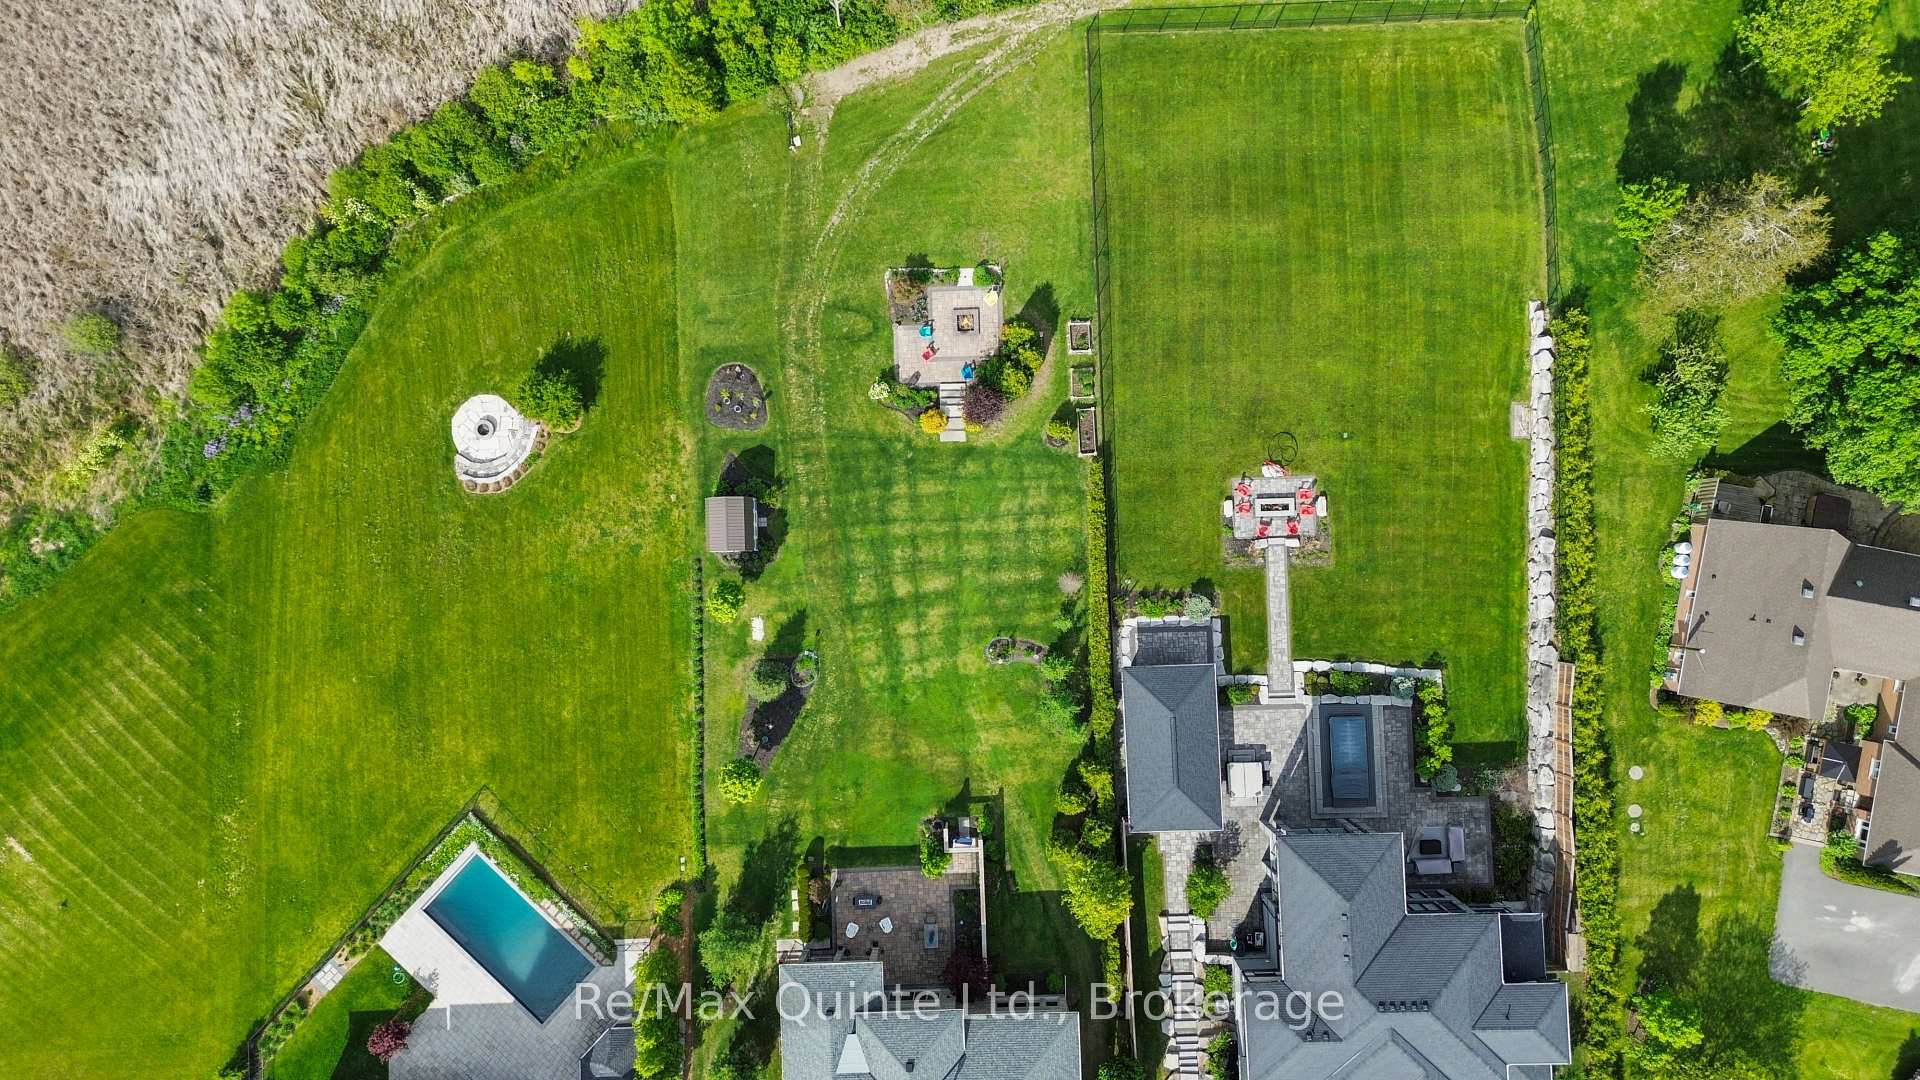
- 109×447 ftLot Size
 Estimated Value:$1,785,386See Free Estimate Report

Sale & Price History for 89 Navigation Drive, Prince Edward County, Ameliasburg Ward
| Start Date | End Date | Price | Event | MLS# |
|---|---|---|---|---|
| No listing history available | ||||
Real estate boards require you to or to see the full details of this property.
*Sold prices and complete sale & price history are regulated data. Under the Trust in Real Estate Services Act, 2002 (TRESA) and the rules of the Real Estate Council of Ontario (RECO), and pursuant to the Multiple Listing Service® rules of the Canadian Real Estate Association (CREA) and the Toronto Regional Real Estate Board (TRREB), this information may be shown only to registered users who have agreed to the applicable terms of use (a Virtual Office Website, or "VOW," arrangement). HOMEH Inc., Brokerage therefore provides it to signed-in members only. Creating an account is free and takes under a minute.
About 89 Navigation Drive, Prince Edward County, Ameliasburg Ward
Summarized Description
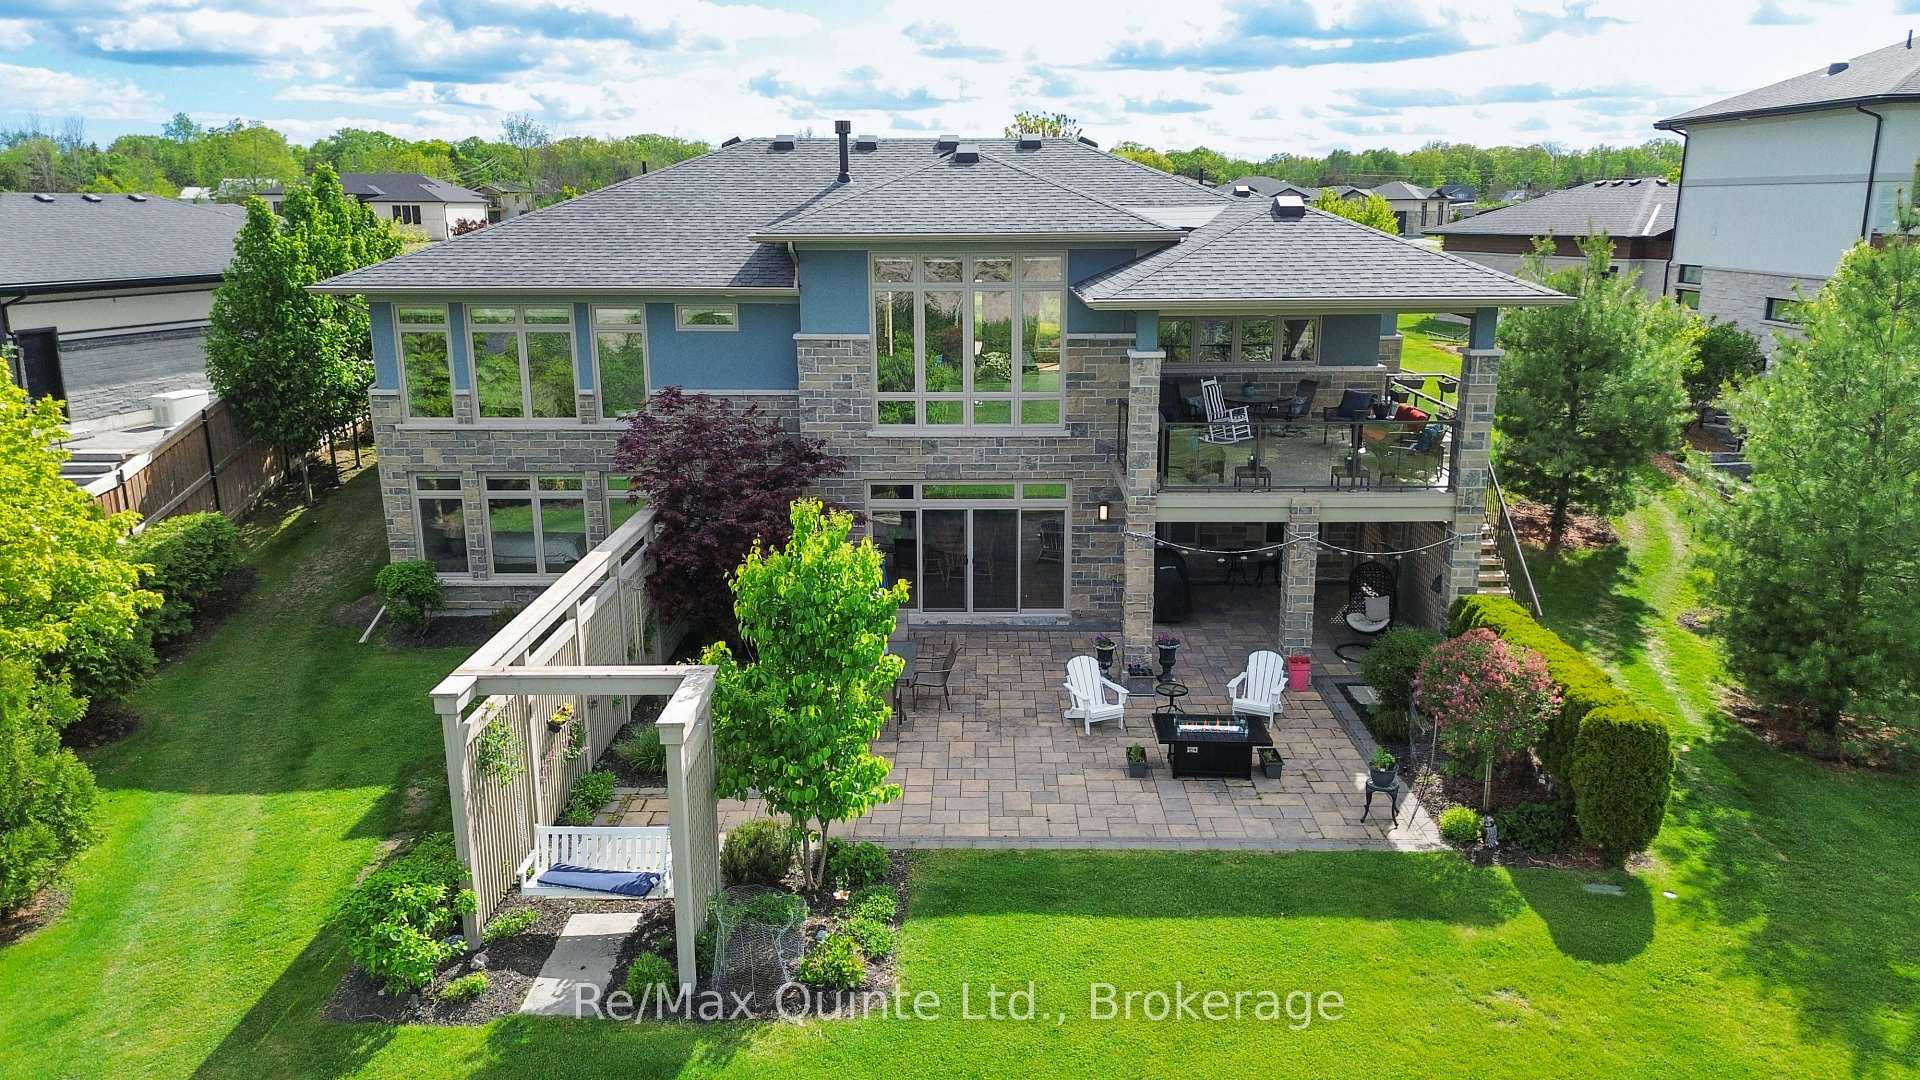
- Exclusive waterside bungalow in Watermark on the Bay.
- High ceilings enhance spaciousness throughout the home.
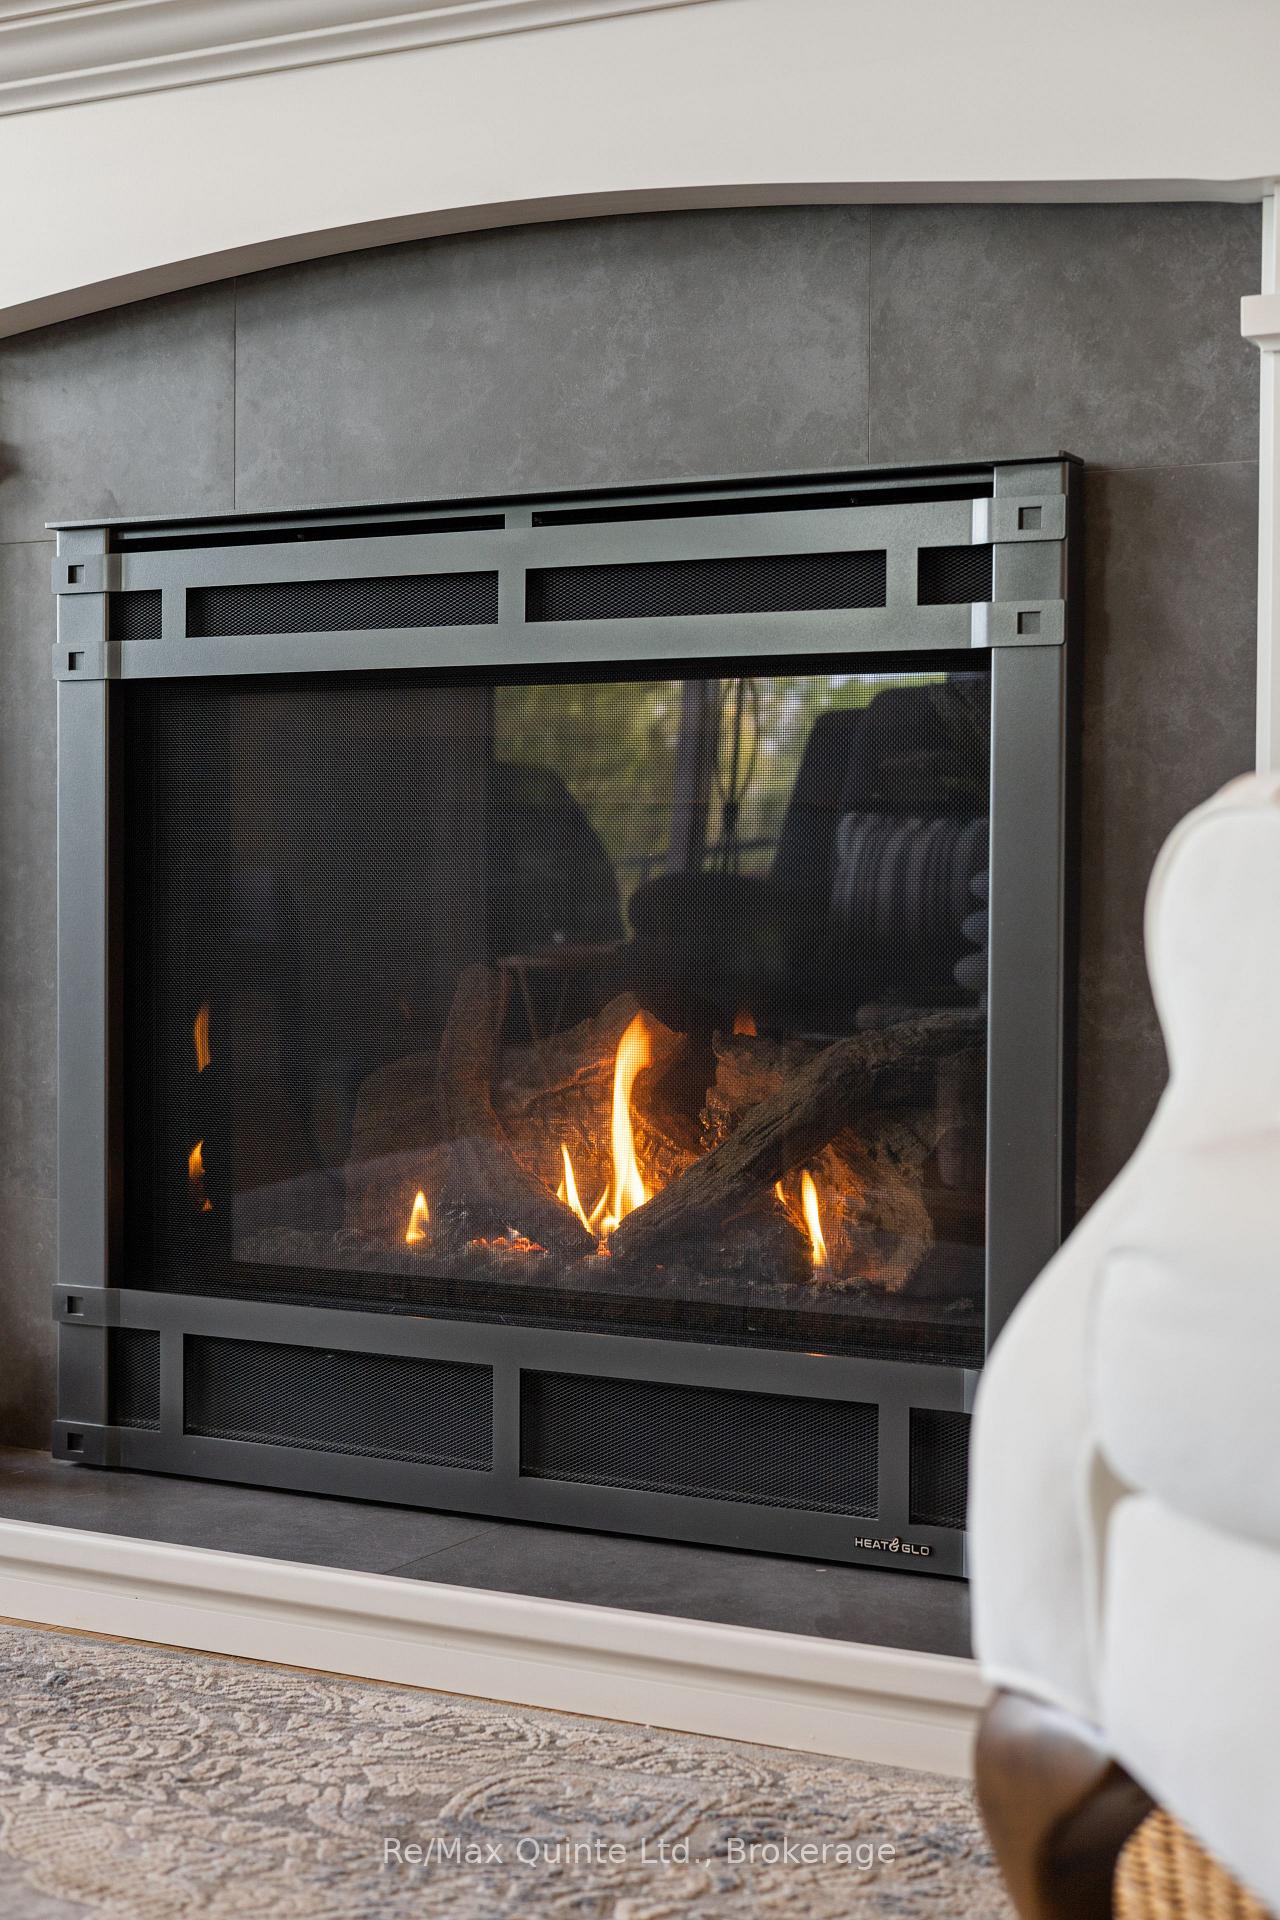
- Custom built-ins and propane fireplace in living area.
- Private primary suite with engineered hardwood flooring.
- Fully outfitted pantry and large dining area.
- Walkout lower level includes a rec room and wet bar.
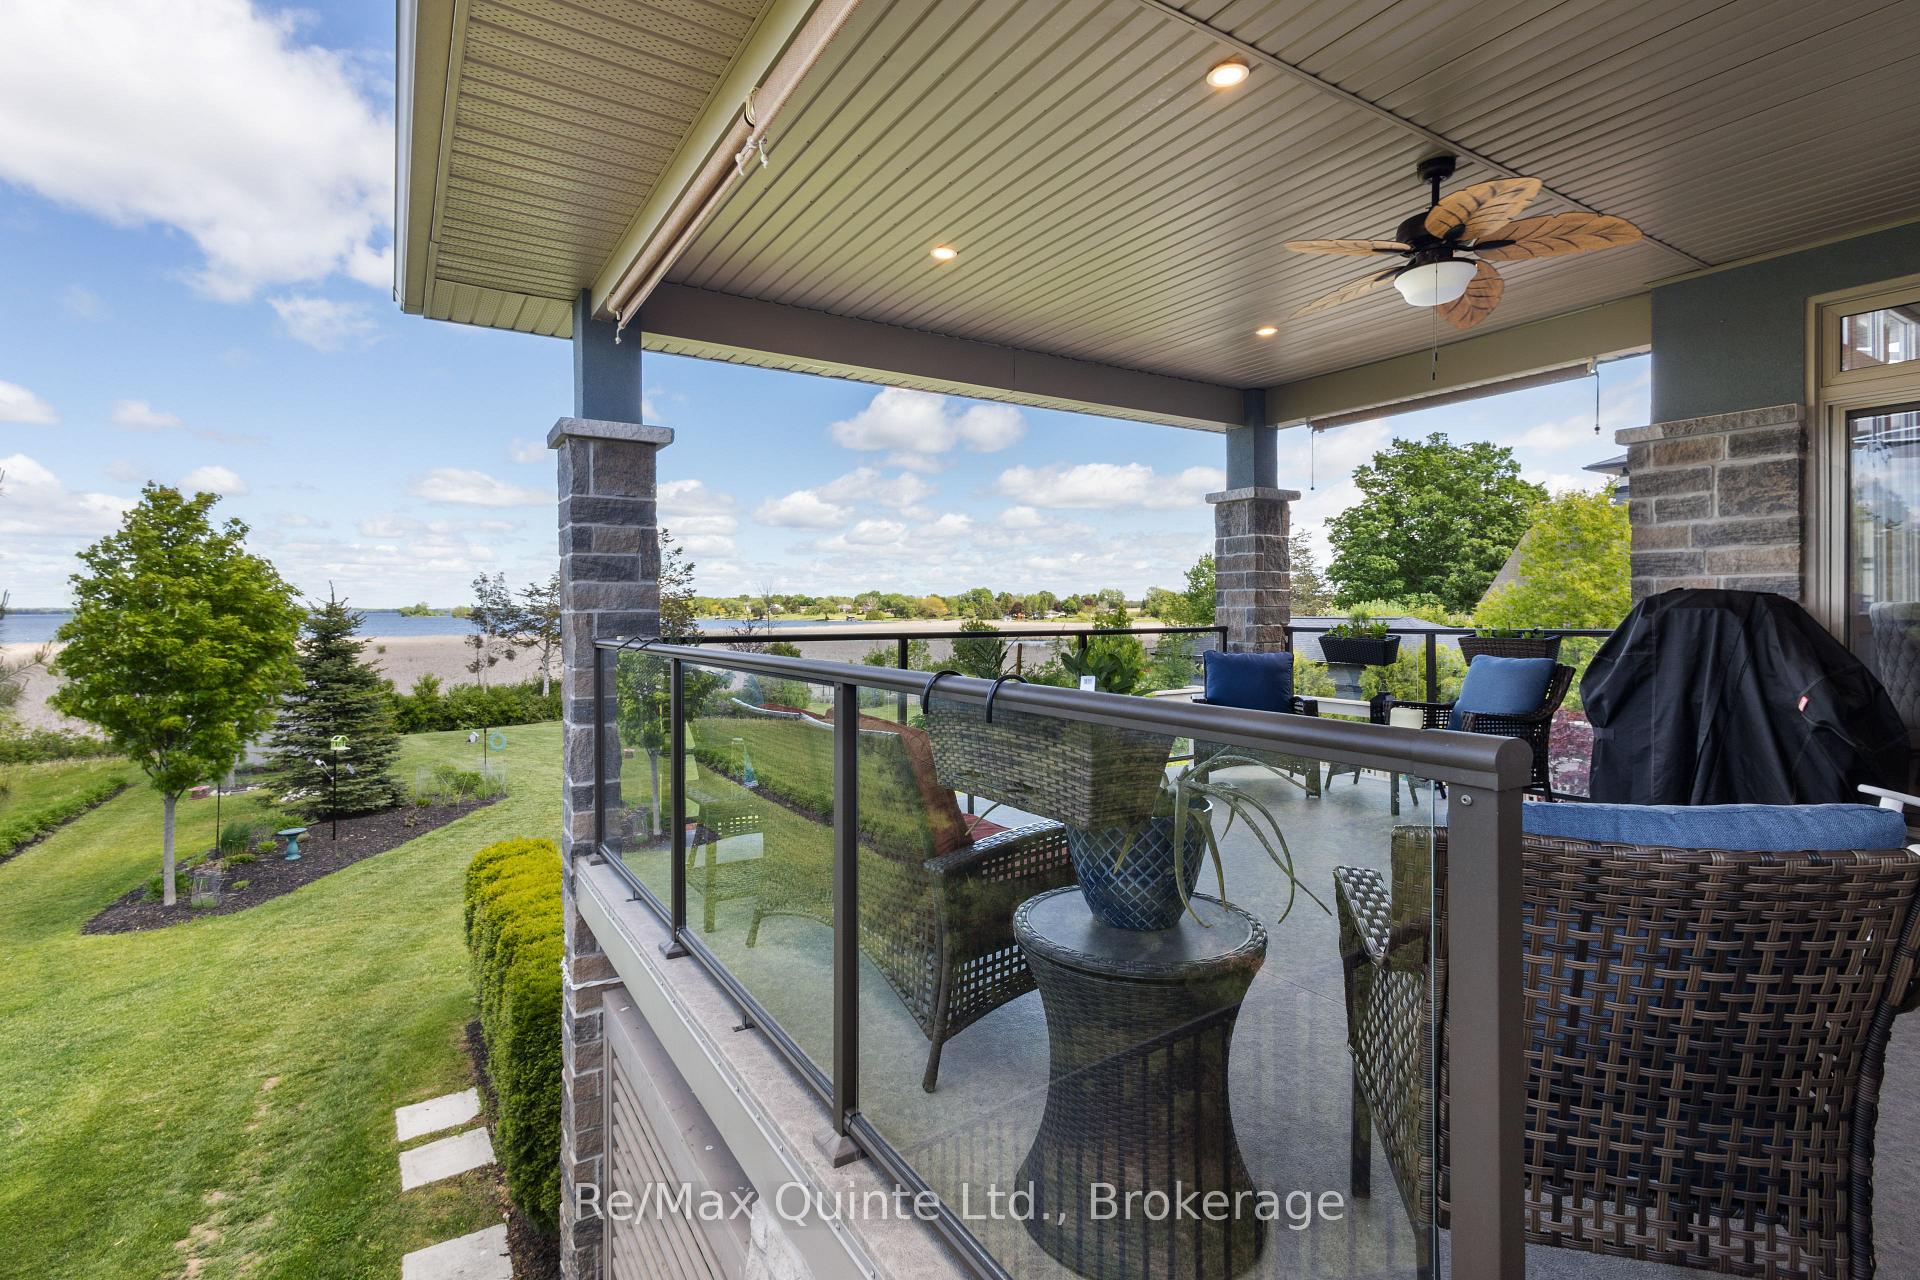
- Covered deck leads to landscaped yard with fire pit.
- High-end community with strict covenants and walking trails.
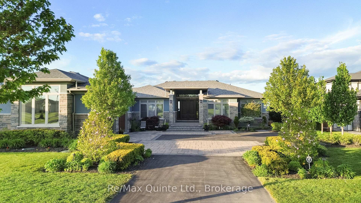
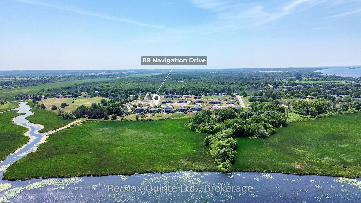
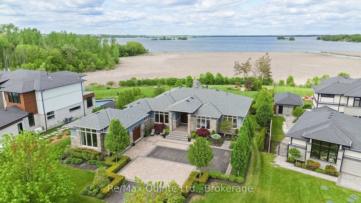
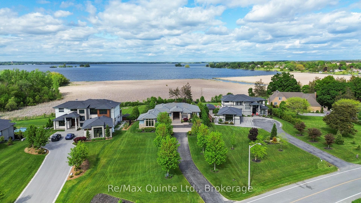
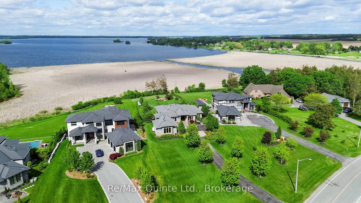
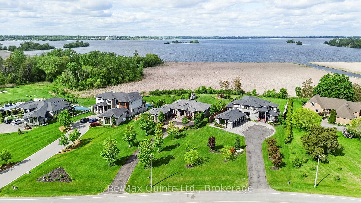
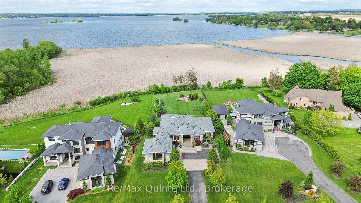
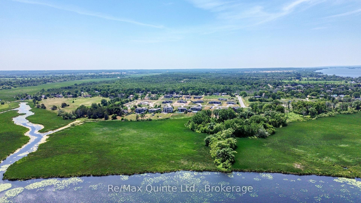
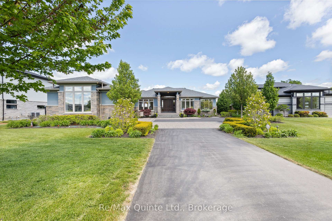
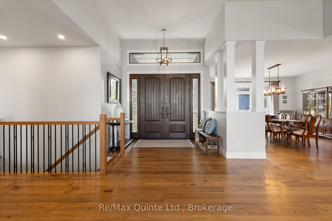
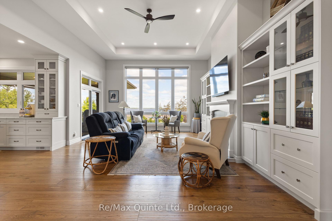
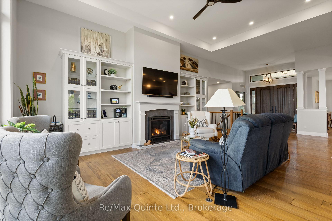
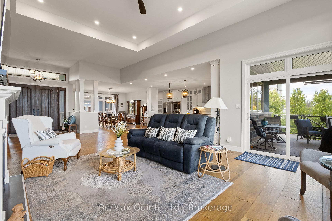
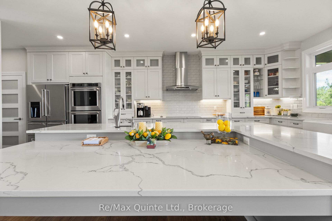
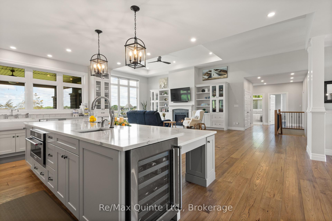
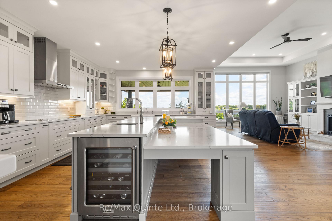
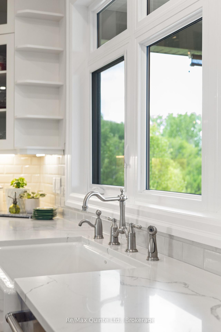
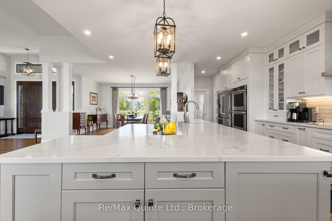
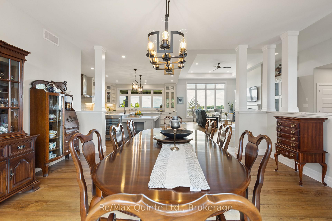
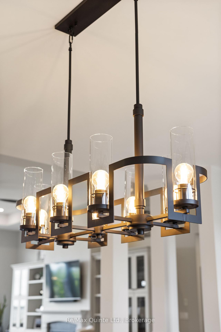
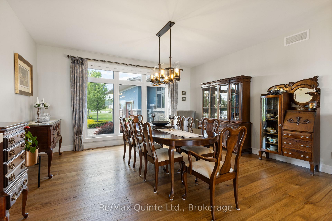
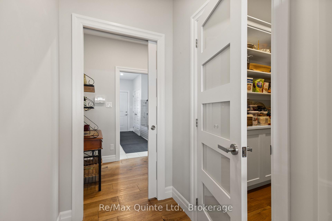
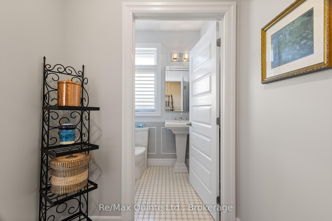
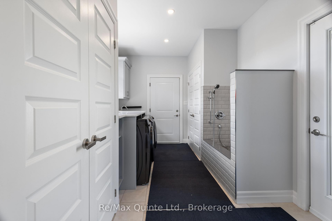
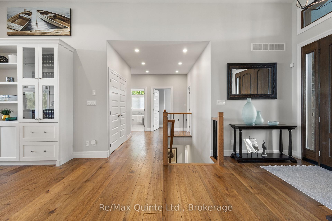
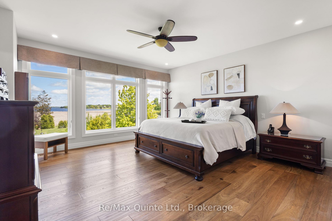
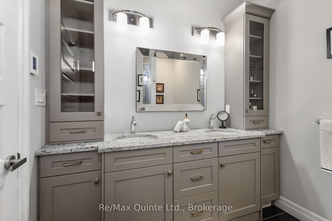
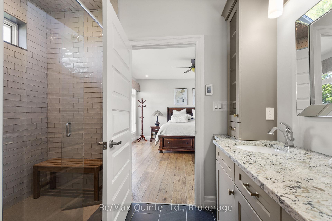
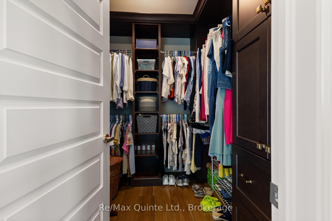
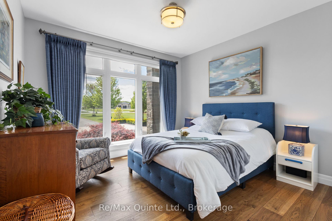
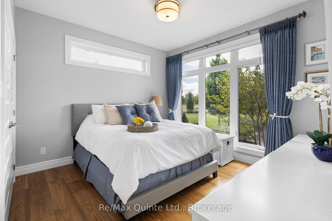
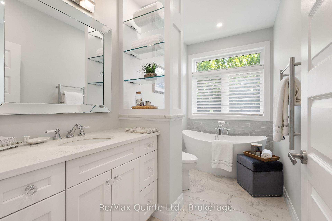
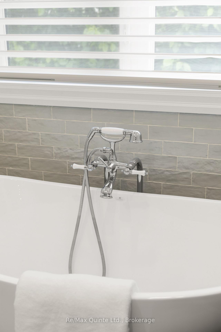
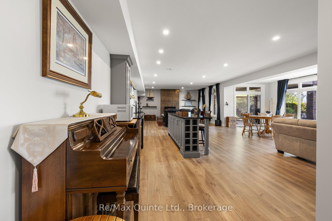
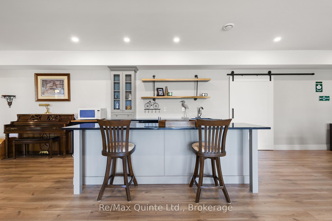
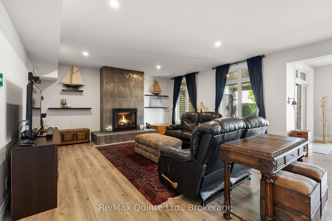
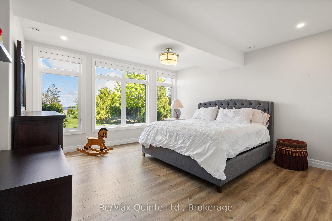
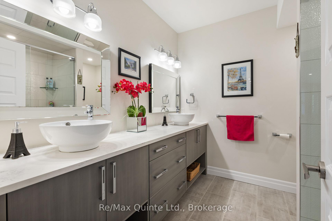
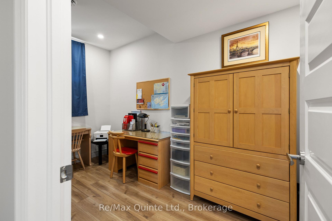
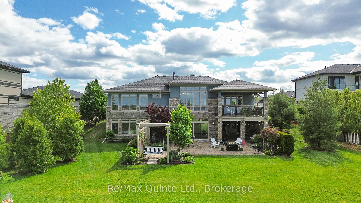
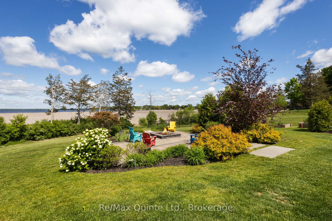
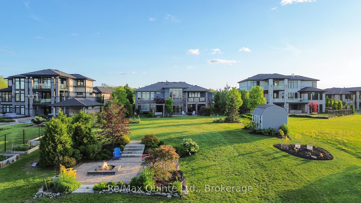
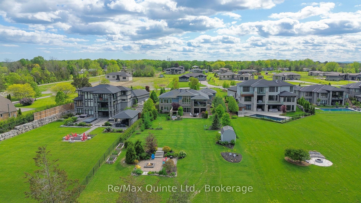
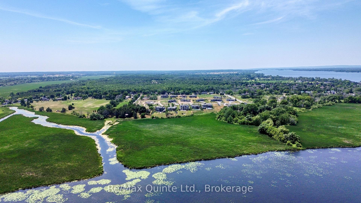
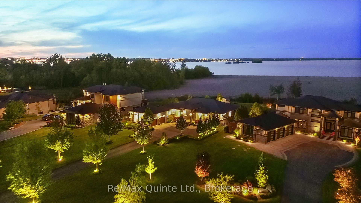
Rare opportunity to acquire one of only four waterside bungalows in the exclusive Watermark on the Bay enclave, offering a refined blend of privacy, architectural control, and access to the Bay of Quinte lifestyle. Set among estate properties with strict covenants and proposed walking trails, this home delivers a level of consistency and quality rarely available. A striking stone and stucco façade, interlock drive and patios, and fully landscaped grounds create a strong first impression. Inside, 12 ft ceilings in the main living area and 9 ft ceilings throughout the rest of the home enhance the sense of space, while expansive windows frame serene water views. The living area is anchored by a 13 ft tray ceiling, custom built-ins, and a propane fireplace. The kitchen was designed for both function and scale, featuring extensive cabinetry, KitchenAid appliances, a large seating area, and a window over the sink overlooking the water. An oversized dining area completes the space. Off the kitchen is a fully outfitted pantry, a two-piece bathroom, and a mudroom with built-in storage, laundry, and dog wash, with access to the insulated and drywalled garage. The main level offers three bedrooms, including a private primary suite, with engineered hardwood throughout. All bathrooms feature custom cabinetry, stone finishes, and heated floors. A covered rear deck extends the living space, with stairs to a landscaped yard, gardens, and fire pit near the water. The fully finished lower level includes a walkout, flex room, bedroom, full bathroom, and a large rec room with a second fireplace, wet bar, and storage. A well-executed and carefully maintained home offering a consistent standard of construction, design, and setting, suited for buyers looking for a controlled, high-end waterfront-adjacent community. Serviced with municipal water, street lights, and Bell Fibe internet.
Key Facts & Features
Property Costs
- Annual Property Tax Amount
- $9,620
- Land Transfer Tax Fee
- $34,473
Rental Items
- Rental Equipment
- None
- Basement Type
- Full, Walk-Out
Interior Features
- Laundry Level
- Main Level
- Interior Extras
- Bar Fridge, Built-In Oven, Carpet Free, Central Vacuum, Countertop Range, ERV/HRV, In-Law Capability, Primary Bedroom - Main Floor, Propane Tank, Separate Heating Controls, Sewage Pump, Ventilation System, Water Heater Owned, Water Meter
- View
- Bay, Clear, Panoramic, Water
- Security Features
- Carbon Monoxide Detectors, Smoke Detector, Security System
- Fireplace/Stove
- Yes
- Fireplace Features
- Propane
- Elevator
- No
Exterior Features
- Exterior Extras
- Deck, Landscape Lighting, Landscaped, Lawn Sprinkler System, Privacy, Porch
- Pool
- None
- Property Features
- Golf, Greenbelt/Conservation, Hospital, Lake Access, School Bus Route, Waterfront
- Other Structures
- Shed
Building
- Building Type
- Detached
- Building Style
- Bungalow
- Approx Age
- 6-15
Construction
- Exterior Finish
- Stucco (Plaster), Stone
- Roof
- Asphalt Shingle
- Foundation Details
- Concrete
- Special Designation
- Unknown
Lot
- Lot Front
- 109.02 ft
- Lot Depth
- 446.94 ft
- Lot Shape
- Irregular
Inclusions
- Inclusions
- Fridge, Stove, Washer, Dryer, Dishwasher, Microwave, all window coverings and drapes
Parking & Garages
- Garage Type
- Attached
- Garage Spaces
- 2
- Parking Spaces
- 10
- Total Garage And Parking Spaces
- 12
Heating & Cooling
- Heat Source
- Propane
- Heat Type
- Forced Air
- Air Conditioning
- Central Air
- Water
- Municipal
- Sewers
- Septic
- Natural Gas
- No
- Hydro
- Yes
- Cable
- Yes
- Telephone
- Yes
- Bedrooms
- 3 + 1
- Washrooms
- 4
- Kitchens
- 1
- Family / bonus room
- Yes
Room sizes
- Powder Room—Main level, 2 Pc Bath
- Laundry—Main level
- Dining Room—Main level
- Bedroom 2—Main level
- Bathroom—Basement level, 4 Pc Bath
- Great Room—Main level
- Bedroom 3—Main level
- Bedroom 4—Basement level
- Den—Basement level
- Pantry—Main level
- Primary Bedroom—Main level
- Other—Main level, Walk-In Closet(s)
- Bathroom—Main level, 4 Pc Bath
- Bathroom—Main level, 4 Pc Ensuite
- Recreation—Basement level
- Kitchen—Main level
Washrooms
- 2-piece, Main
- 4-piece, Main
- 4-piece, Main
- 4-piece, Basement
- Municipality
- Prince Edward County
- Neighbourhood
- Ameliasburg Ward
- Main cross streets
- County Road 28 & Leaside Drive
- Directions
- County Road 28 to Leaside Drive to Navigation Drive
- Waterfront
- Indirect
- MLS® number
- X13597518
- Data source
- Toronto Regional Real Estate Board
- Listed on
- 2026-07-23
- Updated on
- 2026-08-11
- Days on market
- 84 days
- Possession type
- Flexible
- Co-op commission
- 2.5% Per Seller's Direction
- Seller
- Listed by
- RE/MAX QUINTE LTD.
Home Market Value
Current home valuation for 89 Navigation Drive, Prince Edward County, Ameliasburg Ward, Prince Edward County, ON. Listed for $1,899,900
HOMEH Estimate
$1,785,386
Estimated Sales Range
$1,071,232 - $2,499,540
HOMEH Estimate for 89 Navigation Drive, Prince Edward County, Ameliasburg Ward
Calculated with a real agent's CMA method — 45+ years of experience, codified. Not an AI guess.
For the owner
Is this your home? Track its value.
Get this home's HOMEH Estimate by email once a month, with how many homes are for sale around you.
Mortgage Payment Calculator
Compare up to 4 down payment scenarios
20% required for homes $1.5M or more
$379,980
| Scenario 1 | Scenario 2 | Scenario 3 | Scenario 4 | |
|---|---|---|---|---|
−Down payment | % $ | % $ | % $ | % $ |
+CMHC insurance | $0 | $0 | $0 | $0 |
=Total mortgage | $1,519,920 | $1,424,925 | $1,329,930 | $1,234,935 |
Amortization | ||||
Mortgage rate | % | % | % | % |
| Payment frequency | ||||
=Mortgage payment | $7,421monthly | $6,957monthly | $6,493monthly | $6,030monthly |
Land Transfer Tax
$34,473
$34,473
Around this home
No schools found nearby
Data provided by OpenStreetMap & Fraser Institute School Rankings
Ask HOMEH
New!Hi there!
👋Text or call (416) 301-9001
Recommended for you
Based on homes you've looked at.
No recommended properties found.
Nearby similar homes
No nearby properties found.
More real estate resources
Other homes nearby
Explore this area
Nearby neighbourhoods
No nearby listings available.