
891 Chase Road
Prince Edward County (Hillier), ON K0K 1T0
- 4Bedrooms
- 2Bathrooms
- 4Garage
- 2000–2500Sq Ft
- $3,503Tax
- 849×542 ftLot Size
 Estimated Value:$1,050,965See Free Estimate Report

Property not available for sale or for rent.
HOMEH One: full-service selling for a 1% listing fee. The buyer's agent commission is separate.
Free Home EvaluationHow Much Is My Home Worth?Homes for Sale NearbySale & Price History for 891 Chase Road, Prince Edward County, Hillier
| Start Date | End Date | Price | Event | MLS# |
|---|---|---|---|---|
| 2025-06-13 | 2025-07-21 | Login to See Prices | Sold | x12219874 |
Real estate boards require you to or to see the full details of this property.
*Sold prices and complete sale & price history are regulated data. Under the Trust in Real Estate Services Act, 2002 (TRESA) and the rules of the Real Estate Council of Ontario (RECO), and pursuant to the Multiple Listing Service® rules of the Canadian Real Estate Association (CREA) and the Toronto Regional Real Estate Board (TRREB), this information may be shown only to registered users who have agreed to the applicable terms of use (a Virtual Office Website, or "VOW," arrangement). HOMEH Inc., Brokerage therefore provides it to signed-in members only. Creating an account is free and takes under a minute.
About 891 Chase Road, Prince Edward County, Hillier
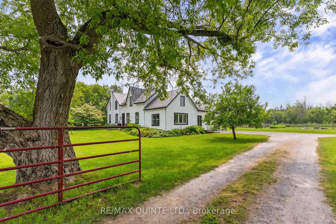
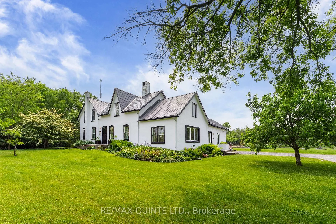
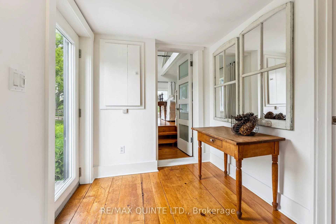
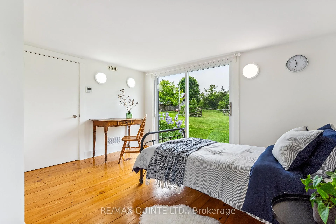
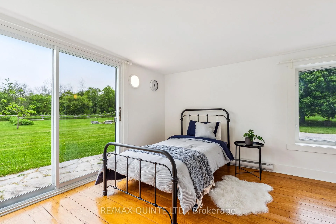
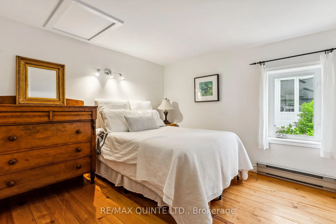
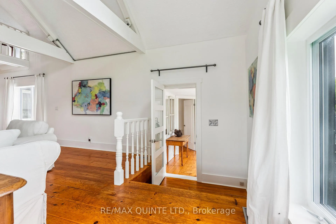
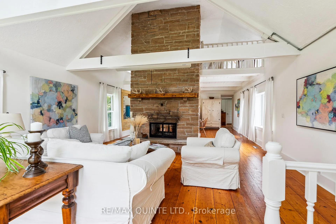
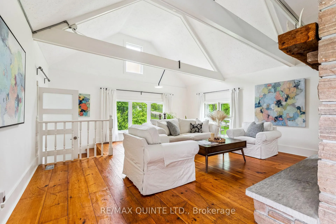
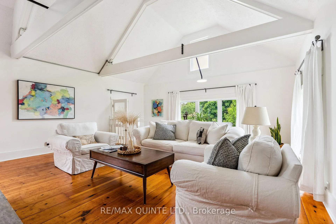
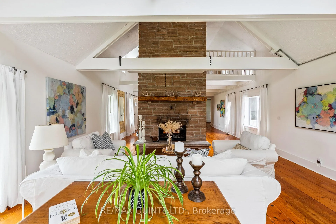
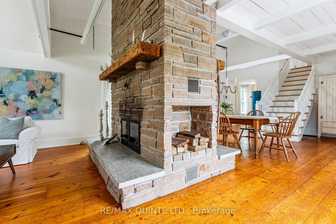
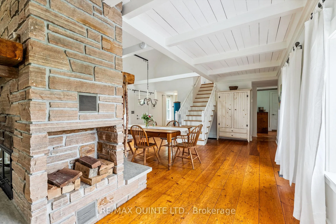
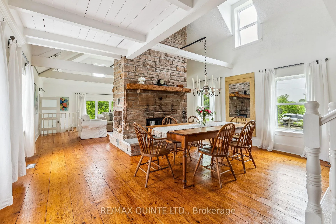
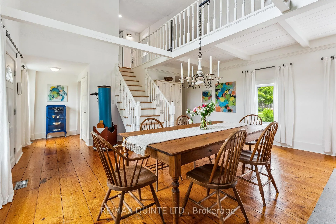
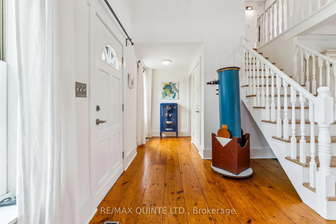
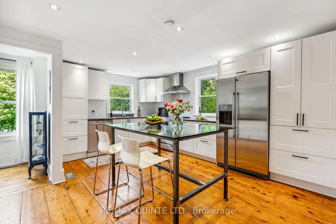
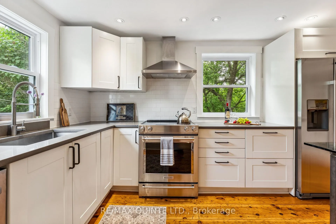
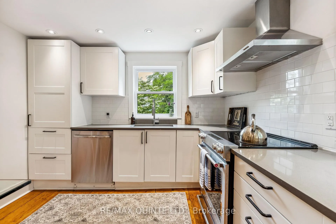
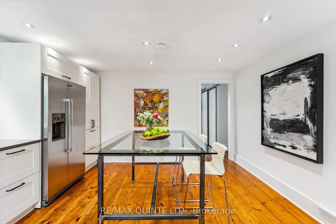
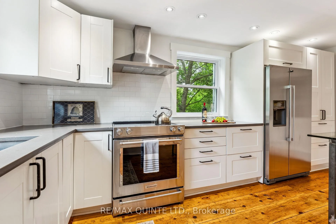
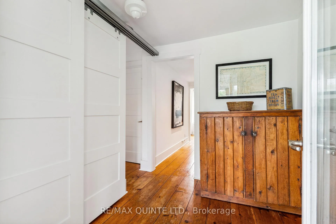
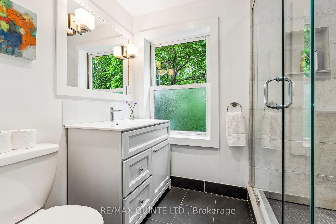
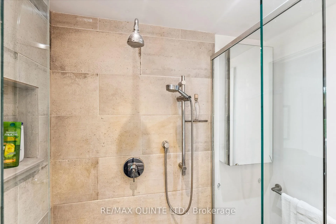
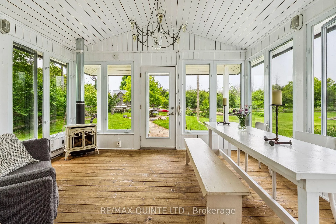
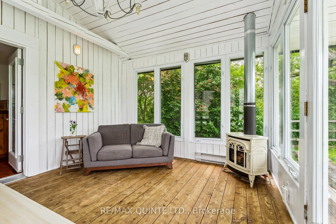
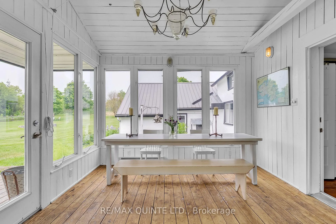
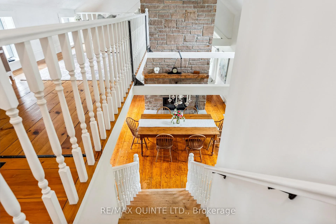
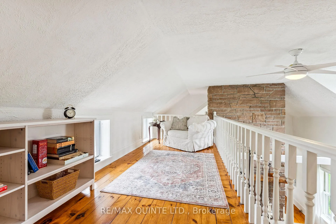
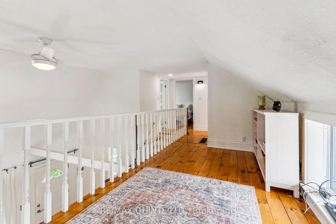
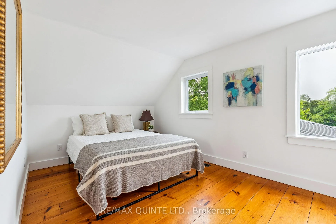
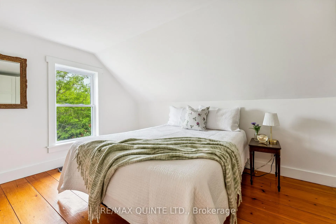
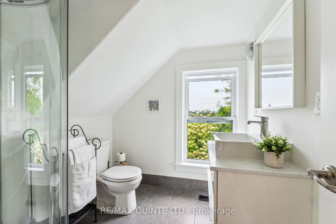
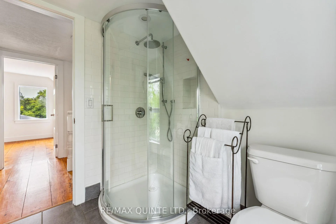
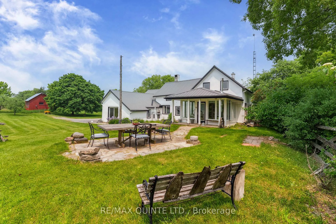
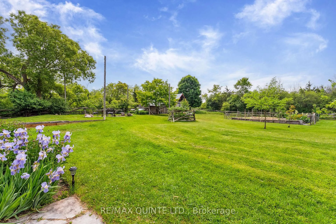
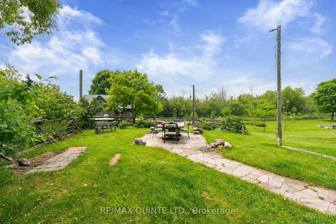
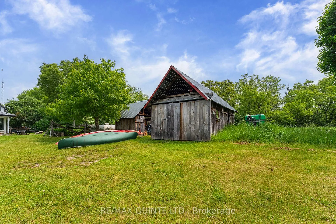
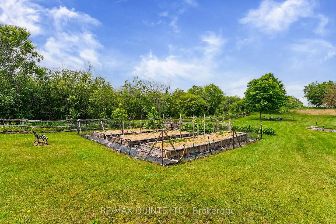
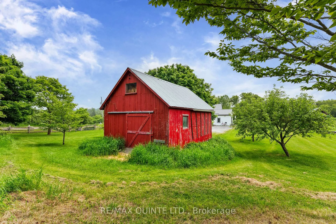
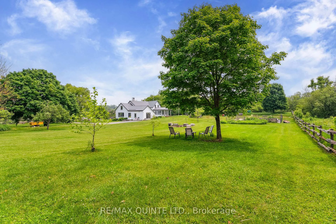
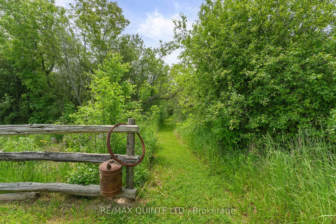
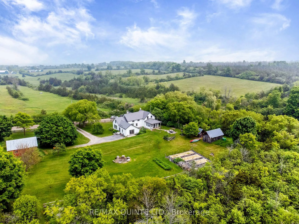
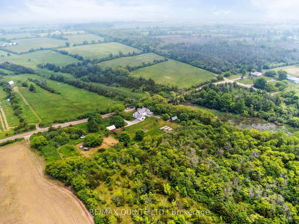
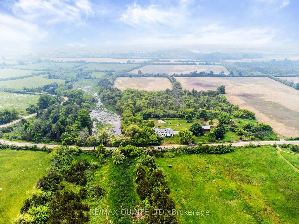
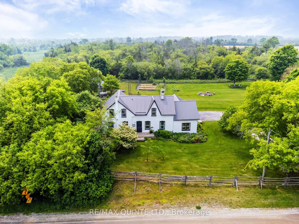
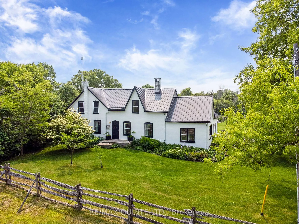
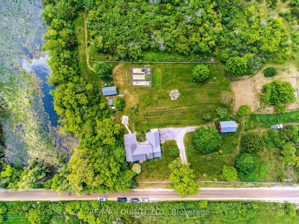
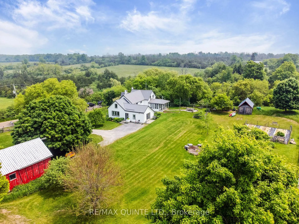
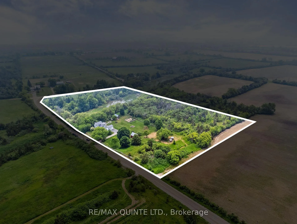
Welcome to Chase Farm circa 1876 - a nature lover's paradise. Set on 10 acres and nestled on a quiet road in the heart of Hillier wine country, Chase Farm provides privacy and refuge from a busy world. And in close proximity to wineries, Wellington Village, restaurants, breweries, boutiques and Sandbanks Provincial Park, you and your guests will find lots of places to visit. The farmhouse itself combines old-world charm with modern updates. A spacious and light-filled living room with soaring ceilings and old, wide-plank pine floors welcome you. A floor-to-ceiling, double-stacked stone fireplace, sited between the living and dining spaces, provides a fine central feature. Gather with friends and family around the dining table while enjoying the crackling of the fireplace. A modern kitchen with stainless steel appliances and quartz counter tops is your space to enjoy cooking meals. A summer room with three walls of windows is perfect for intimate dinner parties and gatherings. Enjoy the established gardens and dark starry night skies from this lovely room. A convenient main-floor laundry, full bathroom and two bright bedrooms complete this floor. The upper level features an airy mezzanine overlooking the dining area and lends itself to a multitude of uses. This level includes two more light-filled bedrooms and a second full, modern bathroom. Step outside to perennial gardens and to spaces where the love of nature, trees and wildlife has taken root over three decades. Enjoy wildlife in the cattail marsh that teems with songbirds and take time out to enjoy nature walks along the property's trails. Grow your own vegetables and raised-bed gardens. A charming old red barn overlooks the property and provides extra storage space. A woodshed and an additional outbuilding offer more space for you to grow into your favourite pastimes. Chase Farm is a very special place in a special part of the County.
Key Facts & Features
Property Costs
- Annual Property Tax Amount
- $3,503
- Land Transfer Tax Fee
- $18,475
Rental Items
- Rental Equipment
- Propane tank
- Under Contract
- Propane Tank
- Basement Type
- Unfinished
Interior Features
- Laundry Level
- Main Level
- Interior Extras
- Separate Heating Controls, Water Heater Owned, Water Purifier, Water Softener, Water Treatment
- View
- Creek/Stream, Forest, Garden, Meadow, Pasture, Trees/Woods, Valley
- Security Features
- Carbon Monoxide Detectors, Smoke Detector
- Fireplace/Stove
- Yes
- Fireplace Features
- Propane, Wood
- Elevator
- No
Exterior Features
- Exterior Extras
- Patio, Privacy, Porch, Porch Enclosed, Year Round Living
- Pool
- None
- Property Features
- Other, River/Stream, Wooded/Treed
- Other Structures
- Barn, Other, Shed
Building
- Building Type
- Detached
- Building Style
- 1 1/2 Storey
- Approx Age
- 100+
Construction
- Exterior Finish
- Stucco (Plaster)
- Roof
- Metal
- Foundation Details
- Stone
- Special Designation
- Unknown
Lot
- Lot Front
- 848.80 ft
- Lot Depth
- 541.94 ft
- Lot Shape
- Rectangular
Inclusions
- Inclusions
- Fridge, stove, dishwasher, washer/dryer, cast iron coat hanger, mounting bracket for projector, all ELFs, all window treatments
Exclusions
- Exclusions
- Glass chandelier in summer dining room, Staging items
Parking & Garages
- Garage Type
- None
- Garage Spaces
- 4
- Parking Spaces
- 4
- Total Garage And Parking Spaces
- 4
Heating & Cooling
- Heat Source
- Electric
- Heat Type
- Heat Pump
- Air Conditioning
- Central Air
- Water
- Well
- Sewers
- Septic
- Natural Gas
- No
- Hydro
- Yes
- Bedrooms
- 4
- Washrooms
- 2
- Kitchens
- 1
Room sizes
- Kitchen—Main level
- Dining Room—Main level
- Living Room—Main level
- Primary Bedroom—Main level
- Bedroom—Main level
- Sunroom—Main level
- Bathroom—Main level, 3 Pc Bath
- Bedroom—Second level
- Bedroom—Second level
- Bathroom—Second level, 3 Pc Bath
- Loft—Second level
Washrooms
- 3-piece, Main
- 3-piece, Second
- Municipality
- Prince Edward County
- Neighbourhood
- Hillier
- Main cross streets
- Schoharie Road (County Road 1) and Chase Road
- Zoning
- RU1, RU3, EP
- Directions
- Schoharie Road (County Road 1) and Chase Road
- MLS® number
- X12219874
- Data source
- Toronto Regional Real Estate Board
- Status change
- 2025-07-21
- Listed on
- 2025-06-13
- Days on market
- 38 days
- Possession type
- Flexible
- Co-op commission
- 2% + HST
- Seller
- Listed by
- RE/MAX QUINTE LTD.
Home Market Value
Current home valuation for 891 Chase Road, Prince Edward County, Hillier, Prince Edward County, ON. Listed for $1,100,000
HOMEH Estimate
$1,050,965
Estimated Sales Range
$735,676 - $1,366,255
HOMEH Estimate for 891 Chase Road, Prince Edward County, Hillier
Calculated with a real agent's CMA method — 45+ years of experience, codified. Not an AI guess.
For the owner
Is this your home? Track its value.
Get this home's HOMEH Estimate by email once a month, with how many homes are for sale around you.
Mortgage Payment Calculator
Compare up to 4 down payment scenarios
5% on first $500K + 10% on $600,000 over $500K
$85,000
| Scenario 1 | Scenario 2 | Scenario 3 | Scenario 4 | |
|---|---|---|---|---|
−Down payment | % $ | % $ | % $ | % $ |
+CMHC insurance | $40,568 | $30,690 | $26,180 | $0 |
=Total mortgage | $1,054,768 | $1,020,690 | $961,180 | $880,000 |
Amortization | ||||
Mortgage rate | % | % | % | % |
| Payment frequency | ||||
=Mortgage payment | $5,150monthly | $4,984monthly | $4,693monthly | $4,297monthly |
Land Transfer Tax
$18,475
$18,475
Around this home
No schools found nearby
Data provided by OpenStreetMap & Fraser Institute School Rankings
Ask HOMEH
New!Hi there!
👋Text or call (416) 301-9001
Recommended for you
Based on homes you've looked at.
No recommended properties found.
Nearby similar homes
No nearby properties found.
More real estate resources
Other homes nearby
Explore this area
Nearby neighbourhoods
No nearby listings available.