
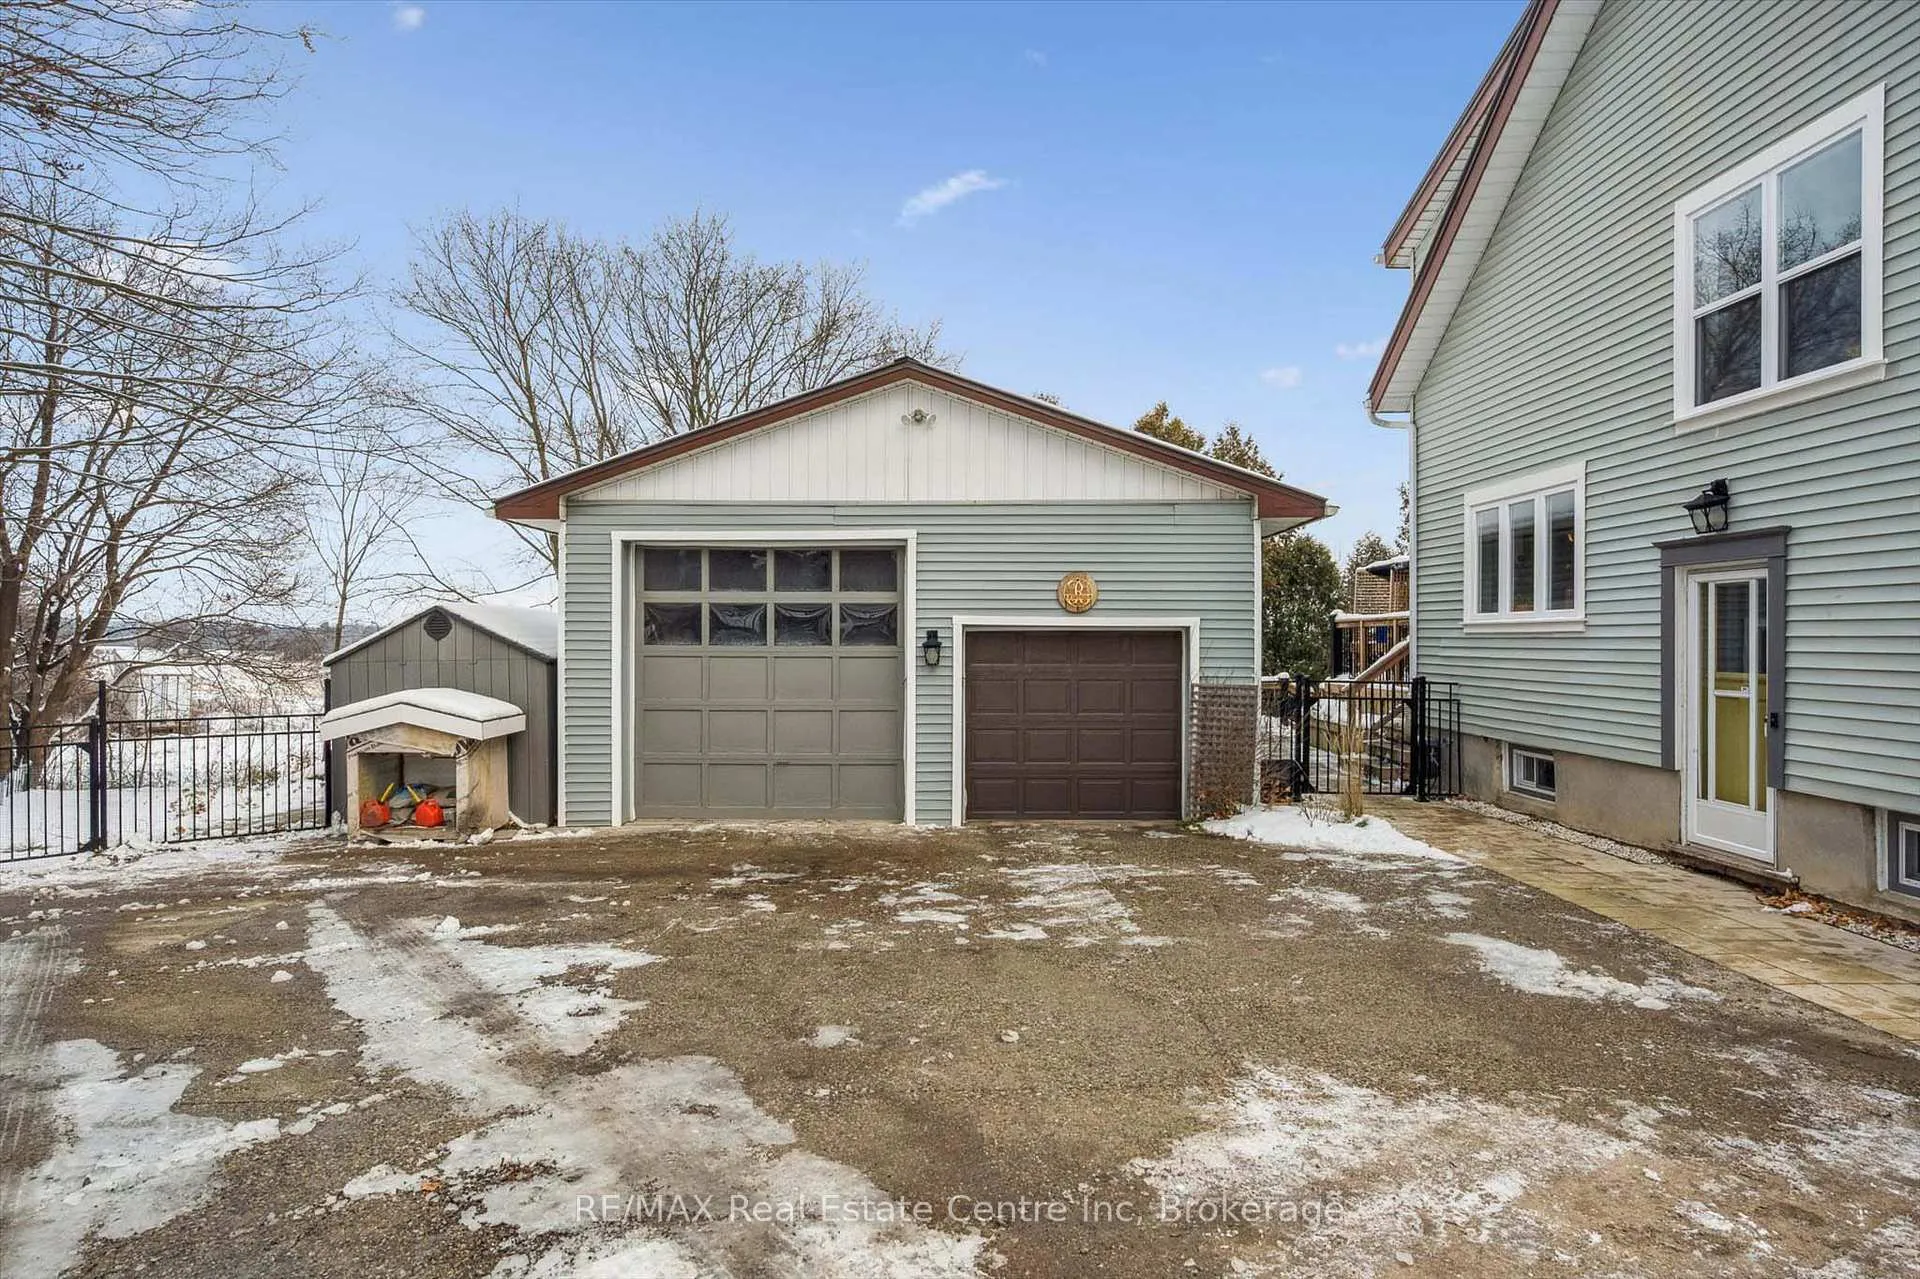
4027 Hwy 6 S
Puslinch (Crieff/Aikensville/Killean), ON N0B 2J0
- 3Bedrooms
- 3Bathrooms
- 5Garage
- 1100–1500Sq Ft
- $3,868Tax
- 55 ftLot frontage
 Estimated Value:$856,085See Free Estimate Report

This home has sold. It is no longer available.
Property not available for sale or for rent.
Sale & Price History for 4027 Hwy 6 S, Puslinch, Crieff/Aikensville/Killean
| Start Date | End Date | Price | Event | MLS# |
|---|---|---|---|---|
| 2026-02-12 | 2026-02-23 | Login to See Prices | Sold | x12784184 |
Real estate boards require you to or to see the full details of this property.
*Sold prices and complete sale & price history are regulated data. Under the Trust in Real Estate Services Act, 2002 (TRESA) and the rules of the Real Estate Council of Ontario (RECO), and pursuant to the Multiple Listing Service® rules of the Canadian Real Estate Association (CREA) and the Toronto Regional Real Estate Board (TRREB), this information may be shown only to registered users who have agreed to the applicable terms of use (a Virtual Office Website, or "VOW," arrangement). HOMEH Inc., Brokerage therefore provides it to signed-in members only. Creating an account is free and takes under a minute.
About 4027 Hwy 6 S, Puslinch, Crieff/Aikensville/Killean
Summarized Description
- Beautifully renovated 3-bedroom, 2.5-bath home.
- Detached shop ideal for business or hobbies.
- Bright interior with 9ft ceilings throughout.
- Modern kitchen with high-end stainless appliances.
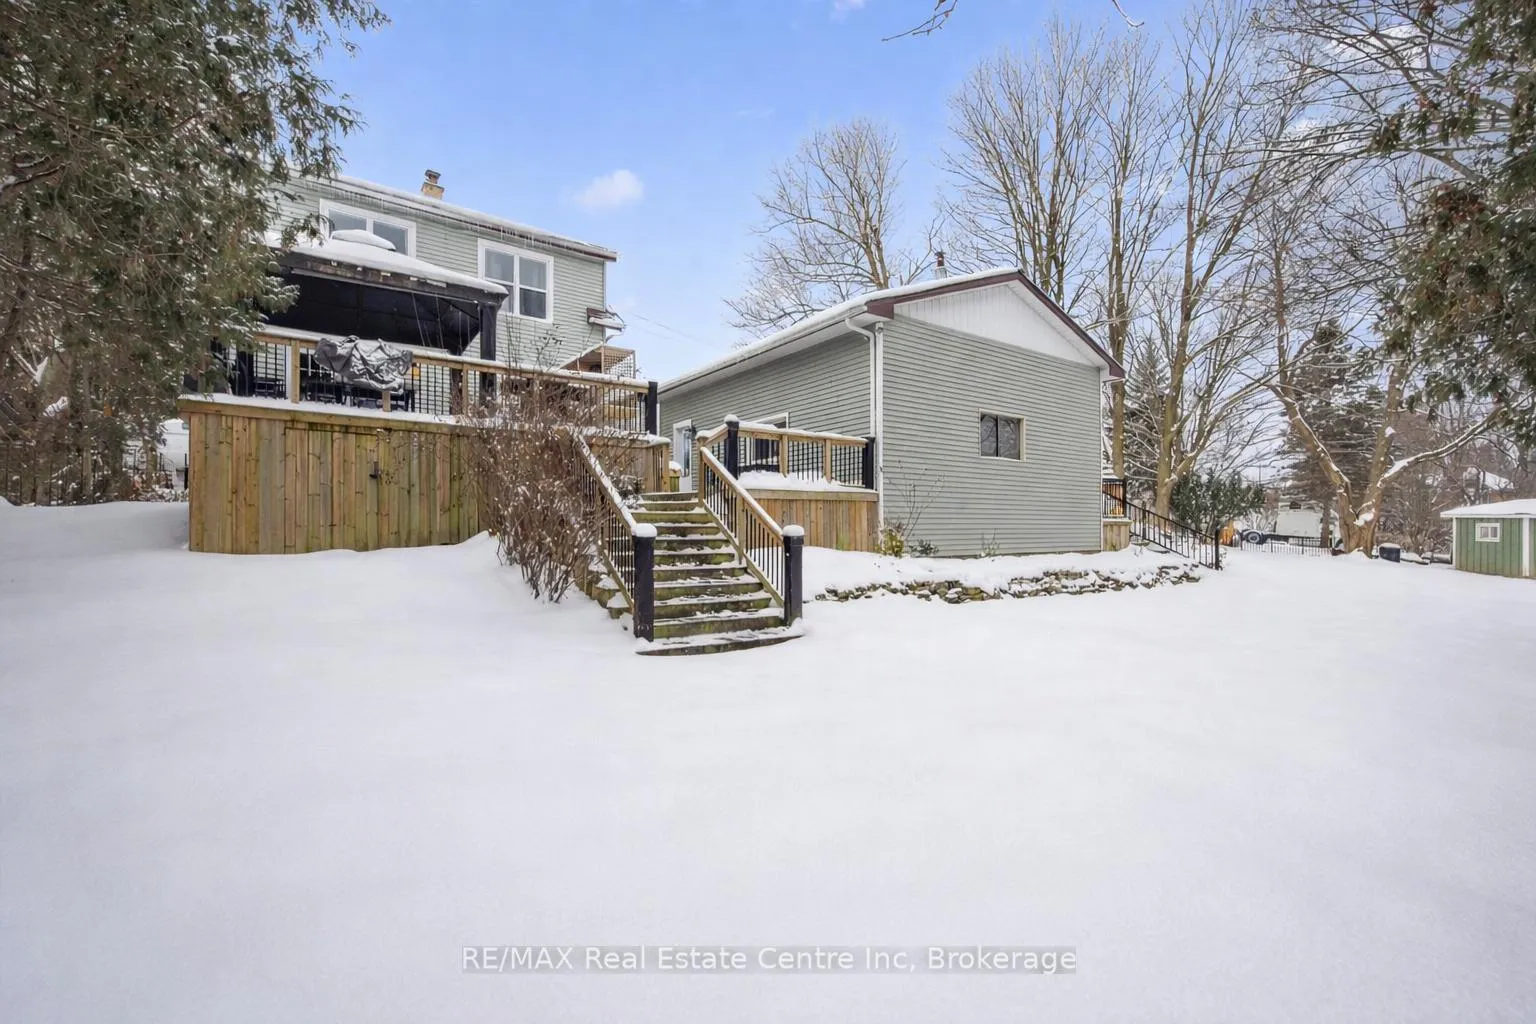
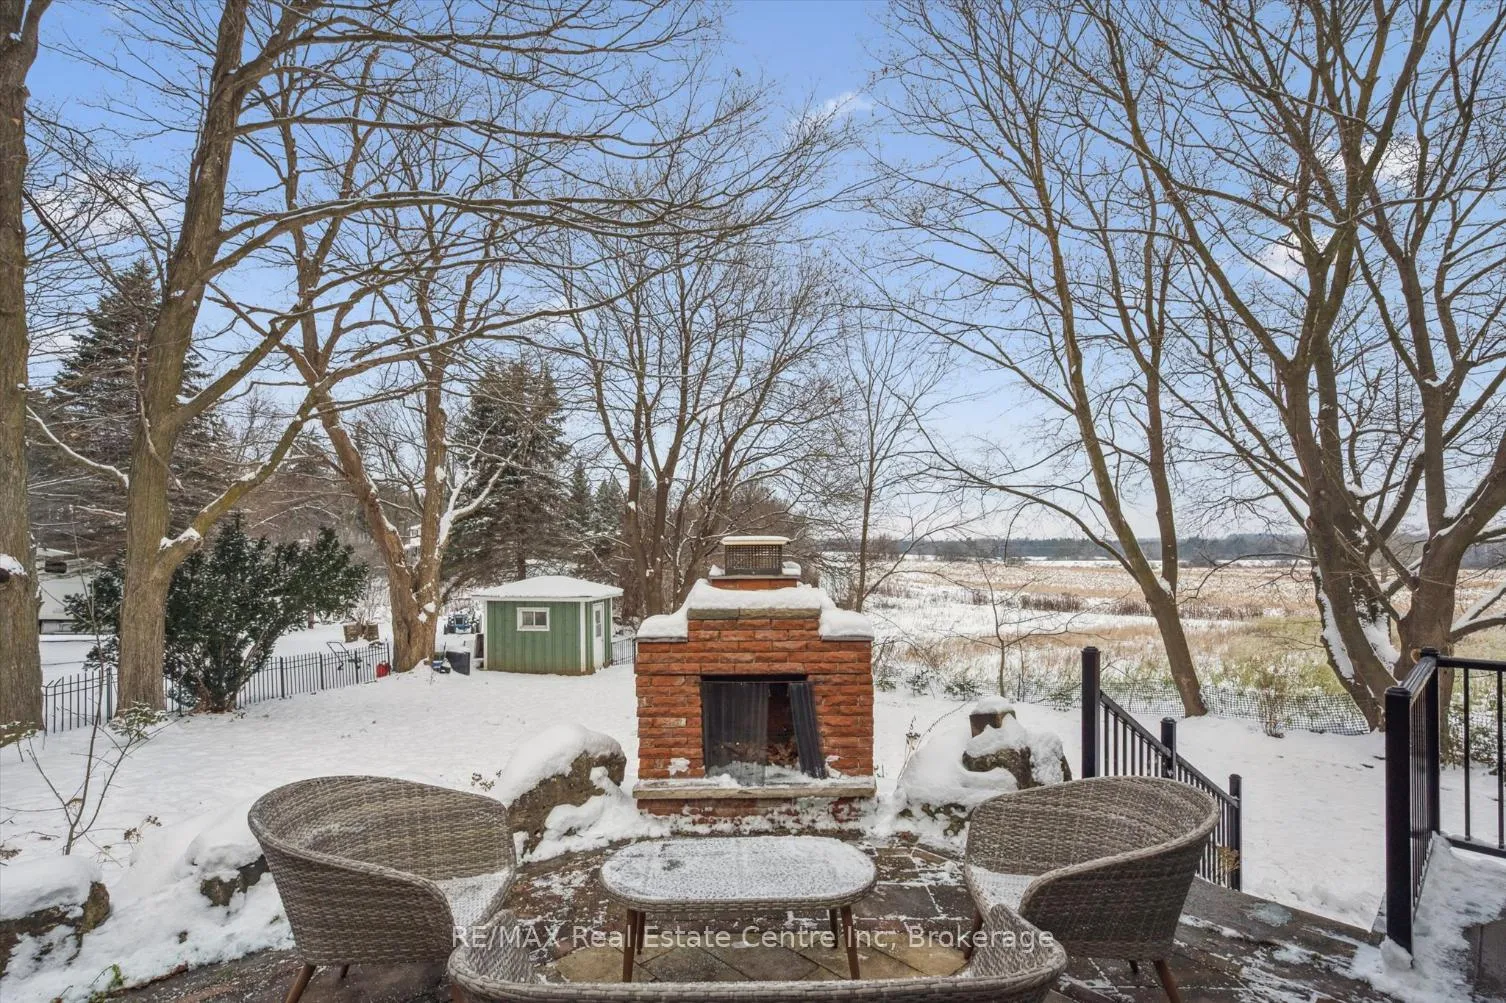
- Resort-style backyard with multi-level deck.
- Close proximity to 401 for easy commuting.
- Located near restaurants and local services.
- Private yard framed by mature trees.
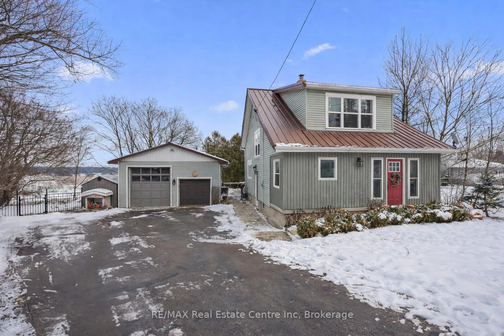
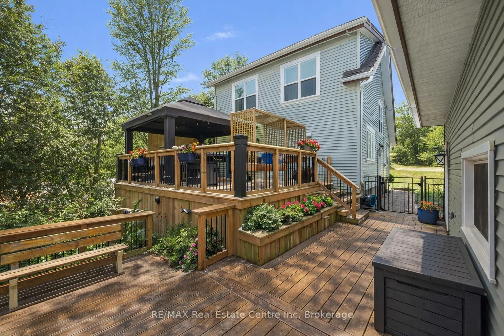
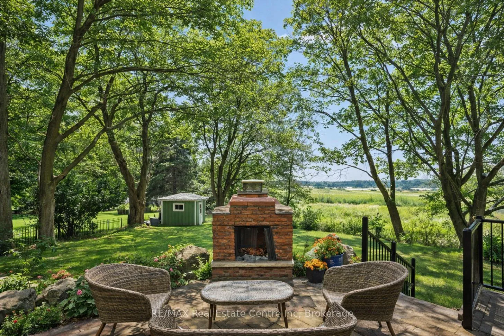
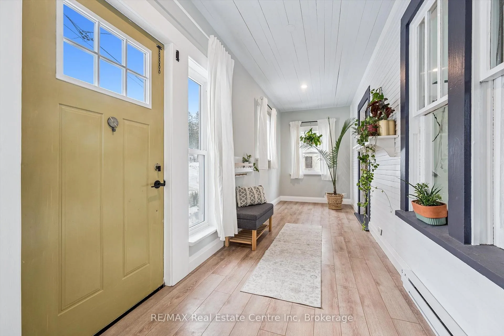
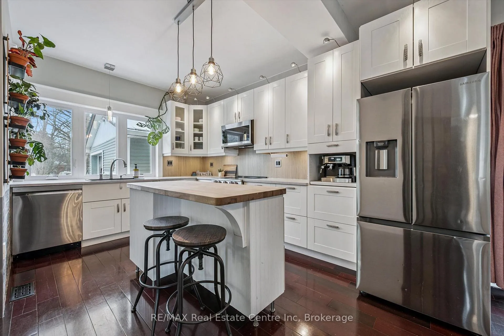
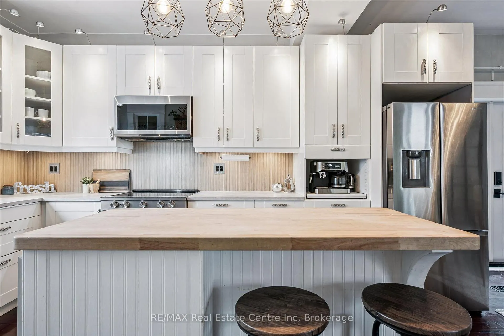
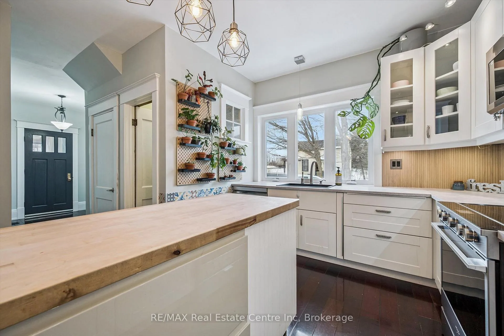
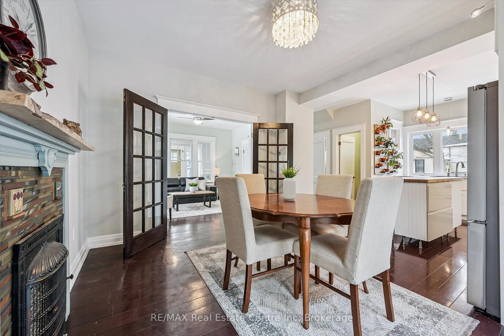
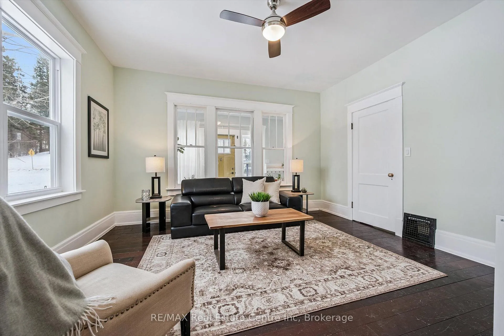
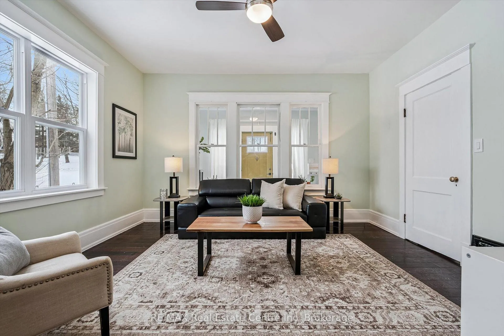
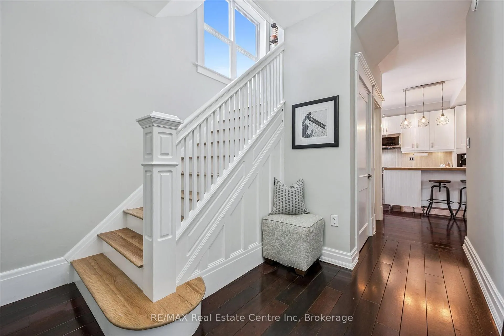
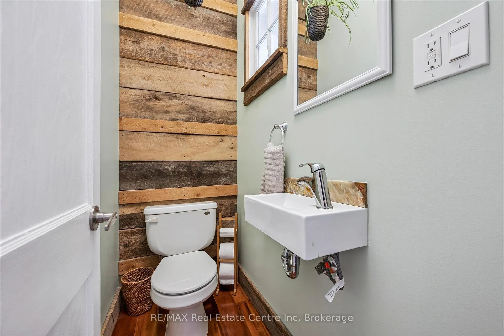
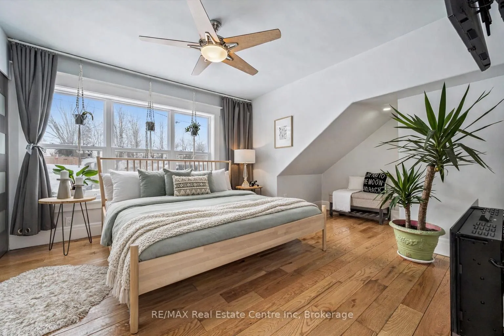
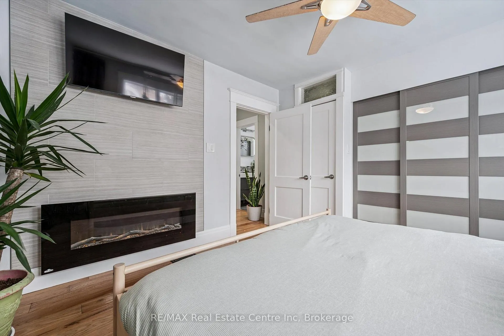
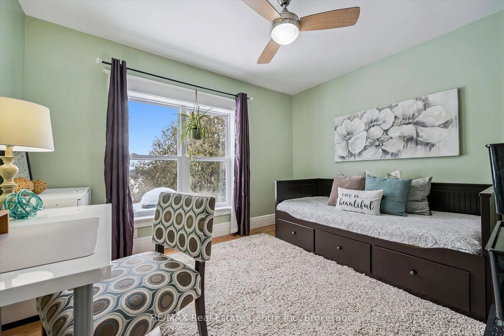
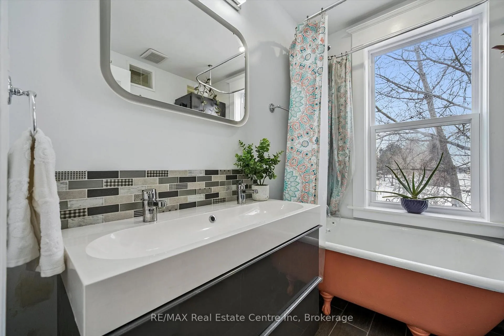
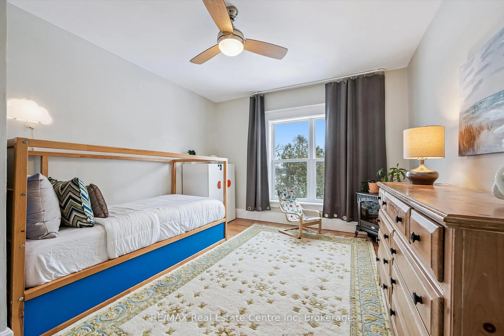
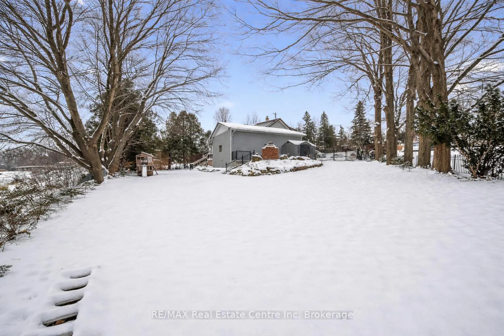
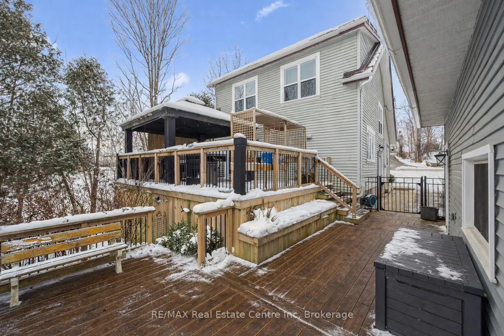
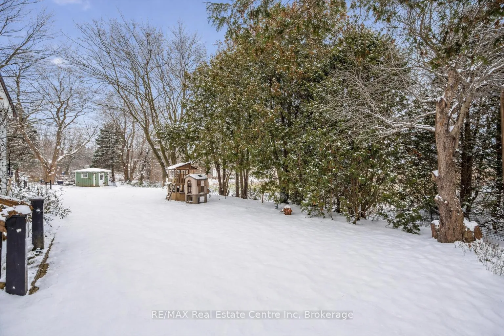
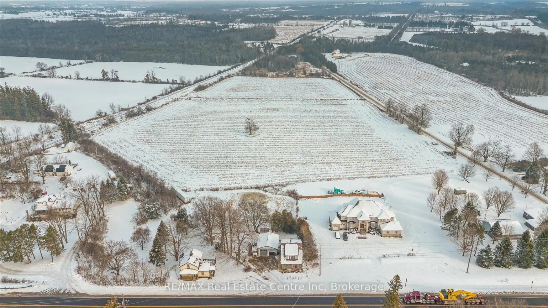
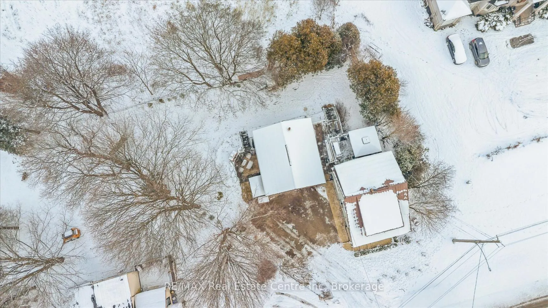
Beautifully renovated 3-bdrm, 2.5 bath home on 1/2-acre lot W/stunning backyard & close prox. to 401! Impressive 25' x 30' detached shop W/hydro & 2 doors incl. 10' overhead door is ideal for contractors, hobbyists or anyone looking to operate a business from home. Location offers excellent visibility for signage! Bright & airy W/9ft ceilings throughout main floor, the home welcomes you through enclosed sunroom that functions as large mudroom, providing ample space to organize coats, boots & gear. Inside the living room offers hardwood floors & large window, ideal spot to relax & unwind. Renovated kitchen blends modern farmhouse charm W/everyday functionality. White extended-height cabinetry is complemented by glass-front display cabinets, neutral textured backsplash & high-end S/S appliances. Central island W/pendant lighting & solid wood butcher-block countertop offers prep space & casual seating. Kitchen flows into character-filled dining room W/rich hardwood, fireplace & garden door leading to backyard. 2pc bath W/striking reclaimed wood accent wall. Upstairs primary bdrm W/massive window, feature wall W/electric fireplace & ensuite W/sleek vanity, tiled shower & B/I storage. 2 add'l bdrms offer hardwood floors & oversized windows. 4pc main bath W/floating vanity & freestanding clawfoot tub/shower. Resort-style backyard is set against peaceful natural backdrop. Multi-level deck offers space to entertain & relax W/covered gazebo and outdoor dining area. Brick fireplace anchors lower patio creating cozy setting for evening gatherings yr-round. Large yard is framed by mature trees & views of surrounding fields offering sense of privacy & connection to nature. Recently renovated W/steel roof & newer HVAC system. Mins from Morriston W/restaurants, coffee shop & local services.10-min to Guelph's south end W/shopping, dining, fitness & more. Access to 401 offers easy access to multiple cities-approx. 20-min to Burlington & Hamilton, 30-min to Mississauga
Key Facts & Features
Property Costs
- Annual Property Tax Amount
- $3,868
- Land Transfer Tax Fee
- $10,473
- Basement Type
- Unfinished, Full
Interior Features
- Interior Extras
- Water Heater Owned
- Fireplace/Stove
- Yes
- Elevator
- No
Exterior Features
- Pool
- None
- Property Features
- School Bus Route
- Other Structures
- Workshop
Building
- Building Type
- Detached
- Building Style
- 1 1/2 Storey
- Approx Age
- 51-99
Construction
- Exterior Finish
- Vinyl Siding
- Roof
- Metal
- Foundation Details
- Stone
- Special Designation
- Unknown
Lot
- Lot Front
- 55.00 ft
- Lot Depth
- 0.00 ft
- Lot Shape
- Irregular
Inclusions
- Inclusions
- Built-in Microwave, Dishwasher, Dryer, Hot Water Tank Owned, Refrigerator, Stove, Washer
Parking & Garages
- Garage Type
- None
- Garage Spaces
- 5
- Parking Spaces
- 5
- Total Garage And Parking Spaces
- 5
Heating & Cooling
- Heat Source
- Propane
- Heat Type
- Forced Air
- Air Conditioning
- Central Air
- Water
- Well
- Sewers
- Septic
- Hydro
- Yes
- Bedrooms
- 3
- Washrooms
- 3
- Kitchens
- 1
Room sizes
- Living Room13ft. 7in. x 12ft. 5in.Main level
- Dining Room13ft. 1in. x 11ft. 8in.Main level
- Kitchen13ft. 0in. x 11ft. 0in.Main level
- Primary Bedroom13ft. 1in. x 11ft. 0in.Second level
- Bathroom—Second level, 3 Pc Ensuite
- Bedroom 210ft. 4in. x 11ft. 9in.Second level
- Bedroom 313ft. 5in. x 11ft. 8in.Second level
- Mud Room23ft. 8in. x 6ft. 4in.Main level
- Bathroom—Second level, 4 Pc Bath
- Bathroom—Main level, 2 Pc Bath
Washrooms
- 3-piece, Second
- 4-piece, Second
- 2-piece, Main
- Municipality
- Puslinch
- Neighbourhood
- Crieff/Aikensville/Killean
- Main cross streets
- Hwy 6
- Zoning
- A
- Directions
- Hwy 6
- MLS® number
- X12784184
- Data source
- Toronto Regional Real Estate Board
- Status change
- 2026-02-23
- Listed on
- 2026-02-12
- Days on market
- 11 days
- Possession type
- Flexible
- Co-op commission
- 2 + HST
- Seller
- Listed by
- RE/MAX Real Estate Centre Inc
Home Market Value
Current home valuation for 4027 Hwy 6 S, Puslinch, Crieff/Aikensville/Killean, Puslinch, ON. Listed for $699,900
HOMEH Estimate
$856,085
Estimated Sales Range
$599,260 - $1,112,911
HOMEH Estimate for 4027 Hwy 6 S, Puslinch, Crieff/Aikensville/Killean
Calculated with a real agent's CMA method — 45+ years of experience, codified. Not an AI guess.
For the owner
Is this your home? Track its value.
Get this home's HOMEH Estimate by email once a month, with how many homes are for sale around you.
Mortgage Payment Calculator
Compare up to 4 down payment scenarios
5% on first $500K + 10% on $199,900 over $500K
$44,990
| Scenario 1 | Scenario 2 | Scenario 3 | Scenario 4 | |
|---|---|---|---|---|
−Down payment | % $ | % $ | % $ | % $ |
+CMHC insurance | $26,176 | $19,527 | $16,658 | $0 |
=Total mortgage | $680,582 | $649,437 | $611,573 | $559,920 |
Amortization | ||||
Mortgage rate | % | % | % | % |
| Payment frequency | ||||
=Mortgage payment | $3,323monthly | $3,171monthly | $2,986monthly | $2,734monthly |
Land Transfer Tax
$10,473
$10,473
Around this home
No schools found nearby
Data provided by OpenStreetMap & Fraser Institute School Rankings
Ask HOMEH
New!Hi there!
👋Text or call (416) 301-9001
Recommended for you
Based on homes you've looked at.
No recommended properties found.
Nearby similar homes
No nearby properties found.
More real estate resources
Other homes nearby
Explore this area
Nearby neighbourhoods
No nearby listings available.