
74 Aberfoyle Mill Crescent
Puslinch (Aberfoyle), ON N0B 2J0
- 3Bedrooms
- 3Bathrooms
- 2Garage
- 1500–2000Sq Ft
- $7,750Tax
- 51×1 ftLot Size
 Estimated Value:$1,287,500See Free Estimate Report

Property not available for sale or for rent.
HOMEH One: full-service selling for a 1% listing fee. The buyer's agent commission is separate.
Free Home EvaluationHow Much Is My Home Worth?Homes for Sale NearbySale & Price History for 74 Aberfoyle Mill Crescent, Puslinch, Aberfoyle
Real estate boards require you to or to see the full details of this property.
*Sold prices and complete sale & price history are regulated data. Under the Trust in Real Estate Services Act, 2002 (TRESA) and the rules of the Real Estate Council of Ontario (RECO), and pursuant to the Multiple Listing Service® rules of the Canadian Real Estate Association (CREA) and the Toronto Regional Real Estate Board (TRREB), this information may be shown only to registered users who have agreed to the applicable terms of use (a Virtual Office Website, or "VOW," arrangement). HOMEH Inc., Brokerage therefore provides it to signed-in members only. Creating an account is free and takes under a minute.
About 74 Aberfoyle Mill Crescent, Puslinch, Aberfoyle
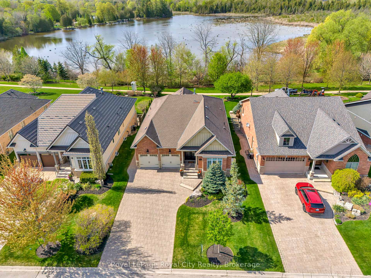
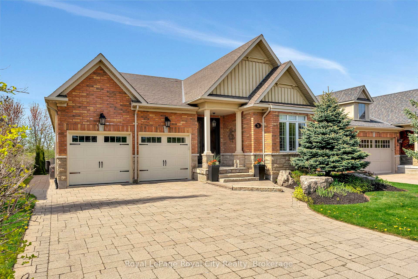
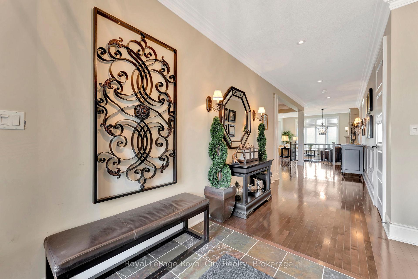
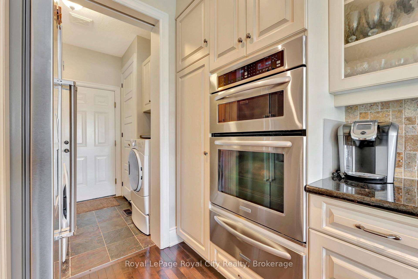
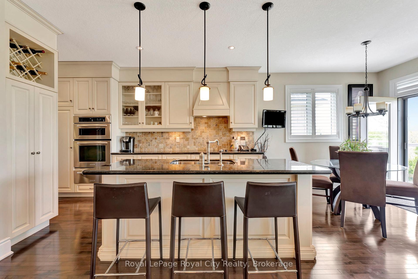
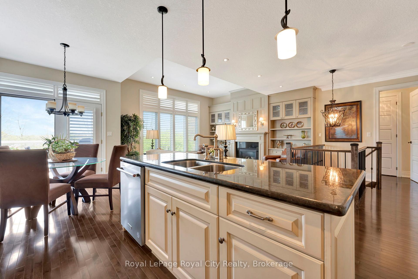
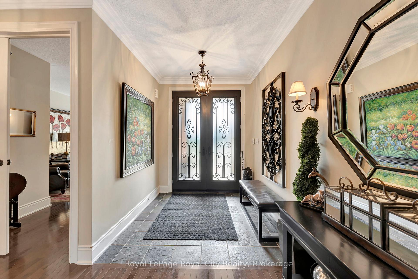
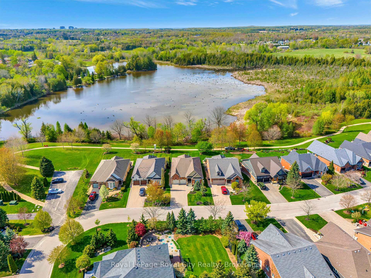
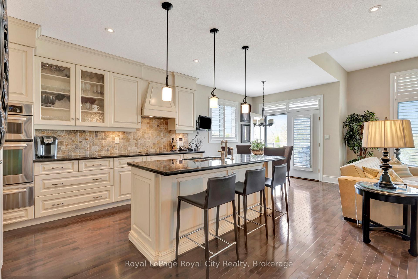
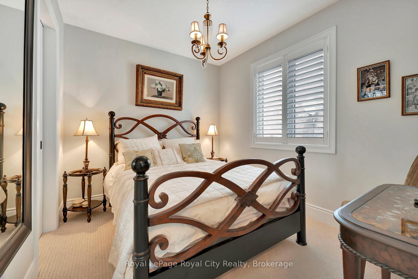
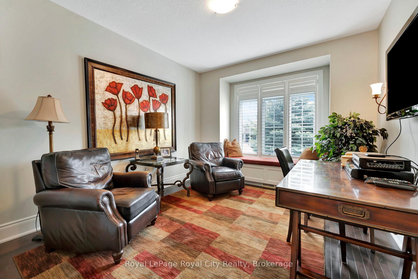
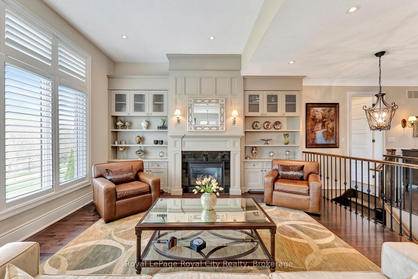
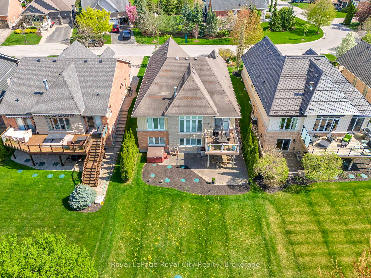
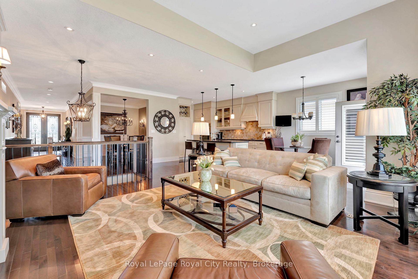
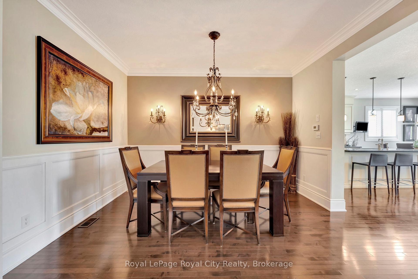
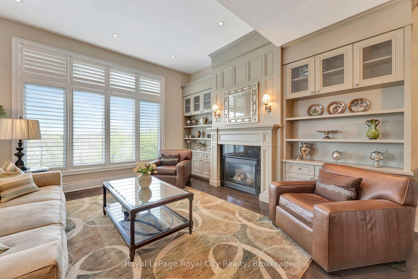
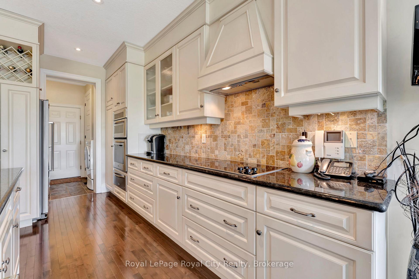
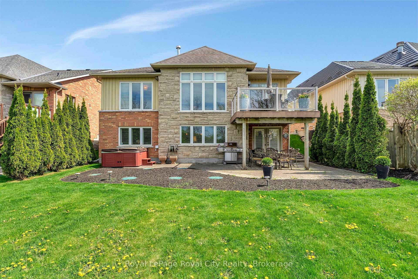
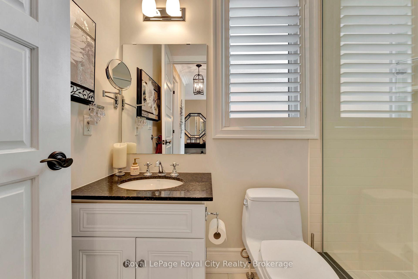
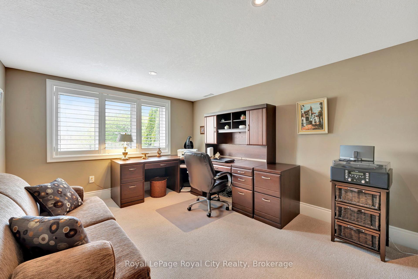
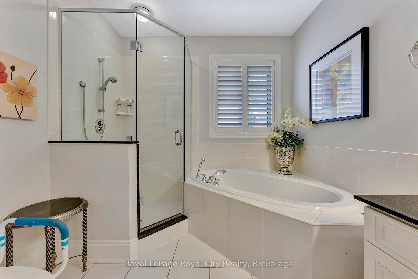
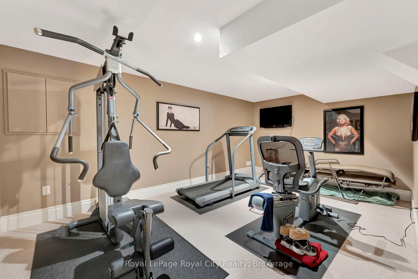
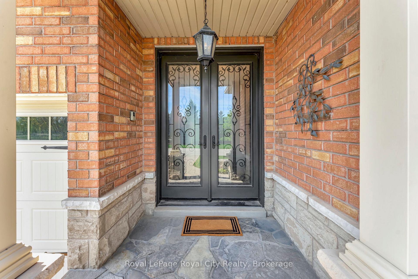
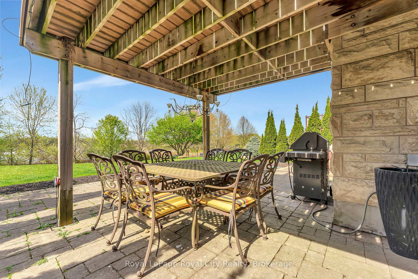
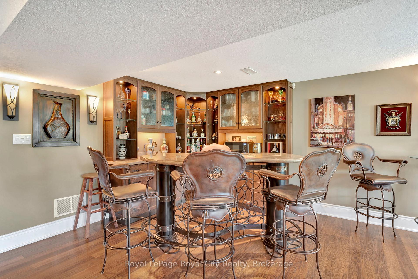
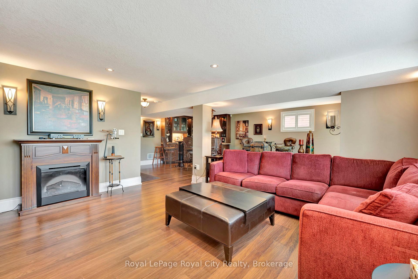
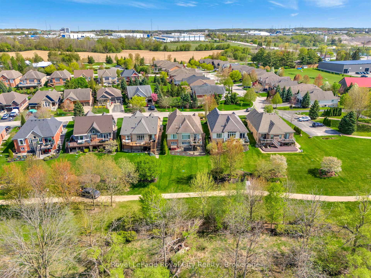
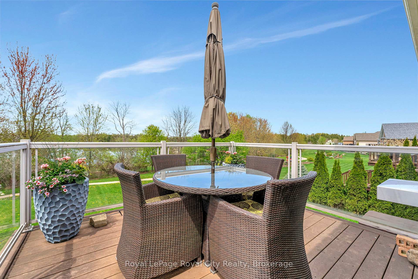
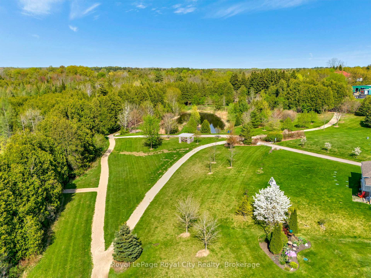
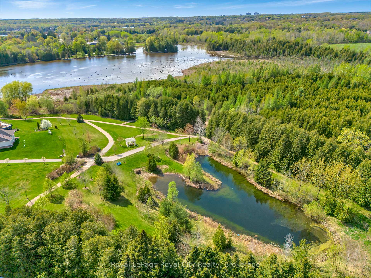
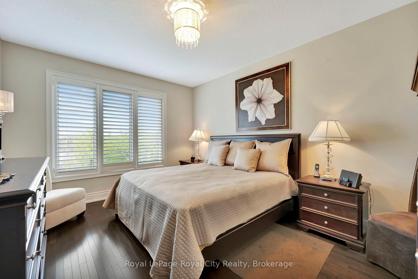
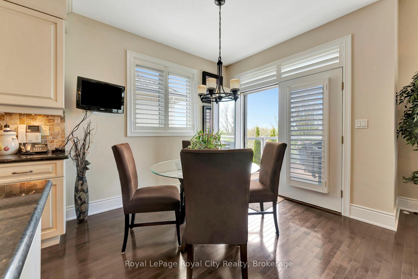
Discover UNPARALLELED SERENITY and privacy in this EXCEPTIONAL BUNGALOW, perfectly situated within a close-knit, PRIVATE quiet community. Imagine stepping out from your home directly onto the tranquil shores of Mill Pond, with exclusive access to over 20 acres of pristine trails and picturesque forest. One of only ten homes BACKING ONTO THE POND this property offers a rare opportunity to enjoy nature's beauty steps away from your back patio and deck.Inside, the main floor boasts TWO SPACIOUS BEDROOMS PLUS A DEN, ideal for guests or a home office. The VAULTED CEILINGS and open-concept formal dining area create an airy, inviting space perfect for both relaxing and entertaining. The well appointed kitchen offers B/I Microwave and WALL OVEN, GLASS COOKTOP, PANTRY AND WINE RACK, further complemented with a GRANITE topped island with extra seating. The living room boasts a striking FEATURE WALL of BUILT-IN CABINETRY and shelving surrounding a gas fireplace. The spacious primary has all the extras with a W/I CLOSET and ENSUITE with GLASS SHOWER and CORNER SOAKER TUB for R and R.Sweeping VIEWS OF THE POND and surrounding greenery will be the mealtime views off the COMPOSITE DECK accessed via FRENCH DOORS off the dinette. Choose between the Two Gas BBQ lines for your al fresco dining options.The FINISHED WALK OUT BASEMENT extends your living space with a convenient WET BAR, family room, an additional bedroom, a dedicated gym area, and abundant storage.Thoughtful extras enhance the comfort and convenience of this remarkable home, including an IRRIGATION SYSTEM, a luxurious STEAM SHOWER, a GENERAC generator and PROFESSIONALLY DESIGNED GARDENS ACCENTED WITH STONE LANDSCAPING. This is more than just a home; it's a LIFESTYLE CHOICE for those seeking peace, beauty, and a vibrant community spirit minutes from all the amenities of South Guelph and the 401 for commuters!
Key Facts & Features
Property Costs
- Annual Property Tax Amount
- $7,750
- Land Transfer Tax Fee
- $26,455
Rental Items
- Rental Equipment
- None
- Basement Type
- Full, Walk-Out
Interior Features
- Laundry Level
- Main Level
- Interior Extras
- Air Exchanger, Auto Garage Door Remote, Bar Fridge, Central Vacuum
- View
- Forest, Pond, Garden, Water
- Fireplace/Stove
- Yes
- Fireplace Features
- Natural Gas
- Elevator
- No
Exterior Features
- Exterior Extras
- Backs On Green Belt, Deck, Patio, Porch, Landscaped, Privacy
- Pool
- None
- Property Features
- Greenbelt/Conservation, Lake/Pond, Park, School Bus Route
Building
- Building Type
- Detached
- Building Style
- Bungalow
- Approx Age
- 16-30
Construction
- Exterior Finish
- Stone, Brick
- Roof
- Asphalt Shingle
- Foundation Details
- Poured Concrete
- Special Designation
- Other
Lot
- Lot Front
- 51.18 ft
- Lot Depth
- 1.00 ft
- Lot Shape
- Rectangular
Inclusions
- Inclusions
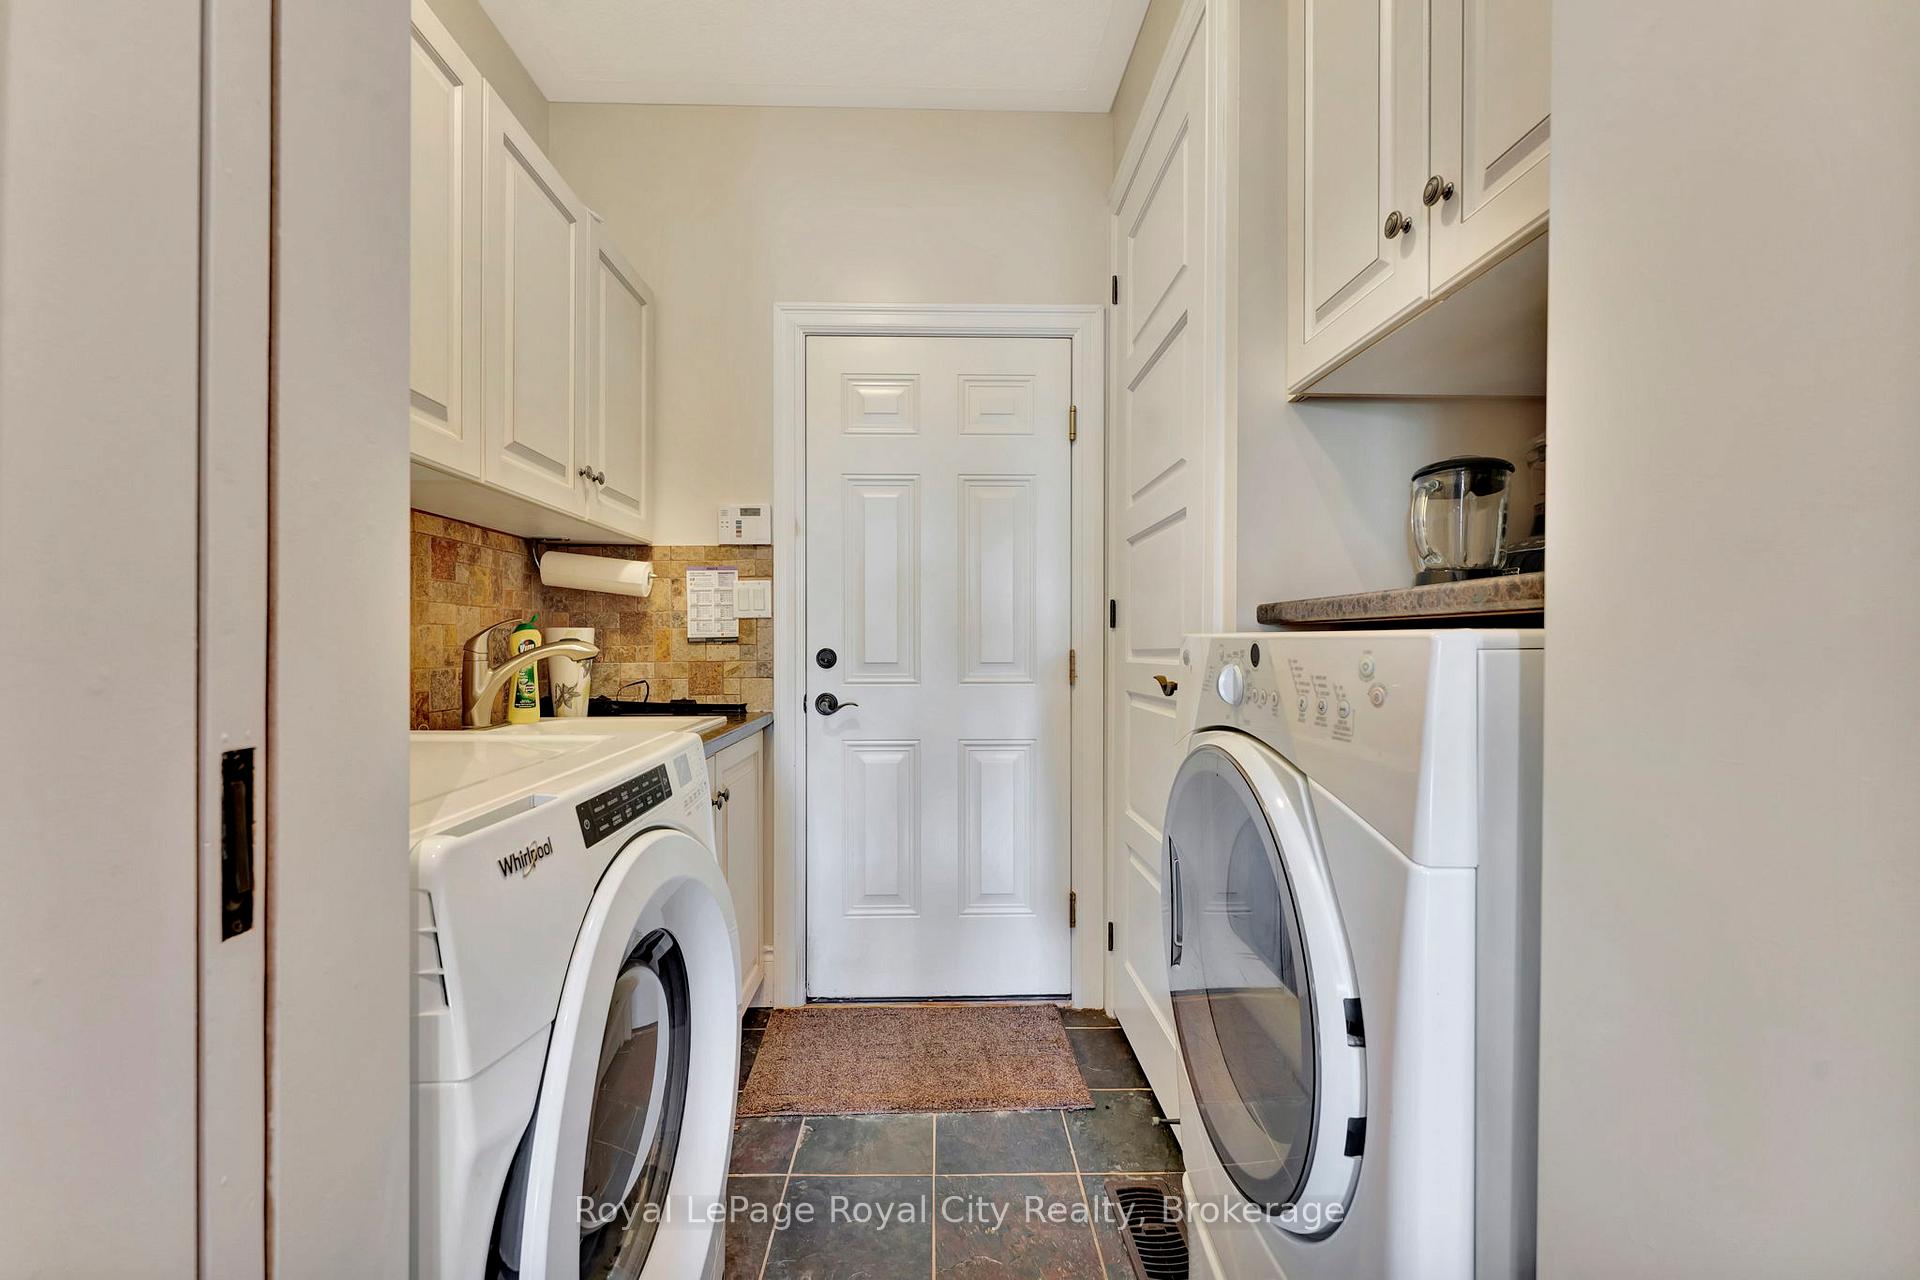
- Refrigerator, Built in Oven, Microwave, Cooktop, Washer, Dryer, Hot Tub ( AS/IS), Dishwasher, Blinds, Generator, Bar and Stools in Basement
Parking & Garages
- Garage Type
- Attached
- Garage Spaces
- 2
- Parking Spaces
- 4
- Total Garage And Parking Spaces
- 6
Heating & Cooling
- Heat Source
- Gas
- Heat Type
- Forced Air
- Air Conditioning
- Central Air
- Water
- Well
- Sewers
- Septic
- Bedrooms
- 3
- Washrooms
- 3
- Kitchens
- 1
- Family / bonus room
- Yes
Room sizes
- Bedroom—Main level
- Breakfast—Main level
- Dining Room—Main level
- Foyer—Main level
- Kitchen—Main level
- Laundry—Main level
- Living Room—Main level
- Den—Main level
- Primary Bedroom—Main level
- Recreation—Basement level
- Den—Basement level
- Exercise Room—Basement level
- Recreation—Basement level
- Utility Room—Basement level
- Utility Room—Basement level
- Utility Room—Basement level
Washrooms
- 5-piece
- 4-piece
- 3-piece
- Municipality
- Puslinch
- Neighbourhood
- Aberfoyle
- Main cross streets
- Brock Rd and Gilmour Road
- Zoning
- RC/H
- Directions
- North on Brock Road to Roundabout at Gilmour Road
- MLS® number
- X12311970
- Data source
- Toronto Regional Real Estate Board
- Status change
- 2025-10-22
- Listed on
- 2025-07-28
- Days on market
- 86 days
- Possession type
- Flexible
- Co-op commission
- 2.5% + HST
- Seller
- Listed by
- Royal LePage Royal City Realty
Home Market Value
Current home valuation for 74 Aberfoyle Mill Crescent, Puslinch, Aberfoyle, Puslinch, ON. Listed for $1,499,000
HOMEH Estimate
$1,287,500
Estimated Sales Range
$1,017,125 - $1,557,875
HOMEH Estimate for 74 Aberfoyle Mill Crescent, Puslinch, Aberfoyle
Calculated with a real agent's CMA method — 45+ years of experience, codified. Not an AI guess.
For the owner
Is this your home? Track its value.
Get this home's HOMEH Estimate by email once a month, with how many homes are for sale around you.
Mortgage Payment Calculator
Compare up to 4 down payment scenarios
5% on first $500K + 10% on $999,000 over $500K
$124,900
| Scenario 1 | Scenario 2 | Scenario 3 | Scenario 4 | |
|---|---|---|---|---|
−Down payment | % $ | % $ | % $ | % $ |
+CMHC insurance | $54,923 | $41,822 | $35,676 | $0 |
=Total mortgage | $1,428,007 | $1,390,922 | $1,309,826 | $1,199,200 |
Amortization | ||||
Mortgage rate | % | % | % | % |
| Payment frequency | ||||
=Mortgage payment | $6,972monthly | $6,791monthly | $6,395monthly | $5,855monthly |
Land Transfer Tax
$26,455
$26,455
Around this home
No schools found nearby
Data provided by OpenStreetMap & Fraser Institute School Rankings
Ask HOMEH
New!Hi there!
👋Text or call (416) 301-9001
Recommended for you
Based on homes you've looked at.
No recommended properties found.
Nearby similar homes
No nearby properties found.
More real estate resources
Other homes nearby
Explore this area
Nearby neighbourhoods
No nearby listings available.