
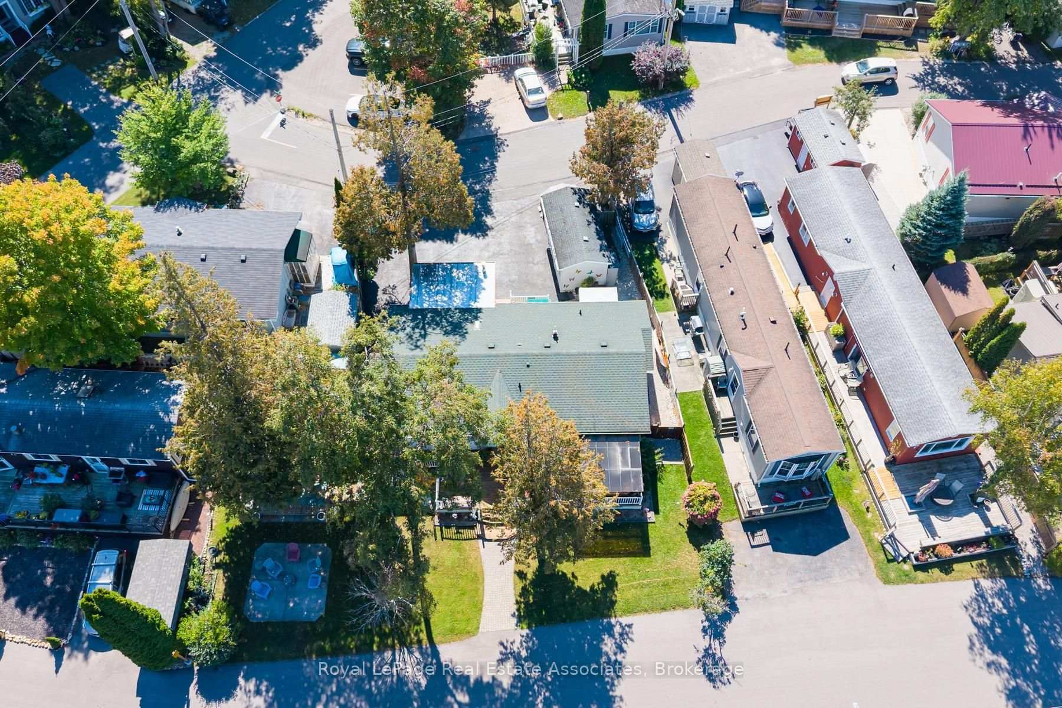
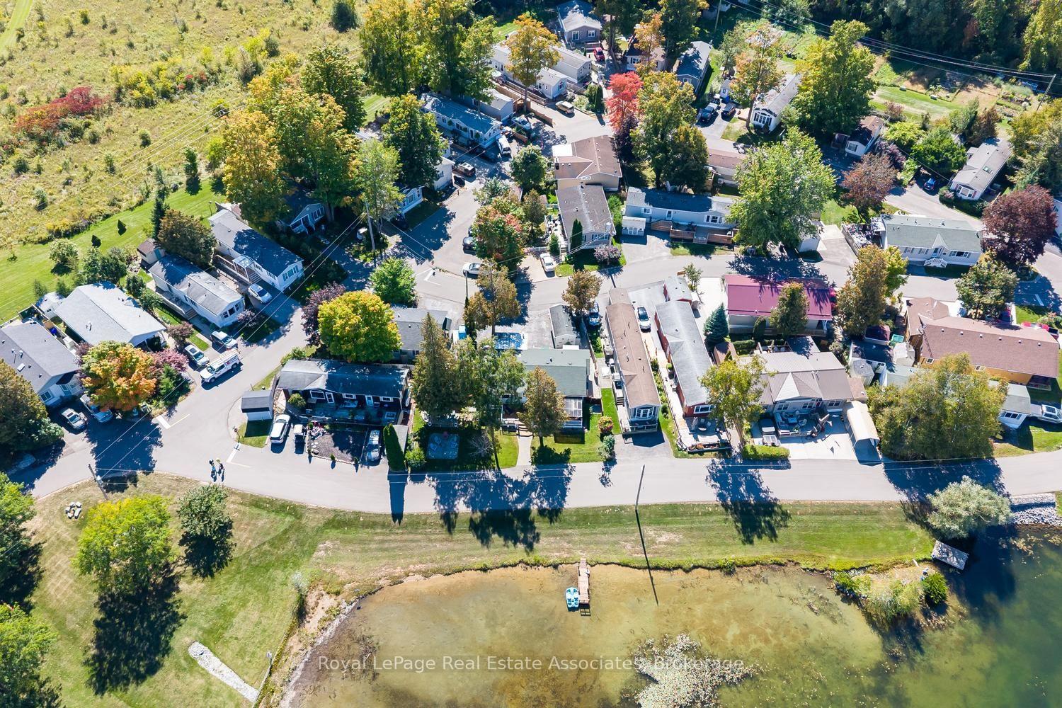
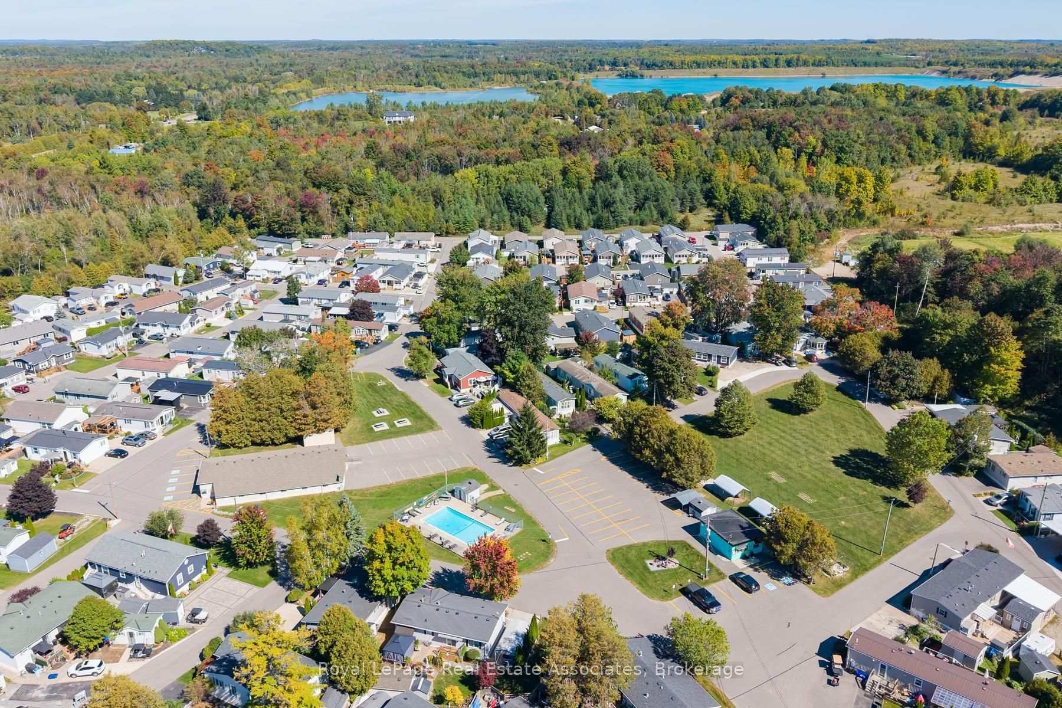
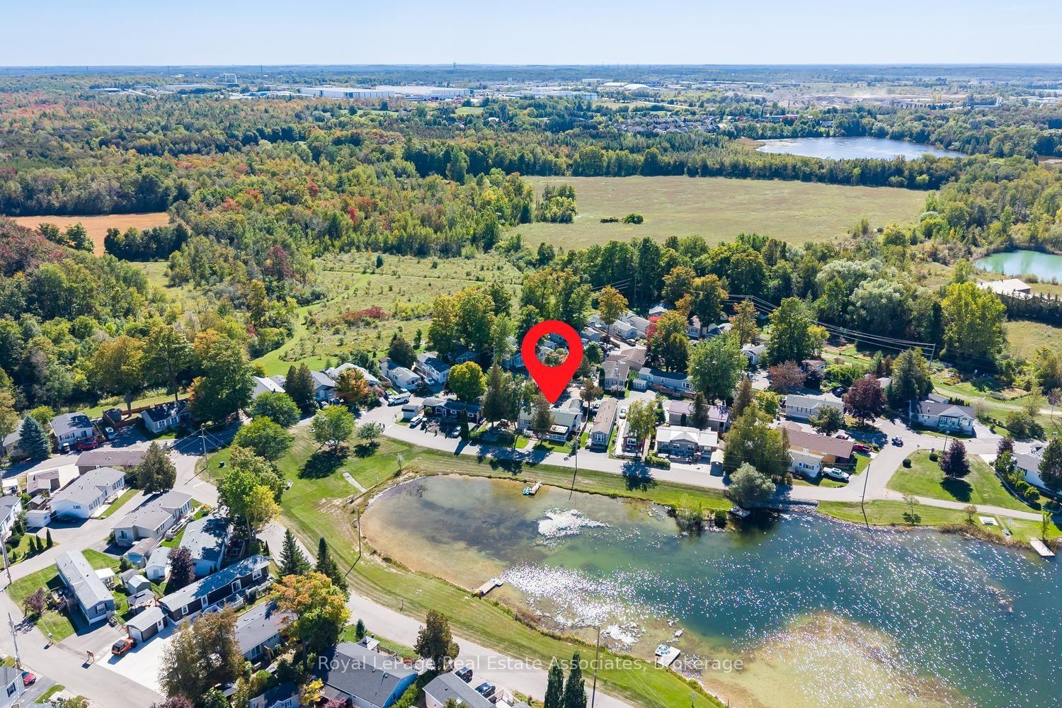
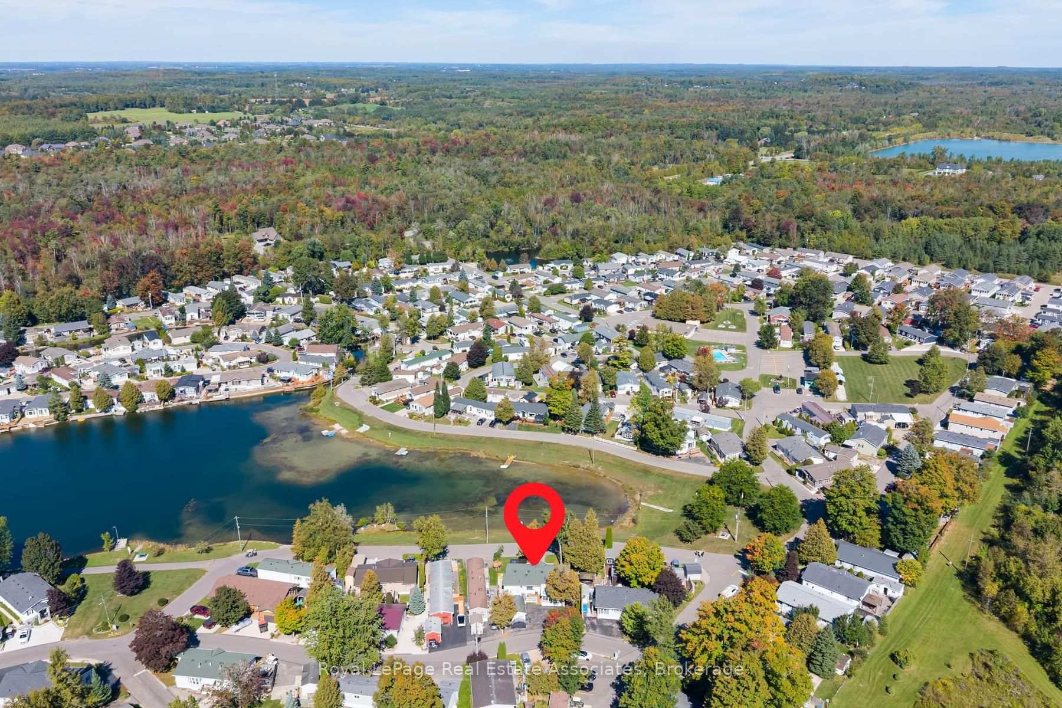
48 Lakeshore Drive
Puslinch (Rural Puslinch East), ON N0B 2J0
- 2Bedrooms
- 2Bathrooms
- 0Garage
- 1100–1500Sq Ft
- $2,590Tax
- 68×104 ftLot Size
 Estimated Value:$560,711See Free Estimate Report

Sale & Price History for 48 Lakeshore Drive, Puslinch, Rural Puslinch East
| Start Date | End Date | Price | Event | MLS# |
|---|---|---|---|---|
| No listing history available | ||||
Real estate boards require you to or to see the full details of this property.
*Sold prices and complete sale & price history are regulated data. Under the Trust in Real Estate Services Act, 2002 (TRESA) and the rules of the Real Estate Council of Ontario (RECO), and pursuant to the Multiple Listing Service® rules of the Canadian Real Estate Association (CREA) and the Toronto Regional Real Estate Board (TRREB), this information may be shown only to registered users who have agreed to the applicable terms of use (a Virtual Office Website, or "VOW," arrangement). HOMEH Inc., Brokerage therefore provides it to signed-in members only. Creating an account is free and takes under a minute.
About 48 Lakeshore Drive, Puslinch, Rural Puslinch East
Summarized Description
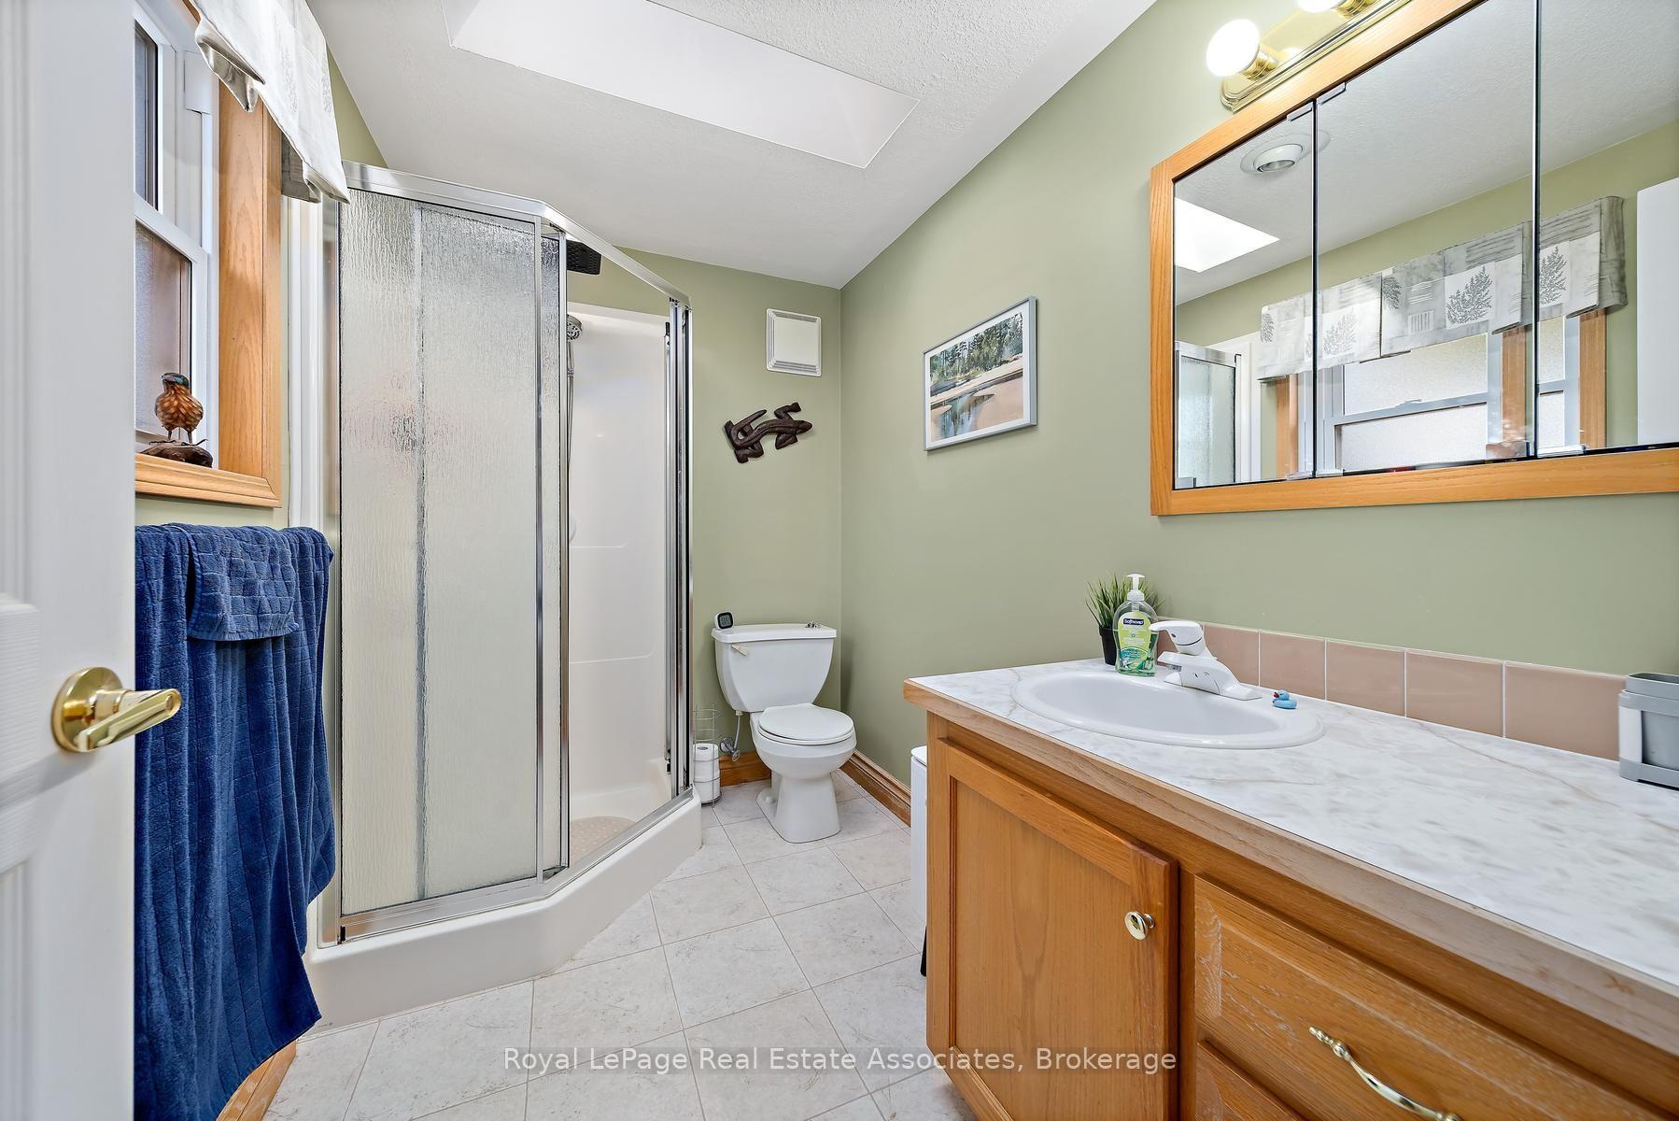
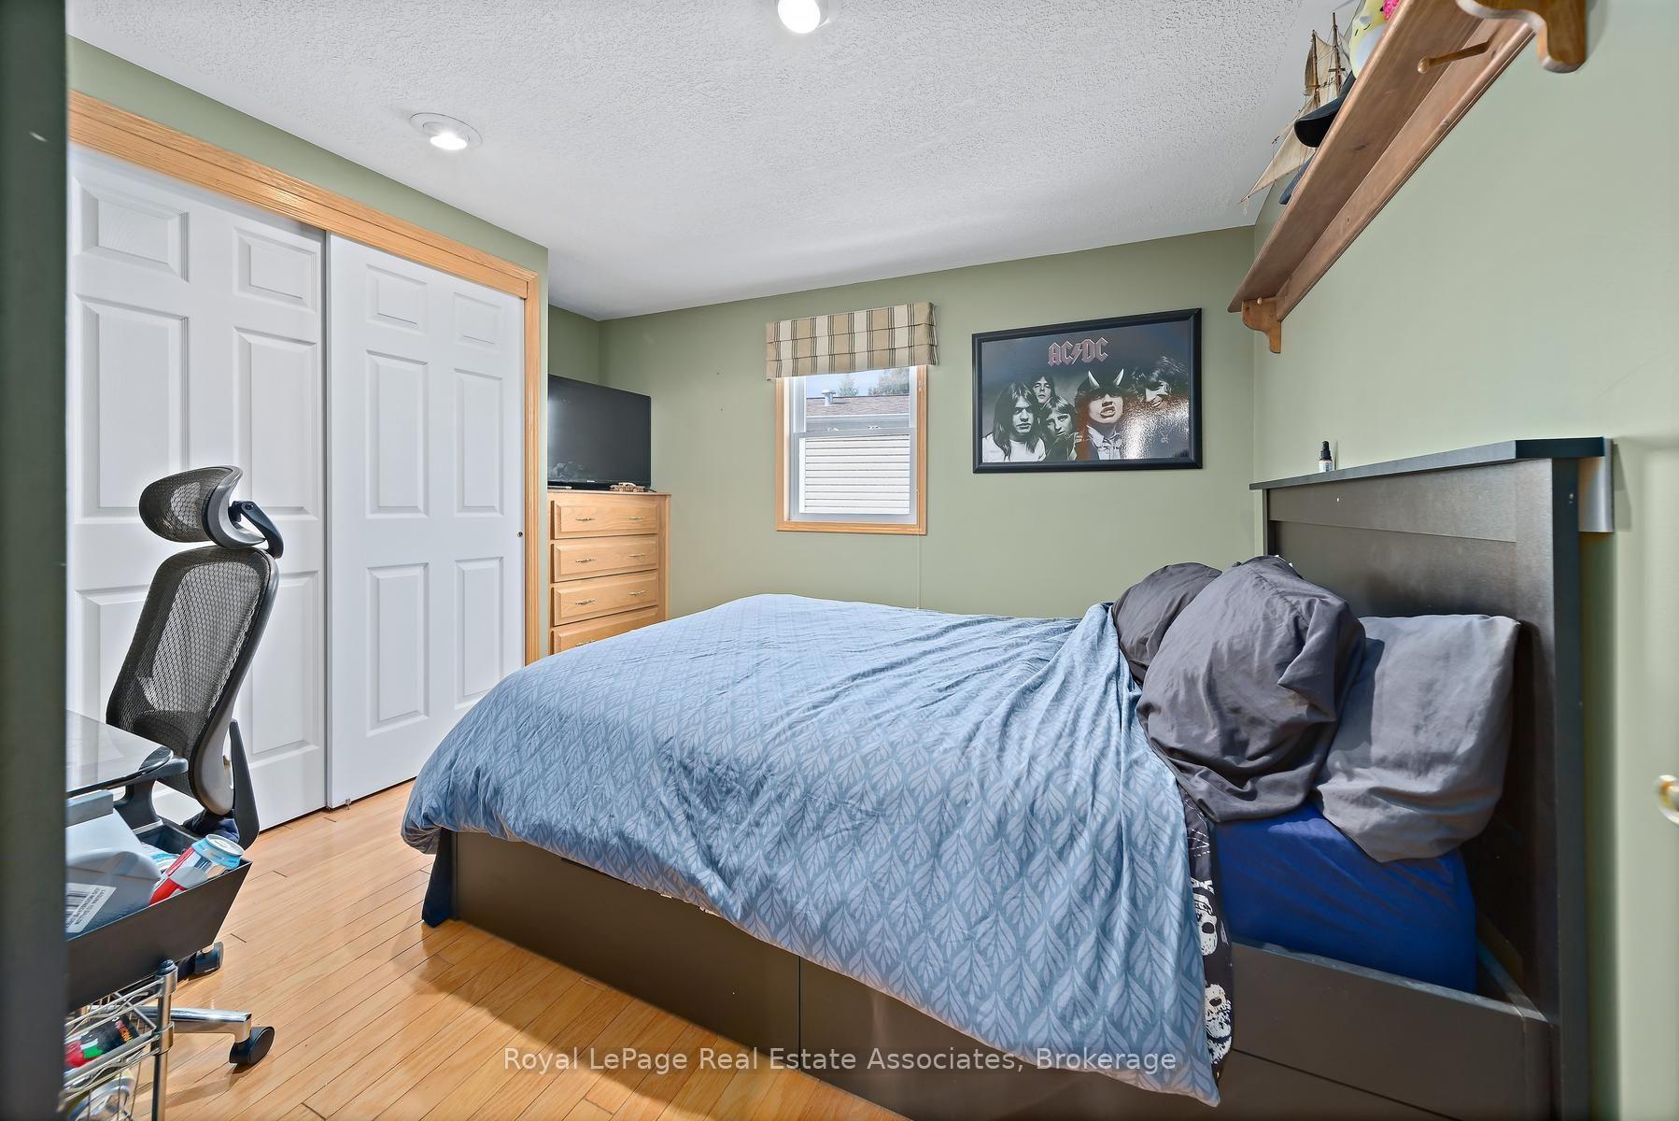
- Beautifully maintained 2-bedroom, 2-bathroom bungalow.
- Breathtaking unobstructed lake views from living areas.
- Spacious open-concept layout with cozy fireplaces.
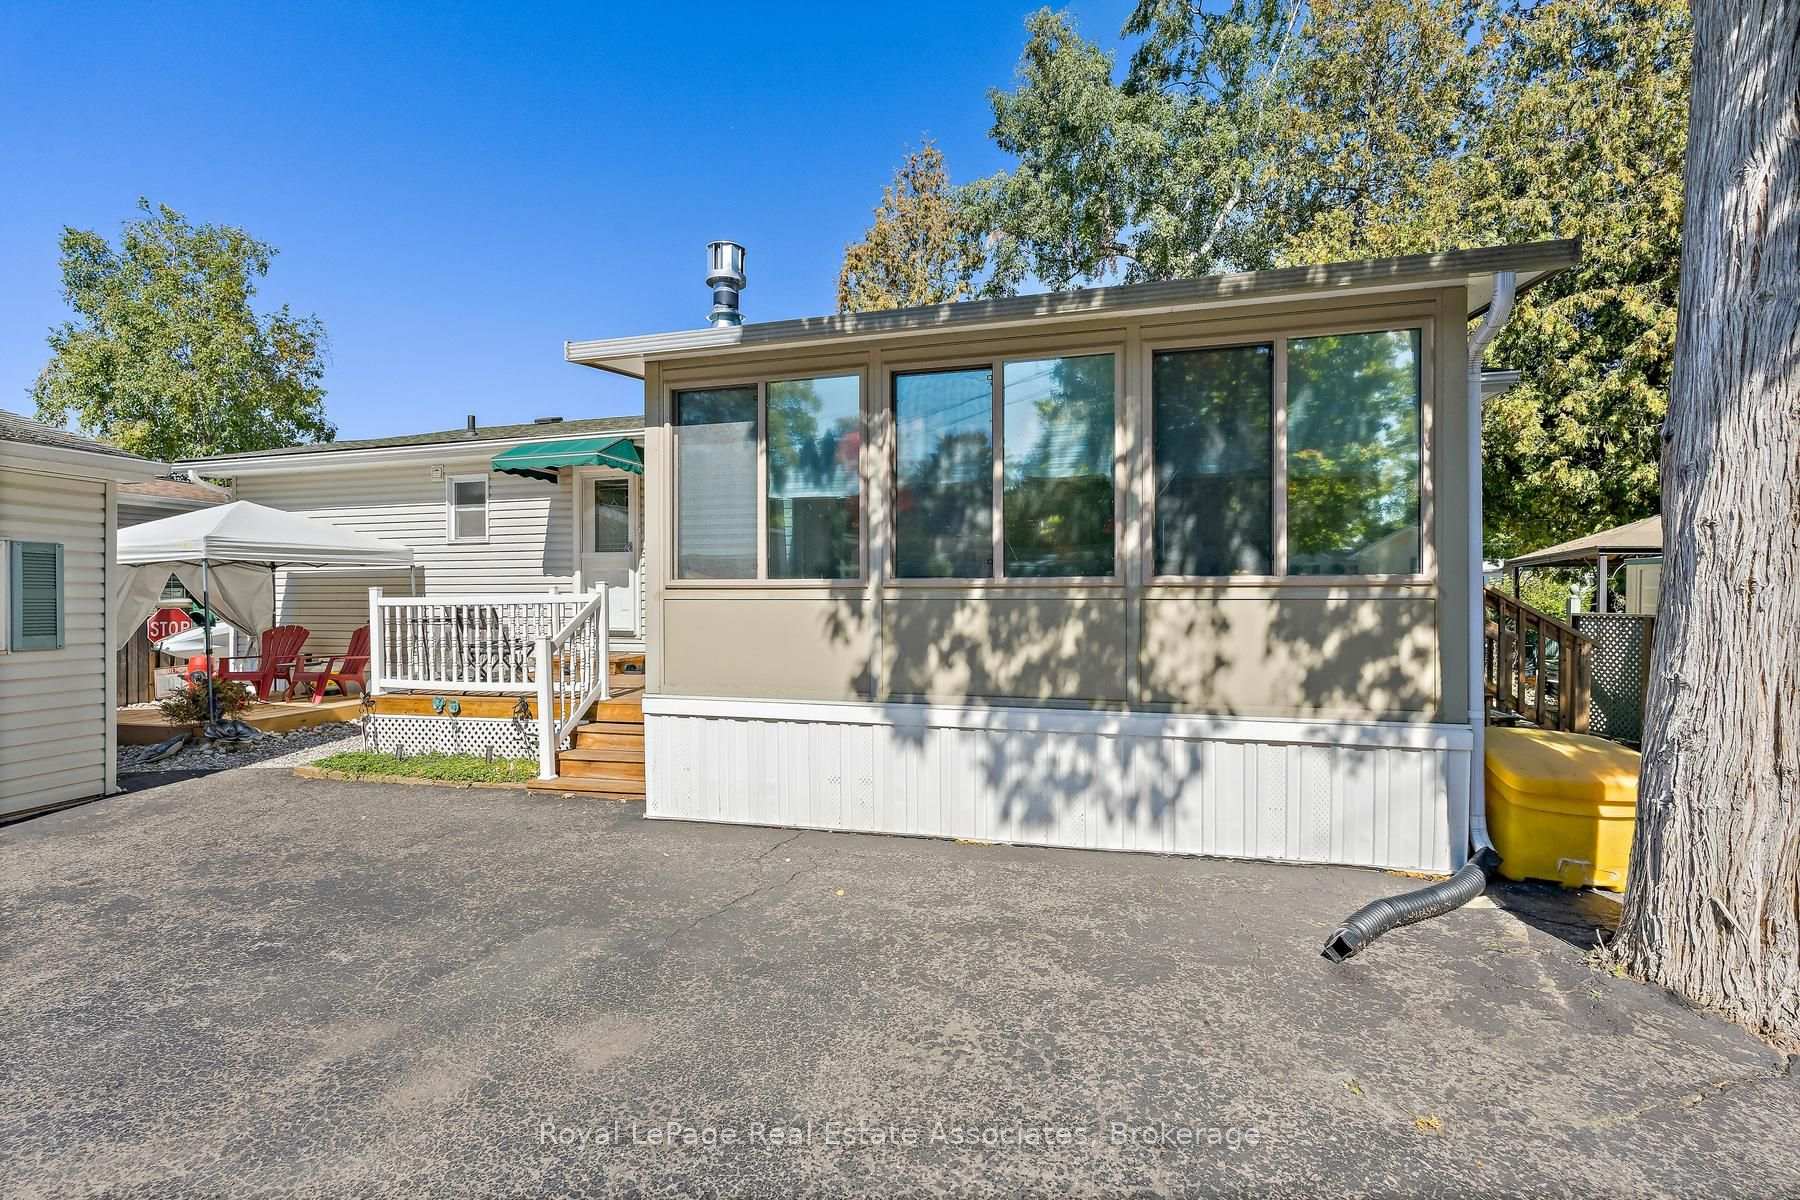
- Impressive 4-season sunroom overlooking the lake.
- Numerous recent updates including new heat pump.
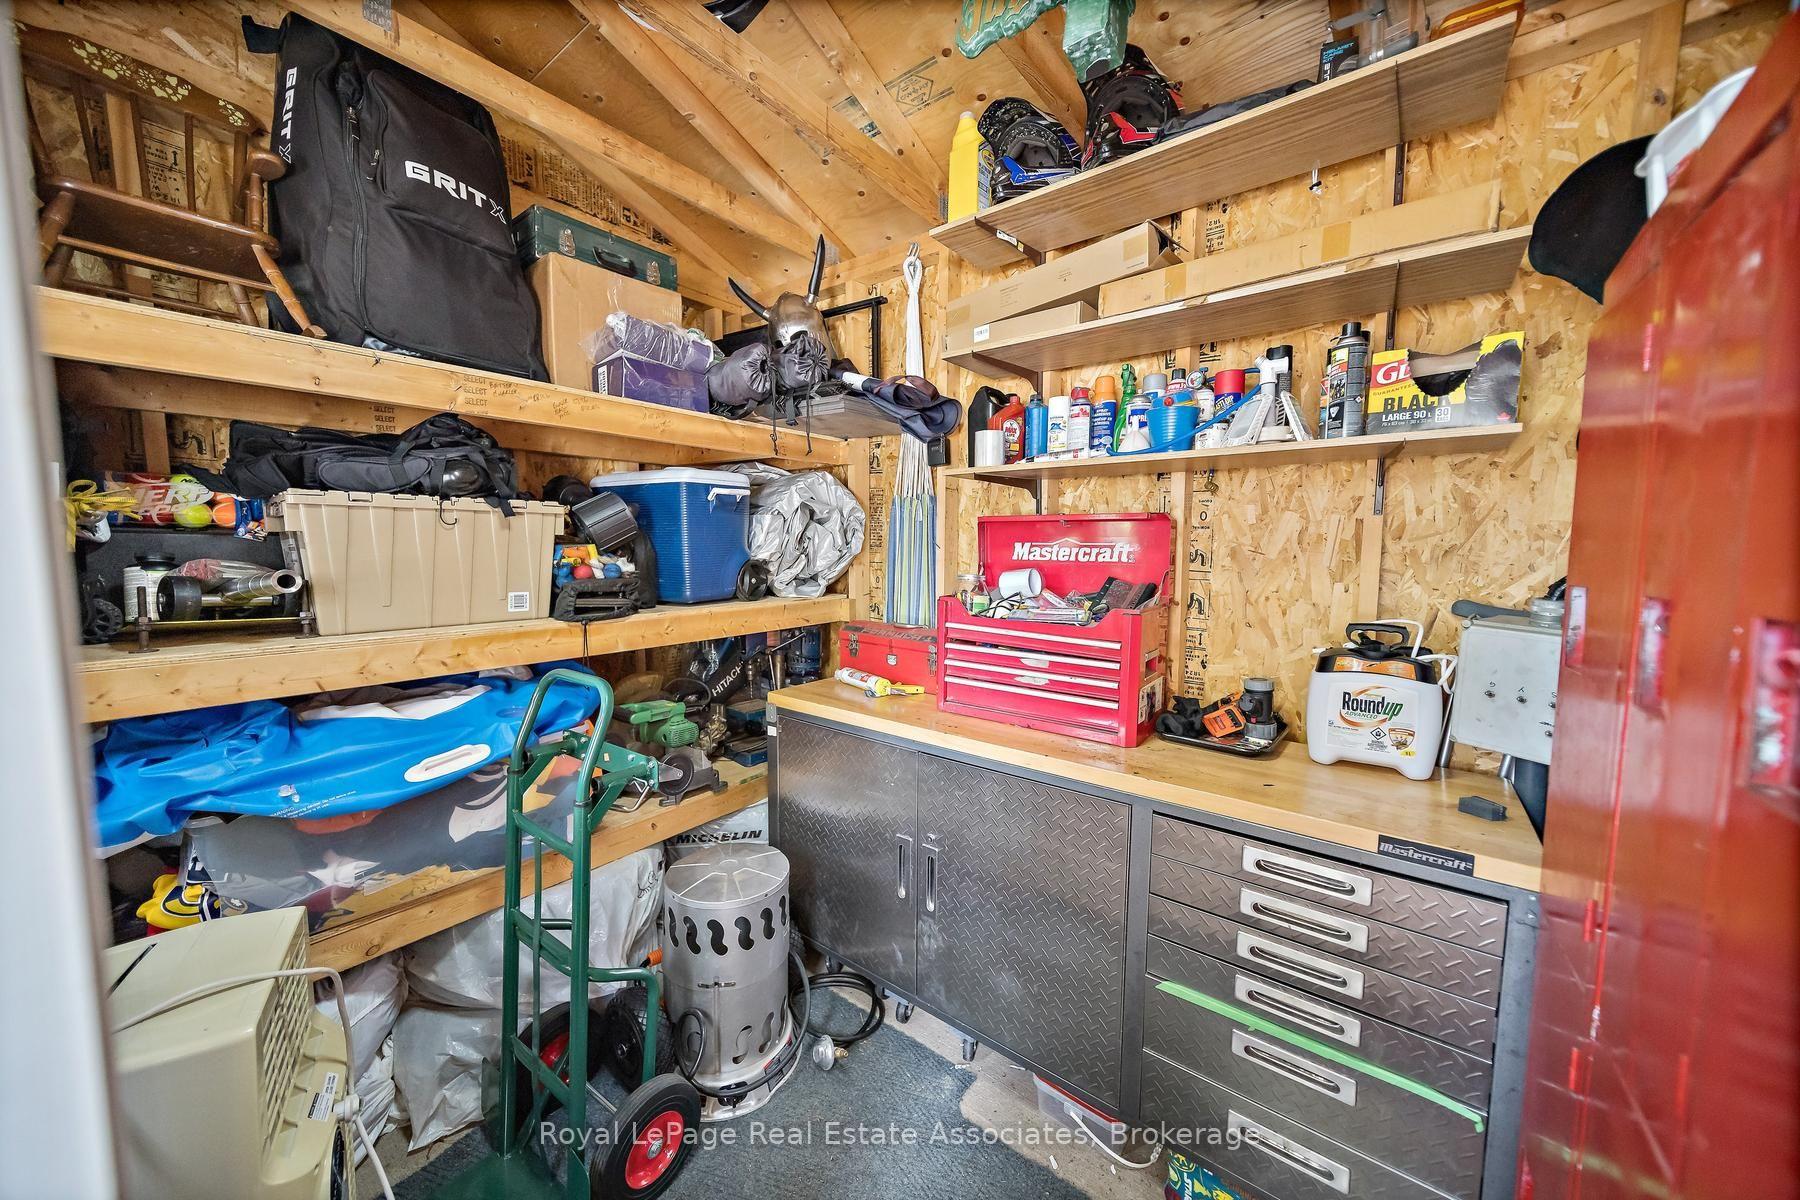
- Dedicated workshops for hobbies and storage.
- Located in a sought-after gated community.
- Convenient parking for up to four vehicles.
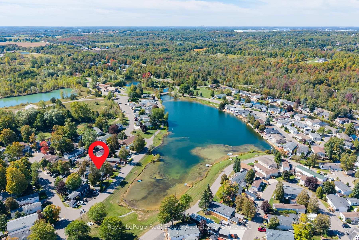
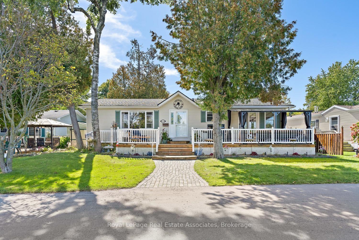
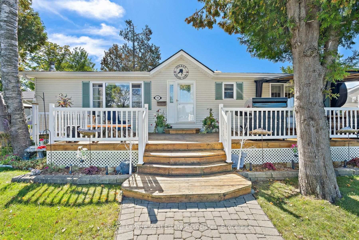
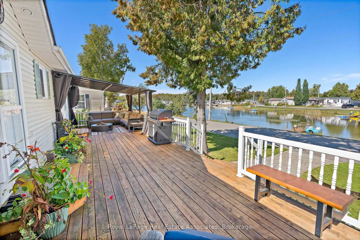
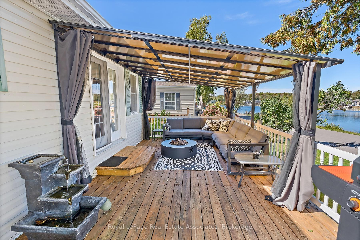
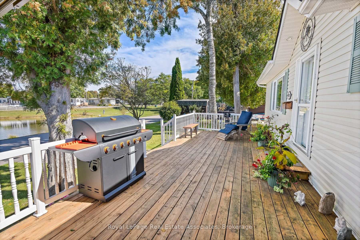
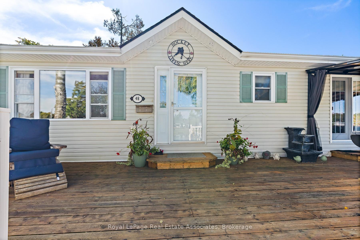
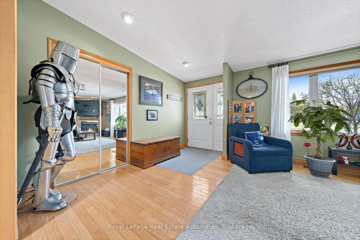
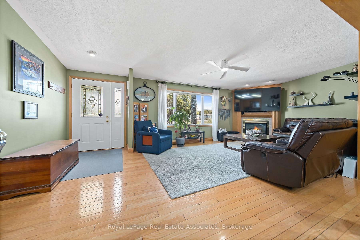
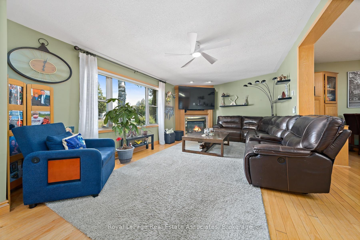
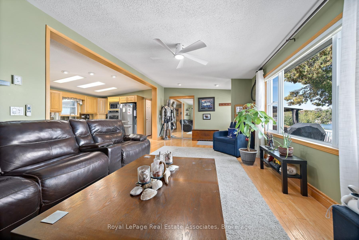
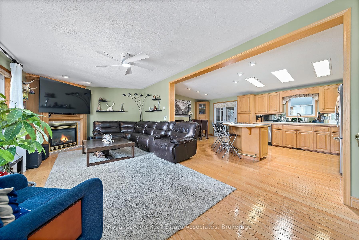
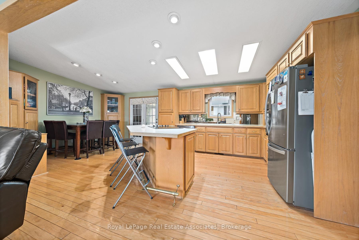
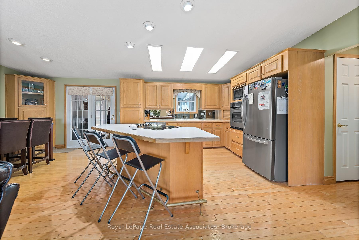
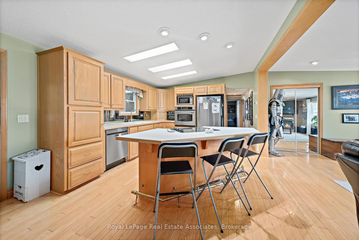
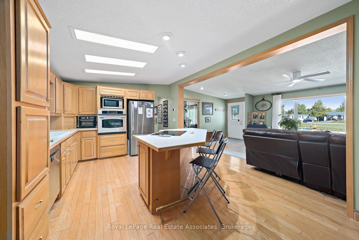
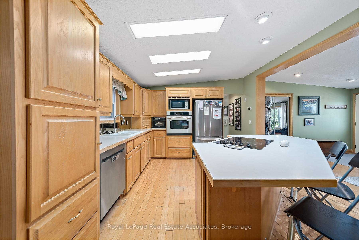
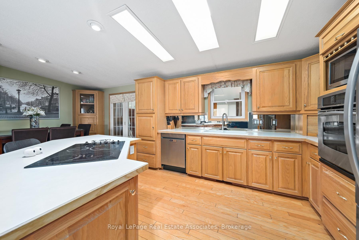
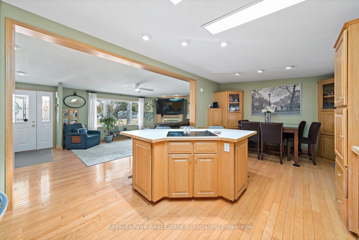
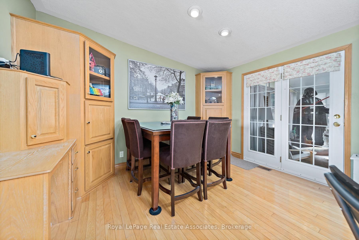
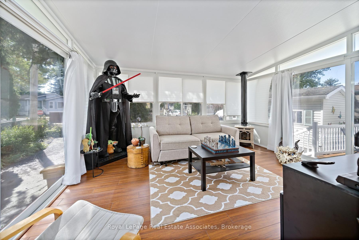
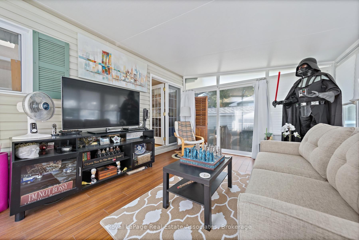
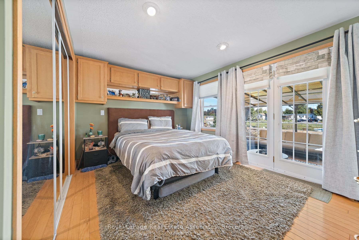
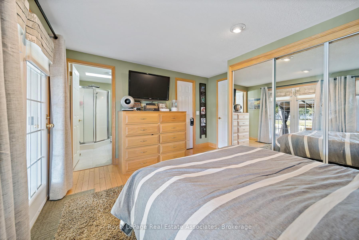
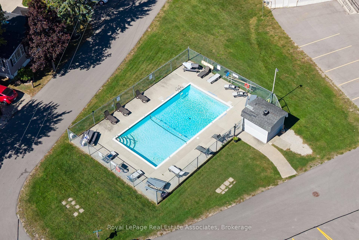
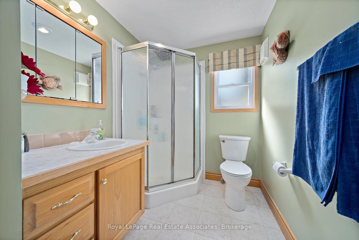
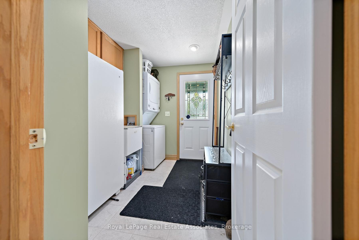
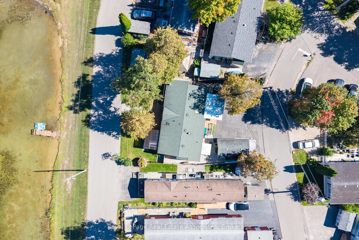
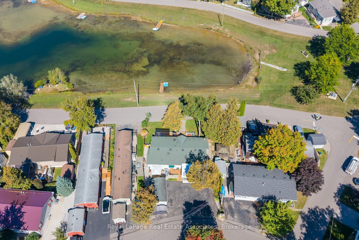
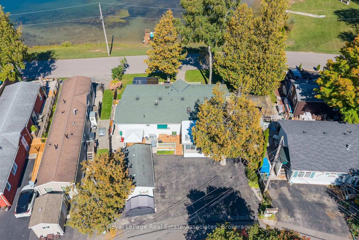
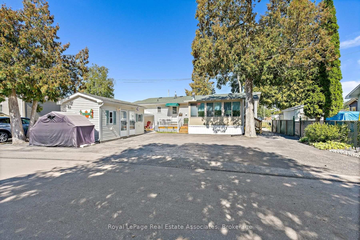
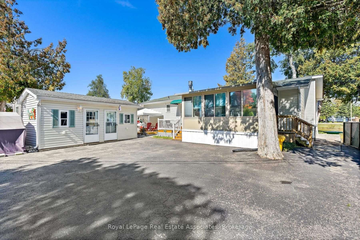
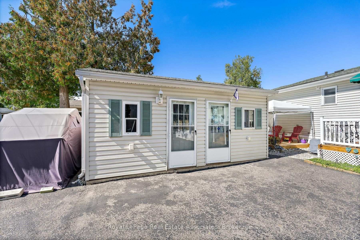
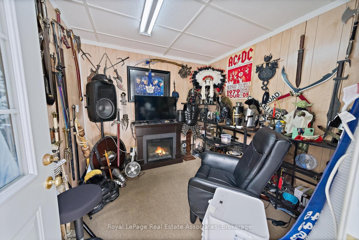
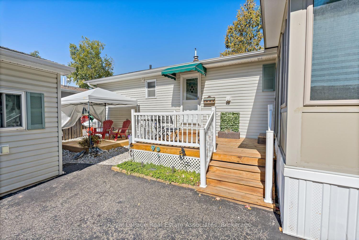
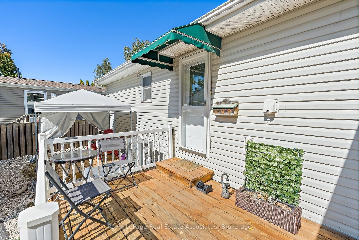
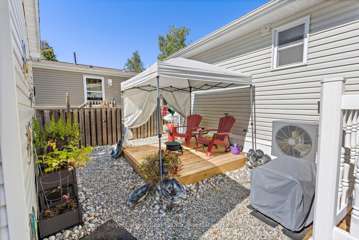
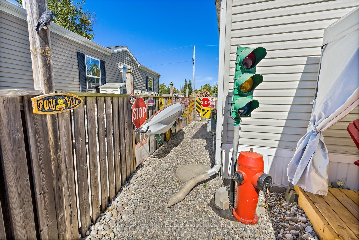
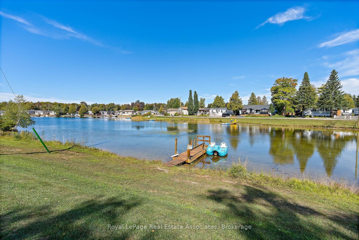
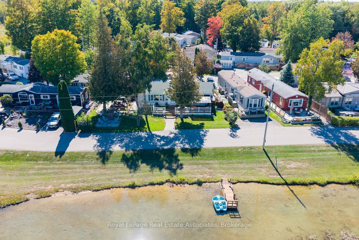
Welcome to this beautifully maintained 2-bedroom, 2-bathroom bungalow on one of the largest lots in the sought-after gated community of Mini Lakes in Aberfoyle. Offered for sale for the first time, this approximately 1,400 sq. ft. home features breathtaking, unobstructed lake views from the living room and primary bedroom, along with numerous recent updates. The bright, open-concept layout offers spacious living and dining areas, a well-appointed kitchen, two cozy fireplaces, and an impressive 4-season sunroom overlooking the lake. Tinted sunroom windows help manage the warmth during sunny days, complemented by a new high-capacity heat pump/air conditioning system designed to efficiently service the additional space. Recent updates continue outdoors, with all decks refinished, a new rear deck added, a new gazebo on the front deck, and the dock refreshed. The stone has been regraded and the gardens have been thoughtfully cleaned up and redesigned, creating beautiful spaces to relax, entertain, and enjoy the peaceful lakefront setting. Additional improvements include a new furnace, new hot water tank, and upgraded showers. A separate mudroom entrance provides convenient laundry, a second fridge and sink, and excellent storage. Two dedicated workshops offer plenty of room for hobbies, projects, or storage, while parking for up to four vehicles adds convenience. Enjoy all that Mini Lakes has to offer, including private lake access, scenic walking trails, a clubhouse, and a welcoming pet-friendly community. Just minutes from Guelph and Highway 401, this exceptional home offers peaceful lakeside living with everyday convenience-perfect for downsizers, retirees, or anyone looking to enjoy a relaxed lifestyle surrounded by nature.
Key Facts & Features
Property Costs
- Annual Property Tax Amount
- $2,590
- Land Transfer Tax Fee
- $9,975
Rental Items
- Rental Equipment
- none
- Basement Type
- None
Interior Features
- Laundry Level
- Main Level
- Interior Extras
- Primary Bedroom - Main Floor, Storage
- View
- Water
- Security Features
- Monitored
- Fireplace/Stove
- Yes
- Fireplace Features
- Electric
- Elevator
- No
Exterior Features
- Pool
- Community
- Property Features
- Beach, Clear View, Lake Access, Park, Rec./Commun.Centre, Waterfront
- Other Structures
- Storage, Tack House, Workshop
Building
- Building Type
- Modular Home
- Building Style
- Bungalow
- Approx Age
- 16-30
Construction
- Exterior Finish
- Vinyl Siding
- Roof
- Asphalt Shingle
- Foundation Details
- Concrete Block
- Special Designation
- Unknown
Lot
- Lot Front
- 67.57 ft
- Lot Depth
- 104.45 ft
- Lot Size
- 592.1
Inclusions
- Inclusions
- Two Fridges, Stove, Built-In Oven, Microwave, Countertop Range, Stacked Washer & Dryer, All Existing Window Coverings, ELF's, Built-Ins in Primary Bedroom and Second Bedroom. Condo Fees Include: Water, Garbage Removal, Common Elements, Property Management.
Exclusions
- Exclusions
- none
Parking & Garages
- Garage Type
- None
- Garage Spaces
- 0
- Parking Spaces
- 4
- Total Garage And Parking Spaces
- 4
Heating & Cooling
- Heat Source
- Gas
- Heat Type
- Forced Air
- Air Conditioning
- Central Air
- Water
- Well
- Sewers
- Septic
- Natural Gas
- Available
- Hydro
- Available
- Cable
- Available
- Telephone
- Available
- Bedrooms
- 2
- Washrooms
- 2
- Kitchens
- 1
- Family / bonus room
- Yes
Washrooms
- 5-piece, Main
- 3-piece, Main
- Municipality
- Puslinch
- Neighbourhood
- Rural Puslinch East
- Main cross streets
- Wellington Rd 34 to Garden Parkway
- Directions
- Wellington Rd 34 to Garden Parkway
- Waterfront
- WaterfrontCommunity
- MLS® number
- X13838418
- Data source
- Toronto Regional Real Estate Board
- Listed on
- 2026-09-29
- Updated on
- 2026-10-14
- Days on market
- 16 days
- Possession type
- 90+ days
- Co-op commission
- 2 plus hst
- Seller
- Listed by
- Royal Lepage Real Estate Associates
Home Market Value
Current home valuation for 48 Lakeshore Drive, Puslinch, Rural Puslinch East, Puslinch, ON. Listed for $675,000
HOMEH Estimate
$560,711
Estimated Sales Range
$358,855 - $762,567
HOMEH Estimate for 48 Lakeshore Drive, Puslinch, Rural Puslinch East
Calculated with a real agent's CMA method — 45+ years of experience, codified. Not an AI guess.
Estimate based on similar-style homes nearby
Mortgage Payment Calculator
Compare up to 4 down payment scenarios
5% on first $500K + 10% on $175,000 over $500K
$42,500
| Scenario 1 | Scenario 2 | Scenario 3 | Scenario 4 | |
|---|---|---|---|---|
−Down payment | % $ | % $ | % $ | % $ |
+CMHC insurance | $25,299 | $18,833 | $16,065 | $0 |
=Total mortgage | $657,774 | $626,333 | $589,815 | $540,000 |
Amortization | ||||
Mortgage rate | % | % | % | % |
| Payment frequency | ||||
=Mortgage payment | $3,212monthly | $3,058monthly | $2,880monthly | $2,637monthly |
Land Transfer Tax
$9,975
$9,975
Around this home
No schools found nearby
Data provided by OpenStreetMap & Fraser Institute School Rankings
Ask HOMEH
New!Hi there!
👋Text or call (416) 301-9001
Recommended for you
Based on homes you've looked at.
No recommended properties found.
Nearby similar homes
No nearby properties found.
More real estate resources
Other homes nearby
Explore this area
Nearby neighbourhoods
No nearby listings available.