
283 Japada Trail
Rainy River Remote Area, ON P9A 0A1
- 2Bedrooms
- 1Bathroom
- 2Garage
- —Sq Ft
- $694Tax
- 222 ftLot frontage
 Estimated Value:$317,000See Free Estimate Report

Property not available for sale or for rent.
HOMEH One: full-service selling for a 1% listing fee. The buyer's agent commission is separate.
Free Home EvaluationHow Much Is My Home Worth?Homes for Sale NearbySale & Price History for 283 Japada Trail, Rainy River Remote Area
| Start Date | End Date | Price | Event | MLS# |
|---|---|---|---|---|
| 2026-04-15 | 2026-09-30 | Login to See Prices | Expired | x13245072 |
Real estate boards require you to or to see the full details of this property.
*Sold prices and complete sale & price history are regulated data. Under the Trust in Real Estate Services Act, 2002 (TRESA) and the rules of the Real Estate Council of Ontario (RECO), and pursuant to the Multiple Listing Service® rules of the Canadian Real Estate Association (CREA) and the Toronto Regional Real Estate Board (TRREB), this information may be shown only to registered users who have agreed to the applicable terms of use (a Virtual Office Website, or "VOW," arrangement). HOMEH Inc., Brokerage therefore provides it to signed-in members only. Creating an account is free and takes under a minute.
About 283 Japada Trail, Rainy River Remote Area
Summarized Description
- Exceptional lakefront home with stunning sunset views.
- Built in 2020, modern and move-in ready.
- Includes a heated 2-car garage for convenience.
- Features a 3-season sunroom for outdoor enjoyment.
- Ample parking space with potential for expansion.
- New drinking water and septic systems installed.
- Located in a quiet area with year-round access.
- Docking system and storage available at waterfront.
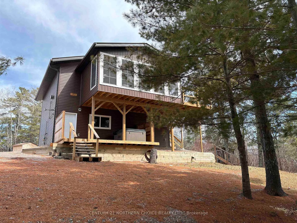
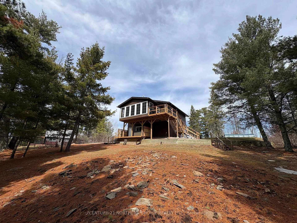
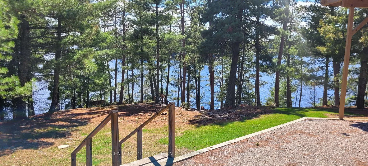
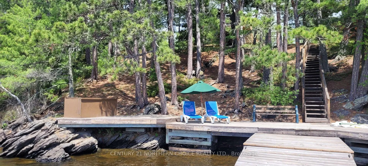
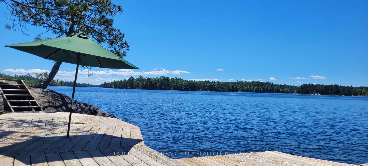
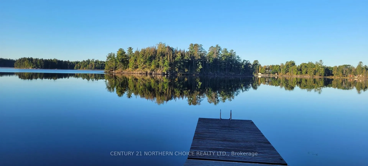
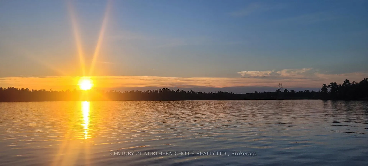
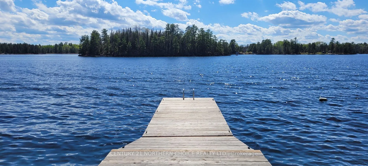
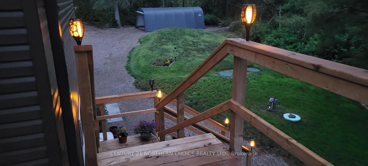
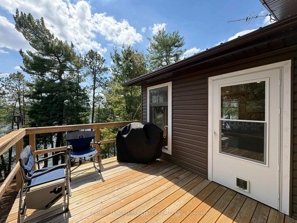
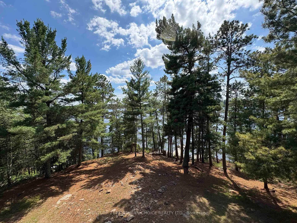
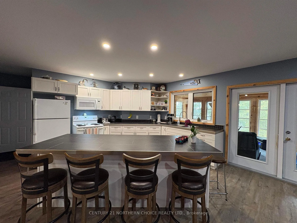
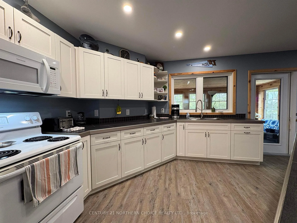
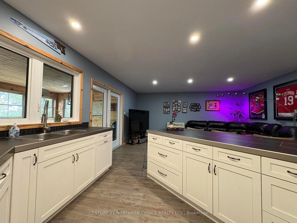
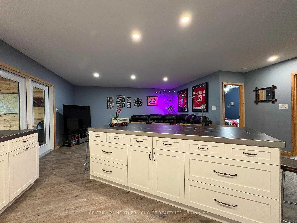
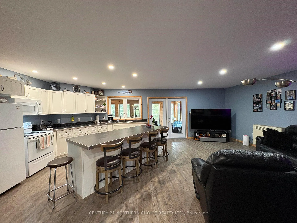
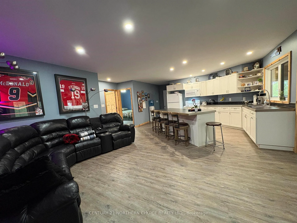
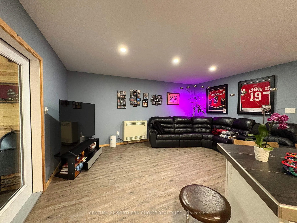
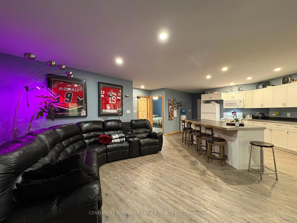
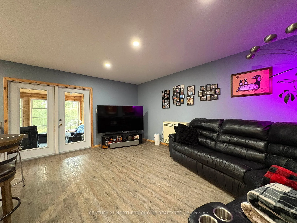
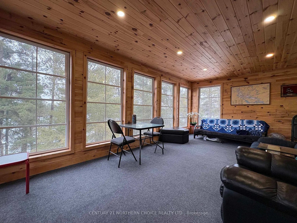
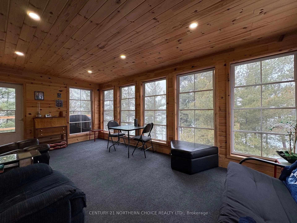
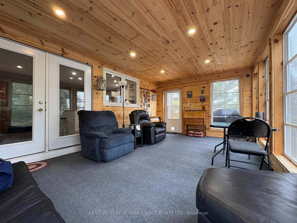
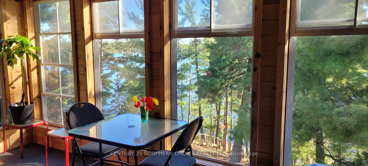
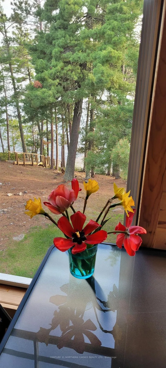
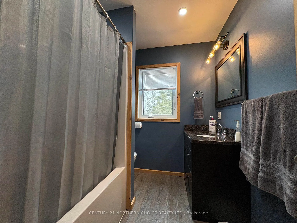
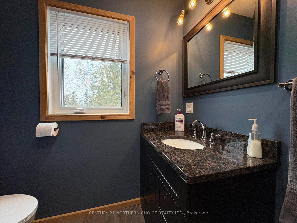
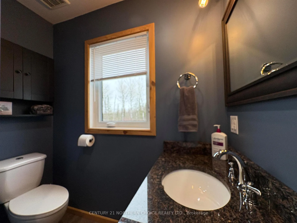
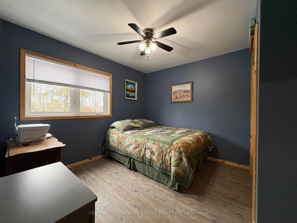
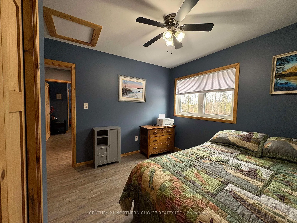
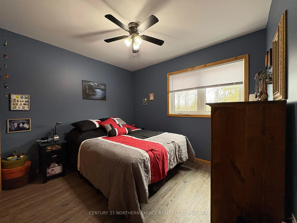
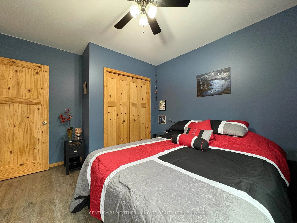
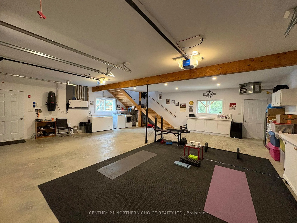
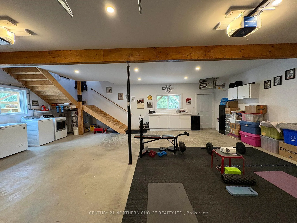
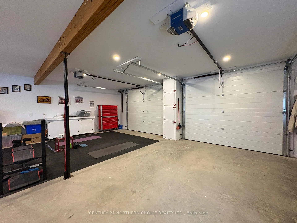
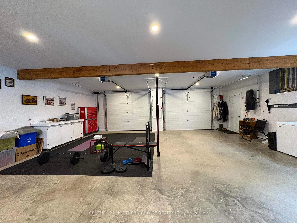
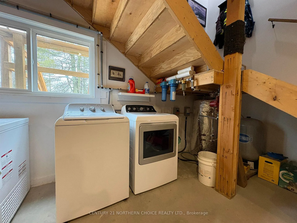
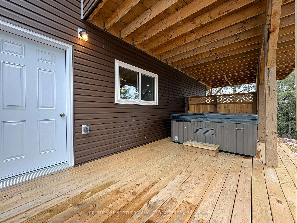
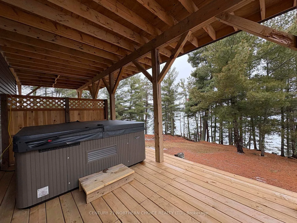
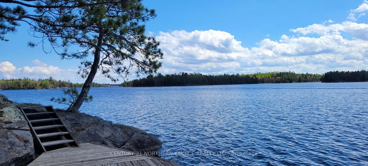
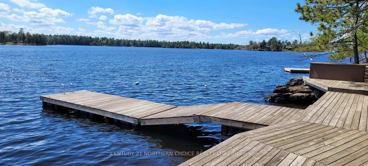
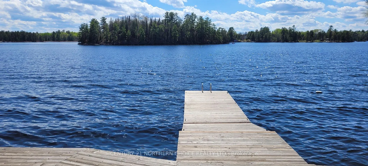
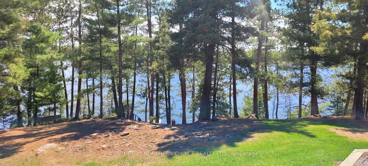
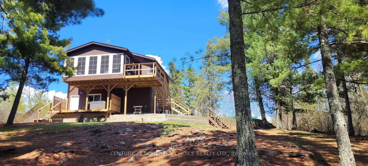
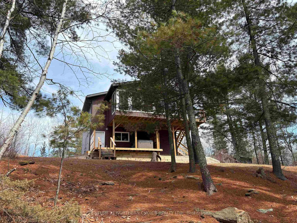
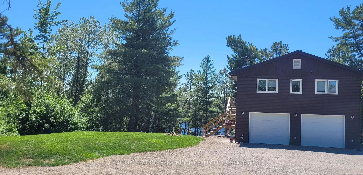
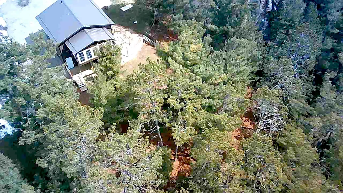
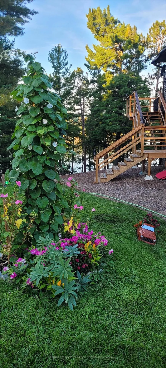
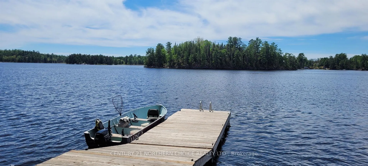
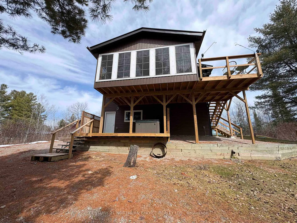
EXCEPTIONAL OPPORTUNITY TO OWN A LAKEFRONT HOME BUILT 6 YEARS AGO / ENJOY BREATHTAKING SUNSET VIEWS OVER RAINY LAKE!! Welcome to Bears Pass where serenity and peacefulness are found every day - just a quick ~25 minute drive from Fort Frances! This approx. 1.13 acre parcel of land is located in a very quiet part of the Bears Pass area accessible year-round by maintained road and offers beautiful mature whispering pine trees nestled on the shores of Rainy Lake - ideal for relaxation & privacy. Enter the property through a spacious gravel driveway with ample parking and space offered for potential future additional garage or other outbuildings (Buyer to confirm independently) and take the stairs with LED lighting down to the lake - once you've made it here, you'll never want to leave! Waterfront area developed with docking system, decks and storage. Government Boat Launch nearby! THE HOME: Outdoor living space is abundant with 3-season sunroom available off of the upper floor and hot tub deck area at ground level! Built in 2020, there is approximately 900 square feet of living area consisting of a beautiful and very functional large kitchen with calm colour pattern and tile work throughout. Ample counter and cabinetry storage space, breakfast bar seating area at the island and great layout opening up to the upper level living area for your comfort. BONUS: New Drinking Water System! 2 bedrooms with ample natural light and a wonderful full bathroom complete the very comfortable upper level. DOWNSTAIRS: at the ground level, a heated 2-car garage is CLEAN and offers so much convenience. If you're looking for more space, this space could make an excellent location for more living area and be finished to nearly DOUBLE the comfort of this home (Buyer to confirm independently)! New Water & Septic systems at time of build, 200-amp hydro service (Hydro One), Backup Generator w/GenerLink included! IF YOU'VE BEEN DREAMING OF LAKEFRONT LIVING, HERE IT IS!!
Key Facts & Features
Property Costs
- Annual Property Tax Amount
- $694
- Land Transfer Tax Fee
- $7,975
Rental Items
- Rental Equipment
- Propane Tank - Wally's Marine (presently $108.48/yr)
- Basement Type
- Other
Interior Features
- Interior Extras
- Water Purifier, Central Vacuum, Generator - Full, Other
- Fireplace/Stove
- No
- Elevator
- No
Exterior Features
- Exterior Extras
- Deck, Hot Tub, TV Tower/Antenna
- Pool
- None
Building
- Building Type
- Detached
- Building Style
- 2-Storey
Construction
- Exterior Finish
- Vinyl Siding
- Roof
- Metal
- Foundation Details
- Poured Concrete
- Special Designation
- Other
Lot
- Lot Front
- 222.36 ft
- Lot Size
- 1.13
Inclusions
- Inclusions
- Fridge, Stove, Built-in Microwave Hood-fan, All Window Coverings, Portable Generator w/ GenerLink, Hot Tub with remaining supplies, 4 Bar-height chairs at Kitchen Island, Docking System, Central Vacuum hose & attachments
Parking & Garages
- Garage Type
- Other
- Garage Spaces
- 2
Heating & Cooling
- Heat Source
- Propane
- Air Conditioning
- Other
- Water
- Other
- Sewers
- Septic
- Bedrooms
- 2
- Washrooms
- 1
- Kitchens
- 1
Room sizes
- KitchenIRREGULARSecond level
- Living Room11' 9" X 17' 1 " X IRREGSecond level
- BathroomFULLSecond level
- Sunroom19' 2" X 11' 7"Second level
- Bedroom11' 6" X 10' 5"Second level
- Bedroom 211' 8" X 10' 6"Second level
Washrooms
- 4-piece, Second
- Municipality
- Rainy River Remote Area
- Main cross streets
- From Fort Frances: East on Highway 11/71 approximately 36 KM and turn left onto Bears Pass Road, just over the Bridge. Follow to Japada Trail, turn left and follow to Fire #283, near the end of the road.
- Directions
- From Fort Frances: East on Highway 11/71 approximately 36 KM and turn left onto Bears Pass Road, just over the Bridge. Follow to Japada Trail, turn left and follow to Fire #283, near the end of the road.
- MLS® number
- X13245072
- Data source
- tbay
- Status change
- 2026-09-30
- Listed on
- 2026-04-15
- Days on market
- 168 days
- Co-op commission
- 2
- Seller
- Listed by
- CENTURY 21 NORTHERN CHOICE REALTY LTD.
Home Market Value
Current home valuation for 283 Japada Trail, Rainy River Remote Area, , . Listed for $575,000
HOMEH Estimate
$317,000
Estimated Sales Range
$280,000 - $589,211
HOMEH Estimate for 283 Japada Trail, Rainy River Remote Area
Calculated with a real agent's CMA method — 45+ years of experience, codified. Not an AI guess.
For the owner
Is this your home? Track its value.
Get this home's HOMEH Estimate by email once a month, with how many homes are for sale around you.
Mortgage Payment Calculator
Compare up to 4 down payment scenarios
5% on first $500K + 10% on $75,000 over $500K
$32,500
| Scenario 1 | Scenario 2 | Scenario 3 | Scenario 4 | |
|---|---|---|---|---|
−Down payment | % $ | % $ | % $ | % $ |
+CMHC insurance | $21,689 | $16,043 | $13,685 | $0 |
=Total mortgage | $563,914 | $533,543 | $502,435 | $460,000 |
Amortization | ||||
Mortgage rate | % | % | % | % |
| Payment frequency | ||||
=Mortgage payment | $2,753monthly | $2,605monthly | $2,453monthly | $2,246monthly |
Land Transfer Tax
$7,975
$7,975
Around this home
No schools found nearby
Data provided by OpenStreetMap & Fraser Institute School Rankings
Ask HOMEH
New!Hi there!
👋Text or call (416) 301-9001
Recommended for you
Based on homes you've looked at.
No recommended properties found.
Nearby similar homes
No nearby properties found.
More real estate resources
Other homes nearby
Explore this area
No nearby listings available.