
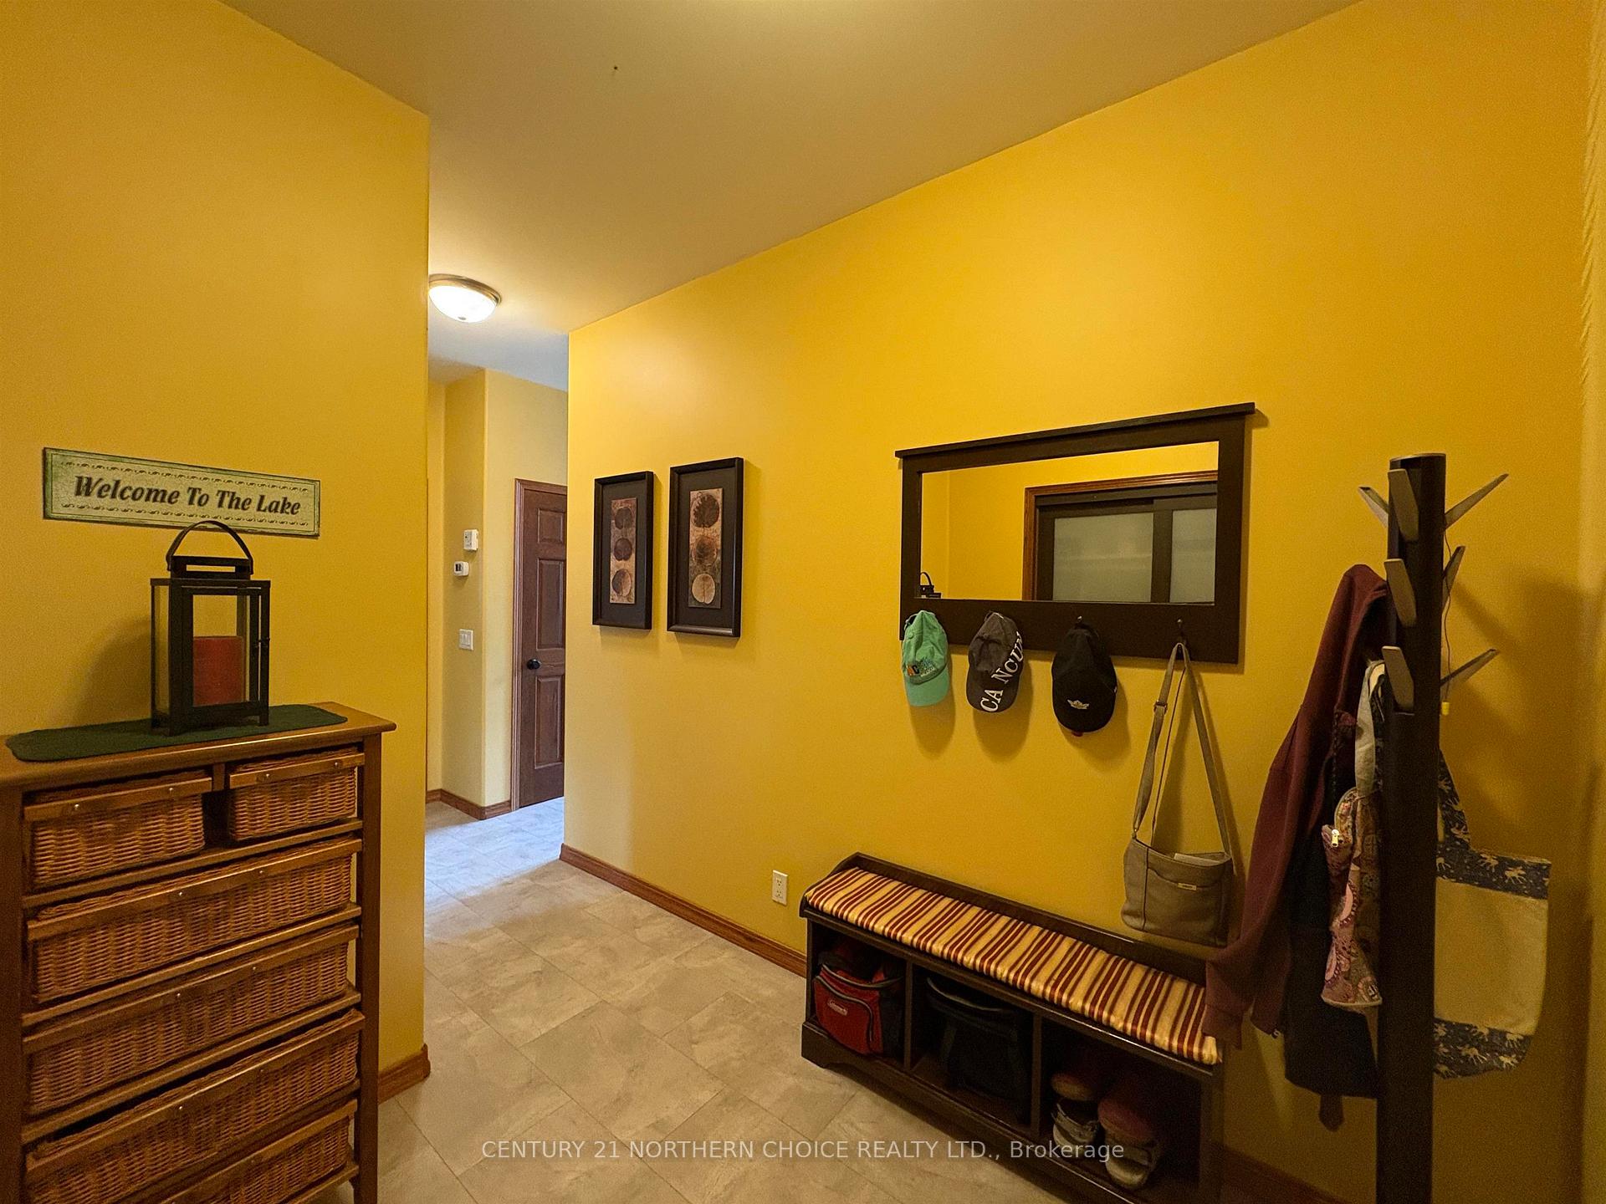
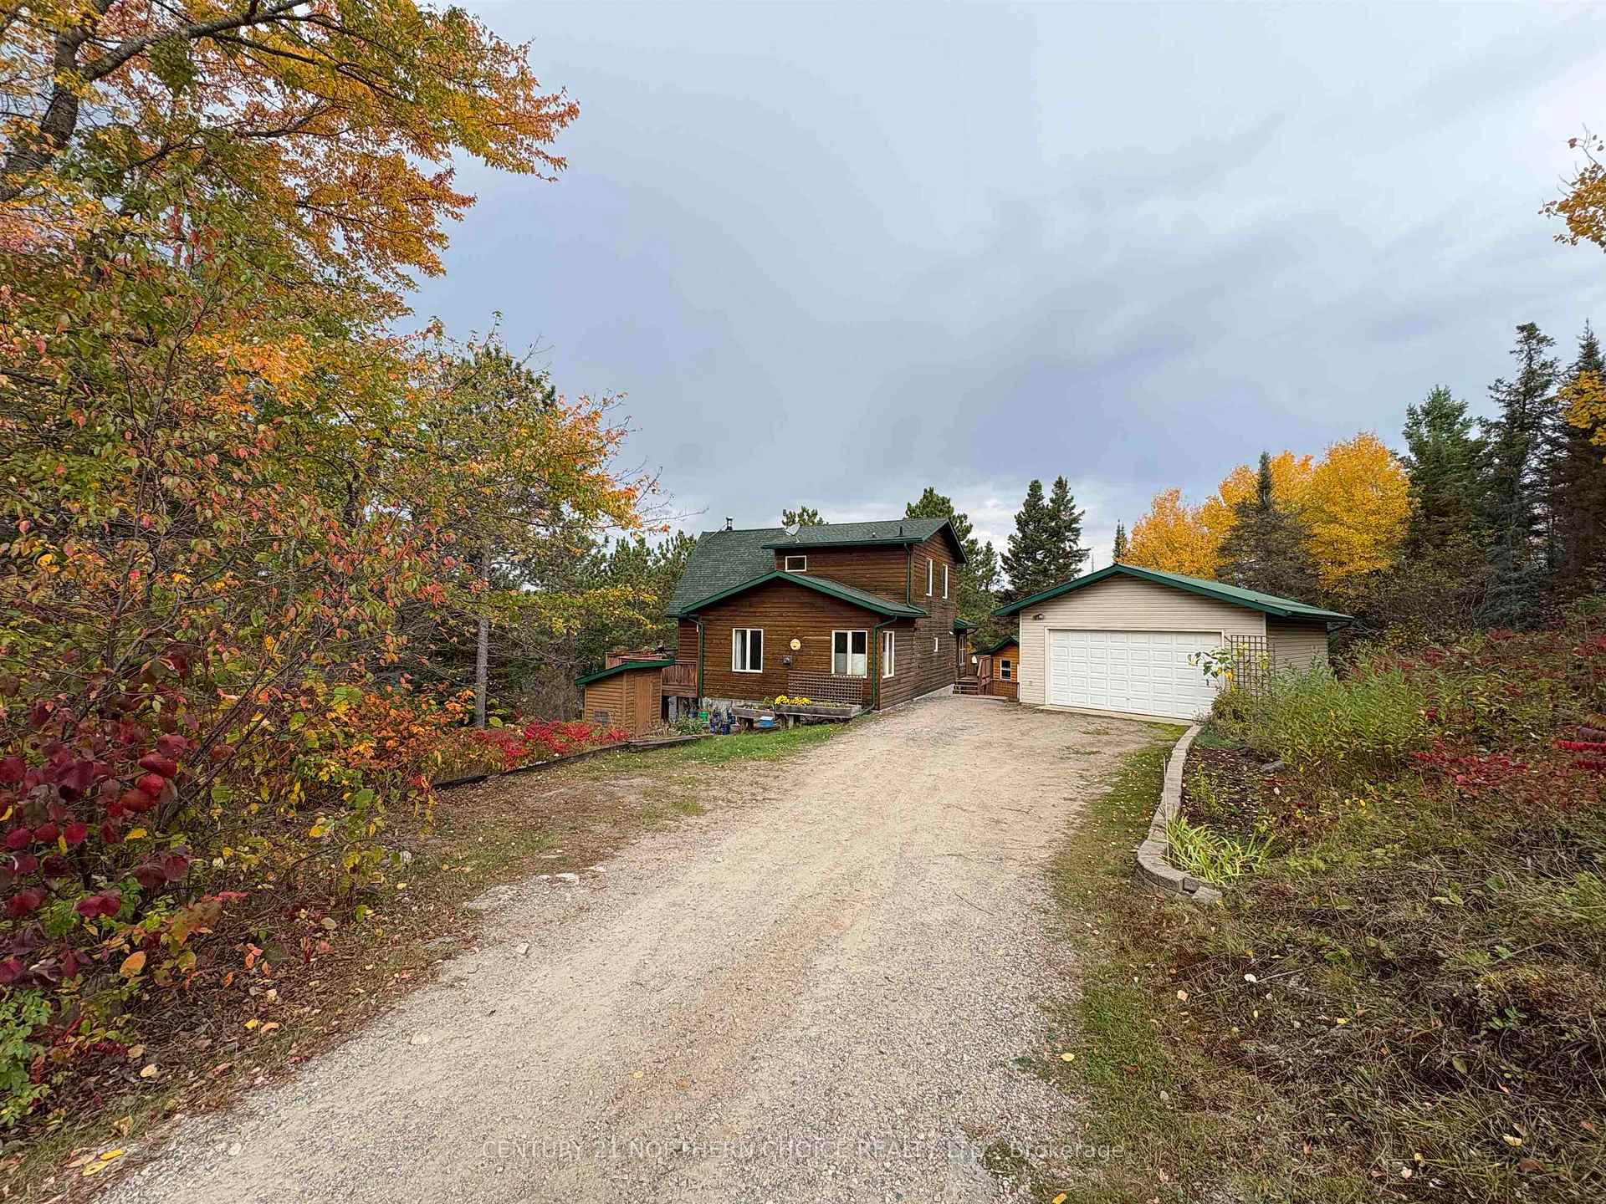
329 Japada Trail
Rainy River Remote Area, ON P9A 3M5
- 2Bedrooms
- 3Bathrooms
- 0Garage
- —Sq Ft
- $1,846Tax
- 177 ftLot frontage
 Estimated Value:$447,301See Free Estimate Report

Property not available for sale or for rent.
HOMEH One: full-service selling for a 1% listing fee. The buyer's agent commission is separate.
Free Home EvaluationHow Much Is My Home Worth?Homes for Sale NearbySale & Price History for 329 Japada Trail, Rainy River Remote Area
| Start Date | End Date | Price | Event | MLS# |
|---|---|---|---|---|
| 2025-10-08 | 2025-10-29 | Login to See Prices | Sold | x13258560 |
Real estate boards require you to or to see the full details of this property.
*Sold prices and complete sale & price history are regulated data. Under the Trust in Real Estate Services Act, 2002 (TRESA) and the rules of the Real Estate Council of Ontario (RECO), and pursuant to the Multiple Listing Service® rules of the Canadian Real Estate Association (CREA) and the Toronto Regional Real Estate Board (TRREB), this information may be shown only to registered users who have agreed to the applicable terms of use (a Virtual Office Website, or "VOW," arrangement). HOMEH Inc., Brokerage therefore provides it to signed-in members only. Creating an account is free and takes under a minute.
About 329 Japada Trail, Rainy River Remote Area
Summarized Description
- Custom-built lakefront home on Rainy Lake
- Move-in ready with stunning views
- Open-concept design with vaulted ceilings
- Main-floor master with luxurious ensuite
- Off-grid solar system eliminates hydro bills
- Includes guest bunkie and lakeside gazebo
- Heated garage and ample storage available
- Beautiful outdoor decks for entertaining
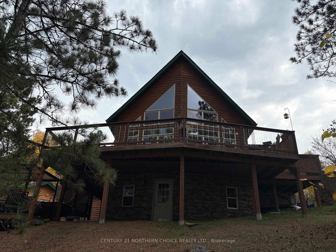
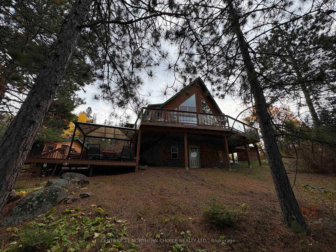
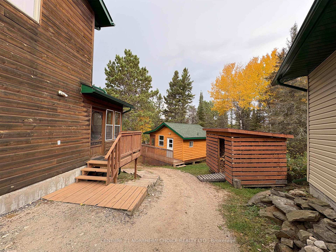
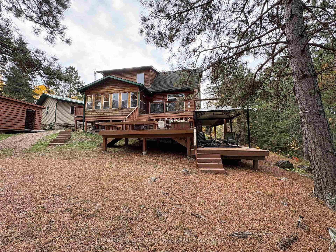
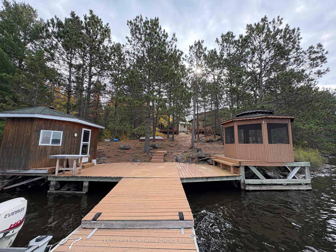
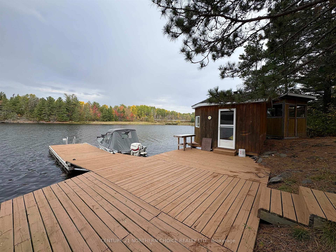
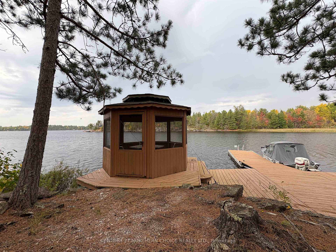
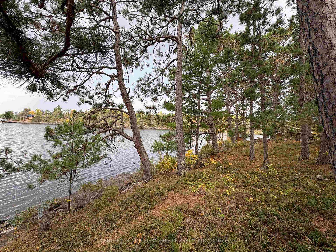
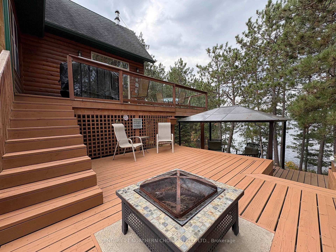
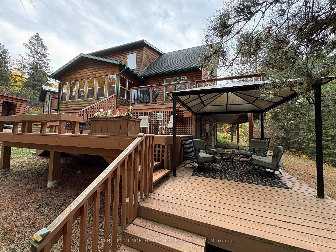
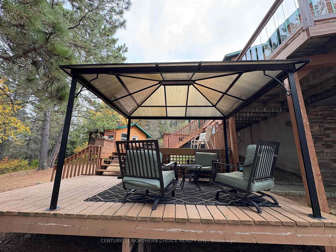
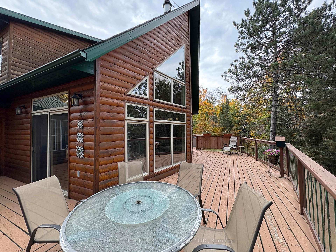
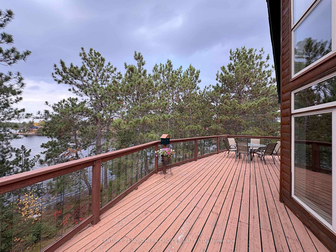
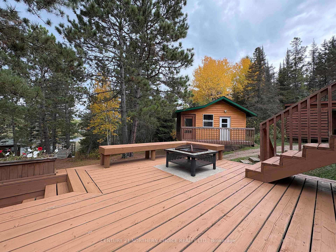
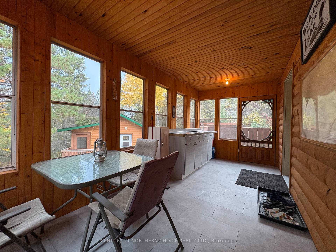
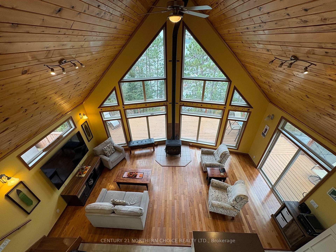
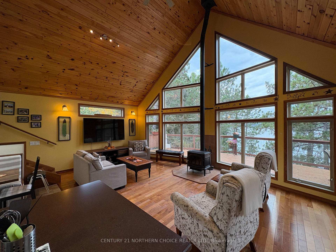
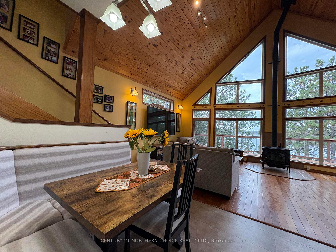
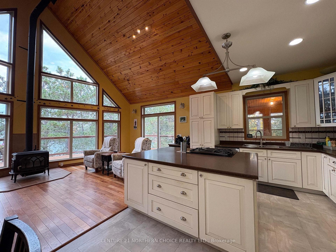
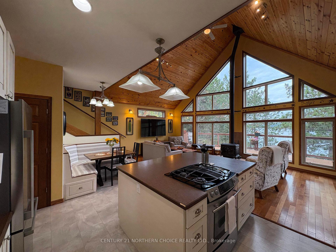
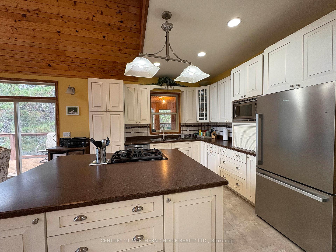
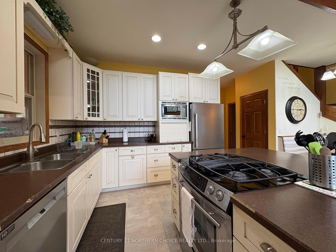
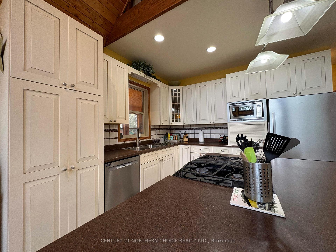
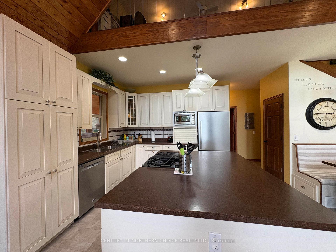
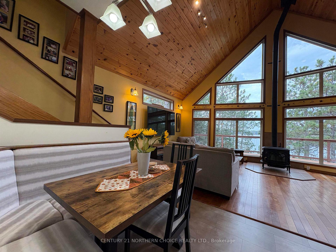
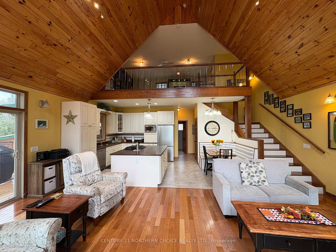
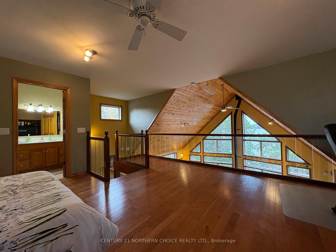
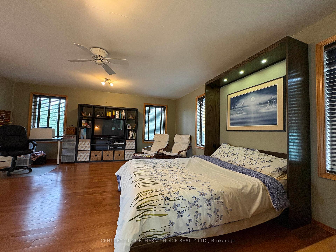
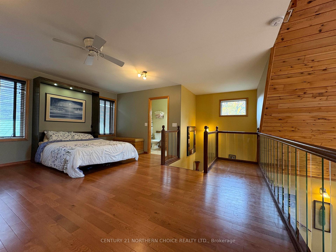
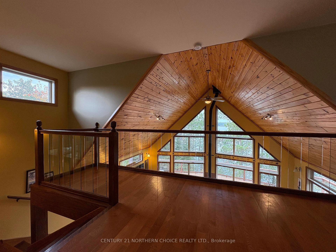
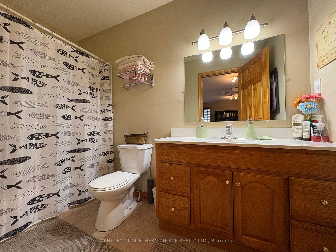
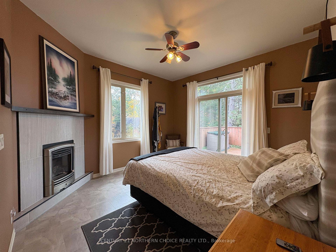
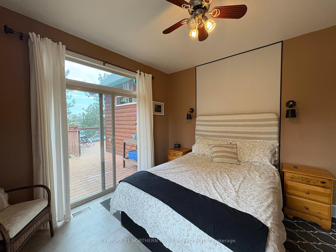
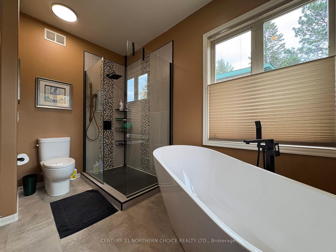
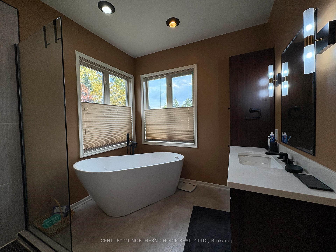
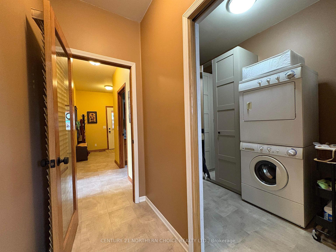
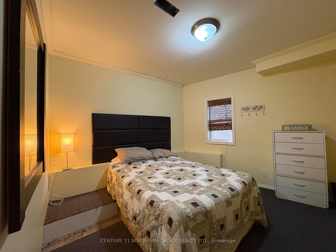
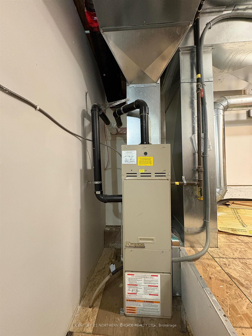
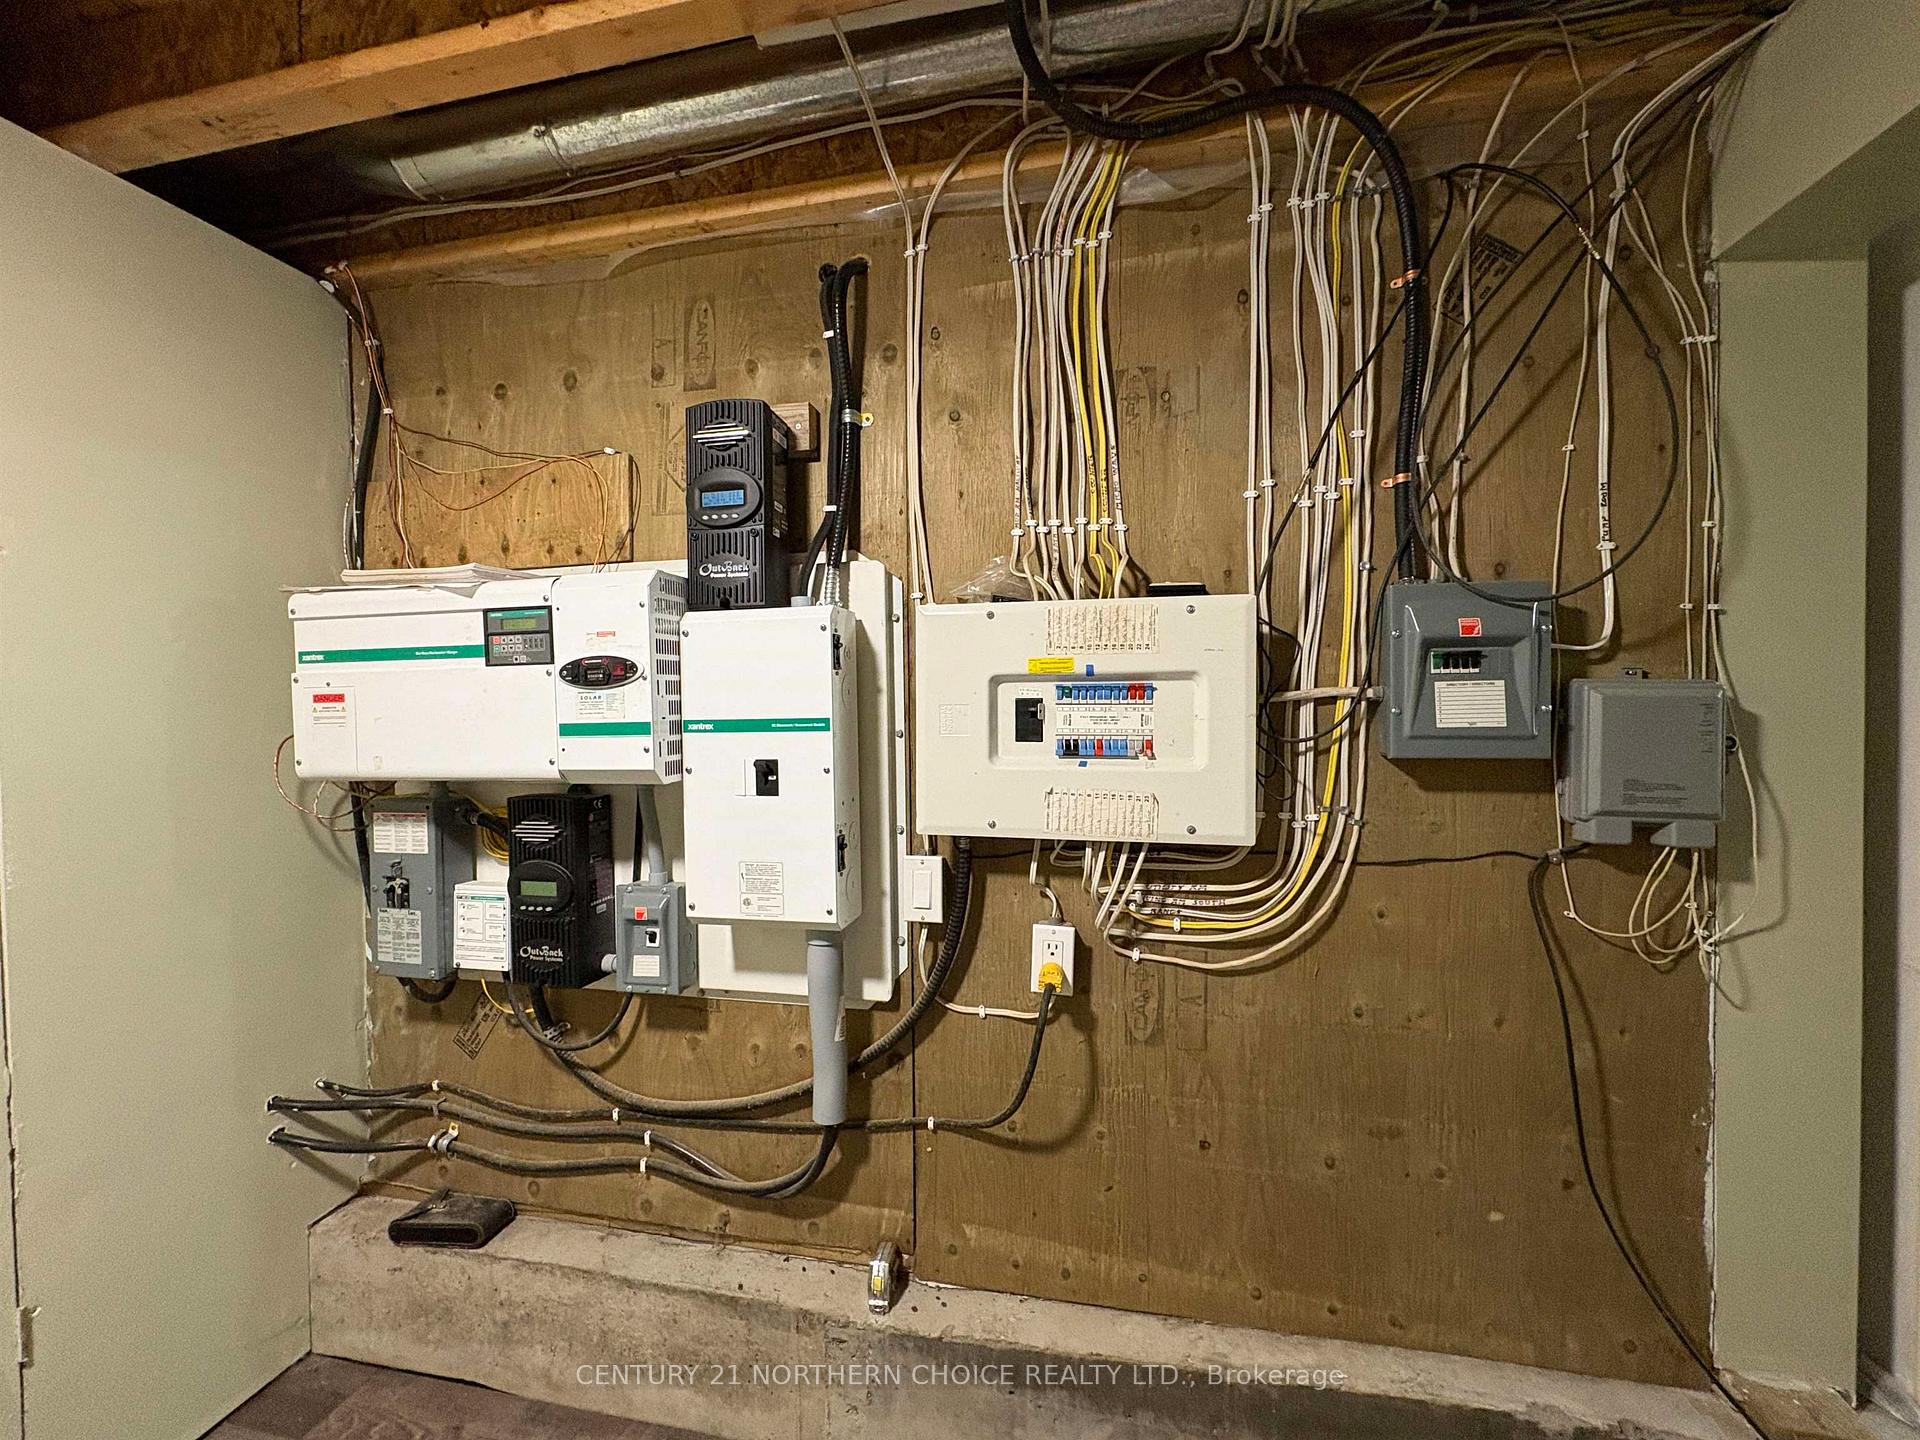
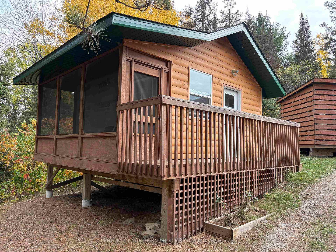
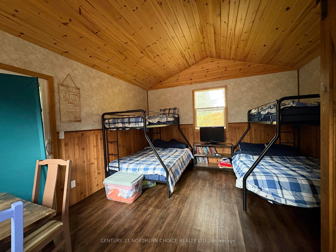
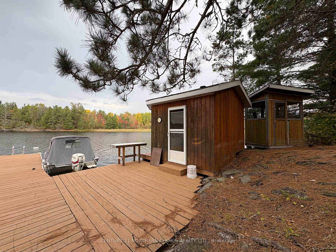
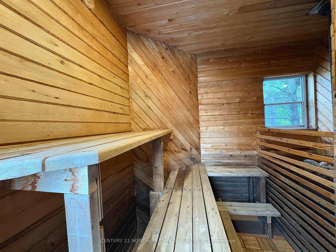
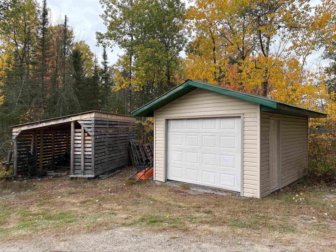
STUNNING RAINY LAKE HOME AND PROPERTY - JUST MOVE IN!!!! This exceptional and custom-built 3-bedroom, 2.5 bathroom lakefront year-round home fronts on over 175 feet of gorgeous Bears Pass on Rainy Lake and has been tastefully built and maintained - now ready for YOU to move in and fall in love with before the snow comes! On approximately 2 acres of natural beauty, find not only this stunning 1,512 +/- square foot home but also the guest bunkie, exceptionally beautiful dock, lakeside gazebo, sauna, heated and insulated 1.5 car garage, 12X16 shed/garage, 30X40 pole barn, AND MORE. This home was built in 2006 and features a remarkably finished main floor living area with stunning vaulted ceilings, huge NW facing windows from floor to ceiling, real hardwood floors, wood burning stove (WETT Certified!), all combined with the open-concept kitchen and dining nook and overlooked by the stunning second-floor loft which makes a perfect bedroom, home office space or additional living area with a full bathroom and beautiful glass railings. Enjoy waking up every morning to the lake views from the main-floor master bedroom, which offers an outstanding 4-piece ensuite bathroom with a HUGE soaker tub and incredible tiled shower with glass walls, not to mention the walk-in closet with stacked washer and propane dryer! Patio doors from the Primary Bedroom and main living areas lead to the breathtaking decks, which wrap right around the front of the home and lead to several additional tiers of decking with a variety of lounging areas and built-in benches. Partially finished basement with one further bedroom, ample storage, and utility space. BONUS FEATURE: NO MONTHLY HYDRO BILL with this property - 100 amp electrical service is produced by an off-grid solar system and fully-automatic standby propane generator (hydro service is available to install - call for details!). Forced-air propane heat, hot water on demand, lake water system and septic all in place and ready for you. ACT NOW!
Key Facts & Features
Property Costs
- Annual Property Tax Amount
- $1,846
- Land Transfer Tax Fee
- $8,873
Rental Items
- Rental Equipment
- Propane Tank - Wally's Marine Service (presently $108.48 annually, including HST)
- Basement Type
- Partial Basement, Partially Finished
Interior Features
- Interior Extras
- Water Purifier, Air Exchanger, Storage, Generator - Full, Built-In Oven, Other
- Fireplace/Stove
- Yes
- Fireplace Features
- Wood
- Elevator
- No
Exterior Features
- Exterior Extras
- Deck, TV Tower/Antenna
- Pool
- None
Building
- Building Type
- Detached
- Building Style
- 1 1/2 Storey
- Approx Age
- 16-30
Construction
- Exterior Finish
- Wood
- Roof
- Asphalt Shingle
- Foundation Details
- Poured Concrete
- Special Designation
- Other
Lot
- Lot Front
- 177.20 ft
- Lot Size
- 2.08
- Lot Shape
- Irregular
Inclusions
- Inclusions
- Fridge, Propane Stove, Built-in Dishwasher, Built-in Microwave, Washer, Propane Dryer, Murphy Bed on loft. Many other additional items are negotiable or for sale separately, please contact the Listing Agent for details!
Parking & Garages
- Garage Type
- Other
- Garage Spaces
- 0
Heating & Cooling
- Heat Source
- Propane
- Heat Type
- Forced Air
- Air Conditioning
- Other
- Water
- Other
- Sewers
- Septic
- Bedrooms
- 2
- Washrooms
- 3
- Kitchens
- 1
Room sizes
- Living Room23' 1" X 13' 9" X IRREGMain level
- Laundry8' 9" X 5' 9"Main level
- Primary Bedroom11' 6" X 11' 5"Main level
- Kitchen11' 1' X 11' 6"Main level
- Loft17' 3" X 17' 9"Second level
- BathroomFullSecond level
- Bedroom 3—Basement level
- Dining Room8' X 7' 9"Main level
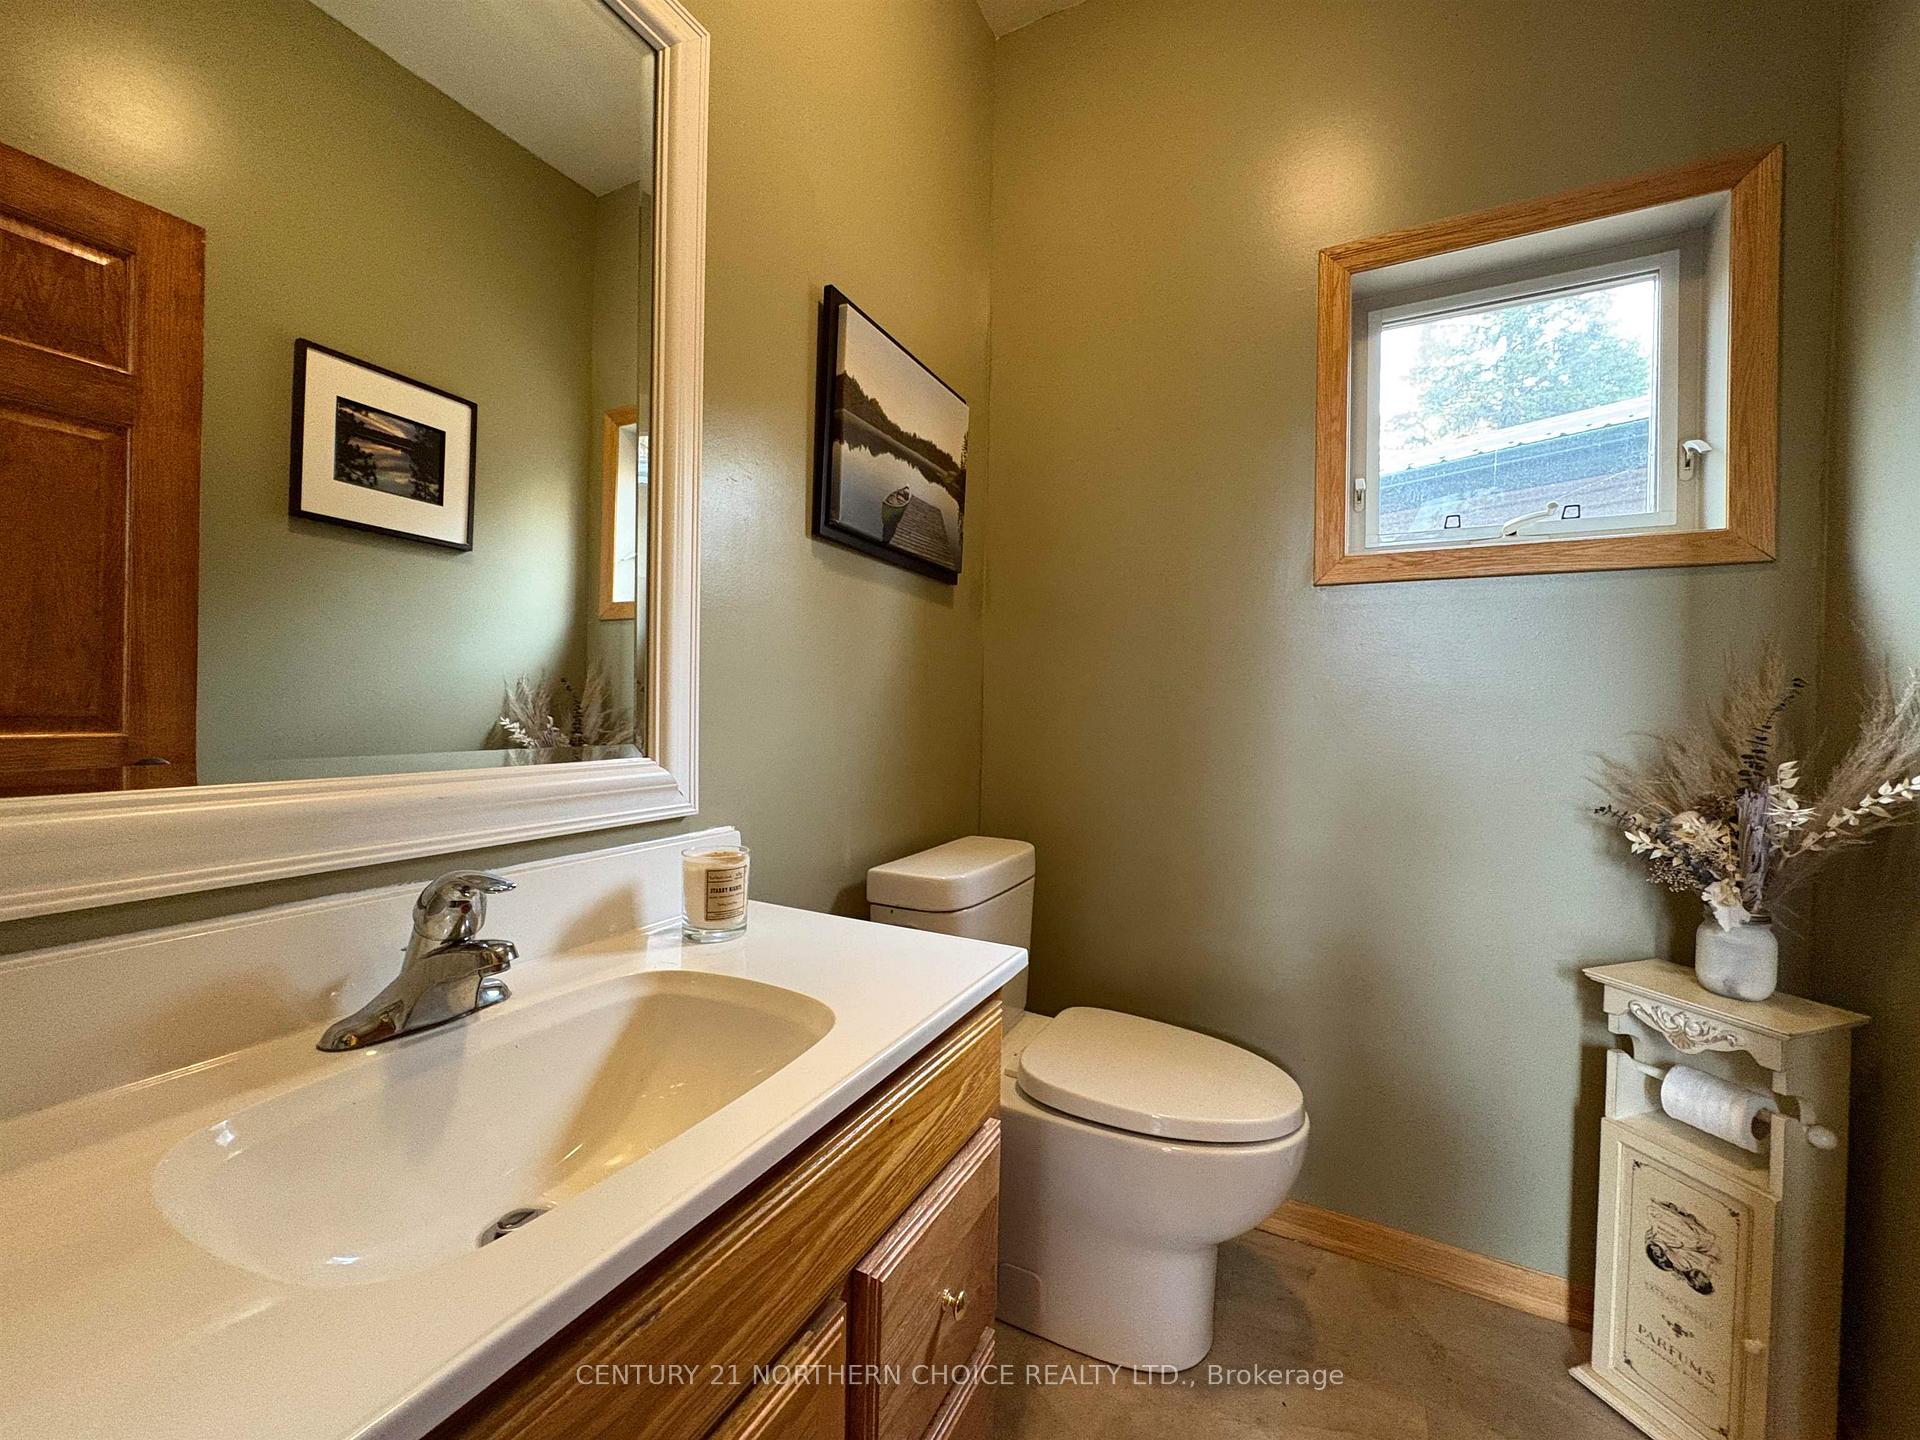
- Bathroom—Main level, 2 Pc Ensuite
- Bathroom4 pcMain level, 4 Pc Ensuite
Washrooms
- 2-piece, Main
- 4-piece, Main
- 4-piece, Second
- Municipality
- Rainy River Remote Area
- Main cross streets
- From Fort Frances: East on highway 11/71 over the Noden Causeway and proceed approximately 40 KM to Bears Passage. Cross over the Bears Pass bridge, and take the second left-hand turn onto Bears Pass Road. Proceed approx. 2 KM to Japada Trail, turn left. Follow almost to the end, turn right at the unmarked fork in the road. First Driveway on left!
- Directions
- From Fort Frances: East on highway 11/71 over the Noden Causeway and proceed approximately 40 KM to Bears Passage. Cross over the Bears Pass bridge, and take the second left-hand turn onto Bears Pass Road. Proceed approx. 2 KM to Japada Trail, turn left. Follow almost to the end, turn right at the unmarked fork in the road. First Driveway on left!
- MLS® number
- X13258560
- Data source
- tbay
- Status change
- 2025-10-29
- Listed on
- 2025-10-08
- Days on market
- 21 days
- Co-op commission
- 2.25
- Seller
- Listed by
- CENTURY 21 NORTHERN CHOICE REALTY LTD.
Home Market Value
Current home valuation for 329 Japada Trail, Rainy River Remote Area, , . Listed for $619,900
HOMEH Estimate
$447,301
Estimated Sales Range
$313,111 - $581,491
HOMEH Estimate for 329 Japada Trail, Rainy River Remote Area
Calculated with a real agent's CMA method — 45+ years of experience, codified. Not an AI guess.
For the owner
Is this your home? Track its value.
Get this home's HOMEH Estimate by email once a month, with how many homes are for sale around you.
Mortgage Payment Calculator
Compare up to 4 down payment scenarios
5% on first $500K + 10% on $119,900 over $500K
$36,990
| Scenario 1 | Scenario 2 | Scenario 3 | Scenario 4 | |
|---|---|---|---|---|
−Down payment | % $ | % $ | % $ | % $ |
+CMHC insurance | $23,308 | $17,295 | $14,754 | $0 |
=Total mortgage | $606,014 | $575,205 | $541,669 | $495,920 |
Amortization | ||||
Mortgage rate | % | % | % | % |
| Payment frequency | ||||
=Mortgage payment | $2,959monthly | $2,808monthly | $2,645monthly | $2,421monthly |
Land Transfer Tax
$8,873
$8,873
Around this home
No schools found nearby
Data provided by OpenStreetMap & Fraser Institute School Rankings
Ask HOMEH
New!Hi there!
👋Text or call (416) 301-9001
Recommended for you
Based on homes you've looked at.
No recommended properties found.
Nearby similar homes
No nearby properties found.
More real estate resources
Other homes nearby
Explore this area
No nearby listings available.