
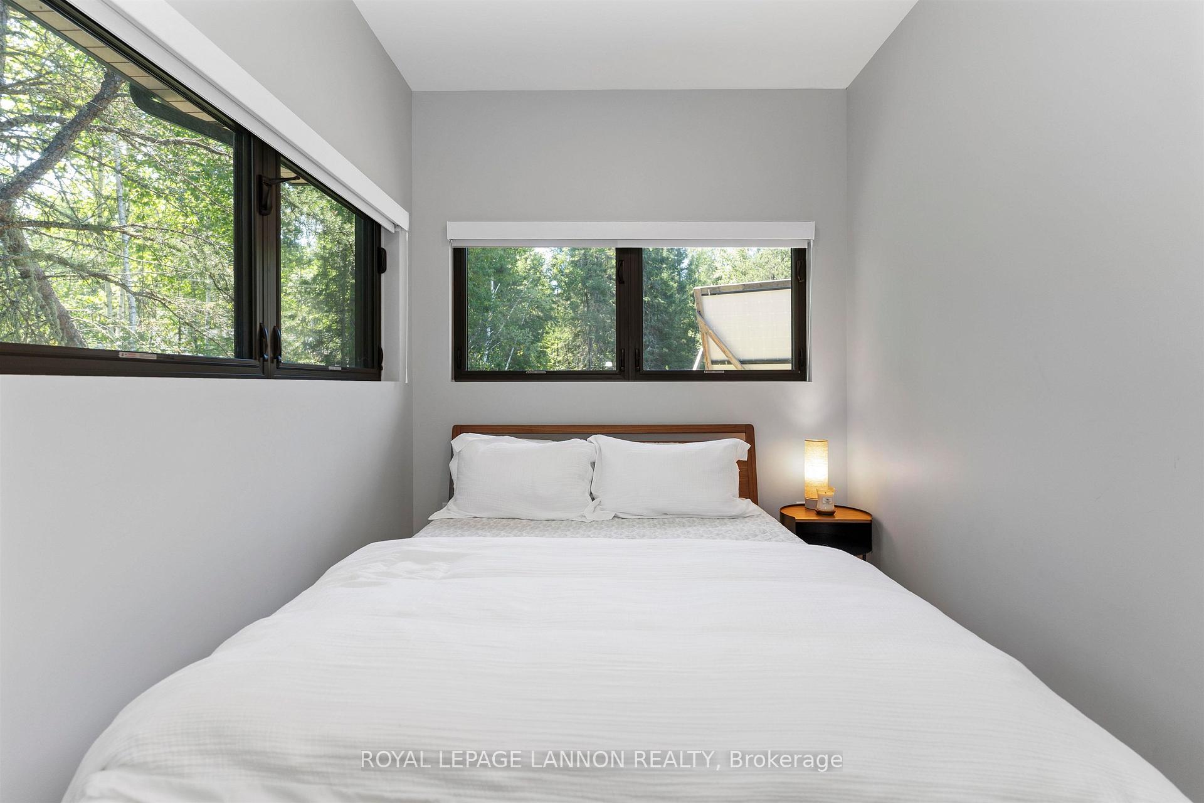
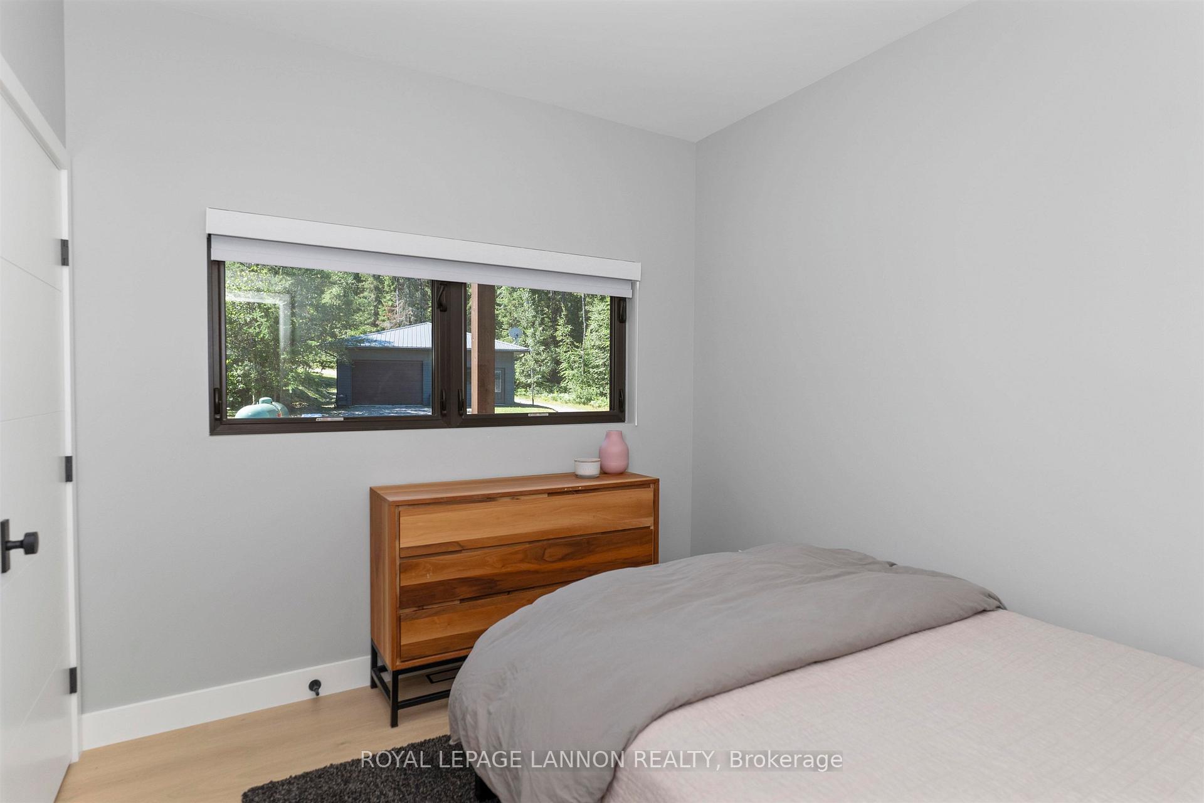
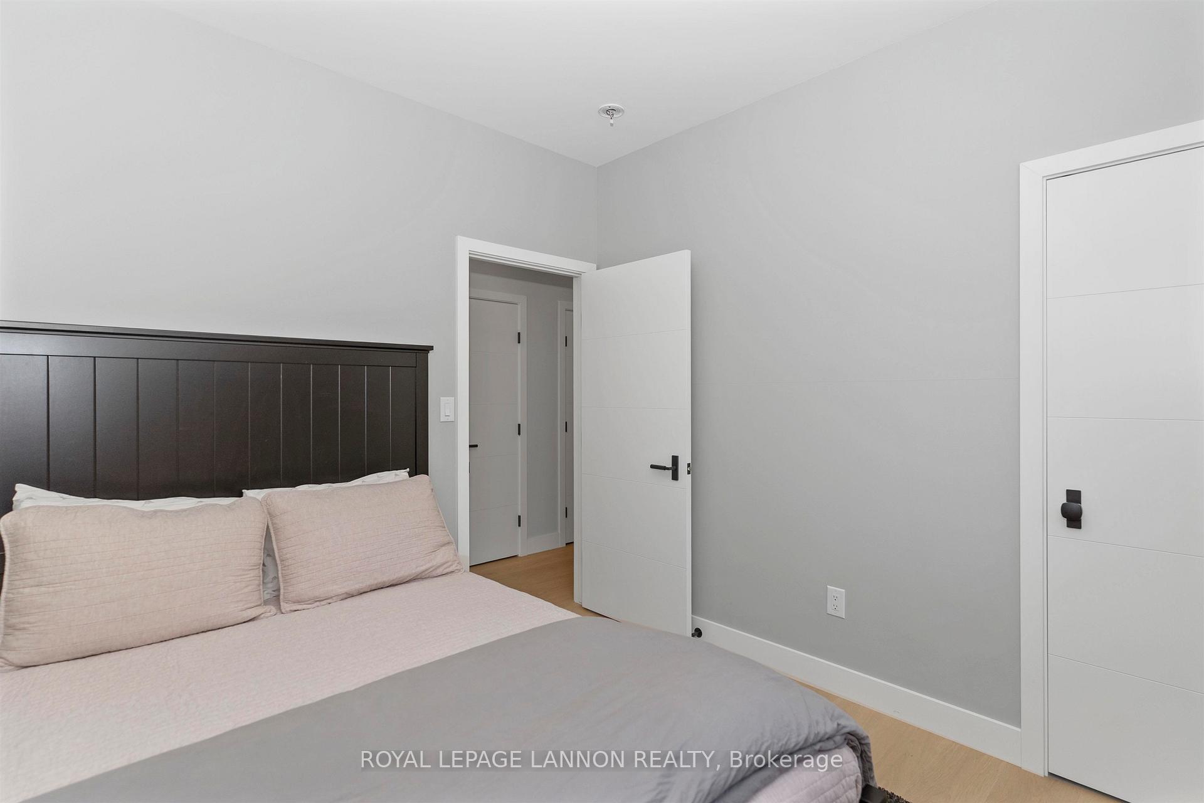
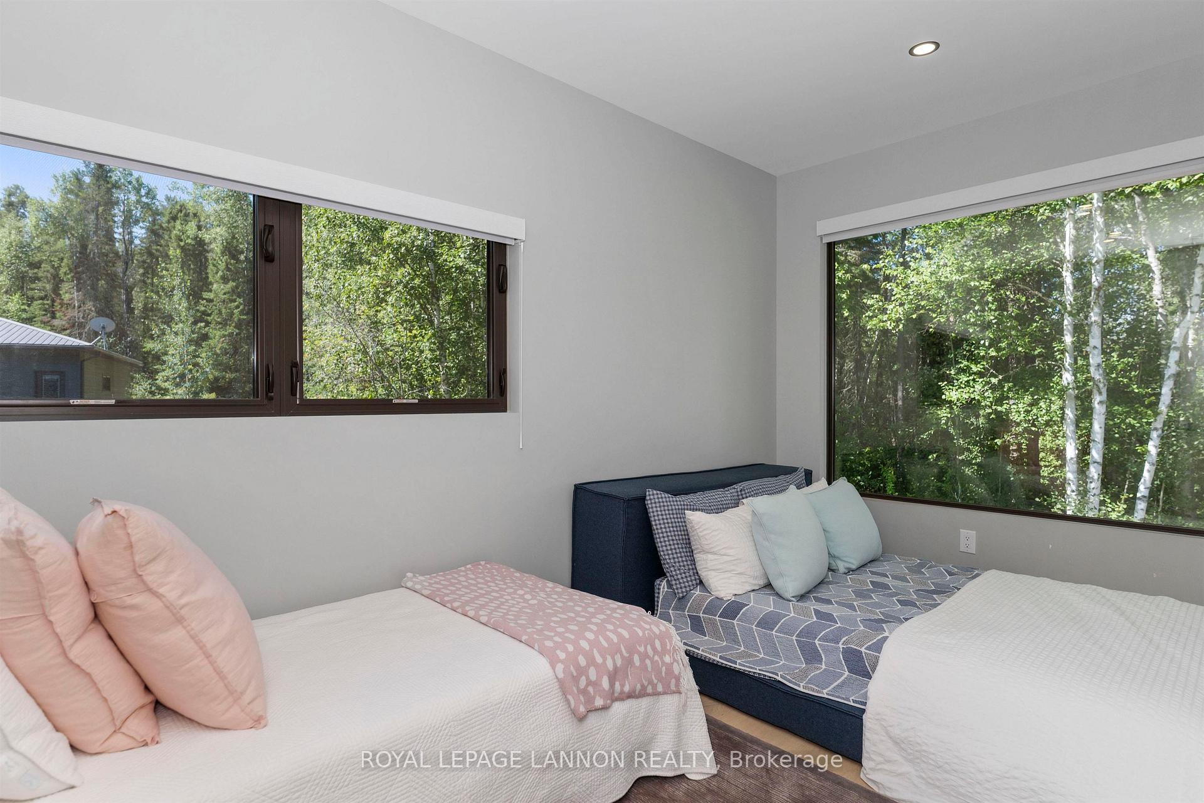
501 MacKenzie Avenue
Rainy River Remote Area (TB-50), ON P0T 1C0
- 6Bedrooms
- 2Bathrooms
- 2Garage
- —Sq Ft
- $174Tax
- 135 ftLot frontage
 Free EstimateSee Free Estimate Report

Sale & Price History for 501 MacKenzie Avenue, Rainy River Remote Area, TB-50
| Start Date | End Date | Price | Event | MLS# |
|---|---|---|---|---|
| No listing history available | ||||
Real estate boards require you to or to see the full details of this property.
*Sold prices and complete sale & price history are regulated data. Under the Trust in Real Estate Services Act, 2002 (TRESA) and the rules of the Real Estate Council of Ontario (RECO), and pursuant to the Multiple Listing Service® rules of the Canadian Real Estate Association (CREA) and the Toronto Regional Real Estate Board (TRREB), this information may be shown only to registered users who have agreed to the applicable terms of use (a Virtual Office Website, or "VOW," arrangement). HOMEH Inc., Brokerage therefore provides it to signed-in members only. Creating an account is free and takes under a minute.
About 501 MacKenzie Avenue, Rainy River Remote Area, TB-50
Summarized Description
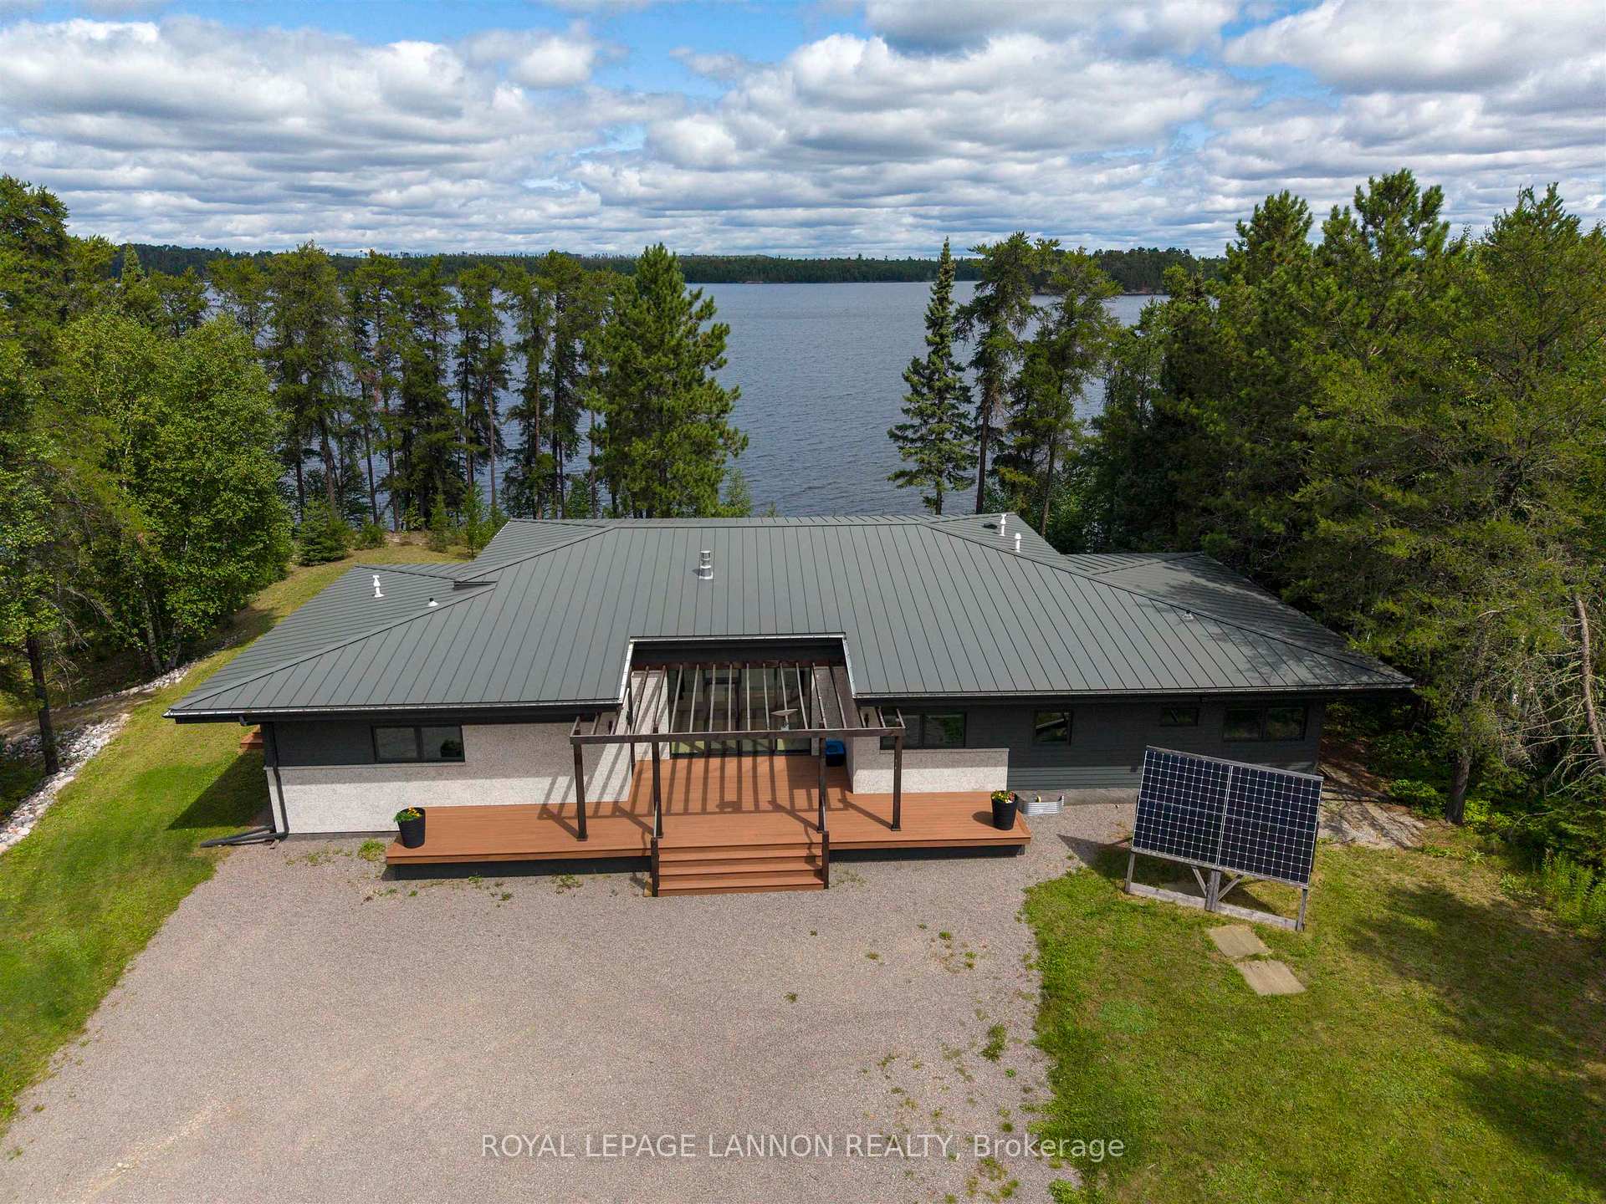
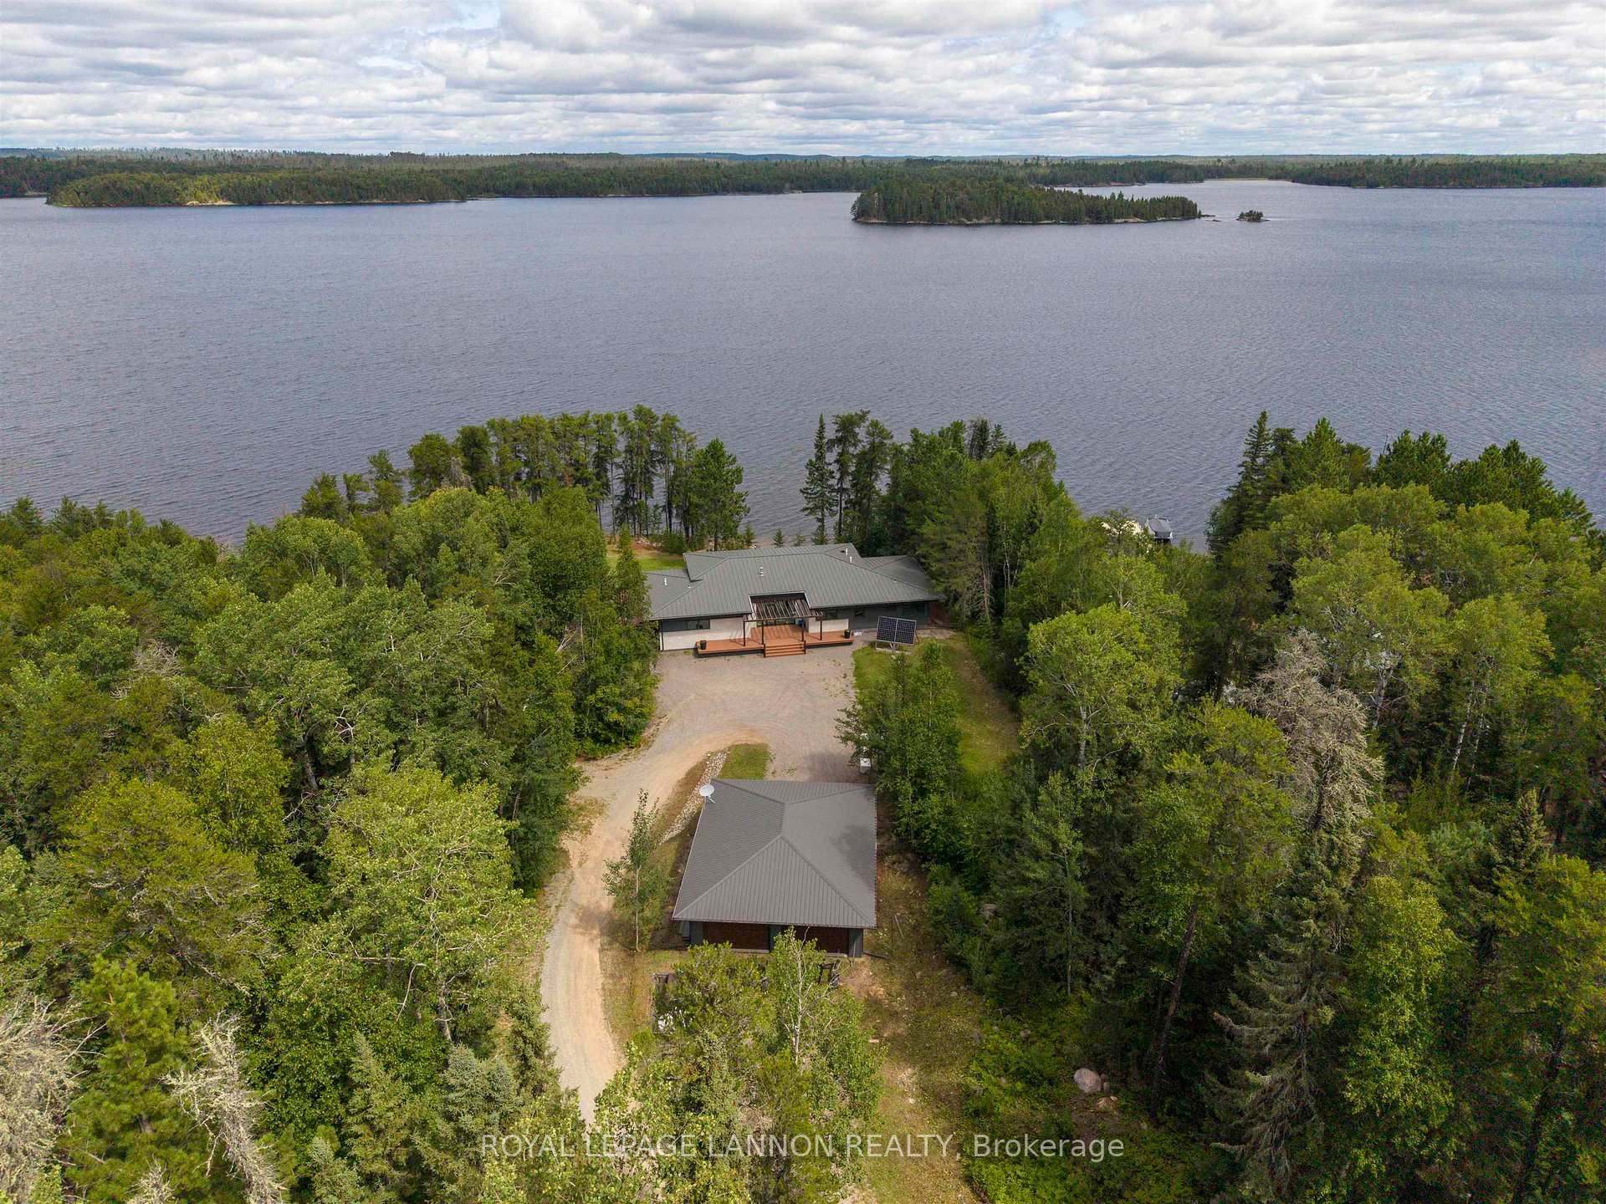
- Exceptional waterfront property on Turtle Lake.
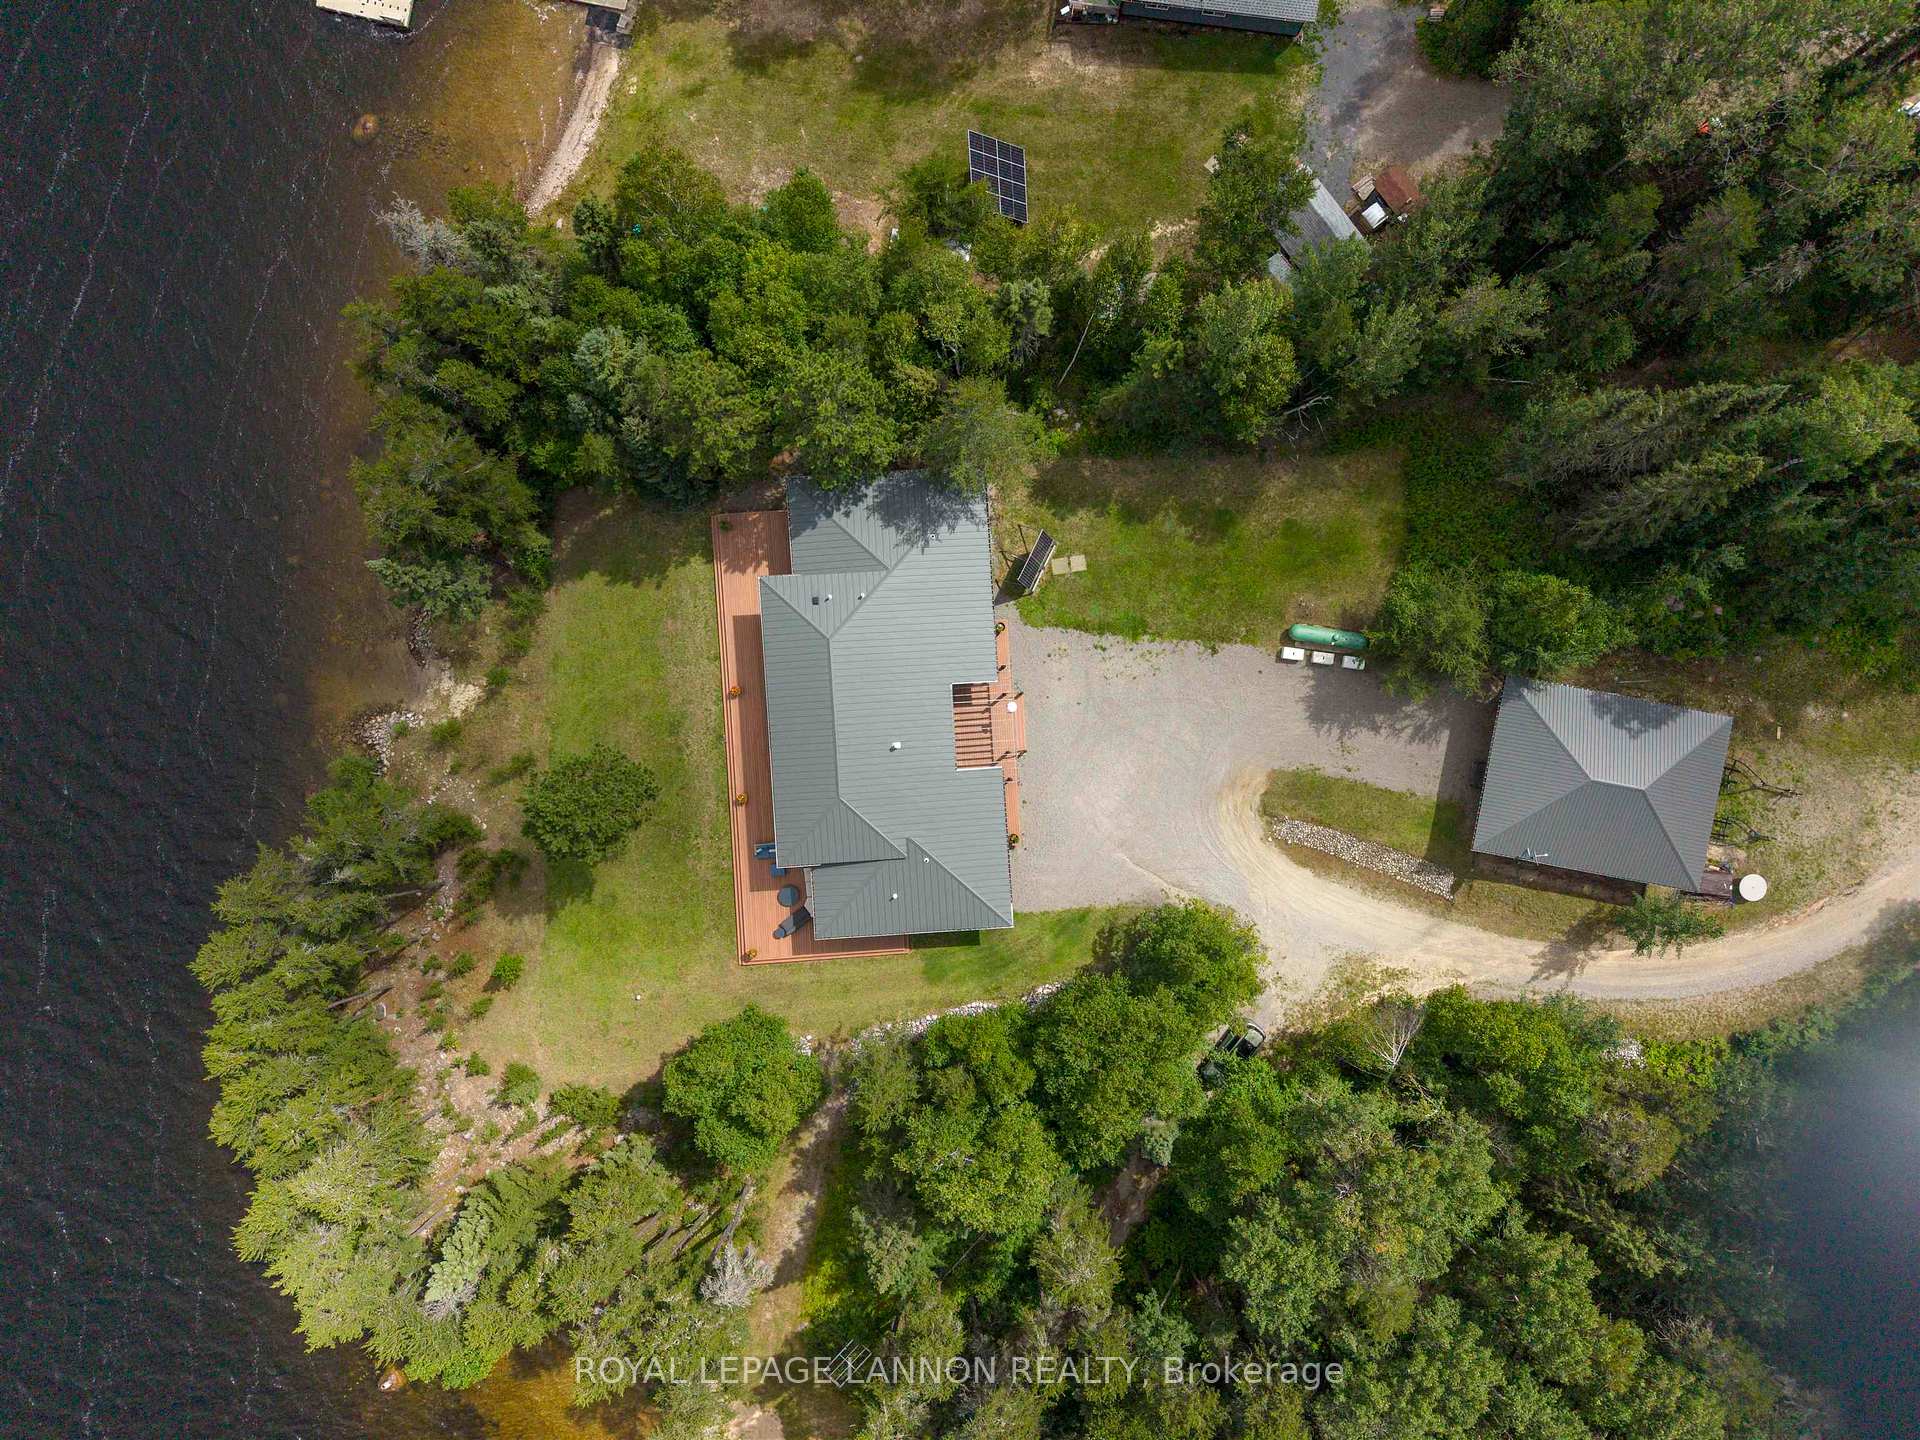
- Spacious 1.3 acres with remarkable privacy.
- Impressive 14ft ceilings and high-quality finishes.
- Energy-efficient ICF foundation and insulation.
- Large detached garage for vehicles and equipment.
- Solar power system and backup generator included.
- Located near renowned fishing and boating spots.
- Difficult to find properties of this caliber.
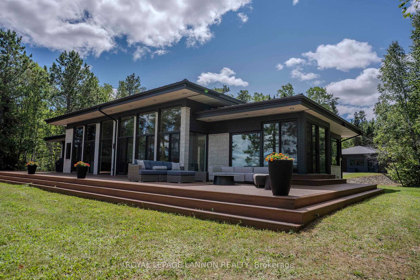
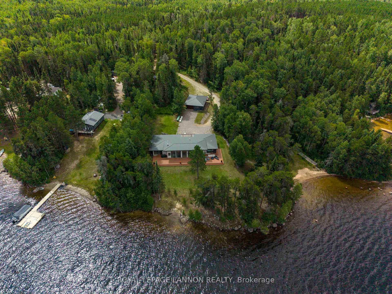
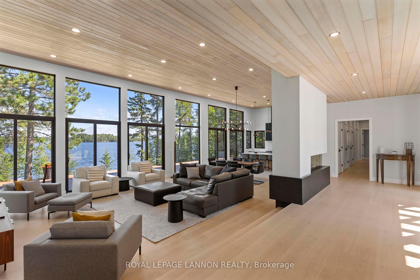
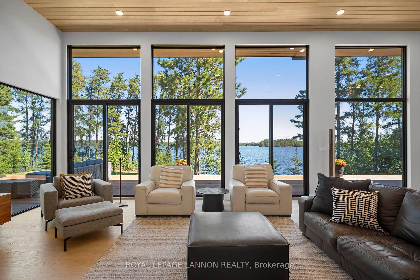
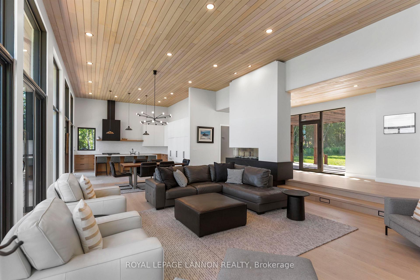
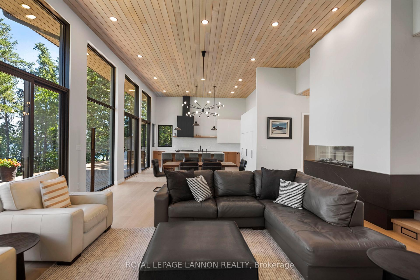
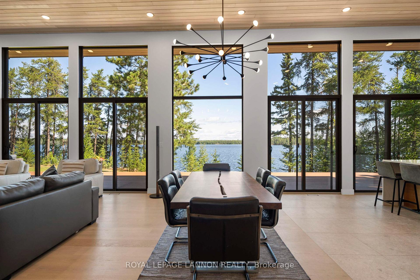
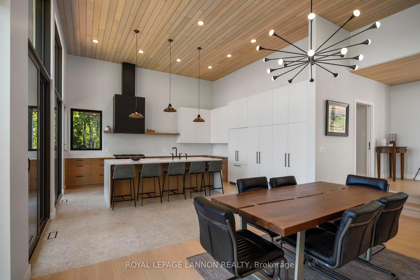
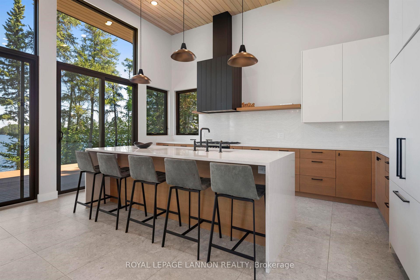
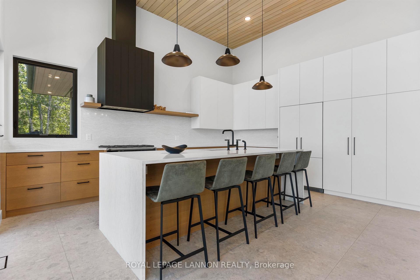
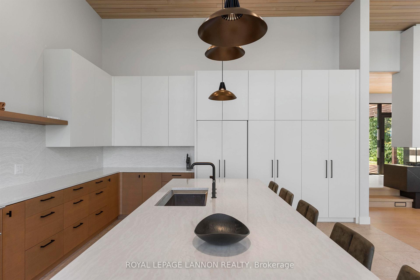
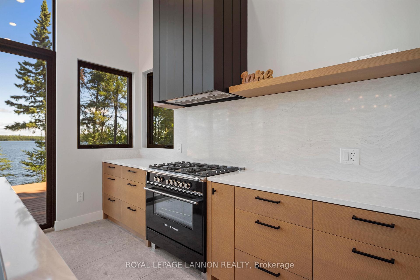
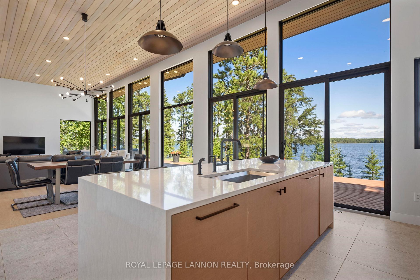
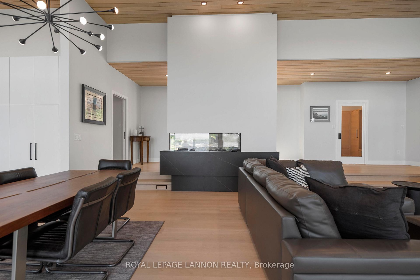
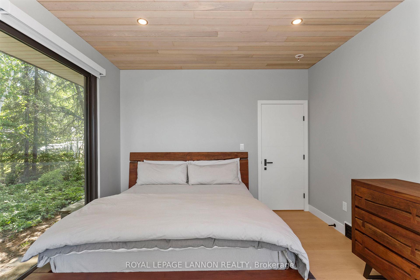
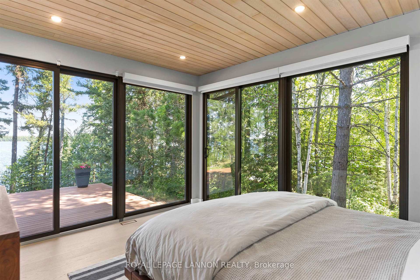
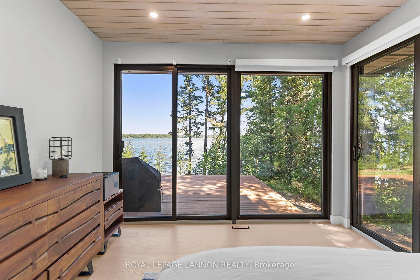
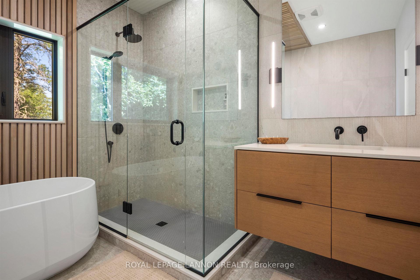
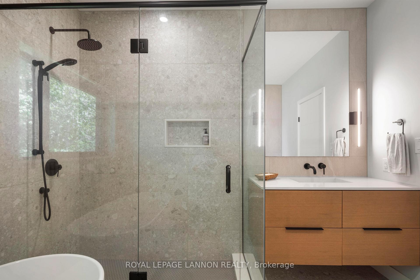
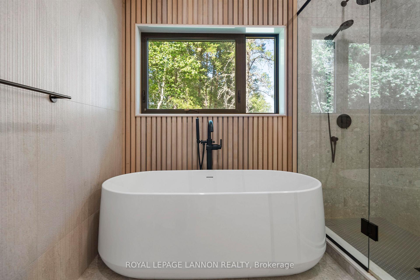
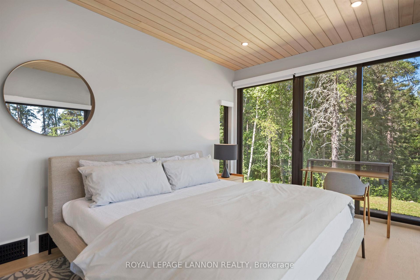
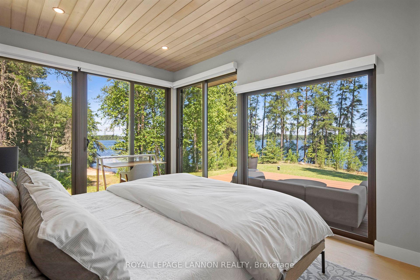
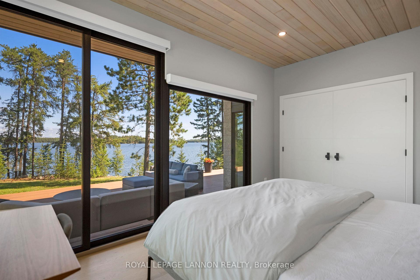
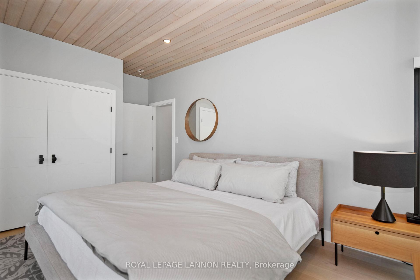
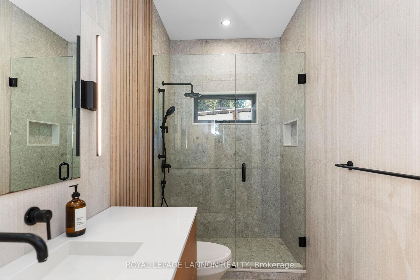
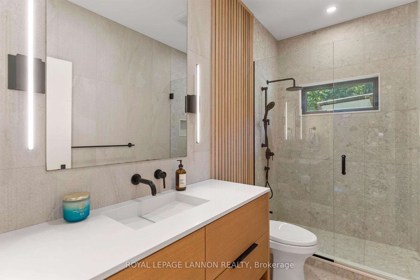
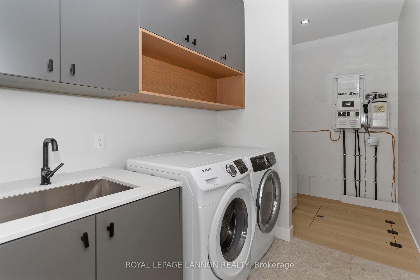
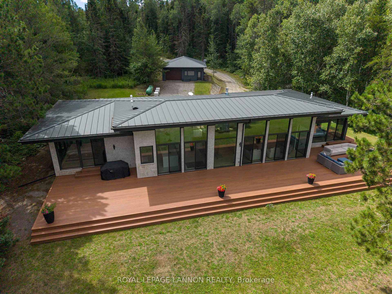
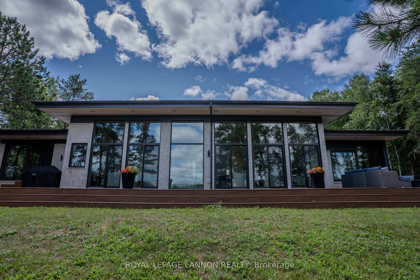
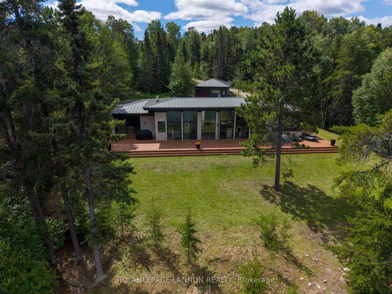
Presenting a rare retreat on Turtle Lake set on 1 acre & occupying a spectacular point on the shore, this exceptional cottage offers remarkable privacy, craftsmanship, & modern comfort. With deeded ownership including waterfront frontage, road level access from HWY 622, & beach immediately to the west, this is an exceptional offering in one of the region’s most coveted recreational settings. Having 2600sqft, the cottage is distinguished by impressive proportions & attention to detail. The main living space features a dramatic 14ft ceiling, complemented by 10ft ceilings throughout the rest of the home. ICF foundation, 5ft crawl space, & spray foam insulation throughout provide a solid, highly efficient envelope. Chervin cabinetry from Muskoka, solid maple millwork, cedar ceilings, white oak hardwood flooring, luxurious bathrooms, & carefully curated finishes, create a sophisticated yet natural aesthetic. The exterior is equally impressive, combining timeless materials with durable low maintenance construction. Both cottage & detached garage feature limestone sourced from Manitoba, complemented by Hardie Board siding & a standing seam metal roof. The 1200sqft detached garage measures 40x30 with 10ft ceiling, two 9x12 doors, & concrete slab, providing exceptional space for vehicles & recreational equipment. Despite its ultra private remote setting, the property is exceptionally well serviced with full HVAC system, including propane furnace & AC, while a solar power system, propane backup generator, & Starlink internet, provide the infrastructure & reliability necessary for comfortable year round use. Set on a provincially designated Natural Lake Trout Lake known for it's naturally reproducing lake trout population. For the discerning buyer seeking an exceptional waterfront escape, outstanding recreational opportunities, & uncompromising construction, properties of this calibre are exceptionally difficult to find.
Key Facts & Features
Property Costs
- Annual Property Tax Amount
- $174
- Land Transfer Tax Fee
- $51,475
Rental Items
- Rental Equipment
- NONE
- Basement Type
- Partial Basement, Crawl Space
Interior Features
- Interior Extras
- Built-In Oven, Other
- Fireplace/Stove
- Yes
- Fireplace Features
- Propane
- Elevator
- No
Exterior Features
- Exterior Extras
- Deck
- Pool
- None
Building
- Building Type
- Detached
- Building Style
- Bungalow
Construction
- Exterior Finish
- Other
- Roof
- Metal
- Foundation Details
- Poured Concrete
- Special Designation
- Other
Lot
- Lot Front
- 134.58 ft
- Lot Shape
- Irregular
Inclusions
- Inclusions
- All major appliances - AS IS
Parking & Garages
- Garage Type
- Other
- Garage Spaces
- 2
Heating & Cooling
- Heat Source
- Propane
- Heat Type
- Forced Air
- Air Conditioning
- Other
- Water
- Well
- Sewers
- Septic
- Bedrooms
- 6
- Washrooms
- 2
- Kitchens
- 1
Room sizes
- Living Room29.4 x 17Main level
- Other3 pcMain level
- Laundry14.2 x 6.8Main level
- Other10.5 x 8.8Main level
- Foyer29.4 x 8.11Main level
- Kitchen17 x 16.6Main level
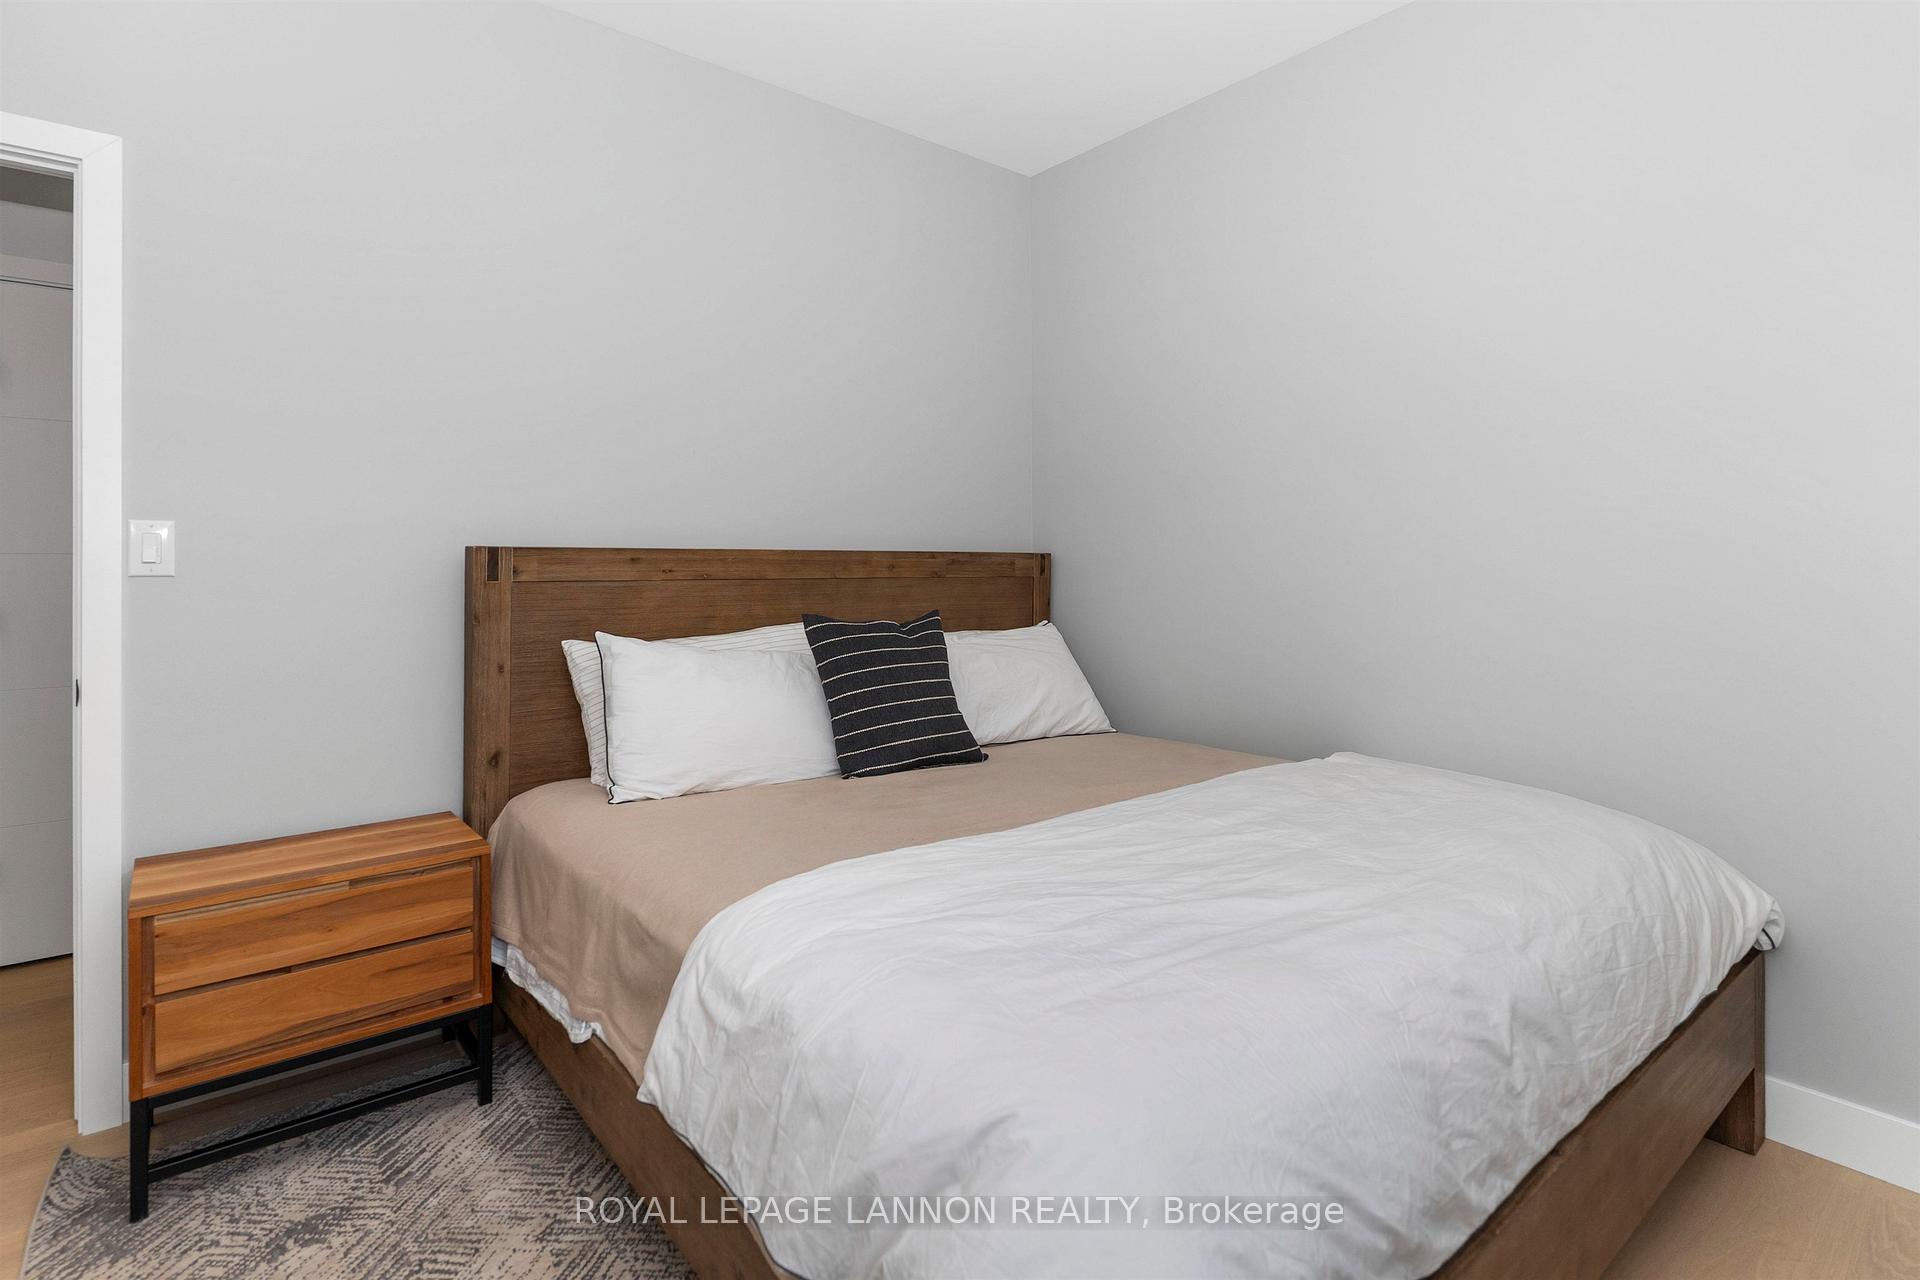
- Primary Bedroom16.11 x 11Main level
- Bathroom4 pcMain level
- Bedroom 214.5 x 8.8Main level
- Bedroom 310.7 x 10.2Main level
- Bedroom 410.7 x 9.7Main level
- Bedroom 512.7 x 8.6Main level
- Bedroom14.2 x 12Main level
Washrooms
- 3-piece, Main
- 4-piece, Main
- Municipality
- Rainy River Remote Area
- Neighbourhood
- TB-50
- Main cross streets
- North Hwy 622, approx 25 minutes, you will see a small sign on the road (22.16), keep going 5 more minutes until you see the next sign 22-18, turn right, stay left and it is the last property of 5
- Directions
- North Hwy 622, approx 25 minutes, you will see a small sign on the road (22.16), keep going 5 more minutes until you see the next sign 22-18, turn right, stay left and it is the last property of 5
- MLS® number
- X13688600
- Data source
- tbay
- Listed on
- 2026-08-18
- Updated on
- 2026-08-31
- Days on market
- 63 days
- Possession type
- Immediate
- Co-op commission
- 2
- Seller
- Listed by
- Royal LePage Lannon Realty
Home Market Value
Current home valuation for 501 MacKenzie Avenue, Rainy River Remote Area, TB-50, Rainy River Remote Area, ON. Listed for $2,600,000
HOMEH Estimate
—
Estimated Sales Range
—
HOMEH Estimate for 501 MacKenzie Avenue, Rainy River Remote Area, TB-50
Calculated with a real agent's CMA method — 45+ years of experience, codified. Not an AI guess.
For the owner
Is this your home? Track its value.
Get this home's HOMEH Estimate by email once a month, with how many homes are for sale around you.
Mortgage Payment Calculator
Compare up to 4 down payment scenarios
20% required for homes $1.5M or more
$520,000
| Scenario 1 | Scenario 2 | Scenario 3 | Scenario 4 | |
|---|---|---|---|---|
−Down payment | % $ | % $ | % $ | % $ |
+CMHC insurance | $0 | $0 | $0 | $0 |
=Total mortgage | $2,080,000 | $1,950,000 | $1,820,000 | $1,690,000 |
Amortization | ||||
Mortgage rate | % | % | % | % |
| Payment frequency | ||||
=Mortgage payment | $10,156monthly | $9,521monthly | $8,886monthly | $8,251monthly |
Land Transfer Tax
$51,475
$51,475
Around this home
No schools found nearby
Data provided by OpenStreetMap & Fraser Institute School Rankings
Ask HOMEH
New!Hi there!
👋Text or call (416) 301-9001
Recommended for you
Based on homes you've looked at.
No recommended properties found.
Nearby similar homes
No nearby properties found.
More real estate resources
Other homes nearby
Explore this area
No nearby listings available.