
D550 Dam Road
Rainy River Remote Area, ON P0W 1E0
- 4Bedrooms
- 2Bathrooms
- 0Garage
- —Sq Ft
- $1,953Tax
- 518 ftLot frontage
 Free EstimateSee Free Estimate Report

Sale & Price History for D550 Dam Road, Rainy River Remote Area
| Start Date | End Date | Price | Event | MLS# |
|---|---|---|---|---|
| No listing history available | ||||
Real estate boards require you to or to see the full details of this property.
*Sold prices and complete sale & price history are regulated data. Under the Trust in Real Estate Services Act, 2002 (TRESA) and the rules of the Real Estate Council of Ontario (RECO), and pursuant to the Multiple Listing Service® rules of the Canadian Real Estate Association (CREA) and the Toronto Regional Real Estate Board (TRREB), this information may be shown only to registered users who have agreed to the applicable terms of use (a Virtual Office Website, or "VOW," arrangement). HOMEH Inc., Brokerage therefore provides it to signed-in members only. Creating an account is free and takes under a minute.
About D550 Dam Road, Rainy River Remote Area
Summarized Description
- Established fishing lodge since 1929 in Ontario.
- Nearly 6 acres of prime lakefront property.
- Includes 5 fully furnished rental cabins.
- Turnkey operation with all necessary equipment.
- Ideal for fishing groups and corporate retreats.
- New septic and updated water systems installed.
- Starlink internet for high-speed connectivity.
- Offers stunning Northwestern Ontario scenery.
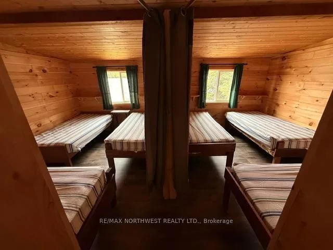
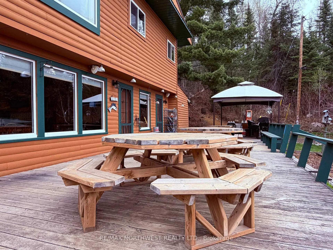
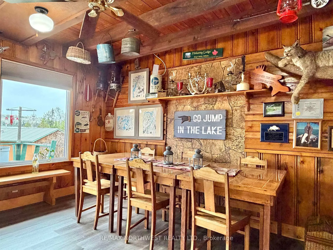
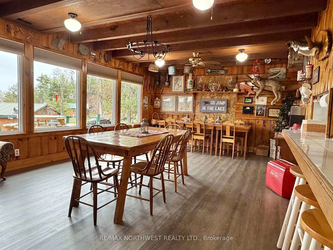
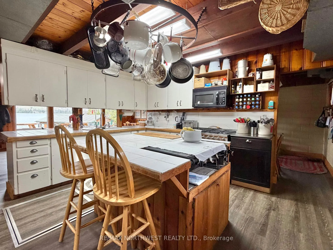
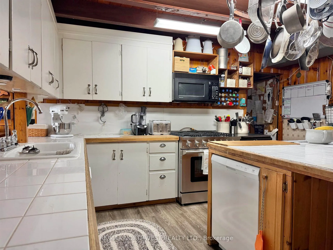
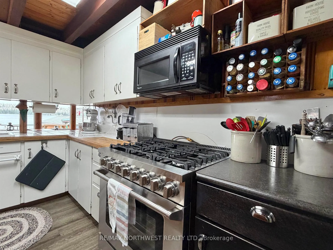
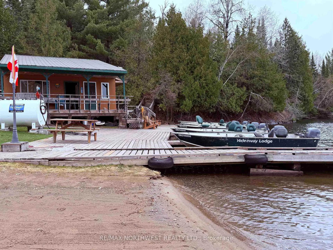
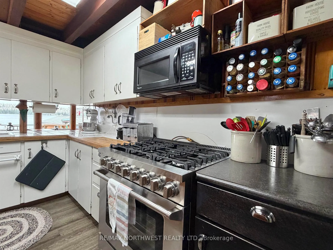
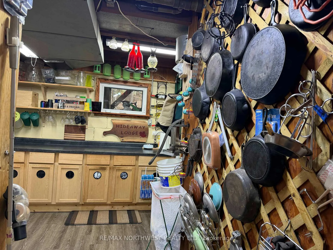
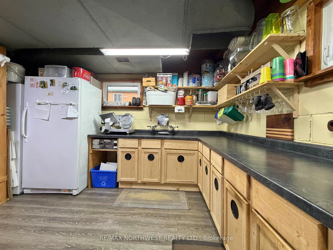
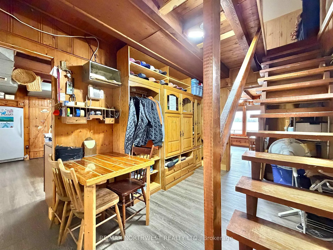
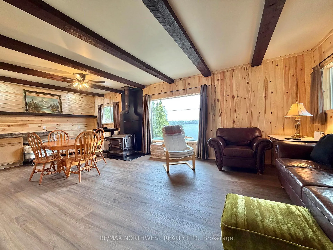
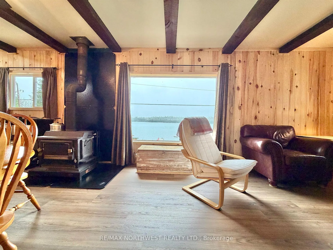
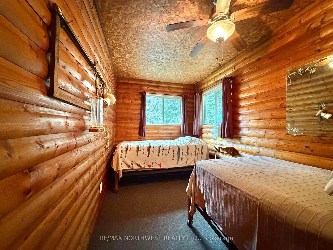
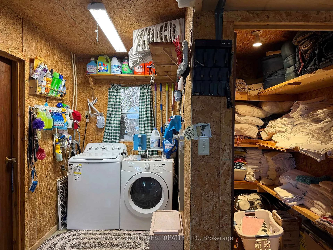
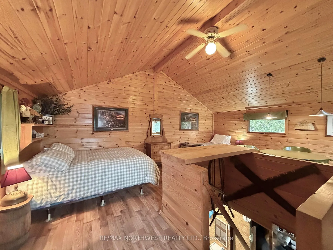
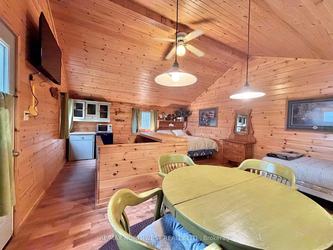
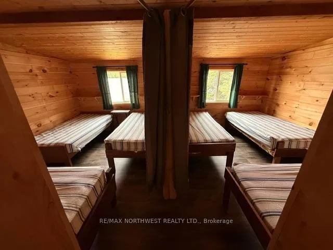
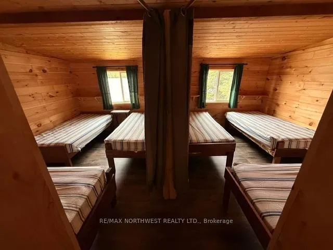
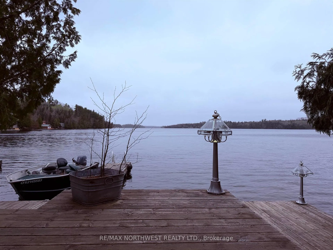
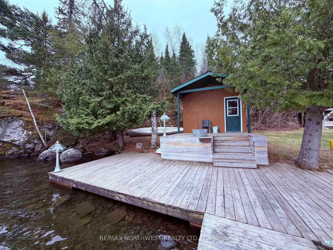
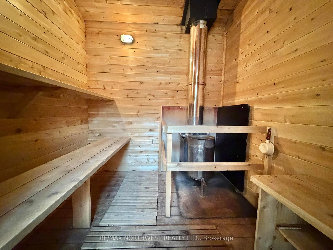
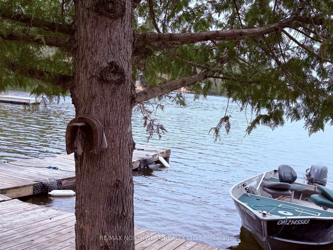
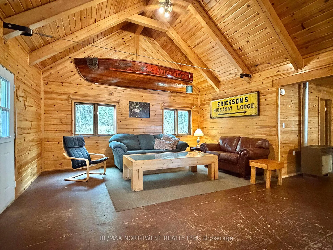
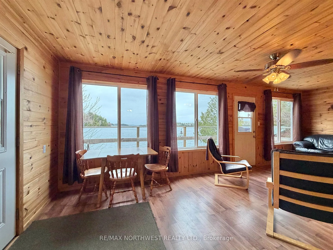
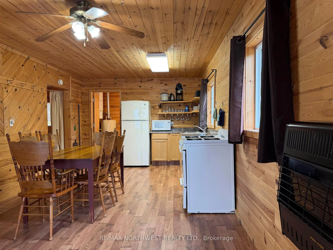
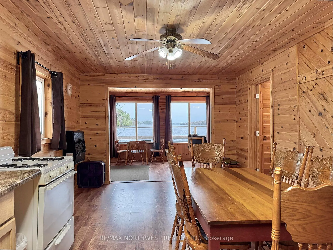
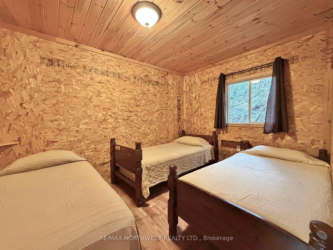
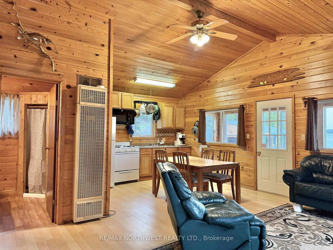
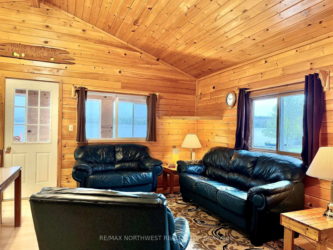
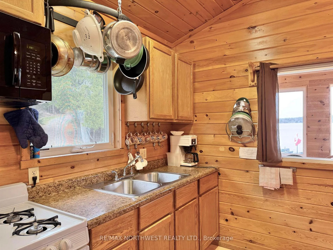
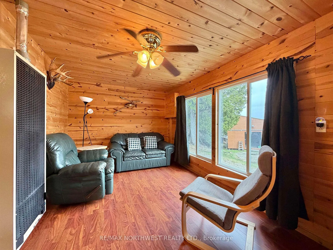
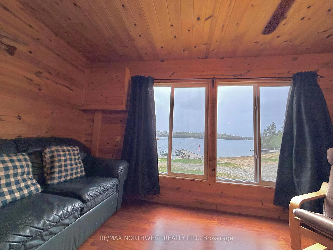
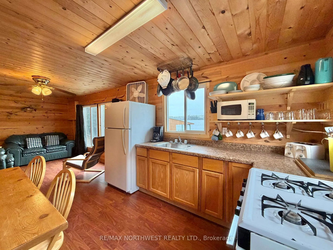
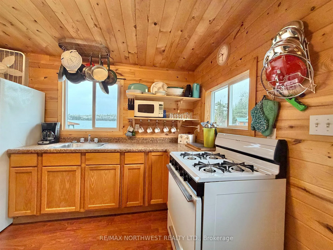
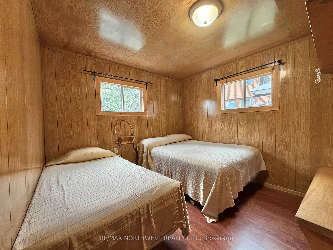
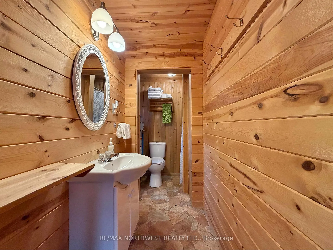
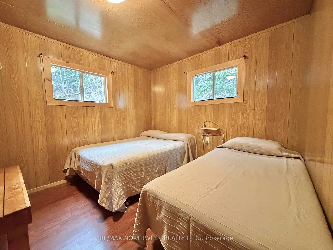
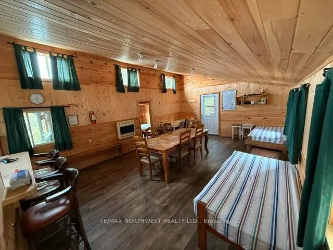
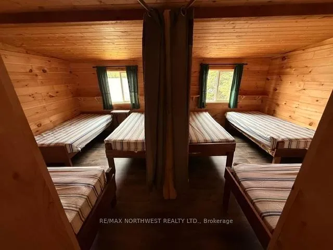
Rare opportunity to own a legacy fishing lodge in Northwestern Ontario! Established in 1929, this well-maintained drive-in lodge is located on the highly sought-after Clearwater–Pipestone Chain of Lakes, just north of Emo, ON, approximately one hour from the Fort Frances/International Falls border. Situated on nearly 6 acres of prime lakefront with sandy beach and stunning Northwestern Ontario scenery, this turnkey property offers exceptional business, retreat, or private ownership potential. Features include 5 fully furnished waterfront rental cabins, main lodge, 35-bed total capacity in main camp cabins, plus 2 licensed remote outpost cabins accommodating 8 & 10 guests. Ideal for fishing groups, corporate retreats, wellness getaways, large family gatherings, or cooperative ownership. Property highlights include new septic system, updated water system, Starlink high-speed internet, sauna, fish-cleaning facilities, laundry house, garage/workshop, docks in good condition, and turnkey cabins in excellent condition. Sale includes 7 Lund boats with 50HP Yamaha four-stroke motors, 6 smaller portage/outpost boats, ice maker, furnishings, linens, kitchen supplies, inventory, and remaining merchandise.
Key Facts & Features
Property Costs
- Annual Property Tax Amount
- $1,953
- Land Transfer Tax Fee
- $26,475
Rental Items
- Rental Equipment
- None
- Basement Type
- Crawl Space
Interior Features
- Interior Extras
- Water Purifier, Storage, Water Softener, Generator - Full, Built-In Oven, Other
- Fireplace/Stove
- No
- Fireplace Features
- Wood
- Elevator
- No
Exterior Features
- Exterior Extras
- Deck
- Pool
- None
Building
- Building Type
- Detached
- Building Style
- 2-Storey
Construction
- Exterior Finish
- Wood
- Roof
- Metal
- Foundation Details
- Post & Pad, Block
- Special Designation
- Other
Lot
- Lot Front
- 518.00 ft
- Lot Shape
- Irregular
Inclusions
- Inclusions
- All furniture, fixtures, linens, kitchenwares, equipment, boats & motors. Personal effects to be removed.
Parking & Garages
- Garage Type
- Detached
- Garage Spaces
- 0
Heating & Cooling
- Heat Source
- Wood
- Heat Type
- Other
- Air Conditioning
- Other
- Water
- Other
- Sewers
- Holding Tank, Septic, Other
- Bedrooms
- 4
- Washrooms
- 2
- Kitchens
- 1
Room sizes
- Living Room13’5 x 12’5Main level, Vinyl Floor
- Kitchen13’5 x 13’5Main level, Vinyl Floor
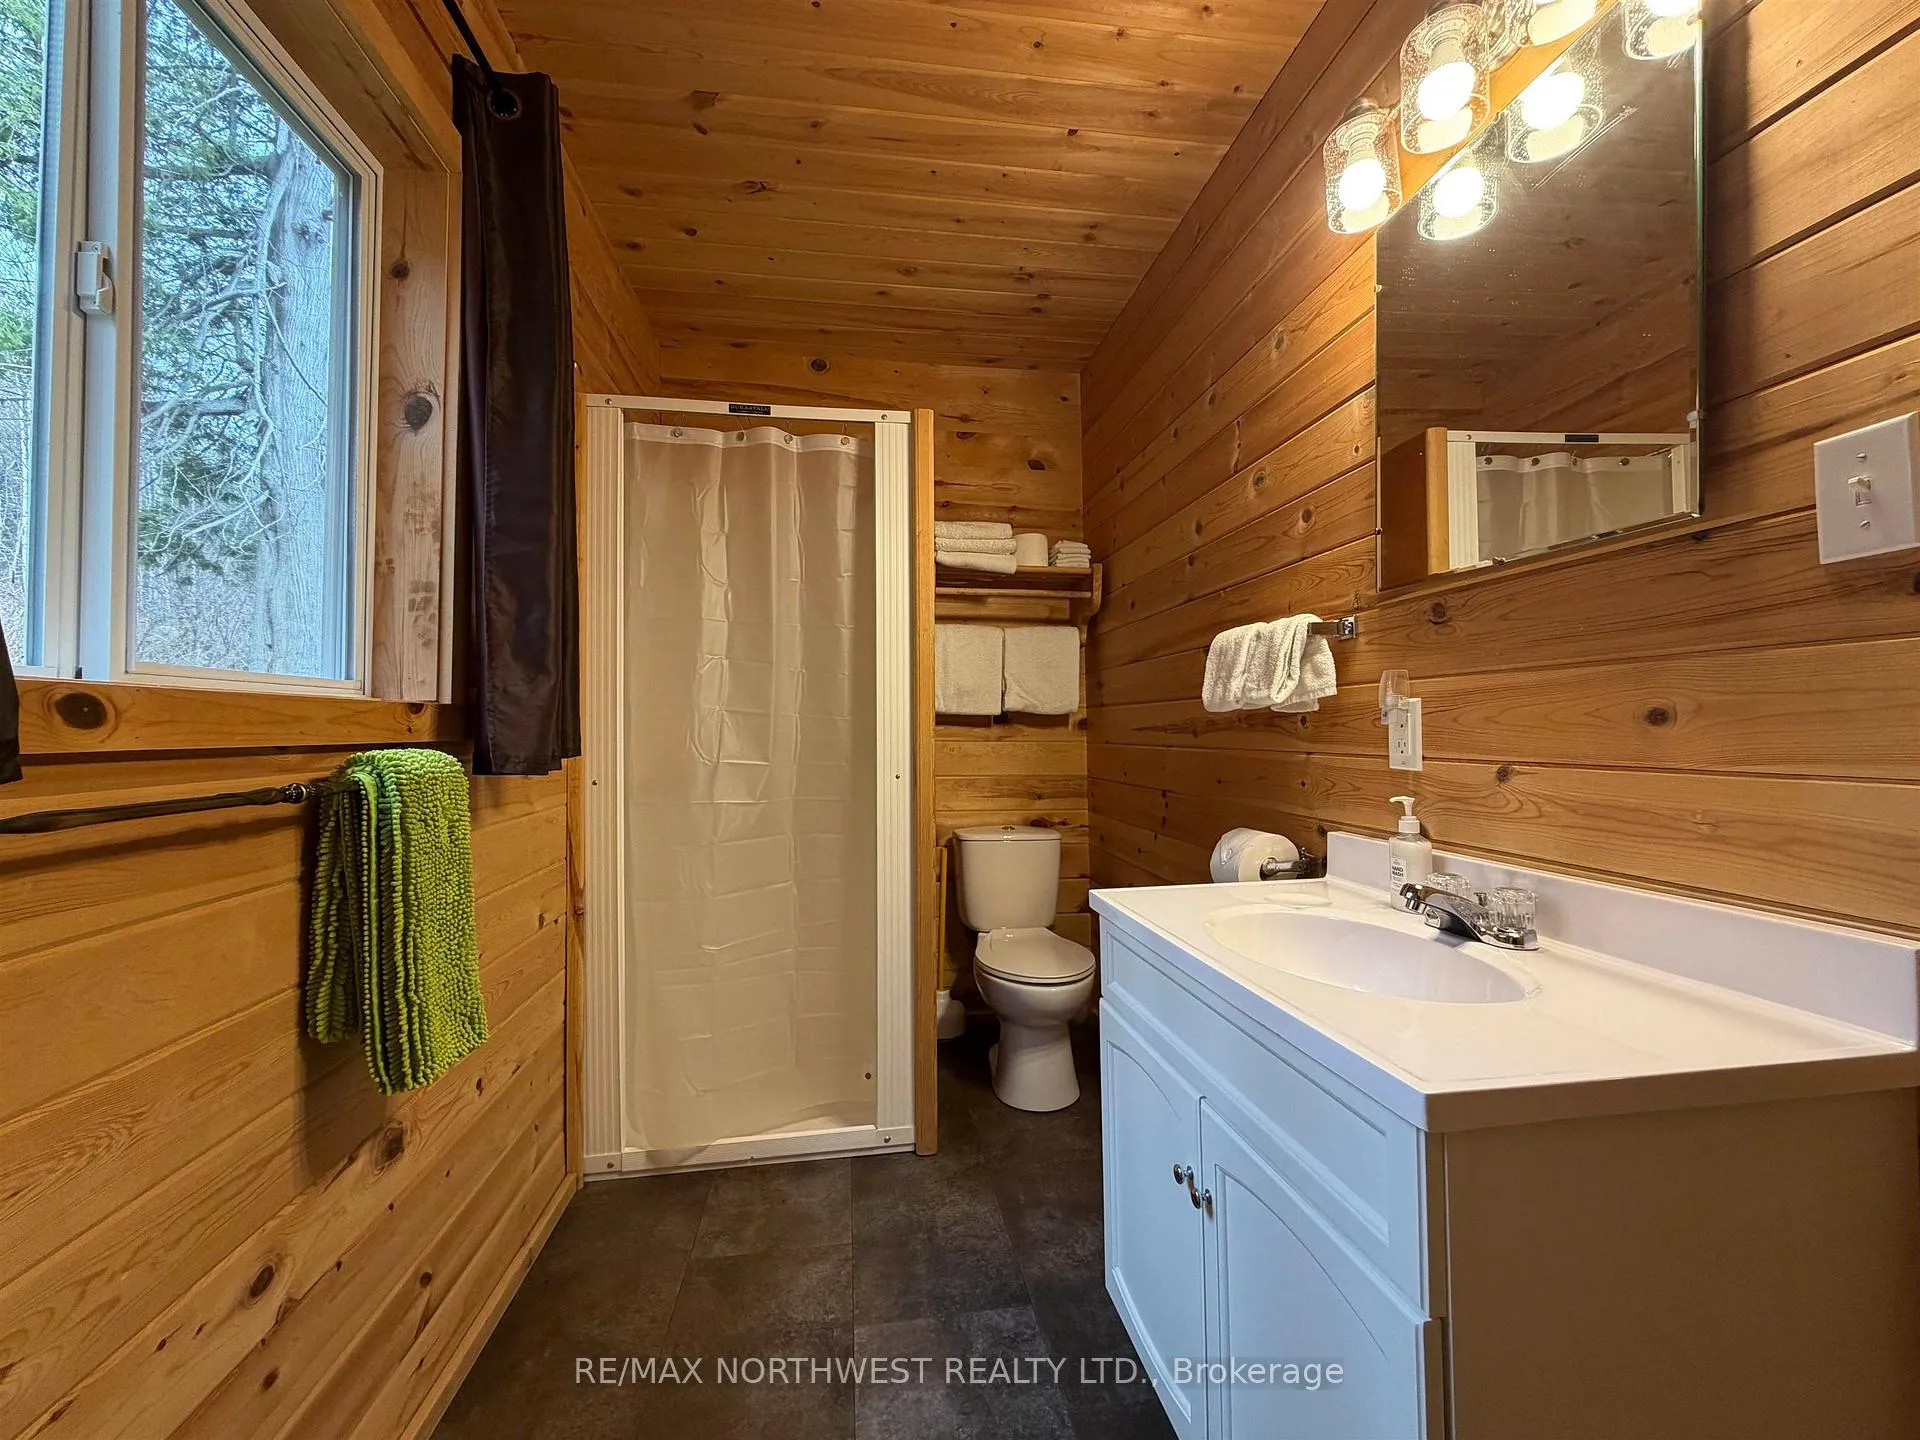
- Bathroom2 pcsMain level, Vinyl Floor
- Family Room25’5 x 13’5Second level, Vinyl Floor
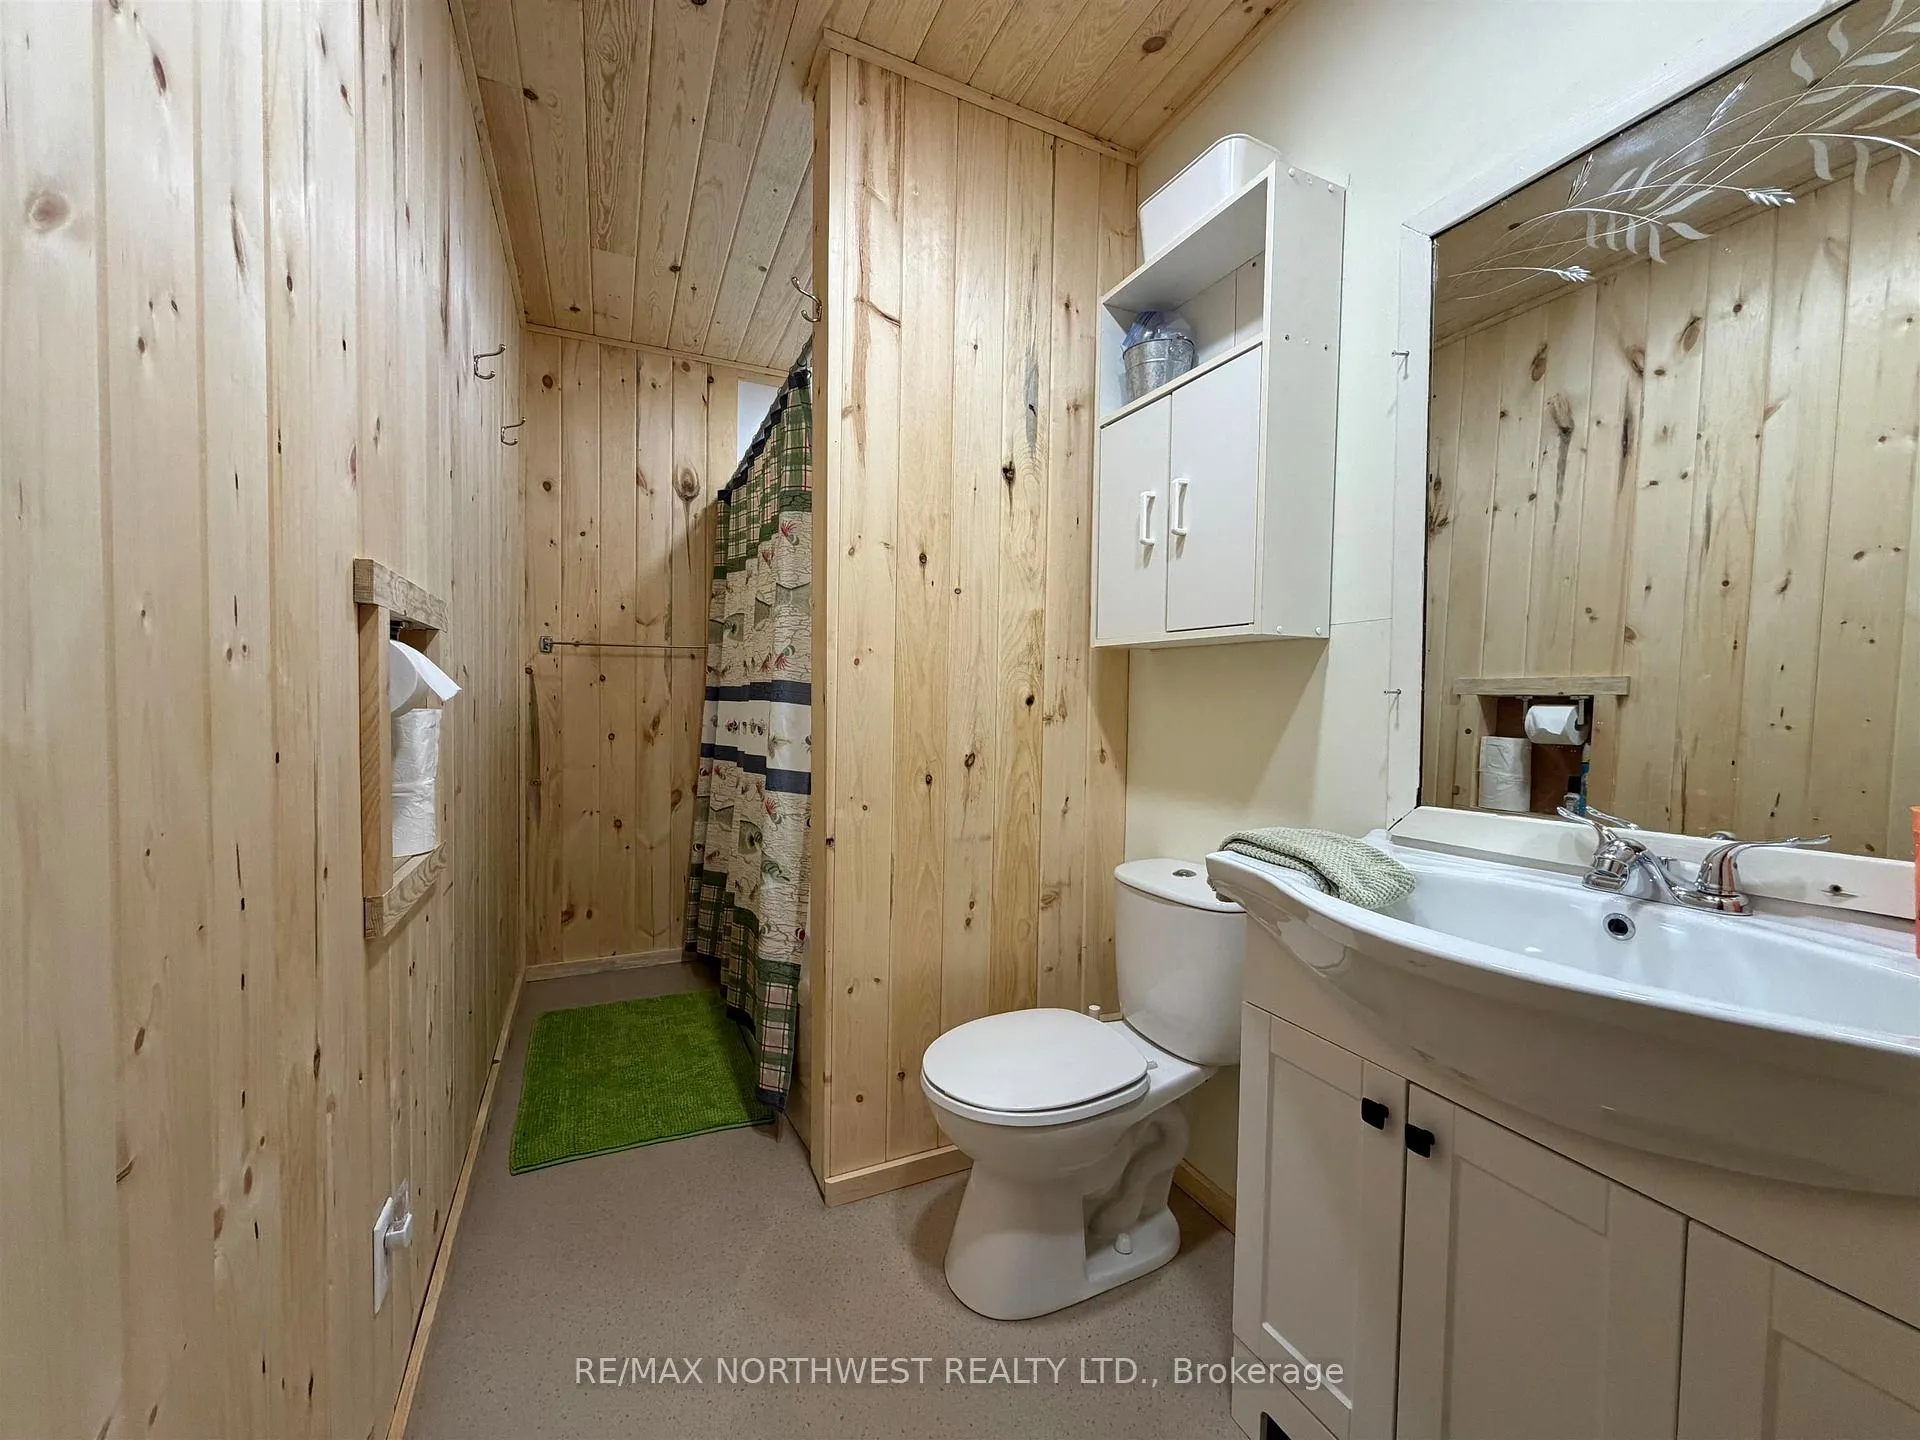
- Bathroom4 pcsSecond level, Linoleum
- Pantry—Main level, Vinyl Floor
- Bedroom 2—Second level, Vinyl Floor
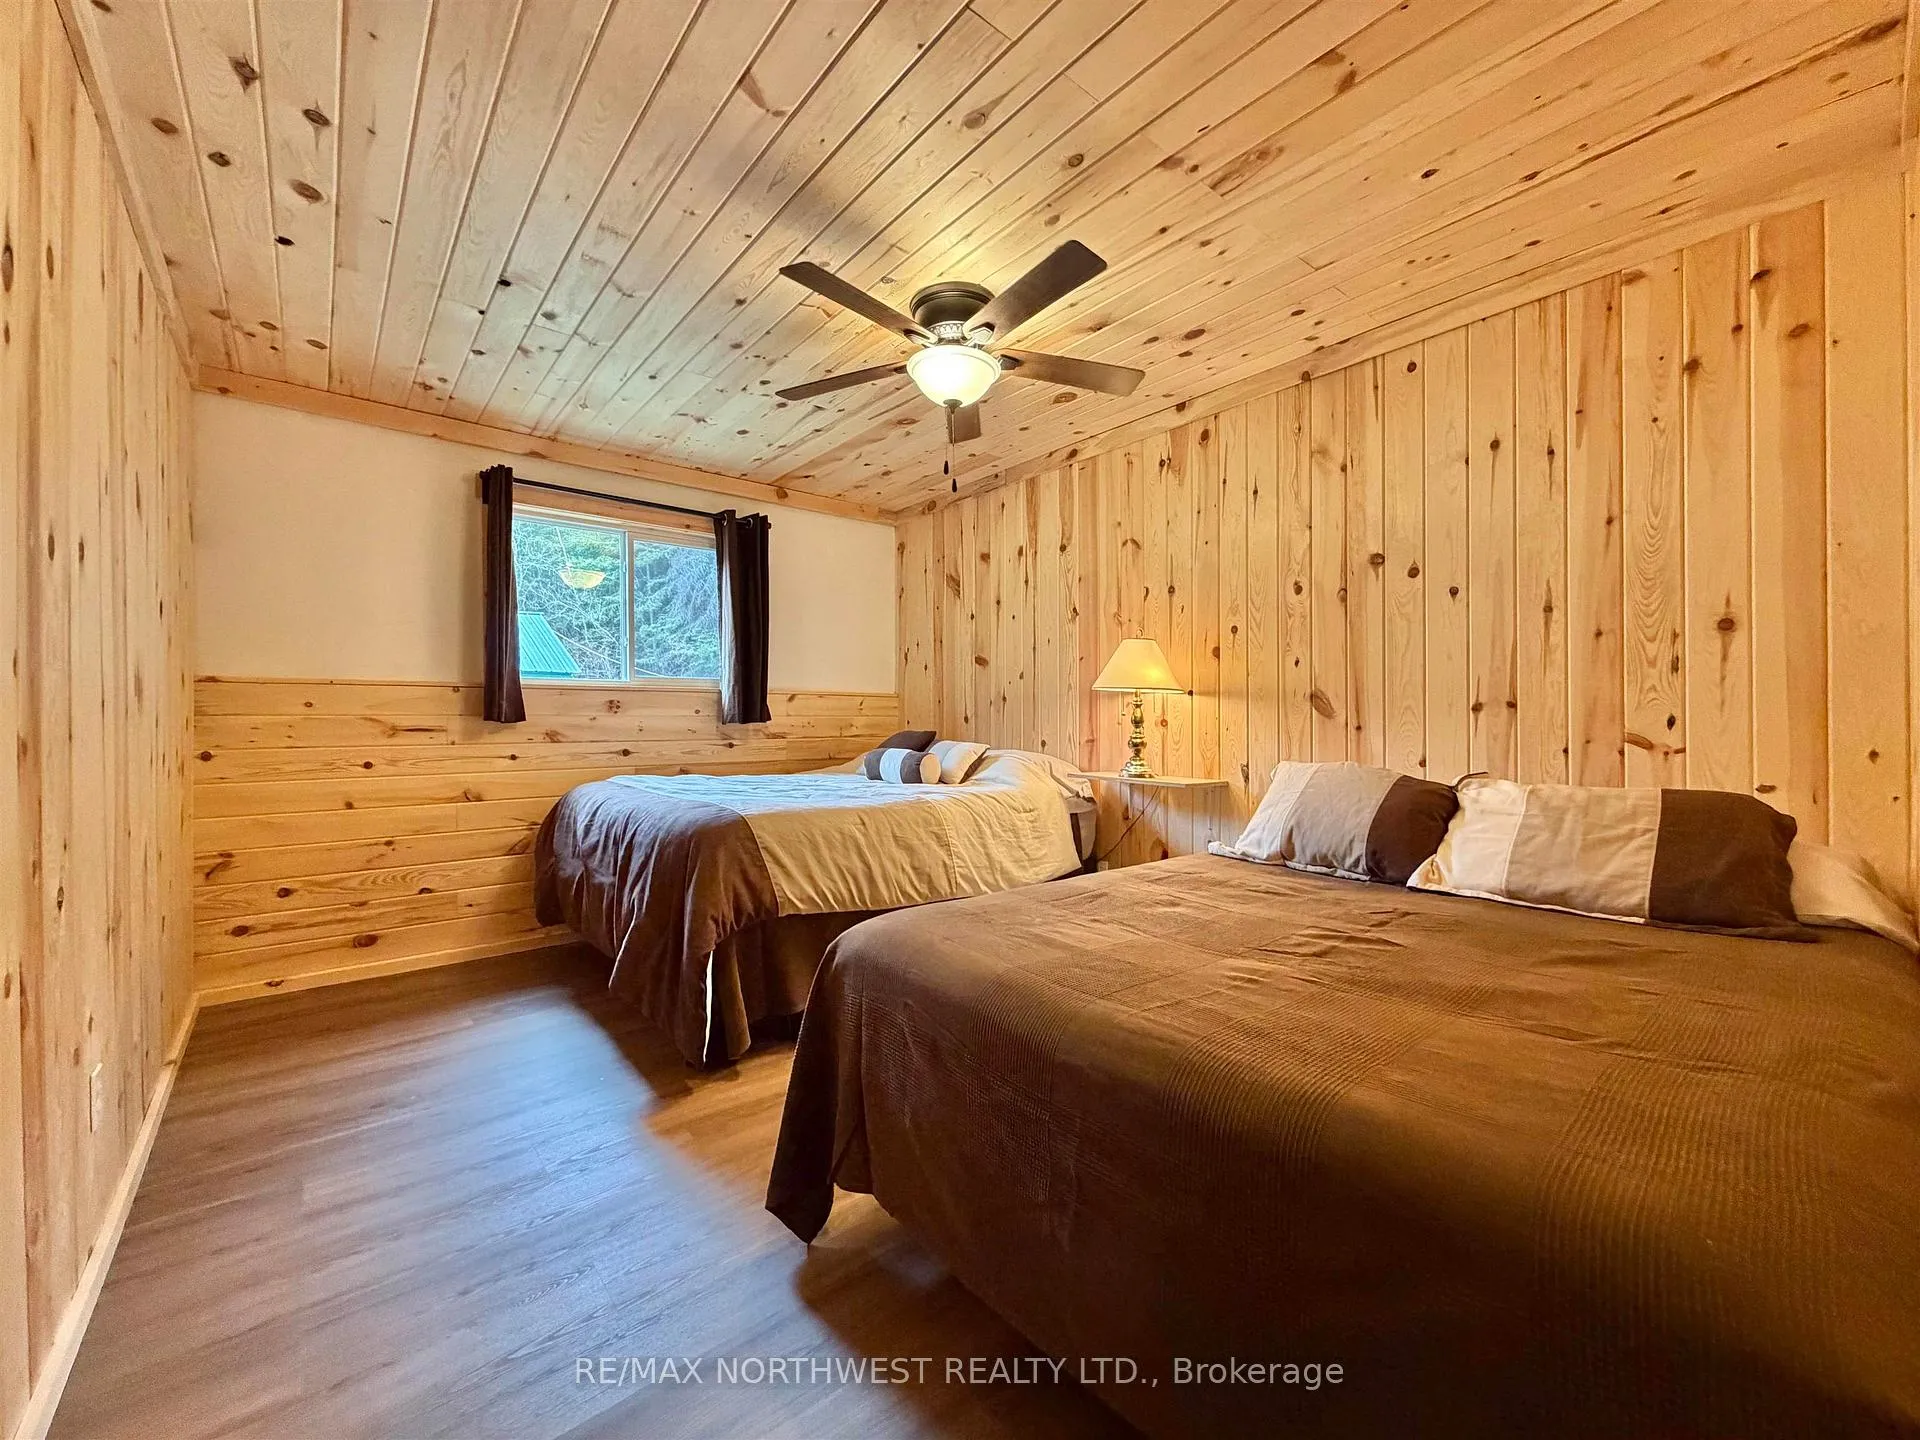
- Primary Bedroom13 x 11’5Second level, Vinyl Floor
- Dining Room22 x 13’5Main level, Vinyl Floor
- Bedroom 313 x 10Second level, Laminate
- Bedroom 413’5 x 7Second level
Washrooms
- 2-piece, Main
- 4-piece, Second
- Municipality
- Rainy River Remote Area
- Main cross streets
- Highway 71 to HWY 615 and follow east and continue north to Dam Road to Hideaway sign.
- Directions
- Highway 71 to HWY 615 and follow east and continue north to Dam Road to Hideaway sign.
- MLS® number
- X13250728
- Data source
- tbay
- Listed on
- 2026-05-22
- Updated on
- 2026-08-31
- Days on market
- 146 days
- Co-op commission
- 2
- Seller
- Listed by
- RE/MAX NORTHWEST REALTY LTD.
Home Market Value
Current home valuation for D550 Dam Road, Rainy River Remote Area, , . Listed for $1,500,000
HOMEH Estimate
—
Estimated Sales Range
—
HOMEH Estimate for D550 Dam Road, Rainy River Remote Area
Calculated with a real agent's CMA method — 45+ years of experience, codified. Not an AI guess.
For the owner
Is this your home? Track its value.
Get this home's HOMEH Estimate by email once a month, with how many homes are for sale around you.
Mortgage Payment Calculator
Compare up to 4 down payment scenarios
20% required for homes $1.5M or more
$300,000
| Scenario 1 | Scenario 2 | Scenario 3 | Scenario 4 | |
|---|---|---|---|---|
−Down payment | % $ | % $ | % $ | % $ |
+CMHC insurance | $0 | $0 | $0 | $0 |
=Total mortgage | $1,200,000 | $1,125,000 | $1,050,000 | $975,000 |
Amortization | ||||
Mortgage rate | % | % | % | % |
| Payment frequency | ||||
=Mortgage payment | $5,859monthly | $5,493monthly | $5,127monthly | $4,760monthly |
Land Transfer Tax
$26,475
$26,475
Around this home
No schools found nearby
Data provided by OpenStreetMap & Fraser Institute School Rankings
Ask HOMEH
New!Hi there!
👋Text or call (416) 301-9001
Recommended for you
Based on homes you've looked at.
No recommended properties found.
Nearby similar homes
No nearby properties found.
More real estate resources
Other homes nearby
Explore this area
No nearby listings available.