
Unit 9, 10 Laguna Parkway
Ramara (Rural Ramara), ON L0K 1B0
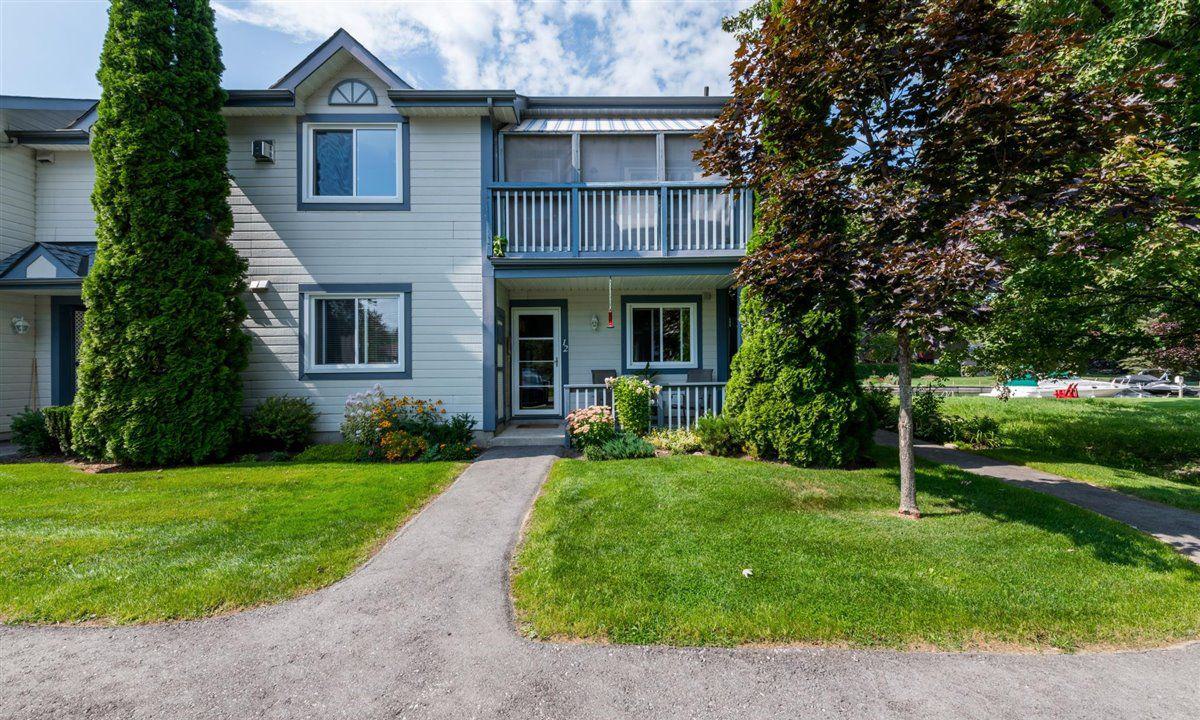 Laguna Parkway Condos2 storeys, 20 suites, built 1995
- 2Bedrooms
- 2Bathrooms
- 1Parking
- 1200–1399Sq Ft
- $2,681Tax
- $812/moCondo Fee
 Estimated Value:$402,000See Free Estimate Report

Property not available for sale or for rent.
HOMEH One: full-service selling for a 1% listing fee. The buyer's agent commission is separate.
Free Home EvaluationHow Much Is My Home Worth?Homes for Sale NearbySale & Price History for Unit 9, 10 Laguna Parkway, Ramara, Rural Ramara
| Start Date | End Date | Price | Event | MLS# |
|---|---|---|---|---|
| 2026-07-03 | 2026-07-15 | Login to See Prices | Sold | s13518956 |
Real estate boards require you to or to see the full details of this property.
*Sold prices and complete sale & price history are regulated data. Under the Trust in Real Estate Services Act, 2002 (TRESA) and the rules of the Real Estate Council of Ontario (RECO), and pursuant to the Multiple Listing Service® rules of the Canadian Real Estate Association (CREA) and the Toronto Regional Real Estate Board (TRREB), this information may be shown only to registered users who have agreed to the applicable terms of use (a Virtual Office Website, or "VOW," arrangement). HOMEH Inc., Brokerage therefore provides it to signed-in members only. Creating an account is free and takes under a minute.
About Unit 9, 10 Laguna Parkway, Ramara, Rural Ramara
Summarized Description
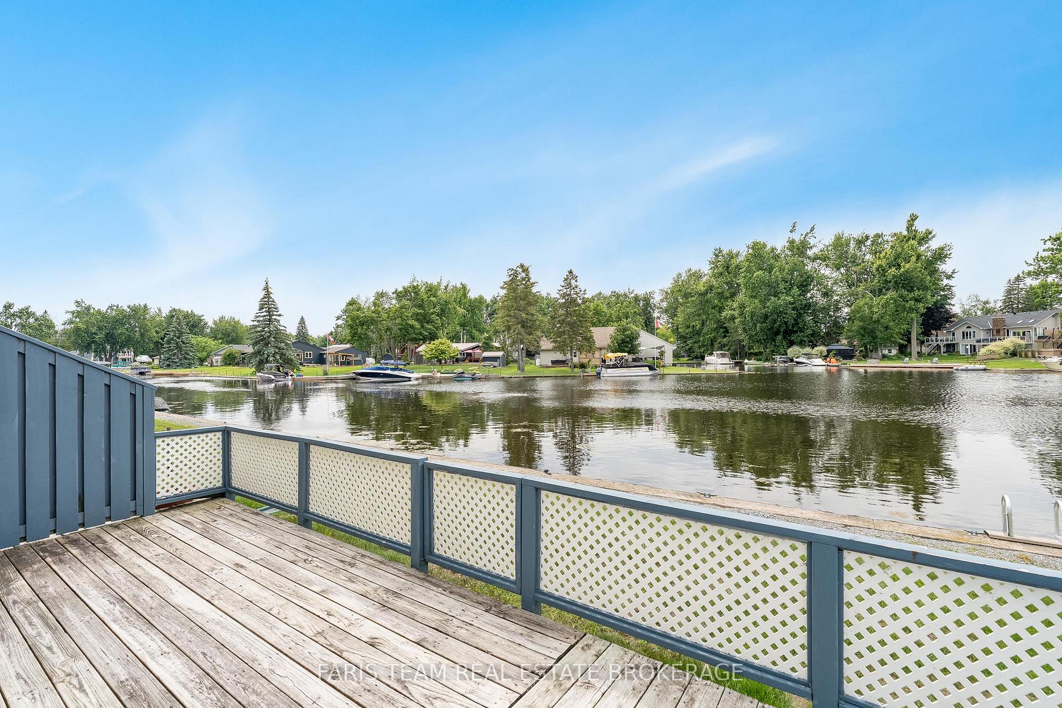
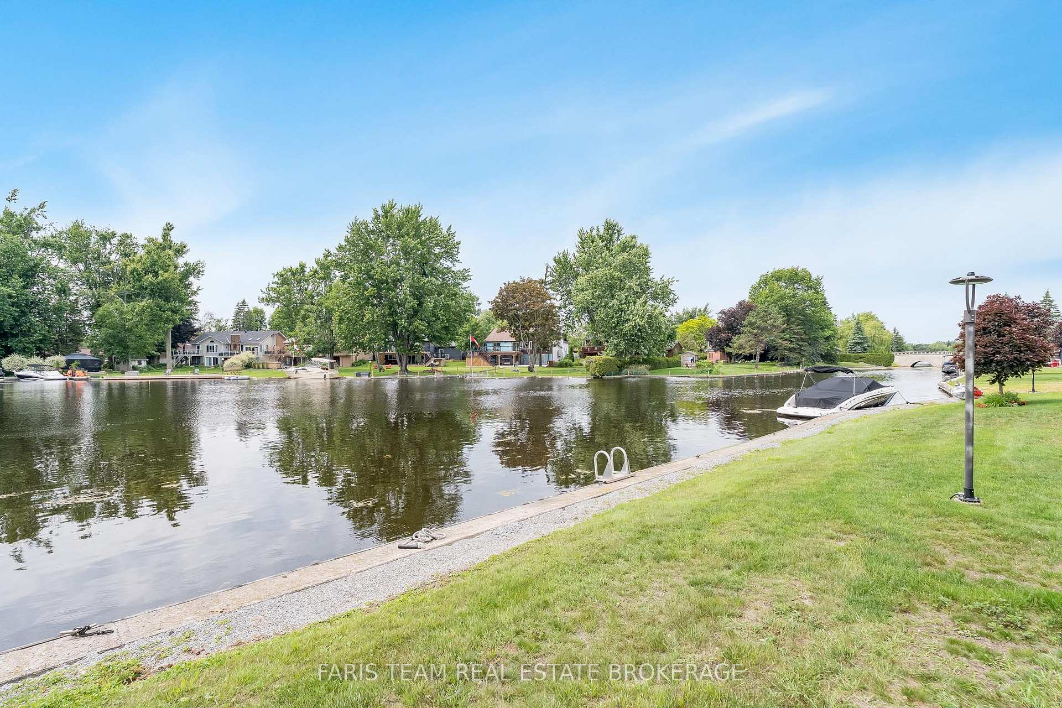
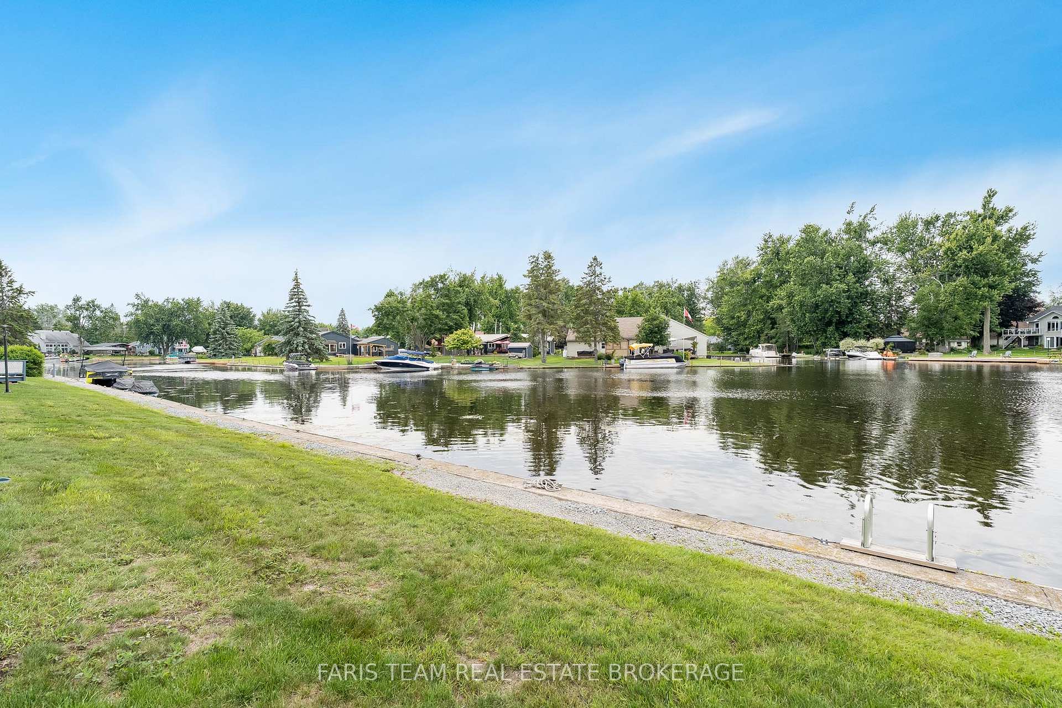
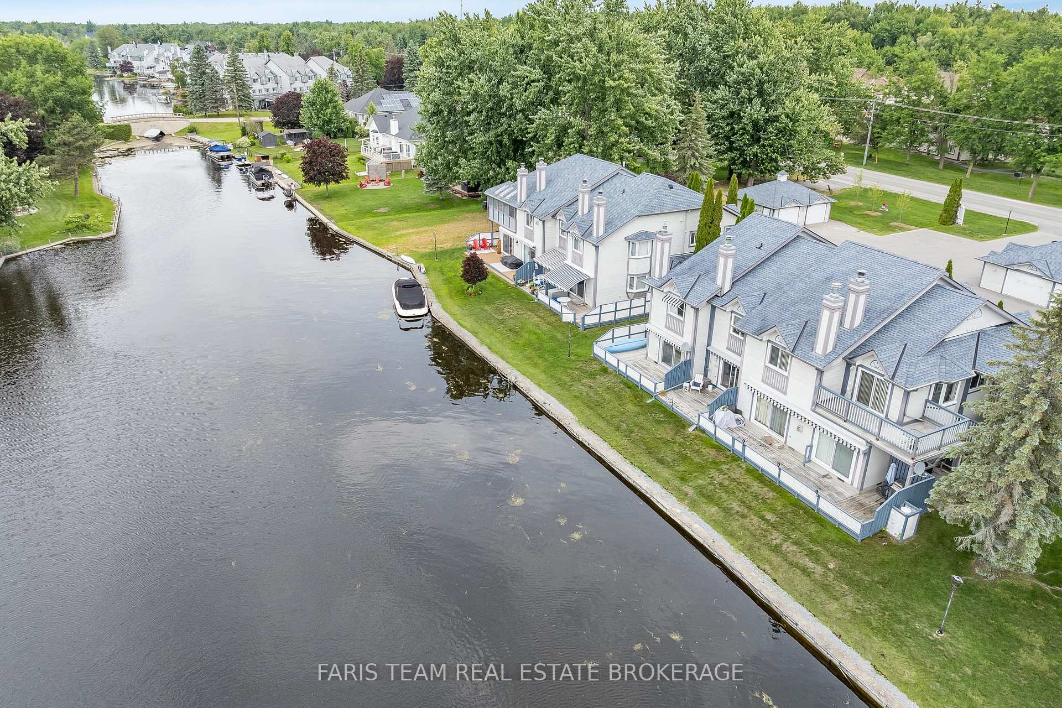
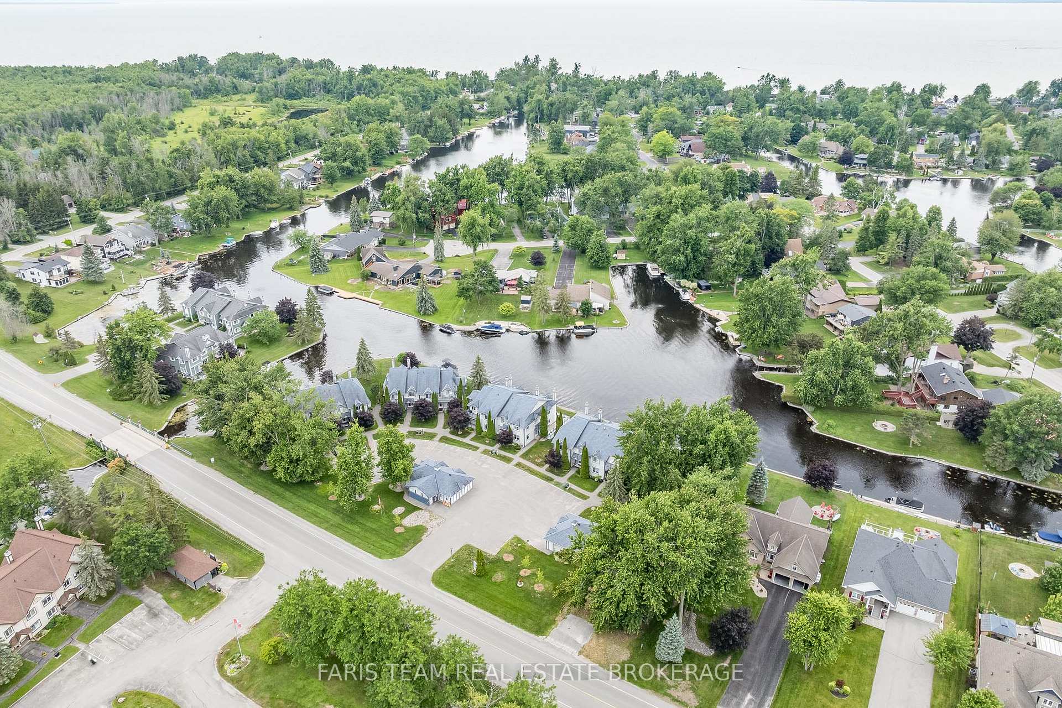
- Enjoy a unique waterfront lifestyle with direct lake access.
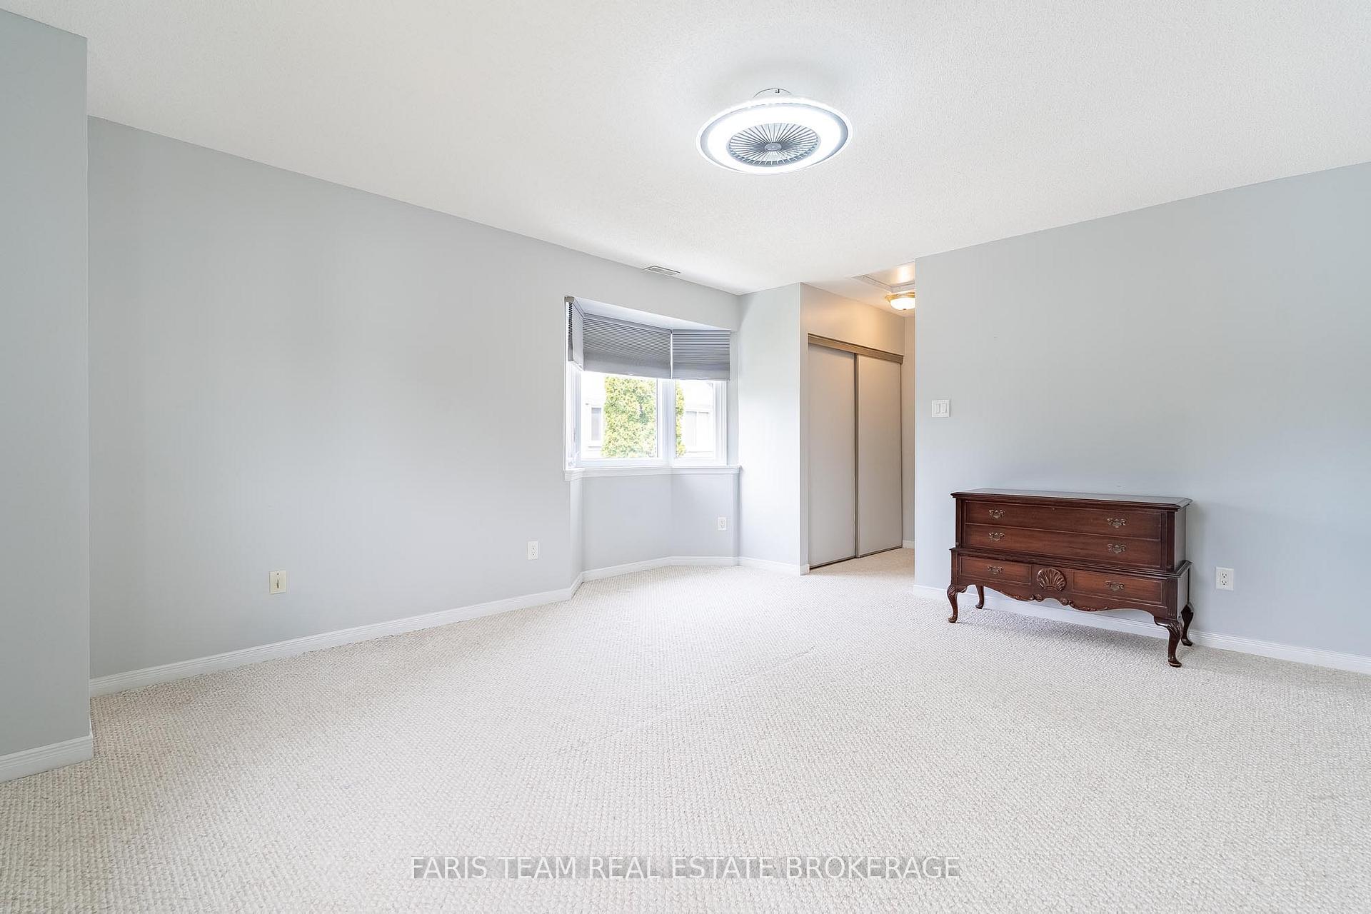
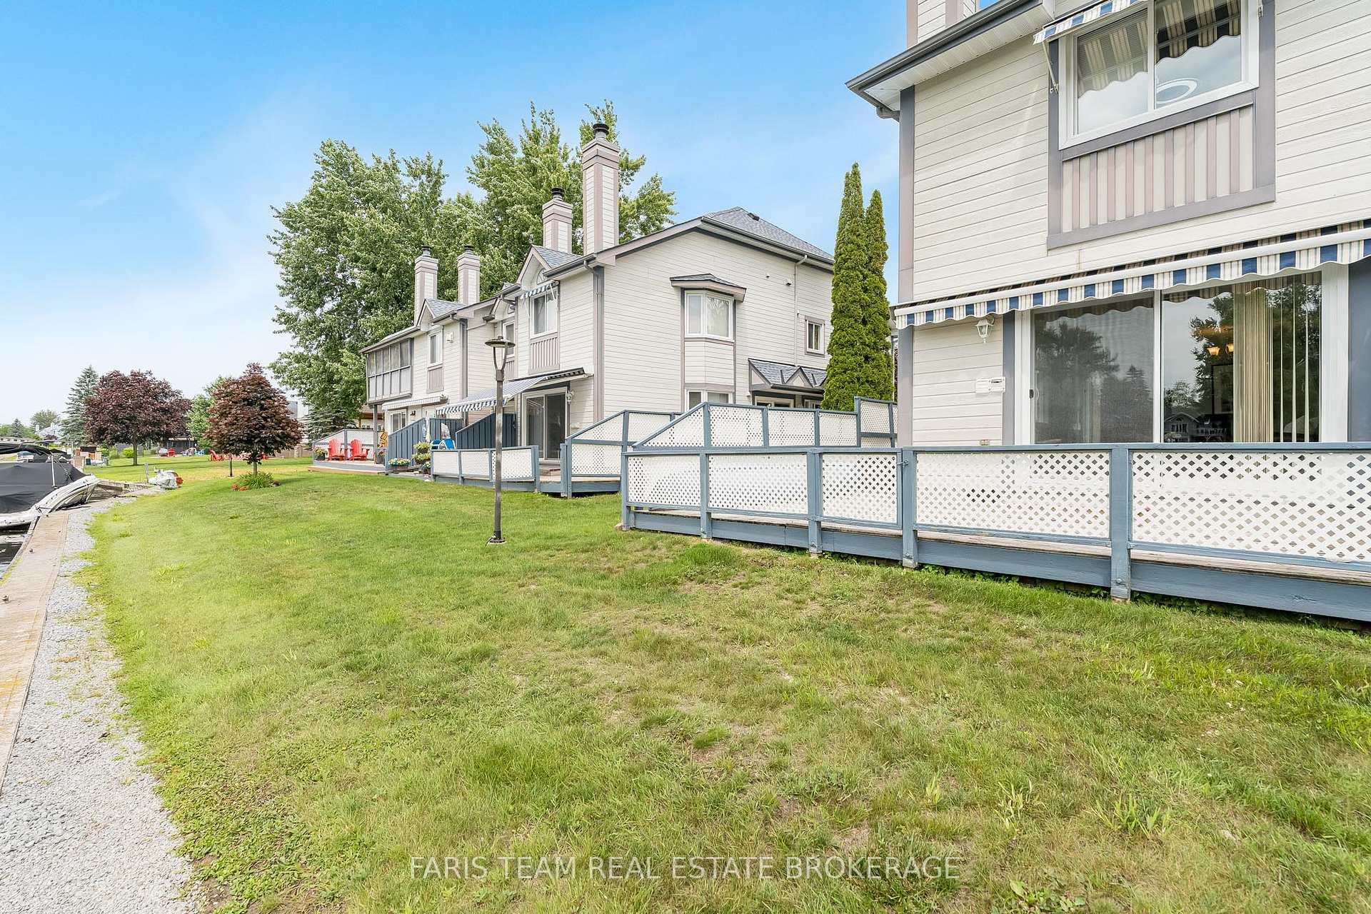
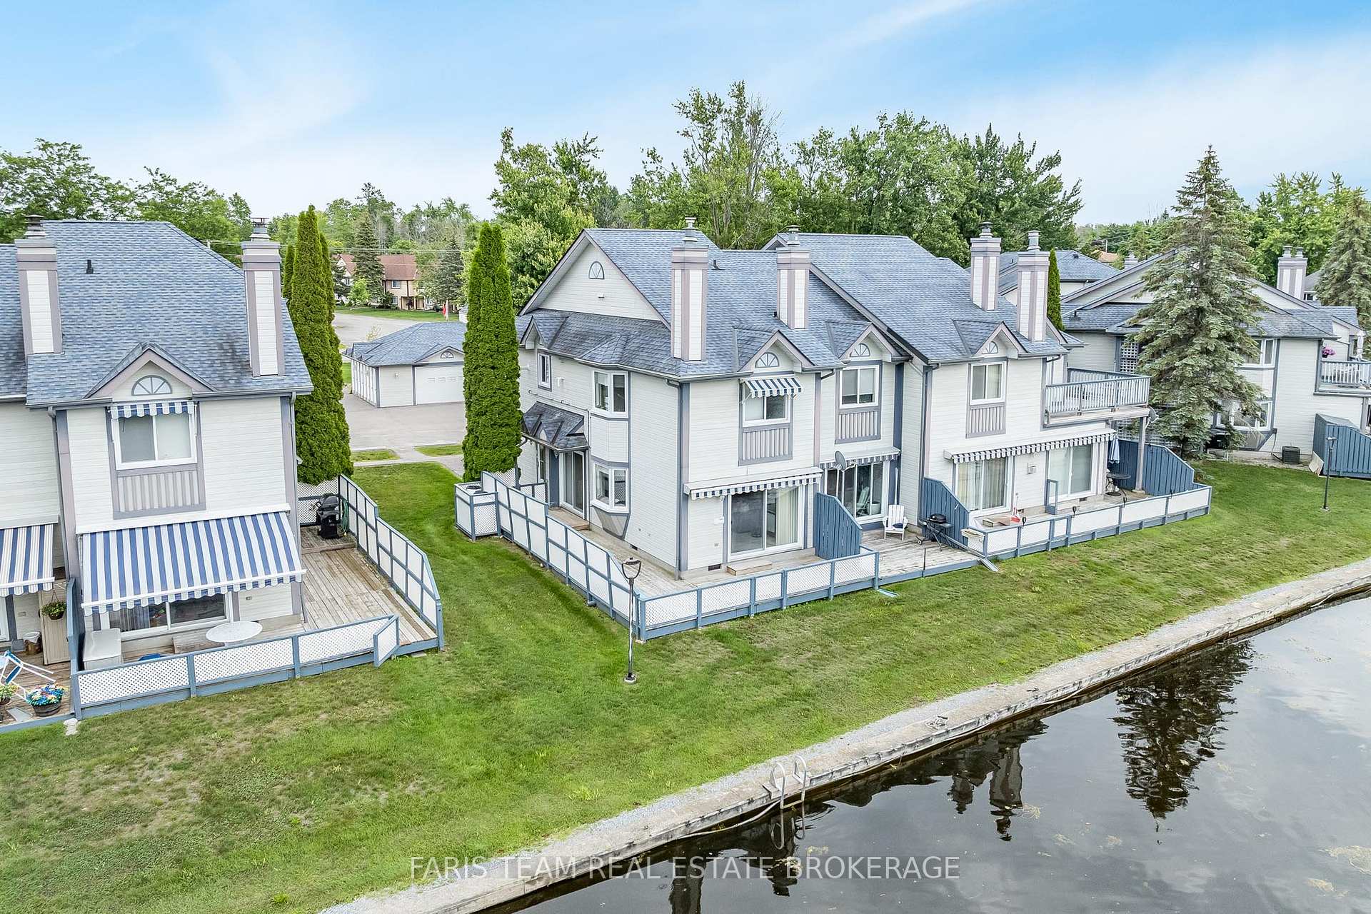
- Spacious end-unit with oversized bedrooms and natural light.
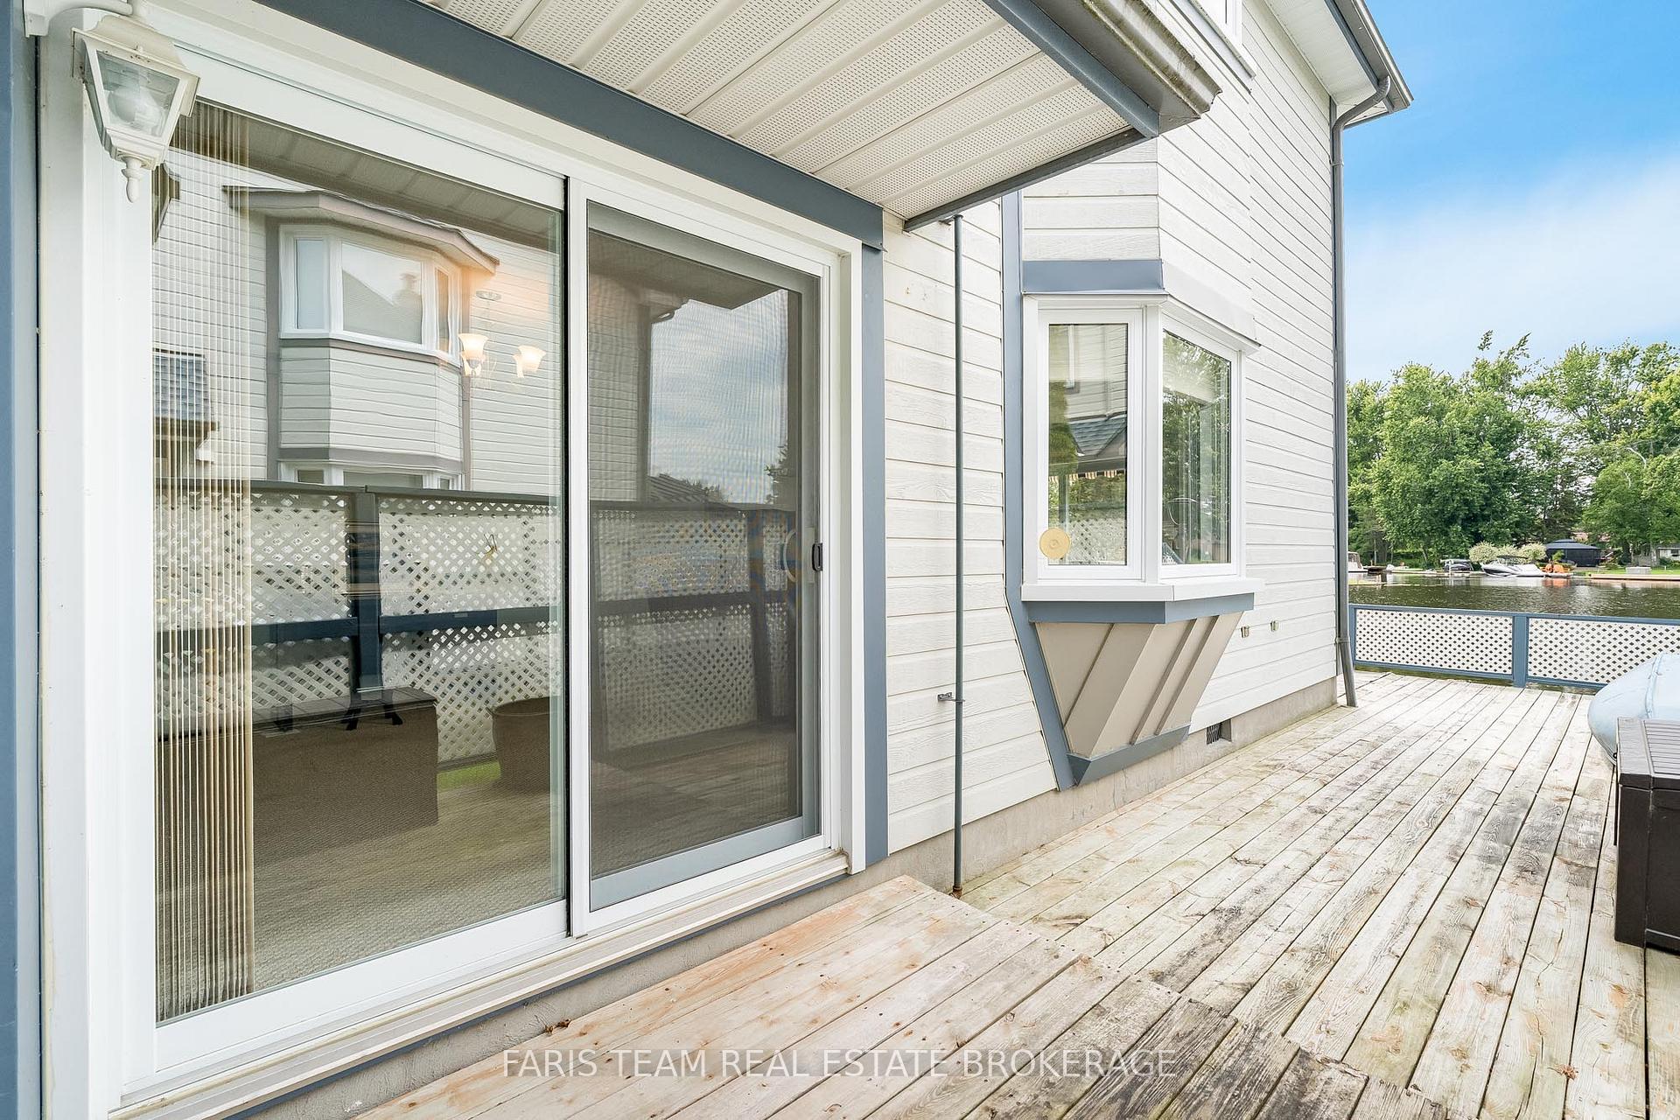
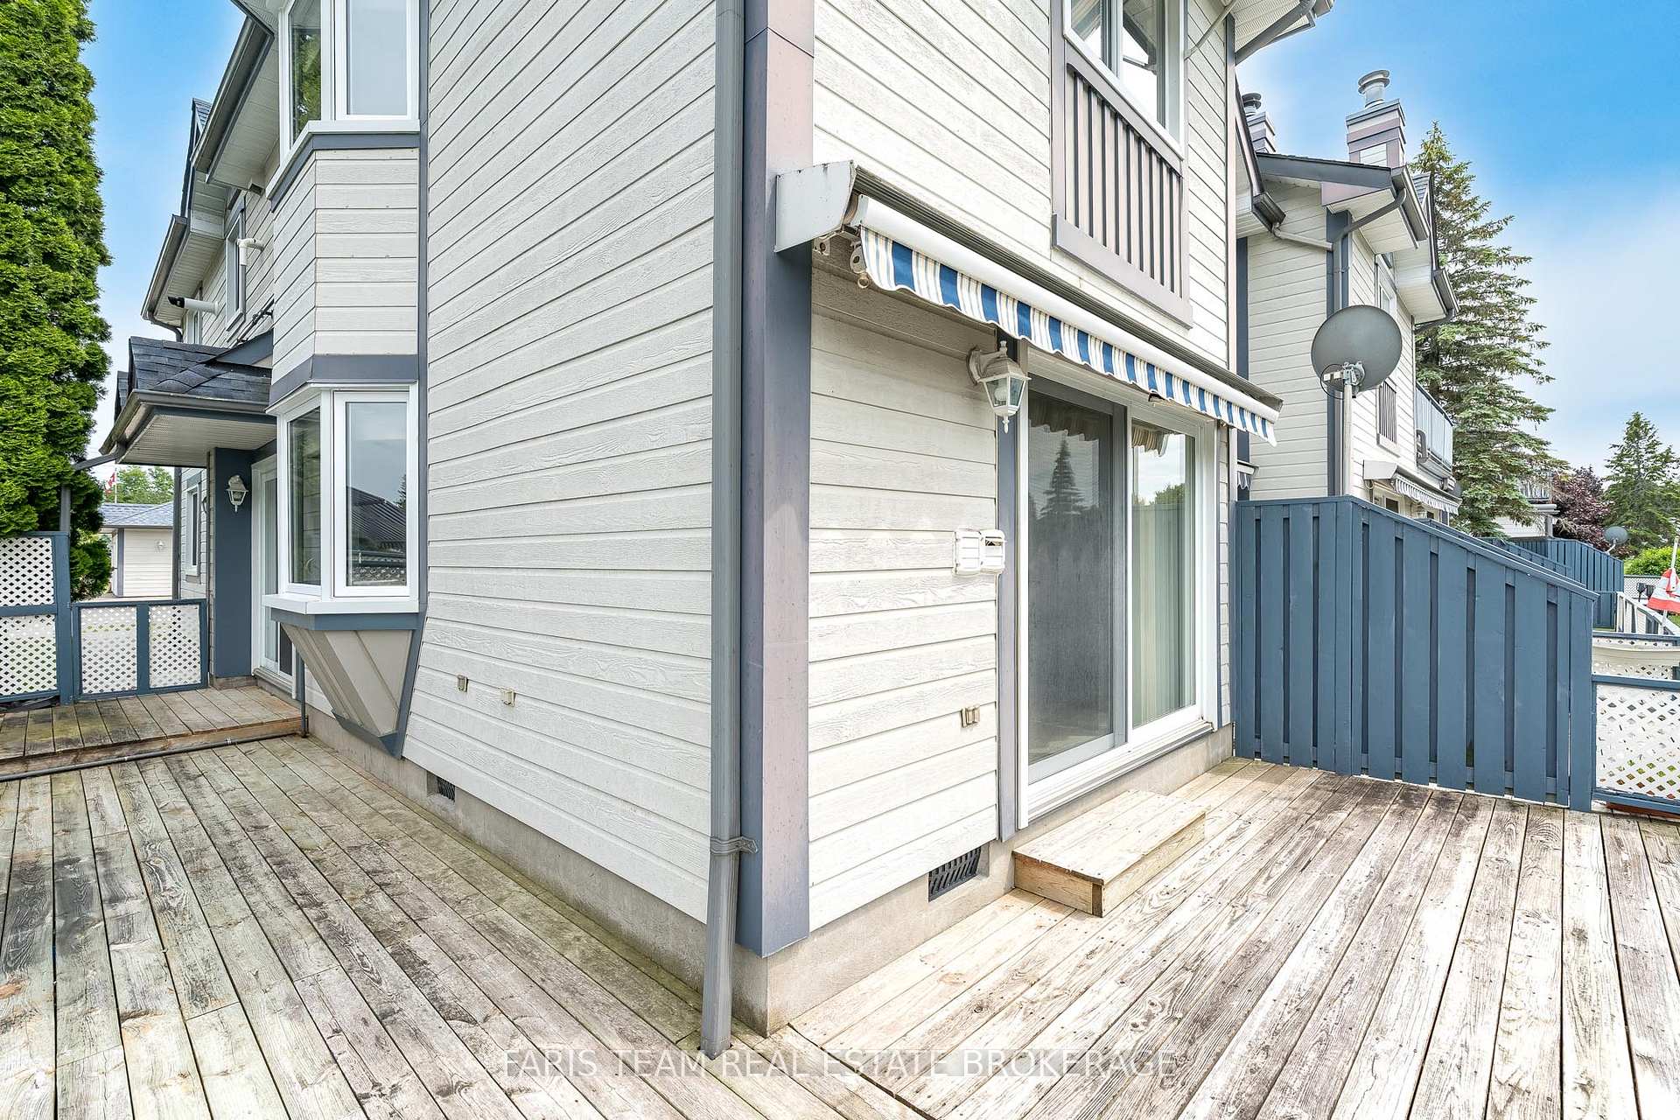
- Large wraparound deck perfect for entertaining.
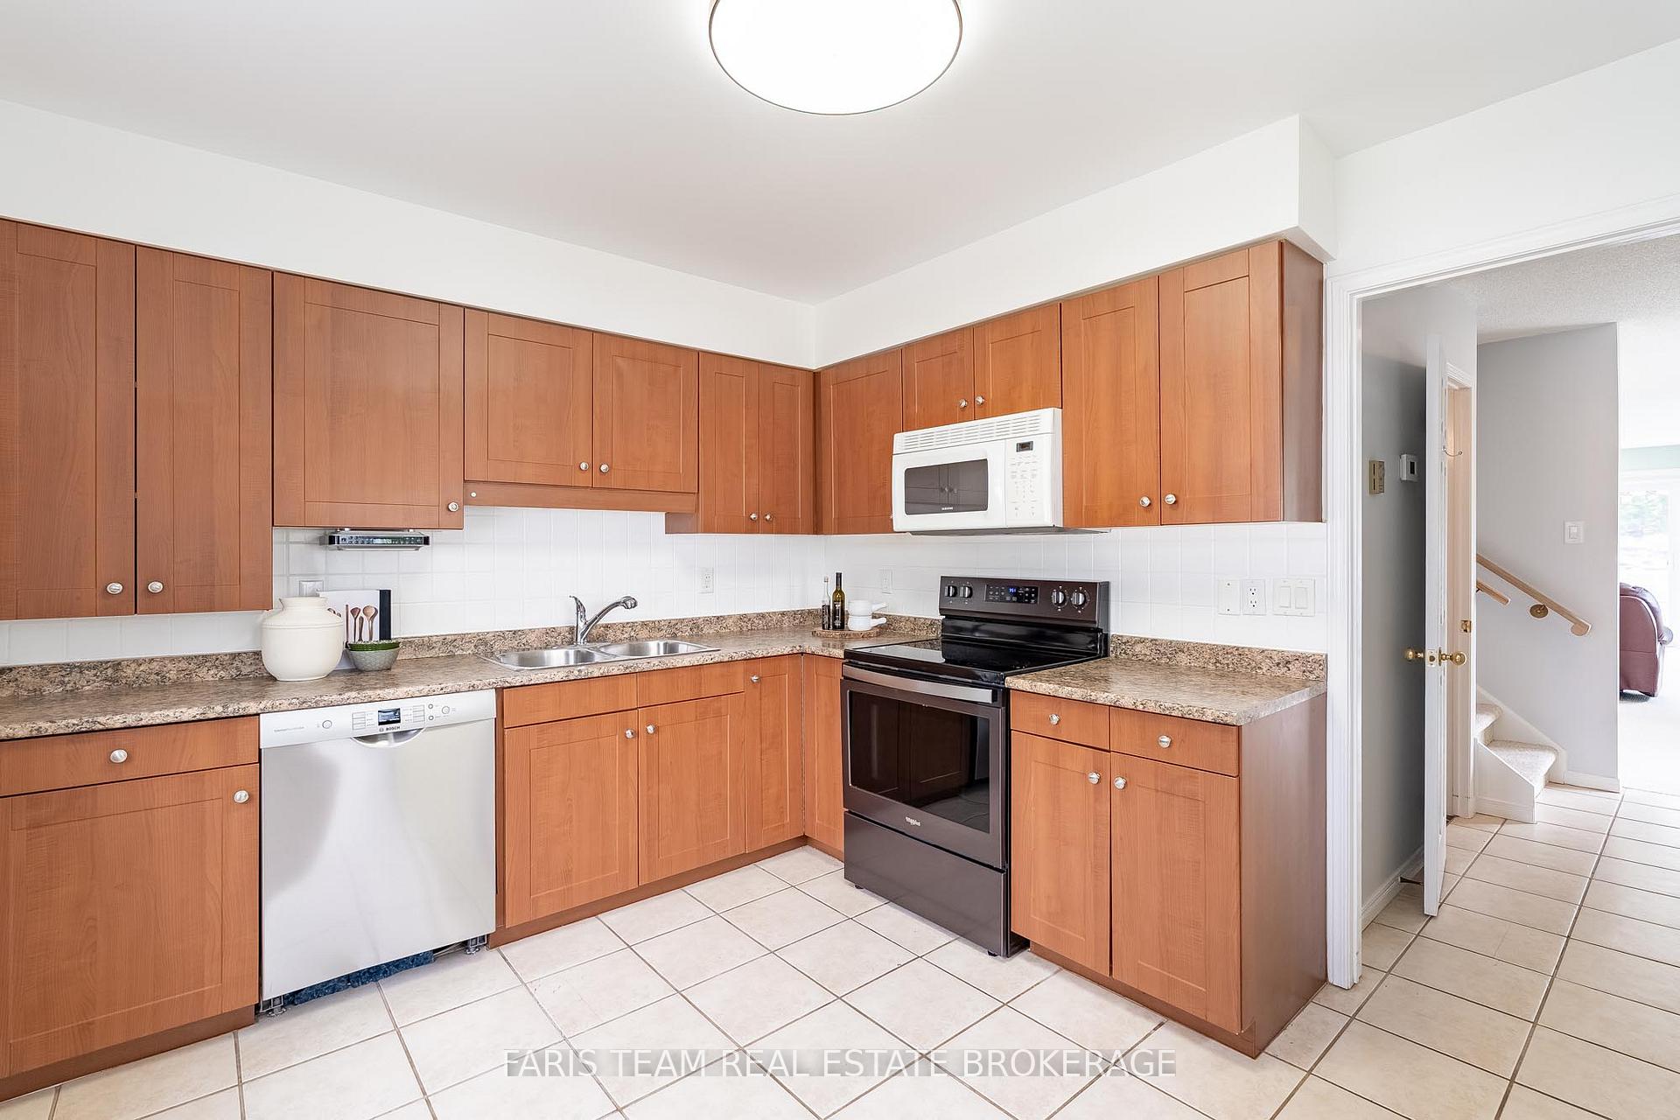
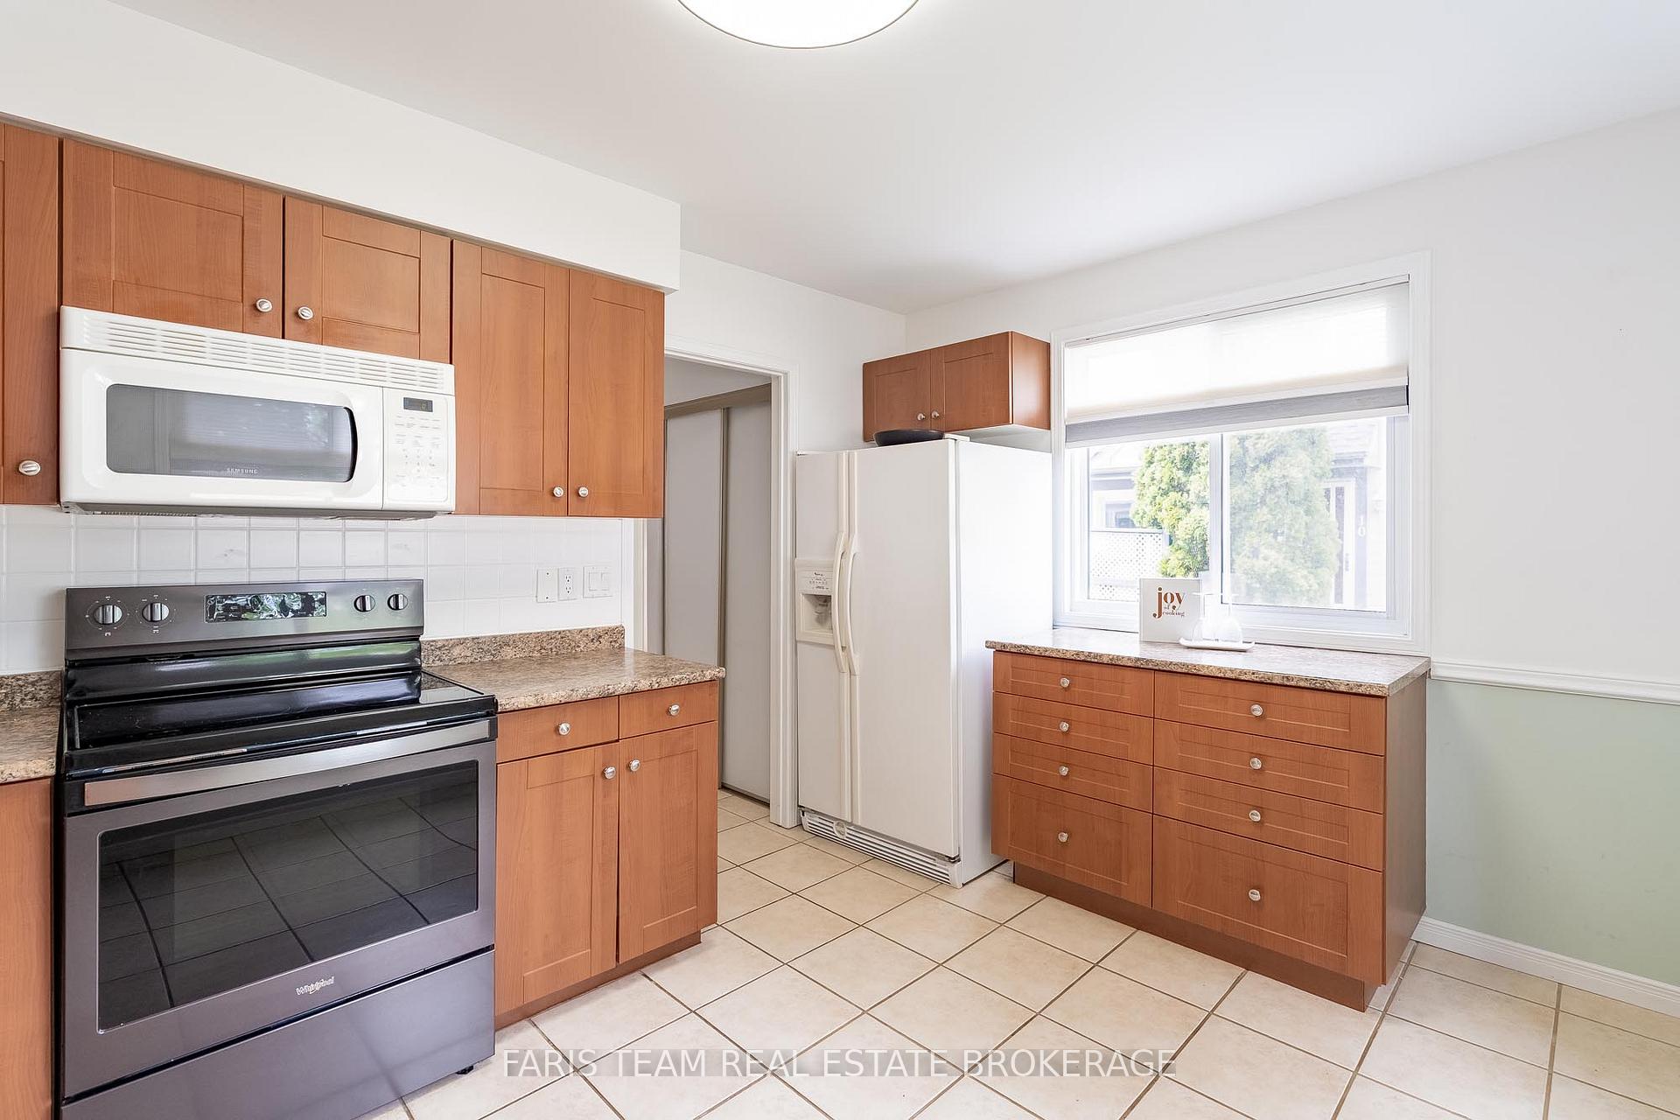
- Move-in ready with thoughtful updates and modern appliances.
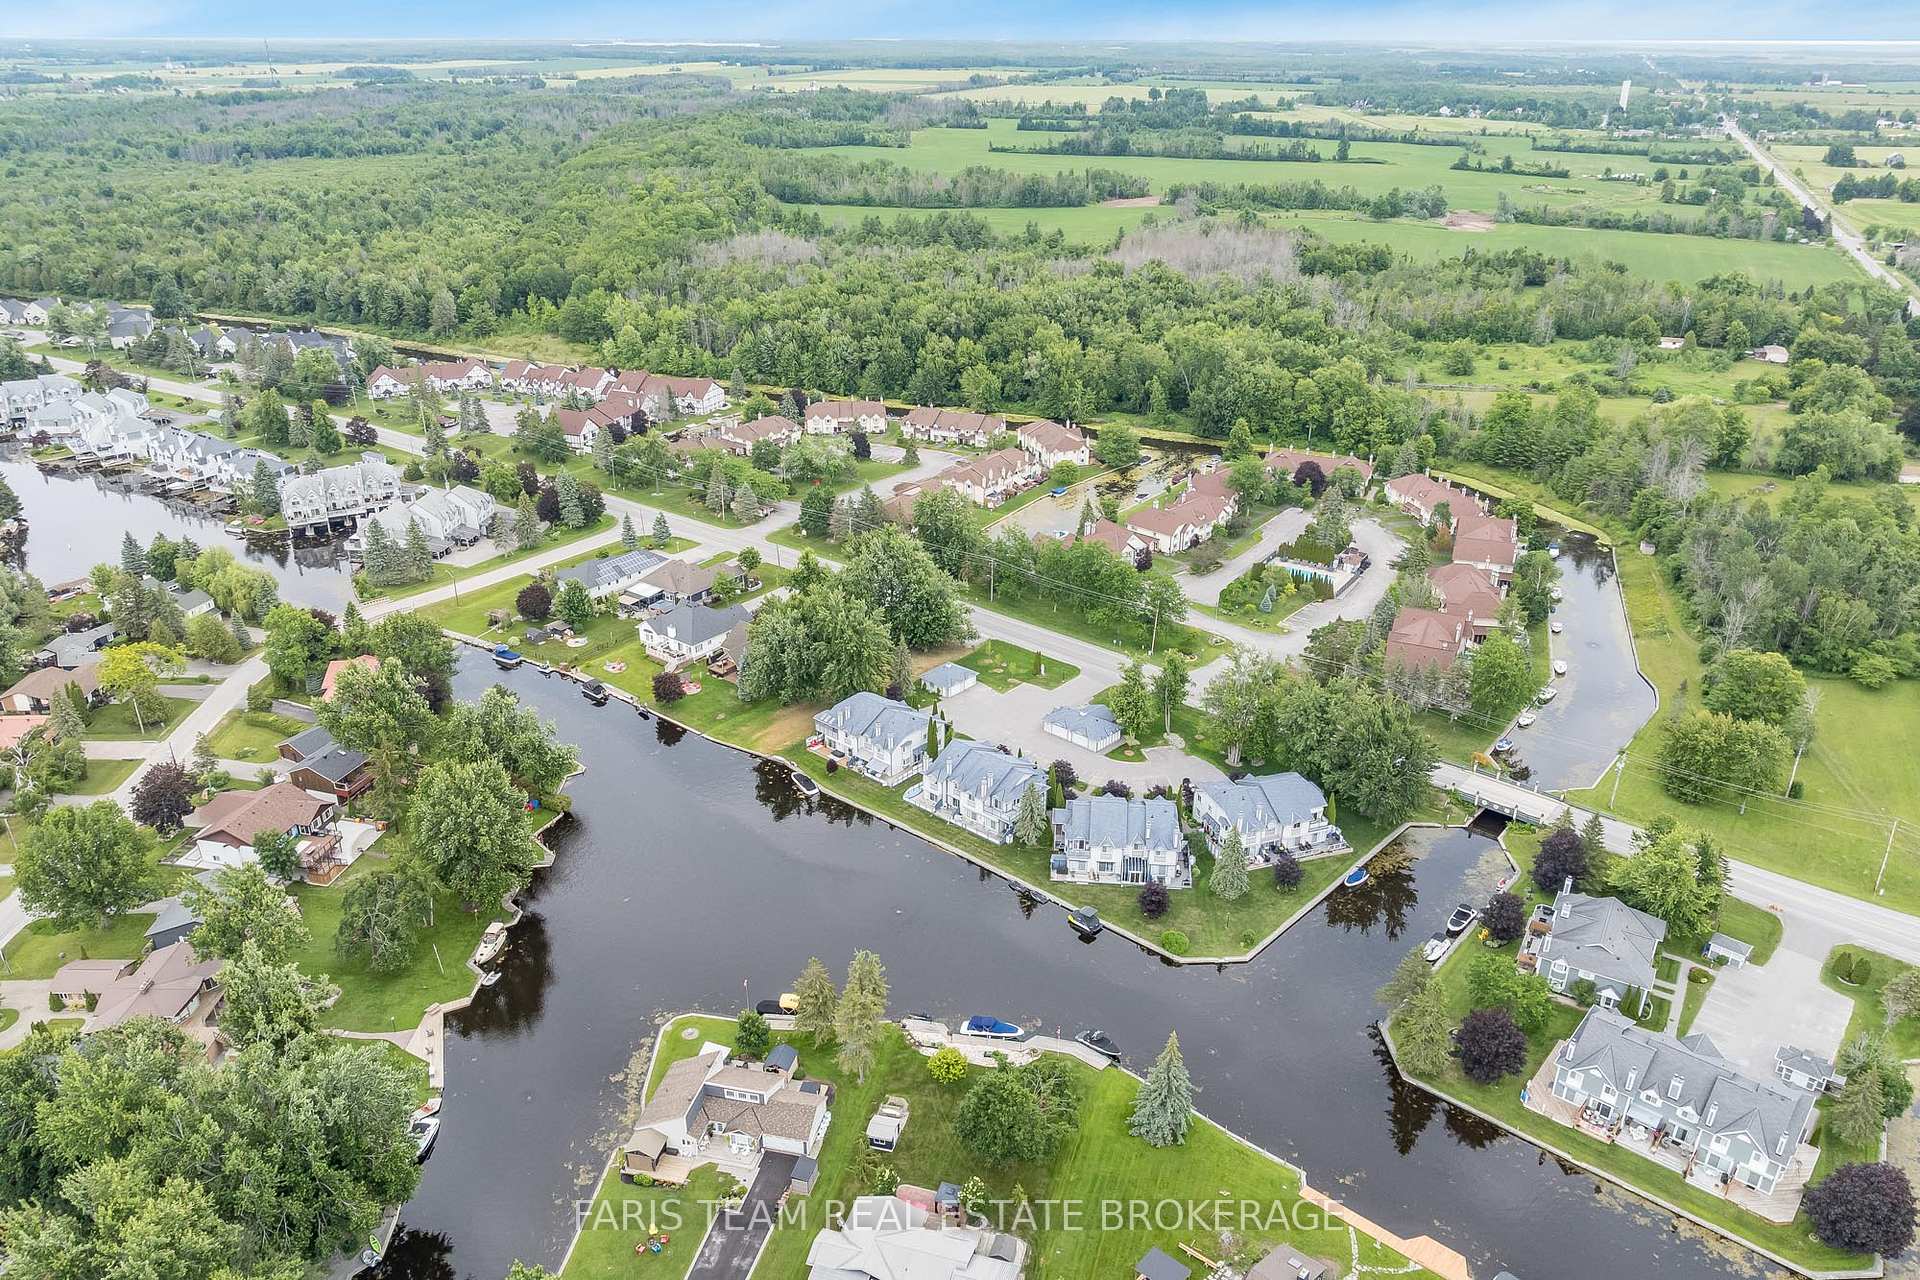
- Located in vibrant Lagoon City, ideal for year-round living.
- Calm waterways suitable for various water activities.
- Affordable condo with maintenance-free exterior care.
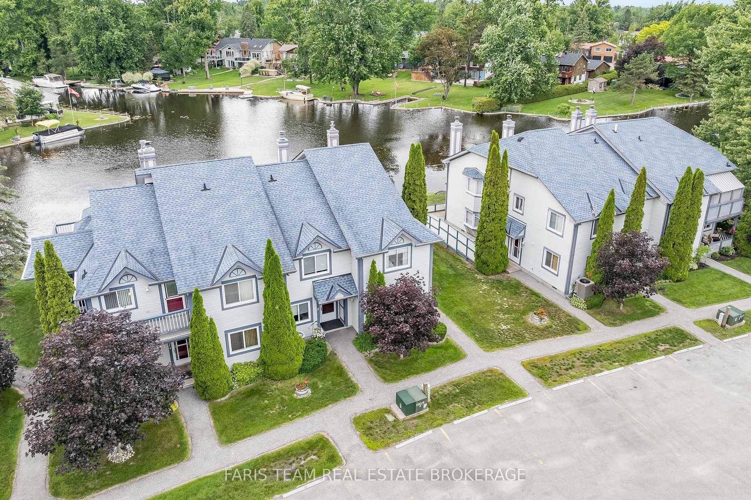
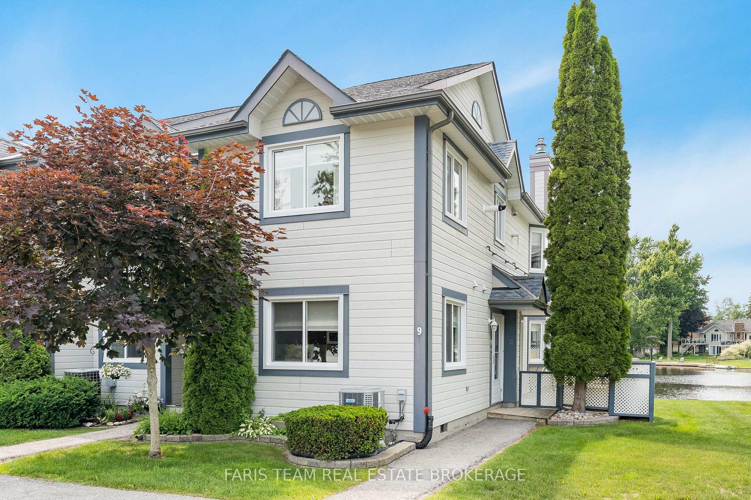
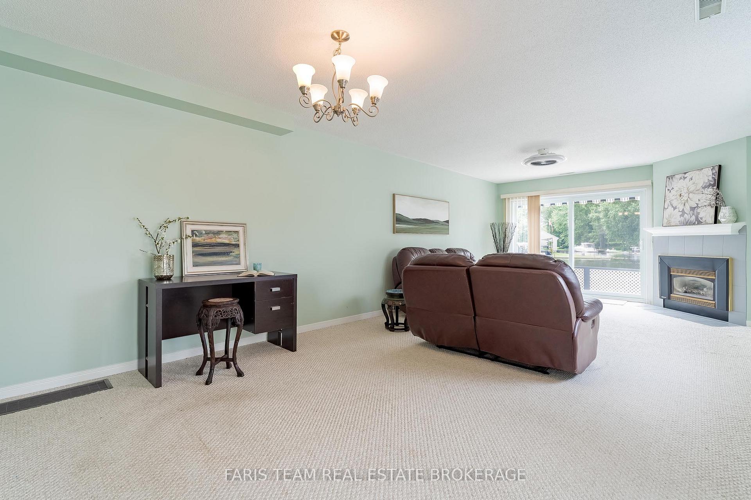
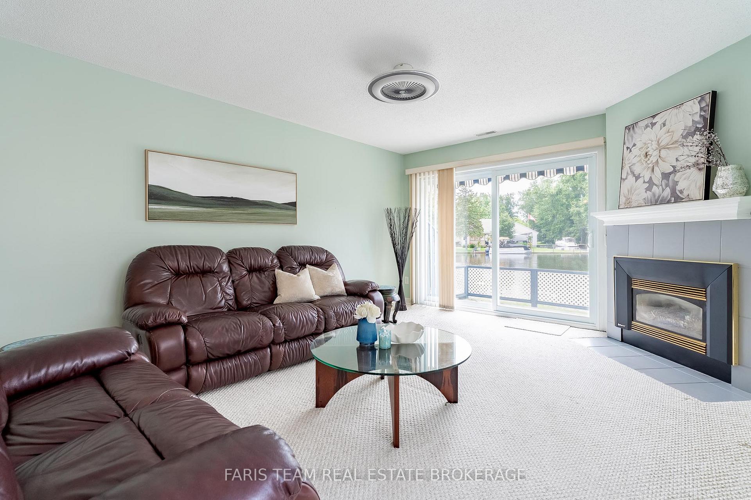
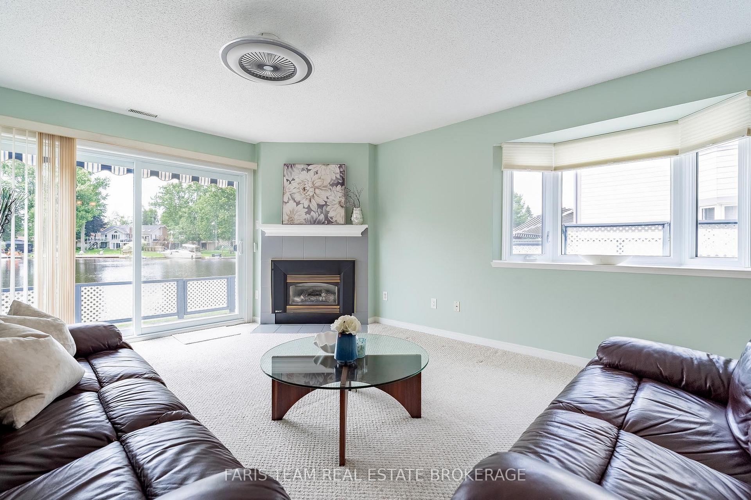
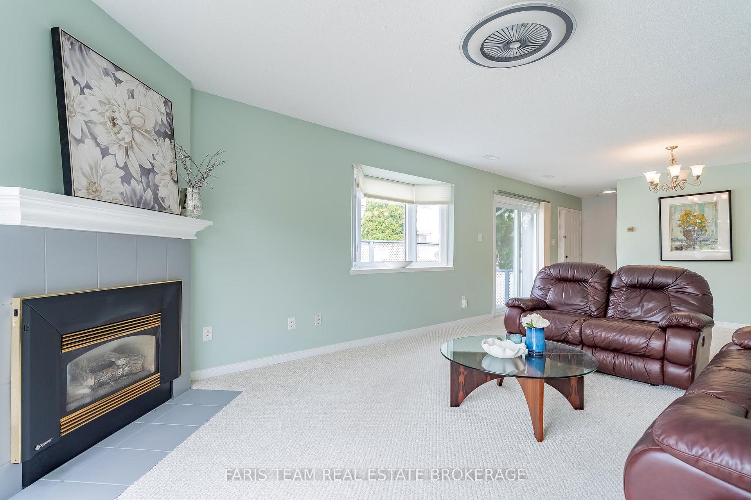
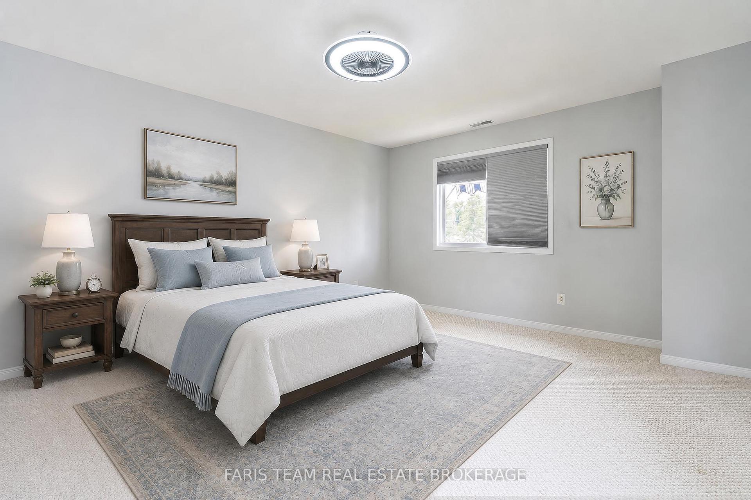
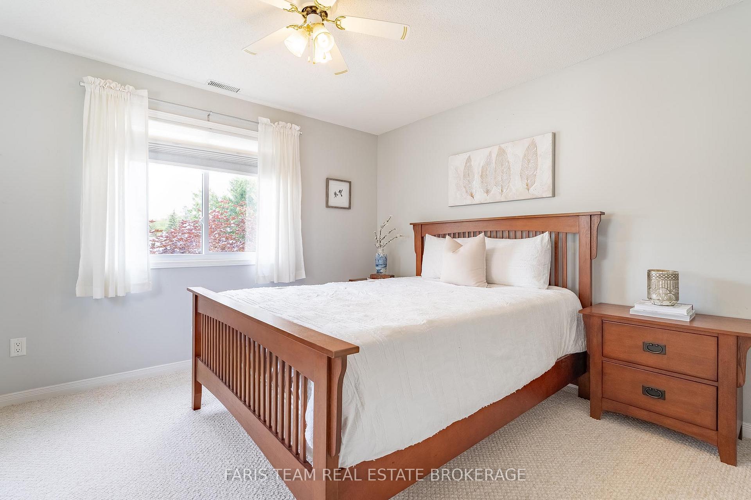
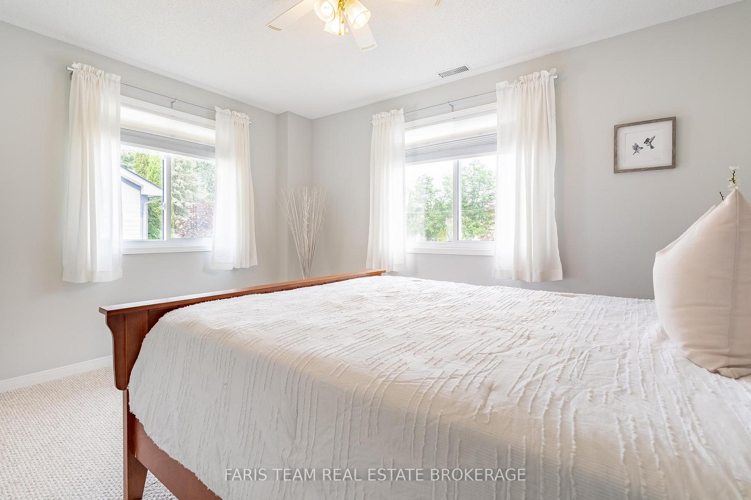
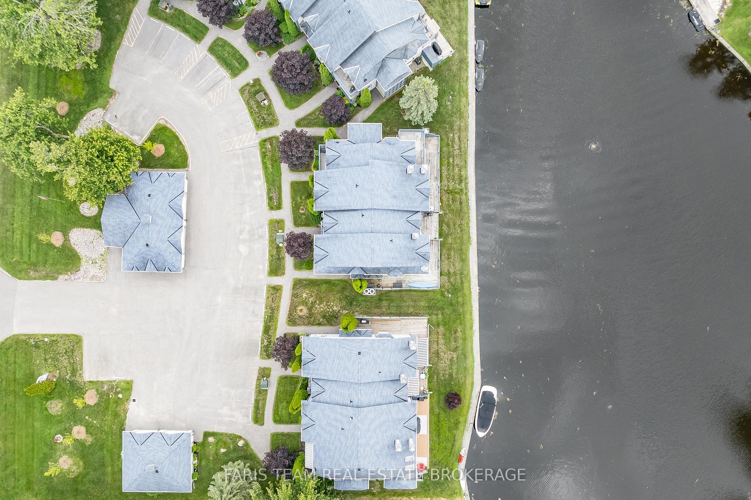
Top 5 Reasons You Will Love This Condo: 1) Embrace the ultimate waterfront lifestyle without the upkeep in this affordable end-unit condo, perfectly positioned along a deep-water canal with direct access to Lake Simcoe, where you can dock your boat just steps from your door while the condominium corporation takes care of exterior maintenance, landscaping, snow removal, and more 2) Set within one of Lagoon City's most sought-after waterfront communities, this exceptional location delivers calm, protected waterways ideal for boating, kayaking, canoeing, fishing, and paddleboarding, while providing unrestricted access to Lake Simcoe for large boats and cabin cruisers with no bridges to navigate 3) Filled with natural light thanks to its desirable end-unit design, the spacious interior features generous principal rooms, oversized bedrooms, a cozy propane fireplace, and a large wraparound deck that invites you to relax, entertain, and soak in the tranquil waterfront surroundings 4) Lovingly maintained and thoughtfully updated, this move-in-ready home presents exceptional value with a propane furnace, newer washer and dryer, dishwasher, stove, and tasteful cosmetic improvements, allowing you to settle in and start enjoying the waterfront lifestyle from day one 5) Become part of the vibrant Lagoon City community, renowned for its friendly atmosphere, active social scene, nearby amenities, and convenient location just 20 minutes from Orillia, making this an ideal opportunity for year-round living or the perfect weekend escape where every day feels like a vacation. 1,337 fin.sq.ft. *Please note some images have been virtually staged to show the potential of the condo.
Key Facts & Features
Property Costs
- Annual Property Tax Amount
- $2,681
- Land Transfer Tax Fee
- $4,873
Condo/Maintenance Fee
- Maintenance Fee
- $812 /month
Included In Maintenance Fee
- Common Elements Included
- Building Insurance Included
- Parking Included
Rental Items
- Rental Equipment
- None.
- Basement Type
- None
Interior Features
- Pets Permitted
- Yes-with Restrictions
- Laundry Features
- In-Suite Laundry
- Interior Extras
- Central Vacuum, Storage Area Lockers
- Fireplace/Stove
- Yes
- Fireplace Features
- Propane
- Elevator
- No
Exterior Features
- Balcony
- None
- Exterior Extras
- Deck
Building Amenities
- Visitor Parking
Building
- Building Type
- Condo Townhouse
- Building Style
- 2-Storey
- Approx Age
- 31-50
- Condo Corp Number
- 197
Construction
- Exposure
- West
- Exterior Finish
- Vinyl Siding
- Roof
- Asphalt Shingle
- Foundation Details
- Poured Concrete
- Special Designation
- Unknown
Inclusions
- Inclusions
- Fridge, Stove, Dishwasher, Washer, Dryer.
Parking & Garages
- Garage Type
- None
- Garage Spaces
- 0
- Parking Type
- Exclusive
- Parking Spaces
- 1
- Total Garage And Parking Spaces
- 1
Lockers
- Locker Type
- Owned
- Locker Unit
- 9
Heating & Cooling
- Heat Source
- Propane
- Heat Type
- Forced Air
- Air Conditioning
- Central Air
- Bedrooms
- 2
- Washrooms
- 2
- Kitchens
- 1
Room sizes
- Bedroom—Main level, Closet, Ceiling Fan(s), Window
- Primary Bedroom—Main level, Double Closet, Window
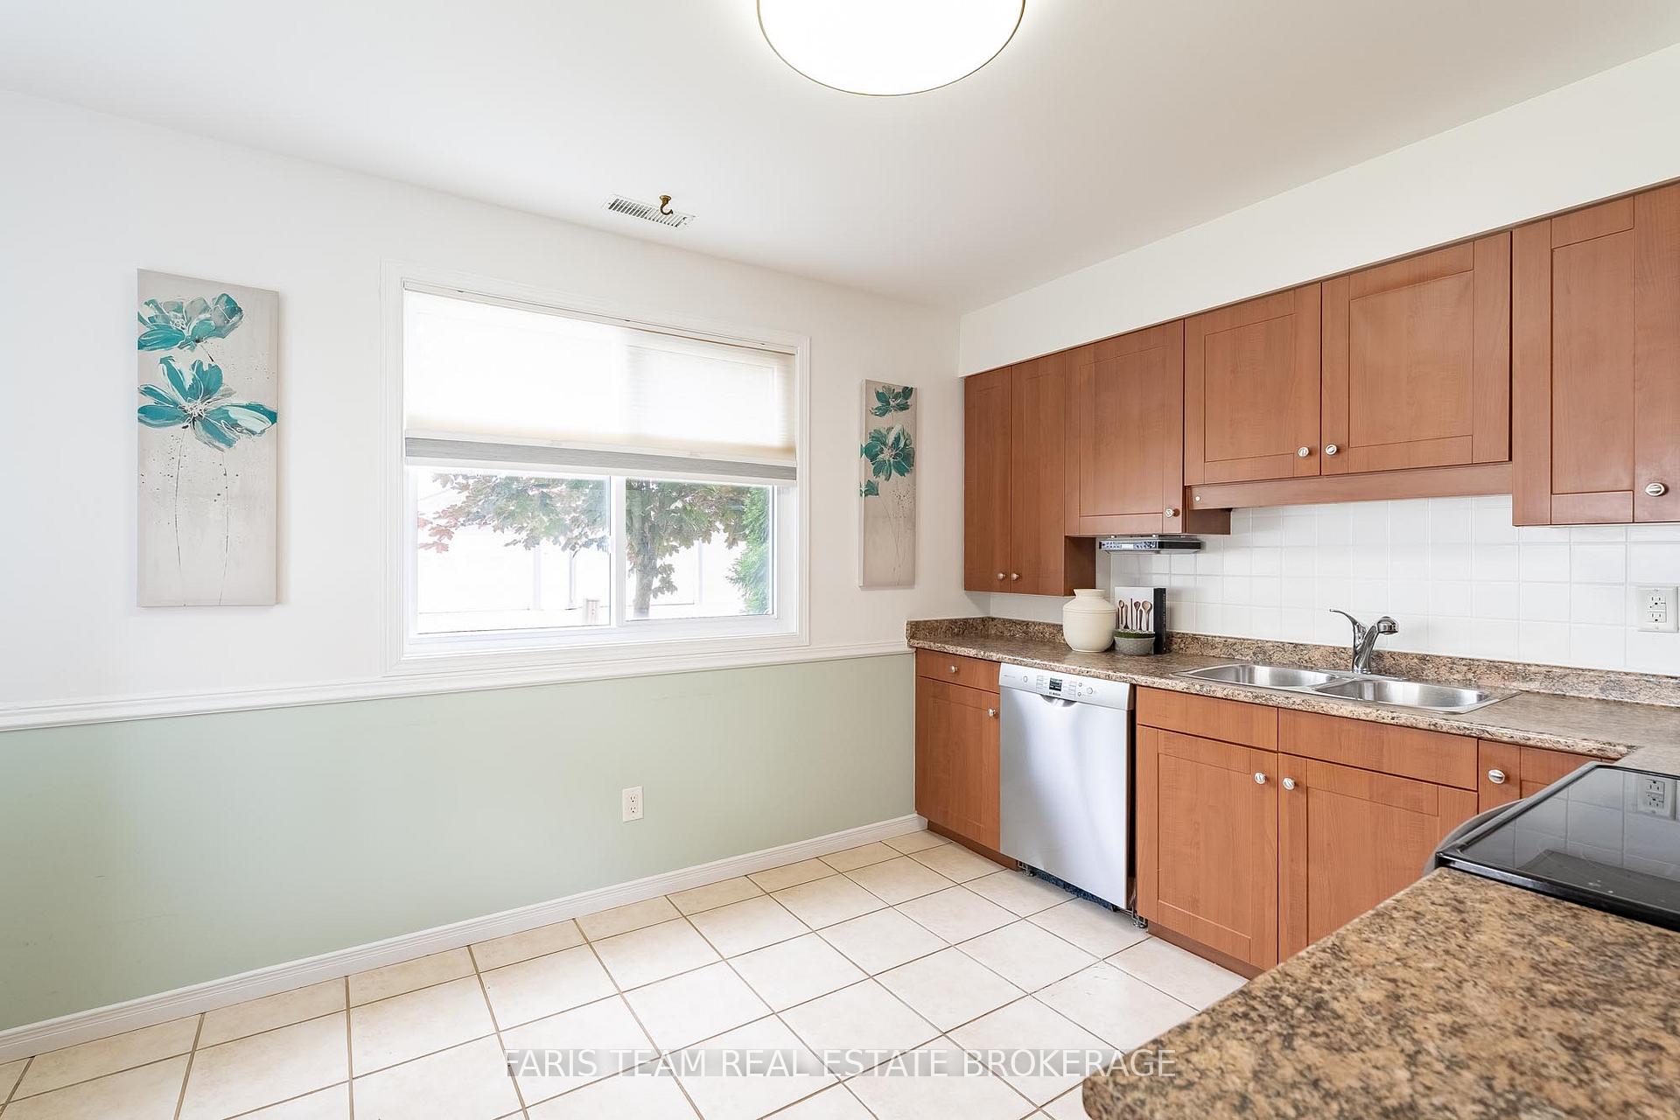
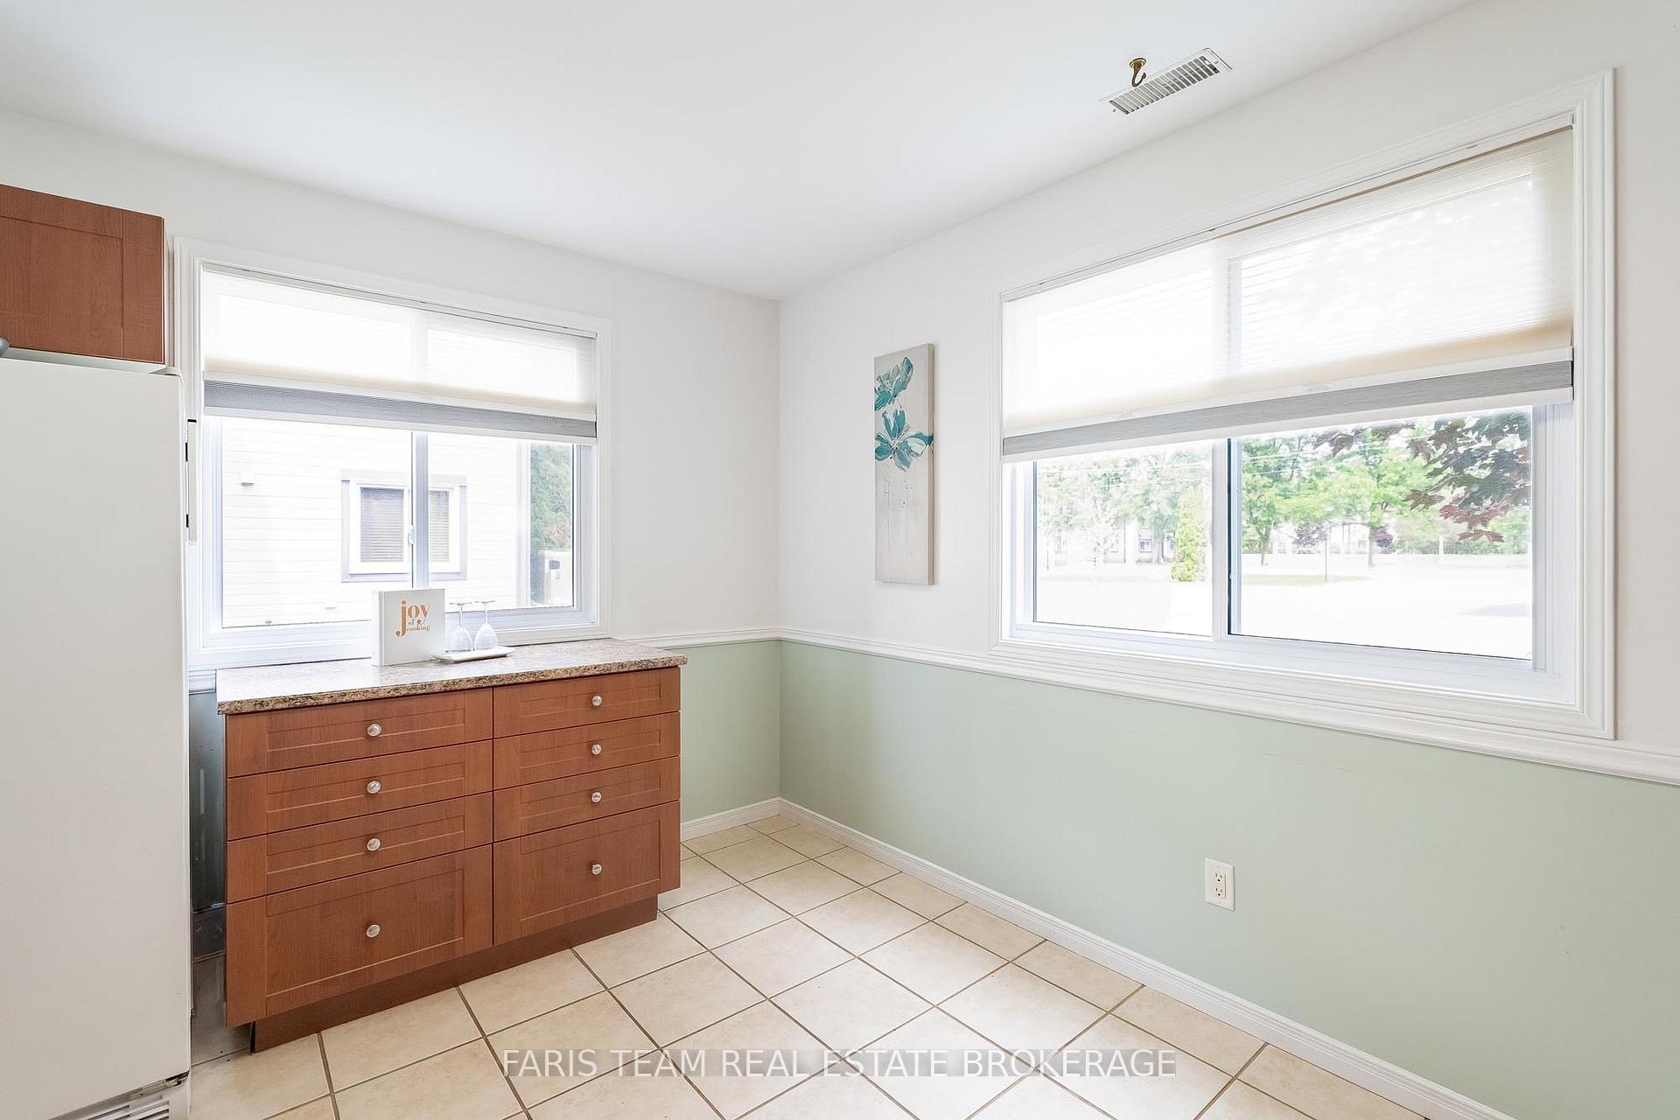
- Kitchen—Main level, Ceramic Floor, Double Sink, Window
- Living Room—Main level, Fireplace, Window, W/O To Deck
Washrooms
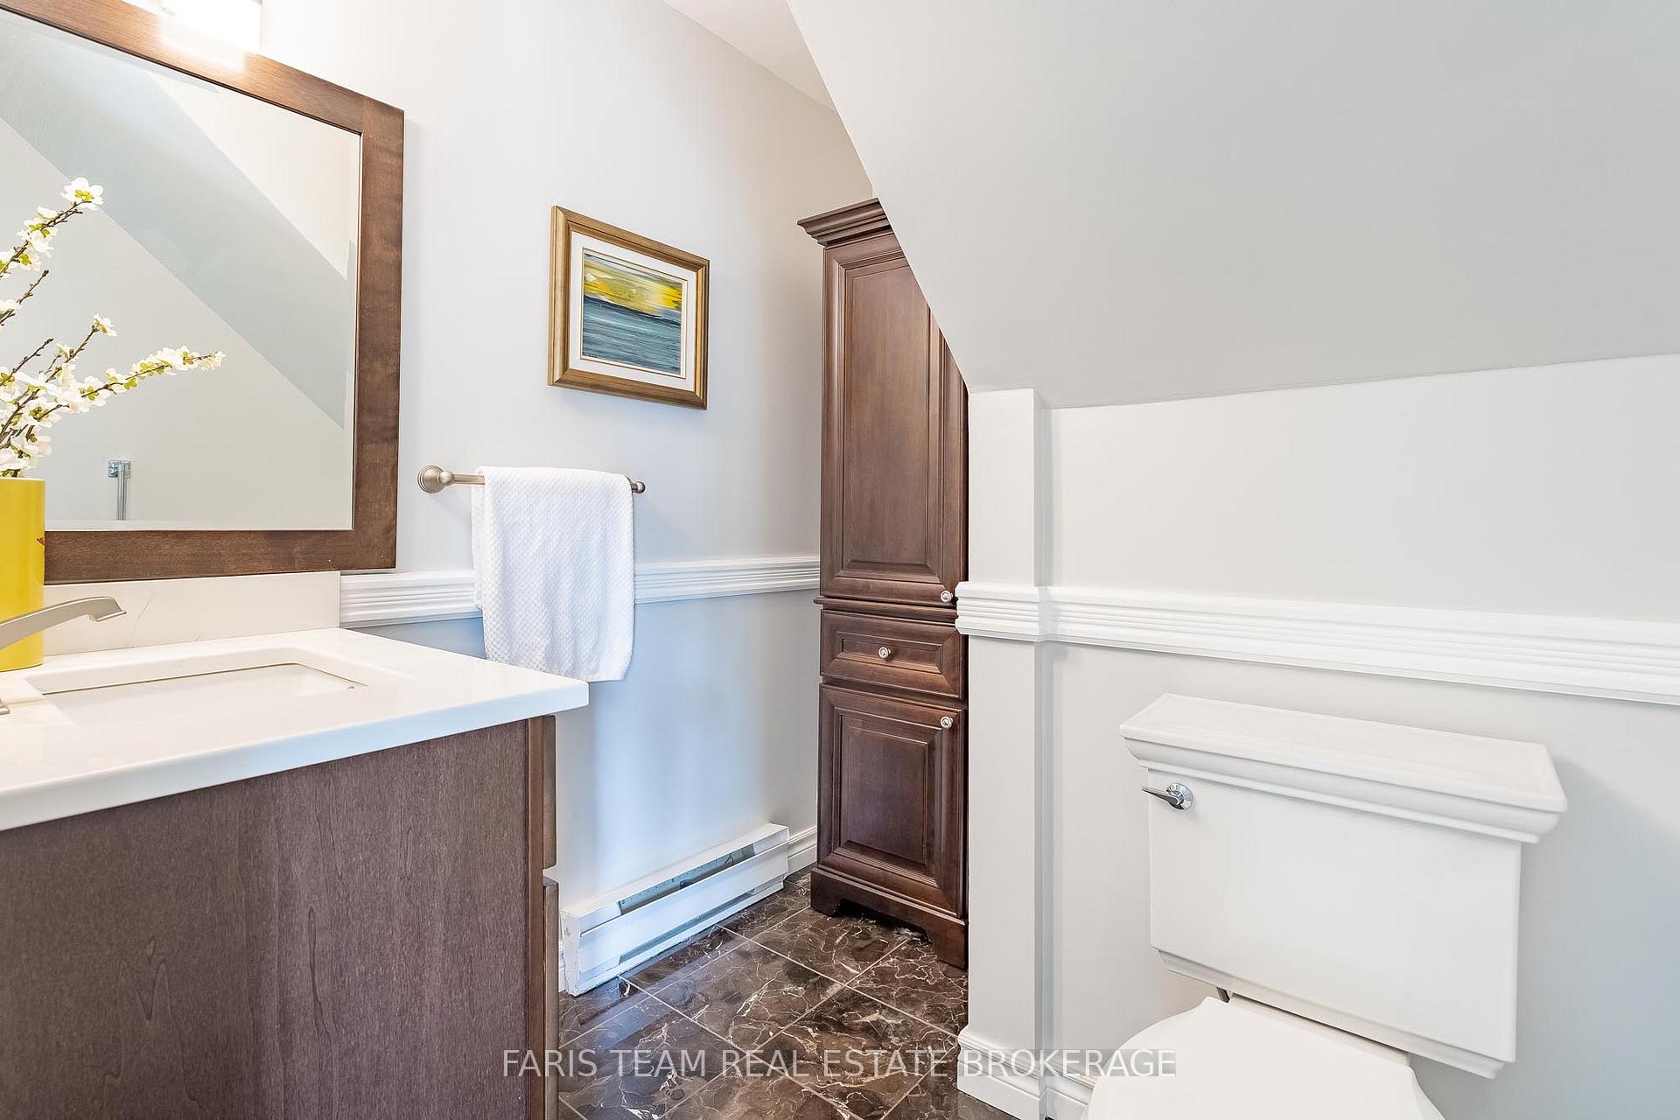
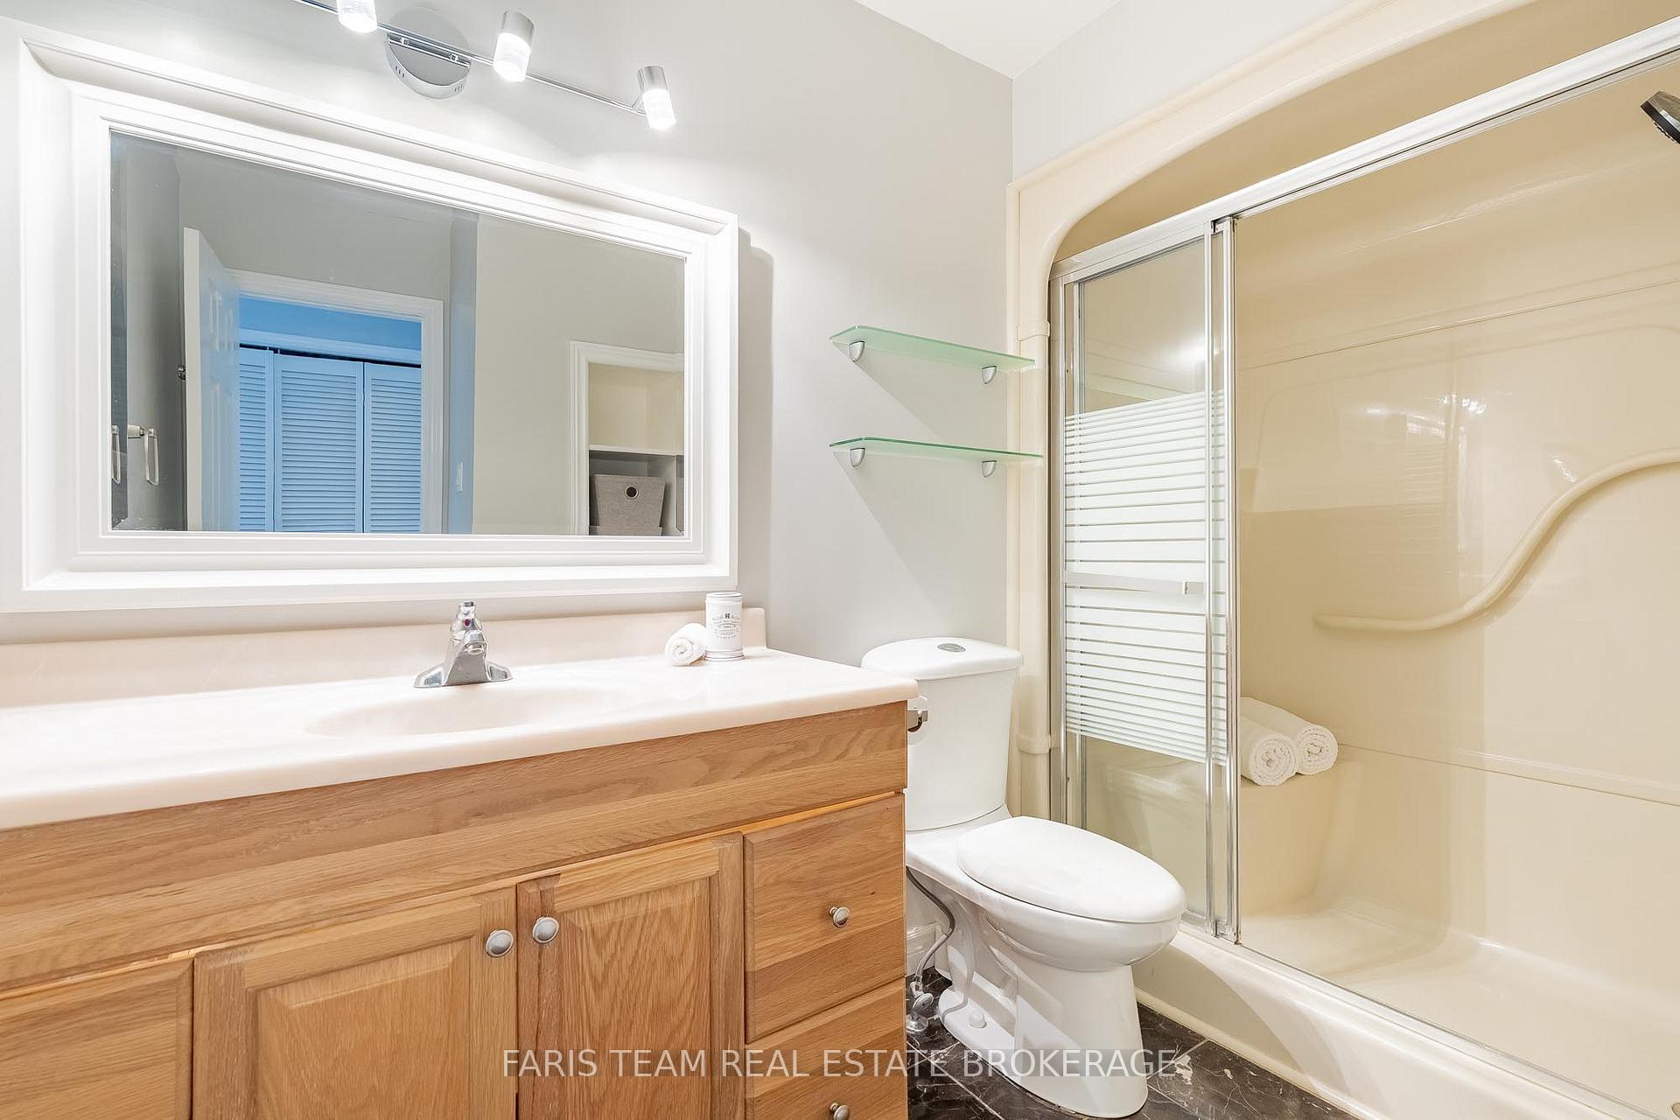
- 2-piece, Main
- 3-piece, Upper
- Municipality
- Ramara
- Neighbourhood
- Rural Ramara
- Main cross streets
- Simcoe Rd/Laguna Pkwy
- Zoning
- R1
- Directions
- Simcoe Rd/Laguna Pkwy
- Waterfront
- Direct
- MLS® number
- S13518956
- Data source
- Toronto Regional Real Estate Board
- Status change
- 2026-07-15
- Listed on
- 2026-07-03
- Days on market
- 12 days
- Possession type
- Flexible
- Co-op commission
- 2.5%
- Seller
- Listed by
- FARIS TEAM REAL ESTATE BROKERAGE
Home Market Value
Current home valuation for Unit 9, 10 Laguna Parkway, Ramara, Rural Ramara, Ramara, ON. Listed for $419,900
HOMEH Estimate
$402,000
Estimated Sales Range
$352,325 - $451,675
HOMEH Estimate for Unit 9, 10 Laguna Parkway, Ramara, Rural Ramara
Calculated with a real agent's CMA method — 45+ years of experience, codified. Not an AI guess.
For the owner
Is this your home? Track its value.
Get this home's HOMEH Estimate by email once a month, with how many homes are for sale around you.
Mortgage Payment Calculator
Compare up to 4 down payment scenarios
5% of purchase price for homes $500K or less
$20,995
| Scenario 1 | Scenario 2 | Scenario 3 | Scenario 4 | |
|---|---|---|---|---|
−Down payment | % $ | % $ | % $ | % $ |
+CMHC insurance | $15,956 | $11,715 | $9,994 | $0 |
=Total mortgage | $414,861 | $389,625 | $366,909 | $335,920 |
Amortization | ||||
Mortgage rate | % | % | % | % |
| Payment frequency | ||||
=Mortgage payment | $2,026monthly | $1,902monthly | $1,791monthly | $1,640monthly |
Land Transfer Tax
$4,873
$4,873
Around this home
Data provided by OpenStreetMap & Fraser Institute School Rankings
Ask HOMEH
New!Hi there!
👋Text or call (416) 301-9001
Recommended for you
Based on homes you've looked at.
No recommended properties found.
Nearby similar homes
No nearby properties found.
More real estate resources
Other homes nearby
Explore this area
Nearby neighbourhoods
No nearby listings available.