
11 Thicketwood Place
Ramara (Brechin), ON L0K 1B0
Included in Rent: Parking
- 3+2Bedrooms
- 3Bathrooms
- 2Garage
- 3500–5000Sq Ft
- FlexibleAvailable
- Laundry RoomLaundry
- Entire PropertyFor Lease
- Unfurnished

Property not available for sale or for rent.
Own a place to rent? We list it for maximum MLS exposure.
Free Home EvaluationHow Much Is My Home Worth?Homes for Sale NearbySale & Price History for 11 Thicketwood Place, Ramara, Brechin
Real estate boards require you to or to see the full details of this property.
*Sold prices and complete sale & price history are regulated data. Under the Trust in Real Estate Services Act, 2002 (TRESA) and the rules of the Real Estate Council of Ontario (RECO), and pursuant to the Multiple Listing Service® rules of the Canadian Real Estate Association (CREA) and the Toronto Regional Real Estate Board (TRREB), this information may be shown only to registered users who have agreed to the applicable terms of use (a Virtual Office Website, or "VOW," arrangement). HOMEH Inc., Brokerage therefore provides it to signed-in members only. Creating an account is free and takes under a minute.
About 11 Thicketwood Place, Ramara, Brechin
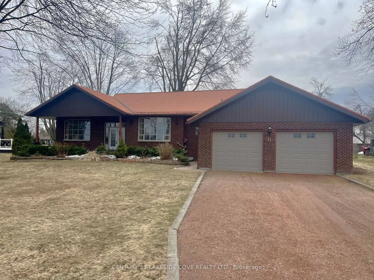
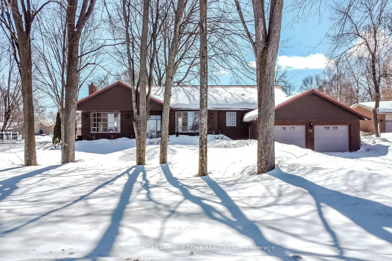
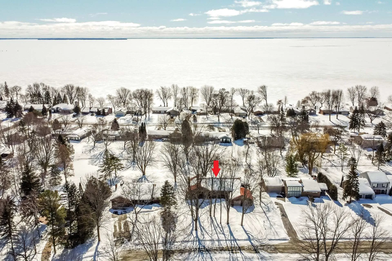
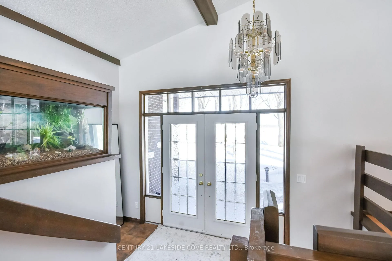
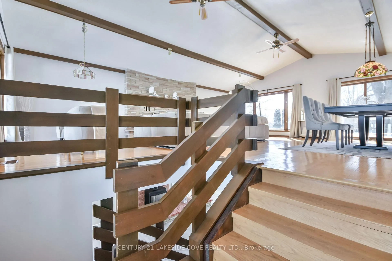
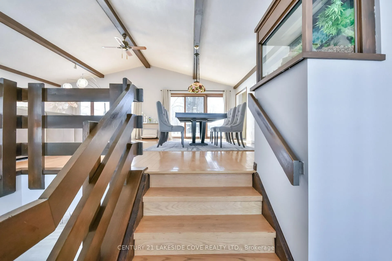
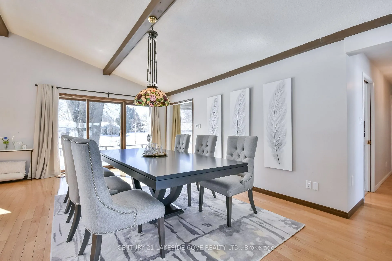
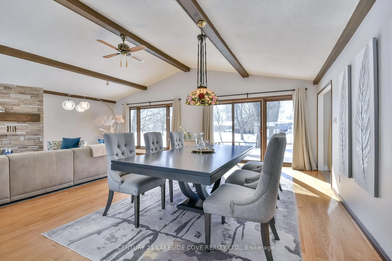
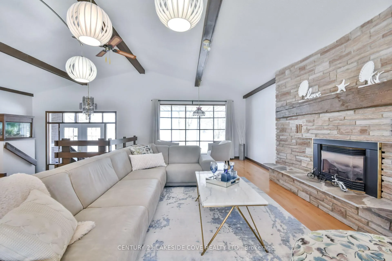
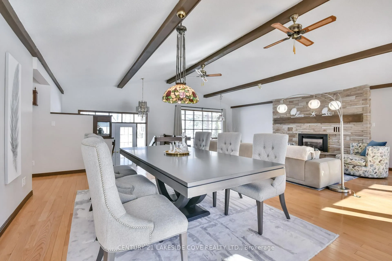
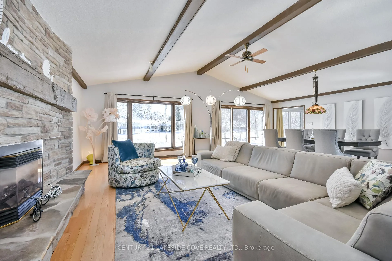
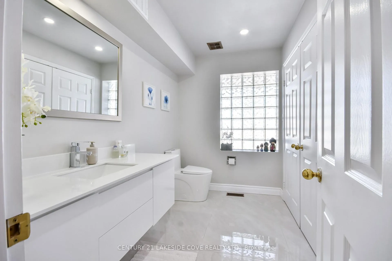
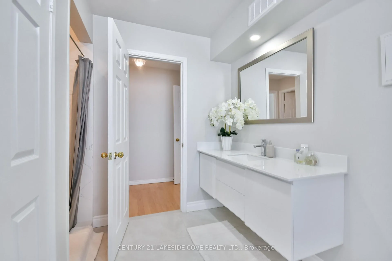
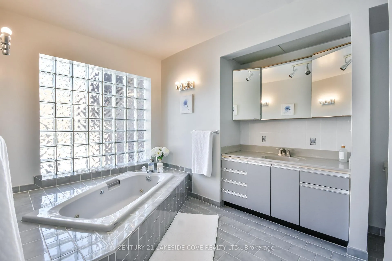
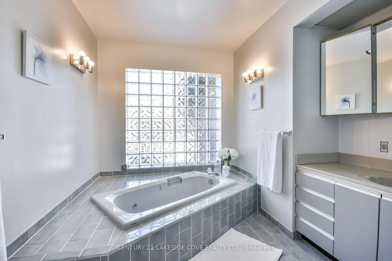
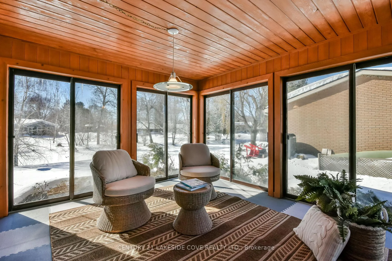
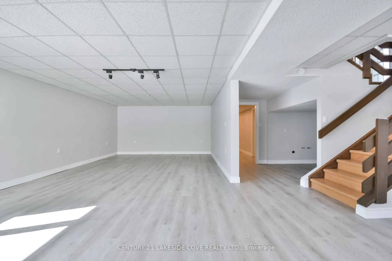
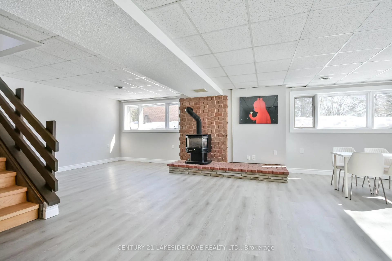
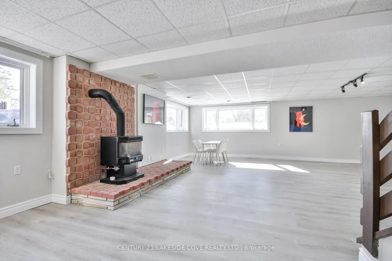
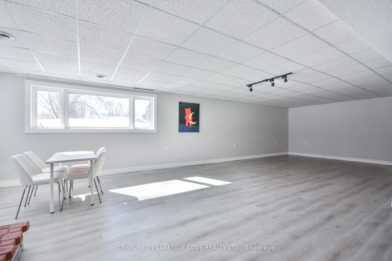
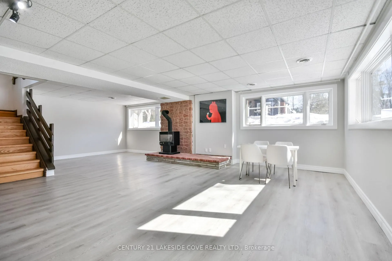
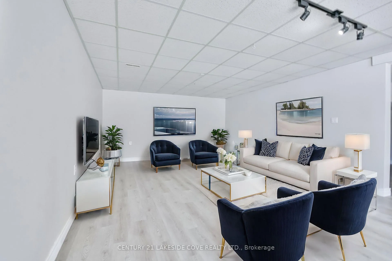
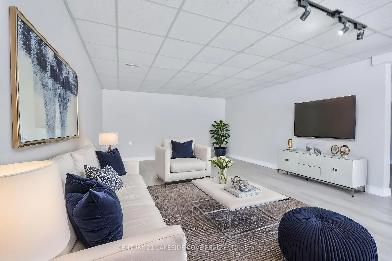
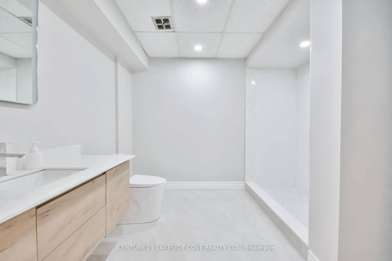
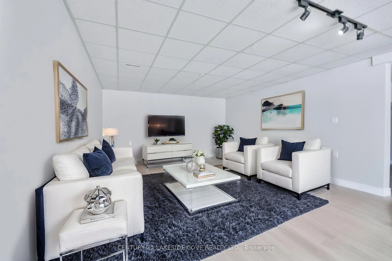
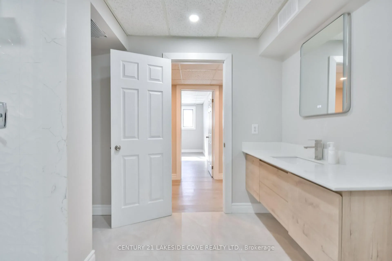
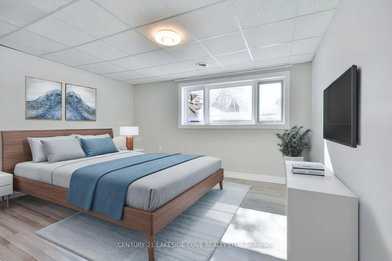
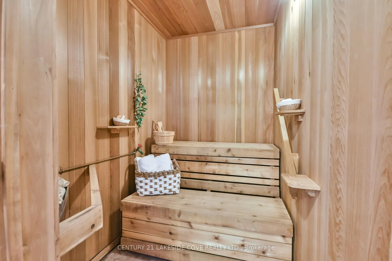
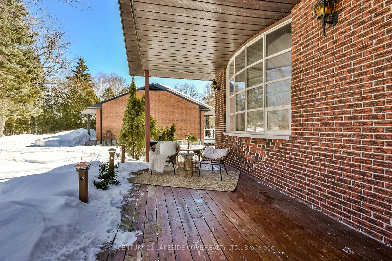
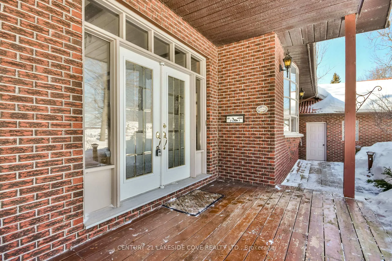
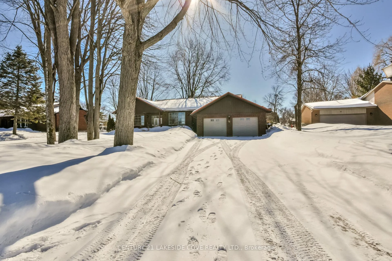
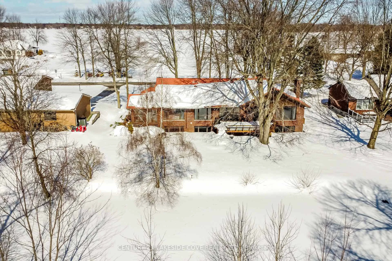
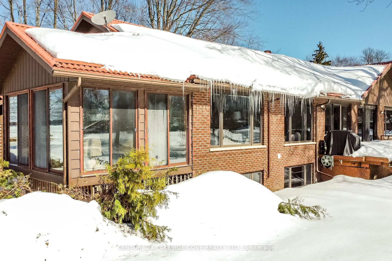
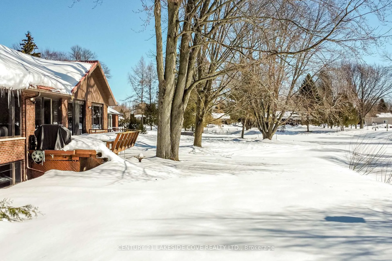
Looking For AAA Tenant To Lease This Spacious, Open-Concept Home With Stunning Lake Views! Bathed In Natural Light, The Home Features Soaring Ceilings and Beautiful Wood Beams in the Main Living Area, Featuring a Cozy Stone Propane Fireplace. The Attached Muskoka Room Off the Primary Suite Offers the Perfect Spot to Enjoy Your Morning Coffee, While the Covered Front Porch Provides a Peaceful Place to Watch Boats Drift By and Take in the Sunset. Step Outside To Your Private Backyard Oasis, Complete With a Serene Pond and Deck Perfect For Entertaining. Inside, You'll Find 5 Generous Bedrooms and 3 Baths, Offering Ample Space For Family and Guests. Laundry is on the Main Level for Your Added Convenience. The Lower-Level Family Room has Another Propane Fireplace. Large Above-Ground Windows Flood the Space With Light, Creating a Welcoming Atmosphere. The Lower Level also Includes 2 Oversized Bedrooms and a Beautifully Appointed Bathroom Featuring a Massive Walk-in Shower. Don't Miss the Cedar-Lined Sauna, An Ideal Way To relax and Recharge After a Busy Day. The Mudroom Offers Additional Storage Space, and Access to the Garage. With Large Windows Throughout, This Home Feels Bright & Open At Every Turn. Bayshore Village is a Fantastic Community to Call Home. Located on the Serene Eastern Shores of Lake Simcoe. The Area Boasts a Well Maintained 3-Par Golf Course with a Practice Green, a Saltwater Heated Pool, Newly Renovated Pickleball & Tennis Courts, and 3 Harbours for Boating Enthusiasts. Surrounded by Beautiful Parks, Trails, and a Range of Community Activities and Events. This is a Place Where You Can Truly Enjoy an Active & Vibrant Lifestyle. Bayshore Village is 1.5 Hrs. to Toronto & 20 Min. To Beautiful Downtown Orillia.
Key Facts & Features
Rental Details
- Portion Of Property For Rent
- Entire Property
- Furnished
- Unfurnished
- Rent Term
- 12 Months
- Payment Frequency
- Monthly
- Rental Deposit
- Yes
- Credit Check
- Yes
- Employment Letter
- Yes
- Rental Application
- Yes
- References Required
- Yes
Included In Rent Fee
- Parking
- Basement Type
- Finished, Separate Entrance
Interior Features
- Laundry Features
- Laundry Room
- Interior Extras
- Carpet Free, Guest Accommodations, In-Law Capability, Primary Bedroom - Main Floor, Propane Tank, Sauna, Sump Pump, Water Heater
- View
- Bay, Marina, Lake, Pond, Trees/Woods, Water
- Fireplace/Stove
- Yes
- Fireplace Features
- Family Room, Living Room, Propane
- Elevator
- No
Exterior Features
- Exterior Extras
- Deck, Porch, Year Round Living
- Pool
- Community, Outdoor, Salt
- Property Features
- Beach, Golf, Lake Access, Lake/Pond, Marina, Rec./Commun.Centre
- Accessibility Features
- Hallway Width 42 Inches or More
Building
- Building Type
- Detached
- Building Style
- Bungalow-Raised
- Approx Age
- 31-50
Construction
- Exterior Finish
- Brick, Metal/Steel Siding
- Roof
- Metal
- Foundation Details
- Block
- Special Designation
- Unknown
Lot
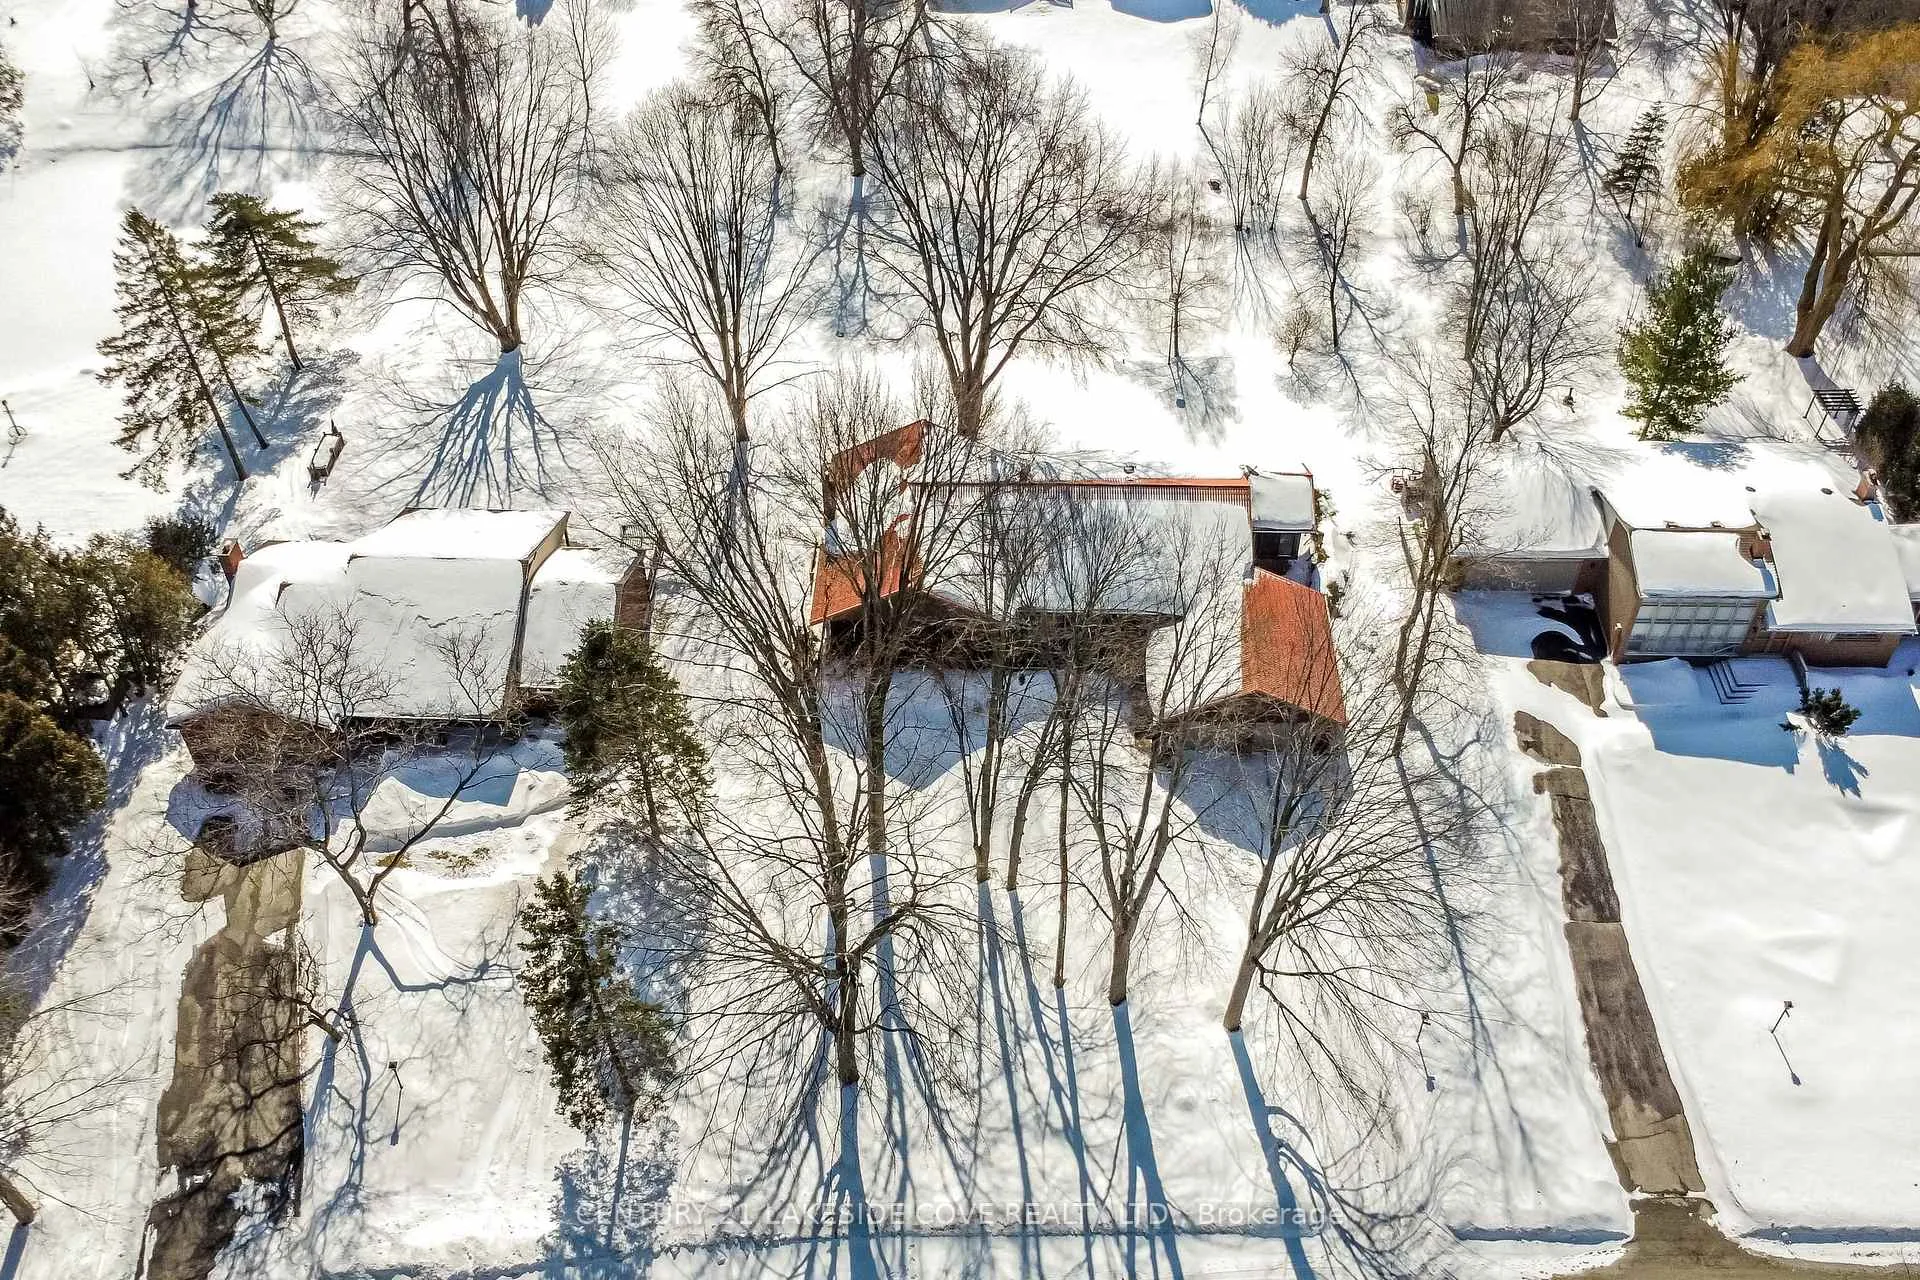
- Lot Front
- 99.93 ft
- Lot Depth
- 198.84 ft
Inclusions
- Inclusions
- Fridge, Stove, Dishwasher, Washer, Dryer, Non Smokers Please, No Pets
Parking & Garages
- Garage Type
- Attached
- Garage Spaces
- 2
- Parking Spaces
- 6
- Total Garage And Parking Spaces
- 8
Heating & Cooling
- Heat Source
- Propane
- Heat Type
- Forced Air
- Air Conditioning
- Central Air
- Water
- Municipal
- Sewers
- Sewer
- Natural Gas
- No
- Hydro
- Yes
- Cable
- Yes
- Telephone
- Yes
- Bedrooms
- 3 + 2
- Washrooms
- 3
- Kitchens
- 1
- Family / bonus room
- Yes
Room sizes
- Living Room—Main level, Hardwood Floor, Gas Fireplace, Overlooks Frontyard
- Dining Room—Main level, Hardwood Floor, Large Window, Overlooks Backyard
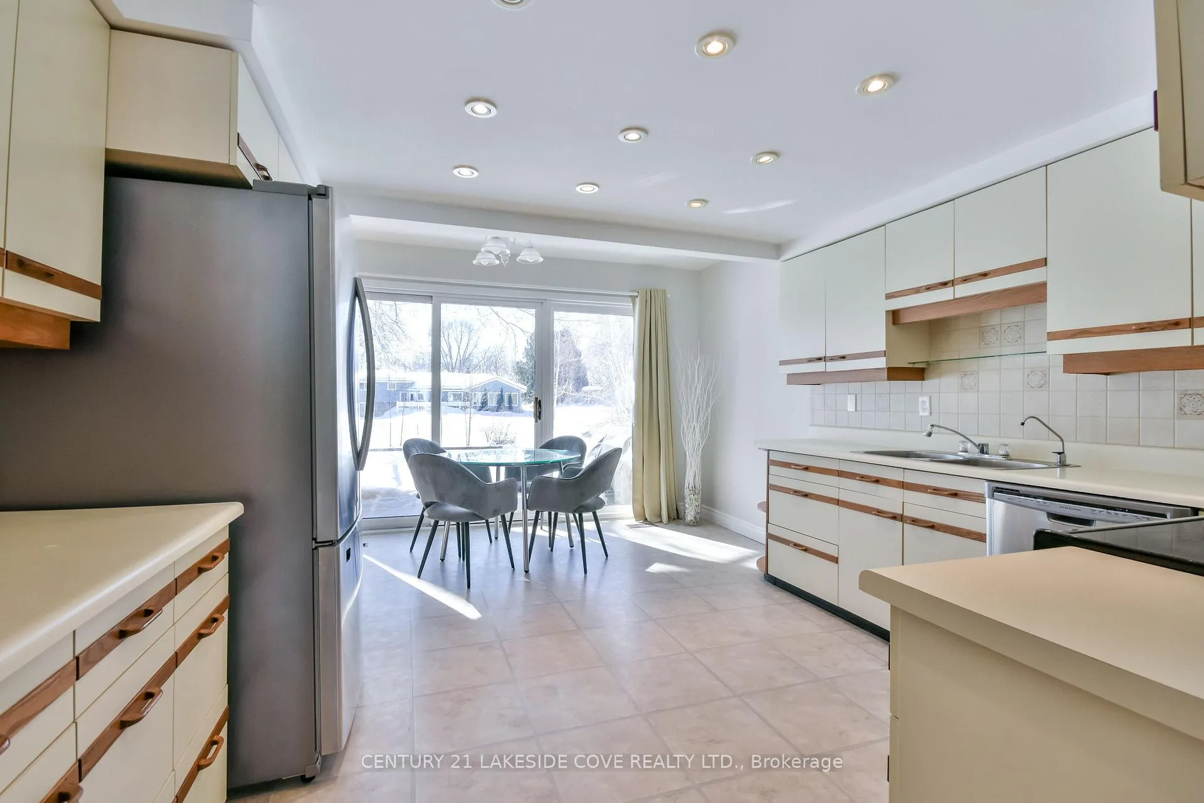
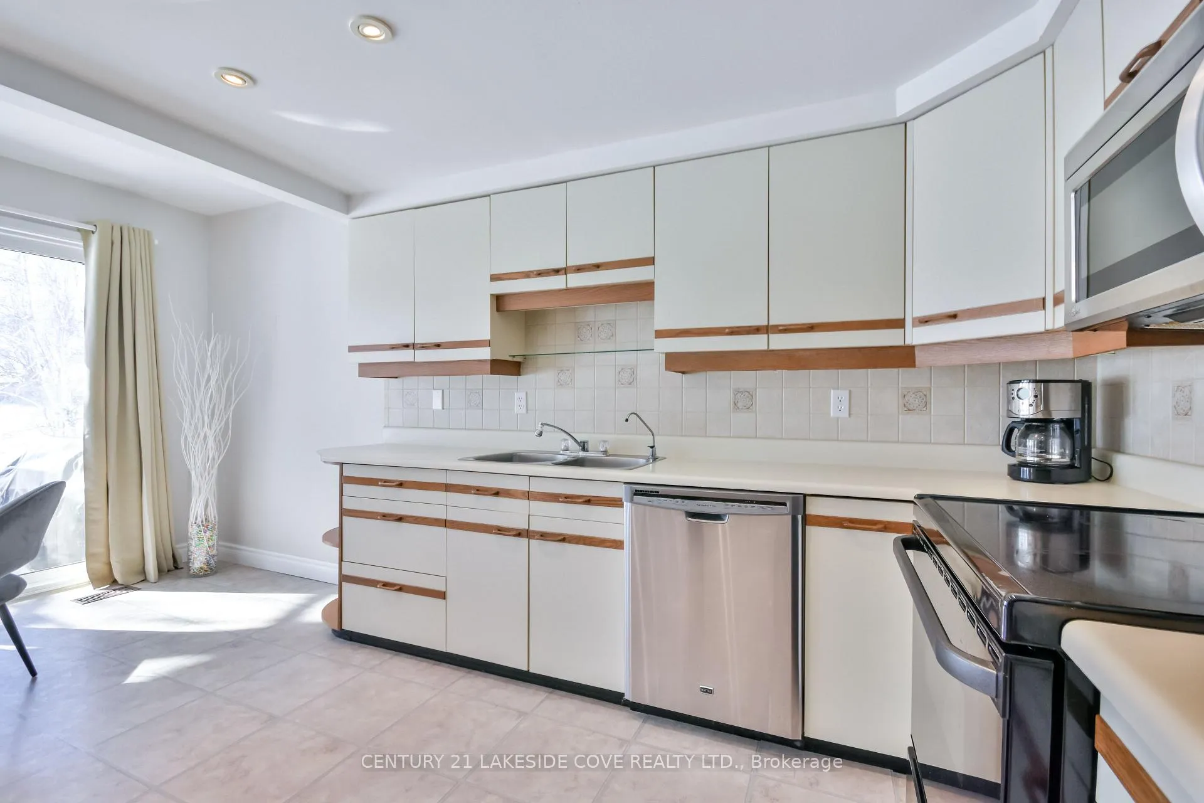
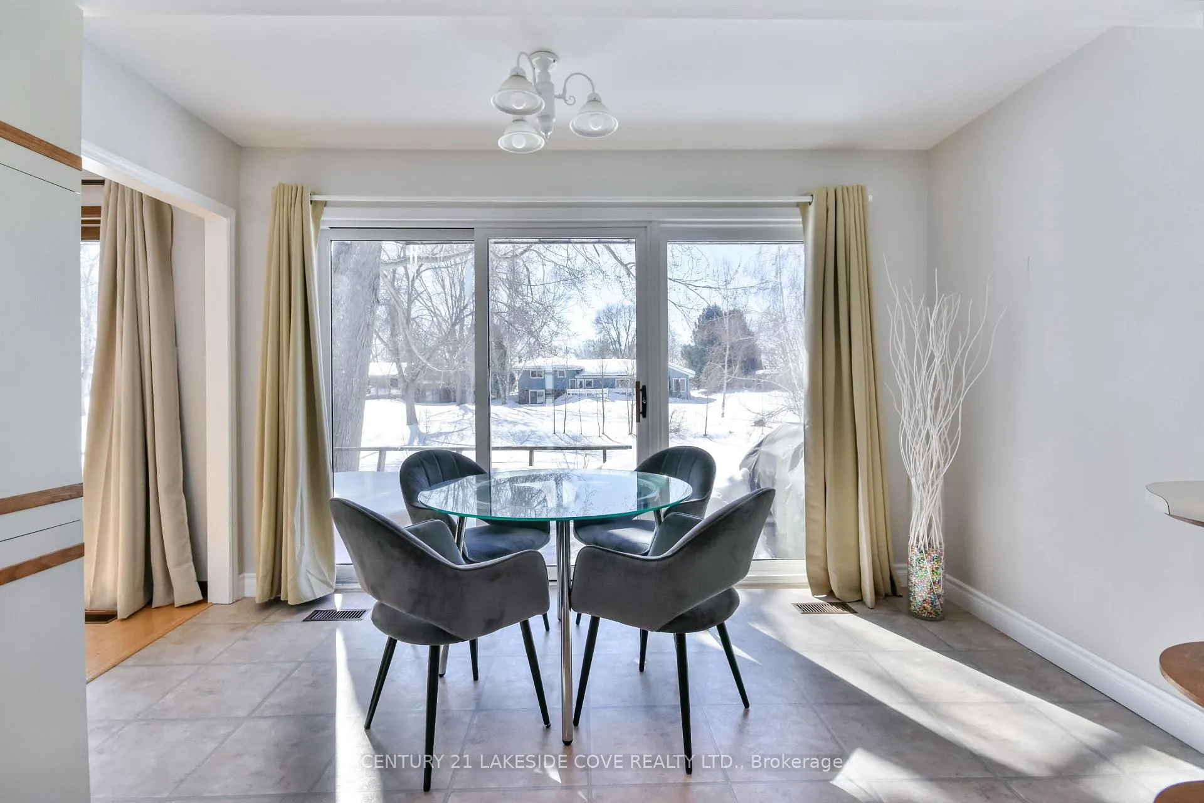
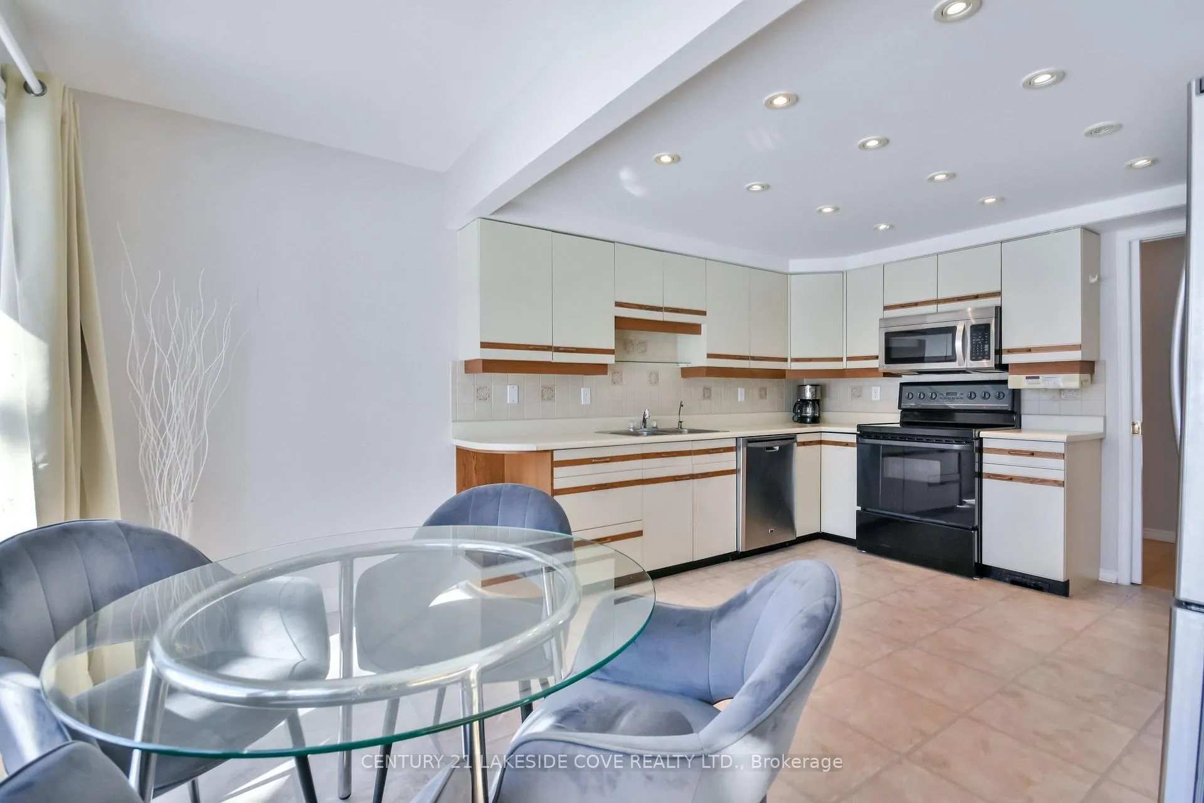
- Kitchen—Main level, Breakfast Area, Family Size Kitchen, W/O To Deck
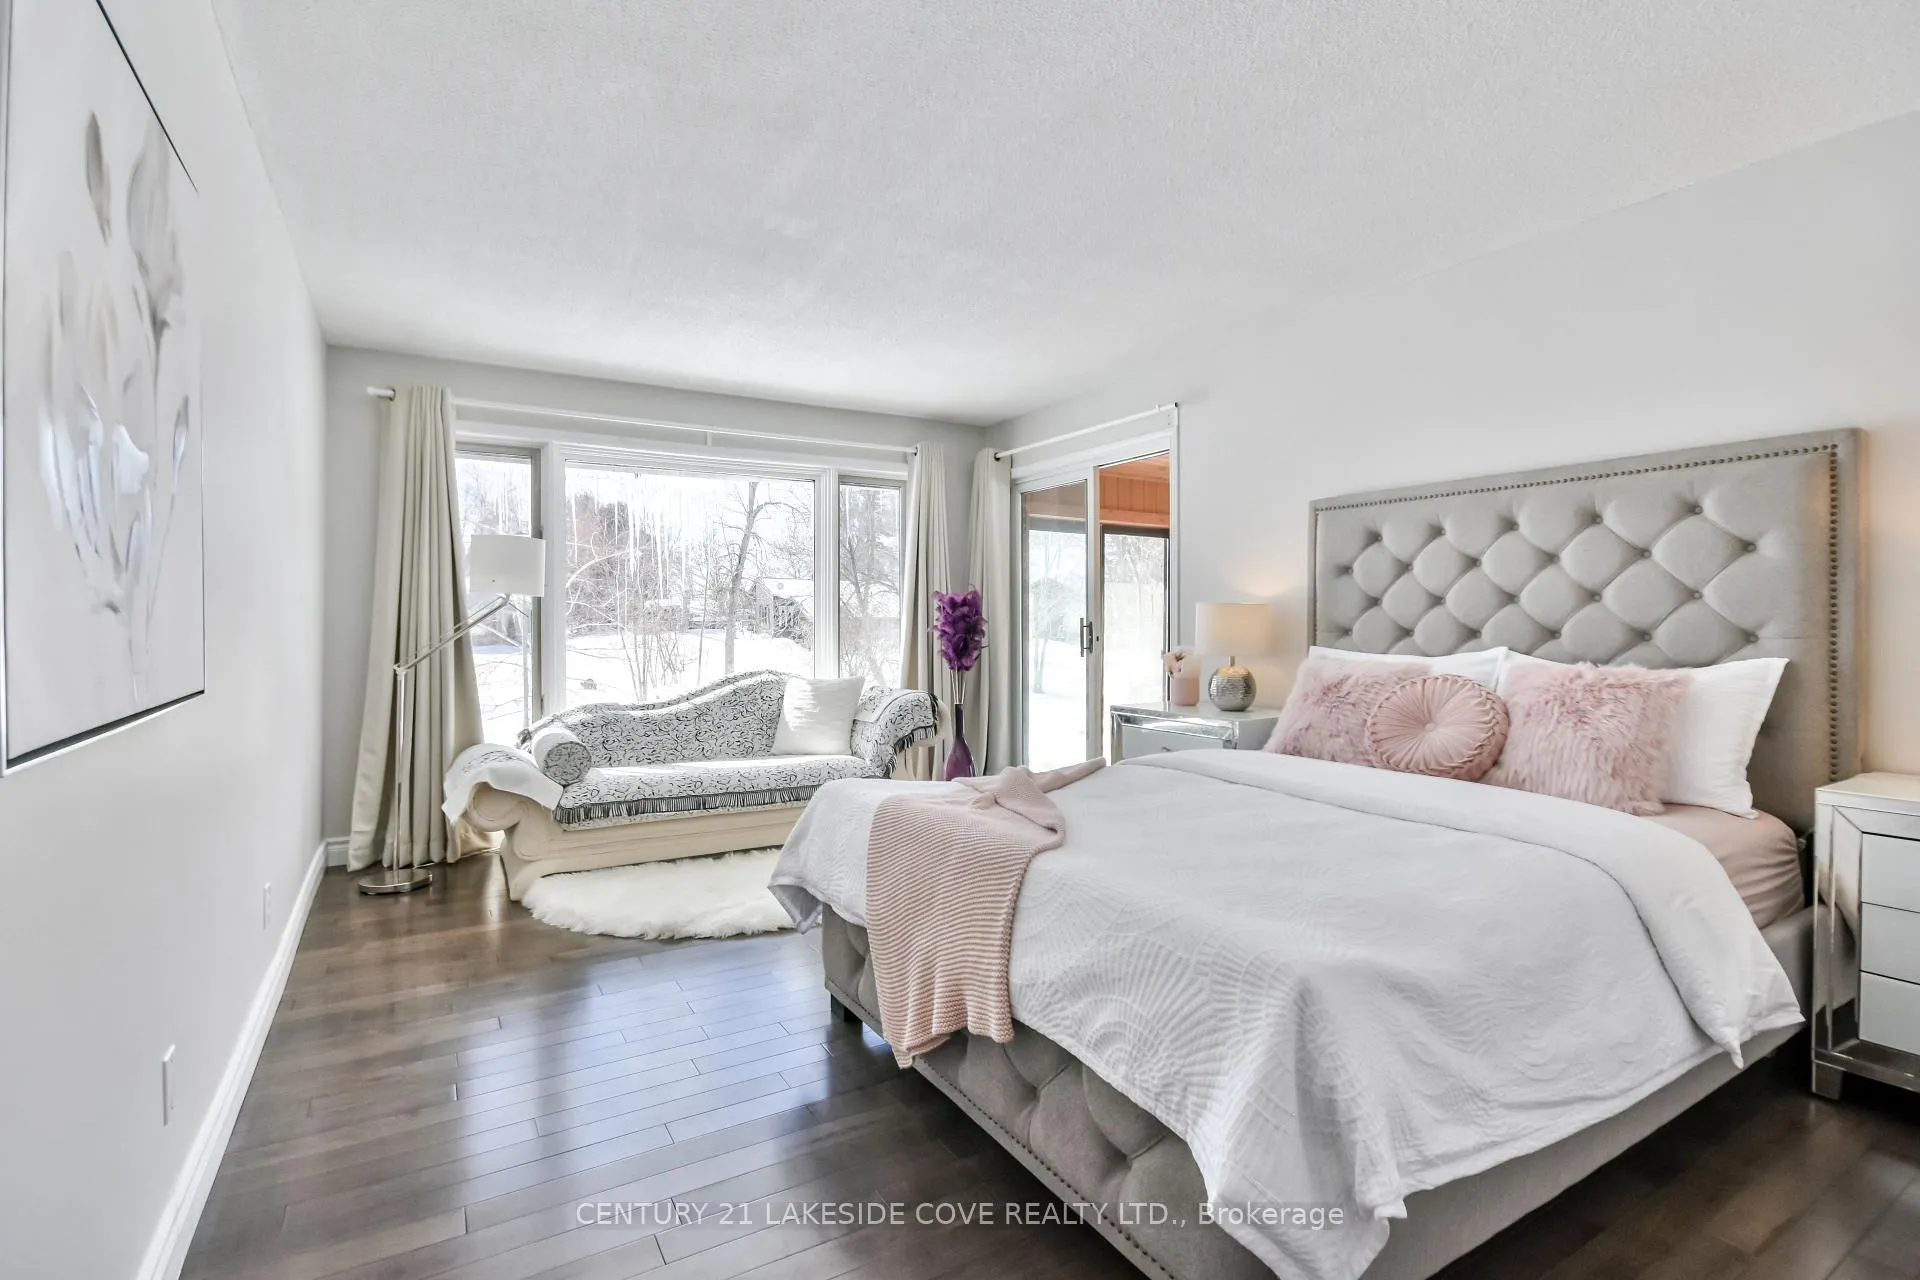
- Primary Bedroom—Main level, Large Window, 3 Pc Ensuite, W/O To Sunroom
- Bedroom 2—Main level, Large Window, Large Closet
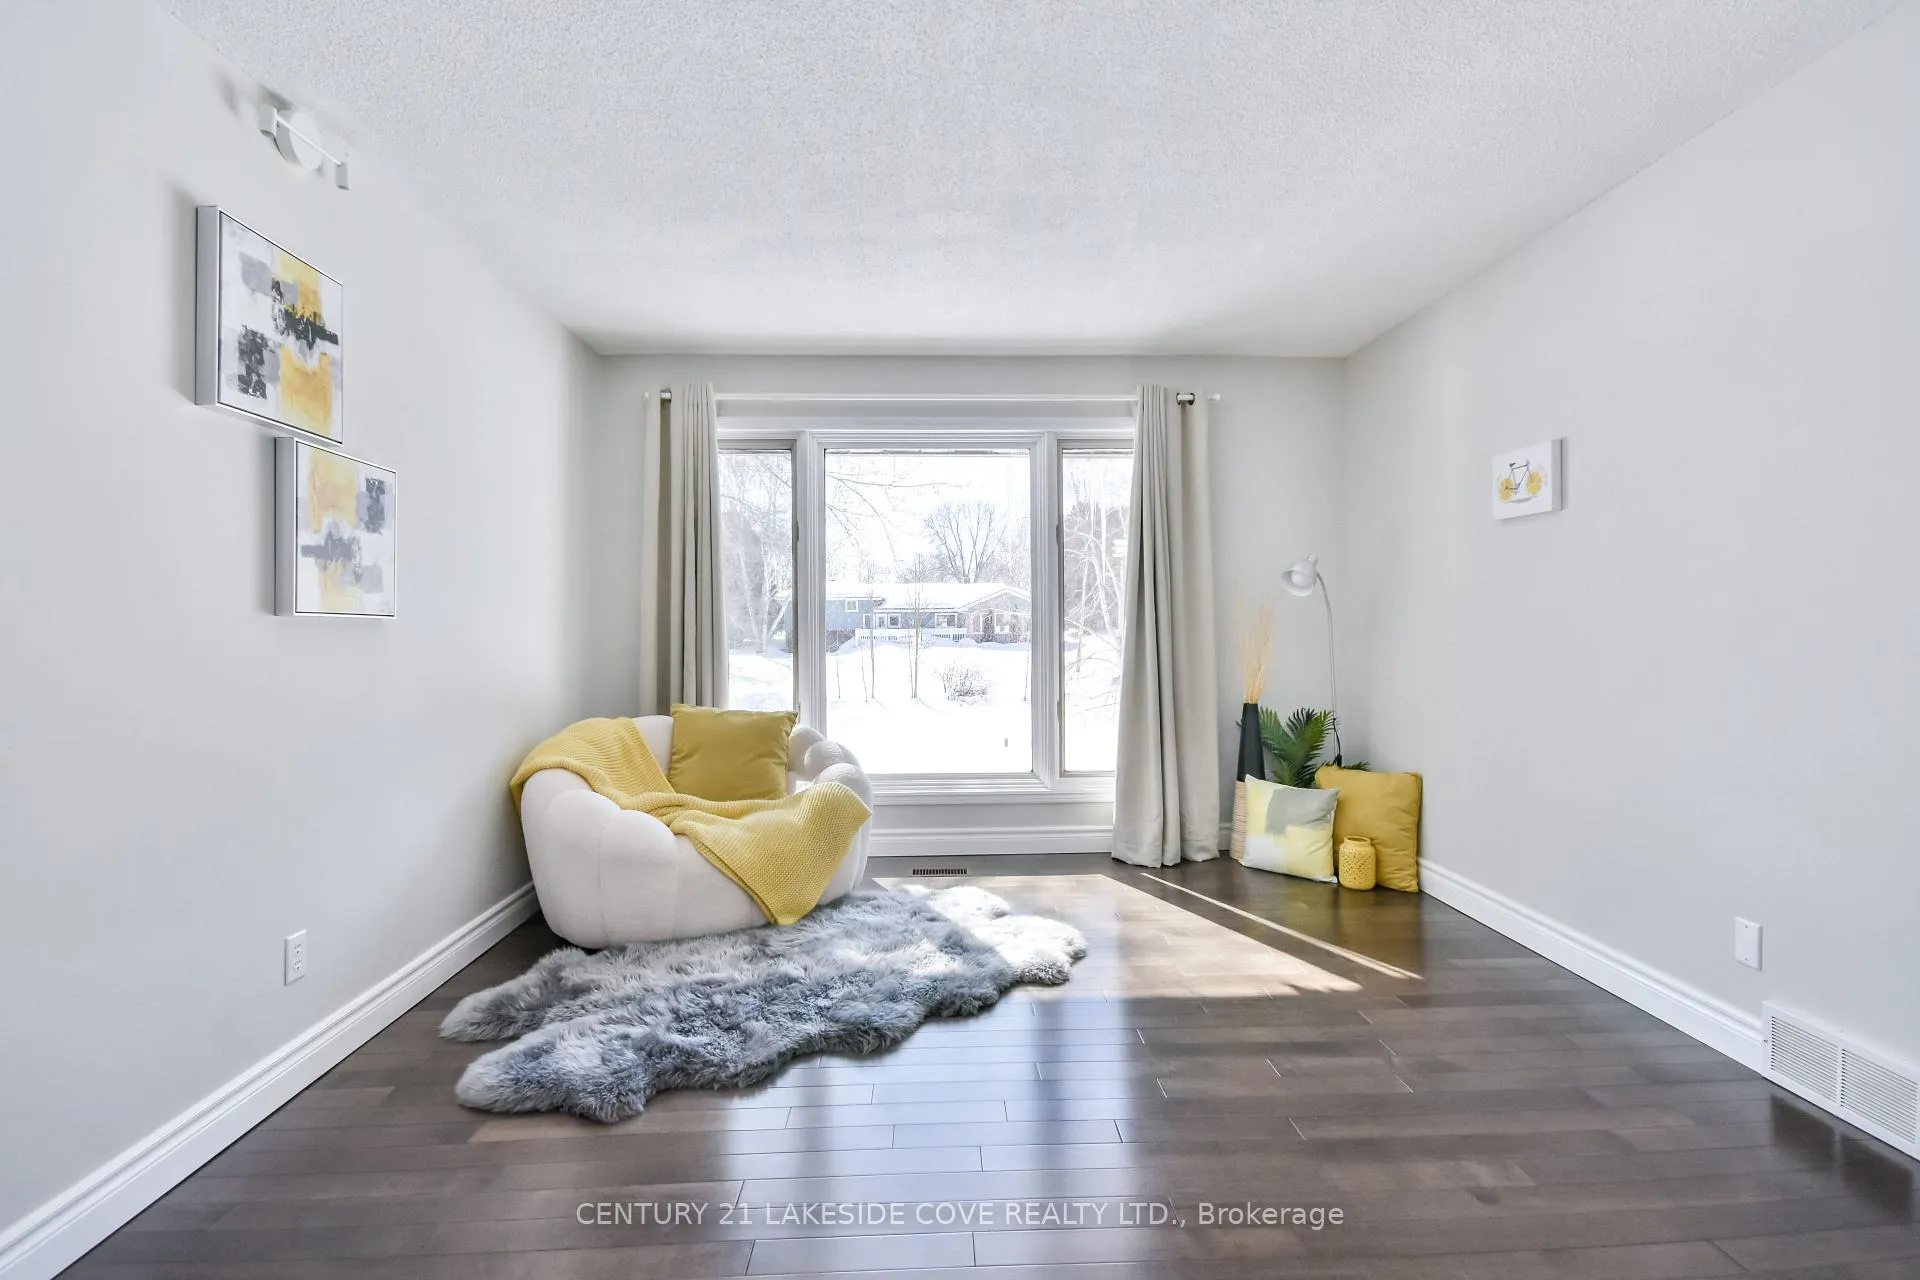
- Bedroom 3—Main level, Overlook Water, Large Window, Hardwood Floor
- Bathroom—Main level, Combined w/Laundry
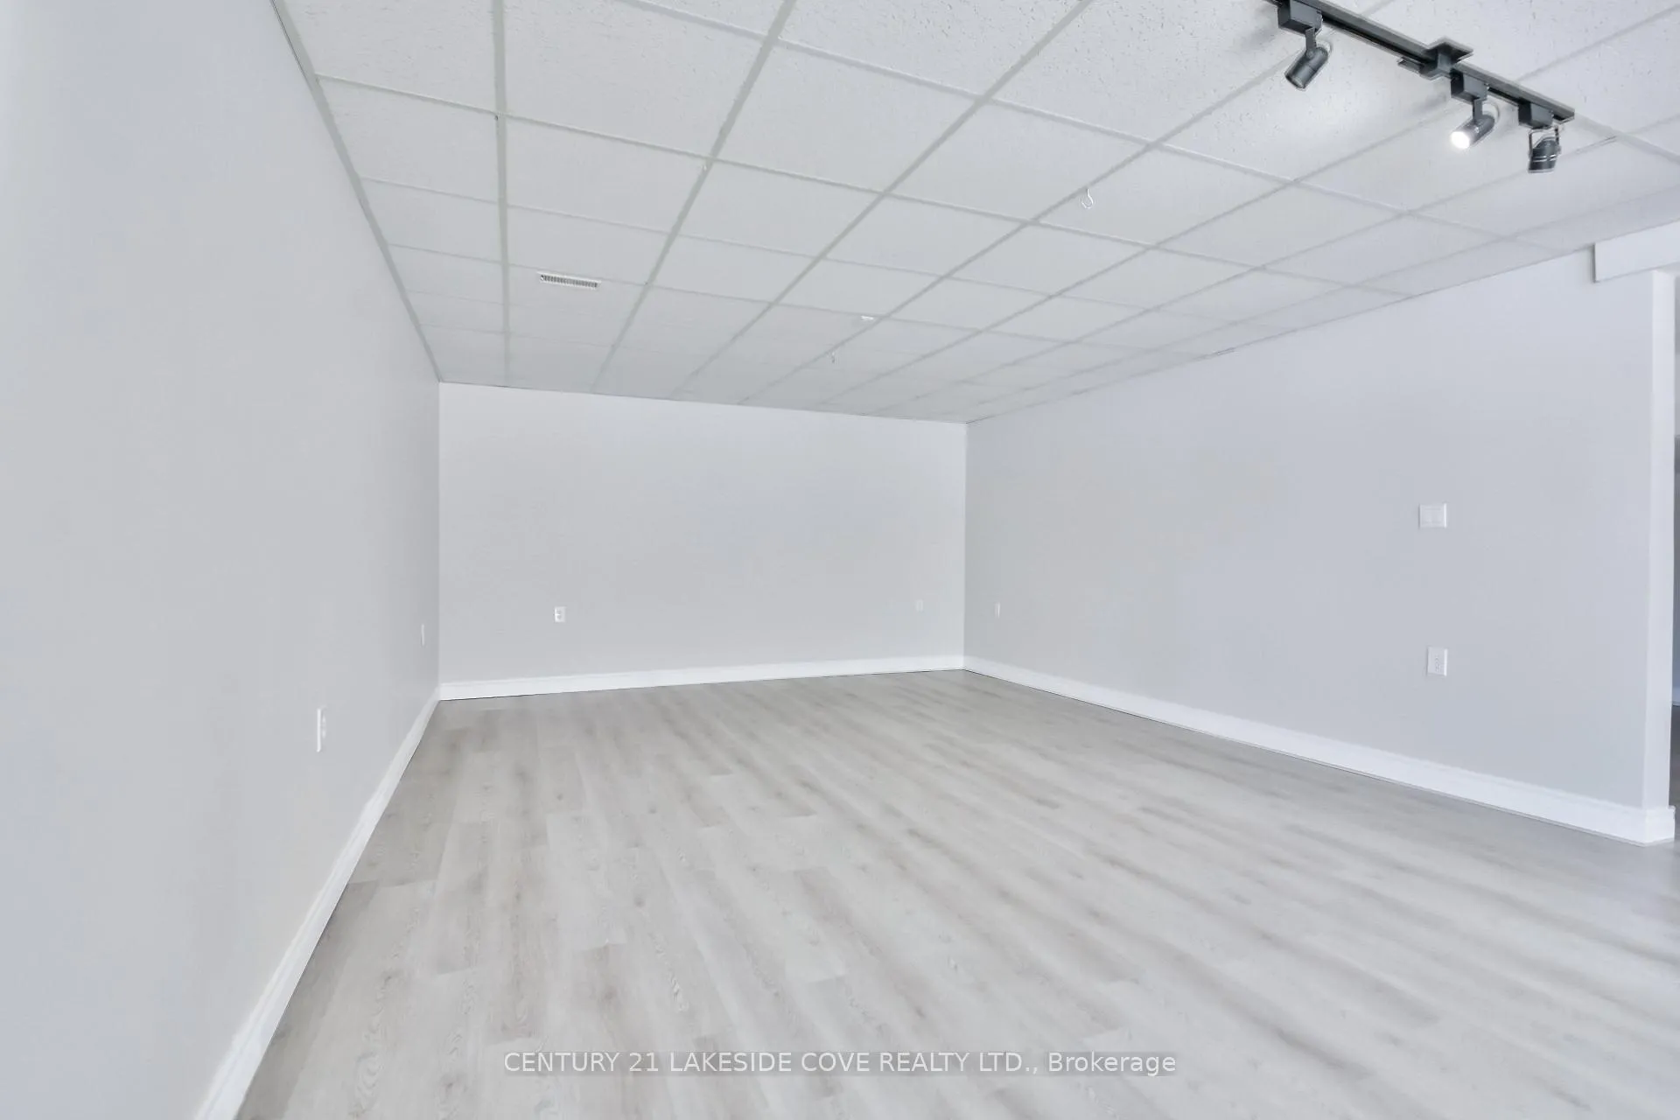
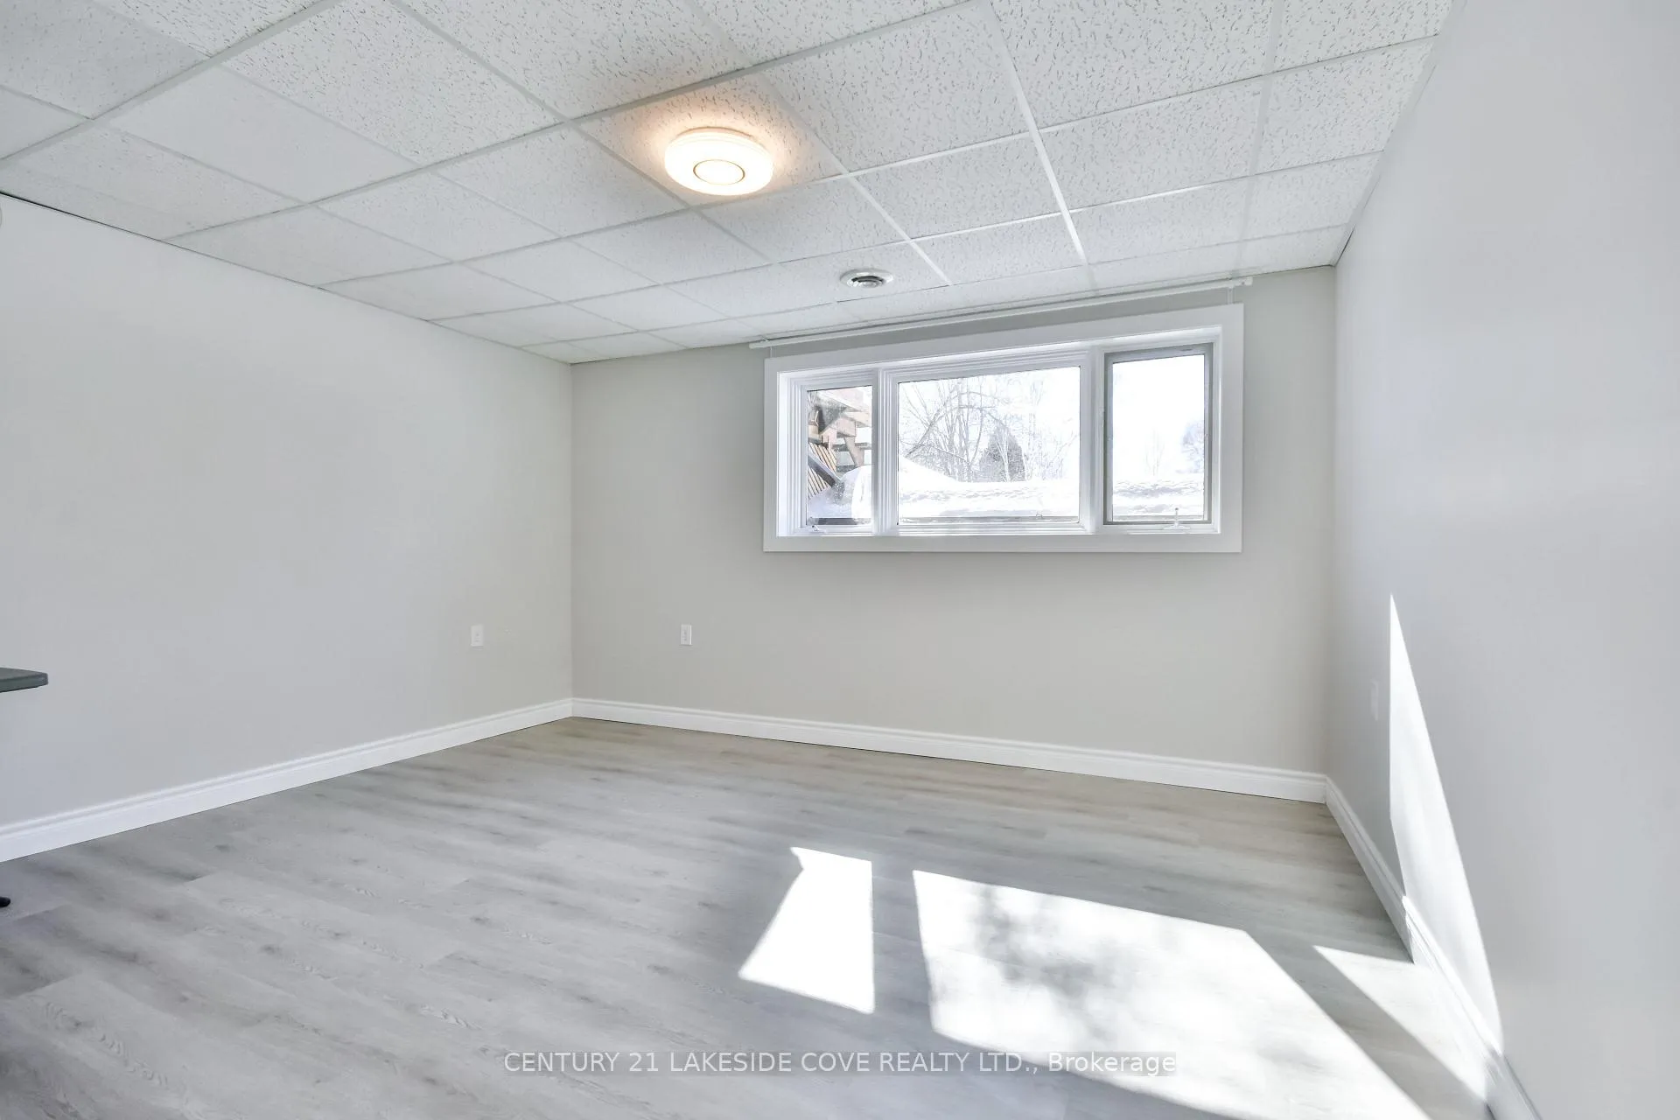
- Family Room—Lower level, Above Grade Window, Gas Fireplace, Laminate
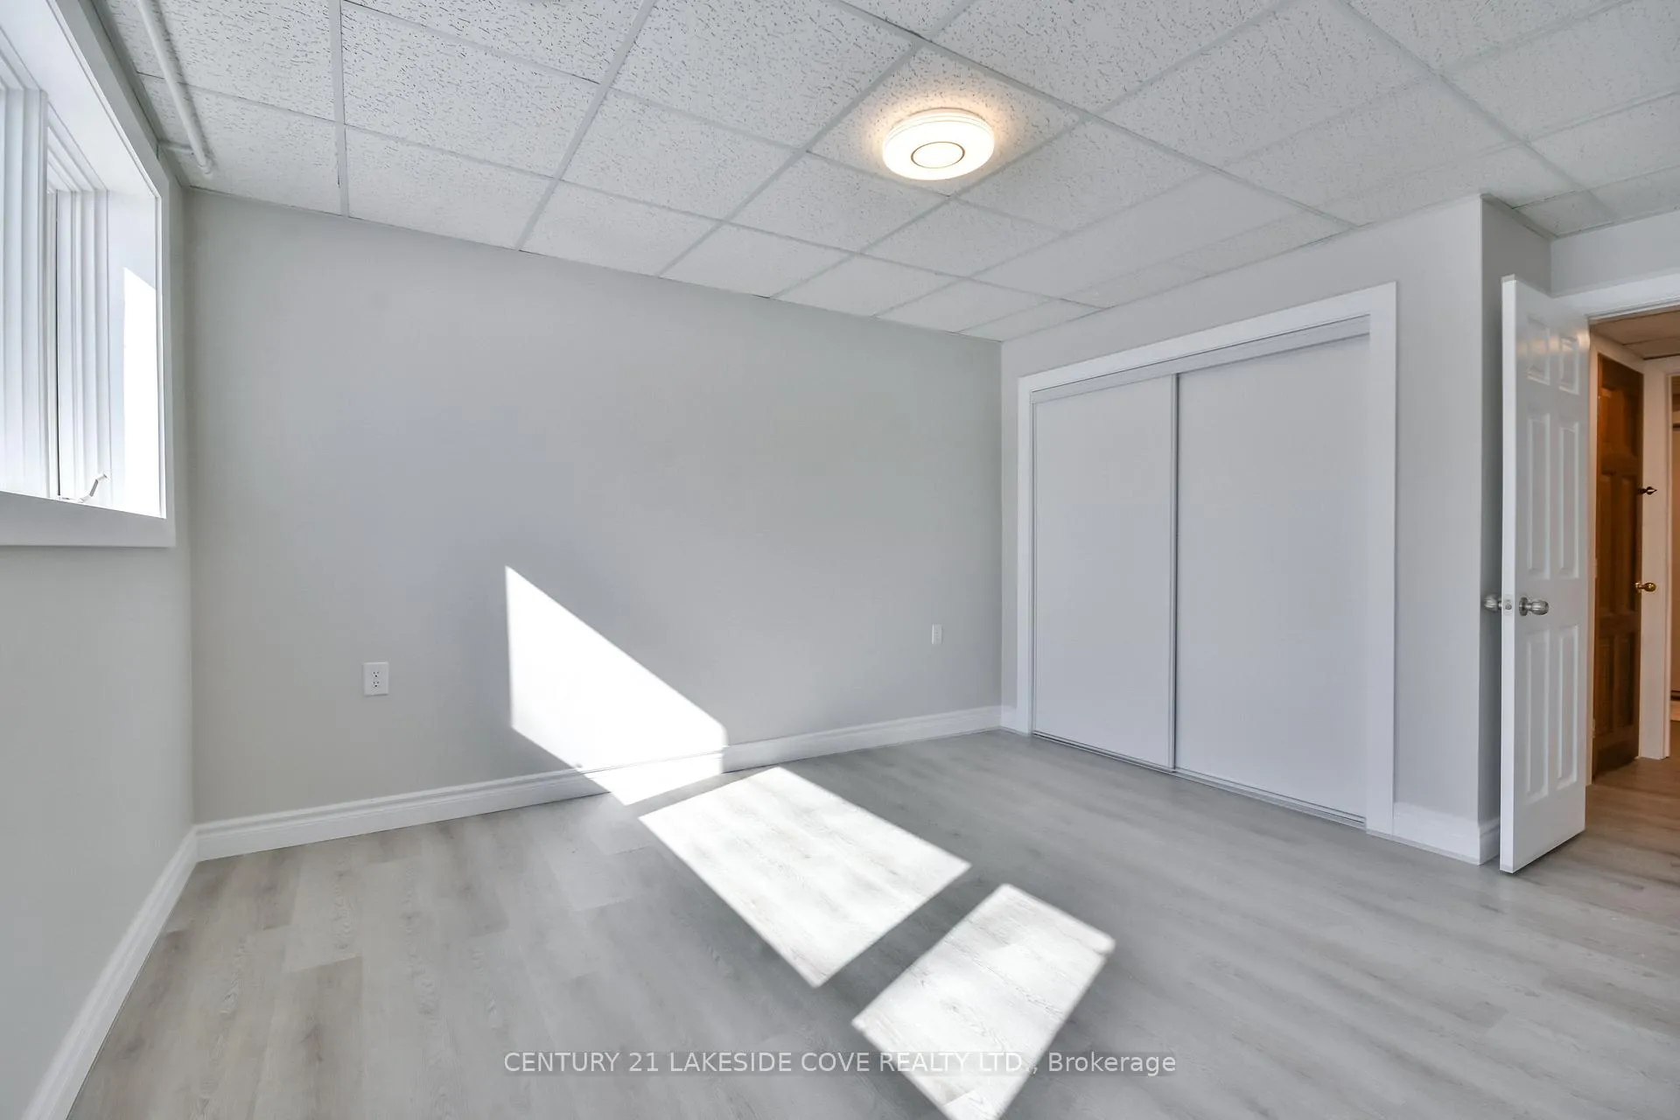
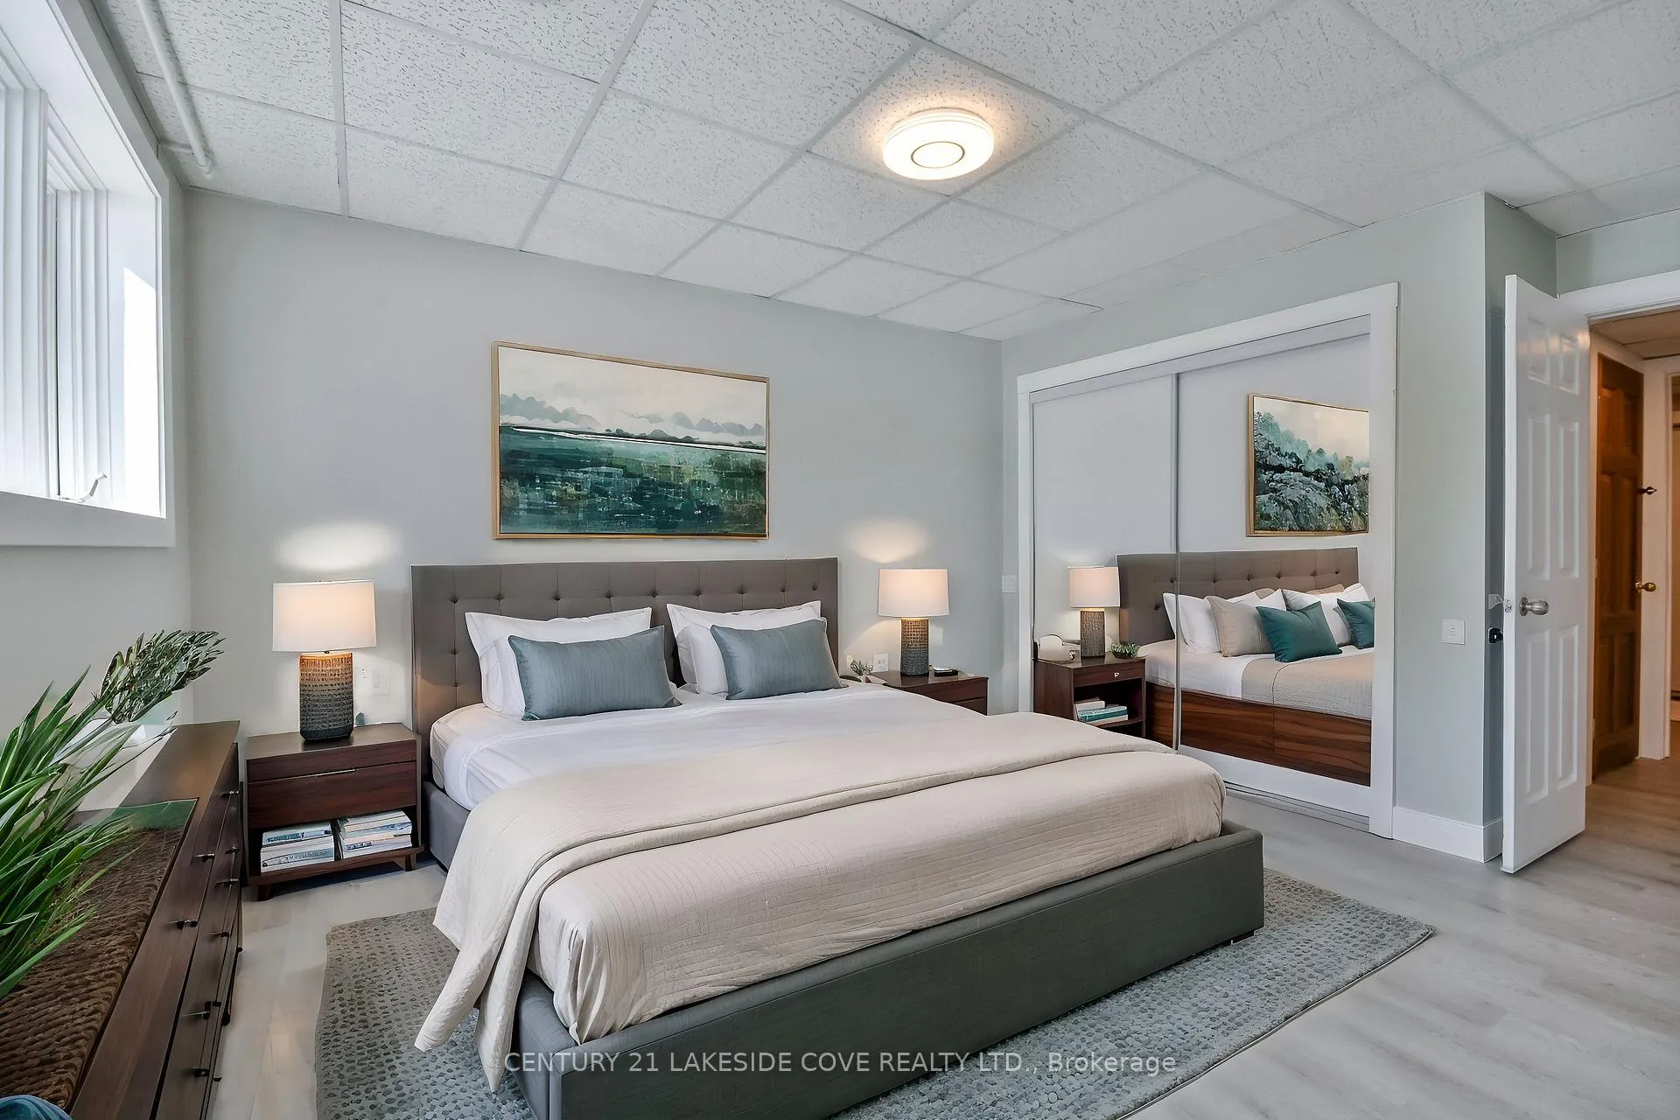
- Bedroom 4—Lower level, Above Grade Window, Large Closet, Laminate
- Bedroom 5—Lower level, Above Grade Window, Large Closet, Laminate
- Other—Lower level, Sauna
- Mud Room—Lower level, Access To Garage, Laminate
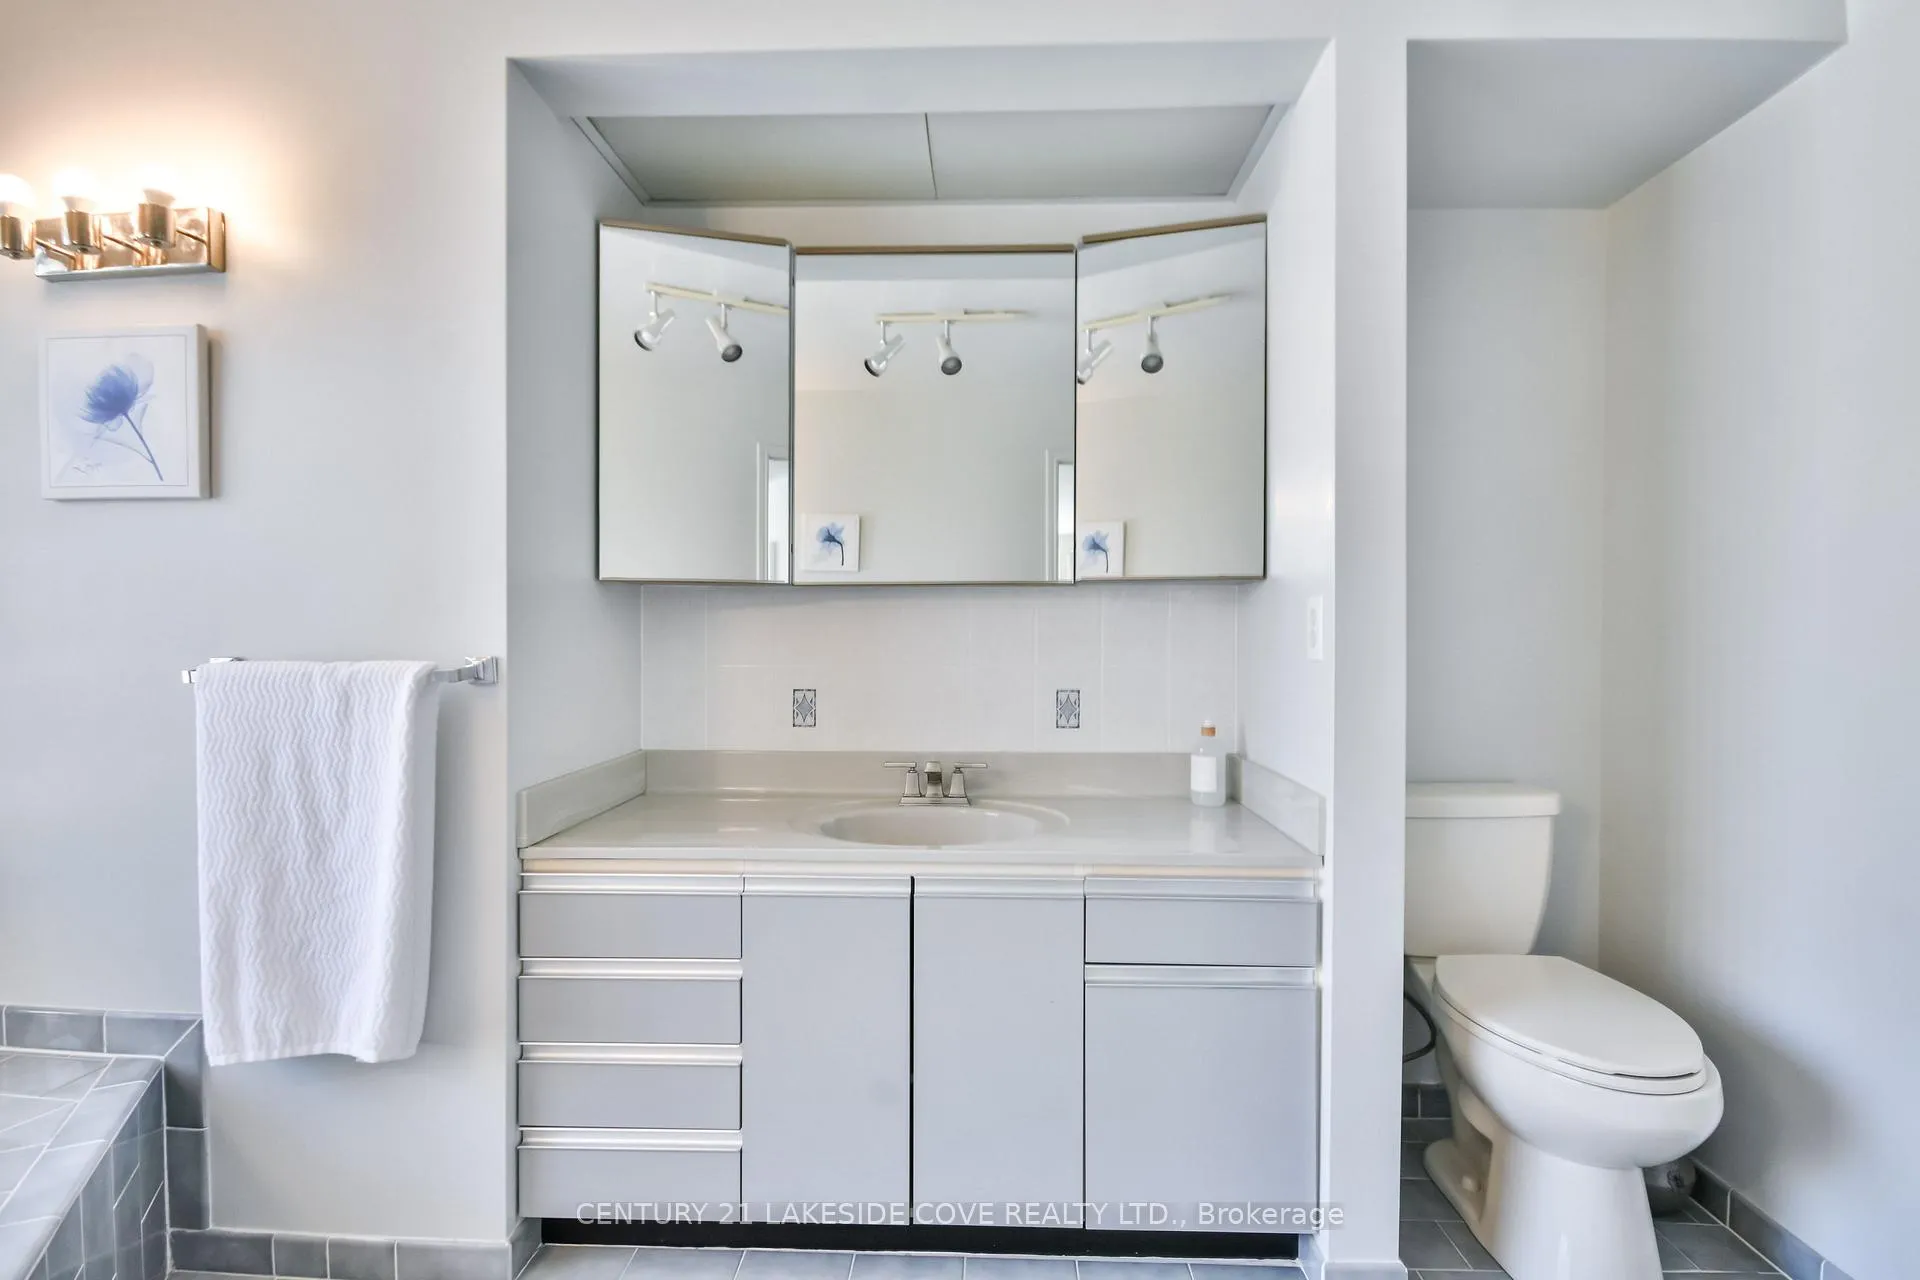
- Bathroom—Lower level, Separate Shower
- Utility Room—Lower level
- Other—Lower level
Washrooms
- 3-piece, Main
- 3-piece, Main
- 3-piece, Lower
- Municipality
- Ramara
- Neighbourhood
- Brechin
- Main cross streets
- Hwy 12/Bayshore Dr./Thicketwood Place/Bayshore Village
- Directions
- Hwy 12 N/Left Concession Rd. 7/Left on Sideroad 20/Right on Bayshore Dr./Continue on Thicketwood/Property on Left
- MLS® number
- S12081764
- Data source
- Toronto Regional Real Estate Board
- Status change
- 2025-05-02
- Listed on
- 2025-04-11
- Days on market
- 21 days
- Possession type
- Flexible
- Co-op commission
- 1/2 Month Rent
- Listed by
- CENTURY 21 LAKESIDE COVE REALTY LTD.
Home Market Value
Current home valuation for 11 Thicketwood Place, Ramara, Brechin, Ramara, ON. Listed for $3,300
HOMEH Estimate
$720,000
Estimated Sales Range
$568,800 - $871,200
HOMEH Estimate for 11 Thicketwood Place, Ramara, Brechin
What this home would sell for today, not its rent
Calculated with a real agent's CMA method — 45+ years of experience, codified. Not an AI guess.
For the owner
Is this your home? Track its value.
Get this home's HOMEH Estimate by email once a month, with how many homes are for sale around you.
Around this home
No schools found nearby
Data provided by OpenStreetMap & Fraser Institute School Rankings
Ask HOMEH
New!Hi there!
👋Text or call (416) 301-9001
Recommended for you
Based on homes you've looked at.
No recommended properties found.
Nearby similar homes
No nearby properties found.
More real estate resources
Other homes nearby
Explore this area
Nearby neighbourhoods
No nearby listings available.