

1275 Ramara Road 47
Ramara (Brechin), ON L0K 1B0
- 5Bedrooms
- 4Bathrooms
- 4Garage
- 3000–3500Sq Ft
- $5,205Tax
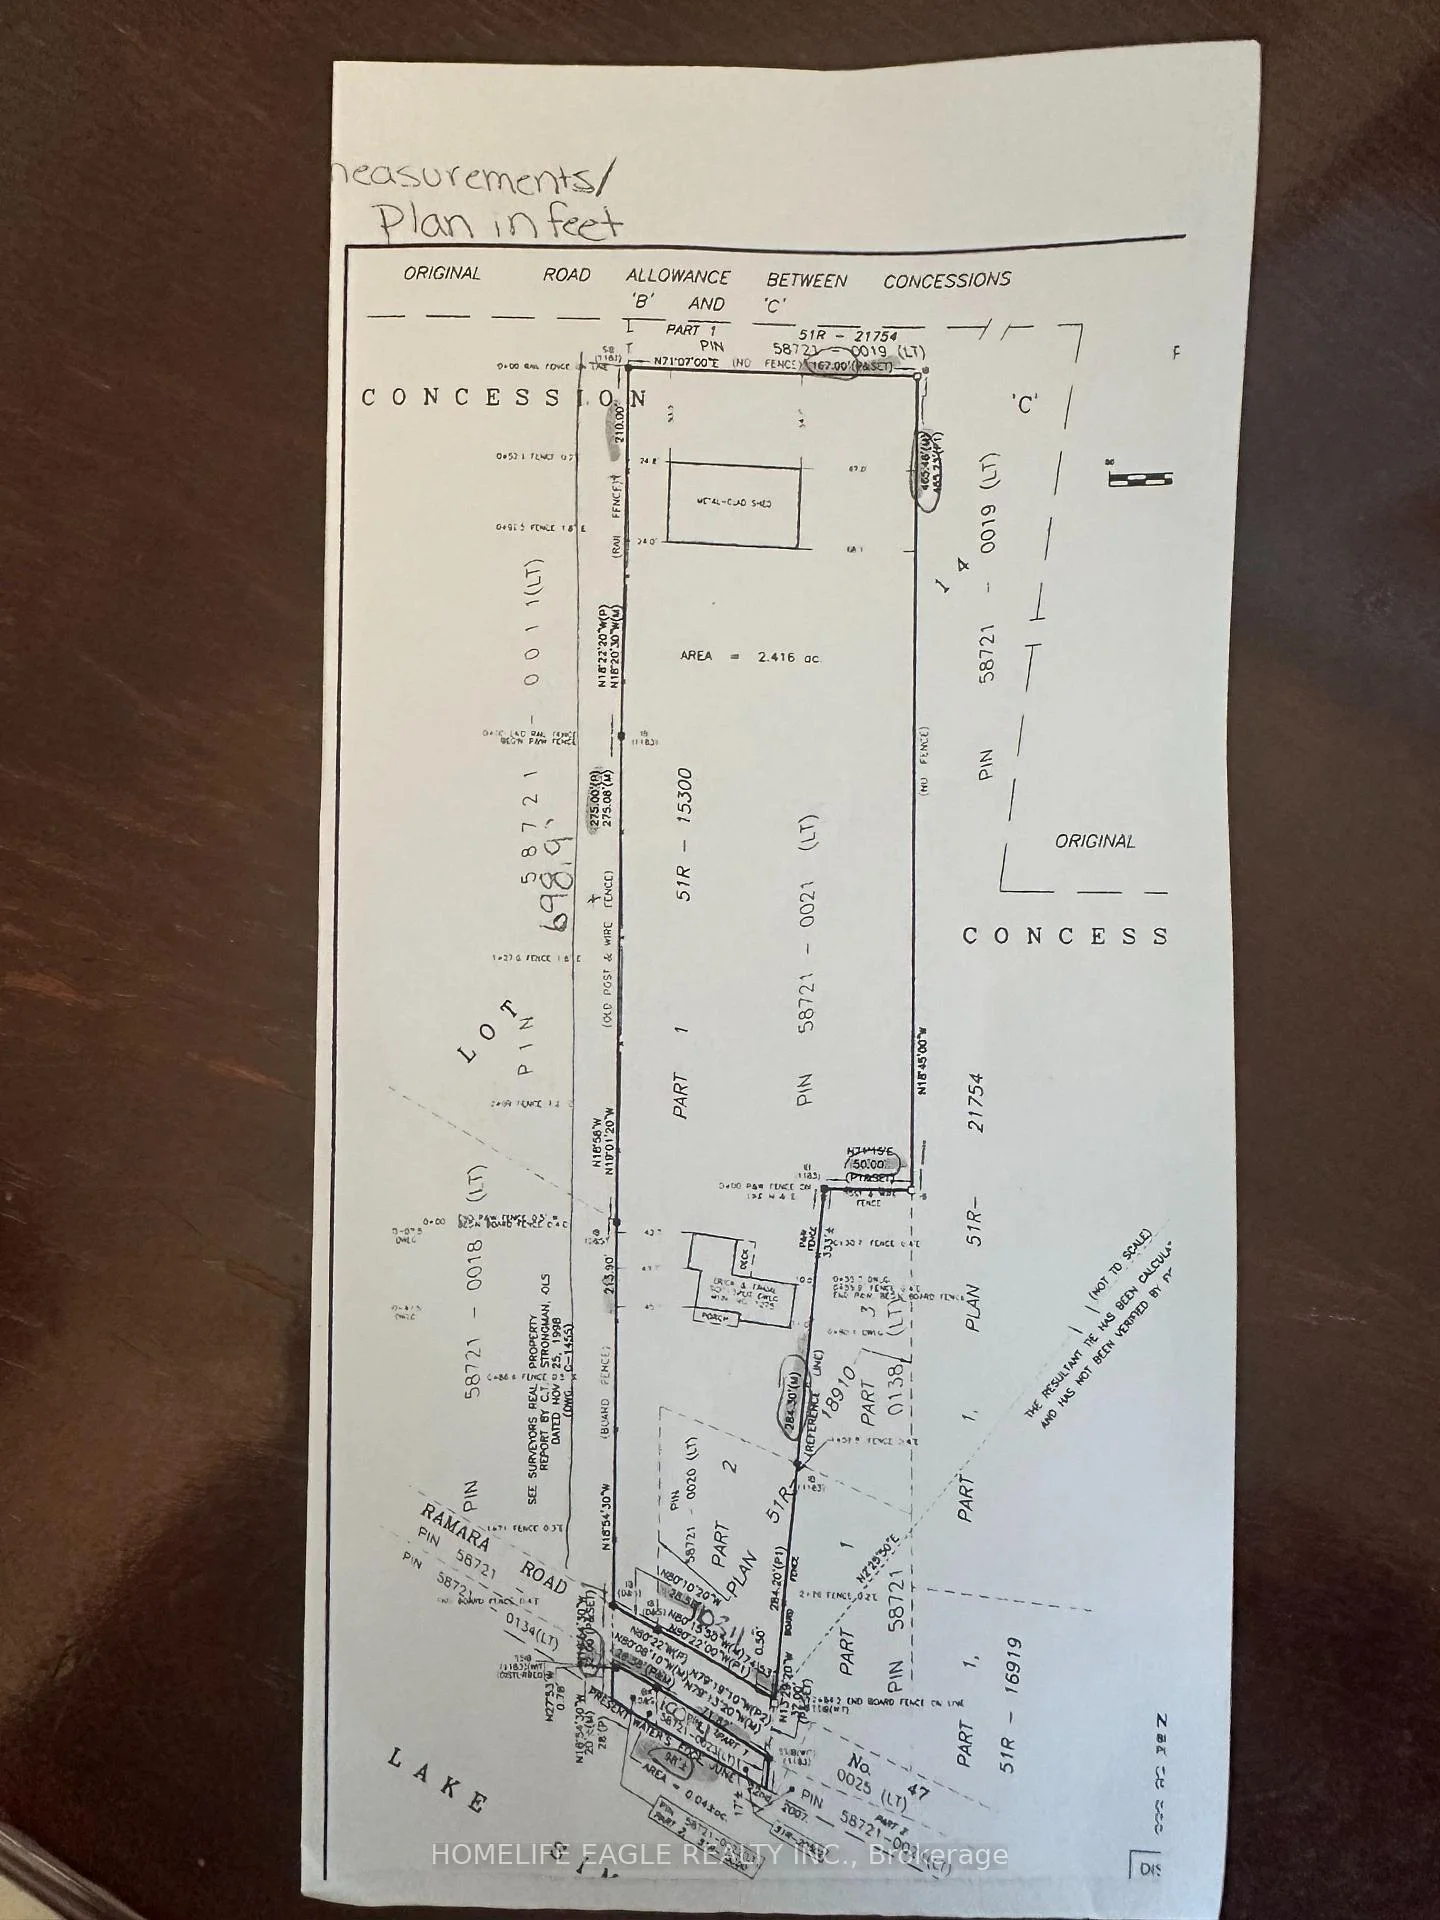
- 103×750 ftLot Size
 Estimated Value:$1,950,000See Free Estimate Report

Property not available for sale or for rent.
HOMEH One: full-service selling for a 1% listing fee. The buyer's agent commission is separate.
Free Home EvaluationHow Much Is My Home Worth?Homes for Sale NearbySale & Price History for 1275 Ramara Road 47, Ramara, Brechin
Real estate boards require you to or to see the full details of this property.
*Sold prices and complete sale & price history are regulated data. Under the Trust in Real Estate Services Act, 2002 (TRESA) and the rules of the Real Estate Council of Ontario (RECO), and pursuant to the Multiple Listing Service® rules of the Canadian Real Estate Association (CREA) and the Toronto Regional Real Estate Board (TRREB), this information may be shown only to registered users who have agreed to the applicable terms of use (a Virtual Office Website, or "VOW," arrangement). HOMEH Inc., Brokerage therefore provides it to signed-in members only. Creating an account is free and takes under a minute.
About 1275 Ramara Road 47, Ramara, Brechin
Summarized Description
- Distinctive private estate on 2.5 acres
- Deeded shoreline ownership for exclusive access
- Custom home with panoramic lake views
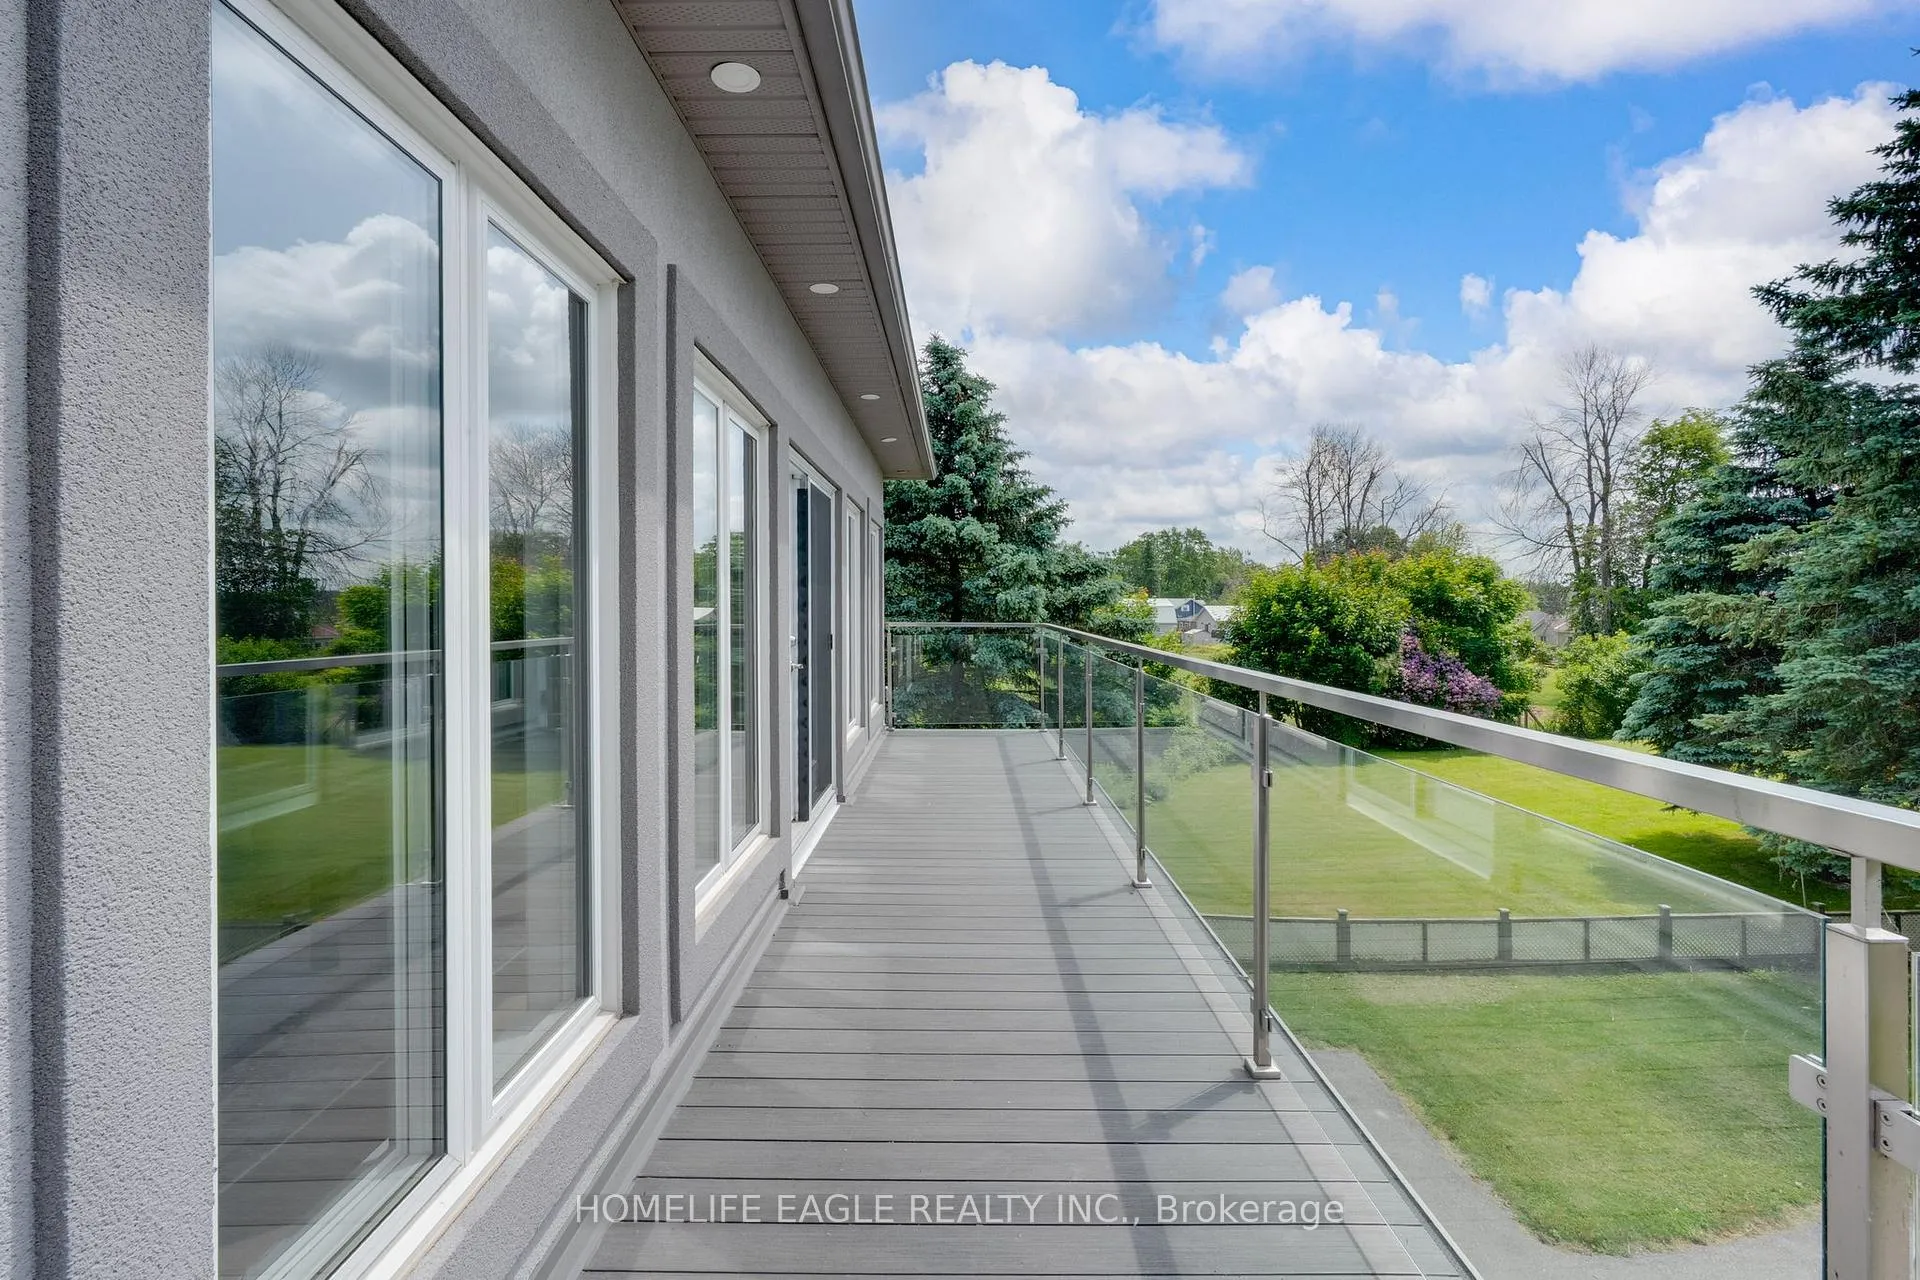
- Wraparound glass deck for indoor-outdoor living
- Heated garage and multi-purpose storage building
- Potential for luxury family compound with zoning
- Exceptional privacy away from road noise
- Close to Orillia and GTA for convenience
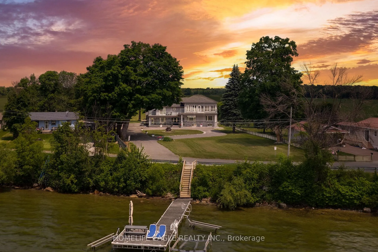
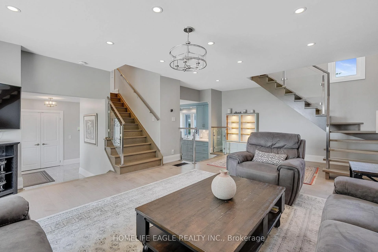
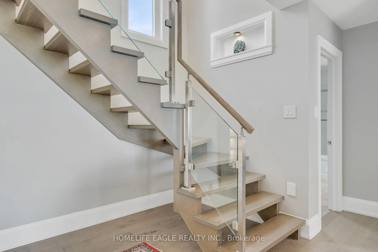
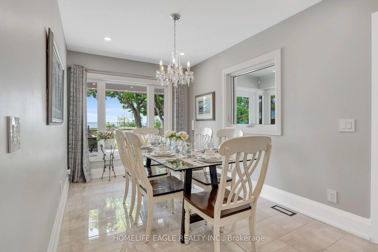
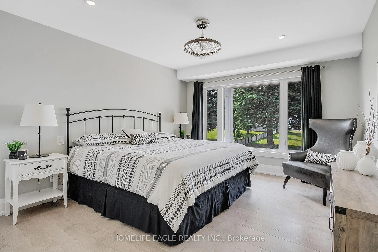
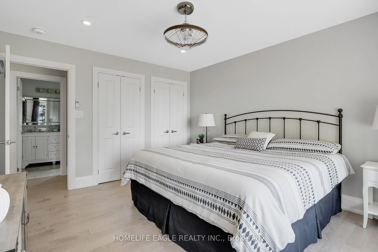
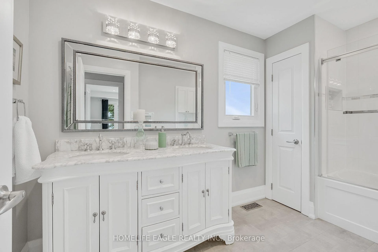
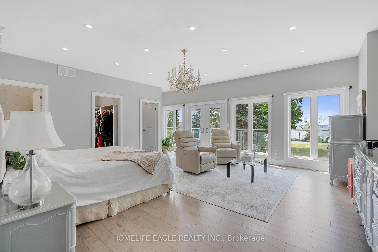
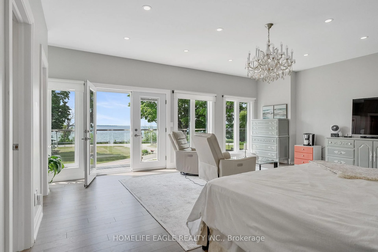
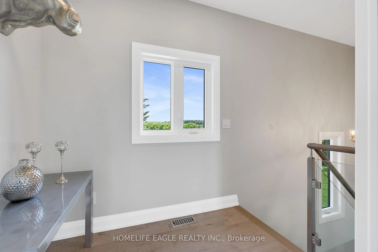
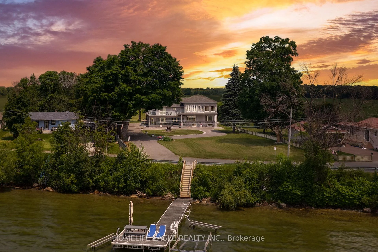
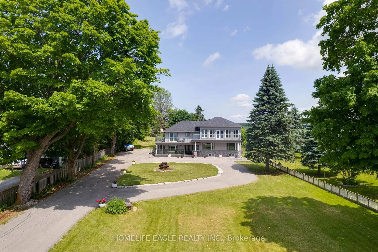
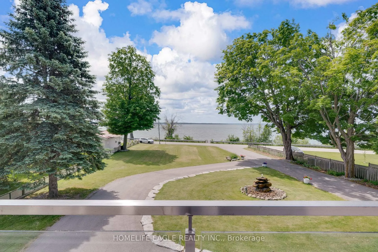
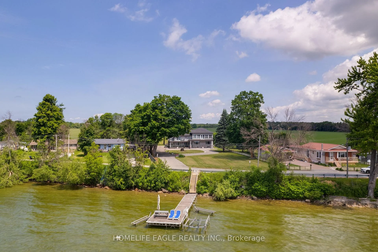
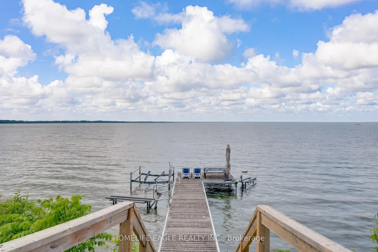
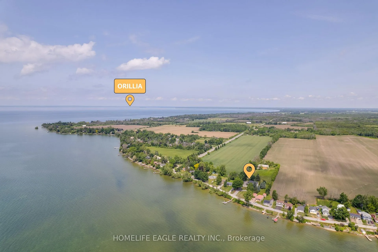
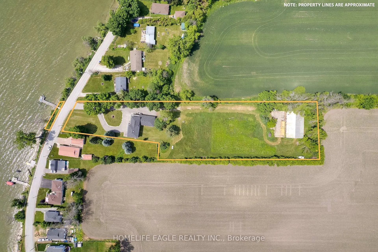
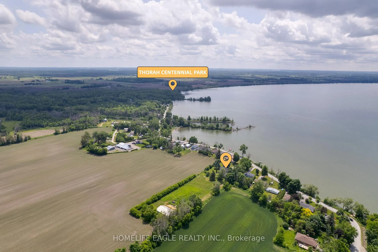
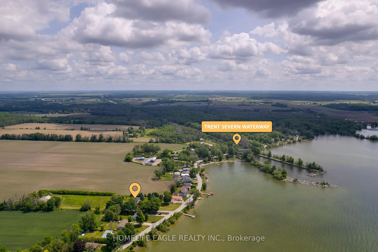
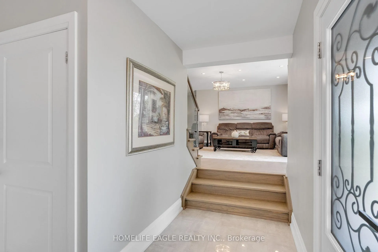
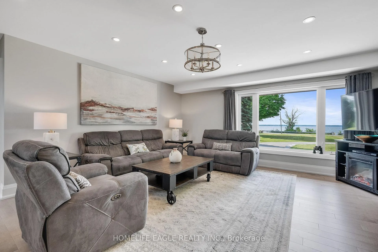
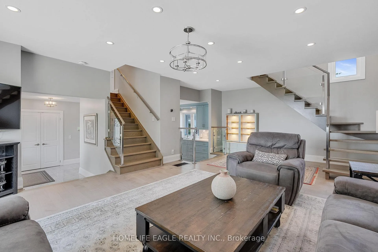
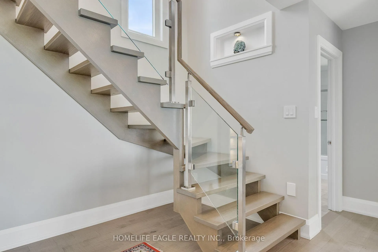
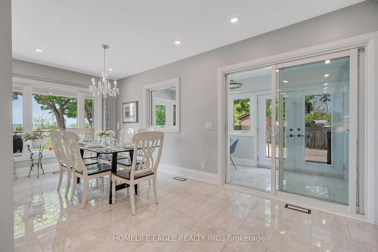
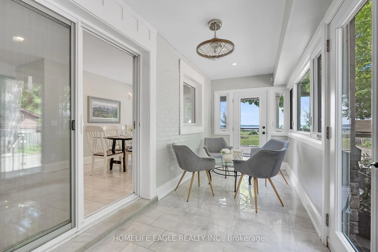
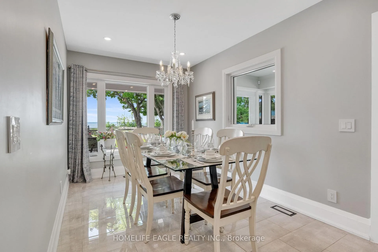
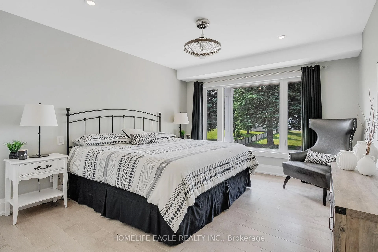
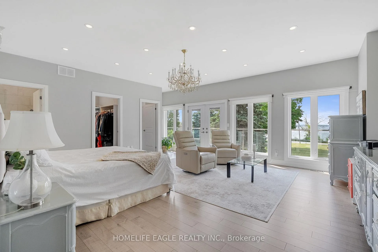
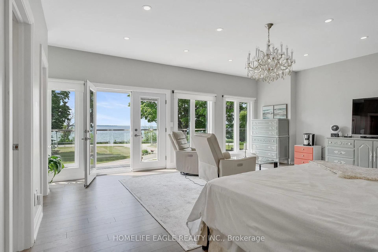
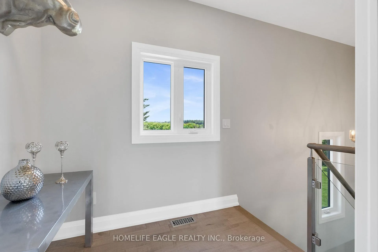
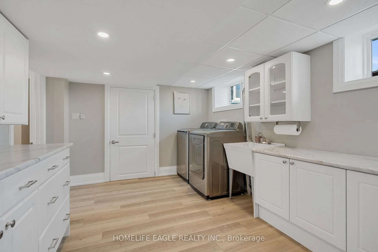
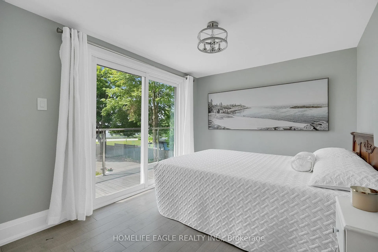
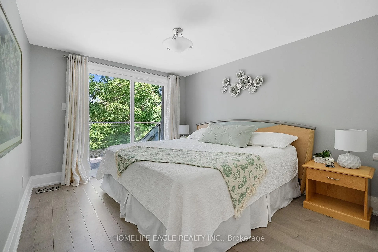
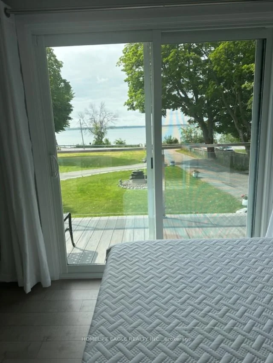
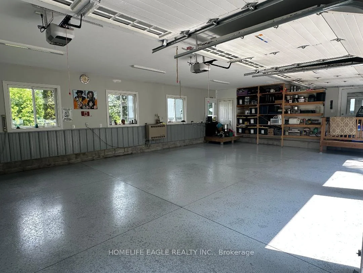
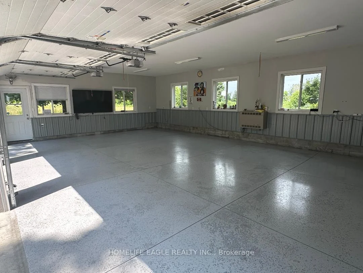
A rare opportunity to own one of lake Simcoe's most distinctive private estates, offering exceptional versatility on 2.5 acres of beautifully maintained grounds. Ideally located just 20 minutes from Orillia and approximately 60 minutes from the GTA, this year-round residence combines refined country living with the recreational lifestyle of one of Ontario's most sought-after waterfront destinations. The property benefits from deeded ownership of the shoreline while positioning the residence back from the road, providing exceptional privacy and eliminating beach traffic noise. The impressive 740 sf. upper level primary suite with 9-foot ceilings frames lake Simcoe as a living work of art. Enjoy swimming, boating, fishing and spectacular sunsets from your private 65-foot dock while appreciating the tranquility this unique setting provides. Designed to maximize natural light and breathtaking views, the approximately 4100 sf. custom home offers panoramic vistas from virtually every room. A spectacular wraparound glass-enclosed deck creates a seamless connection between indoor and outdoor living while showcasing unobstructed lake views. For automotive enthusiasts, hobbyists, entrepreneurs and boaters, the property features an insulated, heated 1,000 sq. ft garage with 10-foot ceilings and epoxy floors, plus an approx. 4000 sq. ft multi - purpose storage building/barn Built with efficiency and year-round comfort, the home exceeds standard insulation requirement and includes triple-glazed UV-protected casement windows, central heating and air conditioning, a full backup generator, and a premium water treatment system. The Zoning permits 2 additional dwelling, creating an exceptional opportunity for a luxury family compound. Additional features include fenced ground, raised insulated basement and laundry room floors,200 - amp electrical service, and a separate three-bedroom guest wing with its own bathroom, providing privacy & independence for family or visitor.
Key Facts & Features
Property Costs
- Annual Property Tax Amount
- $5,205
- Land Transfer Tax Fee
- $53,975
Rental Items
- Rental Equipment
- air conditioner , and hot water tank(electrical)
- Under Contract
- Air Conditioner, Hot Water Tank-Electric
- Basement Type
- Finished
Interior Features
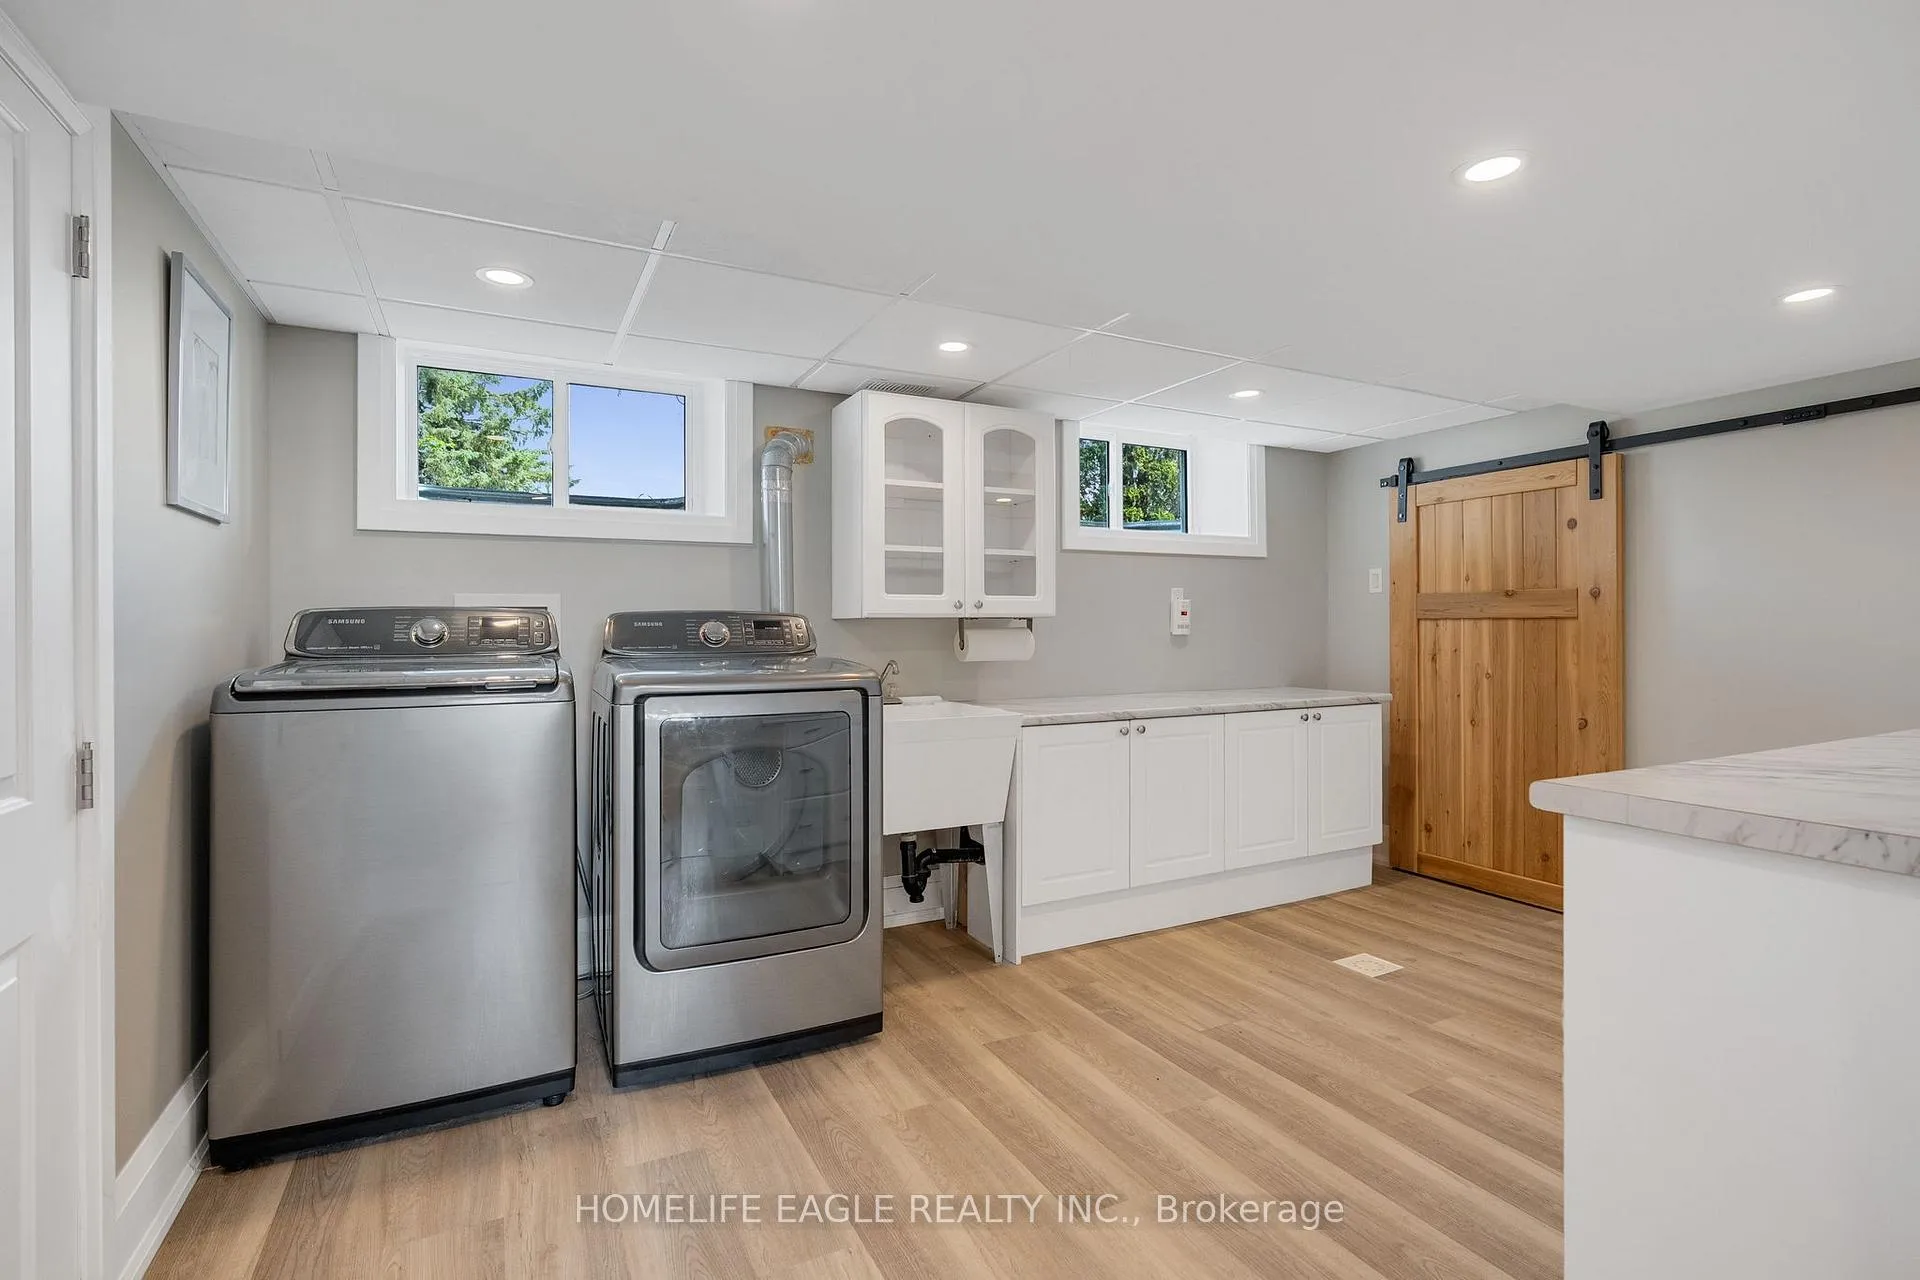
- Laundry Level
- Lower Level
- Interior Extras
- Bar Fridge, Carpet Free, Central Vacuum, Water Treatment, Water Softener, Water Heater, Sump Pump, Generator - Full, In-Law Capability, Propane Tank, Upgraded Insulation
- View
- Lake, Panoramic, Water
- Security Features
- Alarm System, Carbon Monoxide Detectors, Smoke Detector, Monitored
- Fireplace/Stove
- No
- Elevator
- No
Exterior Features
- Exterior Extras
- Year Round Living, Porch, Deck, Landscaped, Privacy
- Pool
- None
- Property Features
- Fenced Yard, Lake/Pond, School Bus Route, Marina, Waterfront, Clear View
- Accessibility Features
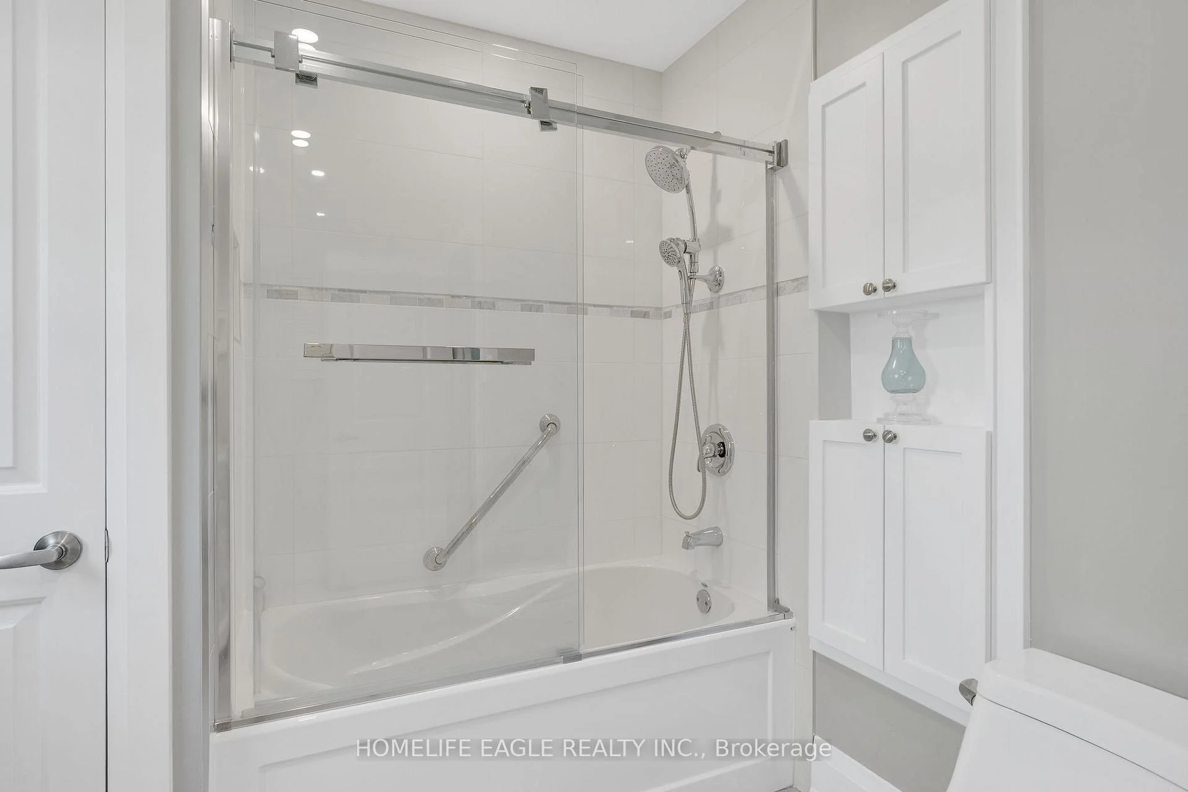
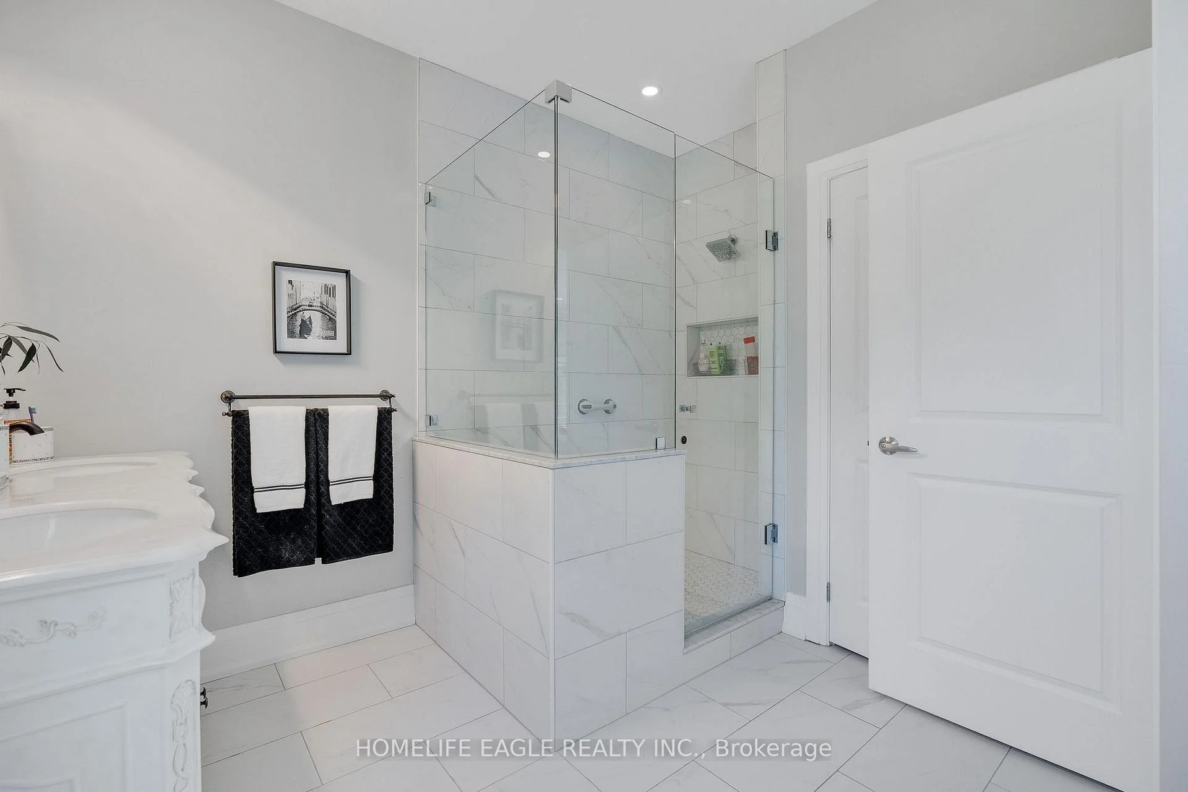
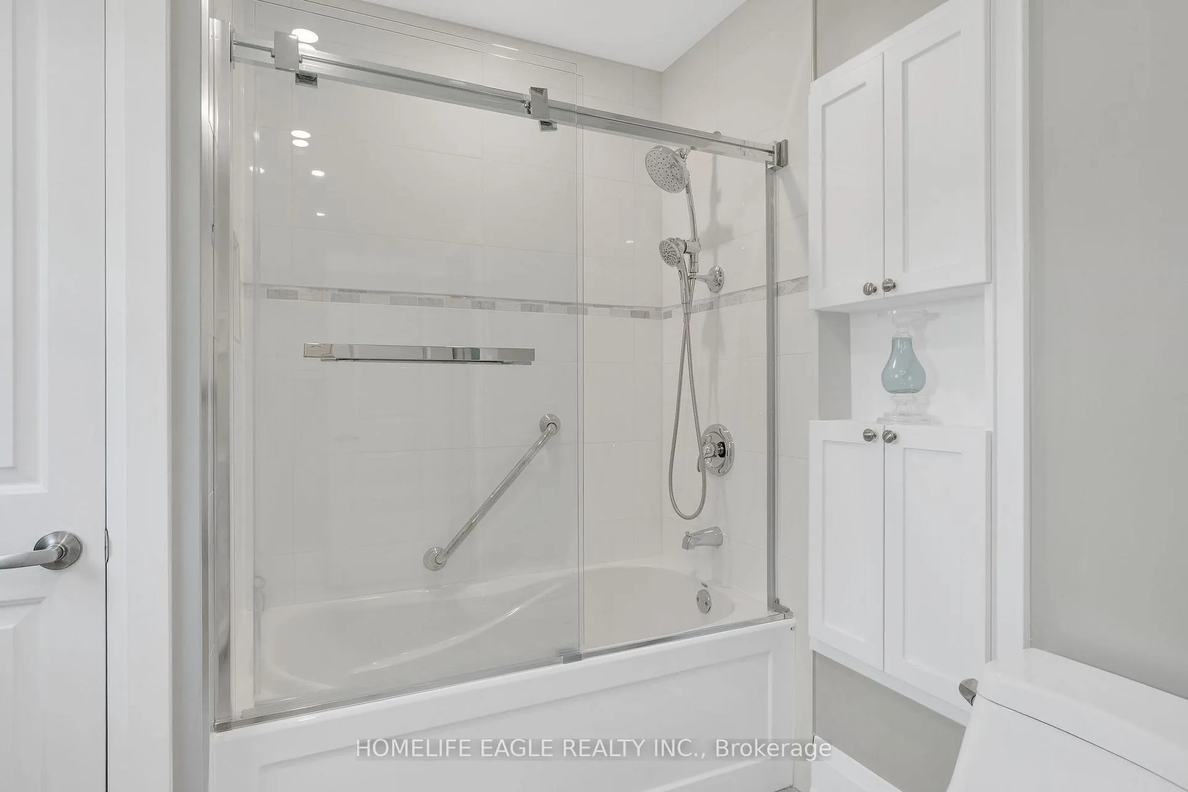
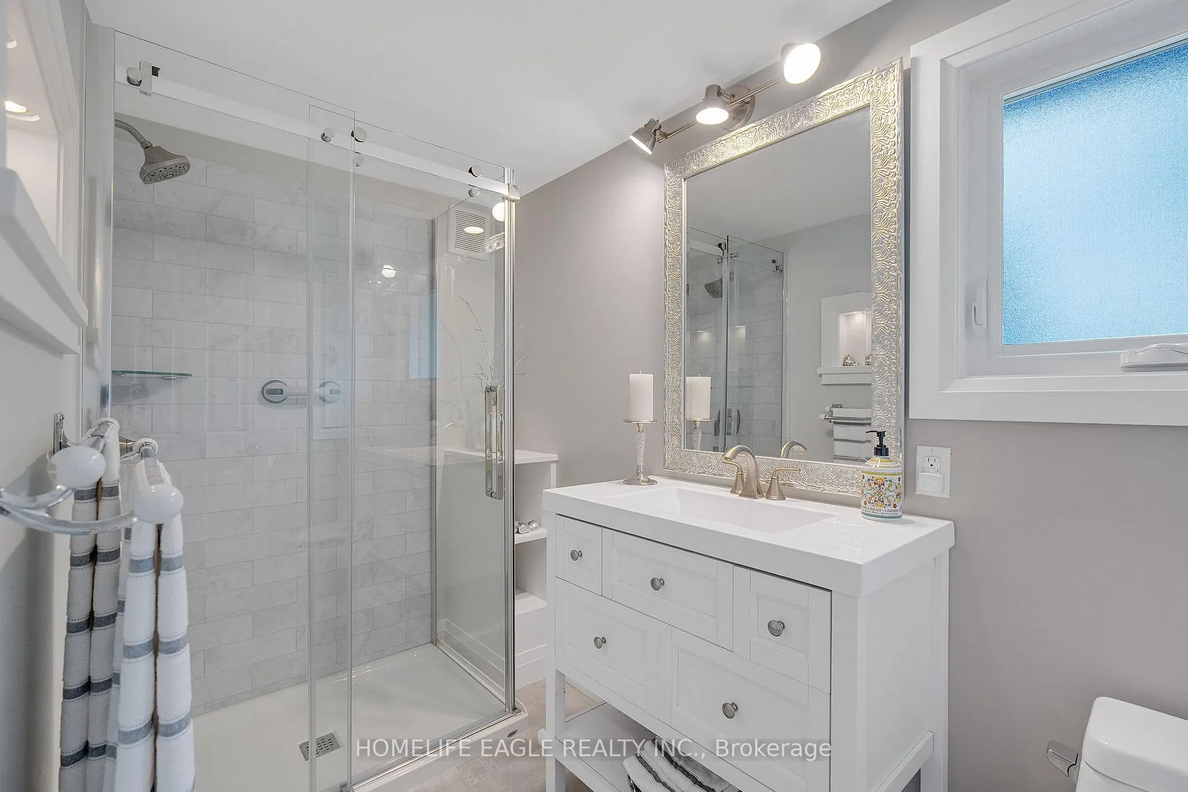
- Multiple Entrances, Shower Stall, Bath Grab Bars
- Other Structures
- Barn
Building
- Building Type
- Detached
- Building Style
- 2-Storey
Construction
- Exterior Finish
- Stucco (Plaster), Stone
- Roof
- Shingles
- Foundation Details
- Concrete Block, Poured Concrete
- Special Designation
- Unknown
Lot
- Lot Front
- 103.11 ft
- Lot Depth
- 749.76 ft
- Lot Size
- 2.5
- Lot Shape
- Irregular
Inclusions
- Inclusions
- all window coverings, all existing appliances, all existing light fixtures, some furniture.
Parking & Garages
- Garage Type
- Attached
- Garage Spaces
- 4
- Parking Spaces
- 12
- Total Garage And Parking Spaces
- 18
Heating & Cooling
- Heat Source
- Propane
- Heat Type
- Forced Air
- Air Conditioning
- Central Air
- Water
- Well
- Sewers
- Septic
- Hydro
- Yes
- Bedrooms
- 5
- Washrooms
- 4
- Kitchens
- 1
- Family / bonus room
- Yes
Room sizes
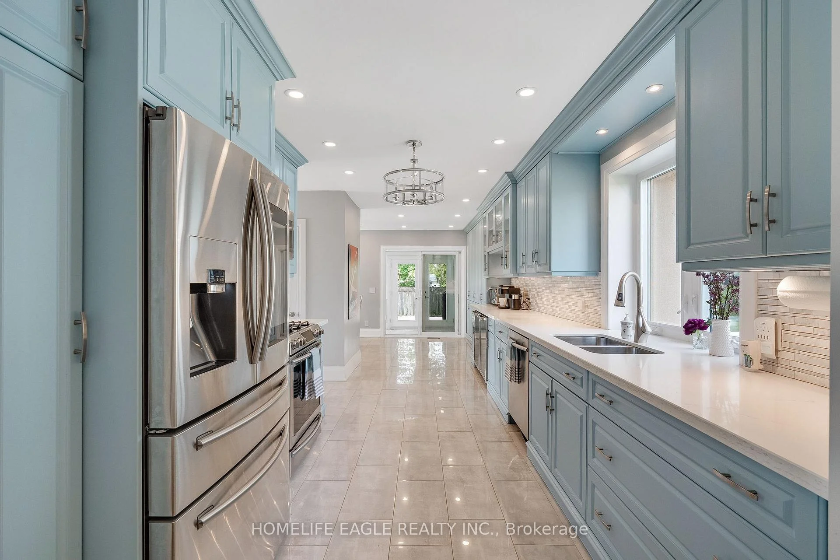
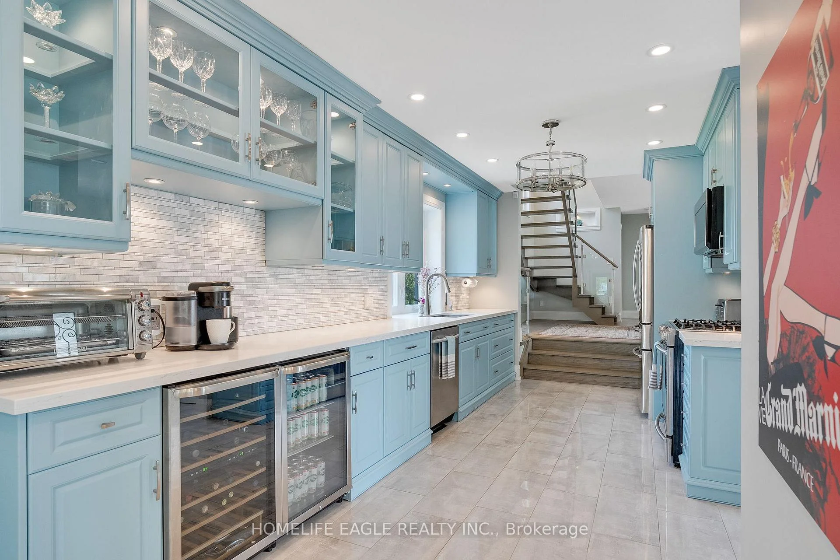
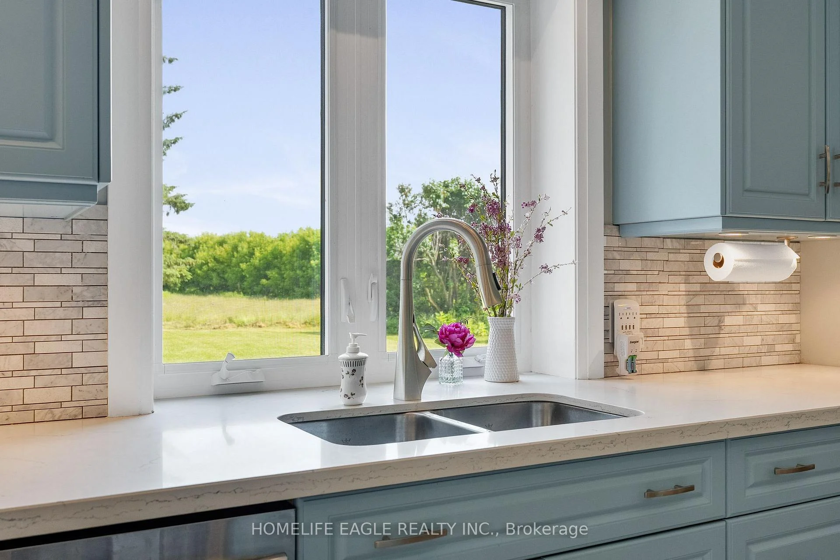
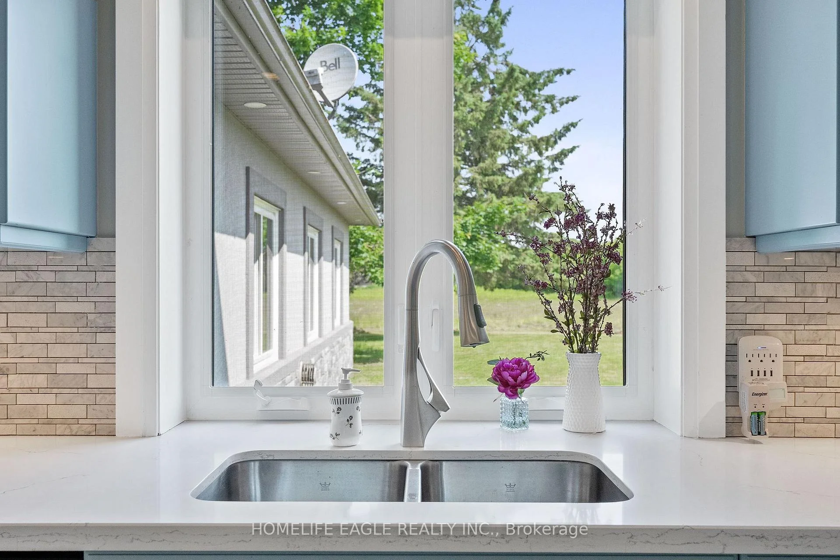
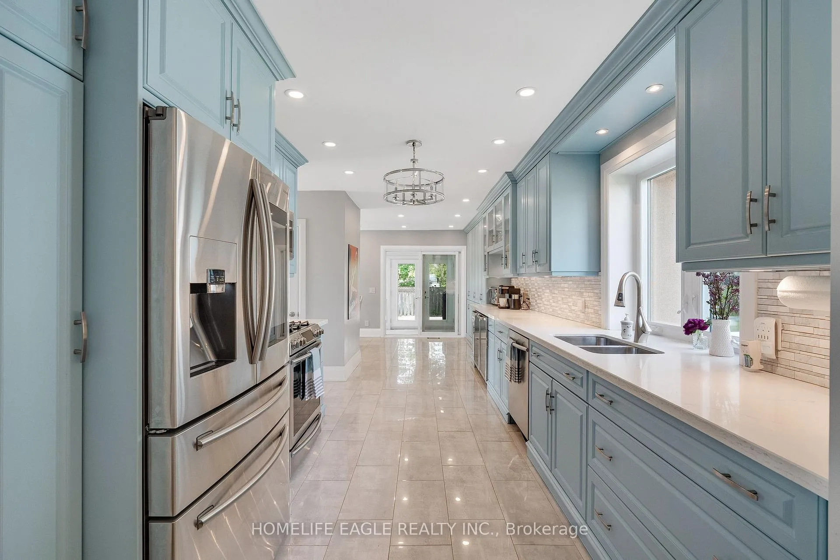
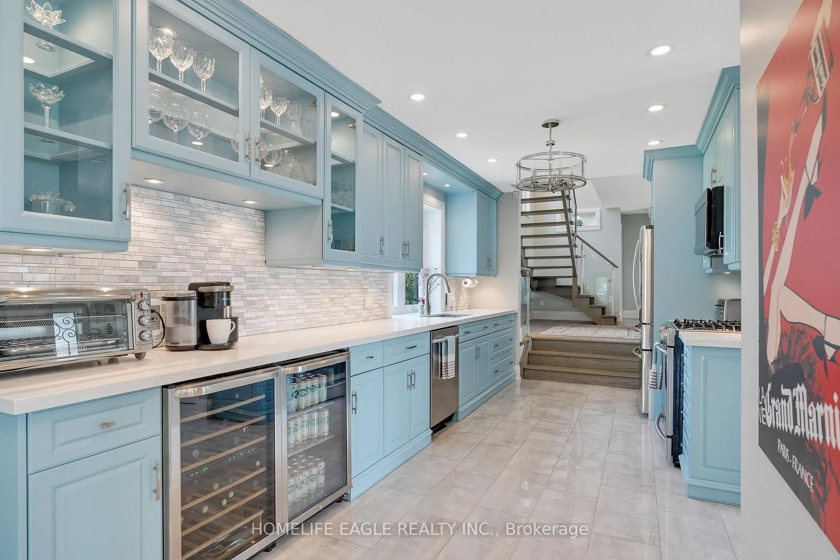
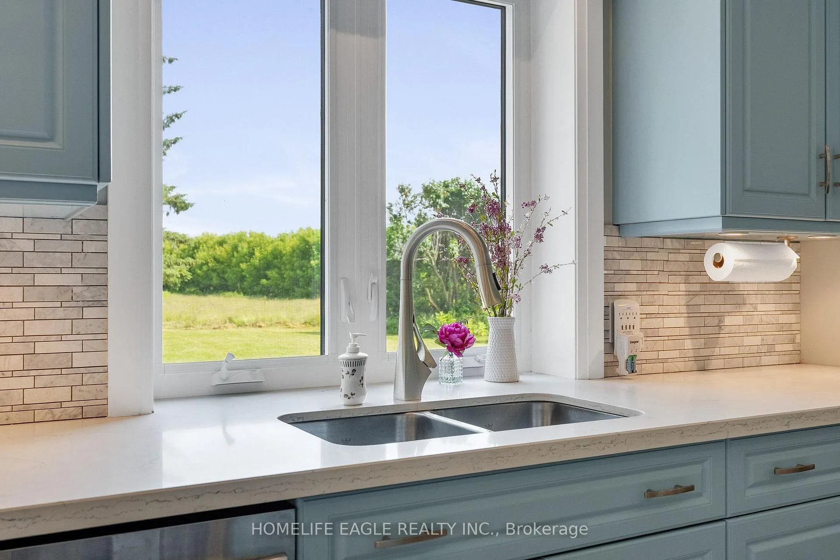
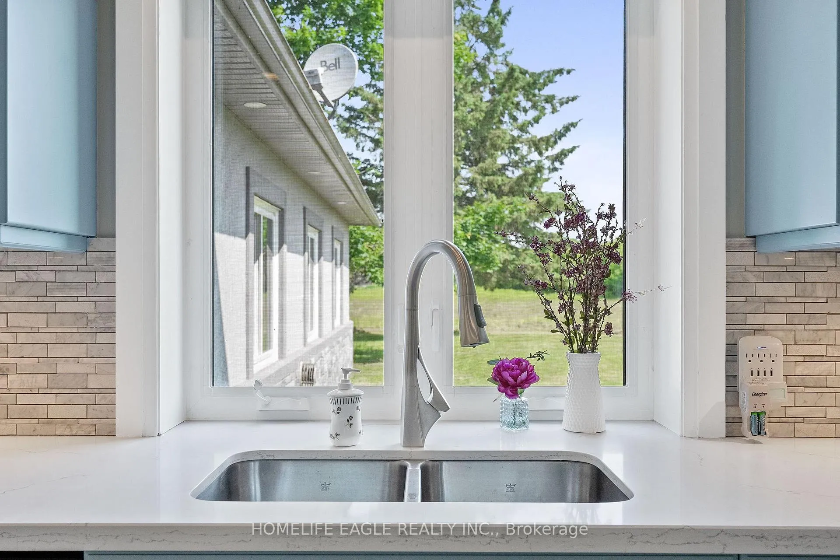
- Kitchen—Ground level, Overlooks Backyard, Pot Lights, B/I Appliances
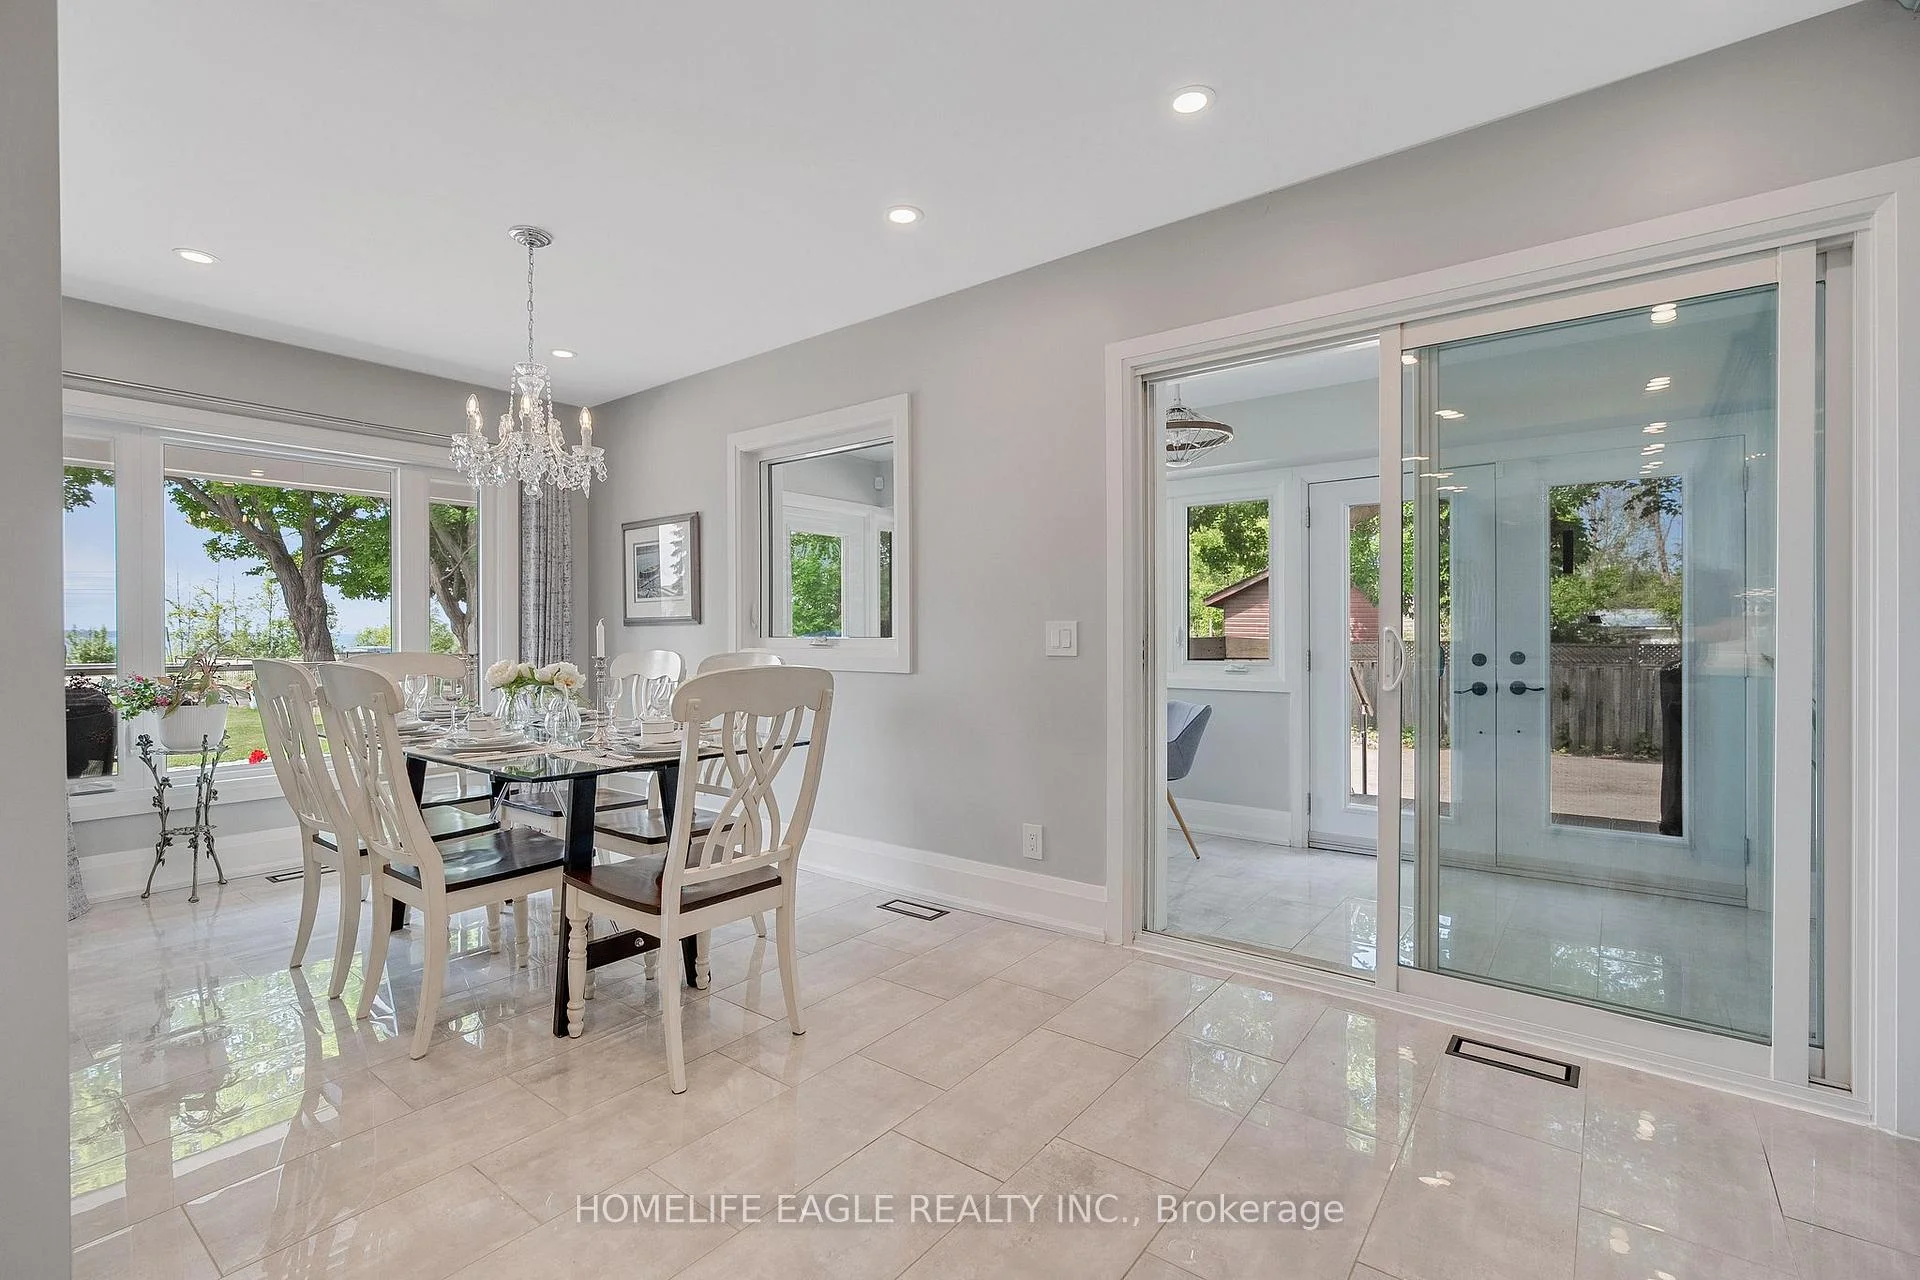
- Dining Room—Ground level, W/O To Sunroom, Overlook Water, Large Window
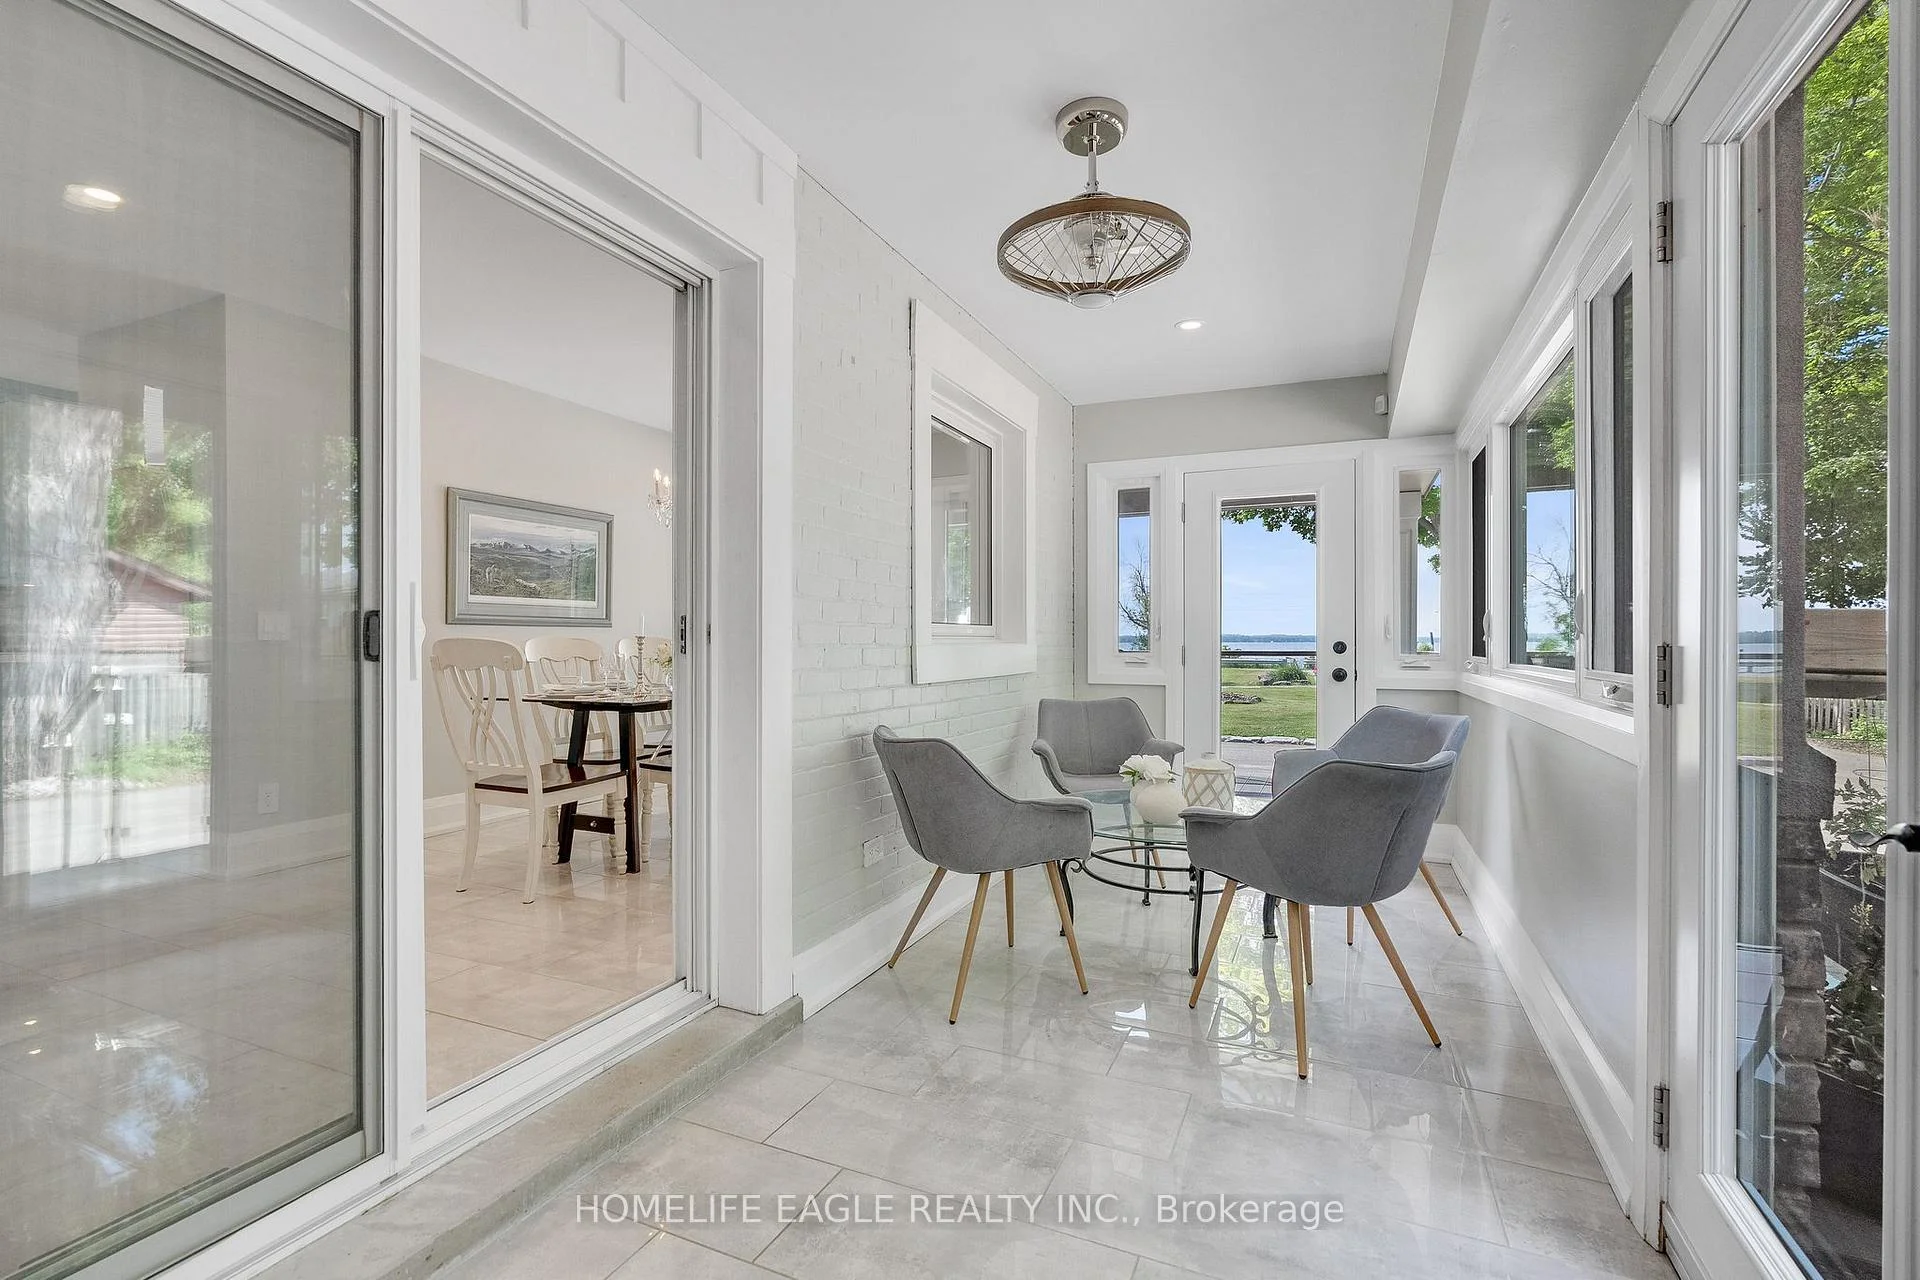
- Sunroom—Ground level, SW View, W/O To Garage, Large Window
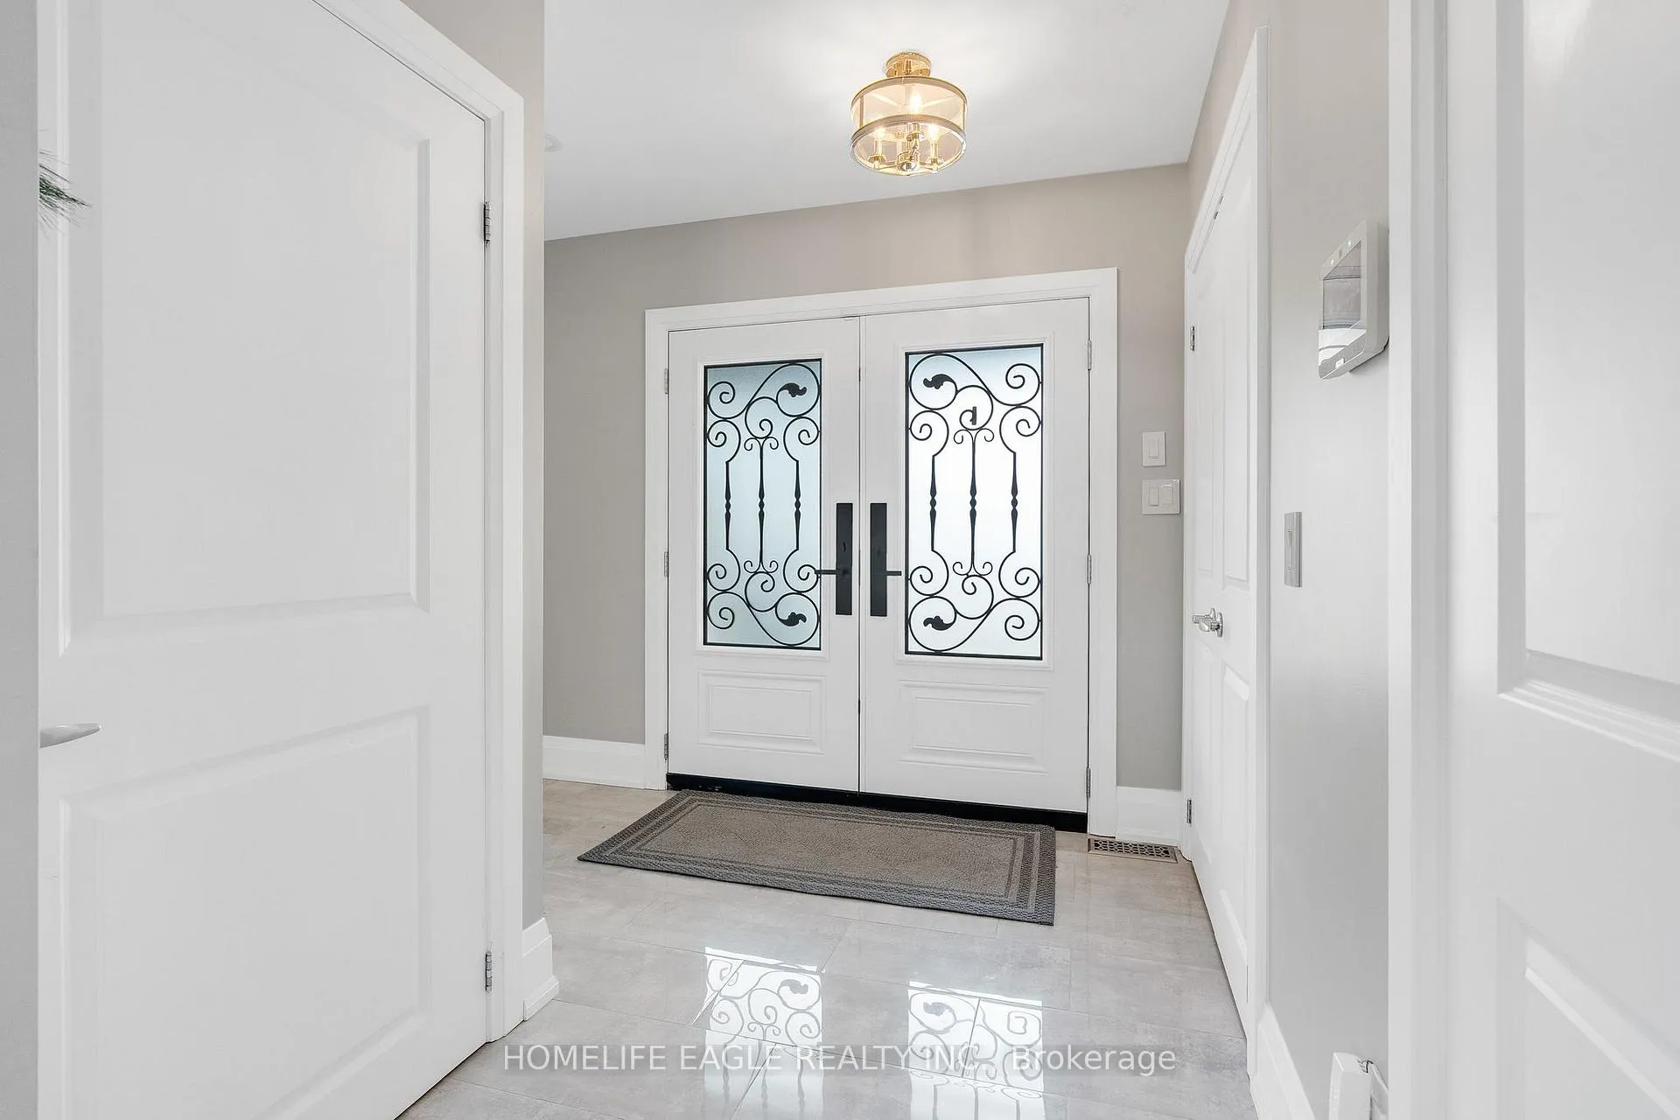
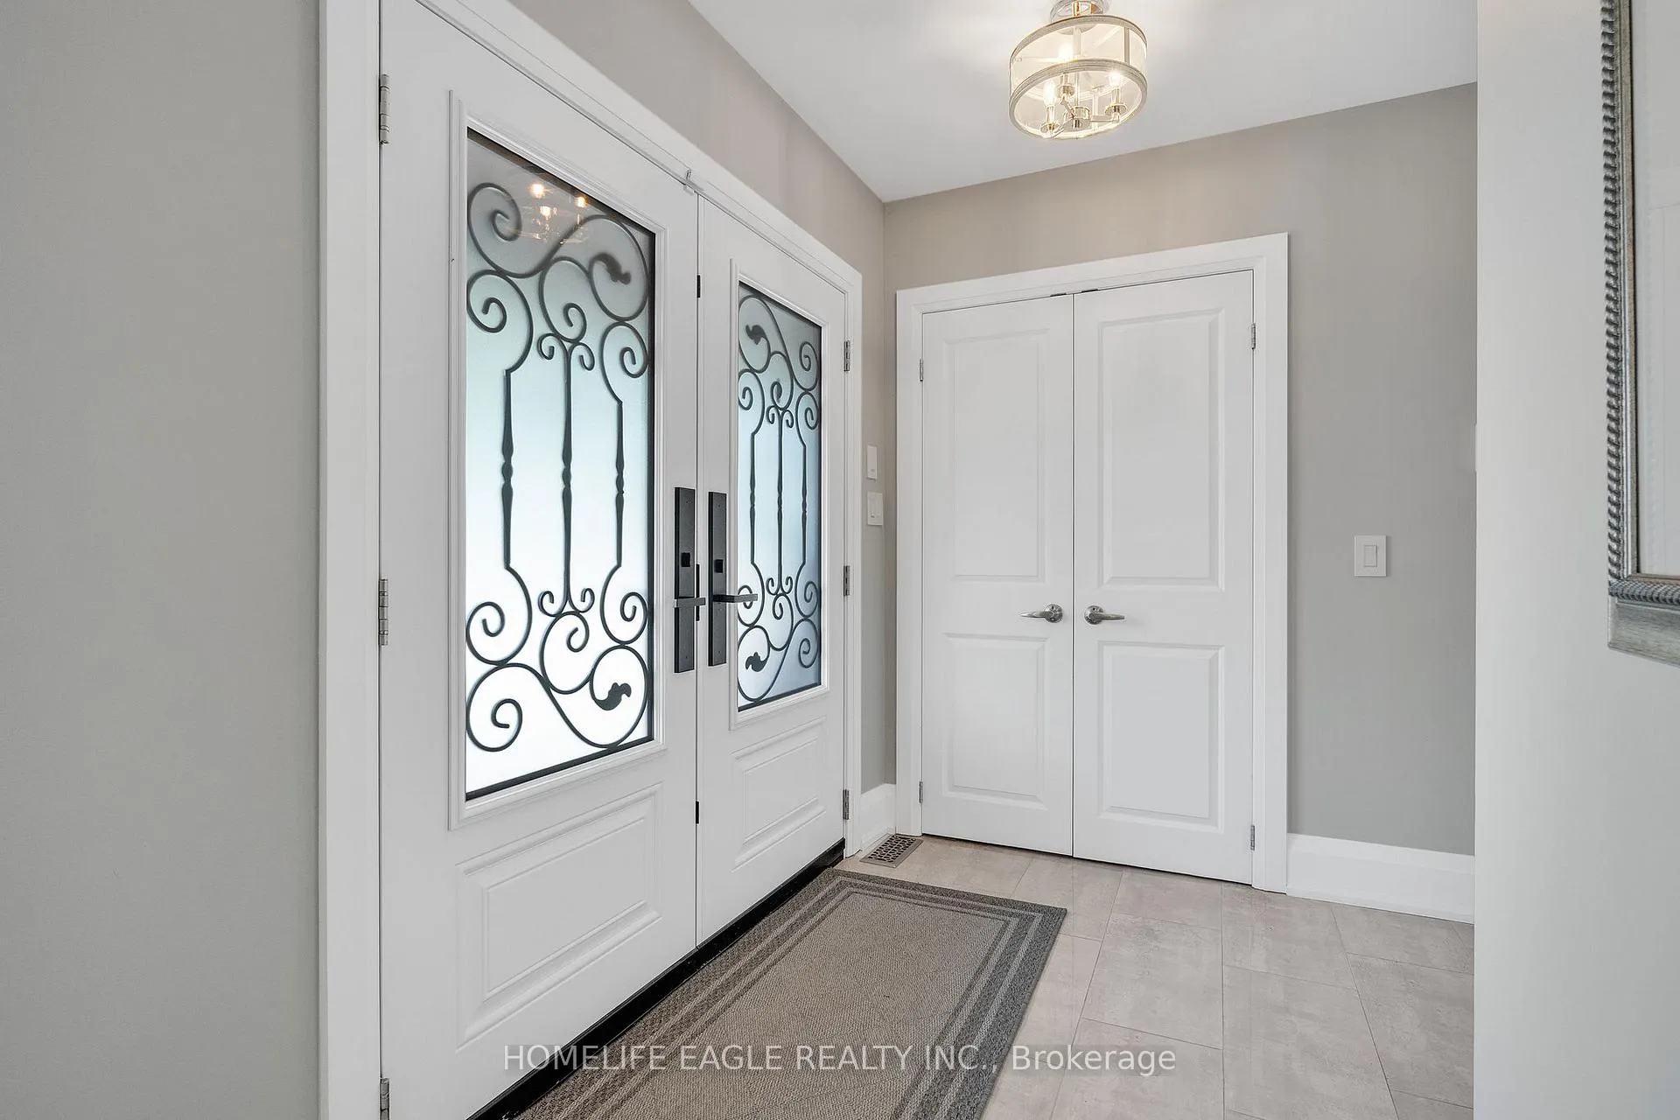
- Foyer—Ground level, Ceramic Floor, Walk-In Closet(s)
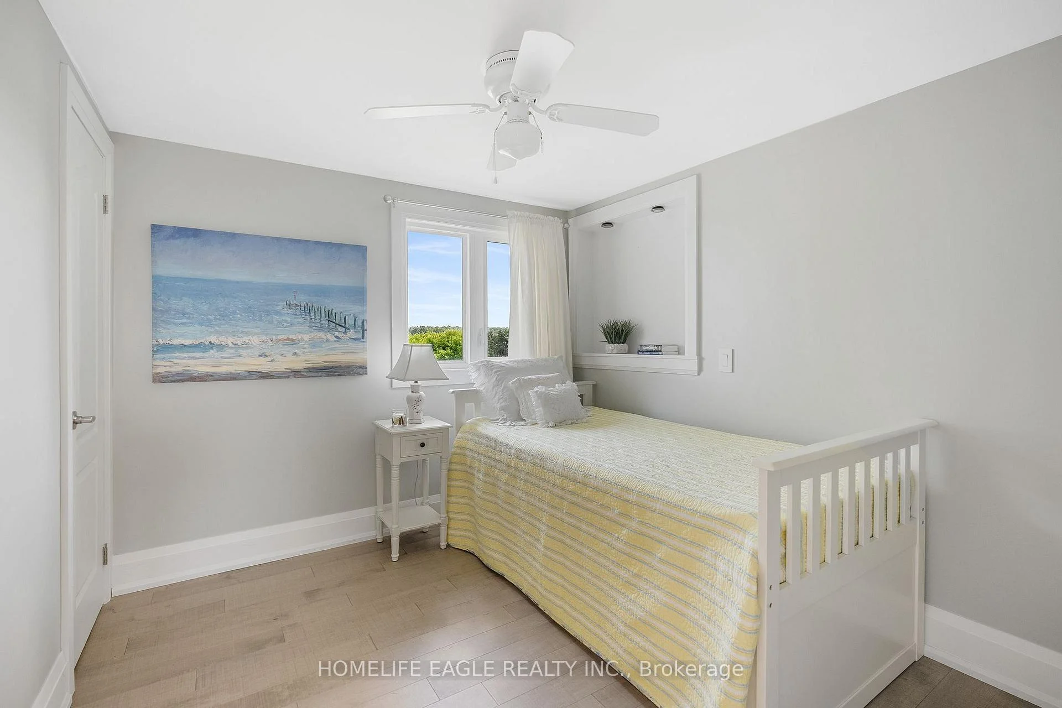
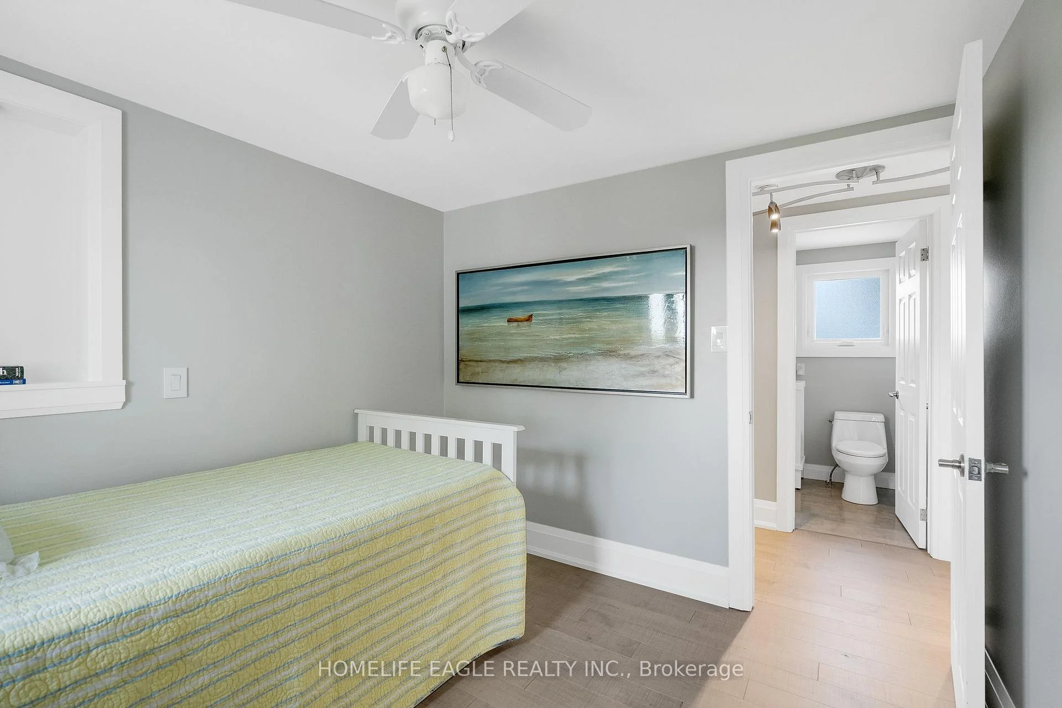
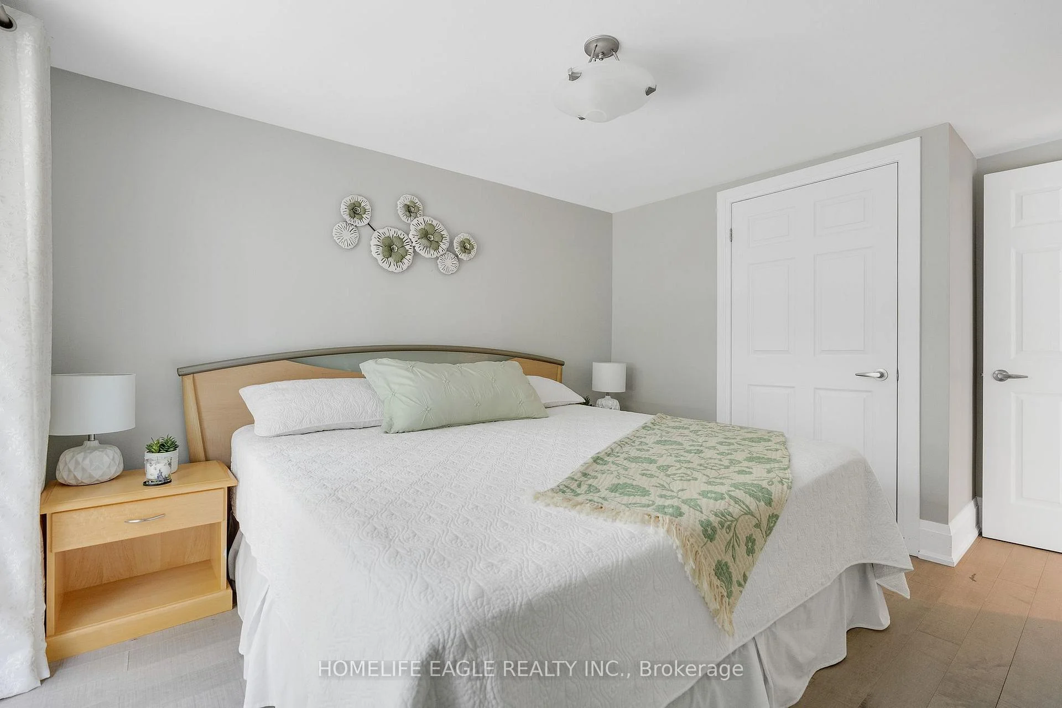
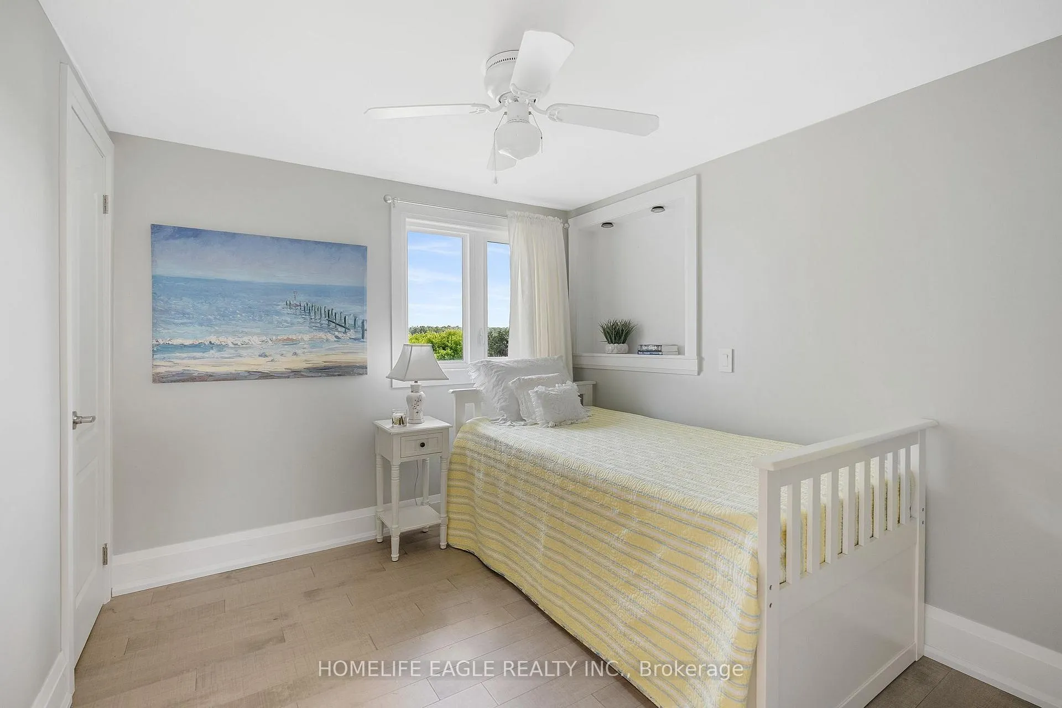
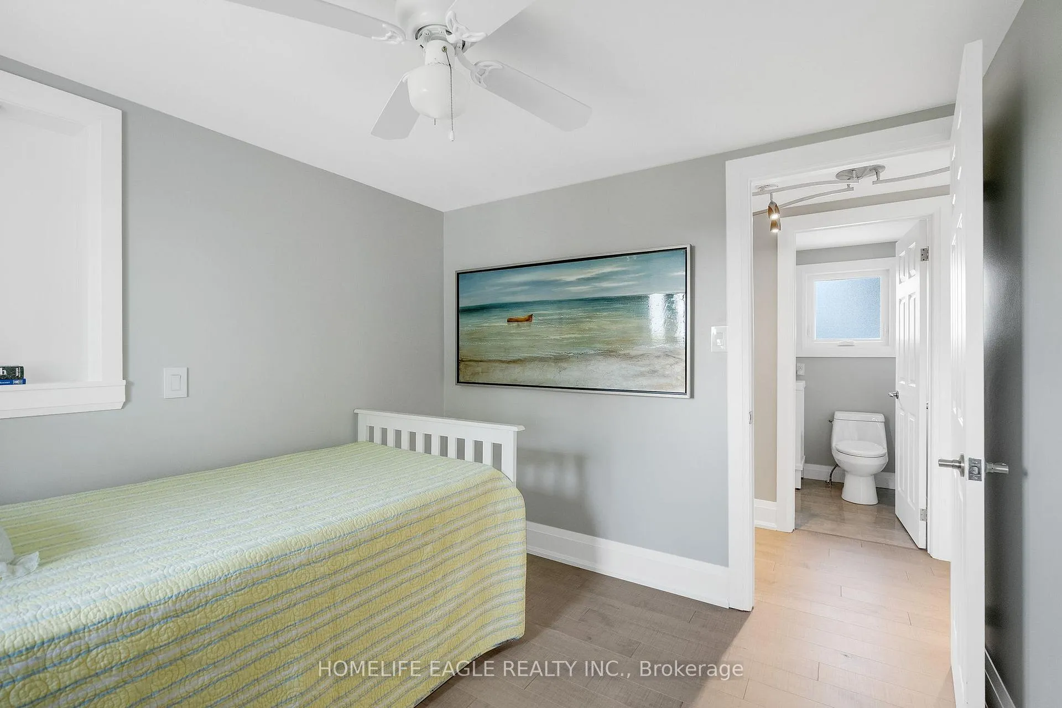
- Bedroom 2—Second level, Overlooks Backyard, Hardwood Floor, Closet
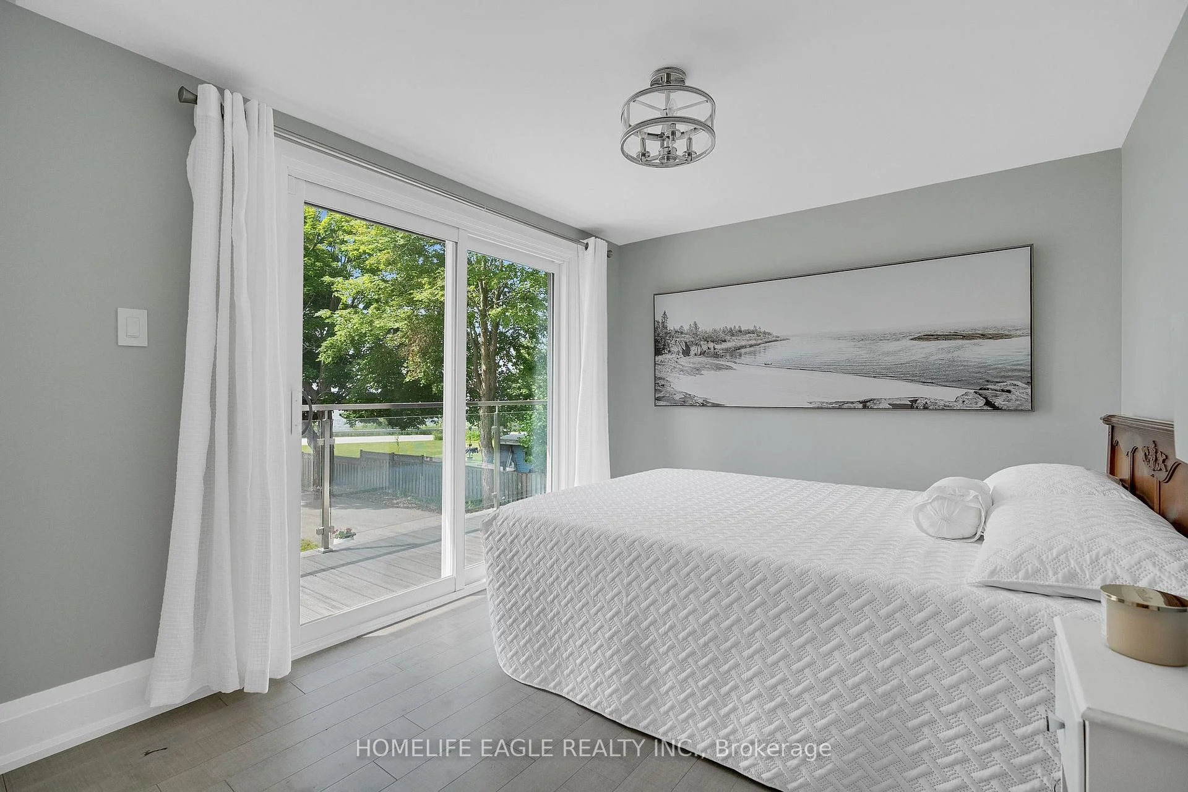
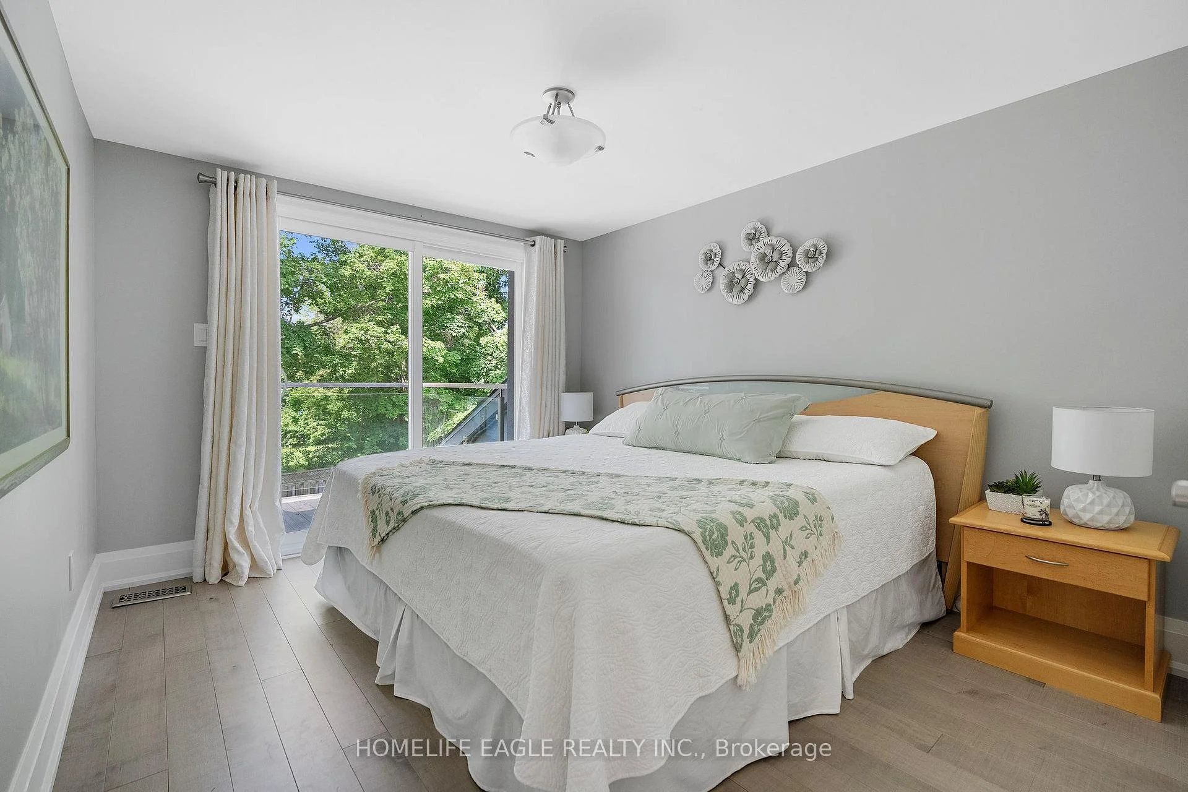
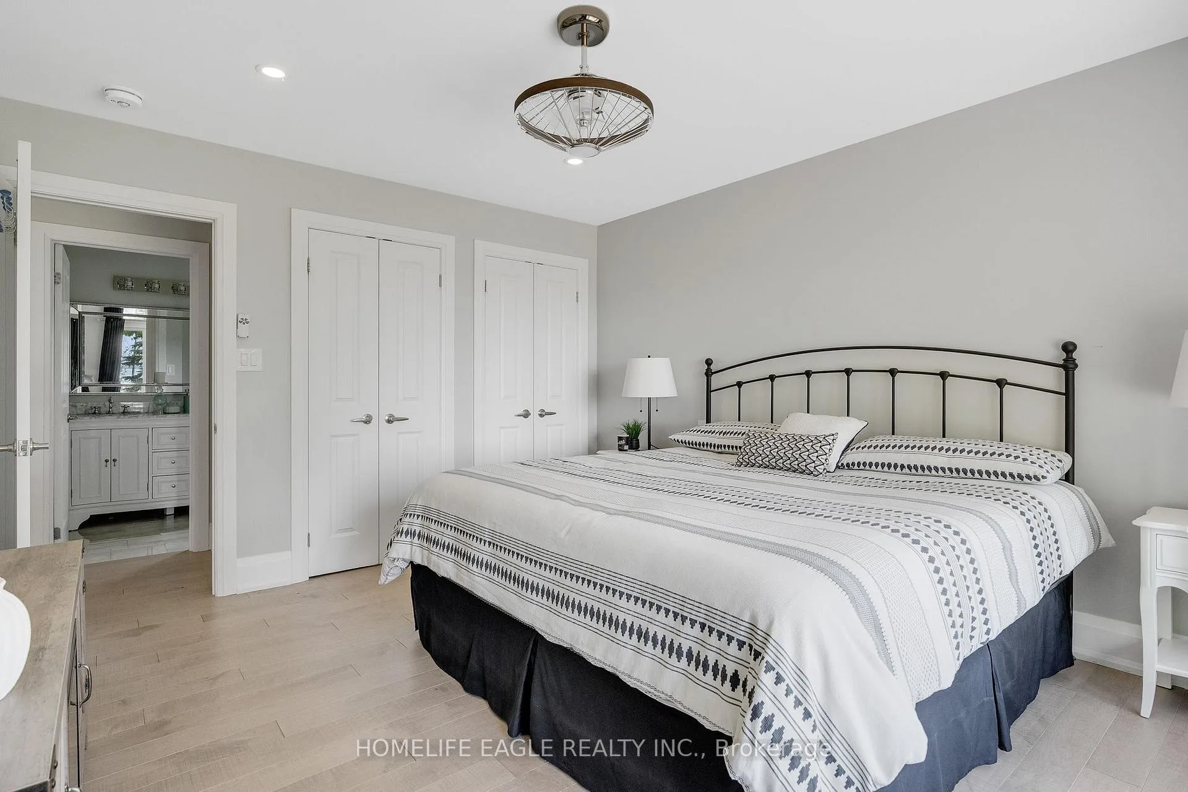
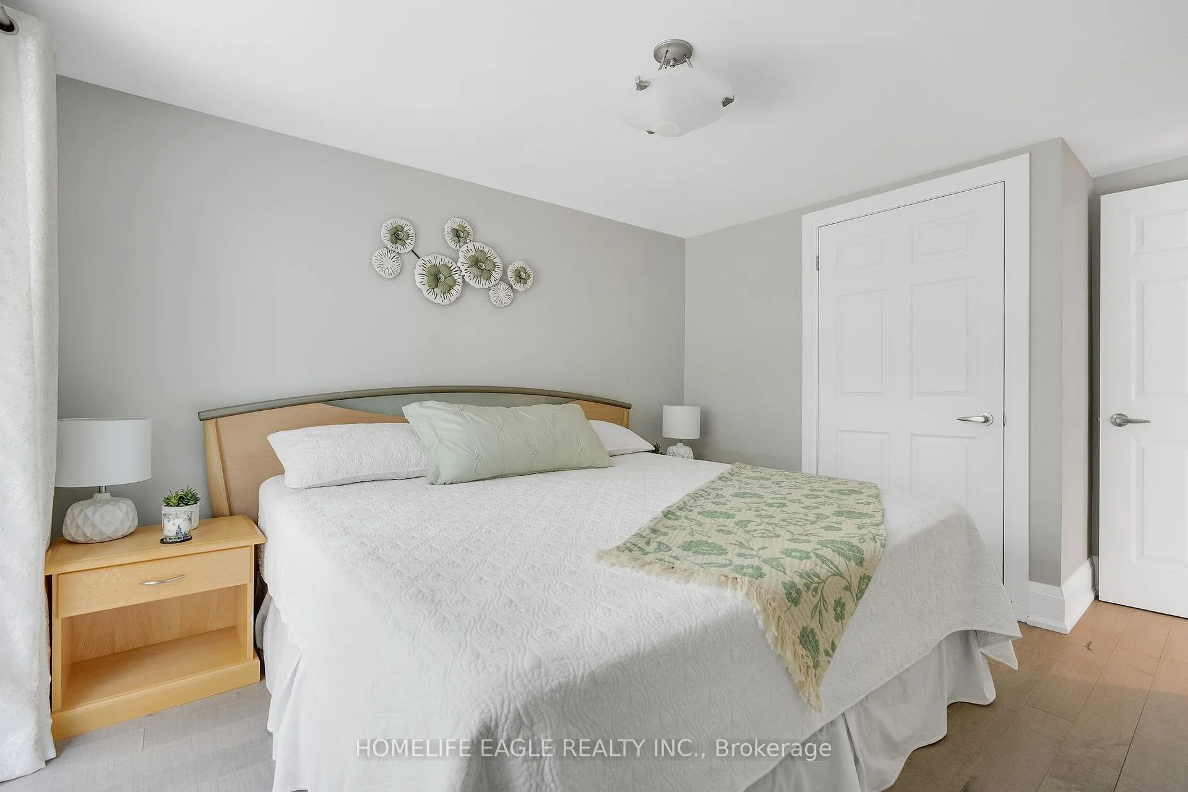
- Primary Bedroom—Second level, Overlook Water, W/O To Deck, His and Hers Closets
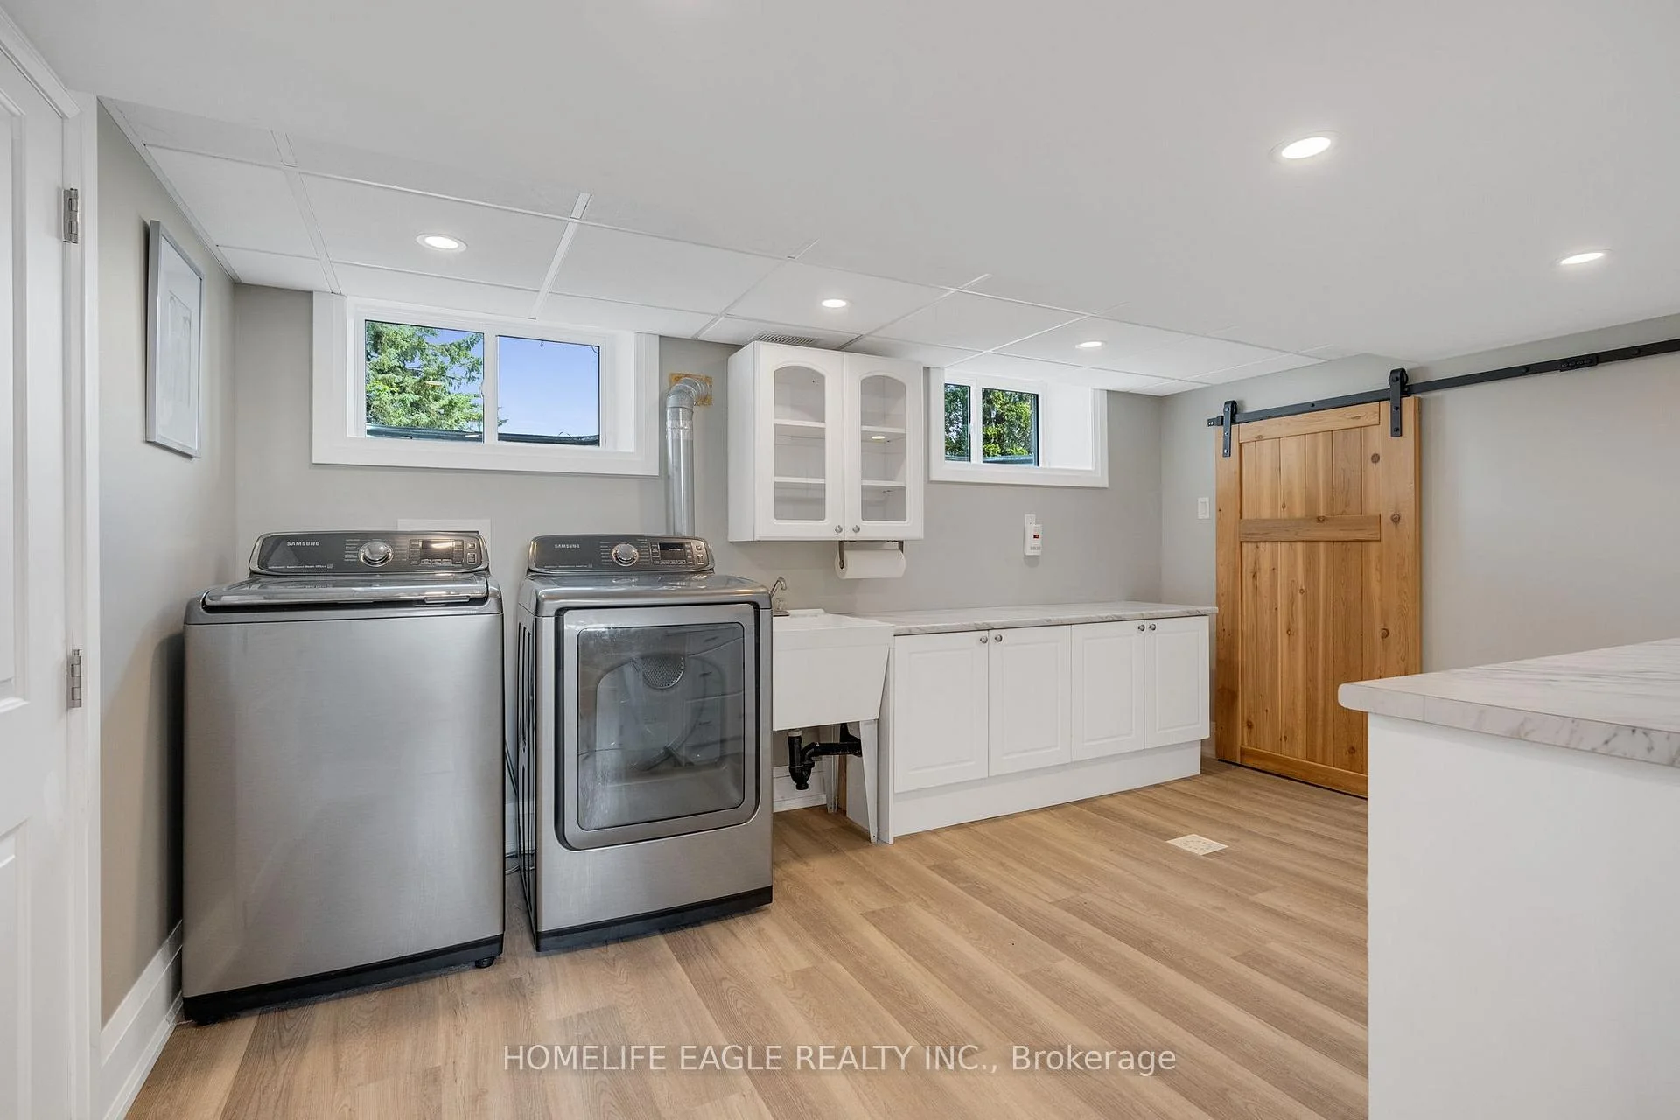
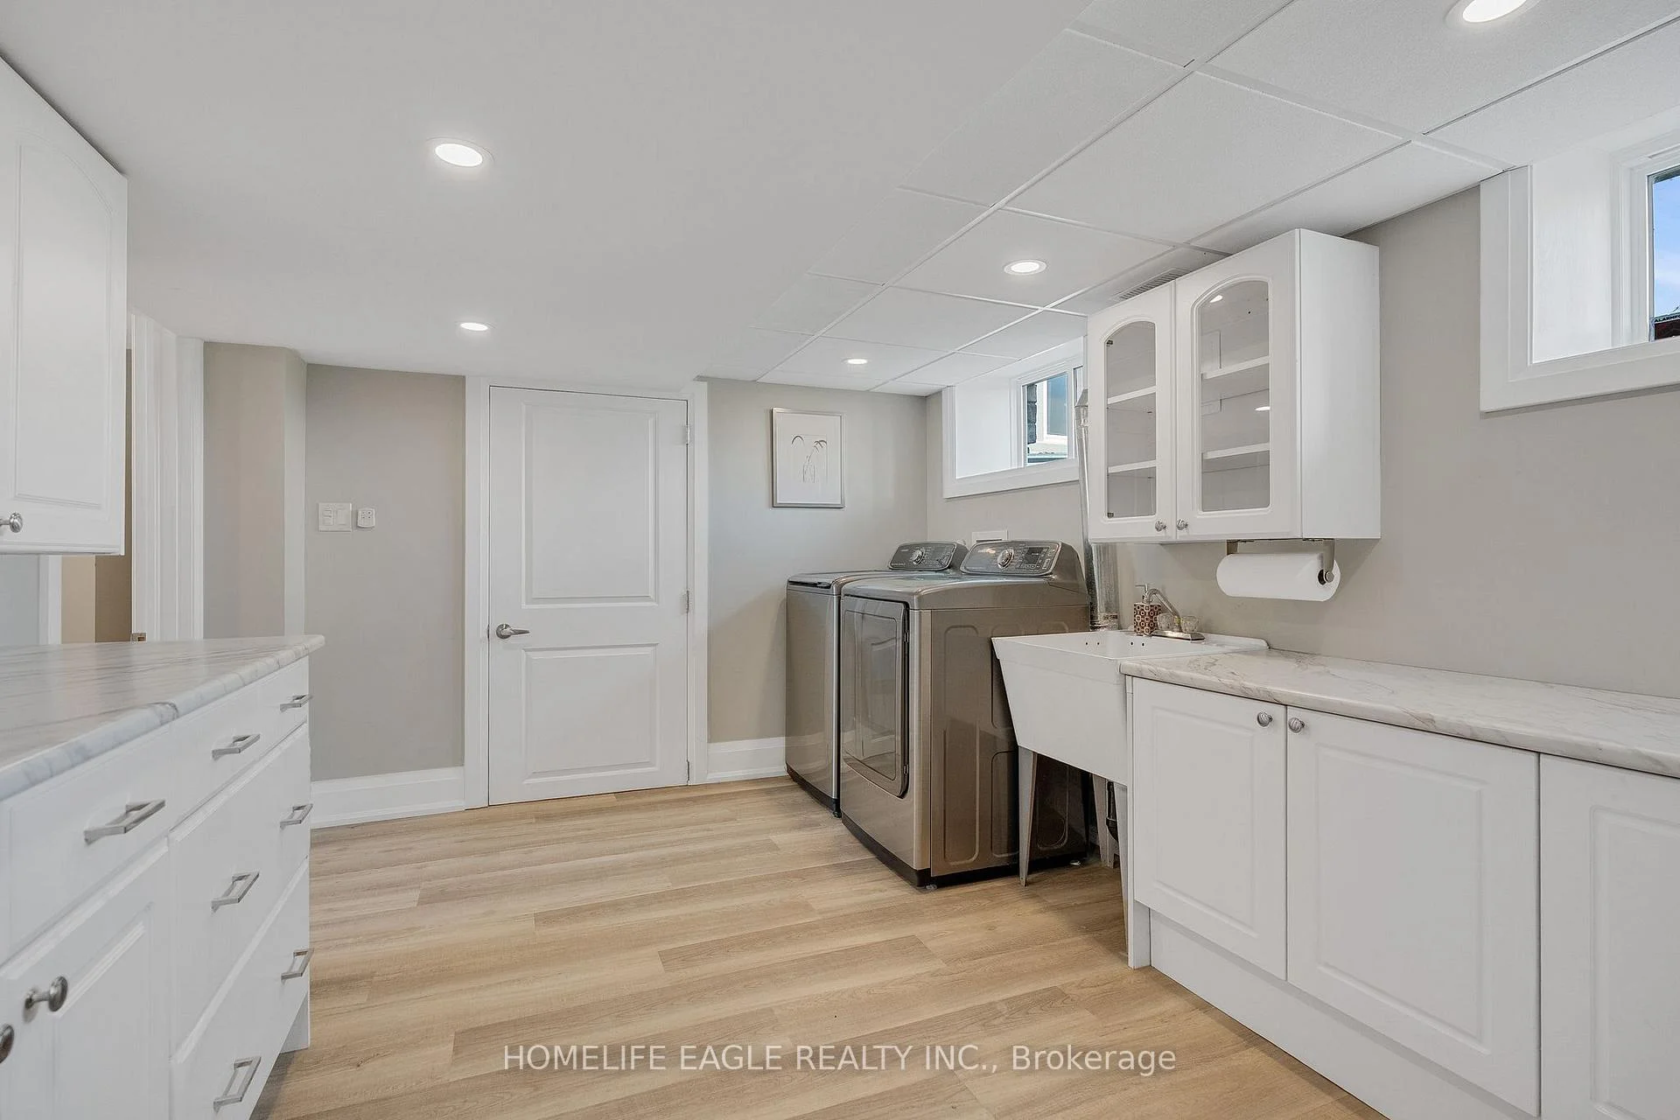
- Laundry—Basement level, Finished, Laminate, Window
- Other—Basement level, Concrete Floor
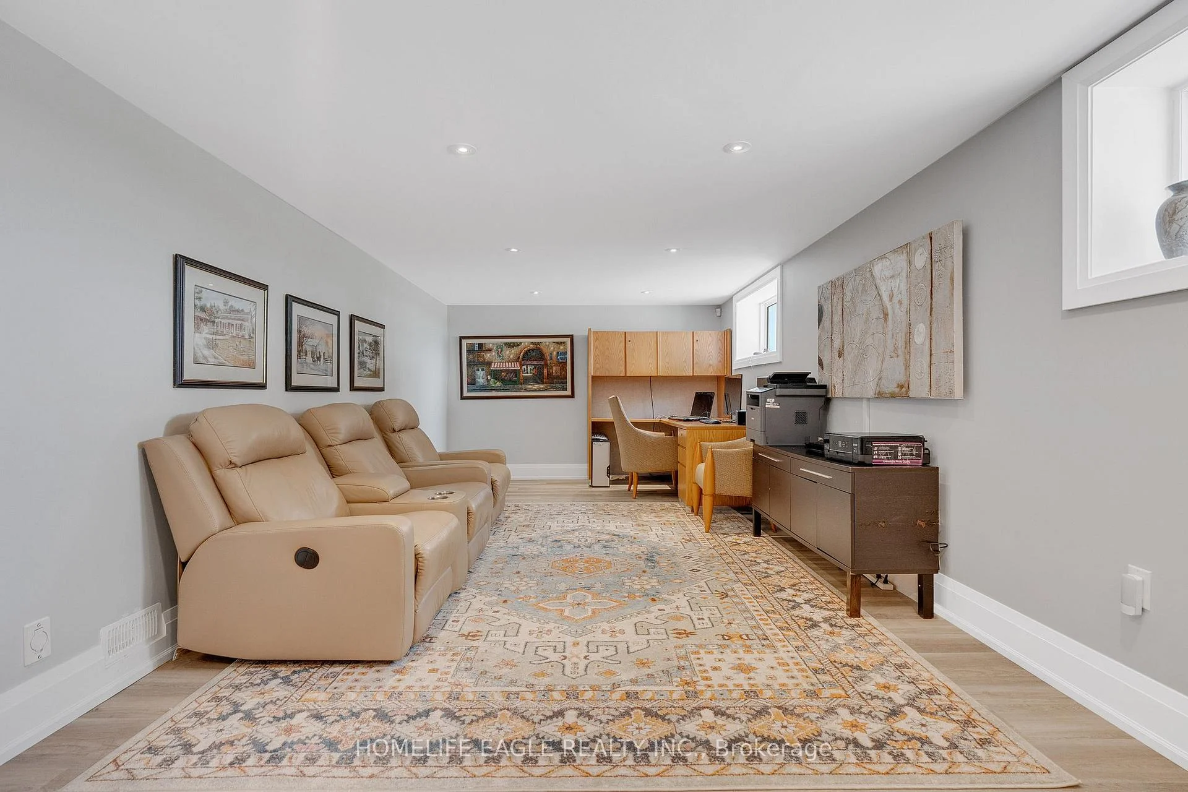
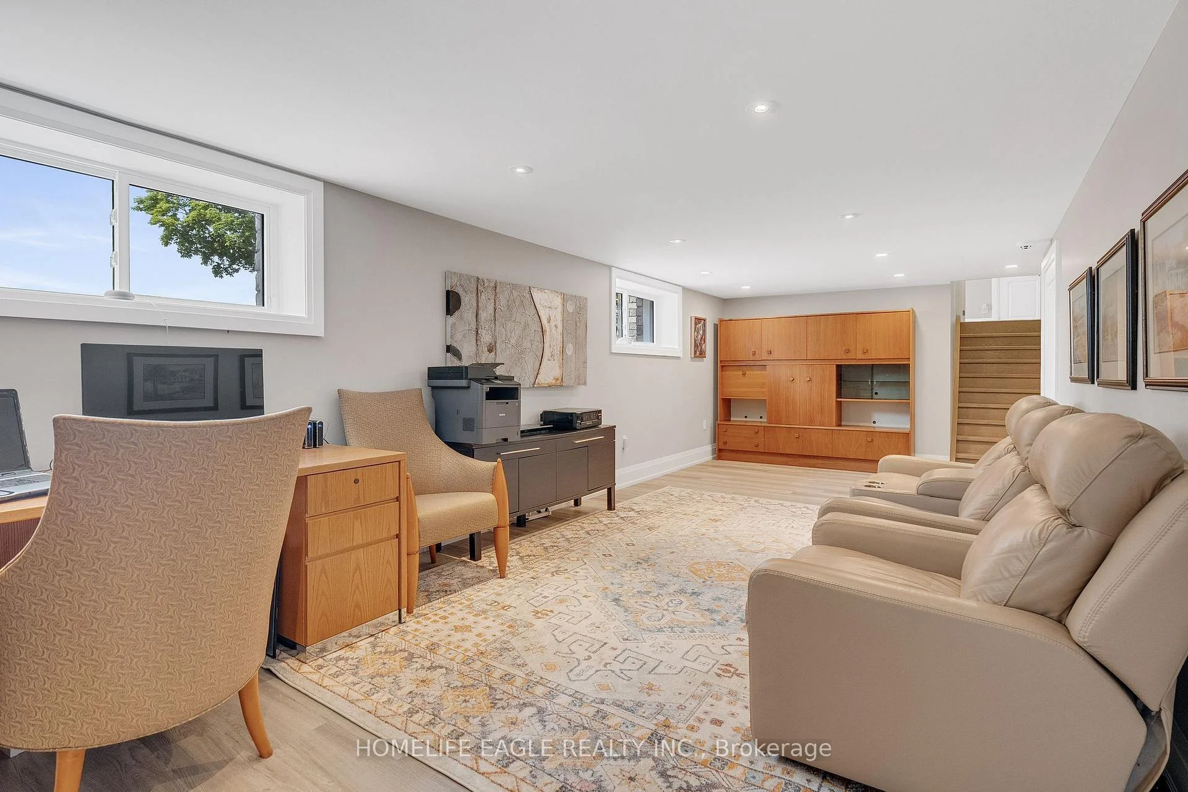
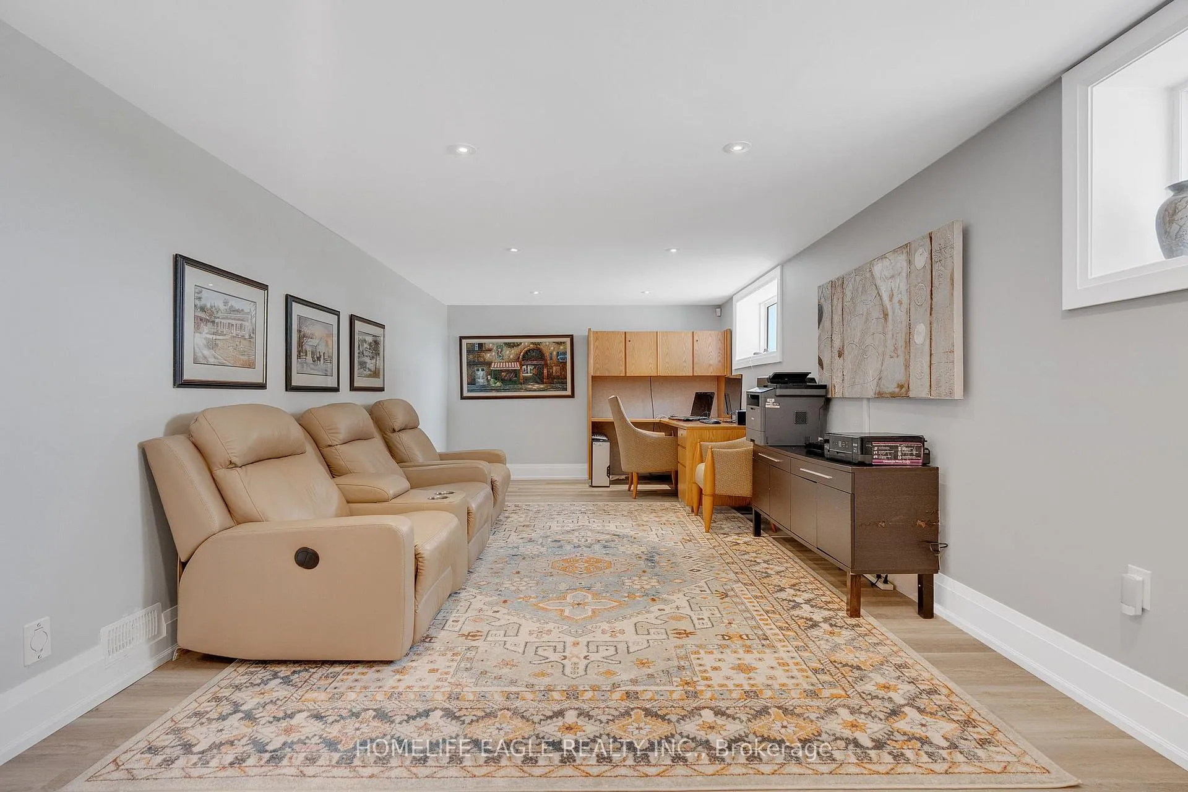
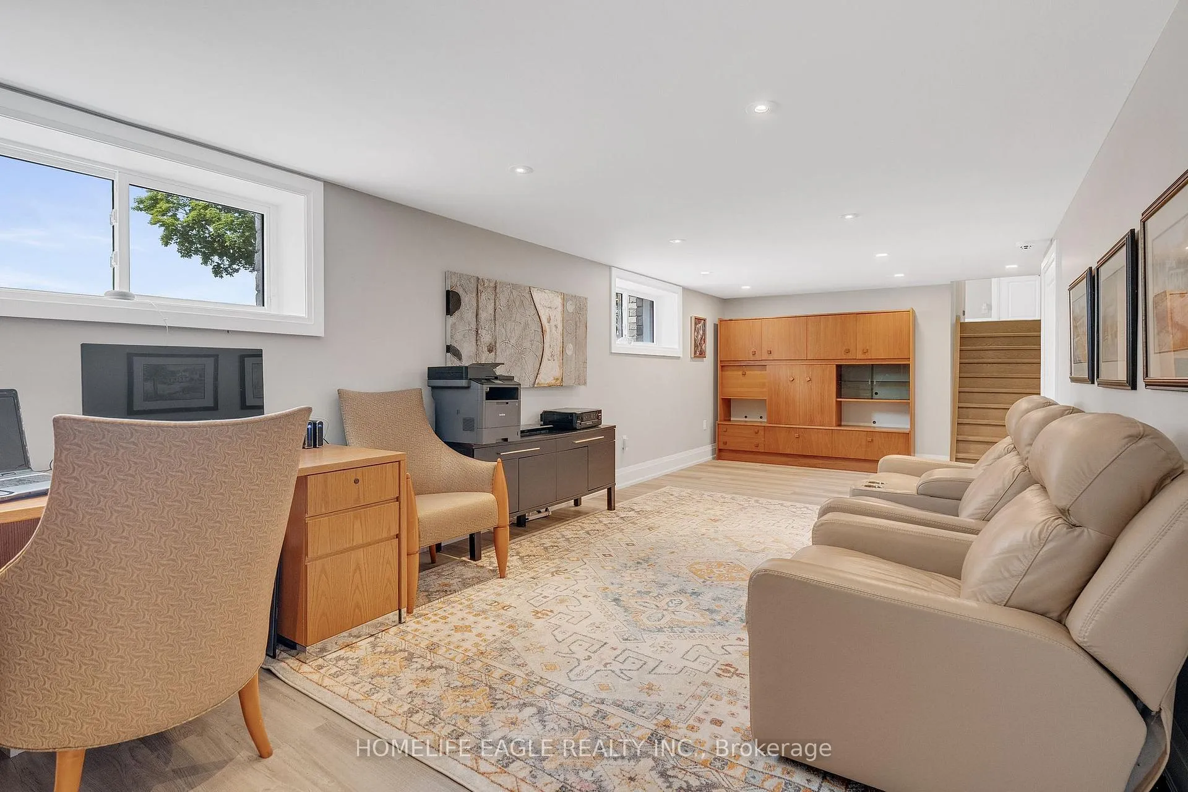
- Recreation—Basement level, Finished, Laminate, Window
- Room—
- Bedroom 3—Second level, Hardwood Floor, Overlook Water, W/O To Deck
- Bedroom 4—Second level, W/O To Deck, Overlook Water, Hardwood Floor
- Family Room—Main level, Separate Room, Open Concept, Overlook Water
- Bedroom—Main level, Overlook Water, Hardwood Floor, His and Hers Closets
Washrooms
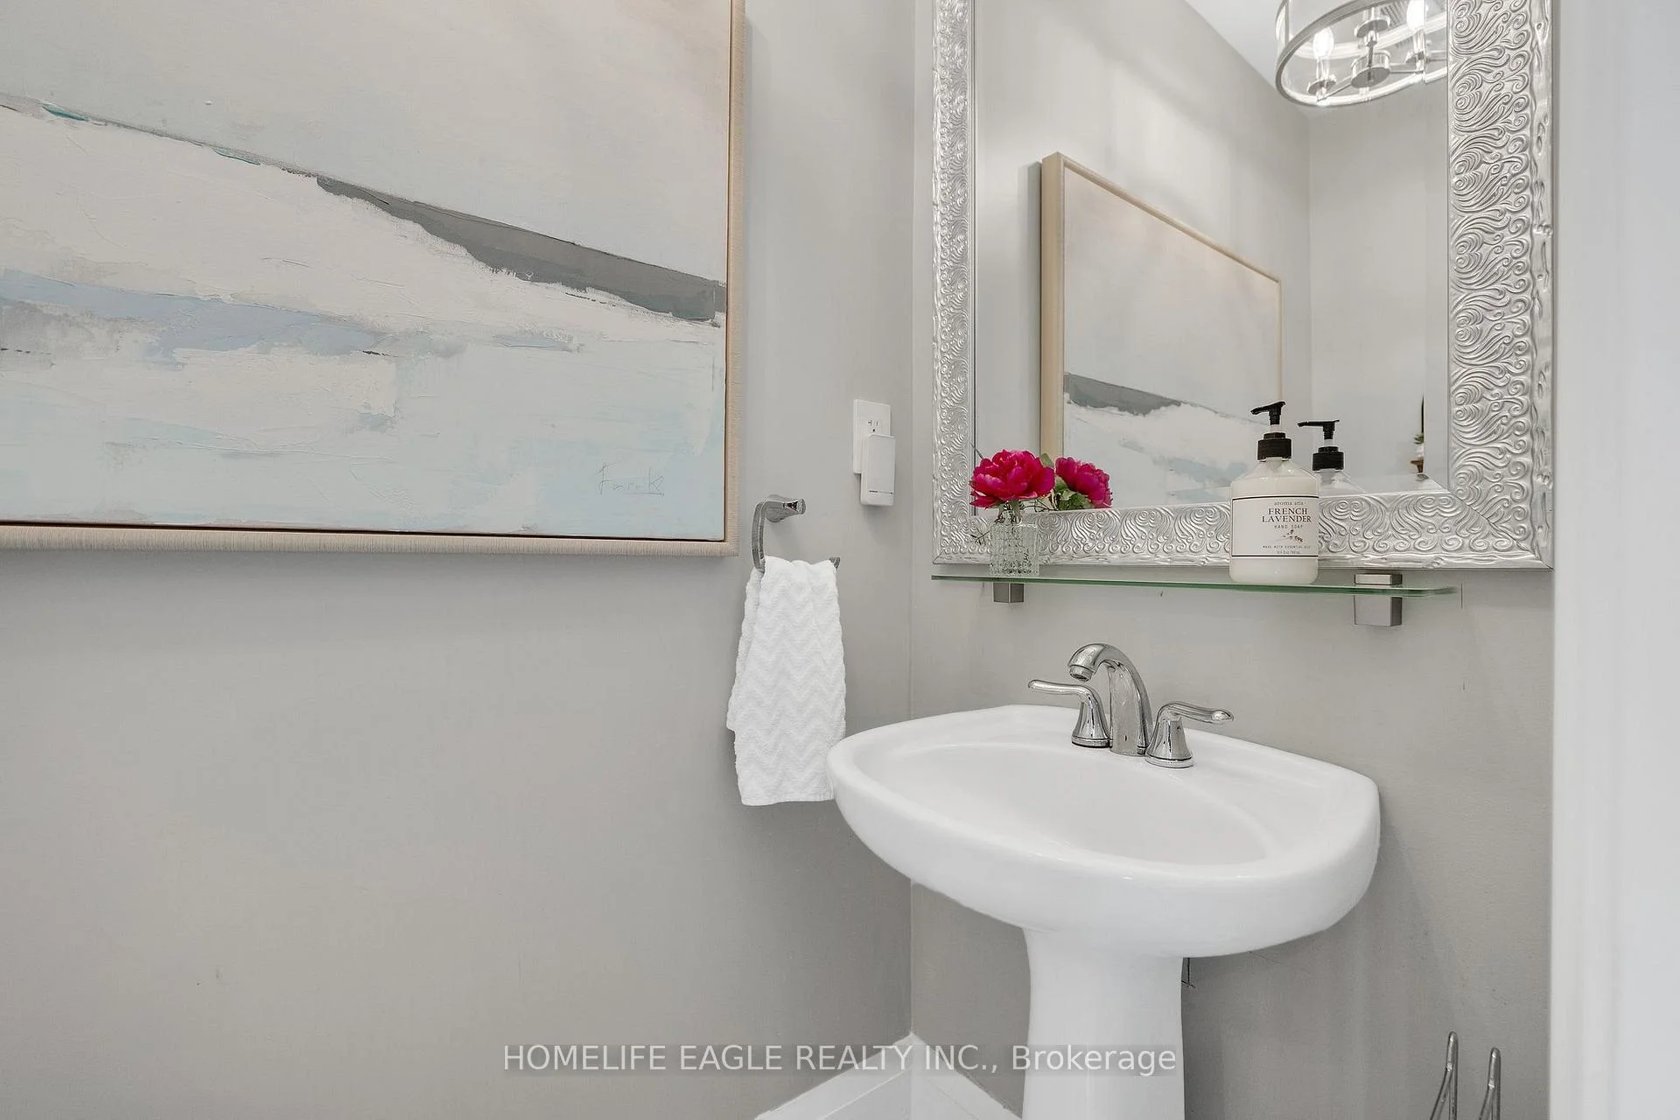
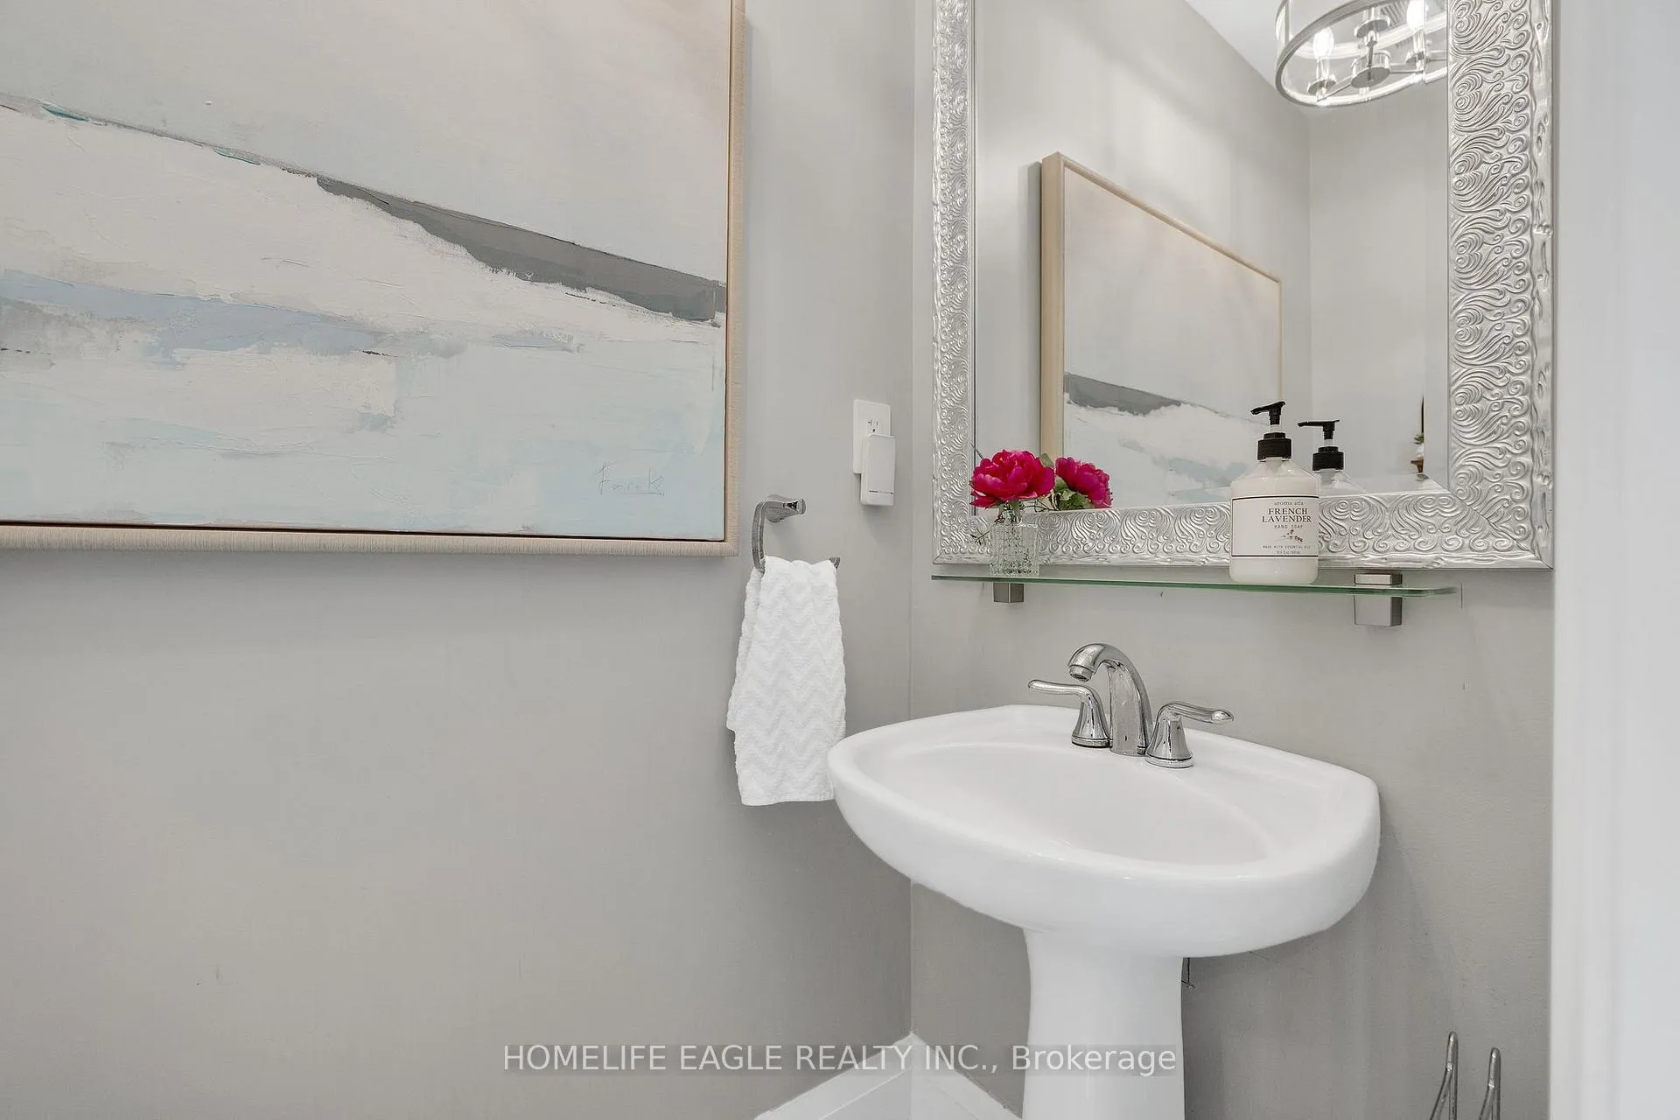
- 2-piece, Ground
- 5-piece, Main
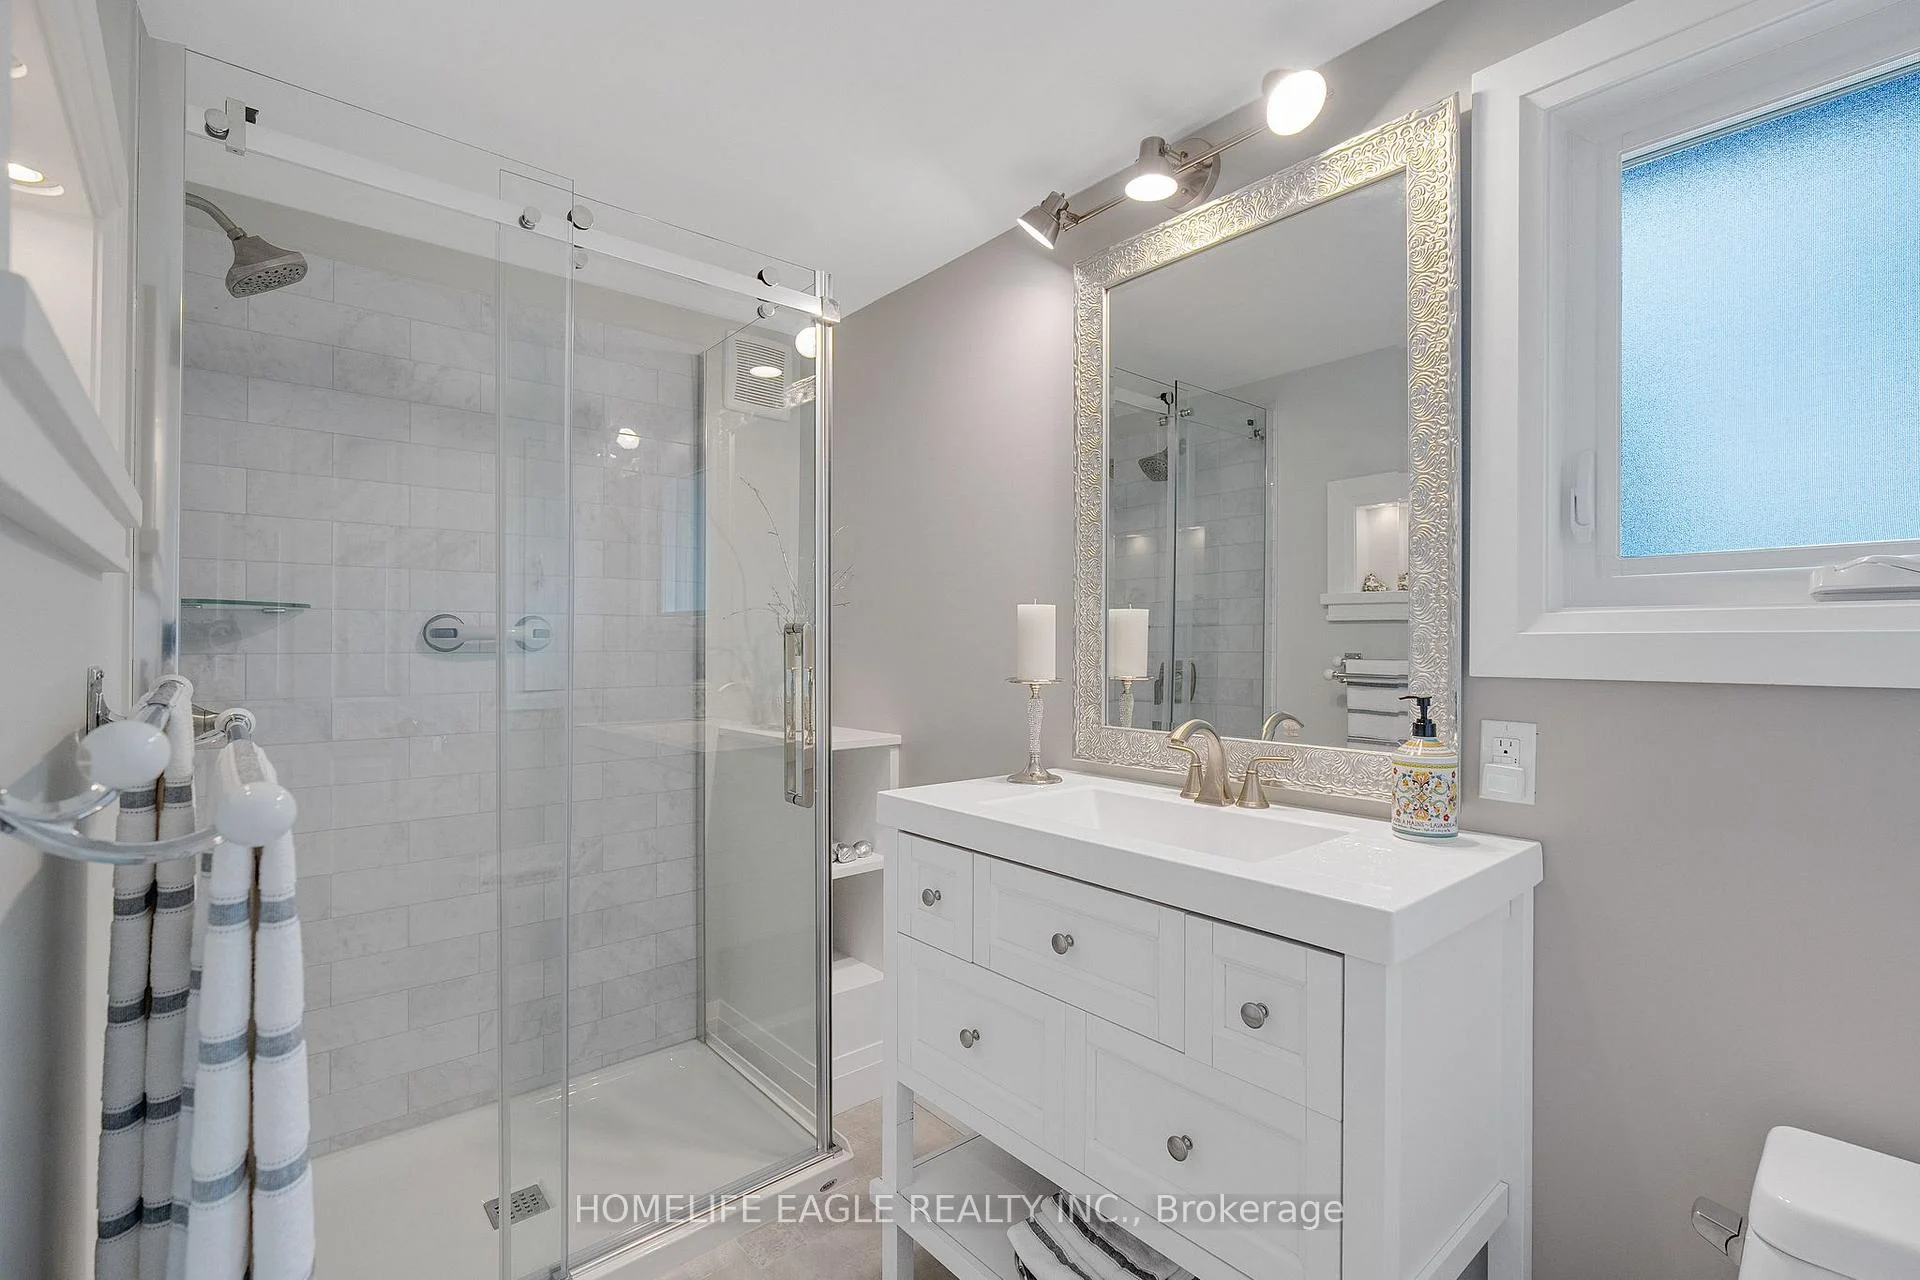
- 3-piece, Second
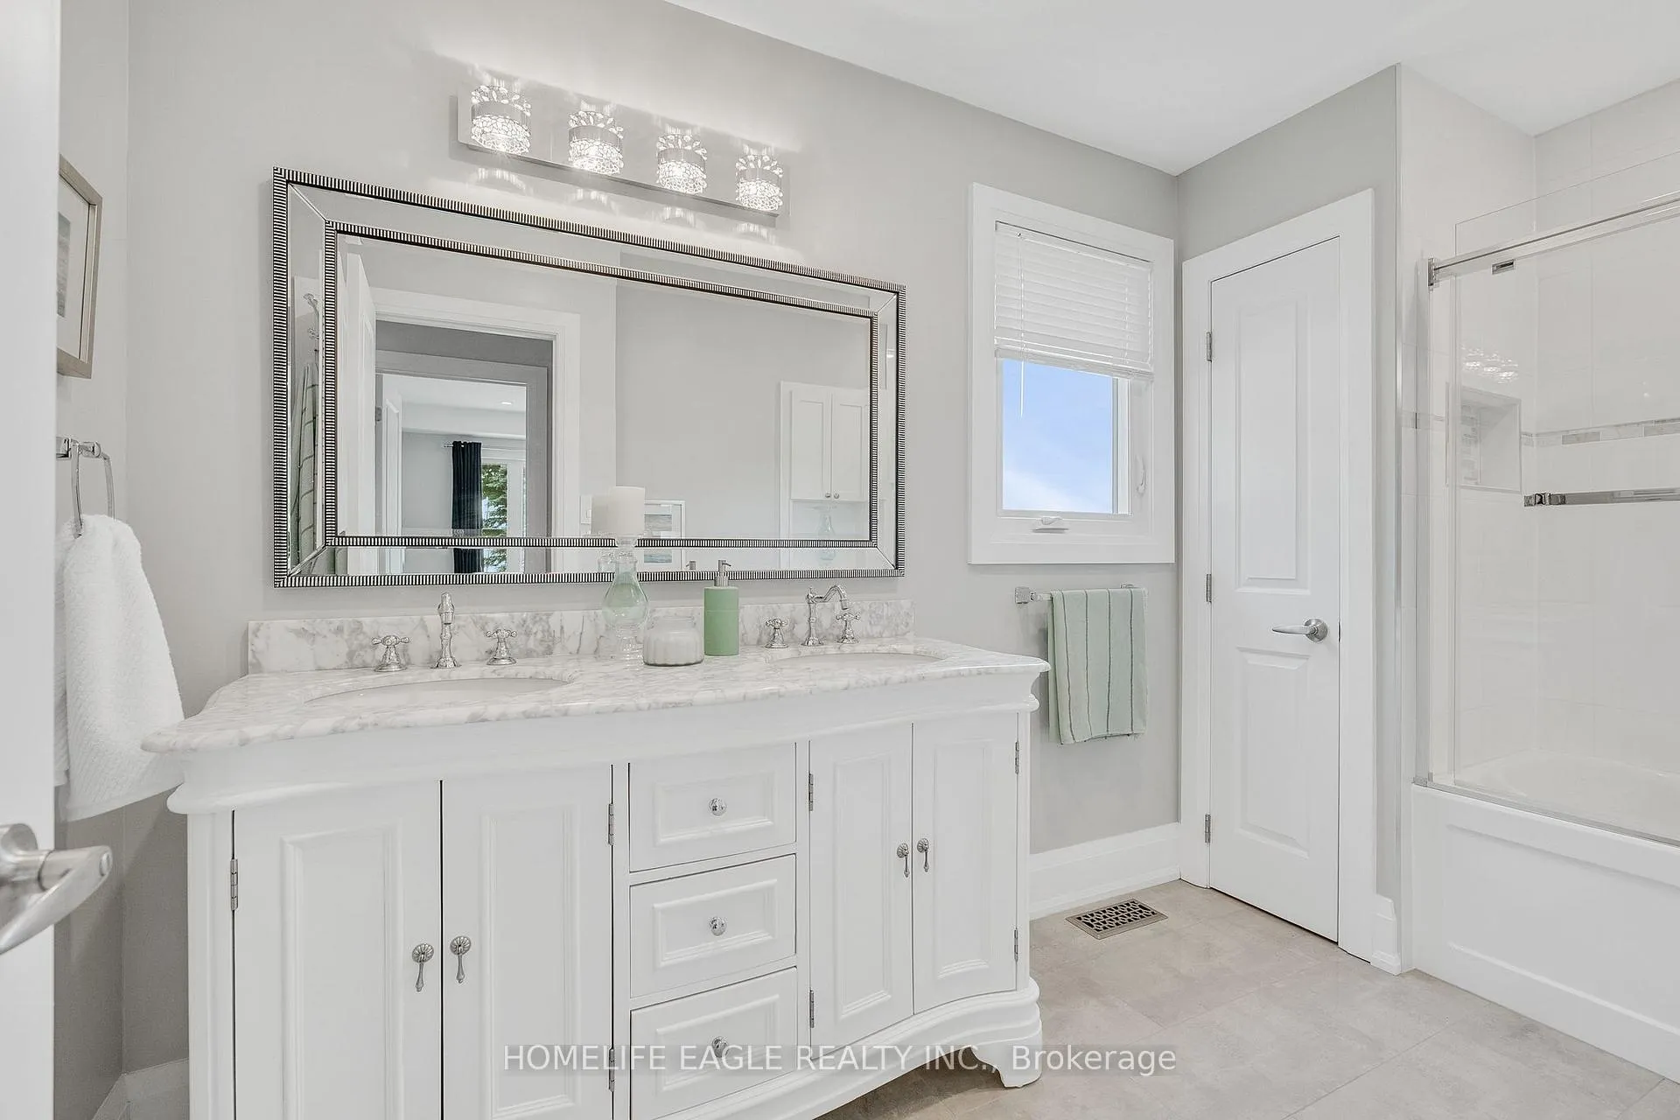
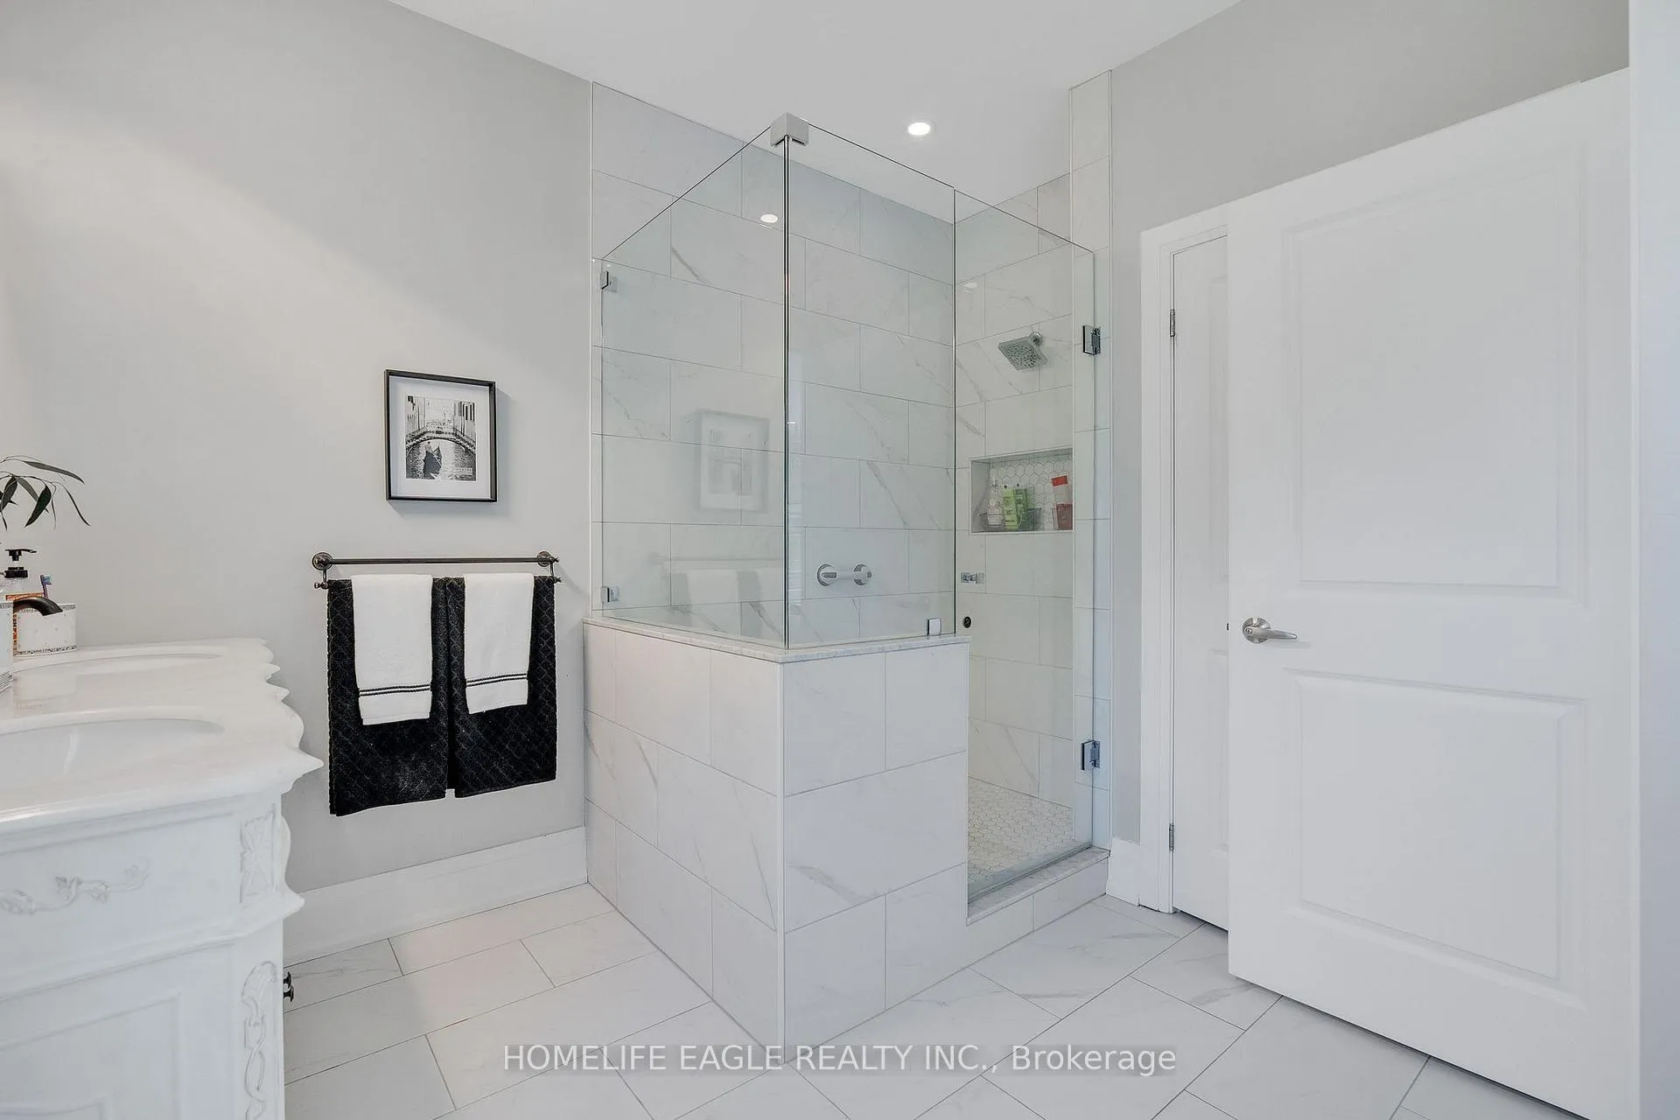
- 5-piece, Second
- Municipality
- Ramara
- Neighbourhood
- Brechin
- Main cross streets
- hwy 12 ,Ramara rd 47,west of trent canal
- Zoning
- shoreline residential and Rural
- Directions
- highway 12,Ramara rd 47,west of Trent canal
- Waterfront
- Indirect
- MLS® number
- S13049106
- Data source
- Toronto Regional Real Estate Board
- Status change
- 2026-09-30
- Listed on
- 2026-04-27
- Days on market
- 156 days
- Possession date
- 2026-07-31
- Possession type
- Flexible
- Co-op commission
- 2.5% + HST
- Seller
- Listed by
- HOMELIFE EAGLE REALTY INC.
Home Market Value
Current home valuation for 1275 Ramara Road 47, Ramara, Brechin, Ramara, ON. Listed for $2,700,000
HOMEH Estimate
$1,950,000
Estimated Sales Range
$1,170,000 - $2,730,000
HOMEH Estimate for 1275 Ramara Road 47, Ramara, Brechin
Calculated with a real agent's CMA method — 45+ years of experience, codified. Not an AI guess.
For the owner
Is this your home? Track its value.
Get this home's HOMEH Estimate by email once a month, with how many homes are for sale around you.
Mortgage Payment Calculator
Compare up to 4 down payment scenarios
20% required for homes $1.5M or more
$540,000
| Scenario 1 | Scenario 2 | Scenario 3 | Scenario 4 | |
|---|---|---|---|---|
−Down payment | % $ | % $ | % $ | % $ |
+CMHC insurance | $0 | $0 | $0 | $0 |
=Total mortgage | $2,160,000 | $2,025,000 | $1,890,000 | $1,755,000 |
Amortization | ||||
Mortgage rate | % | % | % | % |
| Payment frequency | ||||
=Mortgage payment | $10,546monthly | $9,887monthly | $9,228monthly | $8,569monthly |
Land Transfer Tax
$53,975
$53,975
Around this home
No schools found nearby
Data provided by OpenStreetMap & Fraser Institute School Rankings
Ask HOMEH
New!Hi there!
👋Text or call (416) 301-9001
Recommended for you
Based on homes you've looked at.
No recommended properties found.
Nearby similar homes
No nearby properties found.
More real estate resources
Other homes nearby
Explore this area
Nearby neighbourhoods
No nearby listings available.