
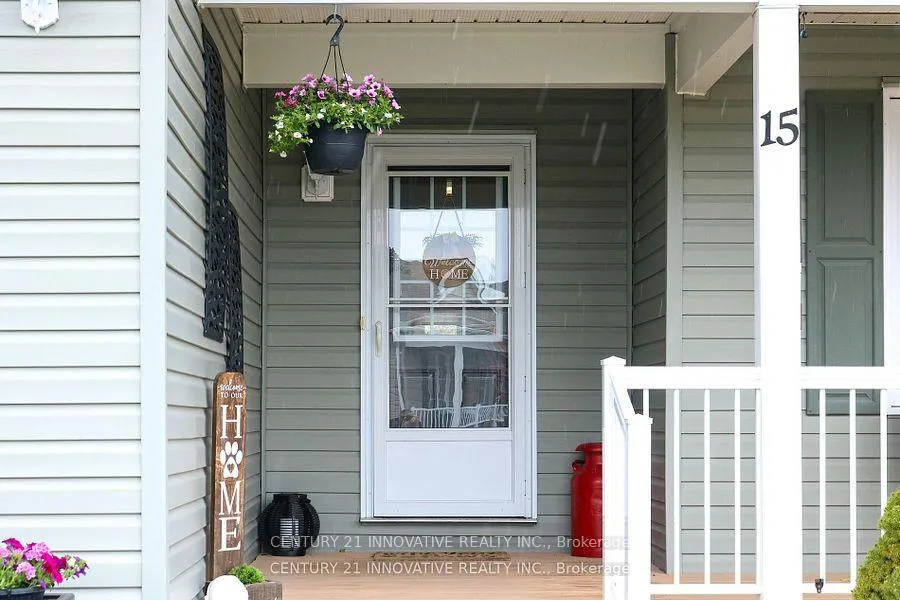
15 Ainsworth Drive
Ramara (Atherley), ON L3V 8J9
- 2Bedrooms
- 2Bathrooms
- 2Garage
- 1100–1500Sq Ft
- $775Tax
- —Lot Size
 Estimated Value:$614,000See Free Estimate Report

Property not available for sale or for rent.
HOMEH One: full-service selling for a 1% listing fee. The buyer's agent commission is separate.
Free Home EvaluationHow Much Is My Home Worth?Homes for Sale NearbySale & Price History for 15 Ainsworth Drive, Ramara, Atherley
Real estate boards require you to or to see the full details of this property.
*Sold prices and complete sale & price history are regulated data. Under the Trust in Real Estate Services Act, 2002 (TRESA) and the rules of the Real Estate Council of Ontario (RECO), and pursuant to the Multiple Listing Service® rules of the Canadian Real Estate Association (CREA) and the Toronto Regional Real Estate Board (TRREB), this information may be shown only to registered users who have agreed to the applicable terms of use (a Virtual Office Website, or "VOW," arrangement). HOMEH Inc., Brokerage therefore provides it to signed-in members only. Creating an account is free and takes under a minute.
About 15 Ainsworth Drive, Ramara, Atherley
Summarized Description
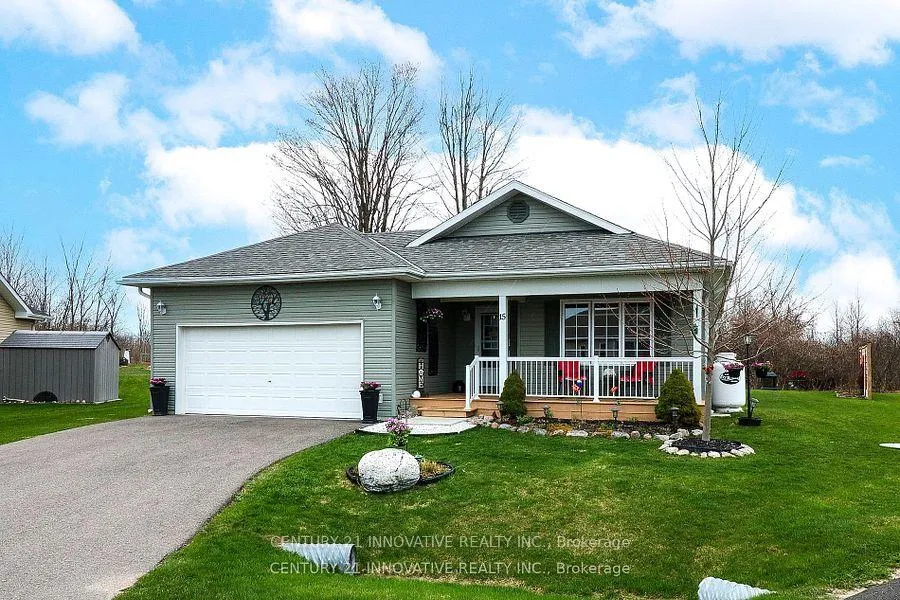
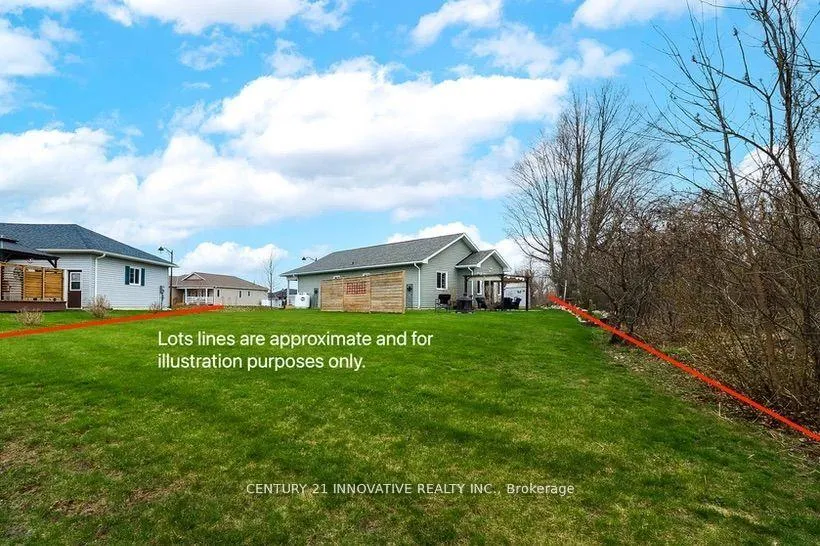
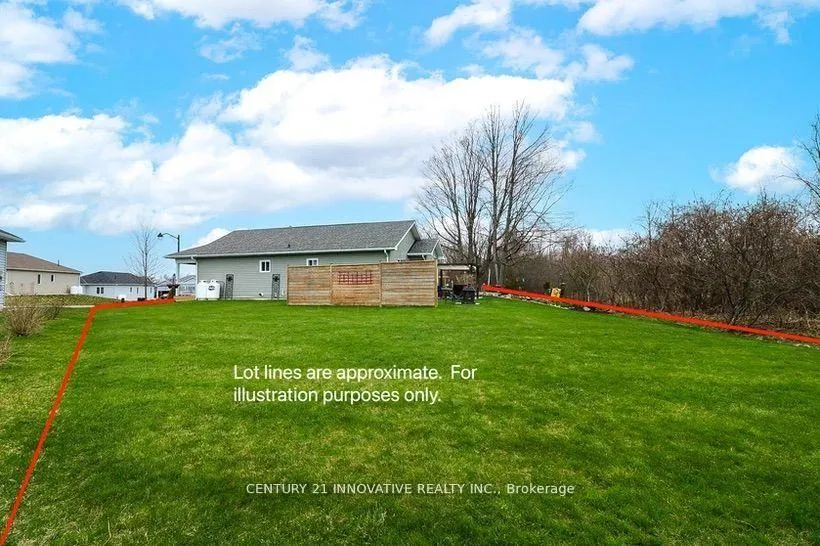
- Located on the largest lot in the community.
- Backs onto serene green space.
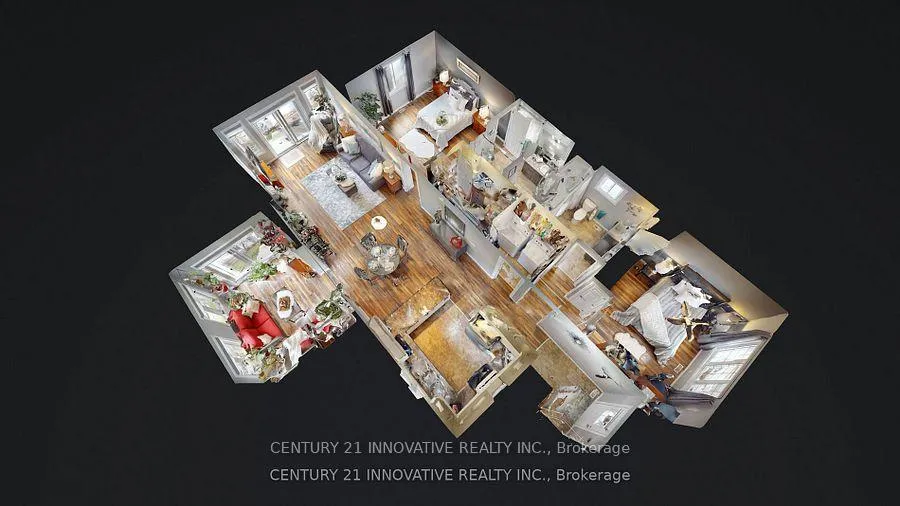
- Spacious open-concept floor plan.
- Features two bedrooms and two bathrooms.
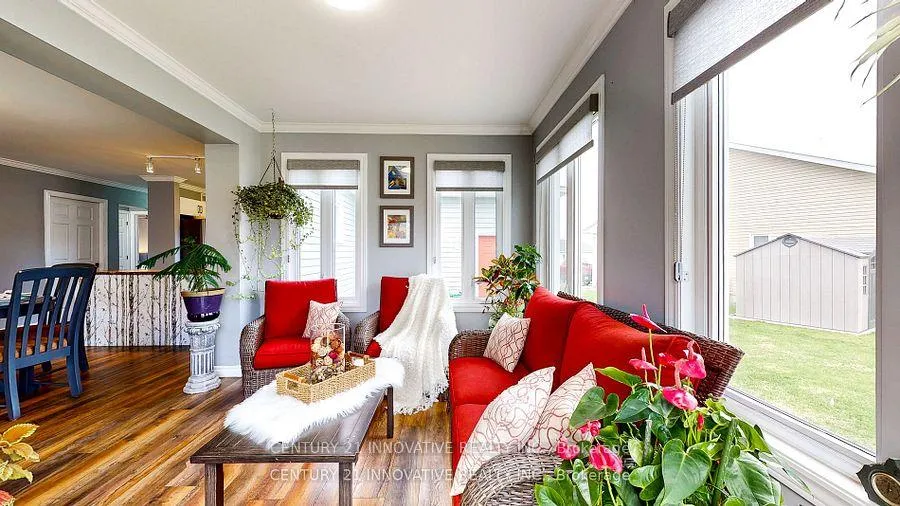
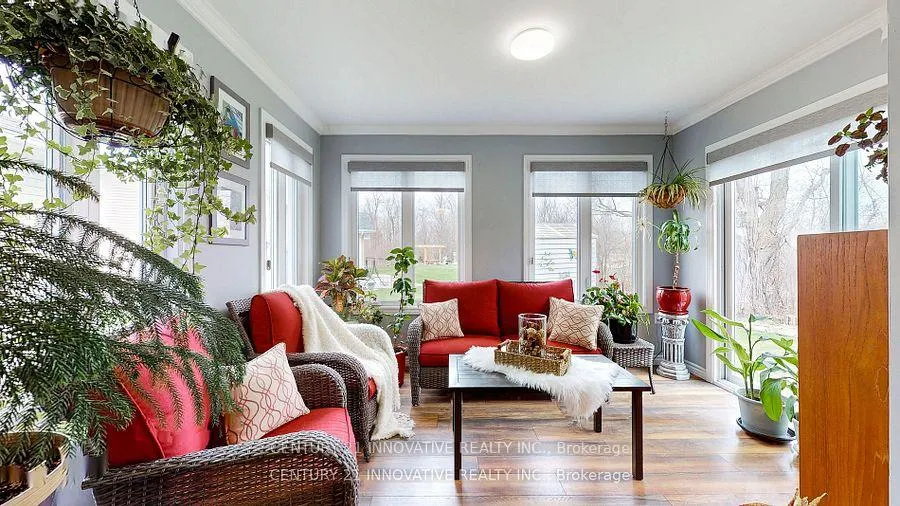
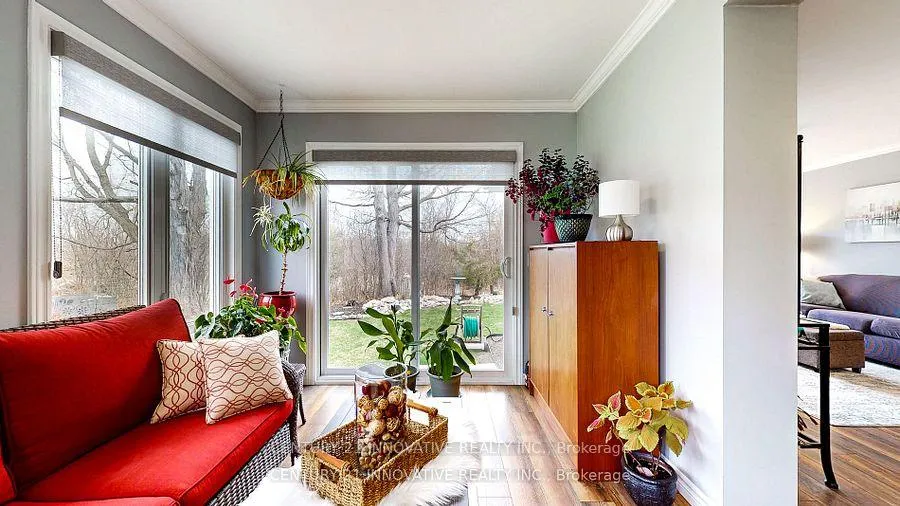
- Includes a bright sunroom for year-round use.
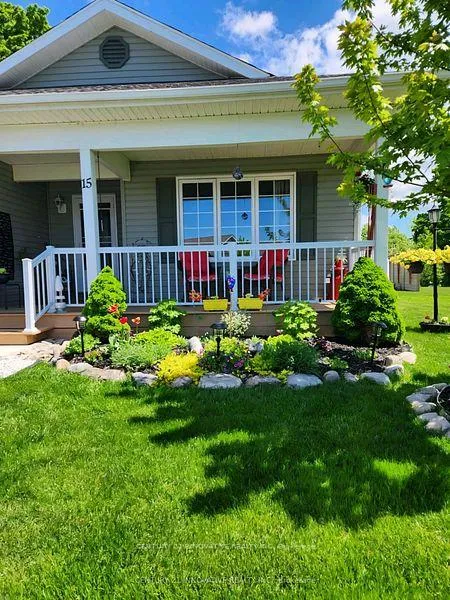
- Award-winning garden and private patio.
- Vibrant community with various activities.
- Close to beaches and Casino Rama.
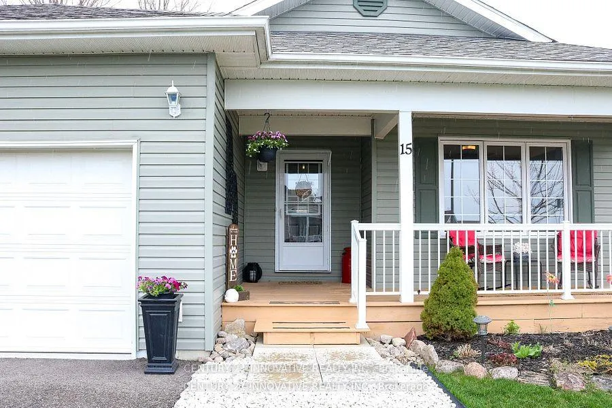
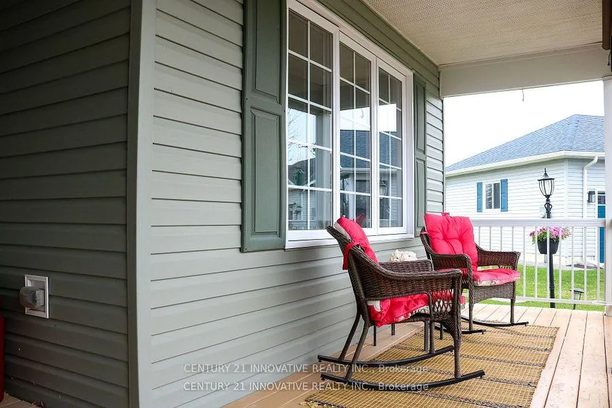
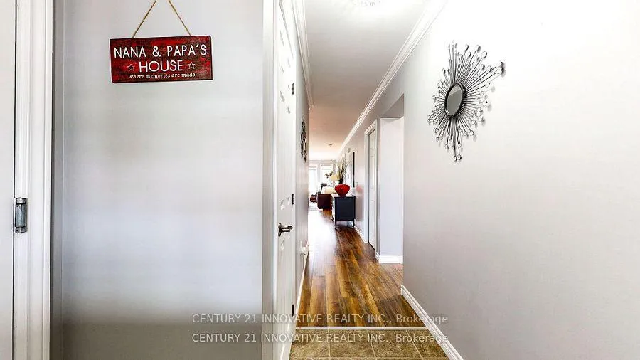
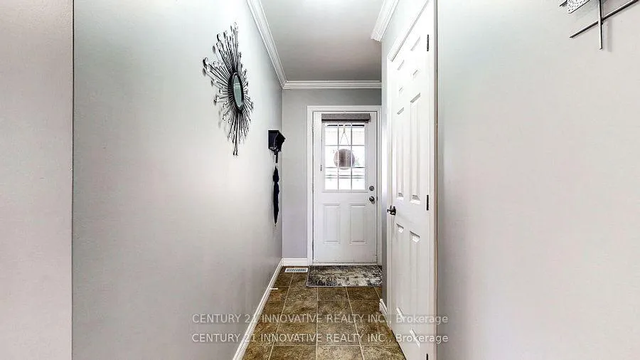
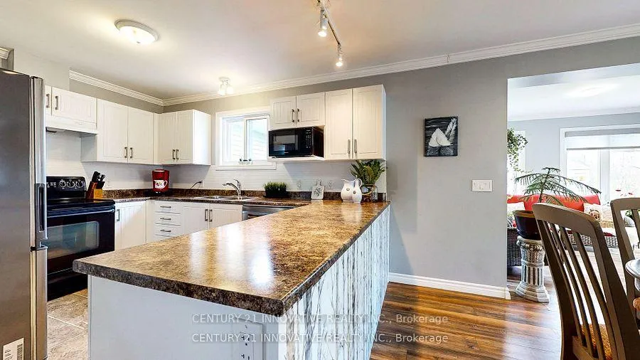
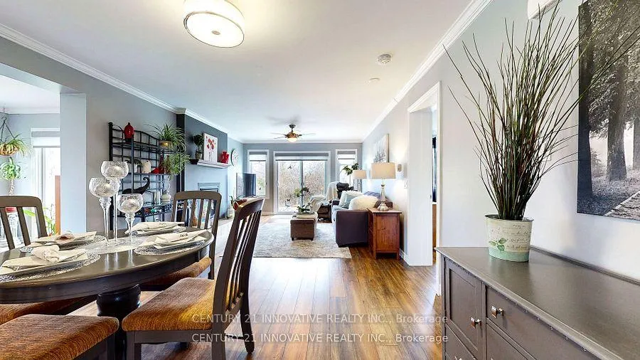
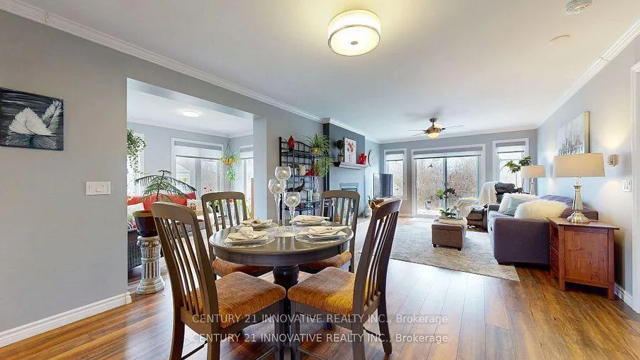
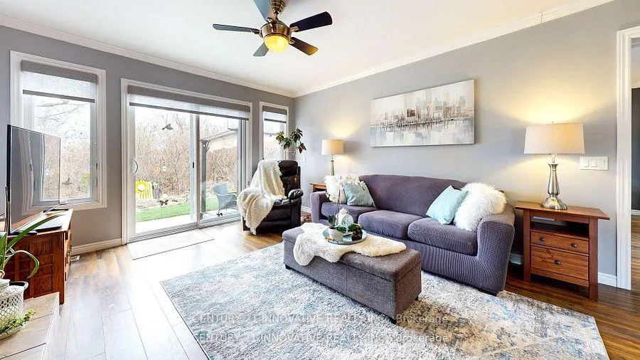
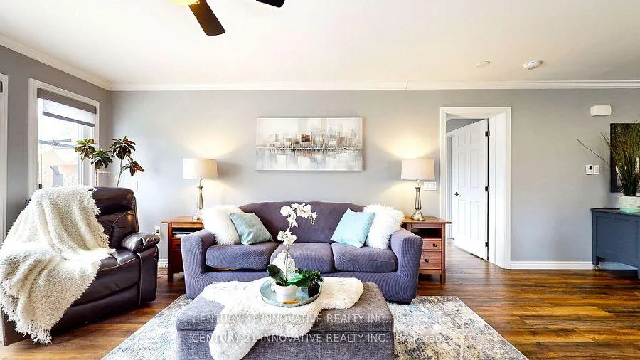
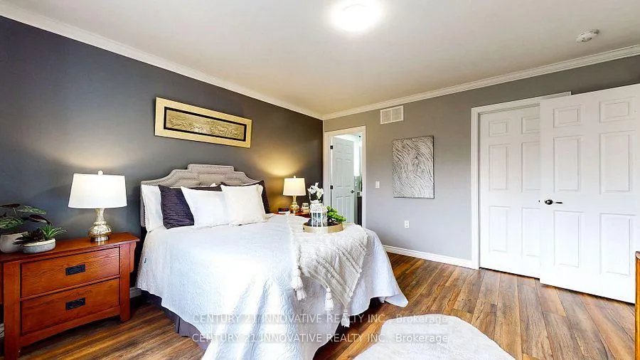
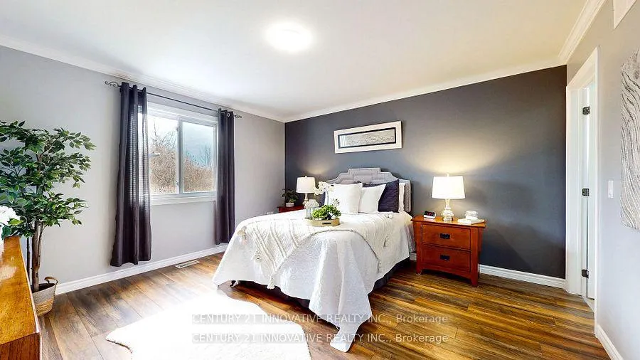
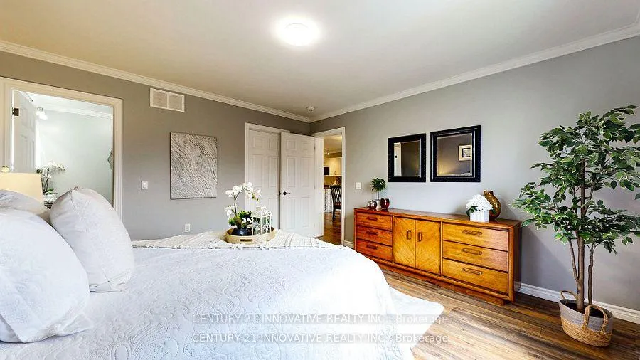
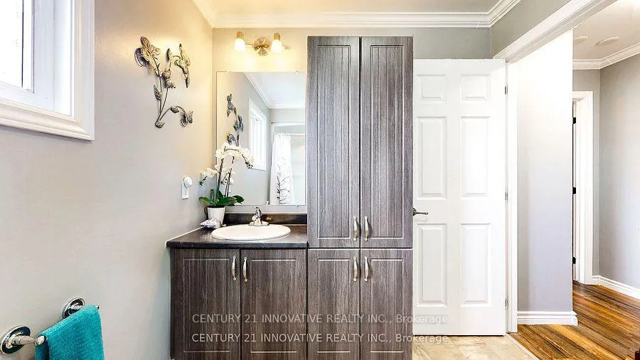
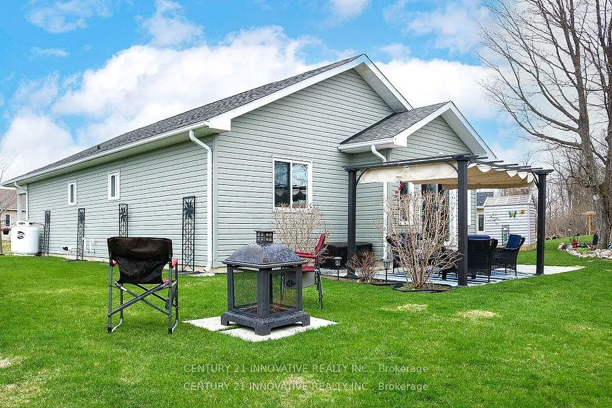
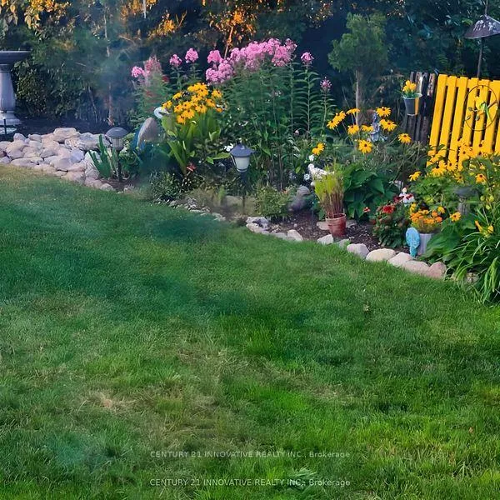
Welcome to Lake Point Village, where vibrant adult lifestyle living reaches unparalleled levels of comfort and convenience. This dynamic community offers a wide array of activities, including game nights, book clubs, sewing groups, dance parties, and so much more! Ideally located just 15 minutes from Orillia, Casino Rama, boat launches, and marinas, Tudhope Park, it also boasts easy access to the pristine beaches of Lake Simcoe and Lake Couchiching, as well as the lush conservation areas of Mara Provincial Park. This stunning home is located on the largest, most coveted lot in the community, backing onto a serene green space that will remain undeveloped. The main level features a spacious open-concept floor plan, perfect for hosting gatherings with family and friends. The living room is adorned with large windows, allowing natural light to flood the space. This thoughtfully designed bungalow offers two generously sized bedrooms, two full bathrooms, and a bright sunroom for year-round enjoyment.The outdoor space is equally impressive, with a beautifully landscaped, award winning garden and a private patio that create a peaceful sanctuary for relaxation and entertaining. With the home backing onto a green space, its a true haven for birdwatchers and nature enthusiasts.The current monthly fee of $775 provides exceptional value, covering essential services such as property taxes, land lease, upkeep and maintenance of water and sewage facilities, communal property upkeep, garbage removal, road and driveway snow removal, and road maintenance.Just a short hour and a half from Toronto, this home offers the perfect blend of modern comfort, elegant design, and tranquil living, truly a gem within this vibrant community!
Key Facts & Features
Property Costs
- Annual Property Tax Amount
- $775
- Land Transfer Tax Fee
- $8,993
Rental Items
- Rental Equipment
- On demend water heater-39.30 per month
- Basement Type
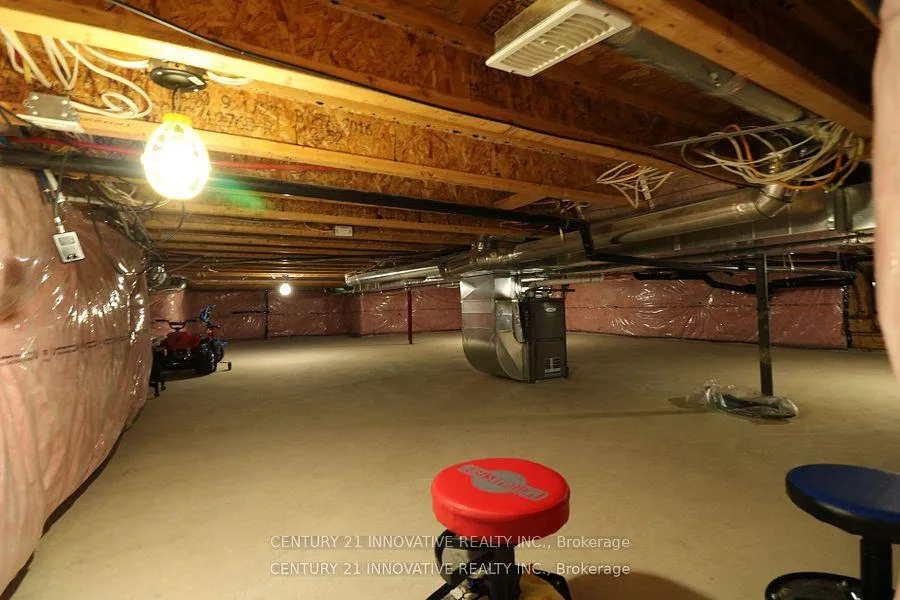
- Crawl Space
Interior Features
- Laundry Level
- Main Level
- Interior Extras
- Auto Garage Door Remote, Carpet Free, On Demand Water Heater, Sump Pump, Water Softener
- Fireplace/Stove
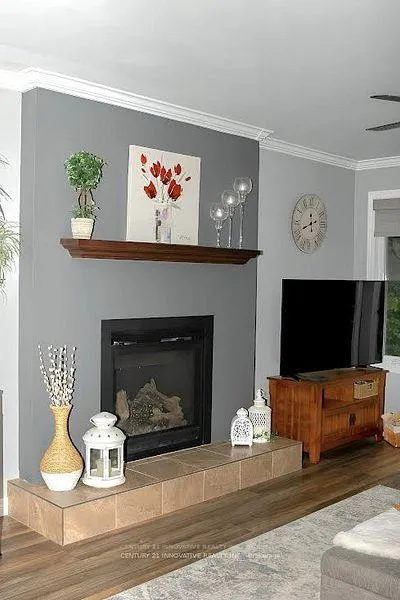
- Yes
- Fireplace Features
- Propane
- Elevator
- No
Exterior Features
- Exterior Extras
- Backs On Green Belt
- Pool
- None
- Other Structures
- Garden Shed
Building
- Building Type
- Detached
- Building Style
- Bungalow
- Approx Age
- 6-15
Construction
- Exterior Finish
- Vinyl Siding
- Roof
- Asphalt Shingle
- Foundation Details
- Poured Concrete
- Special Designation
- Unknown
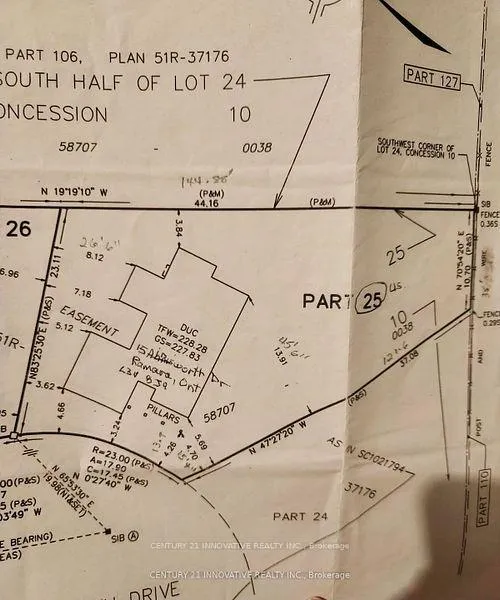
Lot
- Lot Front
- 0.00 ft
- Lot Depth
- 0.00 ft
- Lot Shape
- Irregular
Inclusions
- Inclusions
- Riding gas lawnmower 2017 Club Cadet (value new over $3000) with a new battery, 2025 high efficiency furnice, water softener, 7x7 garden shed on a 10x10 platform, pergola, patio wood burning fire pit, large sun shade blind for the front porch, garage door opener with a remote, light fixtures with 2 ceiling fans, window coverings, fridge, stove, washer & dryer, dishwasher, full size fridge in the garage.
Exclusions
- Exclusions
- Sign above garage, curtains in the master bedroom.
Parking & Garages
- Garage Type
- Built-In
- Garage Spaces
- 2
- Parking Spaces
- 4
- Total Garage And Parking Spaces
- 6
Heating & Cooling
- Heat Source
- Propane
- Heat Type
- Forced Air
- Air Conditioning
- Central Air
- Water
- Well
- Sewers
- Septic
- Bedrooms
- 2
- Washrooms
- 2
- Kitchens
- 1
- Family / bonus room
- Yes
Room sizes
- Living Room—Main level, Combined w/Dining, W/O To Yard
- Dining Room—Main level, Combined w/Living
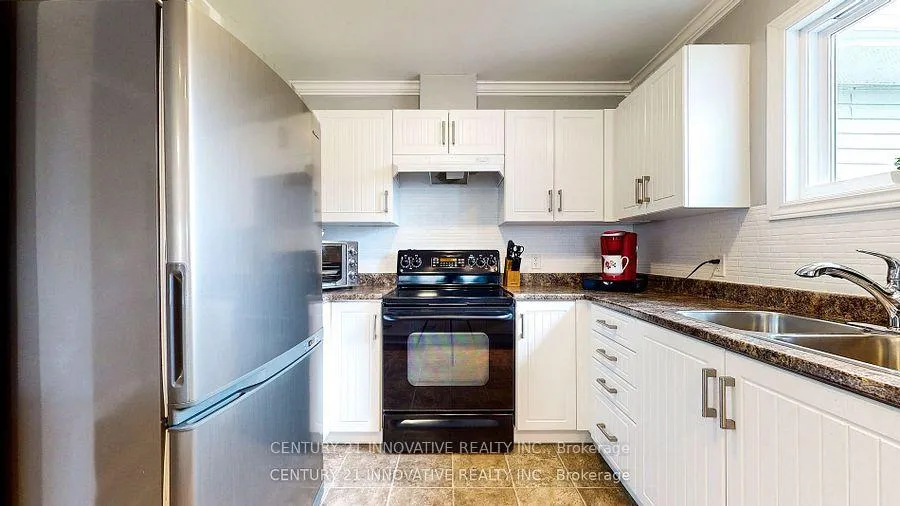
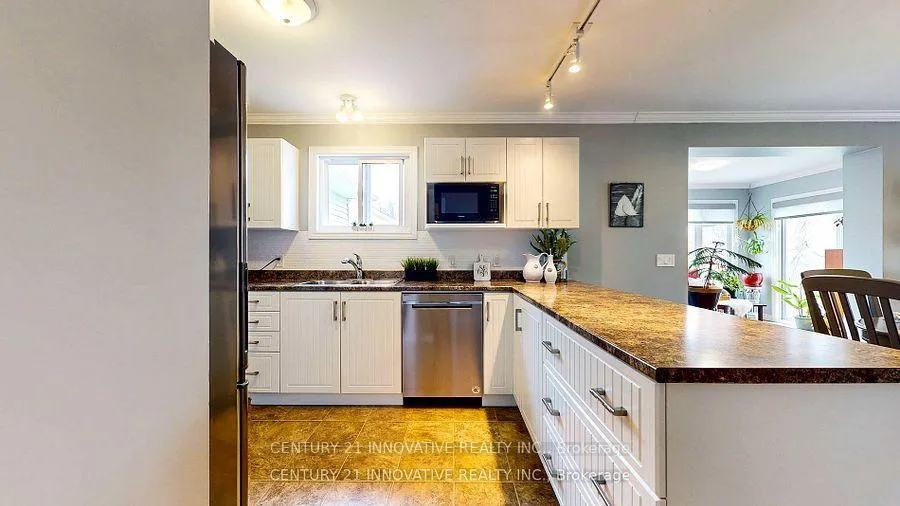
- Kitchen—Main level
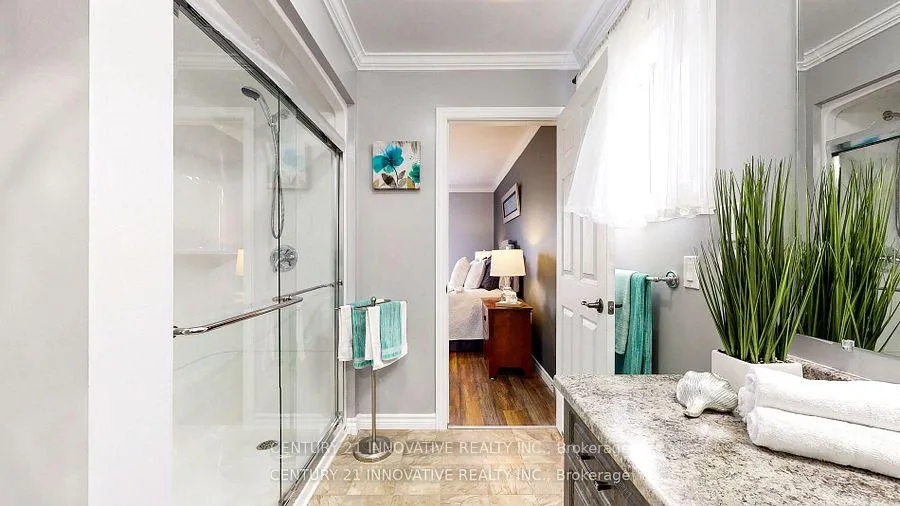
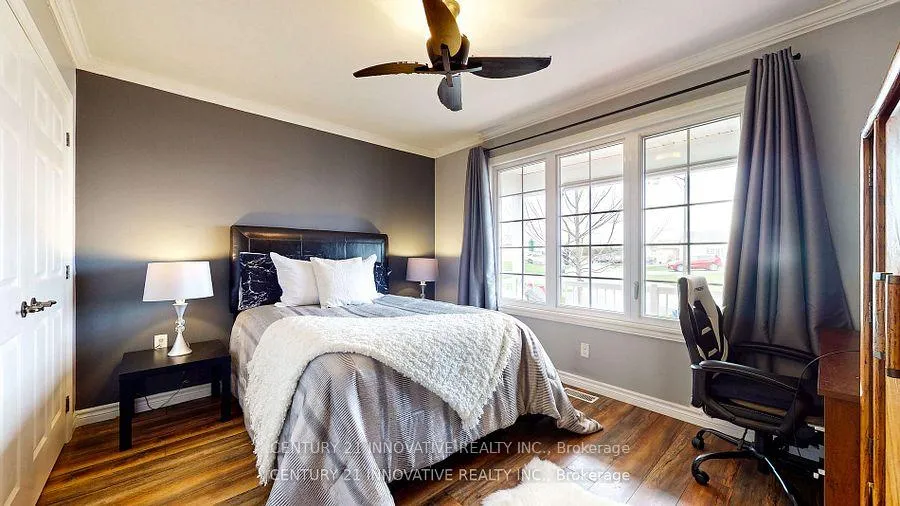
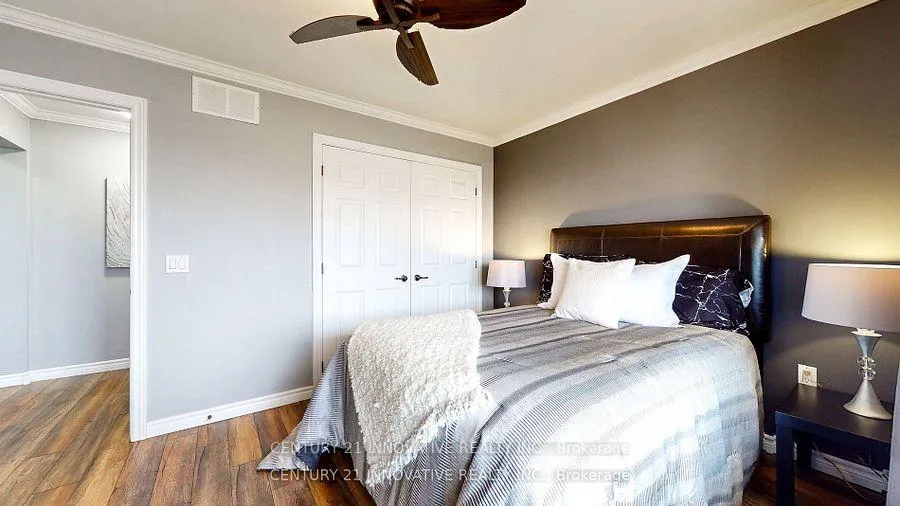
- Bedroom—Main level, 3 Pc Ensuite, Walk-In Closet(s)
- Bedroom 2—Main level
- Sunroom—Main level
Washrooms
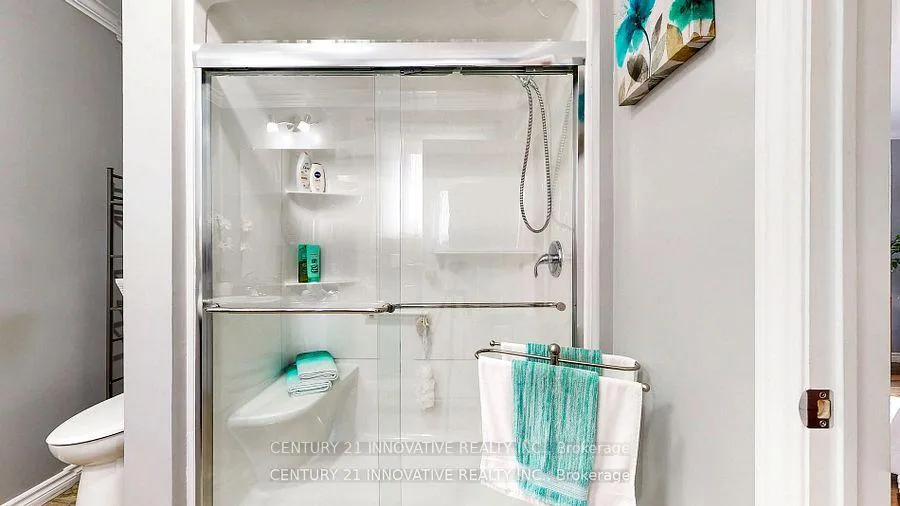
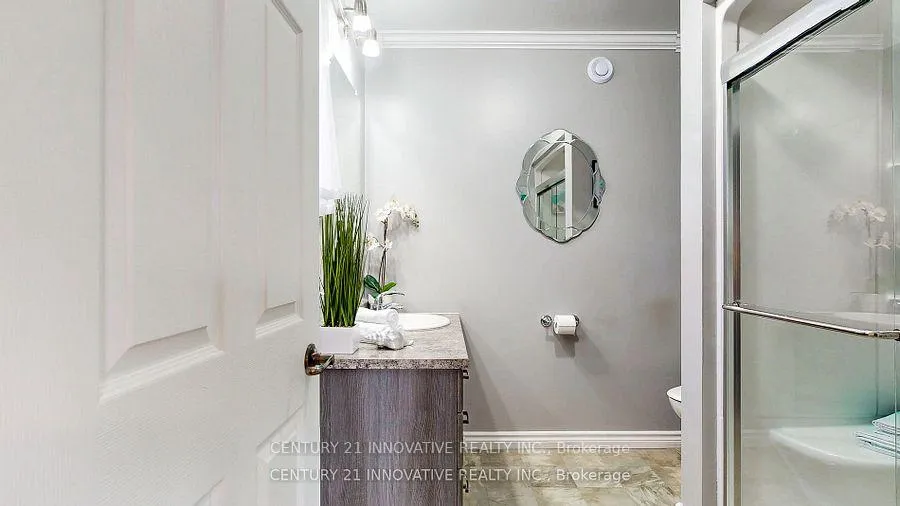
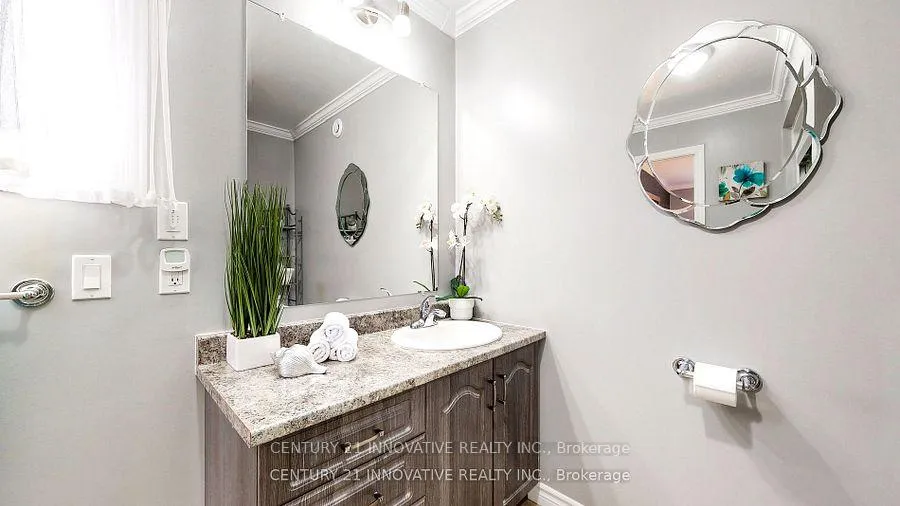
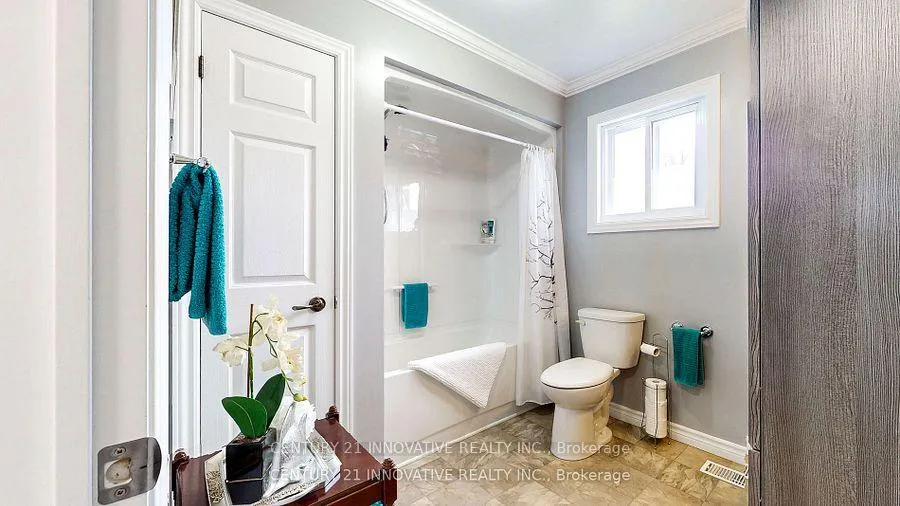
- 4-piece, Main
- 3-piece, Main
- Municipality
- Ramara
- Neighbourhood
- Atherley
- Main cross streets
- Plum Point & Melrose
- Directions
- Hwy 12 , To Plum Point Rd, turn left on Con 10, right on Upper Heights Dr, right onto Ainsworth Dr.
- MLS® number
- S12589768
- Data source
- Toronto Regional Real Estate Board
- Status change
- 2026-02-26
- Listed on
- 2025-12-01
- Days on market
- 87 days
- Possession type
- 60-89 days
- Co-op commission
- 2.5% + HST
- Seller
- Listed by
- CENTURY 21 INNOVATIVE REALTY INC.
Home Market Value
Current home valuation for 15 Ainsworth Drive, Ramara, Atherley, Ramara, ON. Listed for $625,900
HOMEH Estimate
$614,000
Estimated Sales Range
$485,060 - $742,940
HOMEH Estimate for 15 Ainsworth Drive, Ramara, Atherley
Calculated with a real agent's CMA method — 45+ years of experience, codified. Not an AI guess.
For the owner
Is this your home? Track its value.
Get this home's HOMEH Estimate by email once a month, with how many homes are for sale around you.
Mortgage Payment Calculator
Compare up to 4 down payment scenarios
5% on first $500K + 10% on $125,900 over $500K
$37,590
| Scenario 1 | Scenario 2 | Scenario 3 | Scenario 4 | |
|---|---|---|---|---|
−Down payment | % $ | % $ | % $ | % $ |
+CMHC insurance | $23,509 | $17,463 | $14,896 | $0 |
=Total mortgage | $611,229 | $580,773 | $546,911 | $500,720 |
Amortization | ||||
Mortgage rate | % | % | % | % |
| Payment frequency | ||||
=Mortgage payment | $2,984monthly | $2,836monthly | $2,670monthly | $2,445monthly |
Land Transfer Tax
$8,993
$8,993
Around this home
Data provided by OpenStreetMap & Fraser Institute School Rankings
Ask HOMEH
New!Hi there!
👋Text or call (416) 301-9001
Recommended for you
Based on homes you've looked at.
No recommended properties found.
Nearby similar homes
No nearby properties found.
More real estate resources
Other homes nearby
Explore this area
Nearby neighbourhoods
No nearby listings available.